Raw JSON
{
  "id": 2365418,
  "title": {
    "meta": "2 นอน คอนโด ให้เช่า, ฿56,000/เดือน, โซซิโอ เรฟเฟอเรนซ์ 61 คอนโดมิเนียม, ใกล้ BTS ทองหล่อ, ตกแต่งพร้อมอยู่",
    "short": "คอนโด 2-ห้องนอน ที่ โซซิโอ เรฟเฟอเรนซ์ 61 คอนโดมิเนียม",
    "standard": "คอนโด 2-ห้องนอน ที่ โซซิโอ เรฟเฟอเรนซ์ 61 คอนโดมิเนียม ใกล้ BTS ทองหล่อ"
  },
  "gpsLat": 13.724835,
  "postBy": "agent",
  "tenure": "rent",
  "gpsLong": 100.583051,
  "district": "วัฒนา",
  "province": "กรุงเทพ",
  "unitType": "two",
  "cdnImages": [
    {
      "id": 26581588,
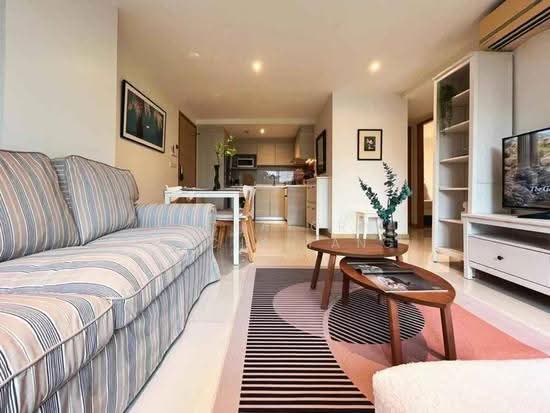
      "alt": "Modern living room with large windows and balcony view, featuring cozy seating and stylish decor.",
      "tags": [
        {
          "id": 613416,
          "name": "bigLivingroom"
        },
        {
          "id": 613417,
          "name": "bigBalcony"
        }
      ],
      "status": "featured",
      "exterior": null,
      "roomType": "livingroom",
      "imageScore": 8,
      "isPublished": null,
      "resizeImages": [
        {
          "url": "https://img2.propertyscout.co.th/xqgq8Vg5_pCB0iqBbaz7Z9C8RyhMKxSJUpdhkpqzXig/wm:0.6:so:0:50:0.3/rs:fit:400/q:70/aHR0cHM6Ly9mbGV4c3RheS1pbWFnZXMuc2dwMS5jZG4uZGlnaXRhbG9jZWFuc3BhY2VzLmNvbS9pbWFnZXMvcHJvZC9saW5rLTI2NTIwMjcvNTVjOTU5NzU1Nzk5NmMzYWQzYmZjOTZjNTMwYjIwZDMuanBn.webp",
          "size": 400
        },
        {
          "url": "https://img2.propertyscout.co.th/Lidh2sC2ru4FwqB2TA_DfBjPT0SaKKh-F1atfVd_4Iw/wm:0.6:so:0:50:0.3/rs:fit:510/q:70/aHR0cHM6Ly9mbGV4c3RheS1pbWFnZXMuc2dwMS5jZG4uZGlnaXRhbG9jZWFuc3BhY2VzLmNvbS9pbWFnZXMvcHJvZC9saW5rLTI2NTIwMjcvNTVjOTU5NzU1Nzk5NmMzYWQzYmZjOTZjNTMwYjIwZDMuanBn.webp",
          "size": 510
        },
        {
          "url": "https://img2.propertyscout.co.th/3dq91jWpz9mtWck9giEBjn5CtBm22EJ4BDFyFRQWUSo/wm:0.6:so:0:50:0.3/rs:fit:600/q:70/aHR0cHM6Ly9mbGV4c3RheS1pbWFnZXMuc2dwMS5jZG4uZGlnaXRhbG9jZWFuc3BhY2VzLmNvbS9pbWFnZXMvcHJvZC9saW5rLTI2NTIwMjcvNTVjOTU5NzU1Nzk5NmMzYWQzYmZjOTZjNTMwYjIwZDMuanBn.webp",
          "size": 600
        }
      ]
    },
    {
      "id": 26581589,
      "alt": "Spacious living room with modern decor and large windows offering garden view.",
      "tags": [
        {
          "id": 613418,
          "name": "bigLivingroom"
        }
      ],
      "status": "original",
      "exterior": null,
      "roomType": "livingroom",
      "imageScore": 6,
      "isPublished": null,
      "resizeImages": [
        {
          "url": "https://img2.propertyscout.co.th/PdZD0BDqMJS972bj_RBMMu4CF0EAHfSg-URkT2arFxk/wm:0.6:so:0:50:0.3/rs:fit:400/q:70/aHR0cHM6Ly9mbGV4c3RheS1pbWFnZXMuc2dwMS5jZG4uZGlnaXRhbG9jZWFuc3BhY2VzLmNvbS9pbWFnZXMvcHJvZC9saW5rLTI2NTIwMjcvMjhiZjlmMzM1ZmIyMmEzOWZjMDg1ZWM1MWI0NjhkNDkuanBn.webp",
          "size": 400
        },
        {
          "url": "https://img2.propertyscout.co.th/RjDLP7xR-HWhERyB-P0_aAbPou7ruUwR2dKzyA_LkFo/wm:0.6:so:0:50:0.3/rs:fit:510/q:70/aHR0cHM6Ly9mbGV4c3RheS1pbWFnZXMuc2dwMS5jZG4uZGlnaXRhbG9jZWFuc3BhY2VzLmNvbS9pbWFnZXMvcHJvZC9saW5rLTI2NTIwMjcvMjhiZjlmMzM1ZmIyMmEzOWZjMDg1ZWM1MWI0NjhkNDkuanBn.webp",
          "size": 510
        },
        {
          "url": "https://img2.propertyscout.co.th/ms9G9sZkeSxPts_7tknUYBc1tP4vtZUUdyGMFMD7QzU/wm:0.6:so:0:50:0.3/rs:fit:600/q:70/aHR0cHM6Ly9mbGV4c3RheS1pbWFnZXMuc2dwMS5jZG4uZGlnaXRhbG9jZWFuc3BhY2VzLmNvbS9pbWFnZXMvcHJvZC9saW5rLTI2NTIwMjcvMjhiZjlmMzM1ZmIyMmEzOWZjMDg1ZWM1MWI0NjhkNDkuanBn.webp",
          "size": 600
        }
      ]
    },
    {
      "id": 26581590,
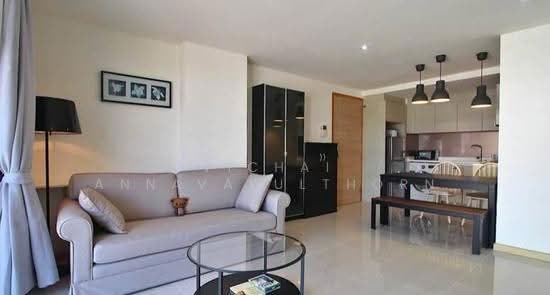
      "alt": "Stylish living room with modern decor and open kitchen layout",
      "tags": [
        {
          "id": 613419,
          "name": "bigLivingroom"
        },
        {
          "id": 613420,
          "name": "kitchenOpenLayout"
        }
      ],
      "status": "original",
      "exterior": null,
      "roomType": "livingroom",
      "imageScore": 6,
      "isPublished": null,
      "resizeImages": [
        {
          "url": "https://img2.propertyscout.co.th/GUTpZ88PoIIp_ft8Bw4bohM9ZRxwWHxq213McbyTu9A/wm:0.6:so:0:50:0.3/rs:fit:400/q:70/aHR0cHM6Ly9mbGV4c3RheS1pbWFnZXMuc2dwMS5jZG4uZGlnaXRhbG9jZWFuc3BhY2VzLmNvbS9pbWFnZXMvcHJvZC9saW5rLTI2NTIwMjcvMDNiMzY2MWVlNTQzNjZhZTY5NTcwZTFlMjZlNGM2ZDMuanBn.webp",
          "size": 400
        },
        {
          "url": "https://img2.propertyscout.co.th/DZgBzDsSDAwcLBj0mvtL-jINL2Eh5NyrdyJ4eiLSWFg/wm:0.6:so:0:50:0.3/rs:fit:510/q:70/aHR0cHM6Ly9mbGV4c3RheS1pbWFnZXMuc2dwMS5jZG4uZGlnaXRhbG9jZWFuc3BhY2VzLmNvbS9pbWFnZXMvcHJvZC9saW5rLTI2NTIwMjcvMDNiMzY2MWVlNTQzNjZhZTY5NTcwZTFlMjZlNGM2ZDMuanBn.webp",
          "size": 510
        },
        {
          "url": "https://img2.propertyscout.co.th/9rMzMoLKxjN2dE8RN-qX2zQcr_AC7UeSSds8h8EzEhA/wm:0.6:so:0:50:0.3/rs:fit:600/q:70/aHR0cHM6Ly9mbGV4c3RheS1pbWFnZXMuc2dwMS5jZG4uZGlnaXRhbG9jZWFuc3BhY2VzLmNvbS9pbWFnZXMvcHJvZC9saW5rLTI2NTIwMjcvMDNiMzY2MWVlNTQzNjZhZTY5NTcwZTFlMjZlNGM2ZDMuanBn.webp",
          "size": 600
        }
      ]
    },
    {
      "id": 26581591,
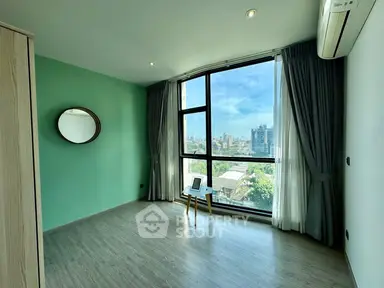
      "alt": "Modern living room with stylish decor and large windows offering natural light.",
      "tags": [
        {
          "id": 613421,
          "name": "bigLivingroom"
        }
      ],
      "status": "original",
      "exterior": null,
      "roomType": "livingroom",
      "imageScore": 8,
      "isPublished": null,
      "resizeImages": [
        {
          "url": "https://img2.propertyscout.co.th/1zUF7aqJUEjtFVdmqkZum9x2BlFRpPT0XauriXl8zlw/wm:0.6:so:0:50:0.3/rs:fit:400/q:70/aHR0cHM6Ly9mbGV4c3RheS1pbWFnZXMuc2dwMS5jZG4uZGlnaXRhbG9jZWFuc3BhY2VzLmNvbS9pbWFnZXMvcHJvZC9saW5rLTI2NTIwMjcvYmI5NGZlYTk1YzU3NzljZmIwN2ZjM2ZkNzk0YmZiMTUuanBn.webp",
          "size": 400
        },
        {
          "url": "https://img2.propertyscout.co.th/iWLemPW0wJfC2Wsq78xJ2tv7zfnTZ0fY9RvpeloJMys/wm:0.6:so:0:50:0.3/rs:fit:510/q:70/aHR0cHM6Ly9mbGV4c3RheS1pbWFnZXMuc2dwMS5jZG4uZGlnaXRhbG9jZWFuc3BhY2VzLmNvbS9pbWFnZXMvcHJvZC9saW5rLTI2NTIwMjcvYmI5NGZlYTk1YzU3NzljZmIwN2ZjM2ZkNzk0YmZiMTUuanBn.webp",
          "size": 510
        },
        {
          "url": "https://img2.propertyscout.co.th/Sbt6EfST3BaObo0Wmq0LVTpSHfCsKqxqgNTE1z2tHDM/wm:0.6:so:0:50:0.3/rs:fit:600/q:70/aHR0cHM6Ly9mbGV4c3RheS1pbWFnZXMuc2dwMS5jZG4uZGlnaXRhbG9jZWFuc3BhY2VzLmNvbS9pbWFnZXMvcHJvZC9saW5rLTI2NTIwMjcvYmI5NGZlYTk1YzU3NzljZmIwN2ZjM2ZkNzk0YmZiMTUuanBn.webp",
          "size": 600
        }
      ]
    },
    {
      "id": 26581592,
      "alt": "Elegant dining area with modern decor and stylish table setting",
      "tags": [],
      "status": "original",
      "exterior": null,
      "roomType": "other",
      "imageScore": 6,
      "isPublished": null,
      "resizeImages": [
        {
          "url": "https://img2.propertyscout.co.th/bYJa5hB1ZfCMAWclhzO8qUSRLoN_YTUYNQi1zQ2AJeo/wm:0.6:so:0:50:0.3/rs:fit:400/q:70/aHR0cHM6Ly9mbGV4c3RheS1pbWFnZXMuc2dwMS5jZG4uZGlnaXRhbG9jZWFuc3BhY2VzLmNvbS9pbWFnZXMvcHJvZC9saW5rLTI2NTIwMjcvNDc2MjAzNzViYTlkZjgyYWU3YzBhMmU3NzQ3MzAwYTkuanBn.webp",
          "size": 400
        },
        {
          "url": "https://img2.propertyscout.co.th/ed5fj8-88QtbWflX5PJHCvN0RDL6BArx1PNiVLB7xro/wm:0.6:so:0:50:0.3/rs:fit:510/q:70/aHR0cHM6Ly9mbGV4c3RheS1pbWFnZXMuc2dwMS5jZG4uZGlnaXRhbG9jZWFuc3BhY2VzLmNvbS9pbWFnZXMvcHJvZC9saW5rLTI2NTIwMjcvNDc2MjAzNzViYTlkZjgyYWU3YzBhMmU3NzQ3MzAwYTkuanBn.webp",
          "size": 510
        },
        {
          "url": "https://img2.propertyscout.co.th/hdYzCzHTHamRSkobNoctf-AWElMK3X0wdNDo8UqjNZ4/wm:0.6:so:0:50:0.3/rs:fit:600/q:70/aHR0cHM6Ly9mbGV4c3RheS1pbWFnZXMuc2dwMS5jZG4uZGlnaXRhbG9jZWFuc3BhY2VzLmNvbS9pbWFnZXMvcHJvZC9saW5rLTI2NTIwMjcvNDc2MjAzNzViYTlkZjgyYWU3YzBhMmU3NzQ3MzAwYTkuanBn.webp",
          "size": 600
        }
      ]
    },
    {
      "id": 26581593,
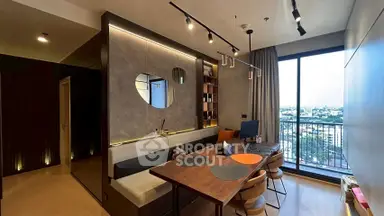
      "alt": "Spacious modern living room with dining area and large windows for natural light.",
      "tags": [
        {
          "id": 613422,
          "name": "bigLivingroom"
        }
      ],
      "status": "original",
      "exterior": null,
      "roomType": "livingroom",
      "imageScore": 8,
      "isPublished": null,
      "resizeImages": [
        {
          "url": "https://img2.propertyscout.co.th/JiProGbmtkuIzg1ngMRn3LAVEnE9RyXv6Hr7Sbb5zNI/wm:0.6:so:0:50:0.3/rs:fit:400/q:70/aHR0cHM6Ly9mbGV4c3RheS1pbWFnZXMuc2dwMS5jZG4uZGlnaXRhbG9jZWFuc3BhY2VzLmNvbS9pbWFnZXMvcHJvZC9saW5rLTI2NTIwMjcvNTE0MWQxZGJjMzI2MDc5YWU2YzgyNGUxYWNiMGYyNzcuanBn.webp",
          "size": 400
        },
        {
          "url": "https://img2.propertyscout.co.th/wyZI8z6OITrNoQxsFKjNGMuNVKWbe_mw8x0CSqeNSYA/wm:0.6:so:0:50:0.3/rs:fit:510/q:70/aHR0cHM6Ly9mbGV4c3RheS1pbWFnZXMuc2dwMS5jZG4uZGlnaXRhbG9jZWFuc3BhY2VzLmNvbS9pbWFnZXMvcHJvZC9saW5rLTI2NTIwMjcvNTE0MWQxZGJjMzI2MDc5YWU2YzgyNGUxYWNiMGYyNzcuanBn.webp",
          "size": 510
        },
        {
          "url": "https://img2.propertyscout.co.th/m32lVXchJ3qeQsq2kIprLnrVasFDe2uVtKFpZOWUmIU/wm:0.6:so:0:50:0.3/rs:fit:600/q:70/aHR0cHM6Ly9mbGV4c3RheS1pbWFnZXMuc2dwMS5jZG4uZGlnaXRhbG9jZWFuc3BhY2VzLmNvbS9pbWFnZXMvcHJvZC9saW5rLTI2NTIwMjcvNTE0MWQxZGJjMzI2MDc5YWU2YzgyNGUxYWNiMGYyNzcuanBn.webp",
          "size": 600
        }
      ]
    },
    {
      "id": 26581594,
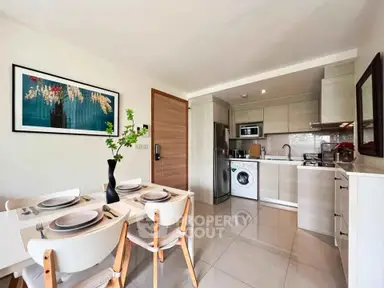
      "alt": "Modern kitchen and dining area with sleek appliances and stylish decor",
      "tags": [
        {
          "id": 613423,
          "name": "kitchenClosedLayout"
        },
        {
          "id": 613424,
          "name": "kitchenOven"
        }
      ],
      "status": "original",
      "exterior": null,
      "roomType": "kitchen",
      "imageScore": 6,
      "isPublished": null,
      "resizeImages": [
        {
          "url": "https://img2.propertyscout.co.th/SdUKPDmcNNNv8_bOngah5B1hFPXUtefv0KiD2O2_vww/wm:0.6:so:0:50:0.3/rs:fit:400/q:70/aHR0cHM6Ly9mbGV4c3RheS1pbWFnZXMuc2dwMS5jZG4uZGlnaXRhbG9jZWFuc3BhY2VzLmNvbS9pbWFnZXMvcHJvZC9saW5rLTI2NTIwMjcvNzA2OTA1NmU0OWIyMWU5OWQ1ZTYzMDc0ZmRjMDNjYWIuanBn.webp",
          "size": 400
        },
        {
          "url": "https://img2.propertyscout.co.th/iXm9GKCht8RHX8EQIVVNp0dllyBlWxHQuTYSquhHbB4/wm:0.6:so:0:50:0.3/rs:fit:510/q:70/aHR0cHM6Ly9mbGV4c3RheS1pbWFnZXMuc2dwMS5jZG4uZGlnaXRhbG9jZWFuc3BhY2VzLmNvbS9pbWFnZXMvcHJvZC9saW5rLTI2NTIwMjcvNzA2OTA1NmU0OWIyMWU5OWQ1ZTYzMDc0ZmRjMDNjYWIuanBn.webp",
          "size": 510
        },
        {
          "url": "https://img2.propertyscout.co.th/8qj5GgQztH8r6NCqVLQ2F83KTlI7XkO8pP874vZ8OWA/wm:0.6:so:0:50:0.3/rs:fit:600/q:70/aHR0cHM6Ly9mbGV4c3RheS1pbWFnZXMuc2dwMS5jZG4uZGlnaXRhbG9jZWFuc3BhY2VzLmNvbS9pbWFnZXMvcHJvZC9saW5rLTI2NTIwMjcvNzA2OTA1NmU0OWIyMWU5OWQ1ZTYzMDc0ZmRjMDNjYWIuanBn.webp",
          "size": 600
        }
      ]
    }
  ],
  "floorSize": 68,
  "closestBts": "thong_lor",
  "created_at": "2025-10-20T16:09:12.650Z",
  "floorLevel": "2nd Floor",
  "furnishing": "fully_furnished",
  "greatDeals": {},
  "updated_at": "2026-09-23T19:08:41.848Z",
  "description": {},
  "lowestPrice": 56000,
  "poiBuilding": {
    "name": {
      "en": "Socio Reference 61",
      "th": "โซซิโอ เรฟเฟอเรนซ์ 61 คอนโดมิเนียม"
    },
    "numberOfFloors": 8
  },
  "subdistrict": "คลองตันเหนือ",
  "totalImages": 20,
  "buildingName": "Socio Reference 61",
  "neighborhood": "สุขุมวิท",
  "propertyType": "condo",
  "listingSource": "cobroker_line_pu_pe_triple_sea_property",
  "market_status": "on",
  "district_ps_cn": "瓦他那",
  "district_ps_en": "Watthana",
  "district_ps_th": "วัฒนา",
  "minLeasePeriod": "twelve_months",
  "numberBedrooms": "two_bedrooms",
  "province_ps_cn": "曼谷",
  "province_ps_en": "Bangkok",
  "province_ps_th": "กรุงเทพ",
  "numberBathrooms": "two_bathrooms",
  "serpSortingRank": {
    "rent": 3.3031233599,
    "sale": 0
  },
  "closestTransport": "thong_lor",
  "featuredImageUrl": "https://img2.propertyscout.co.th/IULDLx6Zu-WKAhZfiSJxpPoEdgqV4ct07cCVu9F4V-s/wm:0.6:so:0:50:0.3/rs:fit:384/q:70/aHR0cHM6Ly9mbGV4c3RheS1pbWFnZXMuc2dwMS5jZG4uZGlnaXRhbG9jZWFuc3BhY2VzLmNvbS9pbWFnZXMvcHJvZC9saW5rLTI2NTIwMjcvNTVjOTU5NzU1Nzk5NmMzYWQzYmZjOTZjNTMwYjIwZDMuanBn.webp",
  "ae_man_event_date": "2026-03-30T06:30:20.662Z",
  "ae_man_event_type": "website_scraping",
  "greatDealsCluster": {
    "rentCluster": {
      "id": 4760,
      "name": "rent_combined_5885_two_bedrooms",
      "medianRentPricePerSqm": "726",
      "medianSalePricePerSqm": null
    }
  },
  "subdistrict_ps_cn": "空新努",
  "subdistrict_ps_en": "Khlong Tan Nuea",
  "subdistrict_ps_th": "คลองตันเหนือ",
  "closestTransportKm": 0.49939019196702167,
  "neighborhood_ps_cn": "素坤逸",
  "neighborhood_ps_en": "Sukhumvit",
  "neighborhood_ps_th": "สุขุมวิท",
  "ae_man_event_result": "available",
  "availabilitySubClusterCn": {
    "availabilityHoverText": "如果客户感兴趣,我们的团队将核实房产是否可租/售",
    "availabilityLabelLogo": "question",
    "availabilityLabelText": "根据需求可查验是否可租/售",
    "availabilityLabelColor": "pink"
  },
  "availabilitySubClusterDe": {
    "availabilityHoverText": "Unser Team prüft die Verfügbarkeit der Immobilie, wenn ein Kunde interessiert ist",
    "availabilityLabelLogo": "question",
    "availabilityLabelText": "Verfügbarkeit auf Anfrage",
    "availabilityLabelColor": "pink"
  },
  "availabilitySubClusterEn": {
    "availabilityHoverText": "Our team will verify availability of the property if client is interested",
    "availabilityLabelLogo": "question",
    "availabilityLabelText": "Availability upon request",
    "availabilityLabelColor": "pink"
  },
  "availabilitySubClusterMm": {
    "availabilityHoverText": "ဖောက်သည်စိတ်ဝင်စားပါက ကျွန်ုပ်တို့၏အဖွဲ့သည် ပစ္စည်းရရှိနိုင်မှုကို စိစစ်ပါမည်",
    "availabilityLabelLogo": "question",
    "availabilityLabelText": "ရရှိနိုင်မှုကိုမေးမြန်းပါ",
    "availabilityLabelColor": "pink"
  },
  "availabilitySubClusterTh": {
    "availabilityHoverText": "ทีมงานของเราจะทำการตรวจสอบความพร้อมในการให้บริการ หากคุณสนใจอสังหาฯนี้",
    "availabilityLabelLogo": "question",
    "availabilityLabelText": "ความพร้อมการให้บริการ ตามคำร้องขอ",
    "availabilityLabelColor": "pink"
  },
  "availability_subcluster_id": 3
} 16
16 16
16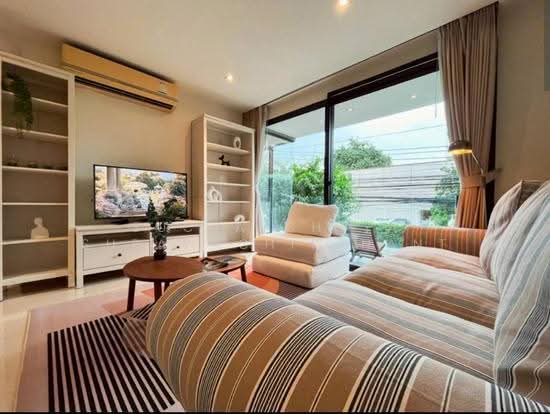 27
27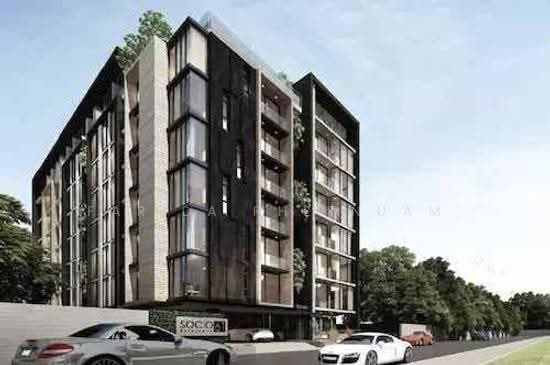 20
20 14
14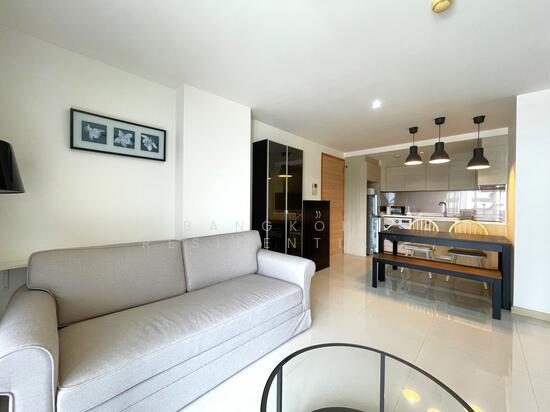 29
29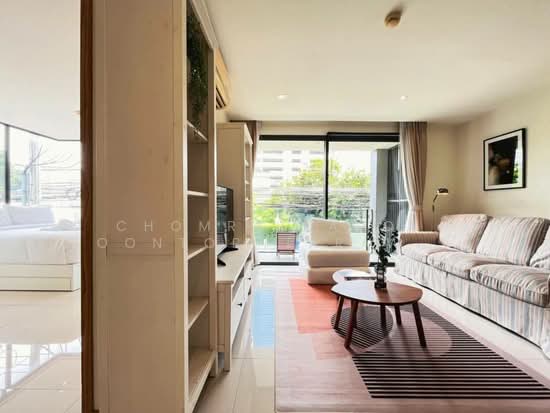 26
26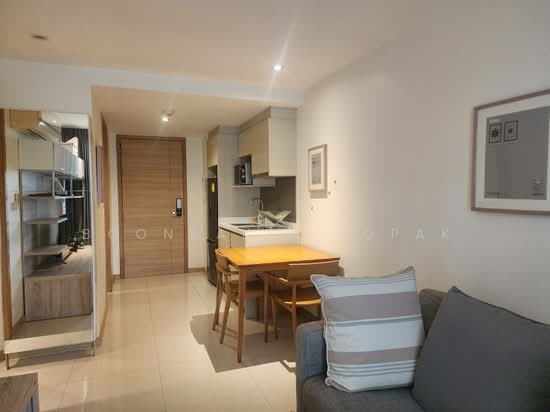 16
16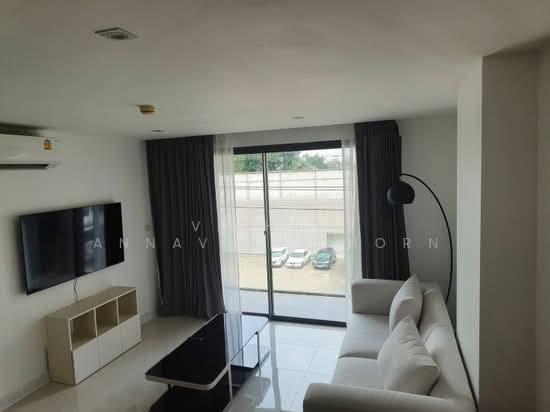 16
16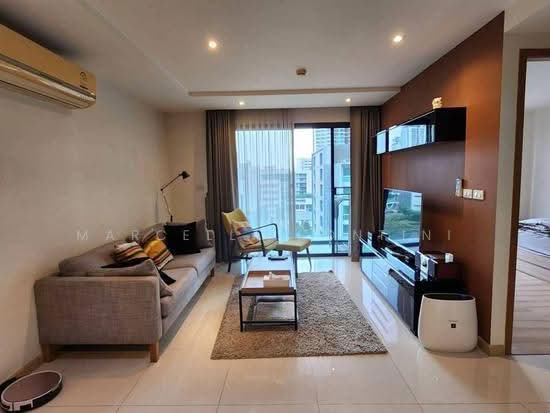 14
14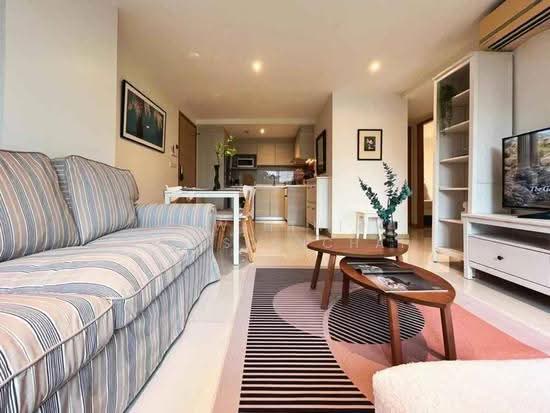 14
14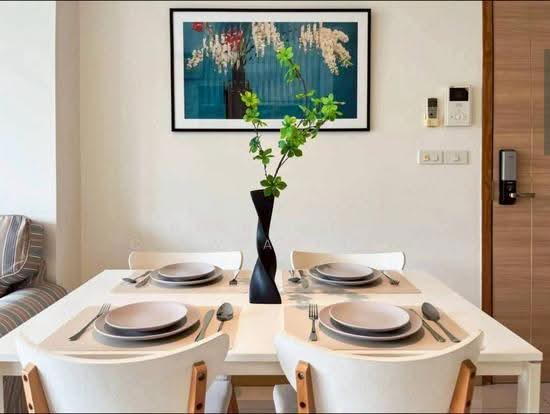 27
27