Raw JSON
{
  "id": 2649732,
  "title": {
    "meta": "3 นอน คอนโด ให้เช่า, ฿65,000/เดือน, ดิ ยูนีค สุขุมวิท 62/1, ใกล้ BTS บางจาก, ตกแต่งพร้อมอยู่",
    "short": "คอนโด 3-ห้องนอน ที่ ดิ ยูนีค สุขุมวิท 62/1",
    "standard": "คอนโด 3-ห้องนอน ที่ ดิ ยูนีค สุขุมวิท 62/1 ใกล้ BTS บางจาก"
  },
  "gpsLat": 13.69201,
  "postBy": "agent",
  "tenure": "rent",
  "gpsLong": 100.60312,
  "district": "พระโขนง",
  "province": "กรุงเทพ",
  "cdnImages": [
    {
      "id": 30951053,
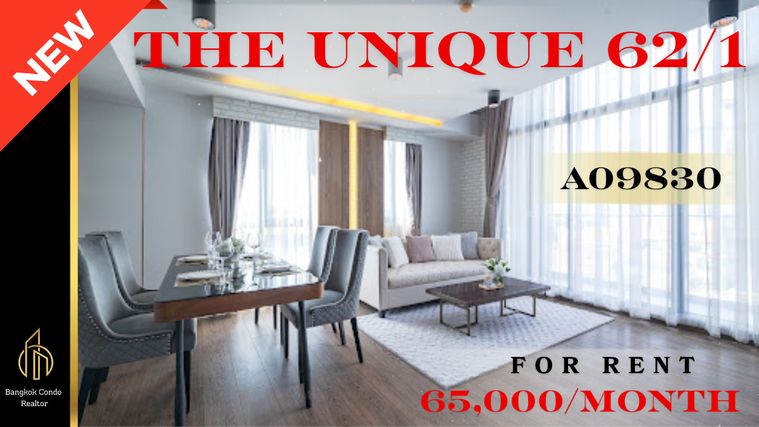
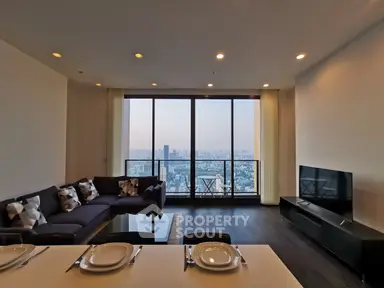
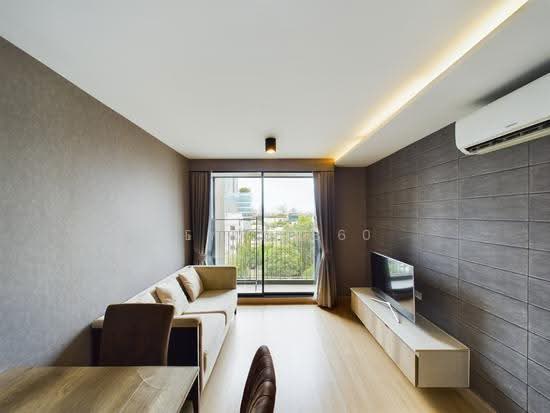
      "alt": "Spacious living room with large windows offering stunning city views and modern decor.",
      "tags": [
        {
          "id": 1047897,
          "name": "greatView"
        },
        {
          "id": 1047898,
          "name": "bigLivingroom"
        }
      ],
      "status": "featured",
      "exterior": null,
      "roomType": "livingroom",
      "imageScore": 8,
      "isPublished": null,
      "resizeImages": [
        {
          "url": "https://img2.propertyscout.co.th/VBKm0eiudpkvJF1j9170yi0EpW0wNKpKWq3PxVu-eAQ/wm:0.6:so:0:50:0.3/rs:fit:400/q:70/aHR0cHM6Ly9mbGV4c3RheS1pbWFnZXMuc2dwMS5jZG4uZGlnaXRhbG9jZWFuc3BhY2VzLmNvbS9pbWFnZXMvcHJvZC9saW5rLTM3NjA5NjEvNWE4Mzk1OTBjN2I0NGI2ODhkYzliOGEwZWJiZTljNTAuanBn.webp",
          "size": 400
        },
        {
          "url": "https://img2.propertyscout.co.th/PqdNBVkqBT5GrLin-U2WsKp43nm6qmeaP_AyePeGuKg/wm:0.6:so:0:50:0.3/rs:fit:510/q:70/aHR0cHM6Ly9mbGV4c3RheS1pbWFnZXMuc2dwMS5jZG4uZGlnaXRhbG9jZWFuc3BhY2VzLmNvbS9pbWFnZXMvcHJvZC9saW5rLTM3NjA5NjEvNWE4Mzk1OTBjN2I0NGI2ODhkYzliOGEwZWJiZTljNTAuanBn.webp",
          "size": 510
        },
        {
          "url": "https://img2.propertyscout.co.th/wUQ1X3XFrY8ed7HyKjwkJ0fI8HEfKZr1pf2eQM8E_-8/wm:0.6:so:0:50:0.3/rs:fit:600/q:70/aHR0cHM6Ly9mbGV4c3RheS1pbWFnZXMuc2dwMS5jZG4uZGlnaXRhbG9jZWFuc3BhY2VzLmNvbS9pbWFnZXMvcHJvZC9saW5rLTM3NjA5NjEvNWE4Mzk1OTBjN2I0NGI2ODhkYzliOGEwZWJiZTljNTAuanBn.webp",
          "size": 600
        }
      ]
    },
    {
      "id": 30951054,
      "alt": "Spacious modern living room with elegant dining area and large windows",
      "tags": [
        {
          "id": 1047899,
          "name": "bigLivingroom"
        }
      ],
      "status": "original",
      "exterior": null,
      "roomType": "livingroom",
      "imageScore": 8,
      "isPublished": null,
      "resizeImages": [
        {
          "url": "https://img2.propertyscout.co.th/pJhH38hCxm8b_RGyXBnS-I6ncc12X3BCkn-hy7laOOI/wm:0.6:so:0:50:0.3/rs:fit:400/q:70/aHR0cHM6Ly9mbGV4c3RheS1pbWFnZXMuc2dwMS5jZG4uZGlnaXRhbG9jZWFuc3BhY2VzLmNvbS9pbWFnZXMvcHJvZC9saW5rLTM3NjA5NjEvZmEyMjg1ODRlNjE2YTFlNzVmYTEyZWY5YThjM2UyNjQuanBn.webp",
          "size": 400
        },
        {
          "url": "https://img2.propertyscout.co.th/H-3lPYvXgCCqG1A9-4mb5lbQ62MeINbeMBbrB5g_tDk/wm:0.6:so:0:50:0.3/rs:fit:510/q:70/aHR0cHM6Ly9mbGV4c3RheS1pbWFnZXMuc2dwMS5jZG4uZGlnaXRhbG9jZWFuc3BhY2VzLmNvbS9pbWFnZXMvcHJvZC9saW5rLTM3NjA5NjEvZmEyMjg1ODRlNjE2YTFlNzVmYTEyZWY5YThjM2UyNjQuanBn.webp",
          "size": 510
        },
        {
          "url": "https://img2.propertyscout.co.th/-QBlu_wcuEKQbFrfuBjMa4-_eAkozSHL-fWM2p0Y-jg/wm:0.6:so:0:50:0.3/rs:fit:600/q:70/aHR0cHM6Ly9mbGV4c3RheS1pbWFnZXMuc2dwMS5jZG4uZGlnaXRhbG9jZWFuc3BhY2VzLmNvbS9pbWFnZXMvcHJvZC9saW5rLTM3NjA5NjEvZmEyMjg1ODRlNjE2YTFlNzVmYTEyZWY5YThjM2UyNjQuanBn.webp",
          "size": 600
        }
      ]
    },
    {
      "id": 30951055,
      "alt": "Spacious modern living room with elegant decor and natural light",
      "tags": [
        {
          "id": 1047900,
          "name": "bigLivingroom"
        }
      ],
      "status": "original",
      "exterior": null,
      "roomType": "livingroom",
      "imageScore": 8,
      "isPublished": null,
      "resizeImages": [
        {
          "url": "https://img2.propertyscout.co.th/-Wd0LEP7mjUZp1kEM8cg8LXmWwCbCnlmxKeYcbEmlfQ/wm:0.6:so:0:50:0.3/rs:fit:400/q:70/aHR0cHM6Ly9mbGV4c3RheS1pbWFnZXMuc2dwMS5jZG4uZGlnaXRhbG9jZWFuc3BhY2VzLmNvbS9pbWFnZXMvcHJvZC9saW5rLTM3NjA5NjEvM2FhZWIxYmM0YjhlNGM1N2Q4ZWMyOTY4MjkzNzJiMmEuanBn.webp",
          "size": 400
        },
        {
          "url": "https://img2.propertyscout.co.th/w7yF8SBj3lvsaLR5NKmXfZzh7thNBvfbH1q84LJ0jLg/wm:0.6:so:0:50:0.3/rs:fit:510/q:70/aHR0cHM6Ly9mbGV4c3RheS1pbWFnZXMuc2dwMS5jZG4uZGlnaXRhbG9jZWFuc3BhY2VzLmNvbS9pbWFnZXMvcHJvZC9saW5rLTM3NjA5NjEvM2FhZWIxYmM0YjhlNGM1N2Q4ZWMyOTY4MjkzNzJiMmEuanBn.webp",
          "size": 510
        },
        {
          "url": "https://img2.propertyscout.co.th/IfggekIv0wX58KY2OI32fquzqSuWdwO59JOuSk2Mnn8/wm:0.6:so:0:50:0.3/rs:fit:600/q:70/aHR0cHM6Ly9mbGV4c3RheS1pbWFnZXMuc2dwMS5jZG4uZGlnaXRhbG9jZWFuc3BhY2VzLmNvbS9pbWFnZXMvcHJvZC9saW5rLTM3NjA5NjEvM2FhZWIxYmM0YjhlNGM1N2Q4ZWMyOTY4MjkzNzJiMmEuanBn.webp",
          "size": 600
        }
      ]
    },
    {
      "id": 30951056,
      "alt": "Spacious modern living room with elegant decor and natural light",
      "tags": [
        {
          "id": 1047901,
          "name": "bigLivingroom"
        }
      ],
      "status": "original",
      "exterior": null,
      "roomType": "livingroom",
      "imageScore": 8,
      "isPublished": null,
      "resizeImages": [
        {
          "url": "https://img2.propertyscout.co.th/HdIGKfO9N7qDMU2xX77aX2uaJSTYyx-DI_hUH3VDgHU/wm:0.6:so:0:50:0.3/rs:fit:400/q:70/aHR0cHM6Ly9mbGV4c3RheS1pbWFnZXMuc2dwMS5jZG4uZGlnaXRhbG9jZWFuc3BhY2VzLmNvbS9pbWFnZXMvcHJvZC9saW5rLTM3NjA5NjEvY2FmNTg0ZmZkYTliMjQ5MTA2OWZiMDgzNDNiYjE4YTkuanBn.webp",
          "size": 400
        },
        {
          "url": "https://img2.propertyscout.co.th/Fl4zFLuFec1H81Dd38Rkjvt0AfcNaHWlV7cil4nW_Ds/wm:0.6:so:0:50:0.3/rs:fit:510/q:70/aHR0cHM6Ly9mbGV4c3RheS1pbWFnZXMuc2dwMS5jZG4uZGlnaXRhbG9jZWFuc3BhY2VzLmNvbS9pbWFnZXMvcHJvZC9saW5rLTM3NjA5NjEvY2FmNTg0ZmZkYTliMjQ5MTA2OWZiMDgzNDNiYjE4YTkuanBn.webp",
          "size": 510
        },
        {
          "url": "https://img2.propertyscout.co.th/xL9tYiHF5A5HEkoUF_PvvW2EvwWPk87FNCDcZE3quuc/wm:0.6:so:0:50:0.3/rs:fit:600/q:70/aHR0cHM6Ly9mbGV4c3RheS1pbWFnZXMuc2dwMS5jZG4uZGlnaXRhbG9jZWFuc3BhY2VzLmNvbS9pbWFnZXMvcHJvZC9saW5rLTM3NjA5NjEvY2FmNTg0ZmZkYTliMjQ5MTA2OWZiMDgzNDNiYjE4YTkuanBn.webp",
          "size": 600
        }
      ]
    },
    {
      "id": 30951057,
      "alt": "Modern bathroom with sleek design and contemporary fixtures in a stylish real estate property.",
      "tags": [
        {
          "id": 1047902,
          "name": "bathtub"
        }
      ],
      "status": "original",
      "exterior": null,
      "roomType": "bathroom",
      "imageScore": 5,
      "isPublished": null,
      "resizeImages": [
        {
          "url": "https://img2.propertyscout.co.th/jf-pHZb8gyk-HgENXI0As23Aybrpp9ewnc3v005Vj5I/wm:0.6:so:0:50:0.3/rs:fit:400/q:70/aHR0cHM6Ly9mbGV4c3RheS1pbWFnZXMuc2dwMS5jZG4uZGlnaXRhbG9jZWFuc3BhY2VzLmNvbS9pbWFnZXMvcHJvZC9saW5rLTM3NjA5NjEvYTI5MGViYWNiOWU4NjYxMjUwYzBjNmMwZWJmMWQyMjMuanBn.webp",
          "size": 400
        },
        {
          "url": "https://img2.propertyscout.co.th/A-46H5L-J1o5J3nnLNUoFjT4BWPxjXYJX2wJM81Fyd4/wm:0.6:so:0:50:0.3/rs:fit:510/q:70/aHR0cHM6Ly9mbGV4c3RheS1pbWFnZXMuc2dwMS5jZG4uZGlnaXRhbG9jZWFuc3BhY2VzLmNvbS9pbWFnZXMvcHJvZC9saW5rLTM3NjA5NjEvYTI5MGViYWNiOWU4NjYxMjUwYzBjNmMwZWJmMWQyMjMuanBn.webp",
          "size": 510
        },
        {
          "url": "https://img2.propertyscout.co.th/X_iZvojyWpKMwgwzF91-wtmRqJxxMjM2-5NK_qFzDHc/wm:0.6:so:0:50:0.3/rs:fit:600/q:70/aHR0cHM6Ly9mbGV4c3RheS1pbWFnZXMuc2dwMS5jZG4uZGlnaXRhbG9jZWFuc3BhY2VzLmNvbS9pbWFnZXMvcHJvZC9saW5rLTM3NjA5NjEvYTI5MGViYWNiOWU4NjYxMjUwYzBjNmMwZWJmMWQyMjMuanBn.webp",
          "size": 600
        }
      ]
    },
    {
      "id": 30951058,
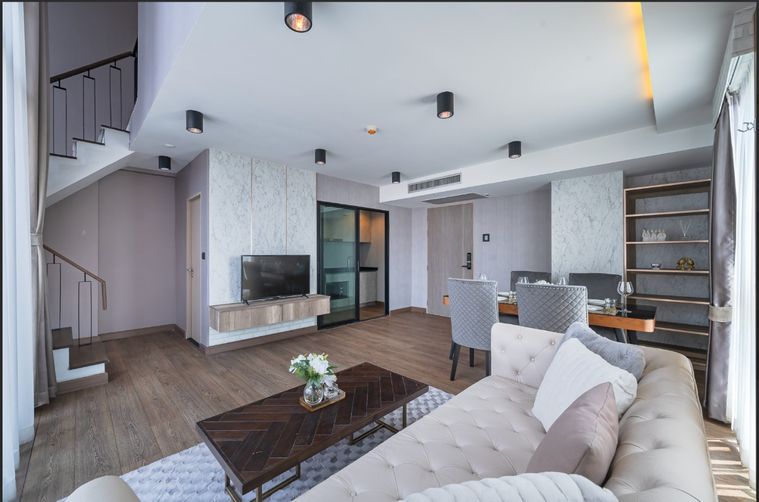
      "alt": "Modern duplex interior with stylish staircase and cozy living area",
      "tags": [
        {
          "id": 1047903,
          "name": "bigLivingroom"
        }
      ],
      "status": "original",
      "exterior": null,
      "roomType": "livingroom",
      "imageScore": 6,
      "isPublished": null,
      "resizeImages": [
        {
          "url": "https://img2.propertyscout.co.th/y--VgXEZlkf-TjBYV9ANAJffXj1YyapF0HSuw-P3x2I/wm:0.6:so:0:50:0.3/rs:fit:400/q:70/aHR0cHM6Ly9mbGV4c3RheS1pbWFnZXMuc2dwMS5jZG4uZGlnaXRhbG9jZWFuc3BhY2VzLmNvbS9pbWFnZXMvcHJvZC9saW5rLTM3NjA5NjEvM2MzZjE5Mjg5OTM2ZmM4ODk0M2Y0NTJmYmIyZTRkMjYuanBn.webp",
          "size": 400
        },
        {
          "url": "https://img2.propertyscout.co.th/GqwvV1QGEEDP-twovbZi1EsHt--aViJPYhIhoJHkbTE/wm:0.6:so:0:50:0.3/rs:fit:510/q:70/aHR0cHM6Ly9mbGV4c3RheS1pbWFnZXMuc2dwMS5jZG4uZGlnaXRhbG9jZWFuc3BhY2VzLmNvbS9pbWFnZXMvcHJvZC9saW5rLTM3NjA5NjEvM2MzZjE5Mjg5OTM2ZmM4ODk0M2Y0NTJmYmIyZTRkMjYuanBn.webp",
          "size": 510
        },
        {
          "url": "https://img2.propertyscout.co.th/_R0ohAUIlpFNkjHxJNMr5KFDnxz9y4TDRrlAV81zS8w/wm:0.6:so:0:50:0.3/rs:fit:600/q:70/aHR0cHM6Ly9mbGV4c3RheS1pbWFnZXMuc2dwMS5jZG4uZGlnaXRhbG9jZWFuc3BhY2VzLmNvbS9pbWFnZXMvcHJvZC9saW5rLTM3NjA5NjEvM2MzZjE5Mjg5OTM2ZmM4ODk0M2Y0NTJmYmIyZTRkMjYuanBn.webp",
          "size": 600
        }
      ]
    },
    {
      "id": 30951059,
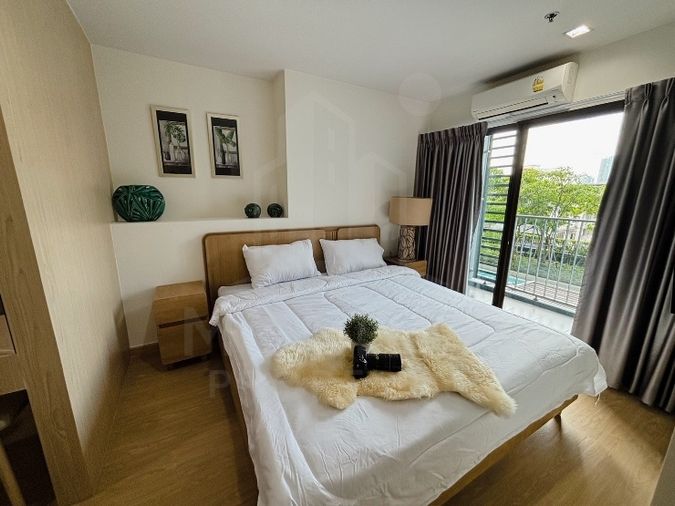
      "alt": "Modern bedroom with stylish decor, large windows, and wooden flooring for a cozy ambiance.",
      "tags": [],
      "status": "original",
      "exterior": null,
      "roomType": "bedroom",
      "imageScore": 6,
      "isPublished": null,
      "resizeImages": [
        {
          "url": "https://img2.propertyscout.co.th/JLOH2a2Baz-3NhvX1UmxYUjelfaNCfl9vQ0Q5WecTG8/wm:0.6:so:0:50:0.3/rs:fit:400/q:70/aHR0cHM6Ly9mbGV4c3RheS1pbWFnZXMuc2dwMS5jZG4uZGlnaXRhbG9jZWFuc3BhY2VzLmNvbS9pbWFnZXMvcHJvZC9saW5rLTM3NjA5NjEvZmM1NGQ2ZTBiMDNiYzEzNjYyYmUxZDRlNWQ5ZmFhNmQuanBn.webp",
          "size": 400
        },
        {
          "url": "https://img2.propertyscout.co.th/jB5sVb4SAjK0lVR2tUA2JUKJaflB5pYCO0pw7xokabs/wm:0.6:so:0:50:0.3/rs:fit:510/q:70/aHR0cHM6Ly9mbGV4c3RheS1pbWFnZXMuc2dwMS5jZG4uZGlnaXRhbG9jZWFuc3BhY2VzLmNvbS9pbWFnZXMvcHJvZC9saW5rLTM3NjA5NjEvZmM1NGQ2ZTBiMDNiYzEzNjYyYmUxZDRlNWQ5ZmFhNmQuanBn.webp",
          "size": 510
        },
        {
          "url": "https://img2.propertyscout.co.th/gy5HgmJFQjee0W3P6RYqvsscoZZfufmeL5WtMaL8CYs/wm:0.6:so:0:50:0.3/rs:fit:600/q:70/aHR0cHM6Ly9mbGV4c3RheS1pbWFnZXMuc2dwMS5jZG4uZGlnaXRhbG9jZWFuc3BhY2VzLmNvbS9pbWFnZXMvcHJvZC9saW5rLTM3NjA5NjEvZmM1NGQ2ZTBiMDNiYzEzNjYyYmUxZDRlNWQ5ZmFhNmQuanBn.webp",
          "size": 600
        }
      ]
    }
  ],
  "floorSize": 113.75,
  "closestBts": "bang_chak",
  "created_at": "2026-02-15T10:02:15.552Z",
  "floorLevel": "6-8",
  "furnishing": "fully_furnished",
  "greatDeals": {},
  "updated_at": "2026-09-23T18:13:53.577Z",
  "description": {},
  "listing_tag": "rented",
  "lowestPrice": 65000,
  "poiBuilding": {
    "name": {
      "en": "The Unique Sukhumvit 62/1",
      "th": "ดิ ยูนีค สุขุมวิท 62/1"
    },
    "numberOfFloors": 8
  },
  "subdistrict": "บางจาก",
  "totalImages": 19,
  "buildingName": "The Unique Sukhumvit 62/1",
  "neighborhood": "",
  "propertyType": "condo",
  "listingSource": "cobroker_facebook_marketplace_290707",
  "market_status": "on",
  "district_ps_cn": "帕卡侬",
  "district_ps_en": "Phra Khanong",
  "district_ps_th": "พระโขนง",
  "minLeasePeriod": "twelve_months",
  "numberBedrooms": "three_bedrooms",
  "province_ps_cn": "曼谷",
  "province_ps_en": "Bangkok",
  "province_ps_th": "กรุงเทพ",
  "numberBathrooms": "three_bathrooms",
  "serpSortingRank": {
    "rent": 5.5018353046,
    "sale": 0
  },
  "closestTransport": "bang_chak",
  "featuredImageUrl": "https://img2.propertyscout.co.th/cfT8aVhG0Yviszn1dxmjv_SEdZVQTbRxdfgvD7p0VNI/wm:0.6:so:0:50:0.3/rs:fit:384/q:70/aHR0cHM6Ly9mbGV4c3RheS1pbWFnZXMuc2dwMS5jZG4uZGlnaXRhbG9jZWFuc3BhY2VzLmNvbS9pbWFnZXMvcHJvZC9saW5rLTM3NjA5NjEvNWE4Mzk1OTBjN2I0NGI2ODhkYzliOGEwZWJiZTljNTAuanBn.webp",
  "ae_man_event_date": "2026-06-25T08:33:39.174Z",
  "ae_man_event_type": "cobroker_feedback",
  "greatDealsCluster": {},
  "subdistrict_ps_cn": "邦查",
  "subdistrict_ps_en": "Bang Chak",
  "subdistrict_ps_th": "บางจาก",
  "closestTransportKm": 0.6152483487750093,
  "ae_man_event_result": "unavailable",
  "availabilitySubClusterCn": {
    "availabilityHoverText": null,
    "availabilityLabelLogo": "availability-house",
    "availabilityLabelText": "租期至 Jun 2027",
    "availabilityLabelColor": "lightgray"
  },
  "availabilitySubClusterDe": {
    "availabilityHoverText": null,
    "availabilityLabelLogo": "availability-house",
    "availabilityLabelText": "Vermietet bis Jun 2027",
    "availabilityLabelColor": "lightgray"
  },
  "availabilitySubClusterEn": {
    "availabilityHoverText": null,
    "availabilityLabelLogo": "availability-house",
    "availabilityLabelText": "Rented until Jun 2027",
    "availabilityLabelColor": "lightgray"
  },
  "availabilitySubClusterMm": {
    "availabilityHoverText": null,
    "availabilityLabelLogo": "availability-house",
    "availabilityLabelText": "အထိငှားထားပါသည် Jun 2027",
    "availabilityLabelColor": "lightgray"
  },
  "availabilitySubClusterTh": {
    "availabilityLabelLogo": "availability-house",
    "availabilityLabelText": "ถูกเช่าจนถึง Jun 2027",
    "availabilityLabelColor": "lightgray"
  },
  "ae_man_unavailable_enddate": "2027-06-14T00:00:00.000Z",
  "availability_subcluster_id": 5.2
} 38
38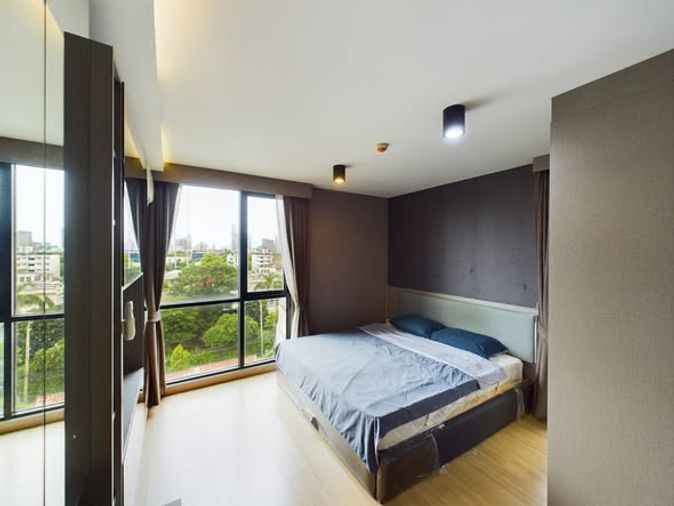
 30
30
 14
14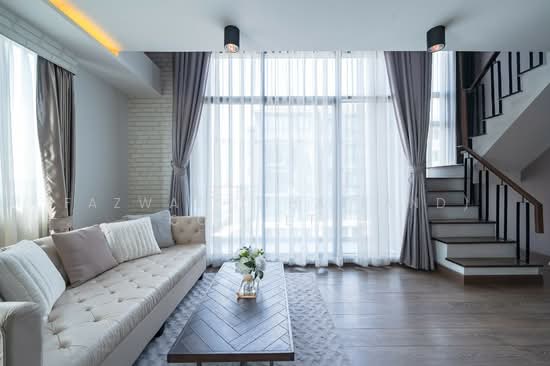 34
34 9
9 14
14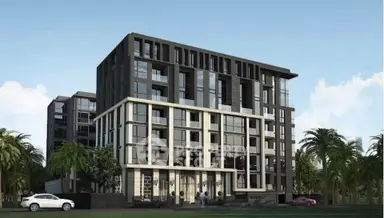 13
13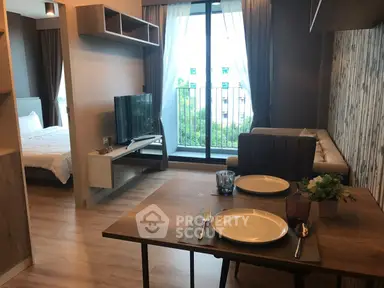 13
13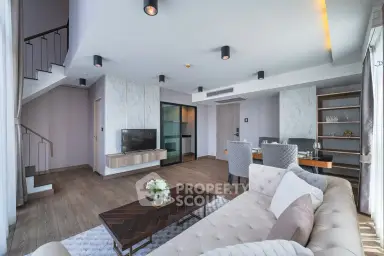 24
24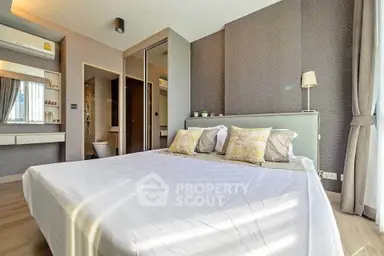 6
6