Raw JSON
{
  "id": 2709856,
  "title": {
    "meta": "4 นอน เซอร์วิสอพาร์ทเม้นท์ ให้เช่า, ฿180,000/เดือน, ใกล้ BTS เพลินจิต, ตกแต่งพร้อมอยู่",
    "short": "เซอร์วิสอพาร์ทเมนท์ 4-ห้องนอน",
    "standard": "เซอร์วิสอพาร์ทเมนท์ 4-ห้องนอน ใกล้ BTS เพลินจิต"
  },
  "gpsLat": 13.734541969840956,
  "postBy": "agent",
  "tenure": "rent",
  "gpsLong": 100.5463144366714,
  "district": "ปทุมวัน",
  "province": "กรุงเทพ",
  "unitType": "four_plus",
  "cdnImages": [
    {
      "id": 30364239,
      "alt": "Luxurious living room with elegant decor and open kitchen layout",
      "tags": [
        {
          "id": 954476,
          "name": "bigLivingroom"
        },
        {
          "id": 954477,
          "name": "kitchenOpenLayout"
        }
      ],
      "status": "featured",
      "exterior": null,
      "roomType": "livingroom",
      "imageScore": 8,
      "isPublished": null,
      "resizeImages": [
        {
          "url": "https://img2.propertyscout.co.th/R88bTYSbF-eoZg1YDS8xCaQW94BwITdeTthDK_jB27M/wm:0.6:so:0:50:0.3/rs:fit:400/q:70/aHR0cHM6Ly9mbGV4c3RheS1pbWFnZXMuc2dwMS5jZG4uZGlnaXRhbG9jZWFuc3BhY2VzLmNvbS9pbWFnZXMvcHJvZC9saW5rLTM5NTE3OTIvOWNiNmIxNjA3NjhjYjFjNWJjZjgwMjJkMzdiNzQ1NzkuanBn.webp",
          "size": 400
        },
        {
          "url": "https://img2.propertyscout.co.th/OrxRuSKUwtPPvxgv6CcztGrNSs738lho_3acoy16dE8/wm:0.6:so:0:50:0.3/rs:fit:510/q:70/aHR0cHM6Ly9mbGV4c3RheS1pbWFnZXMuc2dwMS5jZG4uZGlnaXRhbG9jZWFuc3BhY2VzLmNvbS9pbWFnZXMvcHJvZC9saW5rLTM5NTE3OTIvOWNiNmIxNjA3NjhjYjFjNWJjZjgwMjJkMzdiNzQ1NzkuanBn.webp",
          "size": 510
        },
        {
          "url": "https://img2.propertyscout.co.th/12T8bawnLniMY40_3mP-7dZDvhTaOpjTJFHeQ10rtCY/wm:0.6:so:0:50:0.3/rs:fit:600/q:70/aHR0cHM6Ly9mbGV4c3RheS1pbWFnZXMuc2dwMS5jZG4uZGlnaXRhbG9jZWFuc3BhY2VzLmNvbS9pbWFnZXMvcHJvZC9saW5rLTM5NTE3OTIvOWNiNmIxNjA3NjhjYjFjNWJjZjgwMjJkMzdiNzQ1NzkuanBn.webp",
          "size": 600
        }
      ]
    },
    {
      "id": 30364240,
      "alt": "Elegant dining area with modern lighting and city view balcony, perfect for entertaining.",
      "tags": [
        {
          "id": 954478,
          "name": "bigBalcony"
        }
      ],
      "status": "original",
      "exterior": null,
      "roomType": "other",
      "imageScore": 8,
      "isPublished": null,
      "resizeImages": [
        {
          "url": "https://img2.propertyscout.co.th/eml7EeXWDbFQ8RXgZKy0wyC9hANq_mk-B49JtIjTrnQ/wm:0.6:so:0:50:0.3/rs:fit:400/q:70/aHR0cHM6Ly9mbGV4c3RheS1pbWFnZXMuc2dwMS5jZG4uZGlnaXRhbG9jZWFuc3BhY2VzLmNvbS9pbWFnZXMvcHJvZC9saW5rLTM5NTE3OTIvM2M2MmJlNGQ3ZjJkY2U1ZWY2MDdiNWQxNTgwYmJjMjQuanBn.webp",
          "size": 400
        },
        {
          "url": "https://img2.propertyscout.co.th/srcbExRMvQyCMC0jINEhOcdd7wdc_JXStTQ1sHV5pqQ/wm:0.6:so:0:50:0.3/rs:fit:510/q:70/aHR0cHM6Ly9mbGV4c3RheS1pbWFnZXMuc2dwMS5jZG4uZGlnaXRhbG9jZWFuc3BhY2VzLmNvbS9pbWFnZXMvcHJvZC9saW5rLTM5NTE3OTIvM2M2MmJlNGQ3ZjJkY2U1ZWY2MDdiNWQxNTgwYmJjMjQuanBn.webp",
          "size": 510
        },
        {
          "url": "https://img2.propertyscout.co.th/1zCDSd5DRRzctG5bgZI5WWgSJCqmw1qsxS8YX5JiOXA/wm:0.6:so:0:50:0.3/rs:fit:600/q:70/aHR0cHM6Ly9mbGV4c3RheS1pbWFnZXMuc2dwMS5jZG4uZGlnaXRhbG9jZWFuc3BhY2VzLmNvbS9pbWFnZXMvcHJvZC9saW5rLTM5NTE3OTIvM2M2MmJlNGQ3ZjJkY2U1ZWY2MDdiNWQxNTgwYmJjMjQuanBn.webp",
          "size": 600
        }
      ]
    },
    {
      "id": 30364241,
      "alt": "Spacious balcony with city view in modern high-rise apartment",
      "tags": [
        {
          "id": 954479,
          "name": "greatView"
        },
        {
          "id": 954480,
          "name": "bigBalcony"
        }
      ],
      "status": "original",
      "exterior": null,
      "roomType": "balcony",
      "imageScore": 6,
      "isPublished": null,
      "resizeImages": [
        {
          "url": "https://img2.propertyscout.co.th/WQ-EhQXEA7Klgqvq9-mQdWlUbo2HzVeq0SbQSorzIao/wm:0.6:so:0:50:0.3/rs:fit:400/q:70/aHR0cHM6Ly9mbGV4c3RheS1pbWFnZXMuc2dwMS5jZG4uZGlnaXRhbG9jZWFuc3BhY2VzLmNvbS9pbWFnZXMvcHJvZC9saW5rLTM5NTE3OTIvZDEwMTEwODNkNTNlZGI1OWUxNDI3NjI3ZDgwYTFjMTQuanBn.webp",
          "size": 400
        },
        {
          "url": "https://img2.propertyscout.co.th/s3NgxBtJ6O46dHOVmSDCkZGPlRDRnqoGnyWMCJxYyrA/wm:0.6:so:0:50:0.3/rs:fit:510/q:70/aHR0cHM6Ly9mbGV4c3RheS1pbWFnZXMuc2dwMS5jZG4uZGlnaXRhbG9jZWFuc3BhY2VzLmNvbS9pbWFnZXMvcHJvZC9saW5rLTM5NTE3OTIvZDEwMTEwODNkNTNlZGI1OWUxNDI3NjI3ZDgwYTFjMTQuanBn.webp",
          "size": 510
        },
        {
          "url": "https://img2.propertyscout.co.th/KY1lzZl_GMkmucFR4klrvl9-l_cIaDUv1PFsxhjvPc8/wm:0.6:so:0:50:0.3/rs:fit:600/q:70/aHR0cHM6Ly9mbGV4c3RheS1pbWFnZXMuc2dwMS5jZG4uZGlnaXRhbG9jZWFuc3BhY2VzLmNvbS9pbWFnZXMvcHJvZC9saW5rLTM5NTE3OTIvZDEwMTEwODNkNTNlZGI1OWUxNDI3NjI3ZDgwYTFjMTQuanBn.webp",
          "size": 600
        }
      ]
    },
    {
      "id": 30364242,
      "alt": "Luxurious bedroom with elegant decor and cozy ambiance",
      "tags": [],
      "status": "original",
      "exterior": null,
      "roomType": "bedroom",
      "imageScore": 6,
      "isPublished": null,
      "resizeImages": [
        {
          "url": "https://img2.propertyscout.co.th/S96P8jvPU31q8Z9MgPYFWpc9Z247gLTob0Yc7xmDCqY/wm:0.6:so:0:50:0.3/rs:fit:400/q:70/aHR0cHM6Ly9mbGV4c3RheS1pbWFnZXMuc2dwMS5jZG4uZGlnaXRhbG9jZWFuc3BhY2VzLmNvbS9pbWFnZXMvcHJvZC9saW5rLTM5NTE3OTIvOThmNDdkZmIwM2RjOTcyZDgxMTRhNGJiYTNlMjFhYjEuanBn.webp",
          "size": 400
        },
        {
          "url": "https://img2.propertyscout.co.th/1FvJedYlNzeKNyirIqwmNbVbj_VYmjW6msbqzA-obL4/wm:0.6:so:0:50:0.3/rs:fit:510/q:70/aHR0cHM6Ly9mbGV4c3RheS1pbWFnZXMuc2dwMS5jZG4uZGlnaXRhbG9jZWFuc3BhY2VzLmNvbS9pbWFnZXMvcHJvZC9saW5rLTM5NTE3OTIvOThmNDdkZmIwM2RjOTcyZDgxMTRhNGJiYTNlMjFhYjEuanBn.webp",
          "size": 510
        },
        {
          "url": "https://img2.propertyscout.co.th/U7EPQpmJQC9nGKeNrN-Um68cZ37jGtbjc9ujYHSnVEI/wm:0.6:so:0:50:0.3/rs:fit:600/q:70/aHR0cHM6Ly9mbGV4c3RheS1pbWFnZXMuc2dwMS5jZG4uZGlnaXRhbG9jZWFuc3BhY2VzLmNvbS9pbWFnZXMvcHJvZC9saW5rLTM5NTE3OTIvOThmNDdkZmIwM2RjOTcyZDgxMTRhNGJiYTNlMjFhYjEuanBn.webp",
          "size": 600
        }
      ]
    },
    {
      "id": 30364243,
      "alt": "Luxurious modern living room with elegant decor and ambient lighting",
      "tags": [
        {
          "id": 954481,
          "name": "bigLivingroom"
        }
      ],
      "status": "original",
      "exterior": null,
      "roomType": "livingroom",
      "imageScore": 8,
      "isPublished": null,
      "resizeImages": [
        {
          "url": "https://img2.propertyscout.co.th/1E4pw1nvbWxhMm0e3zsAhA07XUuv-z2xeyfpMDhLZHU/wm:0.6:so:0:50:0.3/rs:fit:400/q:70/aHR0cHM6Ly9mbGV4c3RheS1pbWFnZXMuc2dwMS5jZG4uZGlnaXRhbG9jZWFuc3BhY2VzLmNvbS9pbWFnZXMvcHJvZC9saW5rLTM5NTE3OTIvZmY2MDI5ZGJhOGZjM2ViYWZiYjkwYTc0Mzc2NDk4MTYuanBn.webp",
          "size": 400
        },
        {
          "url": "https://img2.propertyscout.co.th/YOyySWWwQIxBZ9dCPRxstofynUfJzSpn7uxfVguigK0/wm:0.6:so:0:50:0.3/rs:fit:510/q:70/aHR0cHM6Ly9mbGV4c3RheS1pbWFnZXMuc2dwMS5jZG4uZGlnaXRhbG9jZWFuc3BhY2VzLmNvbS9pbWFnZXMvcHJvZC9saW5rLTM5NTE3OTIvZmY2MDI5ZGJhOGZjM2ViYWZiYjkwYTc0Mzc2NDk4MTYuanBn.webp",
          "size": 510
        },
        {
          "url": "https://img2.propertyscout.co.th/bBdPR1BdG8VdlUTyQO_81KdNZH4P9sLoKnzIdJzfH2E/wm:0.6:so:0:50:0.3/rs:fit:600/q:70/aHR0cHM6Ly9mbGV4c3RheS1pbWFnZXMuc2dwMS5jZG4uZGlnaXRhbG9jZWFuc3BhY2VzLmNvbS9pbWFnZXMvcHJvZC9saW5rLTM5NTE3OTIvZmY2MDI5ZGJhOGZjM2ViYWZiYjkwYTc0Mzc2NDk4MTYuanBn.webp",
          "size": 600
        }
      ]
    },
    {
      "id": 30364244,
      "alt": "Luxurious open-layout kitchen with elegant dining area and city view",
      "tags": [
        {
          "id": 954482,
          "name": "kitchenOpenLayout"
        },
        {
          "id": 954483,
          "name": "greatView"
        }
      ],
      "status": "original",
      "exterior": null,
      "roomType": "kitchen",
      "imageScore": 8,
      "isPublished": null,
      "resizeImages": [
        {
          "url": "https://img2.propertyscout.co.th/MVX4rztSjRiM1xLT8Hko0WUD30adOiMIRQzkMzGzCfA/wm:0.6:so:0:50:0.3/rs:fit:400/q:70/aHR0cHM6Ly9mbGV4c3RheS1pbWFnZXMuc2dwMS5jZG4uZGlnaXRhbG9jZWFuc3BhY2VzLmNvbS9pbWFnZXMvcHJvZC9saW5rLTM5NTE3OTIvNWZiODkwZDljOTExNjlkMDY4MmYzYTdlMTc2ZmQxY2EuanBn.webp",
          "size": 400
        },
        {
          "url": "https://img2.propertyscout.co.th/B1l7Nu9fsxlxUel-kwHTysmb9vkSNZdvlvg4M-kxAek/wm:0.6:so:0:50:0.3/rs:fit:510/q:70/aHR0cHM6Ly9mbGV4c3RheS1pbWFnZXMuc2dwMS5jZG4uZGlnaXRhbG9jZWFuc3BhY2VzLmNvbS9pbWFnZXMvcHJvZC9saW5rLTM5NTE3OTIvNWZiODkwZDljOTExNjlkMDY4MmYzYTdlMTc2ZmQxY2EuanBn.webp",
          "size": 510
        },
        {
          "url": "https://img2.propertyscout.co.th/Hz7sLPcDRbRtjDsivZ2UUlfR1SkRQLNu0vzGsIF2VWE/wm:0.6:so:0:50:0.3/rs:fit:600/q:70/aHR0cHM6Ly9mbGV4c3RheS1pbWFnZXMuc2dwMS5jZG4uZGlnaXRhbG9jZWFuc3BhY2VzLmNvbS9pbWFnZXMvcHJvZC9saW5rLTM5NTE3OTIvNWZiODkwZDljOTExNjlkMDY4MmYzYTdlMTc2ZmQxY2EuanBn.webp",
          "size": 600
        }
      ]
    },
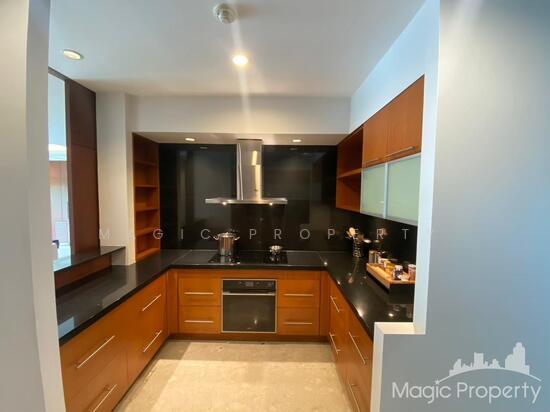
    {
      "id": 30364245,
      "alt": "Modern kitchen with sleek cabinetry and built-in appliances",
      "tags": [
        {
          "id": 954484,
          "name": "kitchenClosedLayout"
        },
        {
          "id": 954485,
          "name": "kitchenOven"
        }
      ],
      "status": "original",
      "exterior": null,
      "roomType": "kitchen",
      "imageScore": 6,
      "isPublished": null,
      "resizeImages": [
        {
          "url": "https://img2.propertyscout.co.th/y9sWnpymjw2OSjSnGc76B9HwlCluqD8QTEJcSCItGFc/wm:0.6:so:0:50:0.3/rs:fit:400/q:70/aHR0cHM6Ly9mbGV4c3RheS1pbWFnZXMuc2dwMS5jZG4uZGlnaXRhbG9jZWFuc3BhY2VzLmNvbS9pbWFnZXMvcHJvZC9saW5rLTM5NTE3OTIvZmE0NTJmNDAxZTIwYzI1NjNlZmU5YTEzMzhiOThiNWMuanBn.webp",
          "size": 400
        },
        {
          "url": "https://img2.propertyscout.co.th/k9AhF5bH23a6gxzkKgmS-_DLotONk8HV2J6j8fOhvSY/wm:0.6:so:0:50:0.3/rs:fit:510/q:70/aHR0cHM6Ly9mbGV4c3RheS1pbWFnZXMuc2dwMS5jZG4uZGlnaXRhbG9jZWFuc3BhY2VzLmNvbS9pbWFnZXMvcHJvZC9saW5rLTM5NTE3OTIvZmE0NTJmNDAxZTIwYzI1NjNlZmU5YTEzMzhiOThiNWMuanBn.webp",
          "size": 510
        },
        {
          "url": "https://img2.propertyscout.co.th/-jOWm7ZRdX8IPLnZIT-ZmQljqMC2efYmZPnZR0muBLw/wm:0.6:so:0:50:0.3/rs:fit:600/q:70/aHR0cHM6Ly9mbGV4c3RheS1pbWFnZXMuc2dwMS5jZG4uZGlnaXRhbG9jZWFuc3BhY2VzLmNvbS9pbWFnZXMvcHJvZC9saW5rLTM5NTE3OTIvZmE0NTJmNDAxZTIwYzI1NjNlZmU5YTEzMzhiOThiNWMuanBn.webp",
          "size": 600
        }
      ]
    }
  ],
  "floorSize": 275,
  "closestBts": "phloen_chit",
  "closestMrt": "sukhumvit",
  "created_at": "2026-03-06T20:35:29.730Z",
  "floorLevel": "X",
  "furnishing": "fully_furnished",
  "greatDeals": {},
  "updated_at": "2026-06-04T19:02:38.466Z",
  "description": {},
  "lowestPrice": 180000,
  "poiBuilding": {
    "name": {
      "en": "Royal Residence Park",
      "th": "รอยัล เรสซิเดนท์ พาร์ค"
    },
    "numberOfFloors": 21
  },
  "subdistrict": "ลุมพินี",
  "totalImages": 16,
  "buildingName": "Royal Residence Park",
  "neighborhood": "เพลินจิต",
  "propertyType": "serviced_apartment",
  "listingSource": "cobroker_line_pornnalat",
  "market_status": "on",
  "district_ps_cn": "巴吞旺县",
  "district_ps_en": "Pathum Wan",
  "district_ps_th": "ปทุมวัน",
  "minLeasePeriod": "twelve_months",
  "numberBedrooms": "four_bedrooms",
  "province_ps_cn": "曼谷",
  "province_ps_en": "Bangkok",
  "province_ps_th": "กรุงเทพ",
  "numberBathrooms": "three_bathrooms",
  "serpSortingRank": {
    "rent": 3.3013493919,
    "sale": 0
  },
  "closestTransport": "phloen_chit",
  "featuredImageUrl": "https://img2.propertyscout.co.th/yvPghaXS3D9dUGkas0TvDDmyp0uX4WxP-YrC2LoSCkE/wm:0.6:so:0:50:0.3/rs:fit:384/q:70/aHR0cHM6Ly9mbGV4c3RheS1pbWFnZXMuc2dwMS5jZG4uZGlnaXRhbG9jZWFuc3BhY2VzLmNvbS9pbWFnZXMvcHJvZC9saW5rLTM5NTE3OTIvOWNiNmIxNjA3NjhjYjFjNWJjZjgwMjJkMzdiNzQ1NzkuanBn.webp",
  "ae_man_event_date": "2026-03-06T10:20:14.000Z",
  "ae_man_event_type": "cannot_reach_cobroker_third",
  "greatDealsCluster": {},
  "subdistrict_ps_cn": "伦披尼",
  "subdistrict_ps_en": "Lumphini",
  "subdistrict_ps_th": "ลุมพินี",
  "closestTransportKm": 0.9906173386822716,
  "neighborhood_ps_cn": "奔捷",
  "neighborhood_ps_en": "Phloen Chit",
  "neighborhood_ps_th": "เพลินจิต",
  "ae_man_event_result": "available",
  "availabilitySubClusterCn": {
    "availabilityHoverText": "如果客户感兴趣,我们的团队将核实房产是否可租/售",
    "availabilityLabelLogo": "question",
    "availabilityLabelText": "根据需求可查验是否可租/售",
    "availabilityLabelColor": "pink"
  },
  "availabilitySubClusterDe": {
    "availabilityHoverText": "Unser Team prüft die Verfügbarkeit der Immobilie, wenn ein Kunde interessiert ist",
    "availabilityLabelLogo": "question",
    "availabilityLabelText": "Verfügbarkeit auf Anfrage",
    "availabilityLabelColor": "pink"
  },
  "availabilitySubClusterEn": {
    "availabilityHoverText": "Our team will verify availability of the property if client is interested",
    "availabilityLabelLogo": "question",
    "availabilityLabelText": "Availability upon request",
    "availabilityLabelColor": "pink"
  },
  "availabilitySubClusterMm": {
    "availabilityHoverText": "ဖောက်သည်စိတ်ဝင်စားပါက ကျွန်ုပ်တို့၏အဖွဲ့သည် ပစ္စည်းရရှိနိုင်မှုကို စိစစ်ပါမည်",
    "availabilityLabelLogo": "question",
    "availabilityLabelText": "ရရှိနိုင်မှုကိုမေးမြန်းပါ",
    "availabilityLabelColor": "pink"
  },
  "availabilitySubClusterTh": {
    "availabilityHoverText": "ทีมงานของเราจะทำการตรวจสอบความพร้อมในการให้บริการ หากคุณสนใจอสังหาฯนี้",
    "availabilityLabelLogo": "question",
    "availabilityLabelText": "ความพร้อมการให้บริการ ตามคำร้องขอ",
    "availabilityLabelColor": "pink"
  },
  "availability_subcluster_id": 3
} 21
21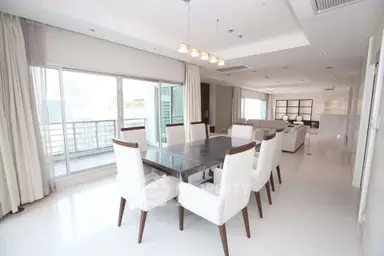 20
20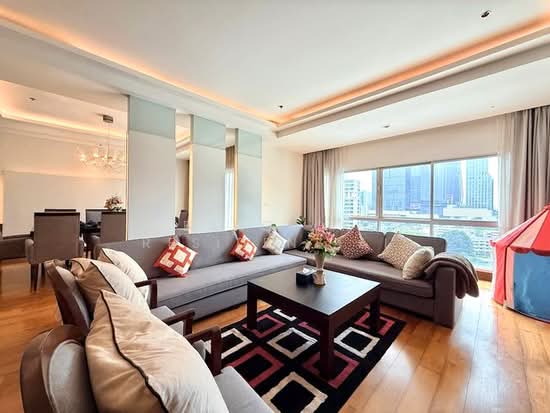 48
48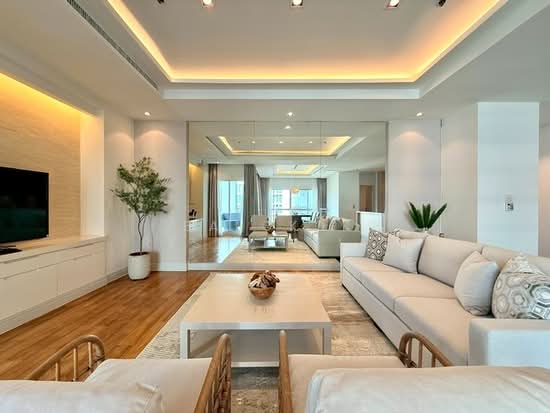 35
35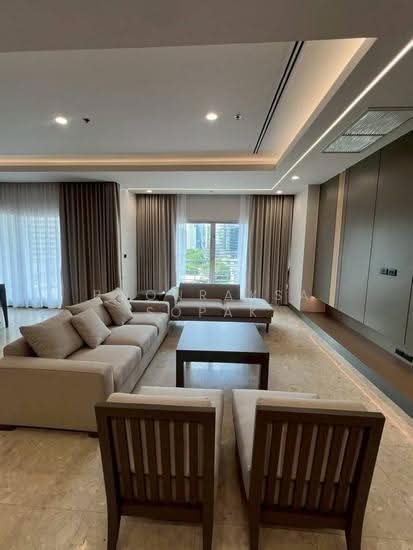 16
16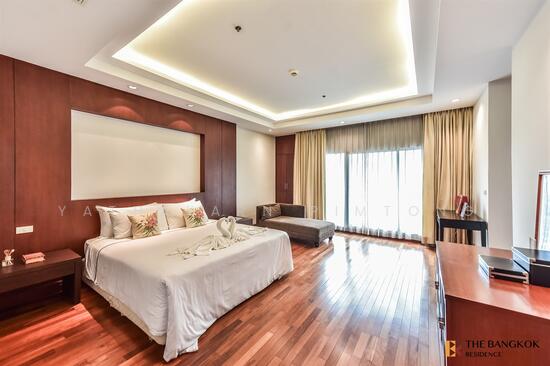 21
21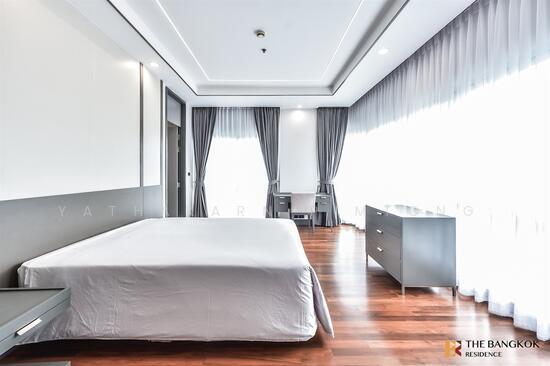 18
18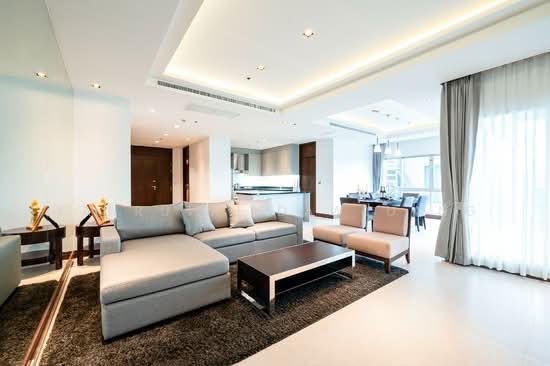 13
13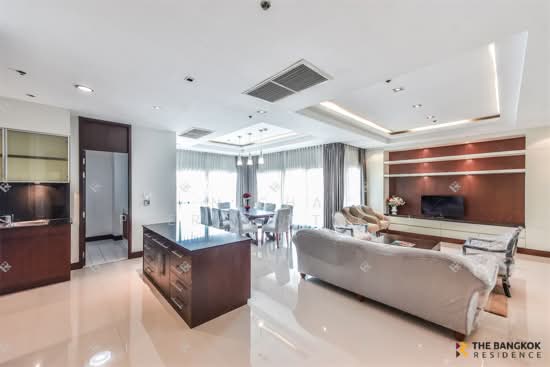 14
14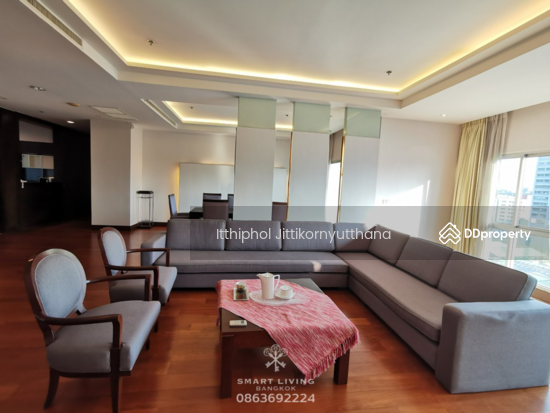 15
15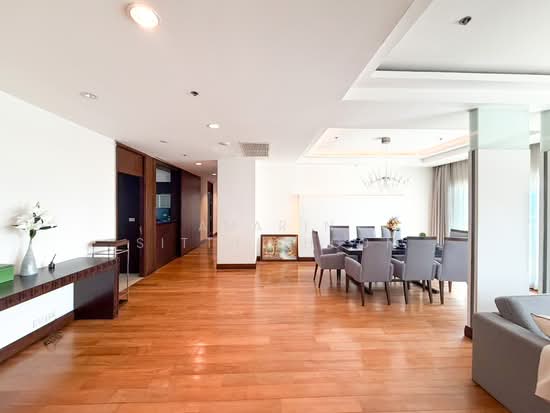 20
20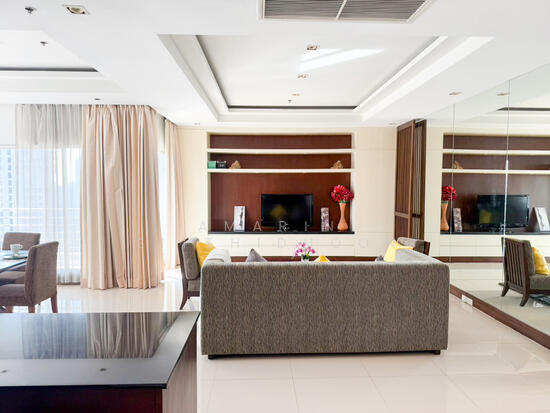 13
13