Raw JSON
{
  "id": 2883948,
  "title": {
    "meta": "2 นอน คอนโด ให้เช่า, ฿65,000/เดือน, พาร์ค ออริจิ้น ราชเทวี, ใกล้ BTS ราชเทวี, ตกแต่งพร้อมอยู่",
    "short": "คอนโด 2-ห้องนอน ที่ พาร์ค ออริจิ้น ราชเทวี",
    "standard": "คอนโด 2-ห้องนอน ที่ พาร์ค ออริจิ้น ราชเทวี ใกล้ BTS ราชเทวี"
  },
  "gpsLat": 13.754394918423463,
  "postBy": "agent",
  "tenure": "rent",
  "gpsLong": 100.52893563222196,
  "district": "ราชเทวี",
  "province": "กรุงเทพ",
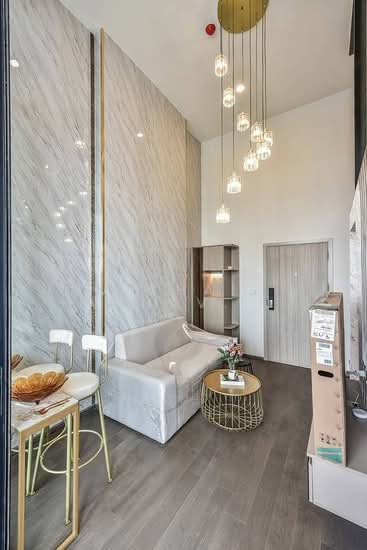
  "cdnImages": [
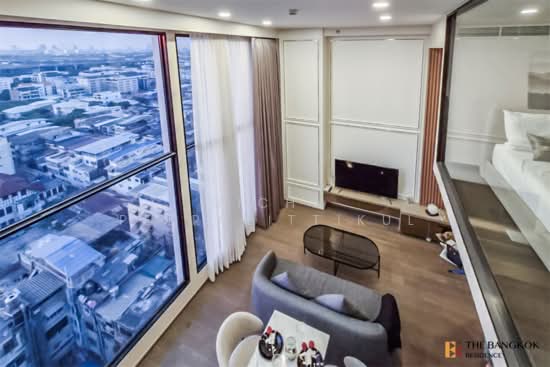
    {
      "id": 37150314,
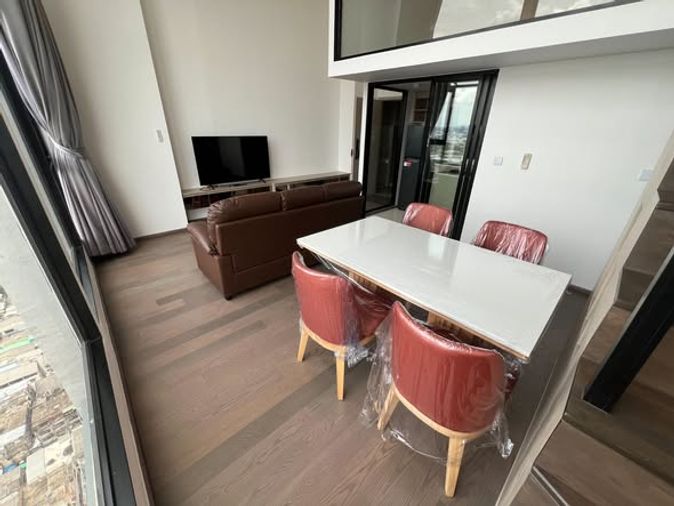
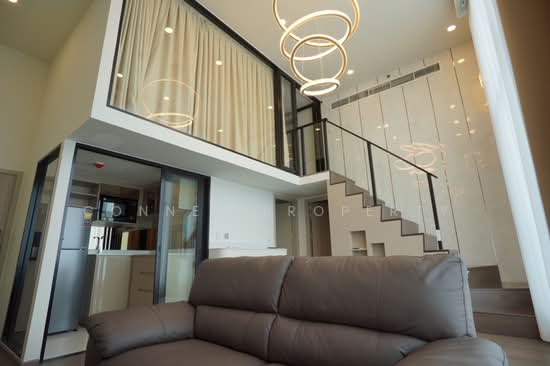
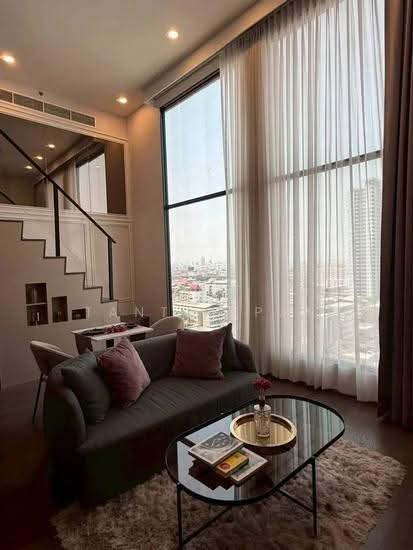
      "alt": "Luxurious high-rise living room with stunning city view and elegant decor",
      "tags": [
        {
          "id": 1630499,
          "name": "greatView"
        },
        {
          "id": 1630500,
          "name": "bigLivingroom"
        }
      ],
      "status": "featured",
      "exterior": null,
      "roomType": "livingroom",
      "imageScore": 8,
      "isPublished": null,
      "resizeImages": [
        {
          "url": "https://img2.propertyscout.co.th/Tn4-28LmyUayjd-Q6cE7RaS8zrZ0DutJvXGMzA3kt7k/wm:0.6:so:0:50:0.3/rs:fit:400/q:70/aHR0cHM6Ly9mbGV4c3RheS1pbWFnZXMuc2dwMS5jZG4uZGlnaXRhbG9jZWFuc3BhY2VzLmNvbS9pbWFnZXMvcHJvZC9saW5rLTQ0NTU5MDAvNjBjZDFmZmRiM2E2OGZmZmZhMjRkM2I2NTM2NzUwMTIuanBn.webp",
          "size": 400
        },
        {
          "url": "https://img2.propertyscout.co.th/ML3Dtei7-GL2vzQ7wdkjIbxruWdgmUqOoSoqM2cXVpI/wm:0.6:so:0:50:0.3/rs:fit:510/q:70/aHR0cHM6Ly9mbGV4c3RheS1pbWFnZXMuc2dwMS5jZG4uZGlnaXRhbG9jZWFuc3BhY2VzLmNvbS9pbWFnZXMvcHJvZC9saW5rLTQ0NTU5MDAvNjBjZDFmZmRiM2E2OGZmZmZhMjRkM2I2NTM2NzUwMTIuanBn.webp",
          "size": 510
        },
        {
          "url": "https://img2.propertyscout.co.th/8mYBdVFX1xjlNe3POuuYVgAYfxuzjDT_fOSWLtEvWaE/wm:0.6:so:0:50:0.3/rs:fit:600/q:70/aHR0cHM6Ly9mbGV4c3RheS1pbWFnZXMuc2dwMS5jZG4uZGlnaXRhbG9jZWFuc3BhY2VzLmNvbS9pbWFnZXMvcHJvZC9saW5rLTQ0NTU5MDAvNjBjZDFmZmRiM2E2OGZmZmZhMjRkM2I2NTM2NzUwMTIuanBn.webp",
          "size": 600
        }
      ]
    },
    {
      "id": 37150315,
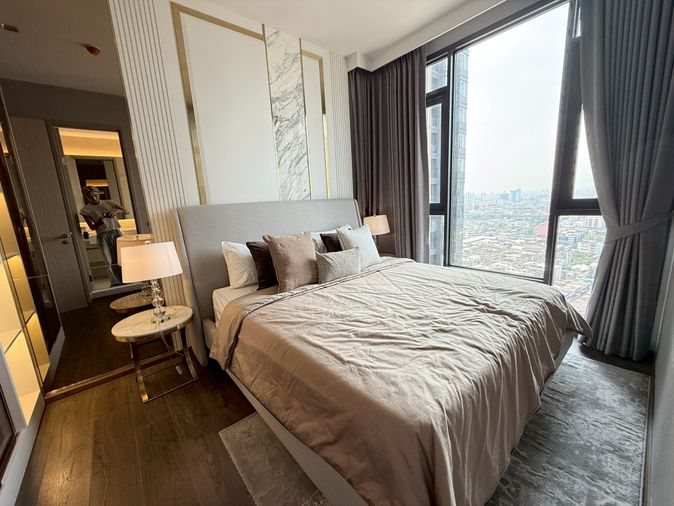
      "alt": "Cozy bedroom with elegant decor and plush bedding in modern apartment",
      "tags": [],
      "status": "original",
      "exterior": null,
      "roomType": "bedroom",
      "imageScore": 6,
      "isPublished": null,
      "resizeImages": [
        {
          "url": "https://img2.propertyscout.co.th/9KxYXzgvtM4vg_5BBEYY05SwQqEifZkZCbsDlHItFLQ/wm:0.6:so:0:50:0.3/rs:fit:400/q:70/aHR0cHM6Ly9mbGV4c3RheS1pbWFnZXMuc2dwMS5jZG4uZGlnaXRhbG9jZWFuc3BhY2VzLmNvbS9pbWFnZXMvcHJvZC9saW5rLTQ0NTU5MDAvYjdjZjI1MTg5OGQ0MGEwYjNlNTJjMTUyYzU1NGFlM2IuanBn.webp",
          "size": 400
        },
        {
          "url": "https://img2.propertyscout.co.th/1QZyavt6co25eYOx_vEVZrBAqsVw5R3WvgeSRO5dMz4/wm:0.6:so:0:50:0.3/rs:fit:510/q:70/aHR0cHM6Ly9mbGV4c3RheS1pbWFnZXMuc2dwMS5jZG4uZGlnaXRhbG9jZWFuc3BhY2VzLmNvbS9pbWFnZXMvcHJvZC9saW5rLTQ0NTU5MDAvYjdjZjI1MTg5OGQ0MGEwYjNlNTJjMTUyYzU1NGFlM2IuanBn.webp",
          "size": 510
        },
        {
          "url": "https://img2.propertyscout.co.th/ckHmr7IlQROkUdzt8Gfn0VNN6FJwX4NQwaX5OSUjCN0/wm:0.6:so:0:50:0.3/rs:fit:600/q:70/aHR0cHM6Ly9mbGV4c3RheS1pbWFnZXMuc2dwMS5jZG4uZGlnaXRhbG9jZWFuc3BhY2VzLmNvbS9pbWFnZXMvcHJvZC9saW5rLTQ0NTU5MDAvYjdjZjI1MTg5OGQ0MGEwYjNlNTJjMTUyYzU1NGFlM2IuanBn.webp",
          "size": 600
        }
      ]
    },
    {
      "id": 37150316,
      "alt": "Modern bathroom with sleek shower and contemporary toilet design",
      "tags": [],
      "status": "original",
      "exterior": null,
      "roomType": "bathroom",
      "imageScore": 5,
      "isPublished": null,
      "resizeImages": [
        {
          "url": "https://img2.propertyscout.co.th/w0lwVzRkIATV2PFkBL2QR2a2h9cSgBMi3yJ0c_dg8Y8/wm:0.6:so:0:50:0.3/rs:fit:400/q:70/aHR0cHM6Ly9mbGV4c3RheS1pbWFnZXMuc2dwMS5jZG4uZGlnaXRhbG9jZWFuc3BhY2VzLmNvbS9pbWFnZXMvcHJvZC9saW5rLTQ0NTU5MDAvNmMxNzc1Y2YwNzc0MmVhMmM0Zjk5MDllOTE5OWZhYmYuanBn.webp",
          "size": 400
        },
        {
          "url": "https://img2.propertyscout.co.th/lgBvFN423vLARlVf1XemwOc2TUAsJtrI6Oi88eWQwQM/wm:0.6:so:0:50:0.3/rs:fit:510/q:70/aHR0cHM6Ly9mbGV4c3RheS1pbWFnZXMuc2dwMS5jZG4uZGlnaXRhbG9jZWFuc3BhY2VzLmNvbS9pbWFnZXMvcHJvZC9saW5rLTQ0NTU5MDAvNmMxNzc1Y2YwNzc0MmVhMmM0Zjk5MDllOTE5OWZhYmYuanBn.webp",
          "size": 510
        },
        {
          "url": "https://img2.propertyscout.co.th/Q0TsPM8luwMIo58aoVfUtPynNlug1ha9Wd-IlpKFkHo/wm:0.6:so:0:50:0.3/rs:fit:600/q:70/aHR0cHM6Ly9mbGV4c3RheS1pbWFnZXMuc2dwMS5jZG4uZGlnaXRhbG9jZWFuc3BhY2VzLmNvbS9pbWFnZXMvcHJvZC9saW5rLTQ0NTU5MDAvNmMxNzc1Y2YwNzc0MmVhMmM0Zjk5MDllOTE5OWZhYmYuanBn.webp",
          "size": 600
        }
      ]
    },
    {
      "id": 37150317,
      "alt": "Modern apartment entrance with stylish room number plaque and elegant interior view.",
      "tags": [],
      "status": "original",
      "exterior": null,
      "roomType": "other",
      "imageScore": 5,
      "isPublished": null,
      "resizeImages": [
        {
          "url": "https://img2.propertyscout.co.th/MSGUE380ZD6GphNLA6eTKX9ptXffp1oTpQAVLl4zSmw/wm:0.6:so:0:50:0.3/rs:fit:400/q:70/aHR0cHM6Ly9mbGV4c3RheS1pbWFnZXMuc2dwMS5jZG4uZGlnaXRhbG9jZWFuc3BhY2VzLmNvbS9pbWFnZXMvcHJvZC9saW5rLTQ0NTU5MDAvODZmNGYxMWViMmI3NWI3NjM3ZTVjZTRjOTViNzQyMjkuanBn.webp",
          "size": 400
        },
        {
          "url": "https://img2.propertyscout.co.th/Ke9Q7TQwxh5_C0KyeMr_UFNu0f-WamvJBKWBisfHt-U/wm:0.6:so:0:50:0.3/rs:fit:510/q:70/aHR0cHM6Ly9mbGV4c3RheS1pbWFnZXMuc2dwMS5jZG4uZGlnaXRhbG9jZWFuc3BhY2VzLmNvbS9pbWFnZXMvcHJvZC9saW5rLTQ0NTU5MDAvODZmNGYxMWViMmI3NWI3NjM3ZTVjZTRjOTViNzQyMjkuanBn.webp",
          "size": 510
        },
        {
          "url": "https://img2.propertyscout.co.th/cweGgAqDBBY0Ih1UjJK4147dT8VaYqF9ohcYJGEnSeE/wm:0.6:so:0:50:0.3/rs:fit:600/q:70/aHR0cHM6Ly9mbGV4c3RheS1pbWFnZXMuc2dwMS5jZG4uZGlnaXRhbG9jZWFuc3BhY2VzLmNvbS9pbWFnZXMvcHJvZC9saW5rLTQ0NTU5MDAvODZmNGYxMWViMmI3NWI3NjM3ZTVjZTRjOTViNzQyMjkuanBn.webp",
          "size": 600
        }
      ]
    },
    {
      "id": 37150318,
      "alt": "Modern kitchen with sleek design, featuring built-in appliances and glossy cabinetry.",
      "tags": [
        {
          "id": 1630501,
          "name": "kitchenClosedLayout"
        }
      ],
      "status": "original",
      "exterior": null,
      "roomType": "kitchen",
      "imageScore": 6,
      "isPublished": null,
      "resizeImages": [
        {
          "url": "https://img2.propertyscout.co.th/4LHvjV1J2oawa0XNbw283f3zzS1YQfufvNENaS2Jz3I/wm:0.6:so:0:50:0.3/rs:fit:400/q:70/aHR0cHM6Ly9mbGV4c3RheS1pbWFnZXMuc2dwMS5jZG4uZGlnaXRhbG9jZWFuc3BhY2VzLmNvbS9pbWFnZXMvcHJvZC9saW5rLTQ0NTU5MDAvMDU0NGRmMzQwMjVmMGIzNmY4NzU0OTk5NTMwMDY5YzAuanBn.webp",
          "size": 400
        },
        {
          "url": "https://img2.propertyscout.co.th/aj3Gt4qJIhrEwq9E9GkTdluJRPXP5oLCAr0MU4EVZT4/wm:0.6:so:0:50:0.3/rs:fit:510/q:70/aHR0cHM6Ly9mbGV4c3RheS1pbWFnZXMuc2dwMS5jZG4uZGlnaXRhbG9jZWFuc3BhY2VzLmNvbS9pbWFnZXMvcHJvZC9saW5rLTQ0NTU5MDAvMDU0NGRmMzQwMjVmMGIzNmY4NzU0OTk5NTMwMDY5YzAuanBn.webp",
          "size": 510
        },
        {
          "url": "https://img2.propertyscout.co.th/jRgwnFtLgN_UmfjQSwns-yefCpNi_6OmjRCasqGjeiA/wm:0.6:so:0:50:0.3/rs:fit:600/q:70/aHR0cHM6Ly9mbGV4c3RheS1pbWFnZXMuc2dwMS5jZG4uZGlnaXRhbG9jZWFuc3BhY2VzLmNvbS9pbWFnZXMvcHJvZC9saW5rLTQ0NTU5MDAvMDU0NGRmMzQwMjVmMGIzNmY4NzU0OTk5NTMwMDY5YzAuanBn.webp",
          "size": 600
        }
      ]
    },
    {
      "id": 37150319,
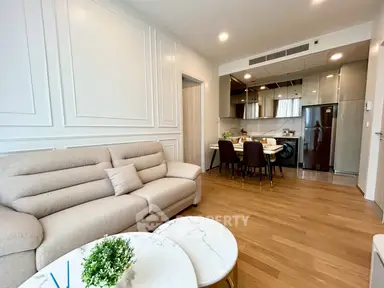
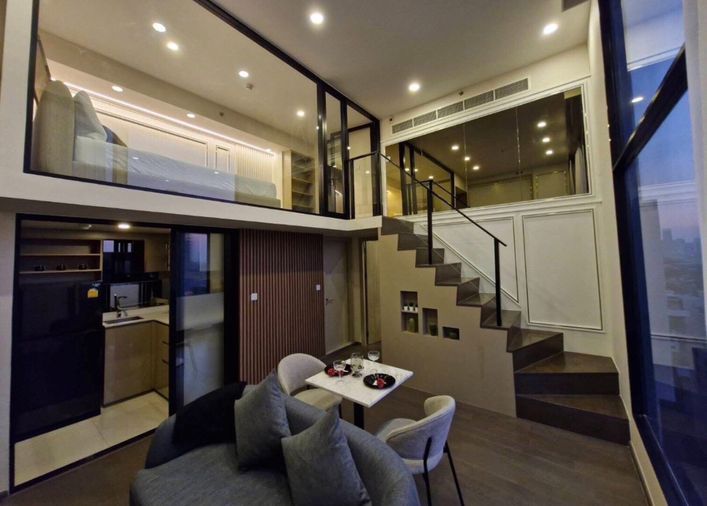
      "alt": "Modern living room with cozy sofa and open kitchen layout, featuring sleek appliances and stylish decor.",
      "tags": [
        {
          "id": 1630502,
          "name": "kitchenOpenLayout"
        }
      ],
      "status": "original",
      "exterior": null,
      "roomType": "livingroom",
      "imageScore": 6,
      "isPublished": null,
      "resizeImages": [
        {
          "url": "https://img2.propertyscout.co.th/WBn_Fr04ptkWlkMJWxLkF5RnWgBR0DKjK1WiJBXC2oY/wm:0.6:so:0:50:0.3/rs:fit:400/q:70/aHR0cHM6Ly9mbGV4c3RheS1pbWFnZXMuc2dwMS5jZG4uZGlnaXRhbG9jZWFuc3BhY2VzLmNvbS9pbWFnZXMvcHJvZC9saW5rLTQ0NTU5MDAvMzNmMTNlOGZiMzdiMDc4MWI1Y2ZlYWFmN2UxMWYzMjMuanBn.webp",
          "size": 400
        },
        {
          "url": "https://img2.propertyscout.co.th/RGYd_BhBrIbLCPLu-OtgHJlY2avknBZaAoM-iGOYfXE/wm:0.6:so:0:50:0.3/rs:fit:510/q:70/aHR0cHM6Ly9mbGV4c3RheS1pbWFnZXMuc2dwMS5jZG4uZGlnaXRhbG9jZWFuc3BhY2VzLmNvbS9pbWFnZXMvcHJvZC9saW5rLTQ0NTU5MDAvMzNmMTNlOGZiMzdiMDc4MWI1Y2ZlYWFmN2UxMWYzMjMuanBn.webp",
          "size": 510
        },
        {
          "url": "https://img2.propertyscout.co.th/EJoLXDogRaZ39I_tMIKewS_GOvz2gTc8ITfcbZ51A2k/wm:0.6:so:0:50:0.3/rs:fit:600/q:70/aHR0cHM6Ly9mbGV4c3RheS1pbWFnZXMuc2dwMS5jZG4uZGlnaXRhbG9jZWFuc3BhY2VzLmNvbS9pbWFnZXMvcHJvZC9saW5rLTQ0NTU5MDAvMzNmMTNlOGZiMzdiMDc4MWI1Y2ZlYWFmN2UxMWYzMjMuanBn.webp",
          "size": 600
        }
      ]
    },
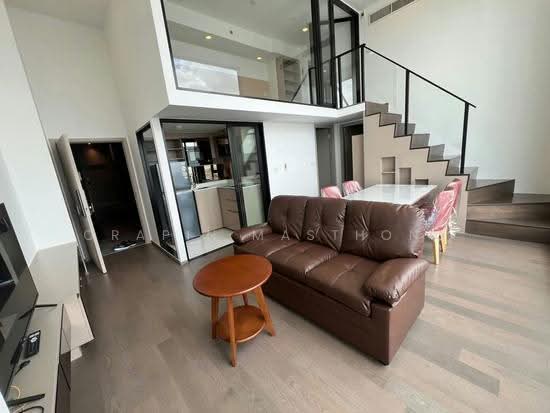
    {
      "id": 37150320,
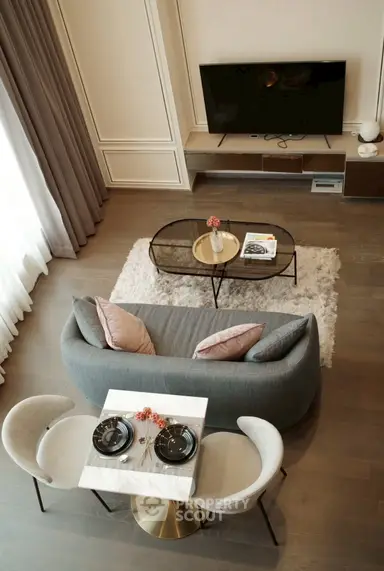
      "alt": "Elegant living room with modern decor, cozy seating, and stylish dining area.",
      "tags": [
        {
          "id": 1630503,
          "name": "bigLivingroom"
        }
      ],
      "status": "original",
      "exterior": null,
      "roomType": "livingroom",
      "imageScore": 8,
      "isPublished": null,
      "resizeImages": [
        {
          "url": "https://img2.propertyscout.co.th/ZDW-FrCDOc1iurxuPhGo50XKkAezo4nqzyvVaqrUH7I/wm:0.6:so:0:50:0.3/rs:fit:400/q:70/aHR0cHM6Ly9mbGV4c3RheS1pbWFnZXMuc2dwMS5jZG4uZGlnaXRhbG9jZWFuc3BhY2VzLmNvbS9pbWFnZXMvcHJvZC9saW5rLTQ0NTU5MDAvNzczYjQxODFlYmY4NmU4YzdlMmIwZjdlMTM4ZjExYWMuanBn.webp",
          "size": 400
        },
        {
          "url": "https://img2.propertyscout.co.th/bSKLYOJKcl9G5N-WRC-tEh_ZUR0LIIDoFMCwTg0W9mA/wm:0.6:so:0:50:0.3/rs:fit:510/q:70/aHR0cHM6Ly9mbGV4c3RheS1pbWFnZXMuc2dwMS5jZG4uZGlnaXRhbG9jZWFuc3BhY2VzLmNvbS9pbWFnZXMvcHJvZC9saW5rLTQ0NTU5MDAvNzczYjQxODFlYmY4NmU4YzdlMmIwZjdlMTM4ZjExYWMuanBn.webp",
          "size": 510
        },
        {
          "url": "https://img2.propertyscout.co.th/MW3CoiNTr2kY7kDVaOnpmCKPc4W0jPxxXcMMqhUu6bc/wm:0.6:so:0:50:0.3/rs:fit:600/q:70/aHR0cHM6Ly9mbGV4c3RheS1pbWFnZXMuc2dwMS5jZG4uZGlnaXRhbG9jZWFuc3BhY2VzLmNvbS9pbWFnZXMvcHJvZC9saW5rLTQ0NTU5MDAvNzczYjQxODFlYmY4NmU4YzdlMmIwZjdlMTM4ZjExYWMuanBn.webp",
          "size": 600
        }
      ]
    }
  ],
  "floorSize": 60,
  "closestArl": "phaya_thai",
  "closestBts": "ratchathewi",
  "created_at": "2026-05-09T07:43:03.379Z",
  "floorLevel": "3",
  "furnishing": "fully_furnished",
  "greatDeals": {},
  "updated_at": "2026-09-25T16:50:48.355Z",
  "description": {},
  "lowestPrice": 65000,
  "petsAllowed": false,
  "poiBuilding": {
    "name": {
      "en": "Park Origin Ratchathewi",
      "th": "พาร์ค ออริจิ้น ราชเทวี"
    },
    "numberOfFloors": 41
  },
  "subdistrict": "ทุ่งพญาไท",
  "totalImages": 8,
  "buildingName": "Park Origin Ratchathewi",
  "neighborhood": "",
  "propertyType": "condo",
  "listingSource": "cobroker_propertyhub_320280",
  "market_status": "on",
  "district_ps_cn": "拉差贴威",
  "district_ps_en": "Ratchathewi",
  "district_ps_th": "ราชเทวี",
  "minLeasePeriod": "twelve_months",
  "numberBedrooms": "two_bedrooms",
  "province_ps_cn": "曼谷",
  "province_ps_en": "Bangkok",
  "province_ps_th": "กรุงเทพ",
  "numberBathrooms": "two_bathrooms",
  "serpSortingRank": {
    "rent": 2.4030462271,
    "sale": 0
  },
  "closestTransport": "ratchathewi",
  "featuredImageUrl": "https://img2.propertyscout.co.th/5nIi2Cbny4THq7dpqAWZ9Su0jCg80SCAyQG4fMc1BDk/wm:0.6:so:0:50:0.3/rs:fit:384/q:70/aHR0cHM6Ly9mbGV4c3RheS1pbWFnZXMuc2dwMS5jZG4uZGlnaXRhbG9jZWFuc3BhY2VzLmNvbS9pbWFnZXMvcHJvZC9saW5rLTQ0NTU5MDAvNjBjZDFmZmRiM2E2OGZmZmZhMjRkM2I2NTM2NzUwMTIuanBn.webp",
  "ae_man_event_date": "2026-07-22T05:37:00.169Z",
  "ae_man_event_type": "website_scraping",
  "greatDealsCluster": {
    "rentCluster": {
      "id": 17903,
      "name": "rent_combined_7168_two_bedrooms",
      "medianRentPricePerSqm": "836",
      "medianSalePricePerSqm": null
    }
  },
  "subdistrict_ps_cn": "通帕亚泰",
  "subdistrict_ps_en": "Thung Phaya Thai",
  "subdistrict_ps_th": "ทุ่งพญาไท",
  "closestTransportKm": 0.3947611361770859,
  "ae_man_event_result": "available",
  "availabilitySubClusterCn": {
    "availabilityHoverText": null,
    "availabilityLabelLogo": "availability-check",
    "availabilityLabelText": "2个月前 确认有货",
    "availabilityLabelColor": "green"
  },
  "availabilitySubClusterDe": {
    "availabilityHoverText": null,
    "availabilityLabelLogo": "availability-check",
    "availabilityLabelText": "vor 2 Monaten als verfügbar bestätigt",
    "availabilityLabelColor": "green"
  },
  "availabilitySubClusterEn": {
    "availabilityHoverText": null,
    "availabilityLabelLogo": "availability-check",
    "availabilityLabelText": "Confirmed available 2 months ago",
    "availabilityLabelColor": "green"
  },
  "availabilitySubClusterMm": {
    "availabilityHoverText": null,
    "availabilityLabelLogo": "availability-check",
    "availabilityLabelText": "လွန်ခဲ့သော2 လက ရရှိနိုင်ကြောင်း အတည်ပြုခဲ့သည်",
    "availabilityLabelColor": "green"
  },
  "availabilitySubClusterTh": {
    "availabilityLabelLogo": "availability-check",
    "availabilityLabelText": "การยืนยันสถานะว่าง เมื่อ 2 เดือนที่ผ่านมา",
    "availabilityLabelColor": "green"
  },
  "availability_subcluster_id": 2.1
} 15
15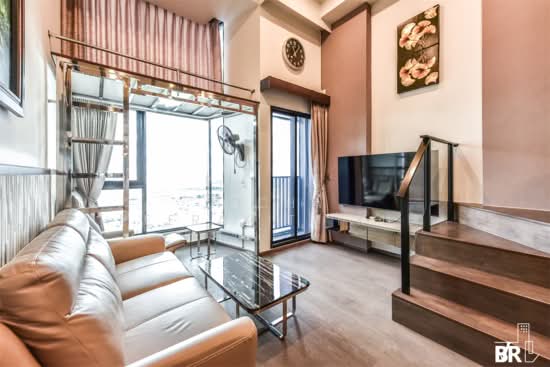 18
18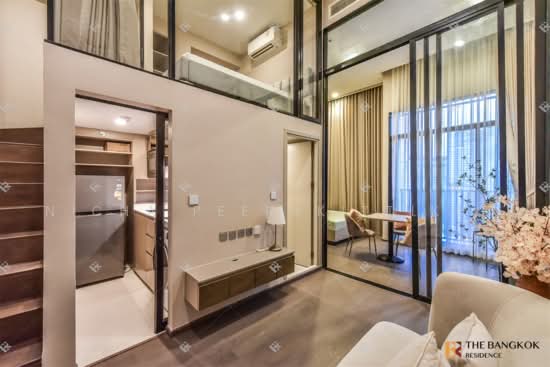 20
20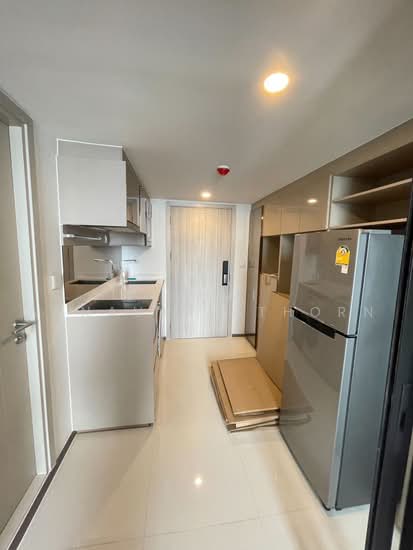 19
19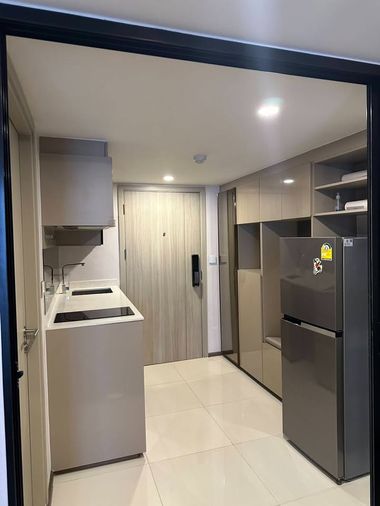
 18
18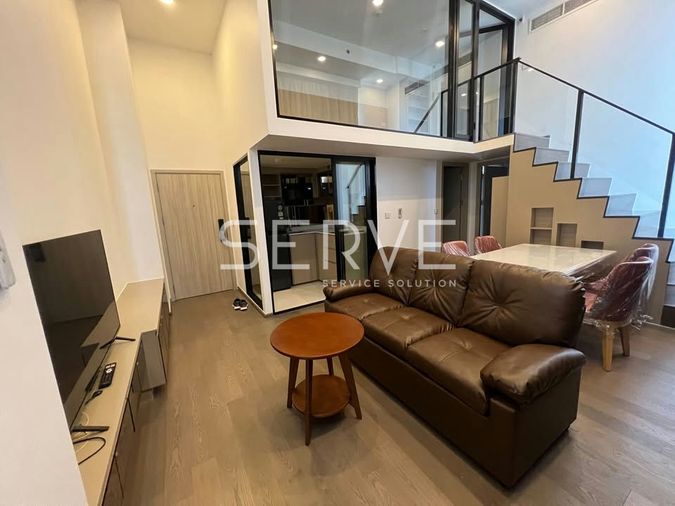
 19
19
 29
29 19
19