Raw JSON
{
  "id": 3004224,
  "title": {
    "meta": "2 นอน คอนโด ให้เช่า, ฿24,000/เดือน, แอสปาย สุขุมวิท 48, ใกล้ BTS พระโขนง, ตกแต่งพร้อมอยู่",
    "short": "คอนโด 2-ห้องนอน ที่ แอสปาย สุขุมวิท 48",
    "standard": "คอนโด 2-ห้องนอน ที่ แอสปาย สุขุมวิท 48 ใกล้ BTS พระโขนง"
  },
  "gpsLat": 13.711082616519256,
  "postBy": "landlord",
  "tenure": "rent",
  "gpsLong": 100.59392991864699,
  "district": "คลองเตย",
  "province": "กรุงเทพ",
  "unitType": "two",
  "cdnImages": [
    {
      "id": 33621194,
      "alt": "Chic dining area with elegant table setting and modern decor in a cozy apartment.",
      "tags": [],
      "status": "original",
      "exterior": null,
      "roomType": "other",
      "imageScore": 6,
      "isPublished": null,
      "resizeImages": [
        {
          "url": "https://img2.propertyscout.co.th/M_llkSJR_6yxZh_8hblOTvEf4DgG2H8I5Qbvw-TKjZQ/wm:0.6:so:0:50:0.3/rs:fit:400/q:70/aHR0cHM6Ly9mbGV4c3RheS1pbWFnZXMuc2dwMS5jZG4uZGlnaXRhbG9jZWFuc3BhY2VzLmNvbS9pbWFnZXMvcHJvZC9saW5rLTQ4NDY1NDgvZTY2ZDQ0YTdjNDEwMmQ1N2NjNjk0NDM2ZmI2ZjFlNTguanBn.webp",
          "size": 400
        },
        {
          "url": "https://img2.propertyscout.co.th/bOxoJTNNRSdblrCeZKEmrfuLD5g6vZHfijknQpxOEZE/wm:0.6:so:0:50:0.3/rs:fit:510/q:70/aHR0cHM6Ly9mbGV4c3RheS1pbWFnZXMuc2dwMS5jZG4uZGlnaXRhbG9jZWFuc3BhY2VzLmNvbS9pbWFnZXMvcHJvZC9saW5rLTQ4NDY1NDgvZTY2ZDQ0YTdjNDEwMmQ1N2NjNjk0NDM2ZmI2ZjFlNTguanBn.webp",
          "size": 510
        },
        {
          "url": "https://img2.propertyscout.co.th/O5XtO8pkorO2ZjrsW9lQ1vqM1OkdIDAXjlgUt8AIIw8/wm:0.6:so:0:50:0.3/rs:fit:600/q:70/aHR0cHM6Ly9mbGV4c3RheS1pbWFnZXMuc2dwMS5jZG4uZGlnaXRhbG9jZWFuc3BhY2VzLmNvbS9pbWFnZXMvcHJvZC9saW5rLTQ4NDY1NDgvZTY2ZDQ0YTdjNDEwMmQ1N2NjNjk0NDM2ZmI2ZjFlNTguanBn.webp",
          "size": 600
        }
      ]
    },
    {
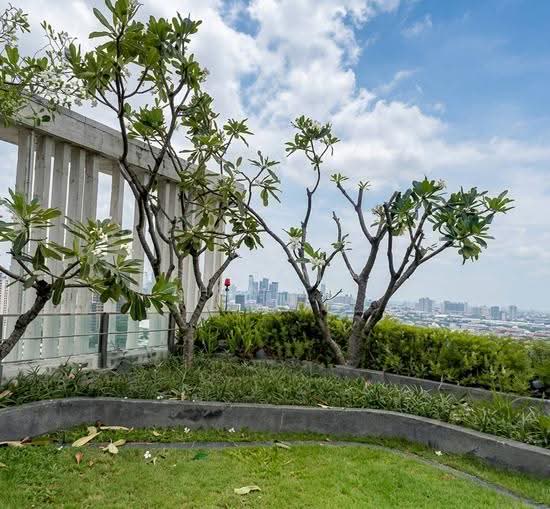
      "id": 33621195,
      "alt": "Stunning city view from a high-rise balcony overlooking a river, perfect for urban living.",
      "tags": [
        {
          "id": 1295045,
          "name": "greatView"
        },
        {
          "id": 1295046,
          "name": "bigBalcony"
        }
      ],
      "status": "original",
      "exterior": "view",
      "roomType": null,
      "imageScore": 8,
      "isPublished": null,
      "resizeImages": [
        {
          "url": "https://img2.propertyscout.co.th/xCNXrPXluIqEn4RsCsBrJuS9cB9T63IbMTYa-BUISp0/wm:0.6:so:0:50:0.3/rs:fit:400/q:70/aHR0cHM6Ly9mbGV4c3RheS1pbWFnZXMuc2dwMS5jZG4uZGlnaXRhbG9jZWFuc3BhY2VzLmNvbS9pbWFnZXMvcHJvZC9saW5rLTQ4NDY1NDgvMTUwZjMxODg1NmFlZGRlYTYwNzc1MTRkNjQzNTFlYjIuanBn.webp",
          "size": 400
        },
        {
          "url": "https://img2.propertyscout.co.th/ORVGr16vacHzk1VwB_IIDxx17fFDcPtR7xxiQ7KjhBk/wm:0.6:so:0:50:0.3/rs:fit:510/q:70/aHR0cHM6Ly9mbGV4c3RheS1pbWFnZXMuc2dwMS5jZG4uZGlnaXRhbG9jZWFuc3BhY2VzLmNvbS9pbWFnZXMvcHJvZC9saW5rLTQ4NDY1NDgvMTUwZjMxODg1NmFlZGRlYTYwNzc1MTRkNjQzNTFlYjIuanBn.webp",
          "size": 510
        },
        {
          "url": "https://img2.propertyscout.co.th/hU9hJKZyAVmiVyzYU2cV5tVve1Rt7bHR4sah5XKYD_g/wm:0.6:so:0:50:0.3/rs:fit:600/q:70/aHR0cHM6Ly9mbGV4c3RheS1pbWFnZXMuc2dwMS5jZG4uZGlnaXRhbG9jZWFuc3BhY2VzLmNvbS9pbWFnZXMvcHJvZC9saW5rLTQ4NDY1NDgvMTUwZjMxODg1NmFlZGRlYTYwNzc1MTRkNjQzNTFlYjIuanBn.webp",
          "size": 600
        }
      ]
    },
    {
      "id": 33621196,
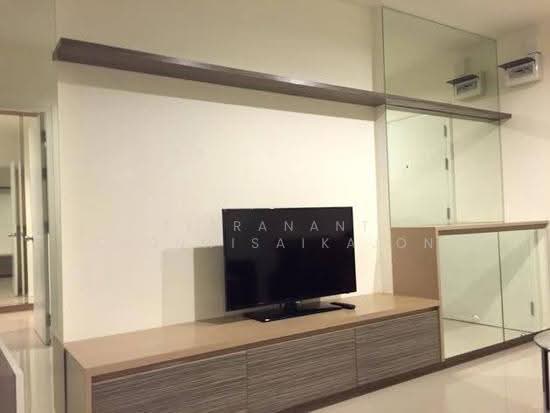
      "alt": "Modern open-plan living and dining area with elegant decor and city view.",
      "tags": [
        {
          "id": 1295047,
          "name": "kitchenClosedLayout"
        }
      ],
      "status": "featured",
      "exterior": null,
      "roomType": "livingroom",
      "imageScore": 6,
      "isPublished": null,
      "resizeImages": [
        {
          "url": "https://img2.propertyscout.co.th/A00pzoWPiZB4xSDI67zuz8ZeB2aQlV_OE4xr0WhGP-8/wm:0.6:so:0:50:0.3/rs:fit:400/q:70/aHR0cHM6Ly9mbGV4c3RheS1pbWFnZXMuc2dwMS5jZG4uZGlnaXRhbG9jZWFuc3BhY2VzLmNvbS9pbWFnZXMvcHJvZC9saW5rLTQ4NDY1NDgvMDY0MjI3YTgzMzNkNjM0MzEyNTc4NDNlMWUzYmYzZDMuanBn.webp",
          "size": 400
        },
        {
          "url": "https://img2.propertyscout.co.th/OAbIyNd9GgeKbyWC_UygPWnFPguCg2z4OMz8bT3bv0E/wm:0.6:so:0:50:0.3/rs:fit:510/q:70/aHR0cHM6Ly9mbGV4c3RheS1pbWFnZXMuc2dwMS5jZG4uZGlnaXRhbG9jZWFuc3BhY2VzLmNvbS9pbWFnZXMvcHJvZC9saW5rLTQ4NDY1NDgvMDY0MjI3YTgzMzNkNjM0MzEyNTc4NDNlMWUzYmYzZDMuanBn.webp",
          "size": 510
        },
        {
          "url": "https://img2.propertyscout.co.th/RMBTPUuRMs1cMNRuB_XJSt5OniXIOKbdEhzJq0aIYUg/wm:0.6:so:0:50:0.3/rs:fit:600/q:70/aHR0cHM6Ly9mbGV4c3RheS1pbWFnZXMuc2dwMS5jZG4uZGlnaXRhbG9jZWFuc3BhY2VzLmNvbS9pbWFnZXMvcHJvZC9saW5rLTQ4NDY1NDgvMDY0MjI3YTgzMzNkNjM0MzEyNTc4NDNlMWUzYmYzZDMuanBn.webp",
          "size": 600
        }
      ]
    },
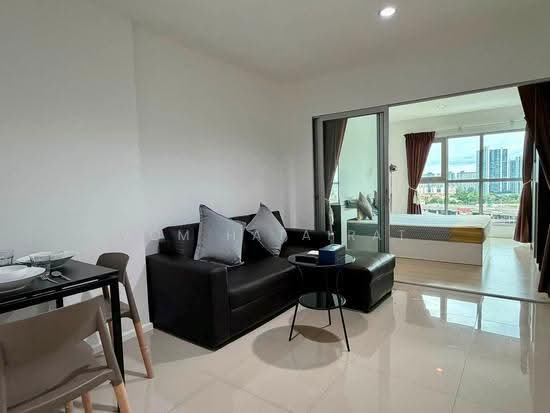
    {
      "id": 33621197,
      "alt": "Modern living room with elegant dining area and balcony view",
      "tags": [
        {
          "id": 1295048,
          "name": "bigLivingroom"
        }
      ],
      "status": "original",
      "exterior": null,
      "roomType": "livingroom",
      "imageScore": 6,
      "isPublished": null,
      "resizeImages": [
        {
          "url": "https://img2.propertyscout.co.th/yXhIGPLDPz847R2MsvE1dd2vCRBmaD52MXoOy3QeUsc/wm:0.6:so:0:50:0.3/rs:fit:400/q:70/aHR0cHM6Ly9mbGV4c3RheS1pbWFnZXMuc2dwMS5jZG4uZGlnaXRhbG9jZWFuc3BhY2VzLmNvbS9pbWFnZXMvcHJvZC9saW5rLTQ4NDY1NDgvOWY4NDYwNGY0MTUxZDIyMjIwYTZjZGNiMTc2NjZiMjIuanBn.webp",
          "size": 400
        },
        {
          "url": "https://img2.propertyscout.co.th/JM4-0z0pQ2MwN5TUPENJPtZXeJqxbh-6pDHCKTs2uoc/wm:0.6:so:0:50:0.3/rs:fit:510/q:70/aHR0cHM6Ly9mbGV4c3RheS1pbWFnZXMuc2dwMS5jZG4uZGlnaXRhbG9jZWFuc3BhY2VzLmNvbS9pbWFnZXMvcHJvZC9saW5rLTQ4NDY1NDgvOWY4NDYwNGY0MTUxZDIyMjIwYTZjZGNiMTc2NjZiMjIuanBn.webp",
          "size": 510
        },
        {
          "url": "https://img2.propertyscout.co.th/J-nj_1sioyxjO0w8QhIQKoDWHL2ljIWuFs0cspV1h5k/wm:0.6:so:0:50:0.3/rs:fit:600/q:70/aHR0cHM6Ly9mbGV4c3RheS1pbWFnZXMuc2dwMS5jZG4uZGlnaXRhbG9jZWFuc3BhY2VzLmNvbS9pbWFnZXMvcHJvZC9saW5rLTQ4NDY1NDgvOWY4NDYwNGY0MTUxZDIyMjIwYTZjZGNiMTc2NjZiMjIuanBn.webp",
          "size": 600
        }
      ]
    },
    {
      "id": 33621198,
      "alt": "Modern kitchen with sleek appliances and open layout, featuring a washing machine and stylish dining area.",
      "tags": [
        {
          "id": 1295049,
          "name": "kitchenClosedLayout"
        }
      ],
      "status": "original",
      "exterior": null,
      "roomType": "kitchen",
      "imageScore": 6,
      "isPublished": null,
      "resizeImages": [
        {
          "url": "https://img2.propertyscout.co.th/qHZE4fd8CaE1rdxgwYK4rGGPgyKN59nRPfxyzRGesY8/wm:0.6:so:0:50:0.3/rs:fit:400/q:70/aHR0cHM6Ly9mbGV4c3RheS1pbWFnZXMuc2dwMS5jZG4uZGlnaXRhbG9jZWFuc3BhY2VzLmNvbS9pbWFnZXMvcHJvZC9saW5rLTQ4NDY1NDgvZjE4NTZlNWYzN2VkNjk5N2IwNTZhNjVkNTJjNjMwNTMuanBn.webp",
          "size": 400
        },
        {
          "url": "https://img2.propertyscout.co.th/_1lAtBIOKOdqp_9iVnAC9RWvKctmIuTGAKiqYJ-mm44/wm:0.6:so:0:50:0.3/rs:fit:510/q:70/aHR0cHM6Ly9mbGV4c3RheS1pbWFnZXMuc2dwMS5jZG4uZGlnaXRhbG9jZWFuc3BhY2VzLmNvbS9pbWFnZXMvcHJvZC9saW5rLTQ4NDY1NDgvZjE4NTZlNWYzN2VkNjk5N2IwNTZhNjVkNTJjNjMwNTMuanBn.webp",
          "size": 510
        },
        {
          "url": "https://img2.propertyscout.co.th/z9kr7hiO-HP5W3mWDBracCyUBltMtlb3nWI-fbn4oYw/wm:0.6:so:0:50:0.3/rs:fit:600/q:70/aHR0cHM6Ly9mbGV4c3RheS1pbWFnZXMuc2dwMS5jZG4uZGlnaXRhbG9jZWFuc3BhY2VzLmNvbS9pbWFnZXMvcHJvZC9saW5rLTQ4NDY1NDgvZjE4NTZlNWYzN2VkNjk5N2IwNTZhNjVkNTJjNjMwNTMuanBn.webp",
          "size": 600
        }
      ]
    },
    {
      "id": 33621199,
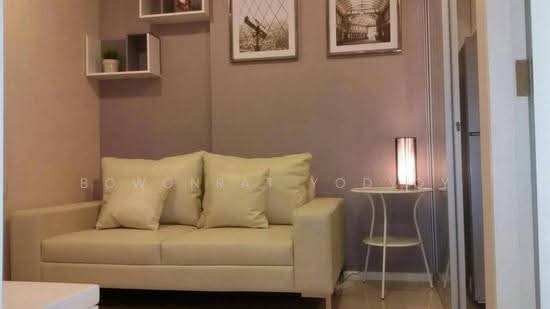
      "alt": "Modern living and dining area with sleek furniture and elegant decor, perfect for stylish urban living.",
      "tags": [
        {
          "id": 1295050,
          "name": "bigLivingroom"
        }
      ],
      "status": "original",
      "exterior": null,
      "roomType": "livingroom",
      "imageScore": 6,
      "isPublished": null,
      "resizeImages": [
        {
          "url": "https://img2.propertyscout.co.th/bpnYv_Jnj70Ggw_KaTKVFT2KHqLxRA5fYArZ3v1d5Ws/wm:0.6:so:0:50:0.3/rs:fit:400/q:70/aHR0cHM6Ly9mbGV4c3RheS1pbWFnZXMuc2dwMS5jZG4uZGlnaXRhbG9jZWFuc3BhY2VzLmNvbS9pbWFnZXMvcHJvZC9saW5rLTQ4NDY1NDgvNGFjNzJhNjg1YTNiOWI5NzFlY2EzNWE2ZmRiNWYwNmEuanBn.webp",
          "size": 400
        },
        {
          "url": "https://img2.propertyscout.co.th/m2e2whmgcH0f8KRcj78_xiI6_UK60eq0YwItZCidA94/wm:0.6:so:0:50:0.3/rs:fit:510/q:70/aHR0cHM6Ly9mbGV4c3RheS1pbWFnZXMuc2dwMS5jZG4uZGlnaXRhbG9jZWFuc3BhY2VzLmNvbS9pbWFnZXMvcHJvZC9saW5rLTQ4NDY1NDgvNGFjNzJhNjg1YTNiOWI5NzFlY2EzNWE2ZmRiNWYwNmEuanBn.webp",
          "size": 510
        },
        {
          "url": "https://img2.propertyscout.co.th/np2zLe61Ve_LJjur48VaYLOmDUj3-n4DYoEyCCpCEmA/wm:0.6:so:0:50:0.3/rs:fit:600/q:70/aHR0cHM6Ly9mbGV4c3RheS1pbWFnZXMuc2dwMS5jZG4uZGlnaXRhbG9jZWFuc3BhY2VzLmNvbS9pbWFnZXMvcHJvZC9saW5rLTQ4NDY1NDgvNGFjNzJhNjg1YTNiOWI5NzFlY2EzNWE2ZmRiNWYwNmEuanBn.webp",
          "size": 600
        }
      ]
    },
    {
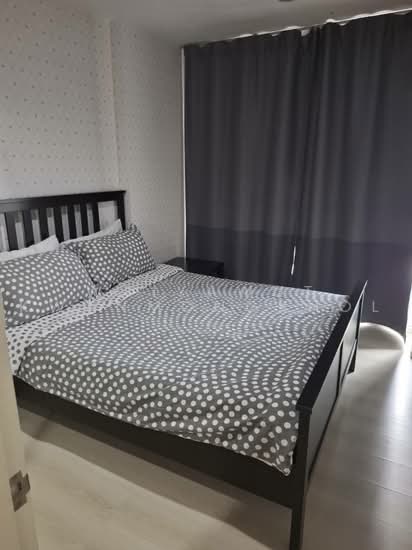
      "id": 33621200,
      "alt": "Modern bedroom with city view, featuring a cozy bed and sleek decor, perfect for urban living.",
      "tags": [
        {
          "id": 1295051,
          "name": "greatView"
        }
      ],
      "status": "original",
      "exterior": null,
      "roomType": "bedroom",
      "imageScore": 6,
      "isPublished": null,
      "resizeImages": [
        {
          "url": "https://img2.propertyscout.co.th/tS1TWL_jaJgUTmWRy6V0jDJXEkd_tfxBlWxP9x7Bk2U/wm:0.6:so:0:50:0.3/rs:fit:400/q:70/aHR0cHM6Ly9mbGV4c3RheS1pbWFnZXMuc2dwMS5jZG4uZGlnaXRhbG9jZWFuc3BhY2VzLmNvbS9pbWFnZXMvcHJvZC9saW5rLTQ4NDY1NDgvNGUwM2Q3ZGI4ODY5NTAzMmFmMThlY2U5YmM0N2VkYTAuanBn.webp",
          "size": 400
        },
        {
          "url": "https://img2.propertyscout.co.th/0ZS9HcAyiAXYghQ24zcprsBVxkAr2AxaTIEHKntwx30/wm:0.6:so:0:50:0.3/rs:fit:510/q:70/aHR0cHM6Ly9mbGV4c3RheS1pbWFnZXMuc2dwMS5jZG4uZGlnaXRhbG9jZWFuc3BhY2VzLmNvbS9pbWFnZXMvcHJvZC9saW5rLTQ4NDY1NDgvNGUwM2Q3ZGI4ODY5NTAzMmFmMThlY2U5YmM0N2VkYTAuanBn.webp",
          "size": 510
        },
        {
          "url": "https://img2.propertyscout.co.th/c0T4hvycO2ZTWNTnrAMVWrJMsr_rB9MOUwnOjX8tfV8/wm:0.6:so:0:50:0.3/rs:fit:600/q:70/aHR0cHM6Ly9mbGV4c3RheS1pbWFnZXMuc2dwMS5jZG4uZGlnaXRhbG9jZWFuc3BhY2VzLmNvbS9pbWFnZXMvcHJvZC9saW5rLTQ4NDY1NDgvNGUwM2Q3ZGI4ODY5NTAzMmFmMThlY2U5YmM0N2VkYTAuanBn.webp",
          "size": 600
        }
      ]
    }
  ],
  "floorSize": 50,
  "closestBts": "phra_khanong",
  "created_at": "2026-06-15T21:04:59.218Z",
  "floorLevel": "15",
  "furnishing": "fully_furnished",
  "greatDeals": {},
  "updated_at": "2026-09-25T16:18:14.569Z",
  "description": {},
  "listing_tag": "rented",
  "lowestPrice": 24000,
  "petsAllowed": false,
  "poiBuilding": {
    "name": {
      "en": "Aspire Sukhumvit 48",
      "th": "แอสปาย สุขุมวิท 48"
    },
    "numberOfFloors": 30
  },
  "subdistrict": "พระโขนงใต้",
  "totalImages": 12,
  "buildingName": "Aspire Sukhumvit 48",
  "neighborhood": "",
  "propertyType": "condo",
  "listingSource": "propertyhub",
  "market_status": "on",
  "district_ps_cn": "空堤县",
  "district_ps_en": "Khlong Toei",
  "district_ps_th": "คลองเตย",
  "minLeasePeriod": "twelve_months",
  "numberBedrooms": "two_bedrooms",
  "province_ps_cn": "曼谷",
  "province_ps_en": "Bangkok",
  "province_ps_th": "กรุงเทพ",
  "numberBathrooms": "two_bathrooms",
  "serpSortingRank": {
    "rent": 5.502207577,
    "sale": 0
  },
  "closestTransport": "phra_khanong",
  "featuredImageUrl": "https://img2.propertyscout.co.th/TsfZl3pwbu-b90VaGw79QUust35zfhjQz5kFe-WxJ8Y/wm:0.6:so:0:50:0.3/rs:fit:384/q:70/aHR0cHM6Ly9mbGV4c3RheS1pbWFnZXMuc2dwMS5jZG4uZGlnaXRhbG9jZWFuc3BhY2VzLmNvbS9pbWFnZXMvcHJvZC9saW5rLTQ4NDY1NDgvZTY2ZDQ0YTdjNDEwMmQ1N2NjNjk0NDM2ZmI2ZjFlNTguanBn.webp",
  "ae_man_event_date": "2026-07-08T09:09:42.534Z",
  "ae_man_event_type": "landlord_feedback",
  "greatDealsCluster": {},
  "subdistrict_ps_cn": "帕卡侬泰",
  "subdistrict_ps_en": "Phra Khanong Tai",
  "subdistrict_ps_th": "พระโขนงใต้",
  "closestTransportKm": 0.5331022481637983,
  "ae_man_event_result": "unavailable",
  "availabilitySubClusterCn": {
    "availabilityHoverText": null,
    "availabilityLabelLogo": "availability-house",
    "availabilityLabelText": "租期至 Jul 2027",
    "availabilityLabelColor": "lightgray"
  },
  "availabilitySubClusterDe": {
    "availabilityHoverText": null,
    "availabilityLabelLogo": "availability-house",
    "availabilityLabelText": "Vermietet bis Jul 2027",
    "availabilityLabelColor": "lightgray"
  },
  "availabilitySubClusterEn": {
    "availabilityHoverText": null,
    "availabilityLabelLogo": "availability-house",
    "availabilityLabelText": "Rented until Jul 2027",
    "availabilityLabelColor": "lightgray"
  },
  "availabilitySubClusterMm": {
    "availabilityHoverText": null,
    "availabilityLabelLogo": "availability-house",
    "availabilityLabelText": "အထိငှားထားပါသည် Jul 2027",
    "availabilityLabelColor": "lightgray"
  },
  "availabilitySubClusterTh": {
    "availabilityLabelLogo": "availability-house",
    "availabilityLabelText": "ถูกเช่าจนถึง Jul 2027",
    "availabilityLabelColor": "lightgray"
  },
  "ae_man_unavailable_enddate": "2027-07-01T00:00:00.000Z",
  "availability_subcluster_id": 5.2
} 13
13
 13
13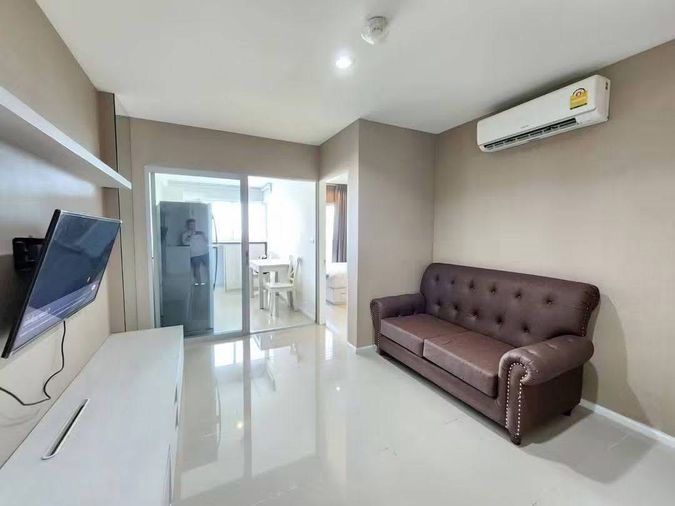
 10
10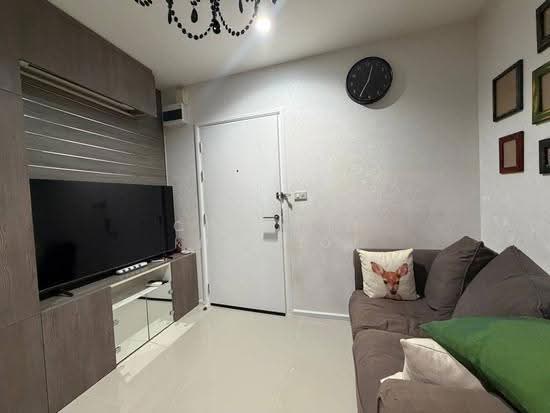 17
17 10
10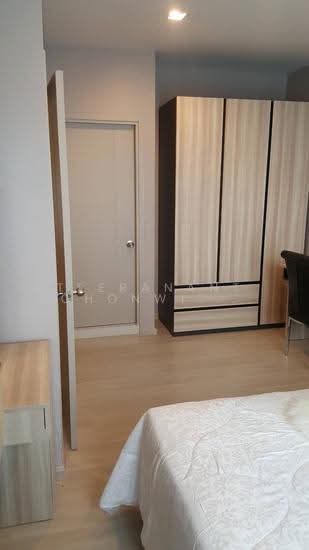 26
26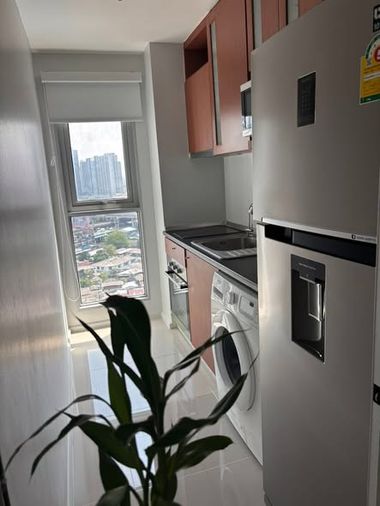
 14
14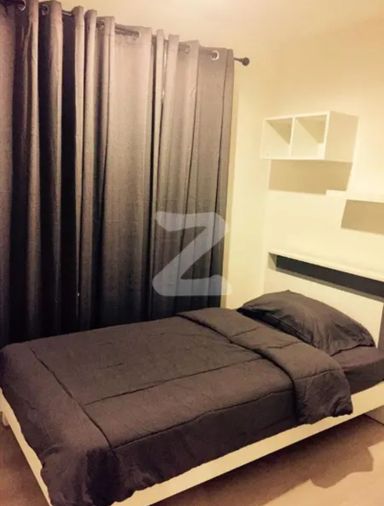
 15
15