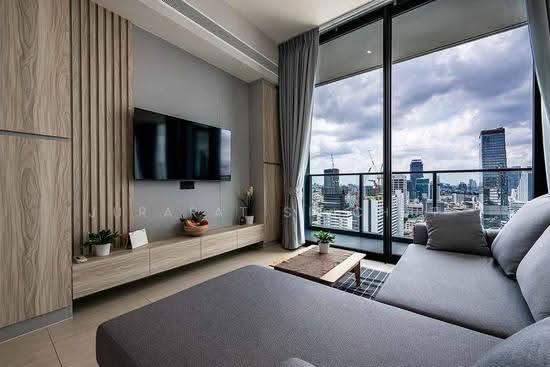
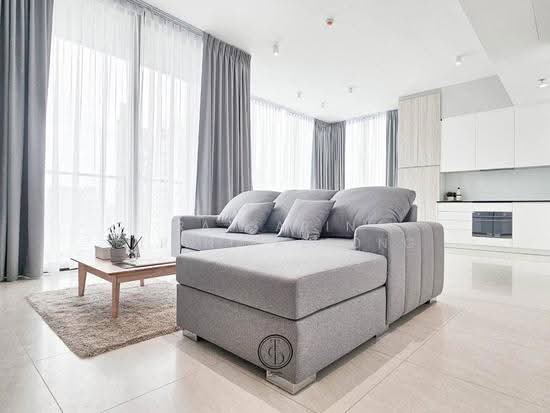
2 similar listingsSame project, beds, size and price, but the floor differs or is unknown — might be a different unit.
| Listing | Floor | Agent | Posted | Price |
|---|---|---|---|---|
| — | Jurarat Srichat | 24 Sept 2026 | ฿135,000/mo | |
| — | Ratsarin Sirinipaspong | 15 Sept 2026 | ฿135,000/mo |
8% above the median price/m² of 130 comparable listings in this condo.
{
  "id": 3339714,
  "title": {
    "meta": "2 นอน คอนโด ให้เช่า, ฿135,000/เดือน, เทตต์ สาทร 12, ใกล้ BTS เซนต์หลุยส์, ตกแต่งพร้อมอยู่",
    "short": "คอนโด 2-ห้องนอน ที่ เทตต์ สาทร 12",
    "standard": "คอนโด 2-ห้องนอน ที่ เทตต์ สาทร 12 ใกล้ BTS เซนต์หลุยส์"
  },
  "gpsLat": 13.722551668874743,
  "postBy": "agent",
  "tenure": "rent",
  "gpsLong": 100.52597184769779,
  "district": "บางรัก",
  "province": "กรุงเทพ",
  "cdnImages": [
    {
      "id": 37530592,
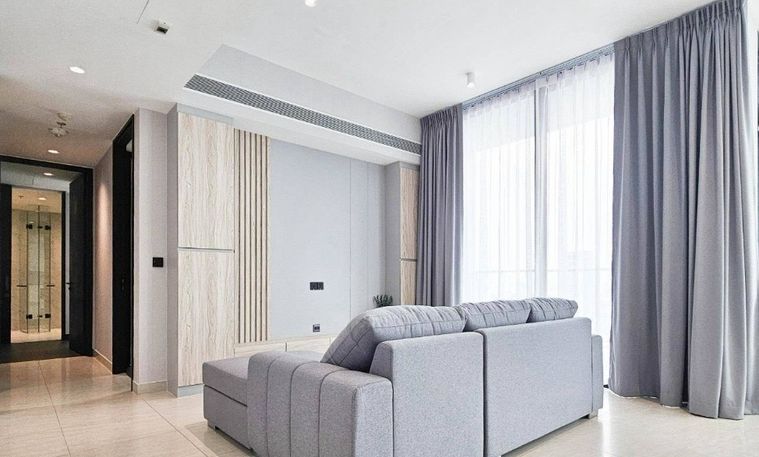
      "alt": "Luxurious modern living room with panoramic city view and elegant decor",
      "tags": [
        {
          "id": 1667629,
          "name": "bigLivingroom"
        },
        {
          "id": 1667630,
          "name": "greatView"
        }
      ],
      "status": "featured",
      "exterior": null,
      "roomType": "livingroom",
      "imageScore": 8,
      "isPublished": null,
      "resizeImages": [
        {
          "url": "https://img2.propertyscout.co.th/IFFg5F5ES-l47bbPGIMomvKIucDrUWIwAK5nds2SruQ/wm:0.6:so:0:50:0.3/rs:fit:400/q:70/aHR0cHM6Ly9mbGV4c3RheS1pbWFnZXMuc2dwMS5jZG4uZGlnaXRhbG9jZWFuc3BhY2VzLmNvbS9pbWFnZXMvcHJvZC9saW5rLTU4NjY2MDYvMmU5YjQ3YzY2MjUyOTU5YTA4OTZhZTI3MjU5OTY3YzYuanBn.webp",
          "size": 400
        },
        {
          "url": "https://img2.propertyscout.co.th/ODTRr-PvZ2E-HLaZCT_f7RILDVy9Z7wt1U6kM1ymtb4/wm:0.6:so:0:50:0.3/rs:fit:510/q:70/aHR0cHM6Ly9mbGV4c3RheS1pbWFnZXMuc2dwMS5jZG4uZGlnaXRhbG9jZWFuc3BhY2VzLmNvbS9pbWFnZXMvcHJvZC9saW5rLTU4NjY2MDYvMmU5YjQ3YzY2MjUyOTU5YTA4OTZhZTI3MjU5OTY3YzYuanBn.webp",
          "size": 510
        },
        {
          "url": "https://img2.propertyscout.co.th/FlezvD8kx8QhI0YBIya_V9wFE6EFG769Jttm_sBn_Is/wm:0.6:so:0:50:0.3/rs:fit:600/q:70/aHR0cHM6Ly9mbGV4c3RheS1pbWFnZXMuc2dwMS5jZG4uZGlnaXRhbG9jZWFuc3BhY2VzLmNvbS9pbWFnZXMvcHJvZC9saW5rLTU4NjY2MDYvMmU5YjQ3YzY2MjUyOTU5YTA4OTZhZTI3MjU5OTY3YzYuanBn.webp",
          "size": 600
        }
      ]
    },
    {
      "id": 37530593,
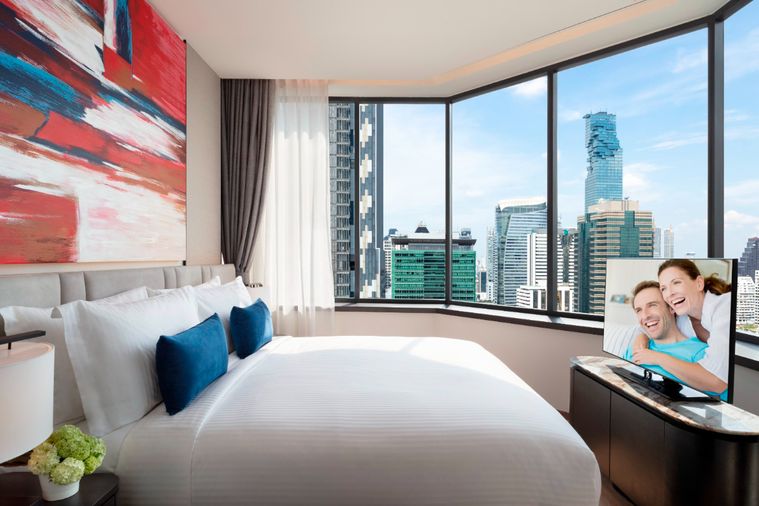
      "alt": "Modern living room with panoramic city view and stylish furniture",
      "tags": [
        {
          "id": 1667631,
          "name": "greatView"
        },
        {
          "id": 1667632,
          "name": "bigLivingroom"
        }
      ],
      "status": "original",
      "exterior": null,
      "roomType": "livingroom",
      "imageScore": 8,
      "isPublished": null,
      "resizeImages": [
        {
          "url": "https://img2.propertyscout.co.th/5rDvt3dKiNtaqcxWGyaB5WuqefuYZ7LM4CToWY0XnGI/wm:0.6:so:0:50:0.3/rs:fit:400/q:70/aHR0cHM6Ly9mbGV4c3RheS1pbWFnZXMuc2dwMS5jZG4uZGlnaXRhbG9jZWFuc3BhY2VzLmNvbS9pbWFnZXMvcHJvZC9saW5rLTU4NjY2MDYvNmQwNTUyZmQwZTliMzE5MDkyMzE1YjYzNDM4YjVjMjIuanBn.webp",
          "size": 400
        },
        {
          "url": "https://img2.propertyscout.co.th/SH5-DxDUPCNu8NraQLzc4RF1HXnDRoH9TOX_x806p2A/wm:0.6:so:0:50:0.3/rs:fit:510/q:70/aHR0cHM6Ly9mbGV4c3RheS1pbWFnZXMuc2dwMS5jZG4uZGlnaXRhbG9jZWFuc3BhY2VzLmNvbS9pbWFnZXMvcHJvZC9saW5rLTU4NjY2MDYvNmQwNTUyZmQwZTliMzE5MDkyMzE1YjYzNDM4YjVjMjIuanBn.webp",
          "size": 510
        },
        {
          "url": "https://img2.propertyscout.co.th/QA8M7NLw_lD3vWvr2gQEl37OX4U6yYYTICVHNTA9jHs/wm:0.6:so:0:50:0.3/rs:fit:600/q:70/aHR0cHM6Ly9mbGV4c3RheS1pbWFnZXMuc2dwMS5jZG4uZGlnaXRhbG9jZWFuc3BhY2VzLmNvbS9pbWFnZXMvcHJvZC9saW5rLTU4NjY2MDYvNmQwNTUyZmQwZTliMzE5MDkyMzE1YjYzNDM4YjVjMjIuanBn.webp",
          "size": 600
        }
      ]
    },
    {
      "id": 37530594,
      "alt": "Modern living room with city view and large balcony, featuring sleek furniture and stylish decor.",
      "tags": [
        {
          "id": 1667633,
          "name": "bigBalcony"
        },
        {
          "id": 1667634,
          "name": "greatView"
        }
      ],
      "status": "original",
      "exterior": null,
      "roomType": "livingroom",
      "imageScore": 8,
      "isPublished": null,
      "resizeImages": [
        {
          "url": "https://img2.propertyscout.co.th/PxRGhD3XetXbjIMB_2FOkDXFhNdu-qXMjop_cggLJLc/wm:0.6:so:0:50:0.3/rs:fit:400/q:70/aHR0cHM6Ly9mbGV4c3RheS1pbWFnZXMuc2dwMS5jZG4uZGlnaXRhbG9jZWFuc3BhY2VzLmNvbS9pbWFnZXMvcHJvZC9saW5rLTU4NjY2MDYvMWNkNjYwYjUzY2EwMGRhZWRmMTI5NzYwYzdlNGFkYjUuanBn.webp",
          "size": 400
        },
        {
          "url": "https://img2.propertyscout.co.th/tBIUlcWNKPojUkjFIJYx6E86XOB_bpqmEXip-csg-o8/wm:0.6:so:0:50:0.3/rs:fit:510/q:70/aHR0cHM6Ly9mbGV4c3RheS1pbWFnZXMuc2dwMS5jZG4uZGlnaXRhbG9jZWFuc3BhY2VzLmNvbS9pbWFnZXMvcHJvZC9saW5rLTU4NjY2MDYvMWNkNjYwYjUzY2EwMGRhZWRmMTI5NzYwYzdlNGFkYjUuanBn.webp",
          "size": 510
        },
        {
          "url": "https://img2.propertyscout.co.th/0Ay3eD8KqWvzNfo78taOdvQqpYXzS_3LUXIl6cN1FbY/wm:0.6:so:0:50:0.3/rs:fit:600/q:70/aHR0cHM6Ly9mbGV4c3RheS1pbWFnZXMuc2dwMS5jZG4uZGlnaXRhbG9jZWFuc3BhY2VzLmNvbS9pbWFnZXMvcHJvZC9saW5rLTU4NjY2MDYvMWNkNjYwYjUzY2EwMGRhZWRmMTI5NzYwYzdlNGFkYjUuanBn.webp",
          "size": 600
        }
      ]
    },
    {
      "id": 37530595,
      "alt": "Modern apartment hallway with sleek design and elegant finishes.",
      "tags": [],
      "status": "original",
      "exterior": null,
      "roomType": "other",
      "imageScore": 6,
      "isPublished": null,
      "resizeImages": [
        {
          "url": "https://img2.propertyscout.co.th/uU5tFliQuDLElPzXfa-2BvKSZO_3ZCQwK8vOIyzTEqs/wm:0.6:so:0:50:0.3/rs:fit:400/q:70/aHR0cHM6Ly9mbGV4c3RheS1pbWFnZXMuc2dwMS5jZG4uZGlnaXRhbG9jZWFuc3BhY2VzLmNvbS9pbWFnZXMvcHJvZC9saW5rLTU4NjY2MDYvMDQ1NDk1Y2JmNGNlNmQ2YzUzMWEwZjJkZDVkMDYwYjQuanBn.webp",
          "size": 400
        },
        {
          "url": "https://img2.propertyscout.co.th/fzD3N9Mtb7eB388f2Nk9Z6qGUmbsnS33JaJ9F8F6Dfg/wm:0.6:so:0:50:0.3/rs:fit:510/q:70/aHR0cHM6Ly9mbGV4c3RheS1pbWFnZXMuc2dwMS5jZG4uZGlnaXRhbG9jZWFuc3BhY2VzLmNvbS9pbWFnZXMvcHJvZC9saW5rLTU4NjY2MDYvMDQ1NDk1Y2JmNGNlNmQ2YzUzMWEwZjJkZDVkMDYwYjQuanBn.webp",
          "size": 510
        },
        {
          "url": "https://img2.propertyscout.co.th/zt4_gsq4behuPOzgv8nb5F82iR_FVRnV1oiVZqJdEdI/wm:0.6:so:0:50:0.3/rs:fit:600/q:70/aHR0cHM6Ly9mbGV4c3RheS1pbWFnZXMuc2dwMS5jZG4uZGlnaXRhbG9jZWFuc3BhY2VzLmNvbS9pbWFnZXMvcHJvZC9saW5rLTU4NjY2MDYvMDQ1NDk1Y2JmNGNlNmQ2YzUzMWEwZjJkZDVkMDYwYjQuanBn.webp",
          "size": 600
        }
      ]
    },
    {
      "id": 37530596,
      "alt": "Modern kitchen with sleek white cabinets and built-in appliances in a stylish apartment.",
      "tags": [
        {
          "id": 1667635,
          "name": "kitchenClosedLayout"
        },
        {
          "id": 1667636,
          "name": "kitchenOven"
        }
      ],
      "status": "original",
      "exterior": null,
      "roomType": "kitchen",
      "imageScore": 6,
      "isPublished": null,
      "resizeImages": [
        {
          "url": "https://img2.propertyscout.co.th/3quRAa4acbuIZiO9lAl6k5pdHF8EupMaOxCNfTCL3pE/wm:0.6:so:0:50:0.3/rs:fit:400/q:70/aHR0cHM6Ly9mbGV4c3RheS1pbWFnZXMuc2dwMS5jZG4uZGlnaXRhbG9jZWFuc3BhY2VzLmNvbS9pbWFnZXMvcHJvZC9saW5rLTU4NjY2MDYvMDAxNjg3ZjI0NzA3NjQ3MzY4NjIyYzAxYzIzOGRhZDMuanBn.webp",
          "size": 400
        },
        {
          "url": "https://img2.propertyscout.co.th/Q4A00Io2uaYwlfTltgjiVsza_BOtTiPS-DhvkWsykMo/wm:0.6:so:0:50:0.3/rs:fit:510/q:70/aHR0cHM6Ly9mbGV4c3RheS1pbWFnZXMuc2dwMS5jZG4uZGlnaXRhbG9jZWFuc3BhY2VzLmNvbS9pbWFnZXMvcHJvZC9saW5rLTU4NjY2MDYvMDAxNjg3ZjI0NzA3NjQ3MzY4NjIyYzAxYzIzOGRhZDMuanBn.webp",
          "size": 510
        },
        {
          "url": "https://img2.propertyscout.co.th/gN1ybX9wWlrbpAvZoakoRRMOPSWqYAyqFME4zeX3JSA/wm:0.6:so:0:50:0.3/rs:fit:600/q:70/aHR0cHM6Ly9mbGV4c3RheS1pbWFnZXMuc2dwMS5jZG4uZGlnaXRhbG9jZWFuc3BhY2VzLmNvbS9pbWFnZXMvcHJvZC9saW5rLTU4NjY2MDYvMDAxNjg3ZjI0NzA3NjQ3MzY4NjIyYzAxYzIzOGRhZDMuanBn.webp",
          "size": 600
        }
      ]
    },
    {
      "id": 37530597,
      "alt": "Stunning dining area with panoramic city views in a modern high-rise apartment.",
      "tags": [
        {
          "id": 1667637,
          "name": "greatView"
        }
      ],
      "status": "original",
      "exterior": null,
      "roomType": "other",
      "imageScore": 8,
      "isPublished": null,
      "resizeImages": [
        {
          "url": "https://img2.propertyscout.co.th/ltoeW4lUH-Tod94Vi9FL04rySylH6t6BOnsPk8noJjM/wm:0.6:so:0:50:0.3/rs:fit:400/q:70/aHR0cHM6Ly9mbGV4c3RheS1pbWFnZXMuc2dwMS5jZG4uZGlnaXRhbG9jZWFuc3BhY2VzLmNvbS9pbWFnZXMvcHJvZC9saW5rLTU4NjY2MDYvMWJlMGVhNjFlZmYyZTQ0MzI3NWVmZDFkNTk4NjU5MjIuanBn.webp",
          "size": 400
        },
        {
          "url": "https://img2.propertyscout.co.th/TpZRFAtT7VUMUg4kXMy2_tlN5BjtJdAYtQz7P8UYExs/wm:0.6:so:0:50:0.3/rs:fit:510/q:70/aHR0cHM6Ly9mbGV4c3RheS1pbWFnZXMuc2dwMS5jZG4uZGlnaXRhbG9jZWFuc3BhY2VzLmNvbS9pbWFnZXMvcHJvZC9saW5rLTU4NjY2MDYvMWJlMGVhNjFlZmYyZTQ0MzI3NWVmZDFkNTk4NjU5MjIuanBn.webp",
          "size": 510
        },
        {
          "url": "https://img2.propertyscout.co.th/804NBVFpiS27OebKusz4IhAvimlierteNGla3KekRKs/wm:0.6:so:0:50:0.3/rs:fit:600/q:70/aHR0cHM6Ly9mbGV4c3RheS1pbWFnZXMuc2dwMS5jZG4uZGlnaXRhbG9jZWFuc3BhY2VzLmNvbS9pbWFnZXMvcHJvZC9saW5rLTU4NjY2MDYvMWJlMGVhNjFlZmYyZTQ0MzI3NWVmZDFkNTk4NjU5MjIuanBn.webp",
          "size": 600
        }
      ]
    },
    {
      "id": 37530598,
      "alt": "Modern dining area with panoramic city views and sleek kitchen design.",
      "tags": [
        {
          "id": 1667638,
          "name": "greatView"
        },
        {
          "id": 1667639,
          "name": "kitchenClosedLayout"
        },
        {
          "id": 1667640,
          "name": "kitchenOven"
        }
      ],
      "status": "original",
      "exterior": null,
      "roomType": "kitchen",
      "imageScore": 8,
      "isPublished": null,
      "resizeImages": [
        {
          "url": "https://img2.propertyscout.co.th/m7mlcjUKe35M2qCpeQ65-N0f4_ta1oFI-c5CsBgJ34A/wm:0.6:so:0:50:0.3/rs:fit:400/q:70/aHR0cHM6Ly9mbGV4c3RheS1pbWFnZXMuc2dwMS5jZG4uZGlnaXRhbG9jZWFuc3BhY2VzLmNvbS9pbWFnZXMvcHJvZC9saW5rLTU4NjY2MDYvOTk1NTI4NjM0Yzc3NWIyOGE5N2IyNWExZTBiOTc4YzguanBn.webp",
          "size": 400
        },
        {
          "url": "https://img2.propertyscout.co.th/eMjBUaxTKbnLG5WliGNKom57V32HkNSPhyyLaNTaF6M/wm:0.6:so:0:50:0.3/rs:fit:510/q:70/aHR0cHM6Ly9mbGV4c3RheS1pbWFnZXMuc2dwMS5jZG4uZGlnaXRhbG9jZWFuc3BhY2VzLmNvbS9pbWFnZXMvcHJvZC9saW5rLTU4NjY2MDYvOTk1NTI4NjM0Yzc3NWIyOGE5N2IyNWExZTBiOTc4YzguanBn.webp",
          "size": 510
        },
        {
          "url": "https://img2.propertyscout.co.th/bbjLcdOK280kO9OAQvPU7B1XILbFEIlU5avrhRKPRHQ/wm:0.6:so:0:50:0.3/rs:fit:600/q:70/aHR0cHM6Ly9mbGV4c3RheS1pbWFnZXMuc2dwMS5jZG4uZGlnaXRhbG9jZWFuc3BhY2VzLmNvbS9pbWFnZXMvcHJvZC9saW5rLTU4NjY2MDYvOTk1NTI4NjM0Yzc3NWIyOGE5N2IyNWExZTBiOTc4YzguanBn.webp",
          "size": 600
        }
      ]
    }
  ],
  "floorSize": 104,
  "closestBts": "saint_louis",
  "created_at": "2026-09-23T05:30:46.193Z",
  "floorLevel": "20",
  "furnishing": "fully_furnished",
  "greatDeals": {},
  "updated_at": "2026-09-25T16:47:40.120Z",
  "description": {},
  "lowestPrice": 135000,
  "petsAllowed": true,
  "poiBuilding": {
    "name": {
      "en": "Tait Sathorn 12",
      "th": "เทตต์ สาทร 12"
    },
    "numberOfFloors": 40
  },
  "subdistrict": "สีลม",
  "totalImages": 18,
  "buildingName": "Tait Sathorn 12",
  "neighborhood": "สีลม",
  "propertyType": "condo",
  "listingSource": "cobroker_facebook_marketplace_234738",
  "market_status": "on",
  "district_ps_cn": "挽叻县",
  "district_ps_en": "Bang Rak",
  "district_ps_th": "บางรัก",
  "minLeasePeriod": "twelve_months",
  "numberBedrooms": "two_bedrooms",
  "province_ps_cn": "曼谷",
  "province_ps_en": "Bangkok",
  "province_ps_th": "กรุงเทพ",
  "numberBathrooms": "two_bathrooms",
  "serpSortingRank": {
    "rent": 1.7018128384,
    "sale": 0
  },
  "closestTransport": "saint_louis",
  "featuredImageUrl": "https://img2.propertyscout.co.th/hEoTlZ7q1rOKEoCv_BepSpXXi-DT8VkSy0mhtFeQ2I8/wm:0.6:so:0:50:0.3/rs:fit:384/q:70/aHR0cHM6Ly9mbGV4c3RheS1pbWFnZXMuc2dwMS5jZG4uZGlnaXRhbG9jZWFuc3BhY2VzLmNvbS9pbWFnZXMvcHJvZC9saW5rLTU4NjY2MDYvMmU5YjQ3YzY2MjUyOTU5YTA4OTZhZTI3MjU5OTY3YzYuanBn.webp",
  "ae_man_event_date": "2026-09-22T05:20:59.192Z",
  "ae_man_event_type": "website_scraping",
  "greatDealsCluster": {
    "rentCluster": {
      "id": 5156,
      "name": "rent_combined_6704_two_bedrooms",
      "medianRentPricePerSqm": "1042",
      "medianSalePricePerSqm": null
    }
  },
  "subdistrict_ps_cn": "诗隆",
  "subdistrict_ps_en": "Si Lom",
  "subdistrict_ps_th": "สีลม",
  "closestTransportKm": 0.1819675395903062,
  "neighborhood_ps_cn": "四龙",
  "neighborhood_ps_en": "Silom",
  "neighborhood_ps_th": "สีลม",
  "ae_man_event_result": "available",
  "availabilitySubClusterCn": {
    "availabilityHoverText": null,
    "availabilityLabelLogo": "availability-check",
    "availabilityLabelText": "4天前 确认有货",
    "availabilityLabelColor": "green"
  },
  "availabilitySubClusterDe": {
    "availabilityHoverText": null,
    "availabilityLabelLogo": "availability-check",
    "availabilityLabelText": "vor 4 Tagen als verfügbar bestätigt",
    "availabilityLabelColor": "green"
  },
  "availabilitySubClusterEn": {
    "availabilityHoverText": null,
    "availabilityLabelLogo": "availability-check",
    "availabilityLabelText": "Confirmed available 4 days ago",
    "availabilityLabelColor": "green"
  },
  "availabilitySubClusterMm": {
    "availabilityHoverText": null,
    "availabilityLabelLogo": "availability-check",
    "availabilityLabelText": "လွန်ခဲ့သော 4 ရက်က ရရှိနိုင်ကြောင်း အတည်ပြုခဲ့သည်",
    "availabilityLabelColor": "green"
  },
  "availabilitySubClusterTh": {
    "availabilityLabelLogo": "availability-check",
    "availabilityLabelText": "การยืนยันสถานะว่าง เมื่อ 4 วันที่ผ่านมา",
    "availabilityLabelColor": "green"
  },
  "availability_subcluster_id": 1.4
}265 rental listings in a 231-unit building
Flood risk:LowNo BMA-documented flood-prone spot was found within 800 m of this location.Position is this project's approximate location (median of nearby listings), not this exact unit.Based only on proximity to points BMA itself has flagged as flood-prone or flood-watch — not a hydrological model, and not the 2011 flood extent. A location with nothing nearby is not proven flood-safe: BMA's list covers the spots it chose to document, not a wall-to-wall survey. Source: Bangkok Metropolitan Administration, Department of Drainage and Sewerage (public map data)
Building facilities24h security · CCTV · Co-working space · Covered parking · EV charger · Function room · Gym · Jacuzzi · Library · Lift · Parking · Reception · +3 more
| Observed at | Price |
|---|---|
| 26 Sept 2026, 20:38 | ฿135,000/mo |
| Listing | Floor | Agent | Posted | Price |
|---|---|---|---|---|
| — | Jurarat Srichat | 24 Sept 2026 | ฿135,000/mo | |
| — | Ratsarin Sirinipaspong | 15 Sept 2026 | ฿135,000/mo |
 16
16 21
21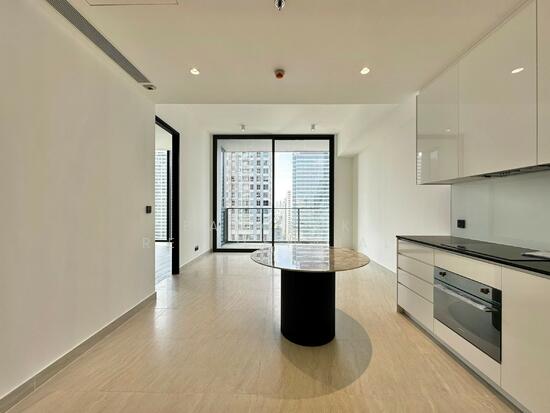 36
36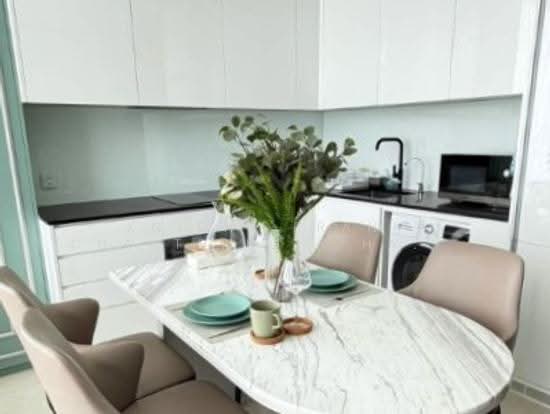 13
13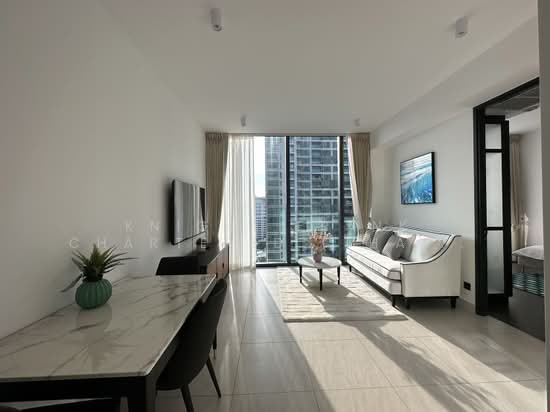 16
16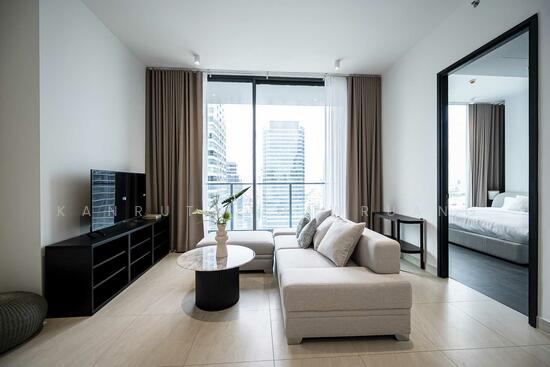 22
22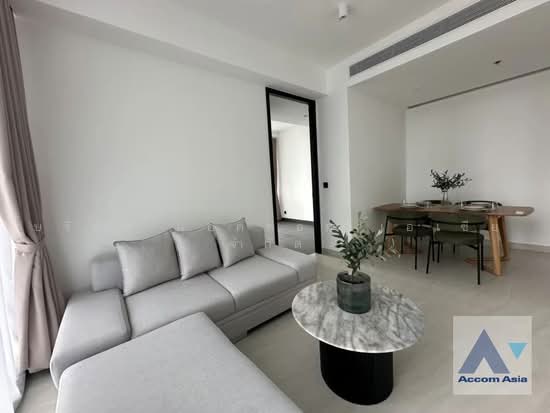 12
12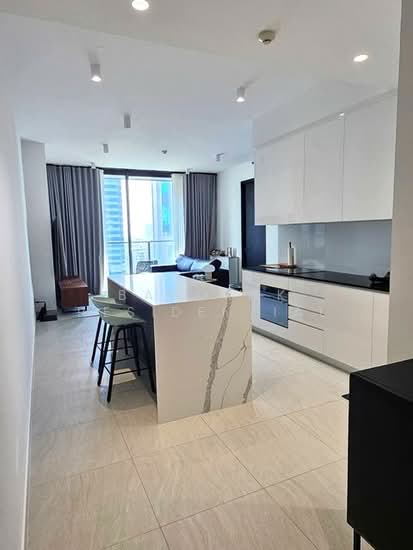 29
29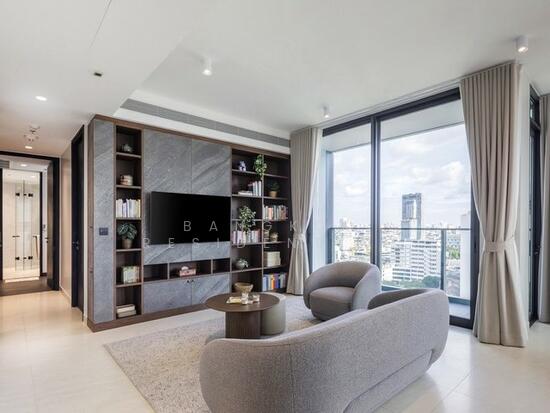 38
38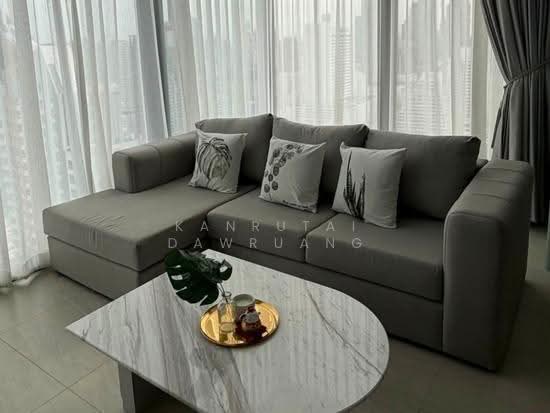 13
13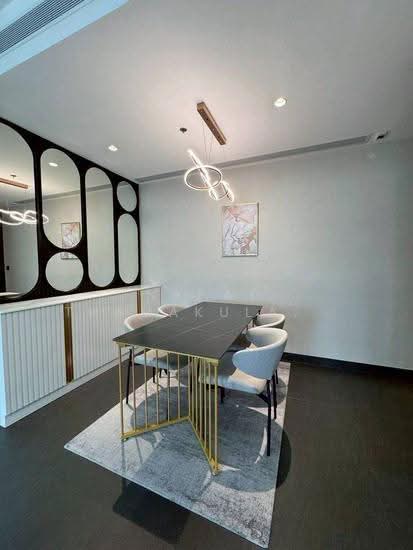 20
20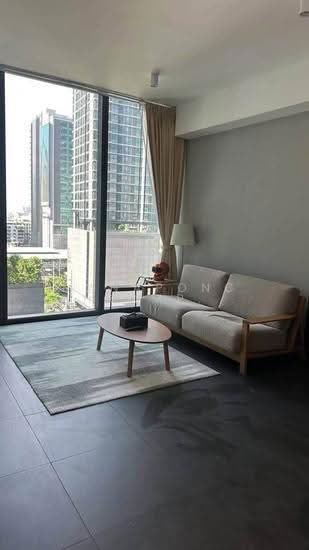 21
21| Unit | Beds | Baths | Size | Floor | Price | Price/sqm | Posted |
|---|---|---|---|---|---|---|---|
| 16 Tait Sathorn 12, bangkok DDproperty | 1 | 1 | 40 m² | — | ฿45,000/mo |
| ฿1,125 |
| 27 Sept 2026 |
| 21 Tait Sathorn 12, bangkok DDproperty | 2 | 3 | 135 m² | — | ฿165,000/mo | ฿1,222 | 26 Sept 2026 |
| 36 Tait Sathorn 12, bangkok DDproperty | 1 | 1 | 67 m² | — | ฿100,500/mo | ฿1,500 | 26 Sept 2026 |
| 13 Tait Sathorn 12, bangkok DDproperty | 1 | 1 | 52 m² | — | ฿60,000/mo | ฿1,154 | 26 Sept 2026 |
| 16 Tait Sathorn 12, bangkok DDproperty | 1 | 1 | 49 m² | — | ฿55,000/mo | ฿1,122 | 26 Sept 2026 |
| 22 Tait Sathorn 12, bangkok DDproperty | 2 | 2 | 87 m² | — | ฿130,000/mo | ฿1,494 | 26 Sept 2026 |
| 12 Tait Sathorn 12, bangkok DDproperty | 2 | 2 | 72 m² | — | ฿107,500/mo | ฿1,493 | 25 Sept 2026 |
| 29 Tait Sathorn 12, bangkok DDproperty | 2 | 2 | 99 m² | — | ฿100,000/mo | ฿1,010 | 25 Sept 2026 |
| 38 Tait Sathorn 12, bangkok DDproperty | 2 | 2 | 105 m² | — | ฿140,000/mo | ฿1,333 | 25 Sept 2026 |
| 13 Tait Sathorn 12, bangkok DDproperty | 1 | 1 | 52 m² | — | ฿60,000/mo | ฿1,154 | 25 Sept 2026 |
| 20 Tait Sathorn 12, bangkok DDproperty | 2 | 2 | 72 m² | — | ฿75,000/mo | ฿1,042 | 25 Sept 2026 |
| 21 Tait Sathorn 12, bangkok DDproperty | 2 | 2 | 73 m² | — | ฿72,000/mo | ฿993 | 25 Sept 2026 |