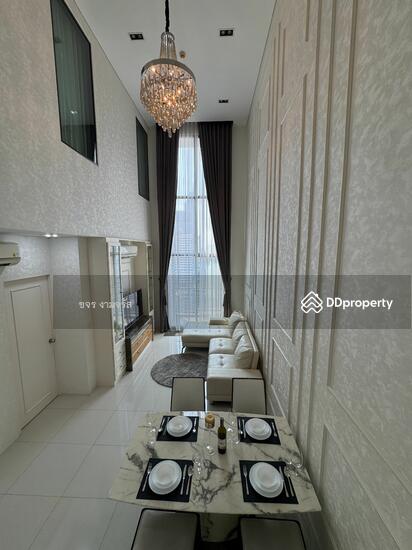
Raw JSON
{
  "id": 1128240,
  "title": {
    "meta": "2 นอน คอนโด ให้เช่า ฿70,000/เดือน, ประกาศขาย ฿20,000,000, ดิ เอส แอท สิงห์ คอมเพล็กซ์, ใกล้ MRT เพชรบุรี, ตกแต่งพร้อมอยู่",
    "short": "คอนโด 2-ห้องนอน ที่ ดิ เอส แอท สิงห์ คอมเพล็กซ์",
    "standard": "คอนโด 2-ห้องนอน ที่ ดิ เอส แอท สิงห์ คอมเพล็กซ์ ใกล้ MRT เพชรบุรี"
  },
  "gpsLat": 13.74845,
  "postBy": "landlord",
  "tenure": "rentsell",
  "gpsLong": 100.563693,
  "district": "ห้วยขวาง",
  "landArea": 0,
  "province": "กรุงเทพ",
  "unitType": "two",
  "cdnImages": [
    {
      "id": 11520503,
      "alt": null,
      "tags": [],
      "status": "featured",
      "exterior": null,
      "roomType": "livingroom",
      "imageScore": 5,
      "isPublished": true,
      "resizeImages": [
        {
          "url": "https://img2.propertyscout.co.th/m7huIbRtMqKrtLGNc3qYaUxcKlkArx0n8_w8C5M9yOg/wm:0.6:so:0:50:0.3/rs:fit:400/q:70/aHR0cHM6Ly9mbGV4c3RheS1pbWFnZXMuc2dwMS5jZG4uZGlnaXRhbG9jZWFuc3BhY2VzLmNvbS9pbWFnZXMvcHJvZC8xMTI4MjQwL2U5MmJjNDM4YzU4YzgzZjE1OWM3YjRiN2U3YjdhMDczLmpwZw.webp",
          "size": 400
        },
        {
          "url": "https://img2.propertyscout.co.th/6HZqNL0xc2idVvrZJFcnWDS5VW9uWzHSVWSKRxYTKvI/wm:0.6:so:0:50:0.3/rs:fit:510/q:70/aHR0cHM6Ly9mbGV4c3RheS1pbWFnZXMuc2dwMS5jZG4uZGlnaXRhbG9jZWFuc3BhY2VzLmNvbS9pbWFnZXMvcHJvZC8xMTI4MjQwL2U5MmJjNDM4YzU4YzgzZjE1OWM3YjRiN2U3YjdhMDczLmpwZw.webp",
          "size": 510
        },
        {
          "url": "https://img2.propertyscout.co.th/suRhQHXT1_nwLfjXocExT-BwhTZNl7UwSiK0667J8uE/wm:0.6:so:0:50:0.3/rs:fit:600/q:70/aHR0cHM6Ly9mbGV4c3RheS1pbWFnZXMuc2dwMS5jZG4uZGlnaXRhbG9jZWFuc3BhY2VzLmNvbS9pbWFnZXMvcHJvZC8xMTI4MjQwL2U5MmJjNDM4YzU4YzgzZjE1OWM3YjRiN2U3YjdhMDczLmpwZw.webp",
          "size": 600
        }
      ]
    },
    {
      "id": 11520500,
      "alt": null,
      "tags": [],
      "status": null,
      "exterior": null,
      "roomType": "kitchen",
      "imageScore": 5,
      "isPublished": true,
      "resizeImages": [
        {
          "url": "https://img2.propertyscout.co.th/khGizDsXanFg_CcrTBFJQ4jdm3i7rJ0ZqtqomE3gahg/wm:0.6:so:0:50:0.3/rs:fit:400/q:70/aHR0cHM6Ly9mbGV4c3RheS1pbWFnZXMuc2dwMS5jZG4uZGlnaXRhbG9jZWFuc3BhY2VzLmNvbS9pbWFnZXMvcHJvZC8xMTI4MjQwLzgzYzlkODAzNjhhNGQ2ZTljMjc5Yjk5ZGJiNmNiMWYyLmpwZw.webp",
          "size": 400
        },
        {
          "url": "https://img2.propertyscout.co.th/w00hVuQCOfUc39ctV1oRXO6-ogVkM04oCepyyli-g-s/wm:0.6:so:0:50:0.3/rs:fit:510/q:70/aHR0cHM6Ly9mbGV4c3RheS1pbWFnZXMuc2dwMS5jZG4uZGlnaXRhbG9jZWFuc3BhY2VzLmNvbS9pbWFnZXMvcHJvZC8xMTI4MjQwLzgzYzlkODAzNjhhNGQ2ZTljMjc5Yjk5ZGJiNmNiMWYyLmpwZw.webp",
          "size": 510
        },
        {
          "url": "https://img2.propertyscout.co.th/7HKK8ns9hVWj1afM75kSVTnEZT1B6NC6LoOduzFqARg/wm:0.6:so:0:50:0.3/rs:fit:600/q:70/aHR0cHM6Ly9mbGV4c3RheS1pbWFnZXMuc2dwMS5jZG4uZGlnaXRhbG9jZWFuc3BhY2VzLmNvbS9pbWFnZXMvcHJvZC8xMTI4MjQwLzgzYzlkODAzNjhhNGQ2ZTljMjc5Yjk5ZGJiNmNiMWYyLmpwZw.webp",
          "size": 600
        }
      ]
    },
    {
      "id": 11520502,
      "alt": null,
      "tags": [],
      "status": null,
      "exterior": null,
      "roomType": "bedroom",
      "imageScore": 5,
      "isPublished": true,
      "resizeImages": [
        {
          "url": "https://img2.propertyscout.co.th/gxtkD88jikQANYY3pDE-qsIkHzrpdCAmaDmLSxZTpwE/wm:0.6:so:0:50:0.3/rs:fit:400/q:70/aHR0cHM6Ly9mbGV4c3RheS1pbWFnZXMuc2dwMS5jZG4uZGlnaXRhbG9jZWFuc3BhY2VzLmNvbS9pbWFnZXMvcHJvZC8xMTI4MjQwLzYzMTJkOGYyZDFhYzgxODQxMjNhZTc1Y2ZlYzQ5MGI2LmpwZw.webp",
          "size": 400
        },
        {
          "url": "https://img2.propertyscout.co.th/kFOtKQgTyn-kFQKhlcoOsaMsL17t8jIDJIC9cJvvUDA/wm:0.6:so:0:50:0.3/rs:fit:510/q:70/aHR0cHM6Ly9mbGV4c3RheS1pbWFnZXMuc2dwMS5jZG4uZGlnaXRhbG9jZWFuc3BhY2VzLmNvbS9pbWFnZXMvcHJvZC8xMTI4MjQwLzYzMTJkOGYyZDFhYzgxODQxMjNhZTc1Y2ZlYzQ5MGI2LmpwZw.webp",
          "size": 510
        },
        {
          "url": "https://img2.propertyscout.co.th/Npy_XsmMaIcTY4F3YVpE2xpqogcjzRUPBWG8oedQR00/wm:0.6:so:0:50:0.3/rs:fit:600/q:70/aHR0cHM6Ly9mbGV4c3RheS1pbWFnZXMuc2dwMS5jZG4uZGlnaXRhbG9jZWFuc3BhY2VzLmNvbS9pbWFnZXMvcHJvZC8xMTI4MjQwLzYzMTJkOGYyZDFhYzgxODQxMjNhZTc1Y2ZlYzQ5MGI2LmpwZw.webp",
          "size": 600
        }
      ]
    },
    {
      "id": 11520504,
      "alt": null,
      "tags": [],
      "status": null,
      "exterior": null,
      "roomType": "livingroom",
      "imageScore": 5,
      "isPublished": true,
      "resizeImages": [
        {
          "url": "https://img2.propertyscout.co.th/fypbFifiQSG1mRq_XaE33GlUgjhBHx12Ly7KgUDMSas/wm:0.6:so:0:50:0.3/rs:fit:400/q:70/aHR0cHM6Ly9mbGV4c3RheS1pbWFnZXMuc2dwMS5jZG4uZGlnaXRhbG9jZWFuc3BhY2VzLmNvbS9pbWFnZXMvcHJvZC8xMTI4MjQwLzFmOWI1NjgzOTNmYzZhOTY2NGMzMzRmZDk2ZjYwYjliLmpwZw.webp",
          "size": 400
        },
        {
          "url": "https://img2.propertyscout.co.th/skjzNMrGba7U5Xeguln8r5Ud1vaDLL1ofFqWxDSEsIY/wm:0.6:so:0:50:0.3/rs:fit:510/q:70/aHR0cHM6Ly9mbGV4c3RheS1pbWFnZXMuc2dwMS5jZG4uZGlnaXRhbG9jZWFuc3BhY2VzLmNvbS9pbWFnZXMvcHJvZC8xMTI4MjQwLzFmOWI1NjgzOTNmYzZhOTY2NGMzMzRmZDk2ZjYwYjliLmpwZw.webp",
          "size": 510
        },
        {
          "url": "https://img2.propertyscout.co.th/KP_q3T8xmI41dwgLIbqgv8DvwYc2MvErTC1u9FeWY6M/wm:0.6:so:0:50:0.3/rs:fit:600/q:70/aHR0cHM6Ly9mbGV4c3RheS1pbWFnZXMuc2dwMS5jZG4uZGlnaXRhbG9jZWFuc3BhY2VzLmNvbS9pbWFnZXMvcHJvZC8xMTI4MjQwLzFmOWI1NjgzOTNmYzZhOTY2NGMzMzRmZDk2ZjYwYjliLmpwZw.webp",
          "size": 600
        }
      ]
    },
    {
      "id": 11520505,
      "alt": null,
      "tags": [],
      "status": null,
      "exterior": null,
      "roomType": "bedroom",
      "imageScore": 5,
      "isPublished": true,
      "resizeImages": [
        {
          "url": "https://img2.propertyscout.co.th/ZBm5emc4RAbuxn8aMKnYiY7hM8d5Dj0v-WBmHOeiTSI/wm:0.6:so:0:50:0.3/rs:fit:400/q:70/aHR0cHM6Ly9mbGV4c3RheS1pbWFnZXMuc2dwMS5jZG4uZGlnaXRhbG9jZWFuc3BhY2VzLmNvbS9pbWFnZXMvcHJvZC8xMTI4MjQwL2Y0ZDRiNTI1NzJlNWMwYWRjY2ViMTljMGZkNjgwZDkyLmpwZw.webp",
          "size": 400
        },
        {
          "url": "https://img2.propertyscout.co.th/8sY4bnRMdTSJWCtKuhliOwU3K3fQHVisQ1OOln0ssc4/wm:0.6:so:0:50:0.3/rs:fit:510/q:70/aHR0cHM6Ly9mbGV4c3RheS1pbWFnZXMuc2dwMS5jZG4uZGlnaXRhbG9jZWFuc3BhY2VzLmNvbS9pbWFnZXMvcHJvZC8xMTI4MjQwL2Y0ZDRiNTI1NzJlNWMwYWRjY2ViMTljMGZkNjgwZDkyLmpwZw.webp",
          "size": 510
        },
        {
          "url": "https://img2.propertyscout.co.th/xyatgO5BMMScVnvrPxwDczQ52Zo9TjimBTCzTCdVgzQ/wm:0.6:so:0:50:0.3/rs:fit:600/q:70/aHR0cHM6Ly9mbGV4c3RheS1pbWFnZXMuc2dwMS5jZG4uZGlnaXRhbG9jZWFuc3BhY2VzLmNvbS9pbWFnZXMvcHJvZC8xMTI4MjQwL2Y0ZDRiNTI1NzJlNWMwYWRjY2ViMTljMGZkNjgwZDkyLmpwZw.webp",
          "size": 600
        }
      ]
    },
    {
      "id": 11520506,
      "alt": null,
      "tags": [],
      "status": null,
      "exterior": null,
      "roomType": "bedroom",
      "imageScore": 5,
      "isPublished": true,
      "resizeImages": [
        {
          "url": "https://img2.propertyscout.co.th/yK8pYyqyIcFG4qOTxrDa3kox3Fj2yYJm9IymAf3Bj7E/wm:0.6:so:0:50:0.3/rs:fit:400/q:70/aHR0cHM6Ly9mbGV4c3RheS1pbWFnZXMuc2dwMS5jZG4uZGlnaXRhbG9jZWFuc3BhY2VzLmNvbS9pbWFnZXMvcHJvZC8xMTI4MjQwLzExYTJhNzliYmFmYWQzNjM1MjhmYTU0ODgzZGVkOWYxLmpwZw.webp",
          "size": 400
        },
        {
          "url": "https://img2.propertyscout.co.th/MPSKdSOgF0UYRibvMbbDYysnThCWRZHPSXeD5uYpRLA/wm:0.6:so:0:50:0.3/rs:fit:510/q:70/aHR0cHM6Ly9mbGV4c3RheS1pbWFnZXMuc2dwMS5jZG4uZGlnaXRhbG9jZWFuc3BhY2VzLmNvbS9pbWFnZXMvcHJvZC8xMTI4MjQwLzExYTJhNzliYmFmYWQzNjM1MjhmYTU0ODgzZGVkOWYxLmpwZw.webp",
          "size": 510
        },
        {
          "url": "https://img2.propertyscout.co.th/j45MbbA07qoKlL5xcQzHDz_QmYEzUlXEhuufXdE3cPQ/wm:0.6:so:0:50:0.3/rs:fit:600/q:70/aHR0cHM6Ly9mbGV4c3RheS1pbWFnZXMuc2dwMS5jZG4uZGlnaXRhbG9jZWFuc3BhY2VzLmNvbS9pbWFnZXMvcHJvZC8xMTI4MjQwLzExYTJhNzliYmFmYWQzNjM1MjhmYTU0ODgzZGVkOWYxLmpwZw.webp",
          "size": 600
        }
      ]
    },
    {
      "id": 11520507,
      "alt": null,
      "tags": [],
      "status": null,
      "exterior": null,
      "roomType": "storage",
      "imageScore": 5,
      "isPublished": true,
      "resizeImages": [
        {
          "url": "https://img2.propertyscout.co.th/T3eoUtShlZQx824LIYEwRX5d-wAZYFMjTXboTfMPNvI/wm:0.6:so:0:50:0.3/rs:fit:400/q:70/aHR0cHM6Ly9mbGV4c3RheS1pbWFnZXMuc2dwMS5jZG4uZGlnaXRhbG9jZWFuc3BhY2VzLmNvbS9pbWFnZXMvcHJvZC8xMTI4MjQwLzcxNjQwY2IwZGNhMTU5MWIwMzhjMzU0ODMxYzdhMDBkLmpwZw.webp",
          "size": 400
        },
        {
          "url": "https://img2.propertyscout.co.th/W8pNU1b2UcimJpmxbBol29-zvYBMxY8TFKRjYHeLrZA/wm:0.6:so:0:50:0.3/rs:fit:510/q:70/aHR0cHM6Ly9mbGV4c3RheS1pbWFnZXMuc2dwMS5jZG4uZGlnaXRhbG9jZWFuc3BhY2VzLmNvbS9pbWFnZXMvcHJvZC8xMTI4MjQwLzcxNjQwY2IwZGNhMTU5MWIwMzhjMzU0ODMxYzdhMDBkLmpwZw.webp",
          "size": 510
        },
        {
          "url": "https://img2.propertyscout.co.th/uhtMXrdRVC4tQo0hsQCq3Oe2Ez8DScX6aTyjuqVD82I/wm:0.6:so:0:50:0.3/rs:fit:600/q:70/aHR0cHM6Ly9mbGV4c3RheS1pbWFnZXMuc2dwMS5jZG4uZGlnaXRhbG9jZWFuc3BhY2VzLmNvbS9pbWFnZXMvcHJvZC8xMTI4MjQwLzcxNjQwY2IwZGNhMTU5MWIwMzhjMzU0ODMxYzdhMDBkLmpwZw.webp",
          "size": 600
        }
      ]
    }
  ],
  "floorSize": 77,
  "salePrice": 20000000,
  "closestArl": "makkasan",
  "closestBts": "nana",
  "closestMrt": "phetchaburi",
  "created_at": "2023-05-01T20:49:41.241Z",
  "floorLevel": "21",
  "furnishing": "fully_furnished_live",
  "greatDeals": {},
  "updated_at": "2026-09-25T16:44:59.412Z",
  "description": {},
  "listing_tag": "rented",
  "lowestPrice": 70000,
  "petsAllowed": false,
  "poiBuilding": {
    "name": {
      "en": "The Esse At Singha Complex",
      "th": "ดิ เอส แอท สิงห์ คอมเพล็กซ์"
    },
    "numberOfFloors": 39
  },
  "subdistrict": "",
  "totalImages": 8,
  "buildingName": "The Esse At Singha Complex",
  "districtCity": "Bangkok",
  "neighborhood": "พร้อมพงษ์",
  "propertyType": "condo",
  "listingSource": "livinginsider",
  "market_status": "on",
  "provinceState": "Bangkok",
  "district_ps_cn": "怀恭",
  "district_ps_en": "Huai Khwang",
  "district_ps_th": "ห้วยขวาง",
  "minLeasePeriod": "twelve_months",
  "numberBedrooms": "two_bedrooms",
  "province_ps_cn": "曼谷",
  "province_ps_en": "Bangkok",
  "province_ps_th": "กรุงเทพ",
  "numberBathrooms": "two_bathrooms",
  "serpSortingRank": {
    "rent": 5.7011484,
    "sale": 5.7011484
  },
  "closestTransport": "phetchaburi",
  "featuredImageUrl": "https://img2.propertyscout.co.th/vd2UiCe8vnyCeDbPfKUIe17ZnMs0DGC8gdXP_OOV2qA/wm:0.6:so:0:50:0.3/rs:fit:384/q:70/aHR0cHM6Ly9mbGV4c3RheS1pbWFnZXMuc2dwMS5jZG4uZGlnaXRhbG9jZWFuc3BhY2VzLmNvbS9pbWFnZXMvcHJvZC8xMTI4MjQwL2U5MmJjNDM4YzU4YzgzZjE1OWM3YjRiN2U3YjdhMDczLmpwZw.webp",
  "highlightListing": "no",
  "ae_man_event_date": "2026-06-01T08:14:49.327Z",
  "ae_man_event_type": "landlord_feedback",
  "greatDealsCluster": {},
  "closestTransportKm": 0.11311666623234906,
  "neighborhood_ps_cn": "澎蓬",
  "neighborhood_ps_en": "Phrom Phong",
  "neighborhood_ps_th": "พร้อมพงษ์",
  "ae_man_event_result": "available",
  "ae_man_rentsell_specific": "available_sell_unavailable_rent_sell_with_tenant",
  "availabilitySubClusterCn": {
    "availabilityHoverText": null,
    "availabilityLabelLogo": "availability-house",
    "availabilityLabelText": "租期至 Jun 2028",
    "availabilityLabelColor": "lightgray"
  },
  "availabilitySubClusterDe": {
    "availabilityHoverText": null,
    "availabilityLabelLogo": "availability-house",
    "availabilityLabelText": "Vermietet bis Jun 2028",
    "availabilityLabelColor": "lightgray"
  },
  "availabilitySubClusterEn": {
    "availabilityHoverText": null,
    "availabilityLabelLogo": "availability-house",
    "availabilityLabelText": "Rented until Jun 2028",
    "availabilityLabelColor": "lightgray"
  },
  "availabilitySubClusterMm": {
    "availabilityHoverText": null,
    "availabilityLabelLogo": "availability-house",
    "availabilityLabelText": "အထိငှားထားပါသည် Jun 2028",
    "availabilityLabelColor": "lightgray"
  },
  "availabilitySubClusterTh": {
    "availabilityLabelLogo": "availability-house",
    "availabilityLabelText": "ถูกเช่าจนถึง Jun 2028",
    "availabilityLabelColor": "lightgray"
  },
  "ae_man_unavailable_enddate": "2028-06-30T00:00:00.000Z",
  "availability_subcluster_id": 5.4
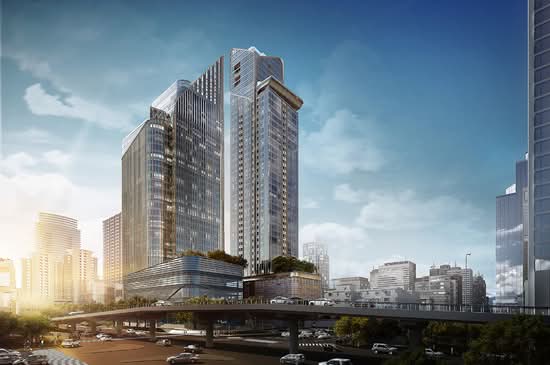
}
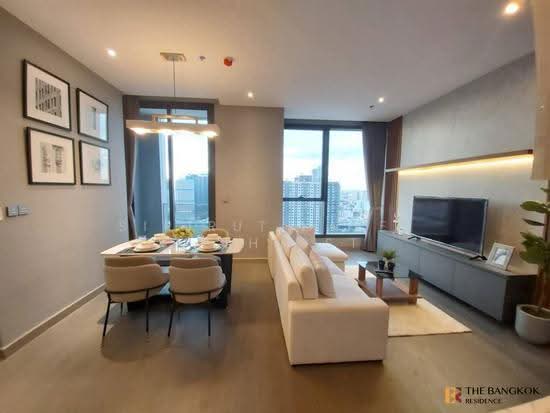 22
22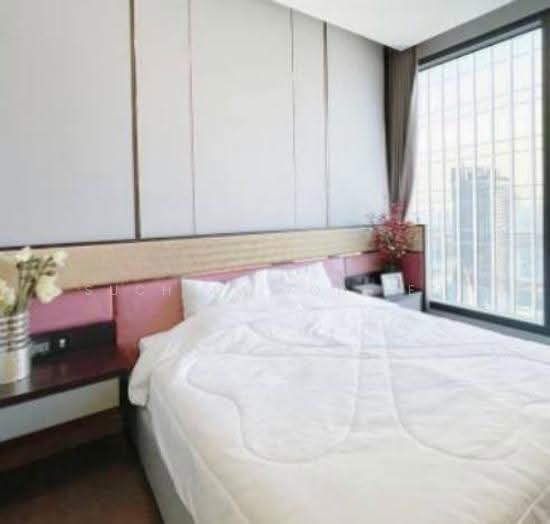 18
18 17
17 21
21 32
32 20
20 20
20 18
18 27
27 19
19 23
23