Raw JSON
{
  "id": 1551531,
  "title": {
    "meta": "1 นอน คอนโด ประกาศขาย, ฿4,190,000, เอ็กซ์ที ห้วยขวาง, ใกล้ MRT ห้วยขวาง",
    "short": "คอนโด 1-ห้องนอน ที่ เอ็กซ์ที ห้วยขวาง",
    "standard": "คอนโด 1-ห้องนอน ที่ เอ็กซ์ที ห้วยขวาง ใกล้ MRT ห้วยขวาง"
  },
  "gpsLat": 13.780086625448412,
  "postBy": "agent",
  "tenure": "sell",
  "gpsLong": 100.5738922858332,
  "district": "ห้วยขวาง",
  "landArea": 0,
  "province": "กรุงเทพ",
  "unitType": "one",
  "cdnImages": [
    {
      "id": 17402105,
      "alt": null,
      "tags": [],
      "status": "featured",
      "exterior": null,
      "roomType": "livingroom",
      "imageScore": 5,
      "isPublished": true,
      "resizeImages": [
        {
          "url": "https://img2.propertyscout.co.th/WDD0MjqlHha0_8P68EBN_qJIr0mhsFBIA8YGMq0-OFw/wm:0.6:so:0:50:0.3/rs:fit:400/q:70/aHR0cHM6Ly9mbGV4c3RheS1pbWFnZXMuc2dwMS5jZG4uZGlnaXRhbG9jZWFuc3BhY2VzLmNvbS9pbWFnZXMvcHJvZC8xNTUxNTMxLzJiMjFhN2ZhMmEyNDdhZWFjNmQ3NTU1MGVmZWZiMjA2LmpwZw.webp",
          "size": 400
        },
        {
          "url": "https://img2.propertyscout.co.th/4i-k8hAqsS-3Ymt32aNaKu5tU0ANnpoGyq9ShNDzVz0/wm:0.6:so:0:50:0.3/rs:fit:510/q:70/aHR0cHM6Ly9mbGV4c3RheS1pbWFnZXMuc2dwMS5jZG4uZGlnaXRhbG9jZWFuc3BhY2VzLmNvbS9pbWFnZXMvcHJvZC8xNTUxNTMxLzJiMjFhN2ZhMmEyNDdhZWFjNmQ3NTU1MGVmZWZiMjA2LmpwZw.webp",
          "size": 510
        },
        {
          "url": "https://img2.propertyscout.co.th/vIOOCvdsXcGSi79aIrUpzpRmYLuxrLWmaR8gNPtZxJw/wm:0.6:so:0:50:0.3/rs:fit:600/q:70/aHR0cHM6Ly9mbGV4c3RheS1pbWFnZXMuc2dwMS5jZG4uZGlnaXRhbG9jZWFuc3BhY2VzLmNvbS9pbWFnZXMvcHJvZC8xNTUxNTMxLzJiMjFhN2ZhMmEyNDdhZWFjNmQ3NTU1MGVmZWZiMjA2LmpwZw.webp",
          "size": 600
        }
      ]
    },
    {
      "id": 17402106,
      "alt": null,
      "tags": [],
      "status": "original",
      "exterior": null,
      "roomType": "bedroom",
      "imageScore": 5,
      "isPublished": true,
      "resizeImages": [
        {
          "url": "https://img2.propertyscout.co.th/hJauK2meZVzJP6j4vUxyQBDDh1ac78CKsP7MZ5sD6zY/wm:0.6:so:0:50:0.3/rs:fit:400/q:70/aHR0cHM6Ly9mbGV4c3RheS1pbWFnZXMuc2dwMS5jZG4uZGlnaXRhbG9jZWFuc3BhY2VzLmNvbS9pbWFnZXMvcHJvZC8xNTUxNTMxLzY2NjVlOTA0ZWM2ZDE2MTg3ZDA4MWM1ZDg5ZGNiOTYxLmpwZw.webp",
          "size": 400
        },
        {
          "url": "https://img2.propertyscout.co.th/hHQGDCrXPyat3pn0WsYfUfiU9dhOD6qGWOxhuVwH-BM/wm:0.6:so:0:50:0.3/rs:fit:510/q:70/aHR0cHM6Ly9mbGV4c3RheS1pbWFnZXMuc2dwMS5jZG4uZGlnaXRhbG9jZWFuc3BhY2VzLmNvbS9pbWFnZXMvcHJvZC8xNTUxNTMxLzY2NjVlOTA0ZWM2ZDE2MTg3ZDA4MWM1ZDg5ZGNiOTYxLmpwZw.webp",
          "size": 510
        },
        {
          "url": "https://img2.propertyscout.co.th/UaBNwsxyoyClfzlDv8wZlvmlOZfViQRO1Cukp7VEmU4/wm:0.6:so:0:50:0.3/rs:fit:600/q:70/aHR0cHM6Ly9mbGV4c3RheS1pbWFnZXMuc2dwMS5jZG4uZGlnaXRhbG9jZWFuc3BhY2VzLmNvbS9pbWFnZXMvcHJvZC8xNTUxNTMxLzY2NjVlOTA0ZWM2ZDE2MTg3ZDA4MWM1ZDg5ZGNiOTYxLmpwZw.webp",
          "size": 600
        }
      ]
    },
    {
      "id": 17402107,
      "alt": null,
      "tags": [],
      "status": "original",
      "exterior": null,
      "roomType": "bedroom",
      "imageScore": 5,
      "isPublished": true,
      "resizeImages": [
        {
          "url": "https://img2.propertyscout.co.th/vrX_q6AAFobpr22bcxavc2JCQNgRcL4nvb1dG-QMCU8/wm:0.6:so:0:50:0.3/rs:fit:400/q:70/aHR0cHM6Ly9mbGV4c3RheS1pbWFnZXMuc2dwMS5jZG4uZGlnaXRhbG9jZWFuc3BhY2VzLmNvbS9pbWFnZXMvcHJvZC8xNTUxNTMxLzM0M2YwOTBmMzAxZDU5ZGUzNDkxMTgxZTBiYTA0NGJhLmpwZw.webp",
          "size": 400
        },
        {
          "url": "https://img2.propertyscout.co.th/SFjXoo_vx1bT8mSVUYAt5ggn86wIitoy3UwfAcsSgKQ/wm:0.6:so:0:50:0.3/rs:fit:510/q:70/aHR0cHM6Ly9mbGV4c3RheS1pbWFnZXMuc2dwMS5jZG4uZGlnaXRhbG9jZWFuc3BhY2VzLmNvbS9pbWFnZXMvcHJvZC8xNTUxNTMxLzM0M2YwOTBmMzAxZDU5ZGUzNDkxMTgxZTBiYTA0NGJhLmpwZw.webp",
          "size": 510
        },
        {
          "url": "https://img2.propertyscout.co.th/3gxm8M6713jgN_INzbnGeDAhNXji52_E6MNaeK0dZLc/wm:0.6:so:0:50:0.3/rs:fit:600/q:70/aHR0cHM6Ly9mbGV4c3RheS1pbWFnZXMuc2dwMS5jZG4uZGlnaXRhbG9jZWFuc3BhY2VzLmNvbS9pbWFnZXMvcHJvZC8xNTUxNTMxLzM0M2YwOTBmMzAxZDU5ZGUzNDkxMTgxZTBiYTA0NGJhLmpwZw.webp",
          "size": 600
        }
      ]
    },
    {
      "id": 17402108,
      "alt": null,
      "tags": [],
      "status": "original",
      "exterior": null,
      "roomType": "livingroom",
      "imageScore": 5,
      "isPublished": true,
      "resizeImages": [
        {
          "url": "https://img2.propertyscout.co.th/g_t0SU04mgJQ9Grwo5EER3LRGfa7KuqoA1BsB4bKWoo/wm:0.6:so:0:50:0.3/rs:fit:400/q:70/aHR0cHM6Ly9mbGV4c3RheS1pbWFnZXMuc2dwMS5jZG4uZGlnaXRhbG9jZWFuc3BhY2VzLmNvbS9pbWFnZXMvcHJvZC8xNTUxNTMxL2UyNDMyMDViN2JlN2NmNmU4ZGVlOWIxMWQzZjYzNmZkLmpwZw.webp",
          "size": 400
        },
        {
          "url": "https://img2.propertyscout.co.th/PWXD7CXLKxn3aUwFVe5llxQyVIqJknSwp_Ud-sZEzaY/wm:0.6:so:0:50:0.3/rs:fit:510/q:70/aHR0cHM6Ly9mbGV4c3RheS1pbWFnZXMuc2dwMS5jZG4uZGlnaXRhbG9jZWFuc3BhY2VzLmNvbS9pbWFnZXMvcHJvZC8xNTUxNTMxL2UyNDMyMDViN2JlN2NmNmU4ZGVlOWIxMWQzZjYzNmZkLmpwZw.webp",
          "size": 510
        },
        {
          "url": "https://img2.propertyscout.co.th/m7JqAsE6j7vrTOaulgovHslWoJyDVnE63HwLbIgN96Y/wm:0.6:so:0:50:0.3/rs:fit:600/q:70/aHR0cHM6Ly9mbGV4c3RheS1pbWFnZXMuc2dwMS5jZG4uZGlnaXRhbG9jZWFuc3BhY2VzLmNvbS9pbWFnZXMvcHJvZC8xNTUxNTMxL2UyNDMyMDViN2JlN2NmNmU4ZGVlOWIxMWQzZjYzNmZkLmpwZw.webp",
          "size": 600
        }
      ]
    },
    {
      "id": 17402109,
      "alt": null,
      "tags": [],
      "status": "original",
      "exterior": null,
      "roomType": "bedroom",
      "imageScore": 5,
      "isPublished": true,
      "resizeImages": [
        {
          "url": "https://img2.propertyscout.co.th/WuXarZixhfD5t3_oOahOR9gFe1ht9-56TeCth9c1eKg/wm:0.6:so:0:50:0.3/rs:fit:400/q:70/aHR0cHM6Ly9mbGV4c3RheS1pbWFnZXMuc2dwMS5jZG4uZGlnaXRhbG9jZWFuc3BhY2VzLmNvbS9pbWFnZXMvcHJvZC8xNTUxNTMxL2MxMmFjYzA4OGI0YzRiNDkwNTRhMzlmNzNjOTYzZWEyLmpwZw.webp",
          "size": 400
        },
        {
          "url": "https://img2.propertyscout.co.th/uSRVOkwUPjjdUzg6WhVERUAxFAWdRoHn6jEBmDFNttU/wm:0.6:so:0:50:0.3/rs:fit:510/q:70/aHR0cHM6Ly9mbGV4c3RheS1pbWFnZXMuc2dwMS5jZG4uZGlnaXRhbG9jZWFuc3BhY2VzLmNvbS9pbWFnZXMvcHJvZC8xNTUxNTMxL2MxMmFjYzA4OGI0YzRiNDkwNTRhMzlmNzNjOTYzZWEyLmpwZw.webp",
          "size": 510
        },
        {
          "url": "https://img2.propertyscout.co.th/uYcInSMGaHFKmcb-H3b09MiAlZUdMaLjiXJFgaROQxg/wm:0.6:so:0:50:0.3/rs:fit:600/q:70/aHR0cHM6Ly9mbGV4c3RheS1pbWFnZXMuc2dwMS5jZG4uZGlnaXRhbG9jZWFuc3BhY2VzLmNvbS9pbWFnZXMvcHJvZC8xNTUxNTMxL2MxMmFjYzA4OGI0YzRiNDkwNTRhMzlmNzNjOTYzZWEyLmpwZw.webp",
          "size": 600
        }
      ]
    },
    {
      "id": 17402110,
      "alt": null,
      "tags": [],
      "status": "original",
      "exterior": null,
      "roomType": "kitchen",
      "imageScore": 5,
      "isPublished": true,
      "resizeImages": [
        {
          "url": "https://img2.propertyscout.co.th/8kfB8SvSKa42Xz71aQQBDMhlMi3_SvH-cASDvgI6USI/wm:0.6:so:0:50:0.3/rs:fit:400/q:70/aHR0cHM6Ly9mbGV4c3RheS1pbWFnZXMuc2dwMS5jZG4uZGlnaXRhbG9jZWFuc3BhY2VzLmNvbS9pbWFnZXMvcHJvZC8xNTUxNTMxLzcyZDQ0MDAyNzkwN2ZmZjU1M2RmNDk1OWZlMjJiNWQ0LmpwZw.webp",
          "size": 400
        },
        {
          "url": "https://img2.propertyscout.co.th/XCqnghlcoMtmiVaQBKUXl8GUyWuVr3f5YAd9unnNRfU/wm:0.6:so:0:50:0.3/rs:fit:510/q:70/aHR0cHM6Ly9mbGV4c3RheS1pbWFnZXMuc2dwMS5jZG4uZGlnaXRhbG9jZWFuc3BhY2VzLmNvbS9pbWFnZXMvcHJvZC8xNTUxNTMxLzcyZDQ0MDAyNzkwN2ZmZjU1M2RmNDk1OWZlMjJiNWQ0LmpwZw.webp",
          "size": 510
        },
        {
          "url": "https://img2.propertyscout.co.th/hkvHlQU69BGw0VDOV2mOBxPA2ShPfD8Pk3hTmntjN8s/wm:0.6:so:0:50:0.3/rs:fit:600/q:70/aHR0cHM6Ly9mbGV4c3RheS1pbWFnZXMuc2dwMS5jZG4uZGlnaXRhbG9jZWFuc3BhY2VzLmNvbS9pbWFnZXMvcHJvZC8xNTUxNTMxLzcyZDQ0MDAyNzkwN2ZmZjU1M2RmNDk1OWZlMjJiNWQ0LmpwZw.webp",
          "size": 600
        }
      ]
    },
    {
      "id": 17402111,
      "alt": null,
      "tags": [],
      "status": "original",
      "exterior": null,
      "roomType": "bathroom",
      "imageScore": 5,
      "isPublished": true,
      "resizeImages": [
        {
          "url": "https://img2.propertyscout.co.th/Pnb2N6aVPmYFwOf8TeHHTwRyzZ1lKTlY4kwuOOjvFq0/wm:0.6:so:0:50:0.3/rs:fit:400/q:70/aHR0cHM6Ly9mbGV4c3RheS1pbWFnZXMuc2dwMS5jZG4uZGlnaXRhbG9jZWFuc3BhY2VzLmNvbS9pbWFnZXMvcHJvZC8xNTUxNTMxLzU4YjhjNTk0MjNjMDM5NGFlZWQxZTA2MGU4NjY2ZmIwLmpwZw.webp",
          "size": 400
        },
        {
          "url": "https://img2.propertyscout.co.th/0lUZoB0SnB5gIbgBi90NUb44LsXtb2cHyX52W57sjiY/wm:0.6:so:0:50:0.3/rs:fit:510/q:70/aHR0cHM6Ly9mbGV4c3RheS1pbWFnZXMuc2dwMS5jZG4uZGlnaXRhbG9jZWFuc3BhY2VzLmNvbS9pbWFnZXMvcHJvZC8xNTUxNTMxLzU4YjhjNTk0MjNjMDM5NGFlZWQxZTA2MGU4NjY2ZmIwLmpwZw.webp",
          "size": 510
        },
        {
          "url": "https://img2.propertyscout.co.th/MXgDGbRk7SWgq0ACy7GuRTRXM1ni6RKVRxK-zb_3UrE/wm:0.6:so:0:50:0.3/rs:fit:600/q:70/aHR0cHM6Ly9mbGV4c3RheS1pbWFnZXMuc2dwMS5jZG4uZGlnaXRhbG9jZWFuc3BhY2VzLmNvbS9pbWFnZXMvcHJvZC8xNTUxNTMxLzU4YjhjNTk0MjNjMDM5NGFlZWQxZTA2MGU4NjY2ZmIwLmpwZw.webp",
          "size": 600
        }
      ]
    }
  ],
  "floorSize": 28.14,
  "salePrice": 4190000,
  "closestMrt": "huai_khwang",
  "created_at": "2024-06-28T10:14:30.290Z",
  "floorLevel": "6",
  "greatDeals": {},
  "updated_at": "2026-09-25T16:46:00.004Z",
  "description": {},
  "poiBuilding": {
    "name": {
      "en": "XT Huaikhwang",
      "th": "เอ็กซ์ที ห้วยขวาง"
    },
    "numberOfFloors": 43
  },
  "subdistrict": "ห้วยขวาง",
  "totalImages": 7,
  "buildingName": "XT Huaikhwang",
  "districtCity": "Bangkok",
  "neighborhood": "",
  "propertyType": "condo",
  "listingSource": "cobroker_line_nantipak",
  "market_status": "on",
  "provinceState": "Bangkok",
  "district_ps_cn": "怀恭",
  "district_ps_en": "Huai Khwang",
  "district_ps_th": "ห้วยขวาง",
  "numberBedrooms": "one_bedroom",
  "province_ps_cn": "曼谷",
  "province_ps_en": "Bangkok",
  "province_ps_th": "กรุงเทพ",
  "numberBathrooms": "one_bathroom",
  "serpSortingRank": {
    "rent": 0,
    "sale": 4.503762
  },
  "closestTransport": "huai_khwang",
  "featuredImageUrl": "https://img2.propertyscout.co.th/aAt4VWRhqddf0q3PUicP3aW9ZwUKq5UIzq1lFR7Aaro/wm:0.6:so:0:50:0.3/rs:fit:384/q:70/aHR0cHM6Ly9mbGV4c3RheS1pbWFnZXMuc2dwMS5jZG4uZGlnaXRhbG9jZWFuc3BhY2VzLmNvbS9pbWFnZXMvcHJvZC8xNTUxNTMxLzJiMjFhN2ZhMmEyNDdhZWFjNmQ3NTU1MGVmZWZiMjA2LmpwZw.webp",
  "highlightListing": "no",
  "ae_man_event_date": "2024-07-02T08:54:48.181Z",
  "ae_man_event_type": "link_available",
  "greatDealsCluster": {
    "saleCluster": {
      "id": 7074,
      "name": "sell_combined_6502_one_bedroom",
      "medianRentPricePerSqm": null,
      "medianSalePricePerSqm": "125400"
    }
  },
  "subdistrict_ps_cn": "怀恭",
  "subdistrict_ps_en": "Huai Khwang",
  "subdistrict_ps_th": "ห้วยขวาง",
  "closestTransportKm": 0.11562921769391574,
  "ae_man_event_result": "available",
  "availabilitySubClusterCn": {
    "availabilityHoverText": "如果客户感兴趣,我们的团队将核实房产是否可租/售",
    "availabilityLabelLogo": "question",
    "availabilityLabelText": "根据需求可查验是否可租/售",
    "availabilityLabelColor": "pink"
  },
  "availabilitySubClusterDe": {
    "availabilityHoverText": "Unser Team prüft die Verfügbarkeit der Immobilie, wenn ein Kunde interessiert ist",
    "availabilityLabelLogo": "question",
    "availabilityLabelText": "Verfügbarkeit auf Anfrage",
    "availabilityLabelColor": "pink"
  },
  "availabilitySubClusterEn": {
    "availabilityHoverText": "Our team will verify availability of the property if client is interested",
    "availabilityLabelLogo": "question",
    "availabilityLabelText": "Availability upon request",
    "availabilityLabelColor": "pink"
  },
  "availabilitySubClusterMm": {
    "availabilityHoverText": "ဖောက်သည်စိတ်ဝင်စားပါက ကျွန်ုပ်တို့၏အဖွဲ့သည် ပစ္စည်းရရှိနိုင်မှုကို စိစစ်ပါမည်",
    "availabilityLabelLogo": "question",
    "availabilityLabelText": "ရရှိနိုင်မှုကိုမေးမြန်းပါ",
    "availabilityLabelColor": "pink"
  },
  "availabilitySubClusterTh": {
    "availabilityHoverText": "ทีมงานของเราจะทำการตรวจสอบความพร้อมในการให้บริการ หากคุณสนใจอสังหาฯนี้",
    "availabilityLabelLogo": "question",
    "availabilityLabelText": "ความพร้อมการให้บริการ ตามคำร้องขอ",
    "availabilityLabelColor": "pink"
  },
  "availability_subcluster_id": 4.2
} 8
8 12
12 24
24 11
11 13
13 20
20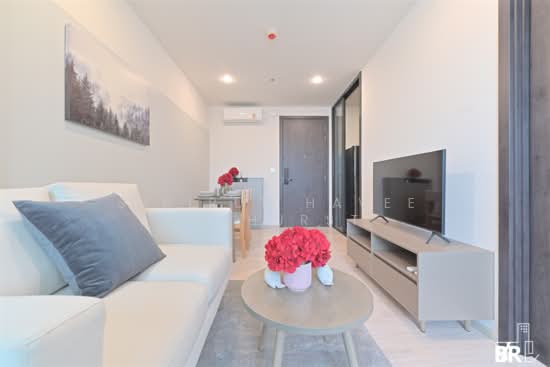 15
15 16
16 13
13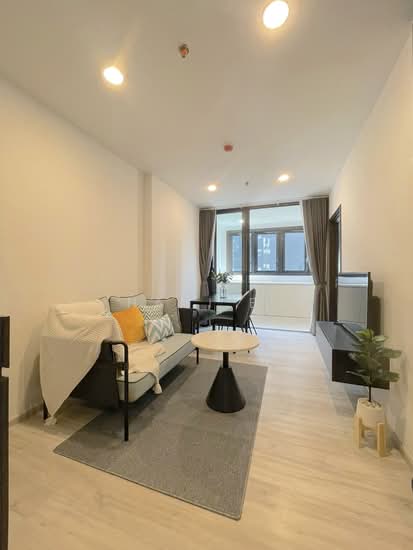 12
12 11
11 15
15