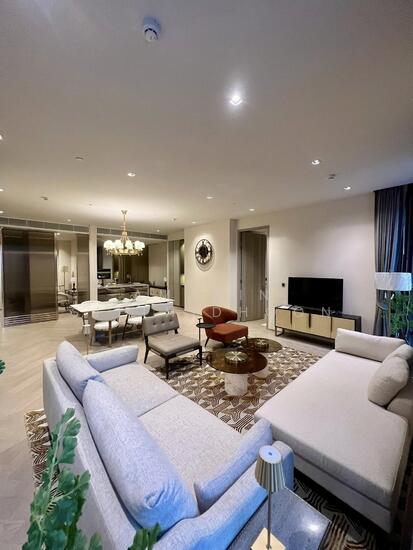
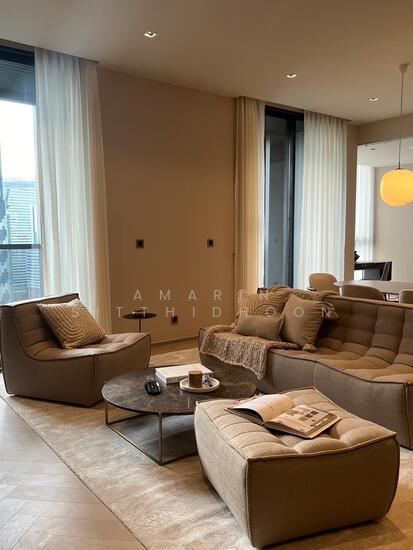
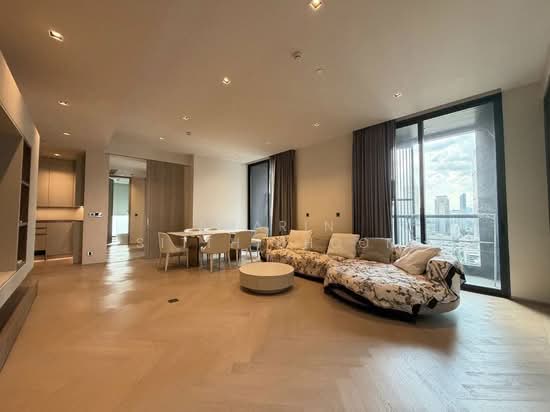
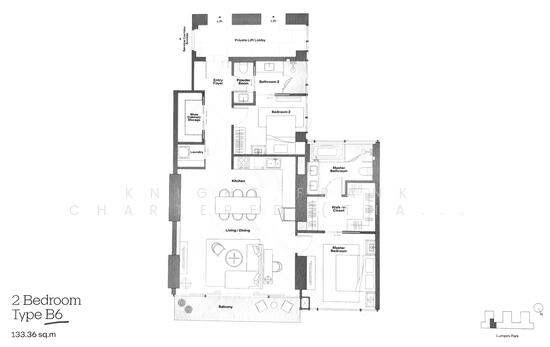
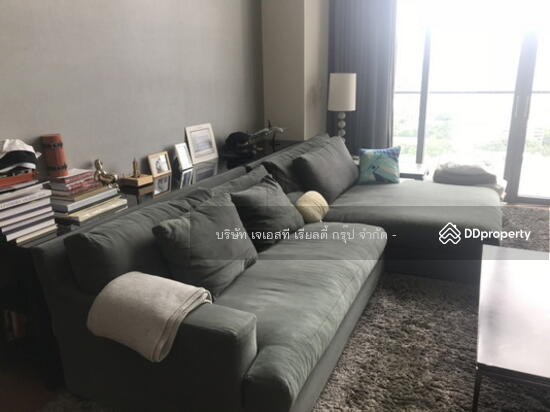
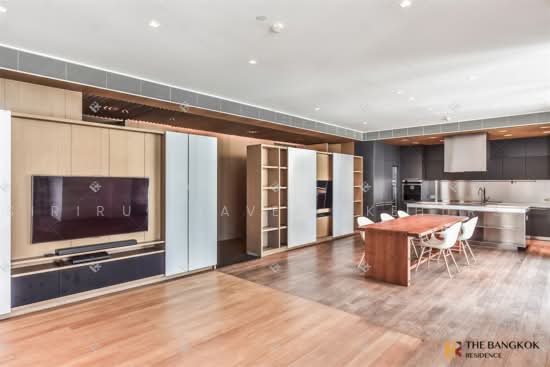
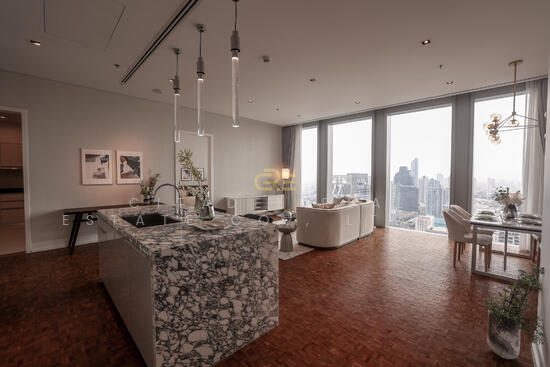
Raw JSON
{
  "id": 1552483,
  "title": {
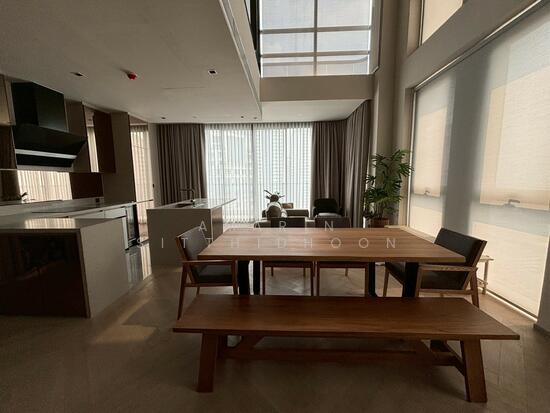
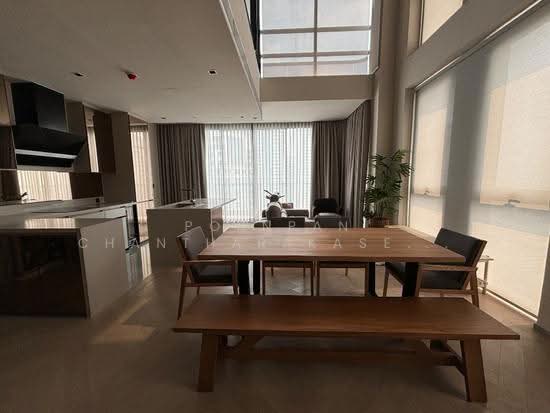
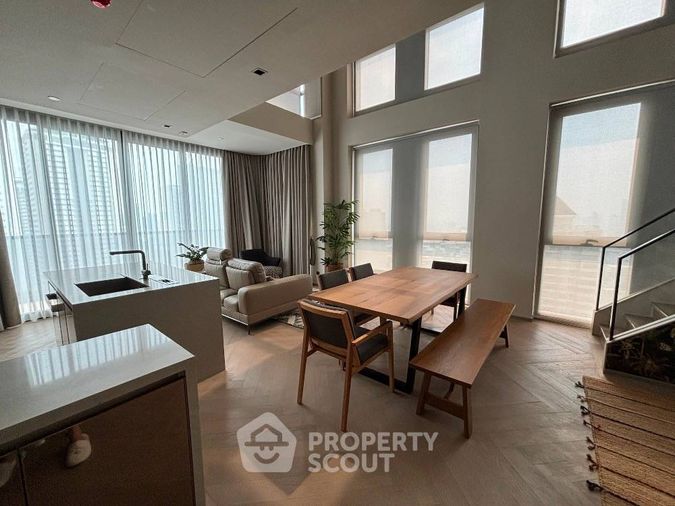
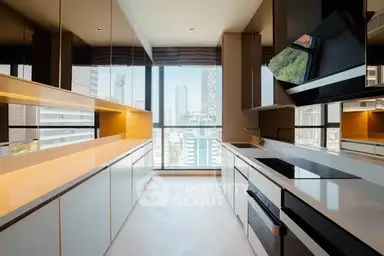
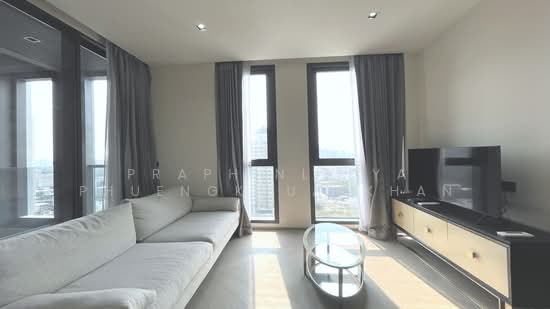
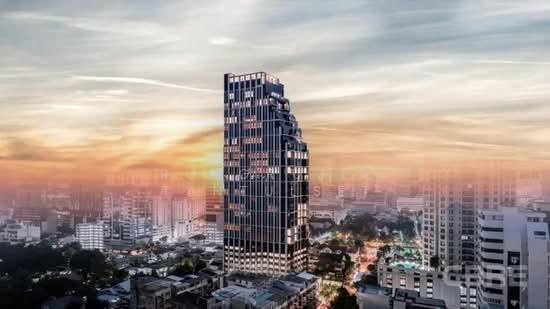
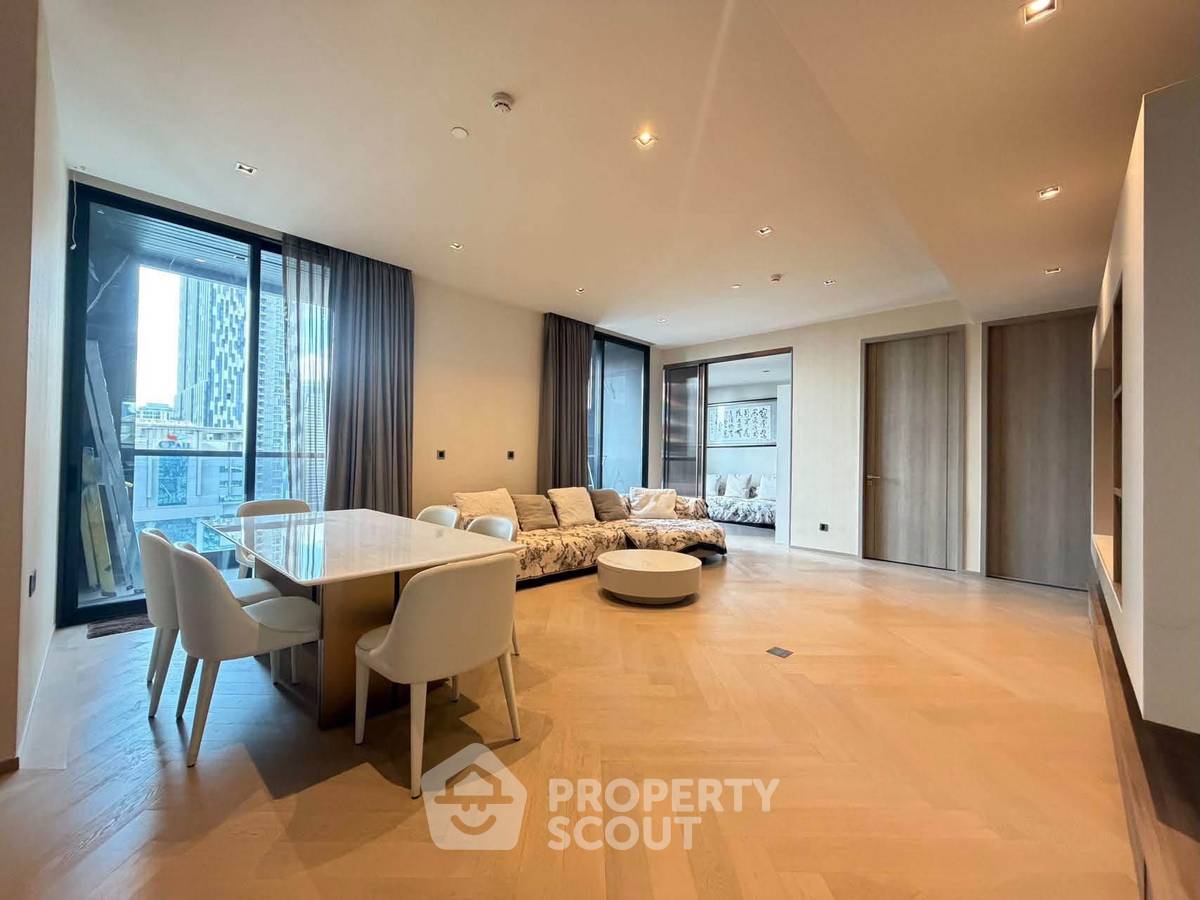
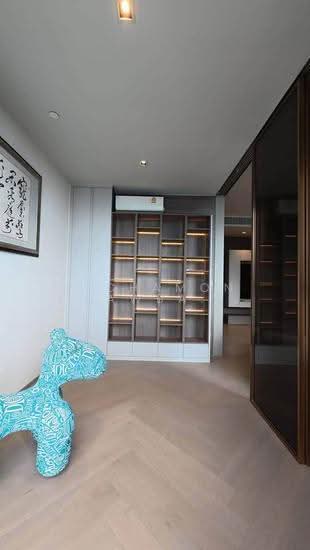
    "meta": "2 นอน คอนโด ประกาศขาย, ฿55,000,000, เดอะ รีเซิร์ฟ สาทร, ใกล้ BTS ศาลาแดง, ตกแต่งพร้อมอยู่",
    "short": "คอนโด 2-ห้องนอน ที่ เดอะ รีเซิร์ฟ สาทร",
    "standard": "คอนโด 2-ห้องนอน ที่ เดอะ รีเซิร์ฟ สาทร ใกล้ BTS ศาลาแดง"
  },
  "gpsLat": 13.722422,
  "postBy": "landlord",
  "tenure": "sell",
  "gpsLong": 100.536916,
  "district": "สาทร",
  "landArea": 0,
  "province": "กรุงเทพ",
  "unitType": "two",
  "cdnImages": [
    {
      "id": 17414672,
      "alt": null,
      "tags": [],
      "status": "featured",
      "exterior": null,
      "roomType": "livingroom",
      "imageScore": 5,
      "isPublished": true,
      "resizeImages": [
        {
          "url": "https://img2.propertyscout.co.th/XCdrncmKIIpHb082uGZ07qKCQTMyYrQYlkAV_9oXoMo/wm:0.6:so:0:50:0.3/rs:fit:400/q:70/aHR0cHM6Ly9mbGV4c3RheS1pbWFnZXMuc2dwMS5jZG4uZGlnaXRhbG9jZWFuc3BhY2VzLmNvbS9pbWFnZXMvcHJvZC8xNTUyNDgzL2I4ZDc1ZjNmYzc0ZTg5NmU5NDBhY2JkZmI1YjM1YTYxLmpwZw.webp",
          "size": 400
        },
        {
          "url": "https://img2.propertyscout.co.th/2ilwN9DUIVS5Ezz-b6suzEA8Pg7-BRasPYcW5pvIGAk/wm:0.6:so:0:50:0.3/rs:fit:510/q:70/aHR0cHM6Ly9mbGV4c3RheS1pbWFnZXMuc2dwMS5jZG4uZGlnaXRhbG9jZWFuc3BhY2VzLmNvbS9pbWFnZXMvcHJvZC8xNTUyNDgzL2I4ZDc1ZjNmYzc0ZTg5NmU5NDBhY2JkZmI1YjM1YTYxLmpwZw.webp",
          "size": 510
        },
        {
          "url": "https://img2.propertyscout.co.th/t0_S307VdTYBmgMOB7jazU2Qslj43CRbiSyb55bj_LM/wm:0.6:so:0:50:0.3/rs:fit:600/q:70/aHR0cHM6Ly9mbGV4c3RheS1pbWFnZXMuc2dwMS5jZG4uZGlnaXRhbG9jZWFuc3BhY2VzLmNvbS9pbWFnZXMvcHJvZC8xNTUyNDgzL2I4ZDc1ZjNmYzc0ZTg5NmU5NDBhY2JkZmI1YjM1YTYxLmpwZw.webp",
          "size": 600
        }
      ]
    },
    {
      "id": 17414671,
      "alt": null,
      "tags": [],
      "status": null,
      "exterior": null,
      "roomType": "livingroom",
      "imageScore": 5,
      "isPublished": true,
      "resizeImages": [
        {
          "url": "https://img2.propertyscout.co.th/bsQhZjNaTm_IWYsonOjv73ankXtoeSiYz3LfMnpKUOc/wm:0.6:so:0:50:0.3/rs:fit:400/q:70/aHR0cHM6Ly9mbGV4c3RheS1pbWFnZXMuc2dwMS5jZG4uZGlnaXRhbG9jZWFuc3BhY2VzLmNvbS9pbWFnZXMvcHJvZC8xNTUyNDgzLzQ5ODU0MjRjOTAzMDRjMGI3MTBhM2Y3NzY2OWExNGZmLmpwZw.webp",
          "size": 400
        },
        {
          "url": "https://img2.propertyscout.co.th/vuEXCAVZDPSo_nW3L7KtQ25S5af2N8LcbEEWWN2pH7I/wm:0.6:so:0:50:0.3/rs:fit:510/q:70/aHR0cHM6Ly9mbGV4c3RheS1pbWFnZXMuc2dwMS5jZG4uZGlnaXRhbG9jZWFuc3BhY2VzLmNvbS9pbWFnZXMvcHJvZC8xNTUyNDgzLzQ5ODU0MjRjOTAzMDRjMGI3MTBhM2Y3NzY2OWExNGZmLmpwZw.webp",
          "size": 510
        },
        {
          "url": "https://img2.propertyscout.co.th/owhoDnYUiFH8oYq3q5C76DUiPVv5h5qe5NoGKvx8a18/wm:0.6:so:0:50:0.3/rs:fit:600/q:70/aHR0cHM6Ly9mbGV4c3RheS1pbWFnZXMuc2dwMS5jZG4uZGlnaXRhbG9jZWFuc3BhY2VzLmNvbS9pbWFnZXMvcHJvZC8xNTUyNDgzLzQ5ODU0MjRjOTAzMDRjMGI3MTBhM2Y3NzY2OWExNGZmLmpwZw.webp",
          "size": 600
        }
      ]
    },
    {
      "id": 17414673,
      "alt": null,
      "tags": [],
      "status": null,
      "exterior": null,
      "roomType": "livingroom",
      "imageScore": 5,
      "isPublished": true,
      "resizeImages": [
        {
          "url": "https://img2.propertyscout.co.th/gJKOpX9fkINYG1HfKVt1-usWW5_kjd2UrlWUntheN6M/wm:0.6:so:0:50:0.3/rs:fit:400/q:70/aHR0cHM6Ly9mbGV4c3RheS1pbWFnZXMuc2dwMS5jZG4uZGlnaXRhbG9jZWFuc3BhY2VzLmNvbS9pbWFnZXMvcHJvZC8xNTUyNDgzLzc4MTU4MmJhMTc1NmM4NmM3ZDJjM2NkN2YxNjMwZTkzLmpwZw.webp",
          "size": 400
        },
        {
          "url": "https://img2.propertyscout.co.th/t1OuYPcO26cdiQ42Ht9uOAPsPl2AkSsMti9o9pTKh18/wm:0.6:so:0:50:0.3/rs:fit:510/q:70/aHR0cHM6Ly9mbGV4c3RheS1pbWFnZXMuc2dwMS5jZG4uZGlnaXRhbG9jZWFuc3BhY2VzLmNvbS9pbWFnZXMvcHJvZC8xNTUyNDgzLzc4MTU4MmJhMTc1NmM4NmM3ZDJjM2NkN2YxNjMwZTkzLmpwZw.webp",
          "size": 510
        },
        {
          "url": "https://img2.propertyscout.co.th/v0fF4sqZcgk8ZkMeyu8Cte1tnpka9b3PKtA-4G7cxGk/wm:0.6:so:0:50:0.3/rs:fit:600/q:70/aHR0cHM6Ly9mbGV4c3RheS1pbWFnZXMuc2dwMS5jZG4uZGlnaXRhbG9jZWFuc3BhY2VzLmNvbS9pbWFnZXMvcHJvZC8xNTUyNDgzLzc4MTU4MmJhMTc1NmM4NmM3ZDJjM2NkN2YxNjMwZTkzLmpwZw.webp",
          "size": 600
        }
      ]
    },
    {
      "id": 17414674,
      "alt": null,
      "tags": [],
      "status": null,
      "exterior": null,
      "roomType": "kitchen",
      "imageScore": 5,
      "isPublished": true,
      "resizeImages": [
        {
          "url": "https://img2.propertyscout.co.th/ITftDJpM3EL5wzbC2HeLEkC1oNmWB2GRv3cUTXyEQUQ/wm:0.6:so:0:50:0.3/rs:fit:400/q:70/aHR0cHM6Ly9mbGV4c3RheS1pbWFnZXMuc2dwMS5jZG4uZGlnaXRhbG9jZWFuc3BhY2VzLmNvbS9pbWFnZXMvcHJvZC8xNTUyNDgzLzllM2Y3ZTg4ZDYyY2NlMWRkNjc3Yjc1Y2Y1MWI4ZGEwLmpwZw.webp",
          "size": 400
        },
        {
          "url": "https://img2.propertyscout.co.th/7ReCMP7sqqAwVTGFHMCS2ZasZ2Eq7JTgqguN83U03Xw/wm:0.6:so:0:50:0.3/rs:fit:510/q:70/aHR0cHM6Ly9mbGV4c3RheS1pbWFnZXMuc2dwMS5jZG4uZGlnaXRhbG9jZWFuc3BhY2VzLmNvbS9pbWFnZXMvcHJvZC8xNTUyNDgzLzllM2Y3ZTg4ZDYyY2NlMWRkNjc3Yjc1Y2Y1MWI4ZGEwLmpwZw.webp",
          "size": 510
        },
        {
          "url": "https://img2.propertyscout.co.th/8u6nziNtQxS5M2JSv8MIP5Zri_DFtG_mjCWQG4BVG3M/wm:0.6:so:0:50:0.3/rs:fit:600/q:70/aHR0cHM6Ly9mbGV4c3RheS1pbWFnZXMuc2dwMS5jZG4uZGlnaXRhbG9jZWFuc3BhY2VzLmNvbS9pbWFnZXMvcHJvZC8xNTUyNDgzLzllM2Y3ZTg4ZDYyY2NlMWRkNjc3Yjc1Y2Y1MWI4ZGEwLmpwZw.webp",
          "size": 600
        }
      ]
    },
    {
      "id": 17414675,
      "alt": null,
      "tags": [],
      "status": null,
      "exterior": null,
      "roomType": "kitchen",
      "imageScore": 5,
      "isPublished": true,
      "resizeImages": [
        {
          "url": "https://img2.propertyscout.co.th/OfmzSQnb0leTJhZHLGthZUUAfjgLw9rEhWe20KK-Igk/wm:0.6:so:0:50:0.3/rs:fit:400/q:70/aHR0cHM6Ly9mbGV4c3RheS1pbWFnZXMuc2dwMS5jZG4uZGlnaXRhbG9jZWFuc3BhY2VzLmNvbS9pbWFnZXMvcHJvZC8xNTUyNDgzLzI5YjFkYTUyYTJkYWRhZTVkYWI2NDJjMjk2YjgzNzI0LmpwZw.webp",
          "size": 400
        },
        {
          "url": "https://img2.propertyscout.co.th/MKD9ua6p73WAYIyCBqZsGxk0MjlvIemUJWge4VCns40/wm:0.6:so:0:50:0.3/rs:fit:510/q:70/aHR0cHM6Ly9mbGV4c3RheS1pbWFnZXMuc2dwMS5jZG4uZGlnaXRhbG9jZWFuc3BhY2VzLmNvbS9pbWFnZXMvcHJvZC8xNTUyNDgzLzI5YjFkYTUyYTJkYWRhZTVkYWI2NDJjMjk2YjgzNzI0LmpwZw.webp",
          "size": 510
        },
        {
          "url": "https://img2.propertyscout.co.th/A0qEmn4IVpt7fBz8juidhJl_Y3fYTsG0wNPKDMygr4s/wm:0.6:so:0:50:0.3/rs:fit:600/q:70/aHR0cHM6Ly9mbGV4c3RheS1pbWFnZXMuc2dwMS5jZG4uZGlnaXRhbG9jZWFuc3BhY2VzLmNvbS9pbWFnZXMvcHJvZC8xNTUyNDgzLzI5YjFkYTUyYTJkYWRhZTVkYWI2NDJjMjk2YjgzNzI0LmpwZw.webp",
          "size": 600
        }
      ]
    },
    {
      "id": 17414676,
      "alt": null,
      "tags": [],
      "status": null,
      "exterior": null,
      "roomType": "livingroom",
      "imageScore": 5,
      "isPublished": true,
      "resizeImages": [
        {
          "url": "https://img2.propertyscout.co.th/hgg8ibyyl9uGIr1piBmk73-HYV32l0SaNbxWg9d4Md8/wm:0.6:so:0:50:0.3/rs:fit:400/q:70/aHR0cHM6Ly9mbGV4c3RheS1pbWFnZXMuc2dwMS5jZG4uZGlnaXRhbG9jZWFuc3BhY2VzLmNvbS9pbWFnZXMvcHJvZC8xNTUyNDgzLzZlMThiZTk1YzhjMDNjZTYyOTljZDcxMjBjNTgxMTlmLmpwZw.webp",
          "size": 400
        },
        {
          "url": "https://img2.propertyscout.co.th/_tiMj31WXEWmCVDL8aL3SgXk8AtxJFySS4_FJtbDUsQ/wm:0.6:so:0:50:0.3/rs:fit:510/q:70/aHR0cHM6Ly9mbGV4c3RheS1pbWFnZXMuc2dwMS5jZG4uZGlnaXRhbG9jZWFuc3BhY2VzLmNvbS9pbWFnZXMvcHJvZC8xNTUyNDgzLzZlMThiZTk1YzhjMDNjZTYyOTljZDcxMjBjNTgxMTlmLmpwZw.webp",
          "size": 510
        },
        {
          "url": "https://img2.propertyscout.co.th/Fu96B7QiEbVhy2qppuwTsZTZSxICjw2pp7Hw7uxaxs0/wm:0.6:so:0:50:0.3/rs:fit:600/q:70/aHR0cHM6Ly9mbGV4c3RheS1pbWFnZXMuc2dwMS5jZG4uZGlnaXRhbG9jZWFuc3BhY2VzLmNvbS9pbWFnZXMvcHJvZC8xNTUyNDgzLzZlMThiZTk1YzhjMDNjZTYyOTljZDcxMjBjNTgxMTlmLmpwZw.webp",
          "size": 600
        }
      ]
    },
    {
      "id": 17414677,
      "alt": null,
      "tags": [],
      "status": null,
      "exterior": null,
      "roomType": "livingroom",
      "imageScore": 5,
      "isPublished": true,
      "resizeImages": [
        {
          "url": "https://img2.propertyscout.co.th/os-kAb3gXMJweKcnBcgYJUjZqmxVQ2Me-cJyaC6ZBHQ/wm:0.6:so:0:50:0.3/rs:fit:400/q:70/aHR0cHM6Ly9mbGV4c3RheS1pbWFnZXMuc2dwMS5jZG4uZGlnaXRhbG9jZWFuc3BhY2VzLmNvbS9pbWFnZXMvcHJvZC8xNTUyNDgzL2QxNjc0M2U0OTExNTA3MWQ0YjRhMWUxZmZjYWRkYjkzLmpwZw.webp",
          "size": 400
        },
        {
          "url": "https://img2.propertyscout.co.th/8aubhUbqgcBSNae1rE39GBSGJAIChKILL7k8eYxE6gM/wm:0.6:so:0:50:0.3/rs:fit:510/q:70/aHR0cHM6Ly9mbGV4c3RheS1pbWFnZXMuc2dwMS5jZG4uZGlnaXRhbG9jZWFuc3BhY2VzLmNvbS9pbWFnZXMvcHJvZC8xNTUyNDgzL2QxNjc0M2U0OTExNTA3MWQ0YjRhMWUxZmZjYWRkYjkzLmpwZw.webp",
          "size": 510
        },
        {
          "url": "https://img2.propertyscout.co.th/hCVsArKjzZiTXQg9pbAPyBemehRaML_jjYxMZgy6x0A/wm:0.6:so:0:50:0.3/rs:fit:600/q:70/aHR0cHM6Ly9mbGV4c3RheS1pbWFnZXMuc2dwMS5jZG4uZGlnaXRhbG9jZWFuc3BhY2VzLmNvbS9pbWFnZXMvcHJvZC8xNTUyNDgzL2QxNjc0M2U0OTExNTA3MWQ0YjRhMWUxZmZjYWRkYjkzLmpwZw.webp",
          "size": 600
        }
      ]
    }
  ],
  "floorSize": 137,
  "salePrice": 55000000,
  "closestBts": "sala_daeng",
  "closestMrt": "silom",
  "created_at": "2024-06-29T16:46:50.319Z",
  "floorLevel": "21-50",
  "furnishing": "fully_furnished",
  "greatDeals": {},
  "updated_at": "2026-09-23T19:10:33.802Z",
  "description": {},
  "petsAllowed": false,
  "poiBuilding": {
    "name": {
      "en": "The Reserve Sathorn",
      "th": "เดอะ รีเซิร์ฟ สาทร"
    },
    "numberOfFloors": 30
  },
  "subdistrict": "ทุ่งมหาเมฆ",
  "totalImages": 16,
  "buildingName": "The Reserve Sathorn",
  "districtCity": "Bangkok",
  "neighborhood": "",
  "propertyType": "condo",
  "listingSource": "livinginsider",
  "market_status": "on",
  "provinceState": "Bangkok",
  "district_ps_cn": "沙吞",
  "district_ps_en": "Sathon",
  "district_ps_th": "สาทร",
  "numberBedrooms": "two_bedrooms",
  "province_ps_cn": "曼谷",
  "province_ps_en": "Bangkok",
  "province_ps_th": "กรุงเทพ",
  "numberBathrooms": "two_bathrooms",
  "serpSortingRank": {
    "rent": 0,
    "sale": 3.3020691
  },
  "closestTransport": "sala_daeng",
  "featuredImageUrl": "https://img2.propertyscout.co.th/sba8FfK-XLc6aULFcJLxTXalJDLJFpo6rpAS4XlEQHo/wm:0.6:so:0:50:0.3/rs:fit:384/q:70/aHR0cHM6Ly9mbGV4c3RheS1pbWFnZXMuc2dwMS5jZG4uZGlnaXRhbG9jZWFuc3BhY2VzLmNvbS9pbWFnZXMvcHJvZC8xNTUyNDgzL2I4ZDc1ZjNmYzc0ZTg5NmU5NDBhY2JkZmI1YjM1YTYxLmpwZw.webp",
  "highlightListing": "no",
  "ae_man_event_date": "2026-05-18T10:11:38.201Z",
  "ae_man_event_type": "landlord_feedback",
  "greatDealsCluster": {
    "saleCluster": {
      "id": 14006,
      "name": "sell_combined_6449_two_bedrooms",
      "medianRentPricePerSqm": null,
      "medianSalePricePerSqm": "302739"
    }
  },
  "subdistrict_ps_cn": "通玛哈默",
  "subdistrict_ps_en": "Thung Maha Mek",
  "subdistrict_ps_th": "ทุ่งมหาเมฆ",
  "closestTransportKm": 0.736815498939225,
  "ae_man_event_result": "available",
  "availabilitySubClusterCn": {
    "availabilityHoverText": "如果客户感兴趣,我们的团队将核实房产是否可租/售",
    "availabilityLabelLogo": "question",
    "availabilityLabelText": "根据需求可查验是否可租/售",
    "availabilityLabelColor": "pink"
  },
  "availabilitySubClusterDe": {
    "availabilityHoverText": "Unser Team prüft die Verfügbarkeit der Immobilie, wenn ein Kunde interessiert ist",
    "availabilityLabelLogo": "question",
    "availabilityLabelText": "Verfügbarkeit auf Anfrage",
    "availabilityLabelColor": "pink"
  },
  "availabilitySubClusterEn": {
    "availabilityHoverText": "Our team will verify availability of the property if client is interested",
    "availabilityLabelLogo": "question",
    "availabilityLabelText": "Availability upon request",
    "availabilityLabelColor": "pink"
  },
  "availabilitySubClusterMm": {
    "availabilityHoverText": "ဖောက်သည်စိတ်ဝင်စားပါက ကျွန်ုပ်တို့၏အဖွဲ့သည် ပစ္စည်းရရှိနိုင်မှုကို စိစစ်ပါမည်",
    "availabilityLabelLogo": "question",
    "availabilityLabelText": "ရရှိနိုင်မှုကိုမေးမြန်းပါ",
    "availabilityLabelColor": "pink"
  },
  "availabilitySubClusterTh": {
    "availabilityHoverText": "ทีมงานของเราจะทำการตรวจสอบความพร้อมในการให้บริการ หากคุณสนใจอสังหาฯนี้",
    "availabilityLabelLogo": "question",
    "availabilityLabelText": "ความพร้อมการให้บริการ ตามคำร้องขอ",
    "availabilityLabelColor": "pink"
  },
  "availability_subcluster_id": 3
}