Raw JSON
{
  "id": 1780228,
  "title": {
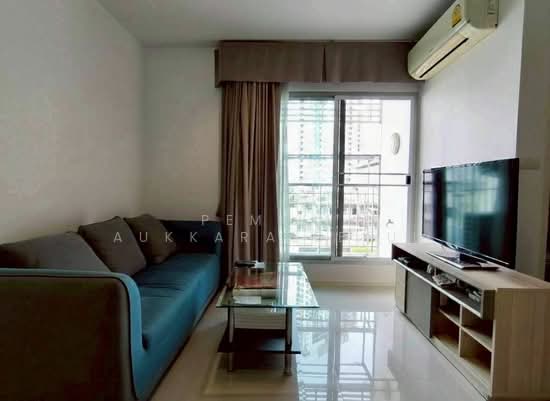
    "meta": "1 นอน คอนโด ประกาศขาย, ฿2,300,000, แอสปาย สุขุมวิท 48, ใกล้ BTS พระโขนง, ตกแต่งพร้อมอยู่",
    "short": "คอนโด 1-ห้องนอน ที่ แอสปาย สุขุมวิท 48",
    "standard": "คอนโด 1-ห้องนอน ที่ แอสปาย สุขุมวิท 48 ใกล้ BTS พระโขนง"
  },
  "gpsLat": 13.711082616519256,
  "postBy": "landlord",
  "tenure": "sell",
  "gpsLong": 100.59392991864699,
  "district": "คลองเตย",
  "landArea": 0,
  "province": "กรุงเทพ",
  "unitType": "one",
  "cdnImages": [
    {
      "id": 19950629,
      "alt": null,
      "tags": [],
      "status": "featured",
      "exterior": "",
      "roomType": "",
      "imageScore": 5,
      "isPublished": true,
      "resizeImages": [
        {
          "url": "https://img2.propertyscout.co.th/HTPg0Eqa0D5zOsi2iCShwyJUVvC9Mw276ZU_D2Ggvg4/wm:0.6:so:0:50:0.3/rs:fit:400/q:70/aHR0cHM6Ly9mbGV4c3RheS1pbWFnZXMuc2dwMS5jZG4uZGlnaXRhbG9jZWFuc3BhY2VzLmNvbS9pbWFnZXMvcHJvZC8xNzgwMjI4LzVhZDdkYjZiOTRmYjZiOTZjMGI3Njk4ODUwMTc3MTExLmpwZw.webp",
          "size": 400
        },
        {
          "url": "https://img2.propertyscout.co.th/HmiSZx2wK3UAPLXDpx0PWU5BdyVfWNOCrQ5-niu7BXs/wm:0.6:so:0:50:0.3/rs:fit:510/q:70/aHR0cHM6Ly9mbGV4c3RheS1pbWFnZXMuc2dwMS5jZG4uZGlnaXRhbG9jZWFuc3BhY2VzLmNvbS9pbWFnZXMvcHJvZC8xNzgwMjI4LzVhZDdkYjZiOTRmYjZiOTZjMGI3Njk4ODUwMTc3MTExLmpwZw.webp",
          "size": 510
        },
        {
          "url": "https://img2.propertyscout.co.th/r9qtxH8TxbqXx49w1YAxy4gEceFNIpcUkuIoDijkPUU/wm:0.6:so:0:50:0.3/rs:fit:600/q:70/aHR0cHM6Ly9mbGV4c3RheS1pbWFnZXMuc2dwMS5jZG4uZGlnaXRhbG9jZWFuc3BhY2VzLmNvbS9pbWFnZXMvcHJvZC8xNzgwMjI4LzVhZDdkYjZiOTRmYjZiOTZjMGI3Njk4ODUwMTc3MTExLmpwZw.webp",
          "size": 600
        }
      ]
    },
    {
      "id": 19950630,
      "alt": null,
      "tags": [],
      "status": "original",
      "exterior": null,
      "roomType": "livingroom",
      "imageScore": 5,
      "isPublished": true,
      "resizeImages": [
        {
          "url": "https://img2.propertyscout.co.th/ulqdOUA-2zuW4Us57UHVRRMcewAYLm4SC14qnXcX5qk/wm:0.6:so:0:50:0.3/rs:fit:400/q:70/aHR0cHM6Ly9mbGV4c3RheS1pbWFnZXMuc2dwMS5jZG4uZGlnaXRhbG9jZWFuc3BhY2VzLmNvbS9pbWFnZXMvcHJvZC8xNzgwMjI4LzE3M2VjYzVmNTI0OGEyZTM3NjgzMzYxNDg2YjA3YzU1LmpwZw.webp",
          "size": 400
        },
        {
          "url": "https://img2.propertyscout.co.th/sF1DpkrgWkYr-RfrMFOPPfOXWa_VCYcFpqy1zjsj8AI/wm:0.6:so:0:50:0.3/rs:fit:510/q:70/aHR0cHM6Ly9mbGV4c3RheS1pbWFnZXMuc2dwMS5jZG4uZGlnaXRhbG9jZWFuc3BhY2VzLmNvbS9pbWFnZXMvcHJvZC8xNzgwMjI4LzE3M2VjYzVmNTI0OGEyZTM3NjgzMzYxNDg2YjA3YzU1LmpwZw.webp",
          "size": 510
        },
        {
          "url": "https://img2.propertyscout.co.th/XbZhauqOQ2DdtIv6v32s01VJ0754PElCwlonZkwWmY4/wm:0.6:so:0:50:0.3/rs:fit:600/q:70/aHR0cHM6Ly9mbGV4c3RheS1pbWFnZXMuc2dwMS5jZG4uZGlnaXRhbG9jZWFuc3BhY2VzLmNvbS9pbWFnZXMvcHJvZC8xNzgwMjI4LzE3M2VjYzVmNTI0OGEyZTM3NjgzMzYxNDg2YjA3YzU1LmpwZw.webp",
          "size": 600
        }
      ]
    },
    {
      "id": 19950631,
      "alt": null,
      "tags": [],
      "status": "original",
      "exterior": null,
      "roomType": "kitchen",
      "imageScore": 5,
      "isPublished": true,
      "resizeImages": [
        {
          "url": "https://img2.propertyscout.co.th/iDbTMbLC12px8IzIvb3mWpZWFCn5MaKdg-pC64kZc9Y/wm:0.6:so:0:50:0.3/rs:fit:400/q:70/aHR0cHM6Ly9mbGV4c3RheS1pbWFnZXMuc2dwMS5jZG4uZGlnaXRhbG9jZWFuc3BhY2VzLmNvbS9pbWFnZXMvcHJvZC8xNzgwMjI4LzczMDYwZGQyZjcyOGVkZWRlNDhiMzg2MTYwZDY0ZTE2LmpwZw.webp",
          "size": 400
        },
        {
          "url": "https://img2.propertyscout.co.th/rb33CsGj59rqw4TL1VWuWjLlrIiJie_6mxYh1IWG9JE/wm:0.6:so:0:50:0.3/rs:fit:510/q:70/aHR0cHM6Ly9mbGV4c3RheS1pbWFnZXMuc2dwMS5jZG4uZGlnaXRhbG9jZWFuc3BhY2VzLmNvbS9pbWFnZXMvcHJvZC8xNzgwMjI4LzczMDYwZGQyZjcyOGVkZWRlNDhiMzg2MTYwZDY0ZTE2LmpwZw.webp",
          "size": 510
        },
        {
          "url": "https://img2.propertyscout.co.th/SYdr6DD_APJ3gx3SQ7GVVFd5WHz4mP5woTijZy6A5rQ/wm:0.6:so:0:50:0.3/rs:fit:600/q:70/aHR0cHM6Ly9mbGV4c3RheS1pbWFnZXMuc2dwMS5jZG4uZGlnaXRhbG9jZWFuc3BhY2VzLmNvbS9pbWFnZXMvcHJvZC8xNzgwMjI4LzczMDYwZGQyZjcyOGVkZWRlNDhiMzg2MTYwZDY0ZTE2LmpwZw.webp",
          "size": 600
        }
      ]
    },
    {
      "id": 19950632,
      "alt": null,
      "tags": [],
      "status": "original",
      "exterior": null,
      "roomType": "bedroom",
      "imageScore": 5,
      "isPublished": true,
      "resizeImages": [
        {
          "url": "https://img2.propertyscout.co.th/QD726frOXtX2W57QfuMKVH3VgGGBFgs-bMNLsvx9llM/wm:0.6:so:0:50:0.3/rs:fit:400/q:70/aHR0cHM6Ly9mbGV4c3RheS1pbWFnZXMuc2dwMS5jZG4uZGlnaXRhbG9jZWFuc3BhY2VzLmNvbS9pbWFnZXMvcHJvZC8xNzgwMjI4L2ZiYmU1N2UwZjQ3OGFhZGMzMWFiOTIyNzI2YjY4OGIyLmpwZw.webp",
          "size": 400
        },
        {
          "url": "https://img2.propertyscout.co.th/lsVyB1sgOHQusPdEDBESJjJdx0U63Fj251I6fez6_zo/wm:0.6:so:0:50:0.3/rs:fit:510/q:70/aHR0cHM6Ly9mbGV4c3RheS1pbWFnZXMuc2dwMS5jZG4uZGlnaXRhbG9jZWFuc3BhY2VzLmNvbS9pbWFnZXMvcHJvZC8xNzgwMjI4L2ZiYmU1N2UwZjQ3OGFhZGMzMWFiOTIyNzI2YjY4OGIyLmpwZw.webp",
          "size": 510
        },
        {
          "url": "https://img2.propertyscout.co.th/zRGoZQw_-WiJrjaJEDyjk3likbkv5MsFa-xx8jJhDOk/wm:0.6:so:0:50:0.3/rs:fit:600/q:70/aHR0cHM6Ly9mbGV4c3RheS1pbWFnZXMuc2dwMS5jZG4uZGlnaXRhbG9jZWFuc3BhY2VzLmNvbS9pbWFnZXMvcHJvZC8xNzgwMjI4L2ZiYmU1N2UwZjQ3OGFhZGMzMWFiOTIyNzI2YjY4OGIyLmpwZw.webp",
          "size": 600
        }
      ]
    },
    {
      "id": 19950633,
      "alt": null,
      "tags": [],
      "status": "original",
      "exterior": null,
      "roomType": "bedroom",
      "imageScore": 5,
      "isPublished": true,
      "resizeImages": [
        {
          "url": "https://img2.propertyscout.co.th/9MIVpDWvwvNUKJnNnHRGe_IJ9JNCqlVNGOlVoqy0ObI/wm:0.6:so:0:50:0.3/rs:fit:400/q:70/aHR0cHM6Ly9mbGV4c3RheS1pbWFnZXMuc2dwMS5jZG4uZGlnaXRhbG9jZWFuc3BhY2VzLmNvbS9pbWFnZXMvcHJvZC8xNzgwMjI4LzQ4NzAzMDc0NDQ3ODU2ZDk1NDYxMTVkNzRmYmU3YzY3LmpwZw.webp",
          "size": 400
        },
        {
          "url": "https://img2.propertyscout.co.th/-uL5oJAyIkoSH0YgKnvMIYtMfbRwXs9lClhy-7X0GTw/wm:0.6:so:0:50:0.3/rs:fit:510/q:70/aHR0cHM6Ly9mbGV4c3RheS1pbWFnZXMuc2dwMS5jZG4uZGlnaXRhbG9jZWFuc3BhY2VzLmNvbS9pbWFnZXMvcHJvZC8xNzgwMjI4LzQ4NzAzMDc0NDQ3ODU2ZDk1NDYxMTVkNzRmYmU3YzY3LmpwZw.webp",
          "size": 510
        },
        {
          "url": "https://img2.propertyscout.co.th/7VFxQjdTM1yv7gGVua0Yd2l1VKjs13AWgapp86A3xAQ/wm:0.6:so:0:50:0.3/rs:fit:600/q:70/aHR0cHM6Ly9mbGV4c3RheS1pbWFnZXMuc2dwMS5jZG4uZGlnaXRhbG9jZWFuc3BhY2VzLmNvbS9pbWFnZXMvcHJvZC8xNzgwMjI4LzQ4NzAzMDc0NDQ3ODU2ZDk1NDYxMTVkNzRmYmU3YzY3LmpwZw.webp",
          "size": 600
        }
      ]
    },
    {
      "id": 19950634,
      "alt": null,
      "tags": [],
      "status": "original",
      "exterior": null,
      "roomType": "bathroom",
      "imageScore": 5,
      "isPublished": true,
      "resizeImages": [
        {
          "url": "https://img2.propertyscout.co.th/phbZsnKwMdiTQM7Vnr-qnLYkrehggItQxs1ekbZzgtA/wm:0.6:so:0:50:0.3/rs:fit:400/q:70/aHR0cHM6Ly9mbGV4c3RheS1pbWFnZXMuc2dwMS5jZG4uZGlnaXRhbG9jZWFuc3BhY2VzLmNvbS9pbWFnZXMvcHJvZC8xNzgwMjI4L2JmYzc0ZjRiZGY0YmQ5NmJhMjBlNTM1M2Y1MGI0MDlhLmpwZw.webp",
          "size": 400
        },
        {
          "url": "https://img2.propertyscout.co.th/MiHGXbeiyVwFsUttHrpb074X3BlI2-yGxfB_wMVczBE/wm:0.6:so:0:50:0.3/rs:fit:510/q:70/aHR0cHM6Ly9mbGV4c3RheS1pbWFnZXMuc2dwMS5jZG4uZGlnaXRhbG9jZWFuc3BhY2VzLmNvbS9pbWFnZXMvcHJvZC8xNzgwMjI4L2JmYzc0ZjRiZGY0YmQ5NmJhMjBlNTM1M2Y1MGI0MDlhLmpwZw.webp",
          "size": 510
        },
        {
          "url": "https://img2.propertyscout.co.th/1URRZUEGkEYT9_VDSmco0u8GXHBL8jOa3El-dek8CQQ/wm:0.6:so:0:50:0.3/rs:fit:600/q:70/aHR0cHM6Ly9mbGV4c3RheS1pbWFnZXMuc2dwMS5jZG4uZGlnaXRhbG9jZWFuc3BhY2VzLmNvbS9pbWFnZXMvcHJvZC8xNzgwMjI4L2JmYzc0ZjRiZGY0YmQ5NmJhMjBlNTM1M2Y1MGI0MDlhLmpwZw.webp",
          "size": 600
        }
      ]
    },
    {
      "id": 19950636,
      "alt": null,
      "tags": [],
      "status": "original",
      "exterior": null,
      "roomType": "kitchen",
      "imageScore": 5,
      "isPublished": true,
      "resizeImages": [
        {
          "url": "https://img2.propertyscout.co.th/iQ800ACKU5dPWXxDuwxZwB6CL8tz0eSwz2K-WFWPW8I/wm:0.6:so:0:50:0.3/rs:fit:400/q:70/aHR0cHM6Ly9mbGV4c3RheS1pbWFnZXMuc2dwMS5jZG4uZGlnaXRhbG9jZWFuc3BhY2VzLmNvbS9pbWFnZXMvcHJvZC8xNzgwMjI4LzNkYjAwZmM5MTVkYjM0MjdkMDlhMjQ0OTAwM2RlNmNkLmpwZw.webp",
          "size": 400
        },
        {
          "url": "https://img2.propertyscout.co.th/U0X6hrwWBNASFWkEtZ9lVg7Kjo6ZiD67T5C54g29TcM/wm:0.6:so:0:50:0.3/rs:fit:510/q:70/aHR0cHM6Ly9mbGV4c3RheS1pbWFnZXMuc2dwMS5jZG4uZGlnaXRhbG9jZWFuc3BhY2VzLmNvbS9pbWFnZXMvcHJvZC8xNzgwMjI4LzNkYjAwZmM5MTVkYjM0MjdkMDlhMjQ0OTAwM2RlNmNkLmpwZw.webp",
          "size": 510
        },
        {
          "url": "https://img2.propertyscout.co.th/aGur6DR3nfOH528Bnmdg_LmouW8ZpSeqmRHIy5GC7mM/wm:0.6:so:0:50:0.3/rs:fit:600/q:70/aHR0cHM6Ly9mbGV4c3RheS1pbWFnZXMuc2dwMS5jZG4uZGlnaXRhbG9jZWFuc3BhY2VzLmNvbS9pbWFnZXMvcHJvZC8xNzgwMjI4LzNkYjAwZmM5MTVkYjM0MjdkMDlhMjQ0OTAwM2RlNmNkLmpwZw.webp",
          "size": 600
        }
      ]
    }
  ],
  "floorSize": 32.24,
  "salePrice": 2300000,
  "closestBts": "phra_khanong",
  "created_at": "2024-09-01T19:33:51.222Z",
  "floorLevel": "10",
  "furnishing": "fully_furnished",
  "greatDeals": {},
  "updated_at": "2026-09-25T16:18:11.614Z",
  "description": {},
  "poiBuilding": {
    "name": {
      "en": "Aspire Sukhumvit 48",
      "th": "แอสปาย สุขุมวิท 48"
    },
    "numberOfFloors": 30
  },
  "subdistrict": "พระโขนงใต้",
  "totalImages": 11,
  "buildingName": "Aspire Sukhumvit 48",
  "districtCity": "Bangkok",
  "neighborhood": "",
  "propertyType": "condo",
  "listingSource": "livinginsider",
  "market_status": "on",
  "provinceState": "Bangkok",
  "district_ps_cn": "空堤县",
  "district_ps_en": "Khlong Toei",
  "district_ps_th": "คลองเตย",
  "numberBedrooms": "one_bedroom",
  "province_ps_cn": "曼谷",
  "province_ps_en": "Bangkok",
  "province_ps_th": "กรุงเทพ",
  "numberBathrooms": "one_bathroom",
  "serpSortingRank": {
    "rent": 0,
    "sale": 3.3088407
  },
  "closestTransport": "phra_khanong",
  "featuredImageUrl": "https://img2.propertyscout.co.th/q5P0wyG1ZOTvr2TZzMHTjUlllwFbyU3iteHAxBmprMo/wm:0.6:so:0:50:0.3/rs:fit:384/q:70/aHR0cHM6Ly9mbGV4c3RheS1pbWFnZXMuc2dwMS5jZG4uZGlnaXRhbG9jZWFuc3BhY2VzLmNvbS9pbWFnZXMvcHJvZC8xNzgwMjI4LzVhZDdkYjZiOTRmYjZiOTZjMGI3Njk4ODUwMTc3MTExLmpwZw.webp",
  "ae_man_event_date": "2024-10-13T04:09:53.508Z",
  "ae_man_event_type": "website_scraping",
  "greatDealsCluster": {
    "saleCluster": {
      "id": 2843,
      "name": "sell_combined_1697_one_bedroom",
      "medianRentPricePerSqm": null,
      "medianSalePricePerSqm": "81250"
    }
  },
  "subdistrict_ps_cn": "帕卡侬泰",
  "subdistrict_ps_en": "Phra Khanong Tai",
  "subdistrict_ps_th": "พระโขนงใต้",
  "closestTransportKm": 0.5219919363525128,
  "ae_man_event_result": "available",
  "availabilitySubClusterCn": {
    "availabilityHoverText": "如果客户感兴趣,我们的团队将核实房产是否可租/售",
    "availabilityLabelLogo": "question",
    "availabilityLabelText": "根据需求可查验是否可租/售",
    "availabilityLabelColor": "pink"
  },
  "availabilitySubClusterDe": {
    "availabilityHoverText": "Unser Team prüft die Verfügbarkeit der Immobilie, wenn ein Kunde interessiert ist",
    "availabilityLabelLogo": "question",
    "availabilityLabelText": "Verfügbarkeit auf Anfrage",
    "availabilityLabelColor": "pink"
  },
  "availabilitySubClusterEn": {
    "availabilityHoverText": "Our team will verify availability of the property if client is interested",
    "availabilityLabelLogo": "question",
    "availabilityLabelText": "Availability upon request",
    "availabilityLabelColor": "pink"
  },
  "availabilitySubClusterMm": {
    "availabilityHoverText": "ဖောက်သည်စိတ်ဝင်စားပါက ကျွန်ုပ်တို့၏အဖွဲ့သည် ပစ္စည်းရရှိနိုင်မှုကို စိစစ်ပါမည်",
    "availabilityLabelLogo": "question",
    "availabilityLabelText": "ရရှိနိုင်မှုကိုမေးမြန်းပါ",
    "availabilityLabelColor": "pink"
  },
  "availabilitySubClusterTh": {
    "availabilityHoverText": "ทีมงานของเราจะทำการตรวจสอบความพร้อมในการให้บริการ หากคุณสนใจอสังหาฯนี้",
    "availabilityLabelLogo": "question",
    "availabilityLabelText": "ความพร้อมการให้บริการ ตามคำร้องขอ",
    "availabilityLabelColor": "pink"
  },
  "availability_subcluster_id": 3
} 13
13 15
15 13
13 19
19 11
11 12
12 10
10 20
20
 13
13 16
16 9
9