Raw JSON
{
  "id": 1833078,
  "title": {
    "meta": "1 นอน คอนโด ประกาศขาย, ฿3,190,000, ออริจิ้น เพลส รามคำแหง 153, ใน พระโขนงเหนือ, ตกแต่งพร้อมอยู่",
    "short": "คอนโด 1-ห้องนอน ที่ ออริจิ้น เพลส รามคำแหง 153",
    "standard": "คอนโด 1-ห้องนอน ที่ ออริจิ้น เพลส รามคำแหง 153 ใน พระโขนงเหนือ"
  },
  "gpsLat": 13.713492,
  "postBy": "landlord",
  "tenure": "sell",
  "gpsLong": 100.600415,
  "district": "วัฒนา",
  "province": "กรุงเทพ",
  "cdnImages": [
    {
      "id": 20568413,
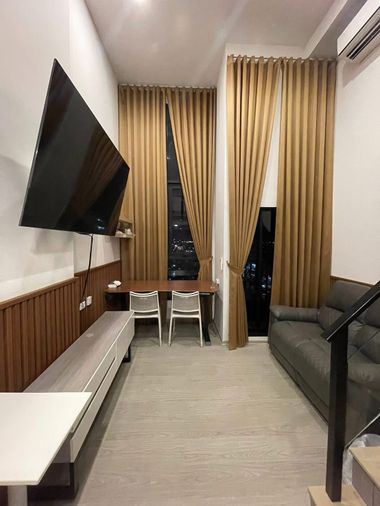
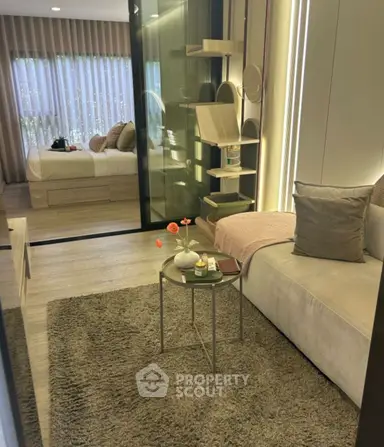
      "alt": "Modern living room with high ceilings, stylish decor, and large windows offering natural light and a cozy atmosphere.",
      "tags": [
        {
          "id": 224396,
          "name": "bigLivingroom"
        }
      ],
      "status": "original",
      "exterior": null,
      "roomType": "livingroom",
      "imageScore": 9,
      "isPublished": null,
      "resizeImages": [
        {
          "url": "https://img2.propertyscout.co.th/Po41KCHRPGgAeshhKv-lZOiIxCoezGLspDOJq2eJbkA/wm:0.6:so:0:50:0.3/rs:fit:400/q:70/aHR0cHM6Ly9mbGV4c3RheS1pbWFnZXMuc2dwMS5jZG4uZGlnaXRhbG9jZWFuc3BhY2VzLmNvbS9pbWFnZXMvcHJvZC9saW5rLTQ5NjU4OS84ZDI0MTgxYzMwYWY0MDYwNGQ5ZmI2Mzg3M2FhYWY1Yi5qcGc.webp",
          "size": 400
        },
        {
          "url": "https://img2.propertyscout.co.th/01Aro_tHKivnhA3r89ng9sM5ZZiAN4gqtQ7NcP95Woc/wm:0.6:so:0:50:0.3/rs:fit:510/q:70/aHR0cHM6Ly9mbGV4c3RheS1pbWFnZXMuc2dwMS5jZG4uZGlnaXRhbG9jZWFuc3BhY2VzLmNvbS9pbWFnZXMvcHJvZC9saW5rLTQ5NjU4OS84ZDI0MTgxYzMwYWY0MDYwNGQ5ZmI2Mzg3M2FhYWY1Yi5qcGc.webp",
          "size": 510
        },
        {
          "url": "https://img2.propertyscout.co.th/VFfJCII6BGtZ7UI8sIYwKbTN1ZxA3wM-KoexwHj7WjE/wm:0.6:so:0:50:0.3/rs:fit:600/q:70/aHR0cHM6Ly9mbGV4c3RheS1pbWFnZXMuc2dwMS5jZG4uZGlnaXRhbG9jZWFuc3BhY2VzLmNvbS9pbWFnZXMvcHJvZC9saW5rLTQ5NjU4OS84ZDI0MTgxYzMwYWY0MDYwNGQ5ZmI2Mzg3M2FhYWY1Yi5qcGc.webp",
          "size": 600
        }
      ]
    },
    {
      "id": 20568414,
      "alt": "Modern loft apartment with stylish mezzanine bedroom and open living area, featuring sleek lighting and contemporary decor.",
      "tags": [
        {
          "id": 224397,
          "name": "bigLivingroom"
        },
        {
          "id": 224398,
          "name": "kitchenClosedLayout"
        }
      ],
      "status": "original",
      "exterior": null,
      "roomType": "livingroom",
      "imageScore": 9,
      "isPublished": null,
      "resizeImages": [
        {
          "url": "https://img2.propertyscout.co.th/wcUjPLI5gOsBqljzc0qDRnb7RX5_Ox1fbDYgLFTTh5E/wm:0.6:so:0:50:0.3/rs:fit:400/q:70/aHR0cHM6Ly9mbGV4c3RheS1pbWFnZXMuc2dwMS5jZG4uZGlnaXRhbG9jZWFuc3BhY2VzLmNvbS9pbWFnZXMvcHJvZC9saW5rLTQ5NjU4OS8xN2YyNmI4ZmI0ODg2YzY5NDc5MWZhYjk1MTdlYmJkZS5qcGc.webp",
          "size": 400
        },
        {
          "url": "https://img2.propertyscout.co.th/e5WCE8AW-K-juyl9ni2G2oD6o-SCcnpMVhrssJ972CA/wm:0.6:so:0:50:0.3/rs:fit:510/q:70/aHR0cHM6Ly9mbGV4c3RheS1pbWFnZXMuc2dwMS5jZG4uZGlnaXRhbG9jZWFuc3BhY2VzLmNvbS9pbWFnZXMvcHJvZC9saW5rLTQ5NjU4OS8xN2YyNmI4ZmI0ODg2YzY5NDc5MWZhYjk1MTdlYmJkZS5qcGc.webp",
          "size": 510
        },
        {
          "url": "https://img2.propertyscout.co.th/zdOrG68fokHmcyfoftxLMKh98p-FkEVk6QMC3s03kQE/wm:0.6:so:0:50:0.3/rs:fit:600/q:70/aHR0cHM6Ly9mbGV4c3RheS1pbWFnZXMuc2dwMS5jZG4uZGlnaXRhbG9jZWFuc3BhY2VzLmNvbS9pbWFnZXMvcHJvZC9saW5rLTQ5NjU4OS8xN2YyNmI4ZmI0ODg2YzY5NDc5MWZhYjk1MTdlYmJkZS5qcGc.webp",
          "size": 600
        }
      ]
    },
    {
      "id": 20568415,
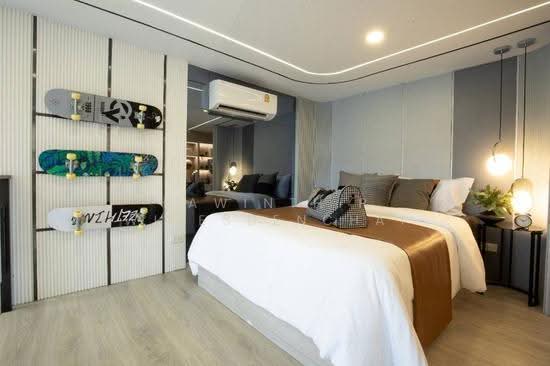
      "alt": "Modern bedroom with stylish decor, featuring skateboard wall art and cozy lighting, perfect for urban living.",
      "tags": [],
      "status": "original",
      "exterior": null,
      "roomType": "bedroom",
      "imageScore": 8,
      "isPublished": null,
      "resizeImages": [
        {
          "url": "https://img2.propertyscout.co.th/eh8fVj0QlFdfiWde9XdLowlMrwKH5rGJXqbKJPjRW94/wm:0.6:so:0:50:0.3/rs:fit:400/q:70/aHR0cHM6Ly9mbGV4c3RheS1pbWFnZXMuc2dwMS5jZG4uZGlnaXRhbG9jZWFuc3BhY2VzLmNvbS9pbWFnZXMvcHJvZC9saW5rLTQ5NjU4OS9lZmZkNjdhYzQzMDQ2NjE1YjhkNTdhOWRmZmIyZjFlNy5qcGc.webp",
          "size": 400
        },
        {
          "url": "https://img2.propertyscout.co.th/gzTUtd7sn032Jed_NraeQ0LcbcOwnfe3LayXX7R8eUk/wm:0.6:so:0:50:0.3/rs:fit:510/q:70/aHR0cHM6Ly9mbGV4c3RheS1pbWFnZXMuc2dwMS5jZG4uZGlnaXRhbG9jZWFuc3BhY2VzLmNvbS9pbWFnZXMvcHJvZC9saW5rLTQ5NjU4OS9lZmZkNjdhYzQzMDQ2NjE1YjhkNTdhOWRmZmIyZjFlNy5qcGc.webp",
          "size": 510
        },
        {
          "url": "https://img2.propertyscout.co.th/0Zh-cFtsSAPWLyDnqp5cYWqEgh8I1cFTNHZFUtMS-pY/wm:0.6:so:0:50:0.3/rs:fit:600/q:70/aHR0cHM6Ly9mbGV4c3RheS1pbWFnZXMuc2dwMS5jZG4uZGlnaXRhbG9jZWFuc3BhY2VzLmNvbS9pbWFnZXMvcHJvZC9saW5rLTQ5NjU4OS9lZmZkNjdhYzQzMDQ2NjE1YjhkNTdhOWRmZmIyZjFlNy5qcGc.webp",
          "size": 600
        }
      ]
    },
    {
      "id": 20568416,
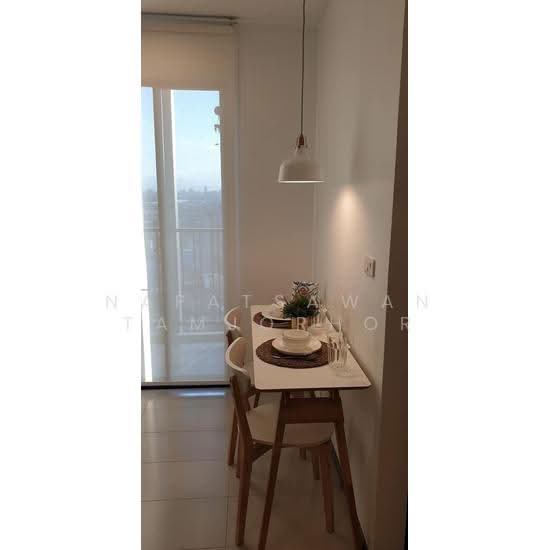
      "alt": "Modern kitchen with sleek cabinetry and integrated appliances, leading to a bright living area with floor-to-ceiling windows.",
      "tags": [
        {
          "id": 224399,
          "name": "kitchenClosedLayout"
        }
      ],
      "status": "original",
      "exterior": null,
      "roomType": "kitchen",
      "imageScore": 8,
      "isPublished": null,
      "resizeImages": [
        {
          "url": "https://img2.propertyscout.co.th/cR_3Uz5X-YM3xTvaeBrP3IW88tiY_DTLCGLUnl3FLqs/wm:0.6:so:0:50:0.3/rs:fit:400/q:70/aHR0cHM6Ly9mbGV4c3RheS1pbWFnZXMuc2dwMS5jZG4uZGlnaXRhbG9jZWFuc3BhY2VzLmNvbS9pbWFnZXMvcHJvZC9saW5rLTQ5NjU4OS9jNmEzYWUwMmI3MzRiYjQ4ZDJiNzk0NWFkYzdlMTFhMC5qcGc.webp",
          "size": 400
        },
        {
          "url": "https://img2.propertyscout.co.th/ceVq0cJqcyeamntoqW8dkyWyN3Azlrl7nrtsZWonkko/wm:0.6:so:0:50:0.3/rs:fit:510/q:70/aHR0cHM6Ly9mbGV4c3RheS1pbWFnZXMuc2dwMS5jZG4uZGlnaXRhbG9jZWFuc3BhY2VzLmNvbS9pbWFnZXMvcHJvZC9saW5rLTQ5NjU4OS9jNmEzYWUwMmI3MzRiYjQ4ZDJiNzk0NWFkYzdlMTFhMC5qcGc.webp",
          "size": 510
        },
        {
          "url": "https://img2.propertyscout.co.th/RWX-DprrgpDjgzs7DAeuSxR5kYA6ZQ6ottkSNISQoPc/wm:0.6:so:0:50:0.3/rs:fit:600/q:70/aHR0cHM6Ly9mbGV4c3RheS1pbWFnZXMuc2dwMS5jZG4uZGlnaXRhbG9jZWFuc3BhY2VzLmNvbS9pbWFnZXMvcHJvZC9saW5rLTQ5NjU4OS9jNmEzYWUwMmI3MzRiYjQ4ZDJiNzk0NWFkYzdlMTFhMC5qcGc.webp",
          "size": 600
        }
      ]
    },
    {
      "id": 20568417,
      "alt": "Modern loft-style living room with high ceilings, stylish decor, and large windows for natural light.",
      "tags": [
        {
          "id": 224400,
          "name": "bigLivingroom"
        }
      ],
      "status": "original",
      "exterior": null,
      "roomType": "livingroom",
      "imageScore": 9,
      "isPublished": null,
      "resizeImages": [
        {
          "url": "https://img2.propertyscout.co.th/mLVkDjGlO4sp_Jn4MZ3zvNhyjynPiTOrle5FUa0jkk8/wm:0.6:so:0:50:0.3/rs:fit:400/q:70/aHR0cHM6Ly9mbGV4c3RheS1pbWFnZXMuc2dwMS5jZG4uZGlnaXRhbG9jZWFuc3BhY2VzLmNvbS9pbWFnZXMvcHJvZC9saW5rLTQ5NjU4OS83MDIyMjMwYzEyYWViNzA3NDFkMGVhMDg0YzEwNDlmMi5qcGc.webp",
          "size": 400
        },
        {
          "url": "https://img2.propertyscout.co.th/Lj9LiHJt14_oFDLARe2d2_6lKp1urLPfphlbj3RmJR4/wm:0.6:so:0:50:0.3/rs:fit:510/q:70/aHR0cHM6Ly9mbGV4c3RheS1pbWFnZXMuc2dwMS5jZG4uZGlnaXRhbG9jZWFuc3BhY2VzLmNvbS9pbWFnZXMvcHJvZC9saW5rLTQ5NjU4OS83MDIyMjMwYzEyYWViNzA3NDFkMGVhMDg0YzEwNDlmMi5qcGc.webp",
          "size": 510
        },
        {
          "url": "https://img2.propertyscout.co.th/SselKT5sFTqZAvUJ8gbiw4r185eHgoXFDpMOh1WF_9o/wm:0.6:so:0:50:0.3/rs:fit:600/q:70/aHR0cHM6Ly9mbGV4c3RheS1pbWFnZXMuc2dwMS5jZG4uZGlnaXRhbG9jZWFuc3BhY2VzLmNvbS9pbWFnZXMvcHJvZC9saW5rLTQ5NjU4OS83MDIyMjMwYzEyYWViNzA3NDFkMGVhMDg0YzEwNDlmMi5qcGc.webp",
          "size": 600
        }
      ]
    },
    {
      "id": 20568418,
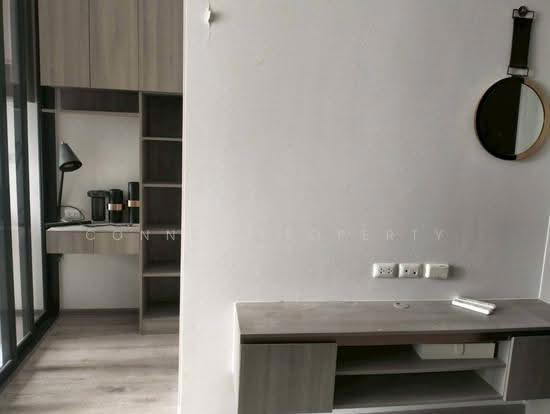
      "alt": "Modern study area with sleek desk, laptop, and books, perfect for productivity and inspiration.",
      "tags": [],
      "status": "original",
      "exterior": null,
      "roomType": "study",
      "imageScore": 8,
      "isPublished": null,
      "resizeImages": [
        {
          "url": "https://img2.propertyscout.co.th/HCJSrTdJvahTF8rZlTXL0fLTz9ZzMe7eXFjXKB8CtYE/wm:0.6:so:0:50:0.3/rs:fit:400/q:70/aHR0cHM6Ly9mbGV4c3RheS1pbWFnZXMuc2dwMS5jZG4uZGlnaXRhbG9jZWFuc3BhY2VzLmNvbS9pbWFnZXMvcHJvZC9saW5rLTQ5NjU4OS8wMmQ4MGE1OWZjODA2MzY4ODU3MTcyMTIzMjc1NjIzNS5qcGc.webp",
          "size": 400
        },
        {
          "url": "https://img2.propertyscout.co.th/9-g1roGAKNPwuJV2UF4BLWowUFfW7UgGf3P3DW-30zQ/wm:0.6:so:0:50:0.3/rs:fit:510/q:70/aHR0cHM6Ly9mbGV4c3RheS1pbWFnZXMuc2dwMS5jZG4uZGlnaXRhbG9jZWFuc3BhY2VzLmNvbS9pbWFnZXMvcHJvZC9saW5rLTQ5NjU4OS8wMmQ4MGE1OWZjODA2MzY4ODU3MTcyMTIzMjc1NjIzNS5qcGc.webp",
          "size": 510
        },
        {
          "url": "https://img2.propertyscout.co.th/6zm4Nb1GbZfqfH9i-8LYV8oCNXwrGKed1_vAQeX2Dn8/wm:0.6:so:0:50:0.3/rs:fit:600/q:70/aHR0cHM6Ly9mbGV4c3RheS1pbWFnZXMuc2dwMS5jZG4uZGlnaXRhbG9jZWFuc3BhY2VzLmNvbS9pbWFnZXMvcHJvZC9saW5rLTQ5NjU4OS8wMmQ4MGE1OWZjODA2MzY4ODU3MTcyMTIzMjc1NjIzNS5qcGc.webp",
          "size": 600
        }
      ]
    },
    {
      "id": 20568419,
      "alt": "Stylish modern living room with chic decor and cozy seating area, perfect for relaxation and entertaining.",
      "tags": [
        {
          "id": 224401,
          "name": "bigLivingroom"
        }
      ],
      "status": "original",
      "exterior": null,
      "roomType": "livingroom",
      "imageScore": 8,
      "isPublished": null,
      "resizeImages": [
        {
          "url": "https://img2.propertyscout.co.th/57wZtj8ZS-_cn99UiRZsSsYm6JKGahJkQmCW_Hvh_PM/wm:0.6:so:0:50:0.3/rs:fit:400/q:70/aHR0cHM6Ly9mbGV4c3RheS1pbWFnZXMuc2dwMS5jZG4uZGlnaXRhbG9jZWFuc3BhY2VzLmNvbS9pbWFnZXMvcHJvZC9saW5rLTQ5NjU4OS8yYjVhZjMzODAzOTYzMzEyYzNkYjM5ZTM5YzYxNmQ2Ni5qcGc.webp",
          "size": 400
        },
        {
          "url": "https://img2.propertyscout.co.th/9K7iBczx63inxasXp_8EvZmPti1eJrq4ls21m7TnEN8/wm:0.6:so:0:50:0.3/rs:fit:510/q:70/aHR0cHM6Ly9mbGV4c3RheS1pbWFnZXMuc2dwMS5jZG4uZGlnaXRhbG9jZWFuc3BhY2VzLmNvbS9pbWFnZXMvcHJvZC9saW5rLTQ5NjU4OS8yYjVhZjMzODAzOTYzMzEyYzNkYjM5ZTM5YzYxNmQ2Ni5qcGc.webp",
          "size": 510
        },
        {
          "url": "https://img2.propertyscout.co.th/p7WUIBGxMXog2cHTaPs1Ul7Q9mByGWZVfZsYYUoyttI/wm:0.6:so:0:50:0.3/rs:fit:600/q:70/aHR0cHM6Ly9mbGV4c3RheS1pbWFnZXMuc2dwMS5jZG4uZGlnaXRhbG9jZWFuc3BhY2VzLmNvbS9pbWFnZXMvcHJvZC9saW5rLTQ5NjU4OS8yYjVhZjMzODAzOTYzMzEyYzNkYjM5ZTM5YzYxNmQ2Ni5qcGc.webp",
          "size": 600
        }
      ]
    }
  ],
  "floorSize": 26.55,
  "salePrice": 3190000,
  "created_at": "2024-09-25T04:58:27.296Z",
  "furnishing": "fully_furnished",
  "greatDeals": {},
  "updated_at": "2026-02-07T09:06:15.611Z",
  "description": {},
  "poiBuilding": {
    "name": {
      "en": "Origin Place Ramkhamhaeng 153",
      "th": "ออริจิ้น เพลส รามคำแหง 153"
    },
    "numberOfFloors": 18
  },
  "subdistrict": "พระโขนงเหนือ",
  "totalImages": 10,
  "buildingName": "Origin Place Ramkhamhaeng 153",
  "districtCity": "Bangkok",
  "neighborhood": "",
  "propertyType": "condo",
  "listingSource": "livinginsider",
  "market_status": "on",
  "provinceState": "Bangkok",
  "district_ps_cn": "瓦他那",
  "district_ps_en": "Watthana",
  "district_ps_th": "วัฒนา",
  "numberBedrooms": "one_bedroom",
  "province_ps_cn": "曼谷",
  "province_ps_en": "Bangkok",
  "province_ps_th": "กรุงเทพ",
  "numberBathrooms": "one_bathroom",
  "serpSortingRank": {
    "rent": 0,
    "sale": 3.3029007
  },
  "featuredImageUrl": "https://img2.propertyscout.co.th/zZvoYegS7WMnNixM3dIN1FtX-7PFWbifx2ysaUJdlg4/wm:0.6:so:0:50:0.3/rs:fit:384/q:70/aHR0cHM6Ly9mbGV4c3RheS1pbWFnZXMuc2dwMS5jZG4uZGlnaXRhbG9jZWFuc3BhY2VzLmNvbS9pbWFnZXMvcHJvZC9saW5rLTQ5NjU4OS84ZDI0MTgxYzMwYWY0MDYwNGQ5ZmI2Mzg3M2FhYWY1Yi5qcGc.webp",
  "ae_man_event_date": "2024-09-25T04:35:10.568Z",
  "ae_man_event_type": "website_scraping",
  "greatDealsCluster": {
    "saleCluster": {
      "id": 28115,
      "name": "sell_combined_11163_one_bedroom",
      "medianRentPricePerSqm": null,
      "medianSalePricePerSqm": "82397"
    }
  },
  "subdistrict_ps_cn": "帕卡侬努",
  "subdistrict_ps_en": "Phra Khanong Nuea",
  "subdistrict_ps_th": "พระโขนงเหนือ",
  "closestTransportKm": 13.092233883996672,
  "ae_man_event_result": "available",
  "availabilitySubClusterCn": {
    "availabilityHoverText": "如果客户感兴趣,我们的团队将核实房产是否可租/售",
    "availabilityLabelLogo": "question",
    "availabilityLabelText": "根据需求可查验是否可租/售",
    "availabilityLabelColor": "pink"
  },
  "availabilitySubClusterDe": {
    "availabilityHoverText": "Unser Team prüft die Verfügbarkeit der Immobilie, wenn ein Kunde interessiert ist",
    "availabilityLabelLogo": "question",
    "availabilityLabelText": "Verfügbarkeit auf Anfrage",
    "availabilityLabelColor": "pink"
  },
  "availabilitySubClusterEn": {
    "availabilityHoverText": "Our team will verify availability of the property if client is interested",
    "availabilityLabelLogo": "question",
    "availabilityLabelText": "Availability upon request",
    "availabilityLabelColor": "pink"
  },
  "availabilitySubClusterMm": {
    "availabilityHoverText": "ဖောက်သည်စိတ်ဝင်စားပါက ကျွန်ုပ်တို့၏အဖွဲ့သည် ပစ္စည်းရရှိနိုင်မှုကို စိစစ်ပါမည်",
    "availabilityLabelLogo": "question",
    "availabilityLabelText": "ရရှိနိုင်မှုကိုမေးမြန်းပါ",
    "availabilityLabelColor": "pink"
  },
  "availabilitySubClusterTh": {
    "availabilityHoverText": "ทีมงานของเราจะทำการตรวจสอบความพร้อมในการให้บริการ หากคุณสนใจอสังหาฯนี้",
    "availabilityLabelLogo": "question",
    "availabilityLabelText": "ความพร้อมการให้บริการ ตามคำร้องขอ",
    "availabilityLabelColor": "pink"
  },
  "availability_subcluster_id": 3
} 15
15


 4
4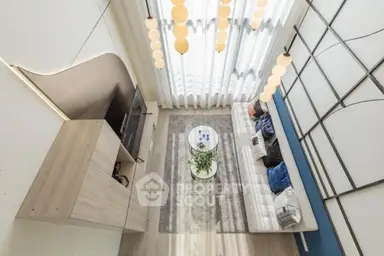 8
8 7
7