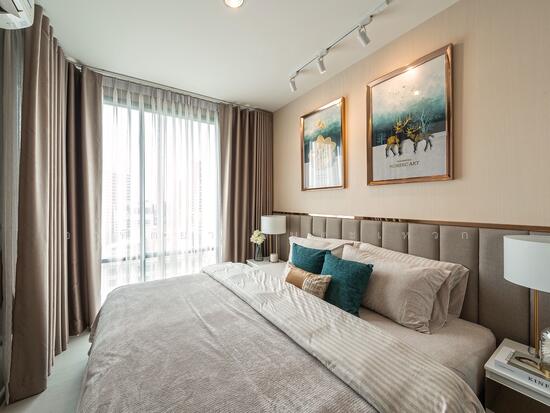
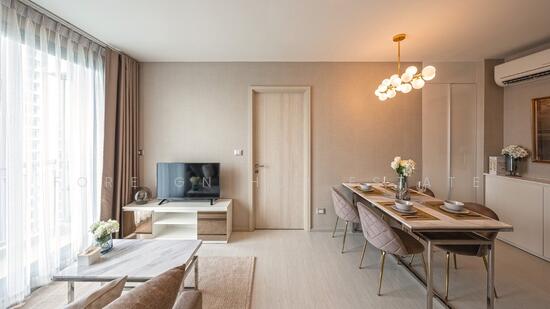
Raw JSON
{
  "id": 1930618,
  "title": {
    "meta": "2 นอน คอนโด ประกาศขาย, ฿10,590,000, ริทึ่ม สุขุมวิท42, ใกล้ BTS เอกมัย, ตกแต่งพร้อมอยู่",
    "short": "คอนโด 2-ห้องนอน ที่ ริทึ่ม สุขุมวิท42",
    "standard": "คอนโด 2-ห้องนอน ที่ ริทึ่ม สุขุมวิท42 ใกล้ BTS เอกมัย"
  },
  "gpsLat": 13.717618,
  "postBy": "agent",
  "tenure": "sell",
  "gpsLong": 100.5849,
  "district": "คลองเตย",
  "province": "กรุงเทพ",
  "unitType": "two",
  "cdnImages": [
    {
      "id": 21722837,
      "alt": null,
      "tags": [],
      "status": "original",
      "exterior": null,
      "roomType": null,
      "imageScore": null,
      "isPublished": null,
      "resizeImages": [
        {
          "url": "https://img2.propertyscout.co.th/miLMToseRqwddLXZD86SCPsSxpn1SJnXU9fVVlazpiw/wm:0.6:so:0:50:0.3/rs:fit:400/q:70/aHR0cHM6Ly9mbGV4c3RheS1pbWFnZXMuc2dwMS5jZG4uZGlnaXRhbG9jZWFuc3BhY2VzLmNvbS9pbWFnZXMvcHJvZC8xOTMwNjE4L2UyZTYwMzljZDIyNDRjZGM3MjkyZDBjN2Y2YTViMzBmLmpwZw.webp",
          "size": 400
        },
        {
          "url": "https://img2.propertyscout.co.th/SW9u9wPkKrxdpGJlV_I9hXlvrS5tKqlhAkHsoNLdPk8/wm:0.6:so:0:50:0.3/rs:fit:510/q:70/aHR0cHM6Ly9mbGV4c3RheS1pbWFnZXMuc2dwMS5jZG4uZGlnaXRhbG9jZWFuc3BhY2VzLmNvbS9pbWFnZXMvcHJvZC8xOTMwNjE4L2UyZTYwMzljZDIyNDRjZGM3MjkyZDBjN2Y2YTViMzBmLmpwZw.webp",
          "size": 510
        },
        {
          "url": "https://img2.propertyscout.co.th/l134p9U7qqk3EsCST1Mz_-43O8o881dYRUrshUsOK6I/wm:0.6:so:0:50:0.3/rs:fit:600/q:70/aHR0cHM6Ly9mbGV4c3RheS1pbWFnZXMuc2dwMS5jZG4uZGlnaXRhbG9jZWFuc3BhY2VzLmNvbS9pbWFnZXMvcHJvZC8xOTMwNjE4L2UyZTYwMzljZDIyNDRjZGM3MjkyZDBjN2Y2YTViMzBmLmpwZw.webp",
          "size": 600
        }
      ]
    },
    {
      "id": 21722846,
      "alt": null,
      "tags": [],
      "status": "original",
      "exterior": null,
      "roomType": null,
      "imageScore": null,
      "isPublished": null,
      "resizeImages": [
        {
          "url": "https://img2.propertyscout.co.th/DIV6dveHhtEP8YVisMp3ZQK76LE6Eu4eoTqnnfHgKOU/wm:0.6:so:0:50:0.3/rs:fit:400/q:70/aHR0cHM6Ly9mbGV4c3RheS1pbWFnZXMuc2dwMS5jZG4uZGlnaXRhbG9jZWFuc3BhY2VzLmNvbS9pbWFnZXMvcHJvZC8xOTMwNjE4L2UzOTgxZDk5MzIxNTg4ZDdkMTA4Zjk5MDJjODg3ZDRlLmpwZw.webp",
          "size": 400
        },
        {
          "url": "https://img2.propertyscout.co.th/R-IWw-nI4PMP5vMzT1yUse_4cRrvORRoCv9WxiiJE_g/wm:0.6:so:0:50:0.3/rs:fit:510/q:70/aHR0cHM6Ly9mbGV4c3RheS1pbWFnZXMuc2dwMS5jZG4uZGlnaXRhbG9jZWFuc3BhY2VzLmNvbS9pbWFnZXMvcHJvZC8xOTMwNjE4L2UzOTgxZDk5MzIxNTg4ZDdkMTA4Zjk5MDJjODg3ZDRlLmpwZw.webp",
          "size": 510
        },
        {
          "url": "https://img2.propertyscout.co.th/40c2grdn7n51Ves78lH1f55S_ltHN8K85Yh52zNuCG0/wm:0.6:so:0:50:0.3/rs:fit:600/q:70/aHR0cHM6Ly9mbGV4c3RheS1pbWFnZXMuc2dwMS5jZG4uZGlnaXRhbG9jZWFuc3BhY2VzLmNvbS9pbWFnZXMvcHJvZC8xOTMwNjE4L2UzOTgxZDk5MzIxNTg4ZDdkMTA4Zjk5MDJjODg3ZDRlLmpwZw.webp",
          "size": 600
        }
      ]
    },
    {
      "id": 21722857,
      "alt": null,
      "tags": [],
      "status": "original",
      "exterior": null,
      "roomType": null,
      "imageScore": null,
      "isPublished": null,
      "resizeImages": [
        {
          "url": "https://img2.propertyscout.co.th/QVS62XeEfNd4KLibfe3cS4GAS4b1QR-GrP8KrWXvEHw/wm:0.6:so:0:50:0.3/rs:fit:400/q:70/aHR0cHM6Ly9mbGV4c3RheS1pbWFnZXMuc2dwMS5jZG4uZGlnaXRhbG9jZWFuc3BhY2VzLmNvbS9pbWFnZXMvcHJvZC8xOTMwNjE4L2VhZDMzYTMyNzJiZjI1YTMyZGI4YTI2YzllMDA3NWUzLmpwZw.webp",
          "size": 400
        },
        {
          "url": "https://img2.propertyscout.co.th/uZpJp2w9lsH-pcrBOlQttrw2HSNr5BqF2RP7Bz0NbMY/wm:0.6:so:0:50:0.3/rs:fit:510/q:70/aHR0cHM6Ly9mbGV4c3RheS1pbWFnZXMuc2dwMS5jZG4uZGlnaXRhbG9jZWFuc3BhY2VzLmNvbS9pbWFnZXMvcHJvZC8xOTMwNjE4L2VhZDMzYTMyNzJiZjI1YTMyZGI4YTI2YzllMDA3NWUzLmpwZw.webp",
          "size": 510
        },
        {
          "url": "https://img2.propertyscout.co.th/6o08QrfaRUfwQfkVVkXbn_HrIiSvXsKDJnbtCONx5QM/wm:0.6:so:0:50:0.3/rs:fit:600/q:70/aHR0cHM6Ly9mbGV4c3RheS1pbWFnZXMuc2dwMS5jZG4uZGlnaXRhbG9jZWFuc3BhY2VzLmNvbS9pbWFnZXMvcHJvZC8xOTMwNjE4L2VhZDMzYTMyNzJiZjI1YTMyZGI4YTI2YzllMDA3NWUzLmpwZw.webp",
          "size": 600
        }
      ]
    },
    {
      "id": 21722866,
      "alt": null,
      "tags": [],
      "status": "original",
      "exterior": null,
      "roomType": null,
      "imageScore": null,
      "isPublished": null,
      "resizeImages": [
        {
          "url": "https://img2.propertyscout.co.th/L4ijxmOCAjN3jySidqFZqCnpZxkjRog8Q20Eic7zk8g/wm:0.6:so:0:50:0.3/rs:fit:400/q:70/aHR0cHM6Ly9mbGV4c3RheS1pbWFnZXMuc2dwMS5jZG4uZGlnaXRhbG9jZWFuc3BhY2VzLmNvbS9pbWFnZXMvcHJvZC8xOTMwNjE4LzI2ZGFjZTZmNTAzZThlMTdlMzRkYTZkNDI0NTFjYWRlLmpwZw.webp",
          "size": 400
        },
        {
          "url": "https://img2.propertyscout.co.th/kxDspDOrGvYd8dJiHr_9bxGbYY-PBFPTgwlsrIYv-fQ/wm:0.6:so:0:50:0.3/rs:fit:510/q:70/aHR0cHM6Ly9mbGV4c3RheS1pbWFnZXMuc2dwMS5jZG4uZGlnaXRhbG9jZWFuc3BhY2VzLmNvbS9pbWFnZXMvcHJvZC8xOTMwNjE4LzI2ZGFjZTZmNTAzZThlMTdlMzRkYTZkNDI0NTFjYWRlLmpwZw.webp",
          "size": 510
        },
        {
          "url": "https://img2.propertyscout.co.th/03yu1RN23o-zA-4DHkNePvpMncLdfA8utOLIrEvvWq4/wm:0.6:so:0:50:0.3/rs:fit:600/q:70/aHR0cHM6Ly9mbGV4c3RheS1pbWFnZXMuc2dwMS5jZG4uZGlnaXRhbG9jZWFuc3BhY2VzLmNvbS9pbWFnZXMvcHJvZC8xOTMwNjE4LzI2ZGFjZTZmNTAzZThlMTdlMzRkYTZkNDI0NTFjYWRlLmpwZw.webp",
          "size": 600
        }
      ]
    },
    {
      "id": 21722875,
      "alt": null,
      "tags": [],
      "status": "original",
      "exterior": null,
      "roomType": null,
      "imageScore": null,
      "isPublished": null,
      "resizeImages": [
        {
          "url": "https://img2.propertyscout.co.th/bJd5cflS9CRLpD5uh5UGbIyLzZVn2rXlQVHWMIc0x3I/wm:0.6:so:0:50:0.3/rs:fit:400/q:70/aHR0cHM6Ly9mbGV4c3RheS1pbWFnZXMuc2dwMS5jZG4uZGlnaXRhbG9jZWFuc3BhY2VzLmNvbS9pbWFnZXMvcHJvZC8xOTMwNjE4L2YzNWQ3OGRmZWQzNjMyM2FmYTkyYjJlYWQyYmRjMTZlLmpwZw.webp",
          "size": 400
        },
        {
          "url": "https://img2.propertyscout.co.th/2DpQHb_F68adX55jX52p2am-ZcLeufKFnUKau0ef4gU/wm:0.6:so:0:50:0.3/rs:fit:510/q:70/aHR0cHM6Ly9mbGV4c3RheS1pbWFnZXMuc2dwMS5jZG4uZGlnaXRhbG9jZWFuc3BhY2VzLmNvbS9pbWFnZXMvcHJvZC8xOTMwNjE4L2YzNWQ3OGRmZWQzNjMyM2FmYTkyYjJlYWQyYmRjMTZlLmpwZw.webp",
          "size": 510
        },
        {
          "url": "https://img2.propertyscout.co.th/3XLUAdPDYdMLMHlKv_D_2QS0evrWwlTHbwt2dhQSHV0/wm:0.6:so:0:50:0.3/rs:fit:600/q:70/aHR0cHM6Ly9mbGV4c3RheS1pbWFnZXMuc2dwMS5jZG4uZGlnaXRhbG9jZWFuc3BhY2VzLmNvbS9pbWFnZXMvcHJvZC8xOTMwNjE4L2YzNWQ3OGRmZWQzNjMyM2FmYTkyYjJlYWQyYmRjMTZlLmpwZw.webp",
          "size": 600
        }
      ]
    },
    {
      "id": 21722887,
      "alt": null,
      "tags": [],
      "status": "original",
      "exterior": null,
      "roomType": null,
      "imageScore": null,
      "isPublished": null,
      "resizeImages": [
        {
          "url": "https://img2.propertyscout.co.th/2Z9X_BOkZ6ARKf-f4seS47yJVOP19lenVrfz9MGbAPQ/wm:0.6:so:0:50:0.3/rs:fit:400/q:70/aHR0cHM6Ly9mbGV4c3RheS1pbWFnZXMuc2dwMS5jZG4uZGlnaXRhbG9jZWFuc3BhY2VzLmNvbS9pbWFnZXMvcHJvZC8xOTMwNjE4LzNjNzcwZTM4ZjA1OWQ4N2QxMjI0NTczYzc1NmFjZWQ0LmpwZw.webp",
          "size": 400
        },
        {
          "url": "https://img2.propertyscout.co.th/A4VaEkWnsEbrZhspMeAyRMlOgMeJQfVFCV2d86bMX3M/wm:0.6:so:0:50:0.3/rs:fit:510/q:70/aHR0cHM6Ly9mbGV4c3RheS1pbWFnZXMuc2dwMS5jZG4uZGlnaXRhbG9jZWFuc3BhY2VzLmNvbS9pbWFnZXMvcHJvZC8xOTMwNjE4LzNjNzcwZTM4ZjA1OWQ4N2QxMjI0NTczYzc1NmFjZWQ0LmpwZw.webp",
          "size": 510
        },
        {
          "url": "https://img2.propertyscout.co.th/HLWJg1SDnRkhpXlZxy-Rl1WwaHdSIF3omeGS5jnXFzg/wm:0.6:so:0:50:0.3/rs:fit:600/q:70/aHR0cHM6Ly9mbGV4c3RheS1pbWFnZXMuc2dwMS5jZG4uZGlnaXRhbG9jZWFuc3BhY2VzLmNvbS9pbWFnZXMvcHJvZC8xOTMwNjE4LzNjNzcwZTM4ZjA1OWQ4N2QxMjI0NTczYzc1NmFjZWQ0LmpwZw.webp",
          "size": 600
        }
      ]
    },
    {
      "id": 21722895,
      "alt": null,
      "tags": [],
      "status": "original",
      "exterior": null,
      "roomType": null,
      "imageScore": null,
      "isPublished": null,
      "resizeImages": [
        {
          "url": "https://img2.propertyscout.co.th/6sz7jWkGzWsTh12JMb6_8o8b5E-KU-ipdgyldEY3fKg/wm:0.6:so:0:50:0.3/rs:fit:400/q:70/aHR0cHM6Ly9mbGV4c3RheS1pbWFnZXMuc2dwMS5jZG4uZGlnaXRhbG9jZWFuc3BhY2VzLmNvbS9pbWFnZXMvcHJvZC8xOTMwNjE4Lzk5N2FhMjE0MzRlOGQ4YWNhODBiYWYzNjMxM2VkYWIyLmpwZw.webp",
          "size": 400
        },
        {
          "url": "https://img2.propertyscout.co.th/DQxgScSrgVArC_bpRwg9Q8J05dK0Mlrafh8RklF06DU/wm:0.6:so:0:50:0.3/rs:fit:510/q:70/aHR0cHM6Ly9mbGV4c3RheS1pbWFnZXMuc2dwMS5jZG4uZGlnaXRhbG9jZWFuc3BhY2VzLmNvbS9pbWFnZXMvcHJvZC8xOTMwNjE4Lzk5N2FhMjE0MzRlOGQ4YWNhODBiYWYzNjMxM2VkYWIyLmpwZw.webp",
          "size": 510
        },
        {
          "url": "https://img2.propertyscout.co.th/lDDexb88mdftx5UNWDel_RvxhlBzeLhpD85sp1ks1lo/wm:0.6:so:0:50:0.3/rs:fit:600/q:70/aHR0cHM6Ly9mbGV4c3RheS1pbWFnZXMuc2dwMS5jZG4uZGlnaXRhbG9jZWFuc3BhY2VzLmNvbS9pbWFnZXMvcHJvZC8xOTMwNjE4Lzk5N2FhMjE0MzRlOGQ4YWNhODBiYWYzNjMxM2VkYWIyLmpwZw.webp",
          "size": 600
        }
      ]
    }
  ],
  "deal_type": "best_deal_sell",
  "floorSize": 56.56,
  "salePrice": 10590000,
  "closestBts": "ekkamai",
  "created_at": "2024-11-19T17:30:26.027Z",
  "floorLevel": "10",
  "furnishing": "fully_furnished",
  "greatDeals": {},
  "updated_at": "2026-09-25T16:25:17.290Z",
  "description": {},
  "listing_tag": "recommended",
  "poiBuilding": {
    "name": {
      "en": "Rhythm Sukhumvit 42",
      "th": "ริทึ่ม สุขุมวิท42"
    },
    "numberOfFloors": 36
  },
  "subdistrict": "พระโขนงใต้",
  "totalImages": 22,
  "buildingName": "Rhythm Sukhumvit 42",
  "districtCity": "Bangkok",
  "neighborhood": "สุขุมวิท",
  "propertyType": "condo",
  "listingSource": "flexstay",
  "market_status": "on",
  "provinceState": "Bangkok",
  "district_ps_cn": "空堤县",
  "district_ps_en": "Khlong Toei",
  "district_ps_th": "คลองเตย",
  "numberBedrooms": "two_bedrooms",
  "province_ps_cn": "曼谷",
  "province_ps_en": "Bangkok",
  "province_ps_th": "กรุงเทพ",
  "numberBathrooms": "two_bathrooms",
  "serpSortingRank": {
    "rent": 0,
    "sale": 1.4030789
  },
  "closestTransport": "ekkamai",
  "featuredImageUrl": "https://img2.propertyscout.co.th/YTUGHV_t8pxSNOjY8Eha5xA8q6qbIs_cZKbEj5LKwlk/wm:0.6:so:0:50:0.3/rs:fit:384/q:70/aHR0cHM6Ly9mbGV4c3RheS1pbWFnZXMuc2dwMS5jZG4uZGlnaXRhbG9jZWFuc3BhY2VzLmNvbS9pbWFnZXMvcHJvZC8xOTMwNjE4L2UyZTYwMzljZDIyNDRjZGM3MjkyZDBjN2Y2YTViMzBmLmpwZw.webp",
  "ae_man_event_date": "2026-09-09T23:39:09.190Z",
  "ae_man_event_type": "cannot_reach_cobroker_third",
  "greatDealsCluster": {
    "saleCluster": {
      "id": 3085,
      "name": "sell_combined_2384_two_bedrooms",
      "medianRentPricePerSqm": null,
      "medianSalePricePerSqm": "160714"
    }
  },
  "subdistrict_ps_cn": "帕卡侬泰",
  "subdistrict_ps_en": "Phra Khanong Tai",
  "subdistrict_ps_th": "พระโขนงใต้",
  "closestTransportKm": 0.22030659205525222,
  "neighborhood_ps_cn": "素坤逸",
  "neighborhood_ps_en": "Sukhumvit",
  "neighborhood_ps_th": "สุขุมวิท",
  "ae_man_event_result": "available",
  "availabilitySubClusterCn": {
    "availabilityHoverText": null,
    "availabilityLabelLogo": "availability-check",
    "availabilityLabelText": "2周前 确认有货",
    "availabilityLabelColor": "green"
  },
  "availabilitySubClusterDe": {
    "availabilityHoverText": null,
    "availabilityLabelLogo": "availability-check",
    "availabilityLabelText": "vor 2 Wochen als verfügbar bestätigt",
    "availabilityLabelColor": "green"
  },
  "availabilitySubClusterEn": {
    "availabilityHoverText": null,
    "availabilityLabelLogo": "availability-check",
    "availabilityLabelText": "Confirmed available 2 weeks ago",
    "availabilityLabelColor": "green"
  },
  "availabilitySubClusterMm": {
    "availabilityHoverText": null,
    "availabilityLabelLogo": "availability-check",
    "availabilityLabelText": "လွန်ခဲ့သော2 ပတ်က ရရှိနိုင်ကြောင်း အတည်ပြုခဲ့သည်",
    "availabilityLabelColor": "green"
  },
  "availabilitySubClusterTh": {
    "availabilityLabelLogo": "availability-check",
    "availabilityLabelText": "การยืนยันสถานะว่าง เมื่อ 2 สัปดาห์ที่ผ่านมา",
    "availabilityLabelColor": "green"
  },
  "availability_subcluster_id": 1.1
} 35
35 29
29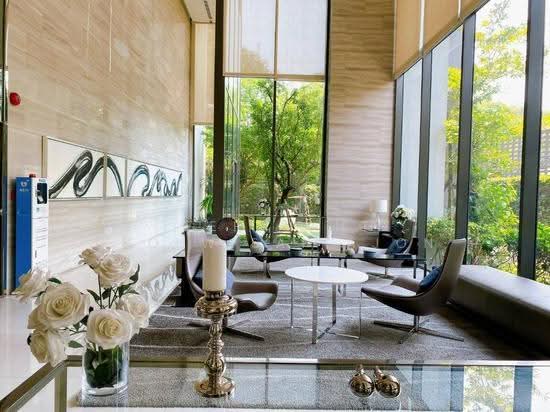 22
22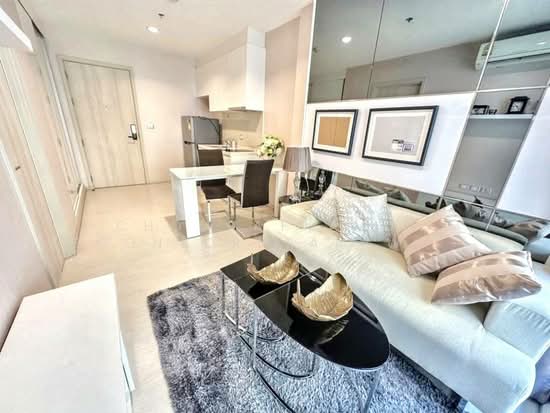 22
22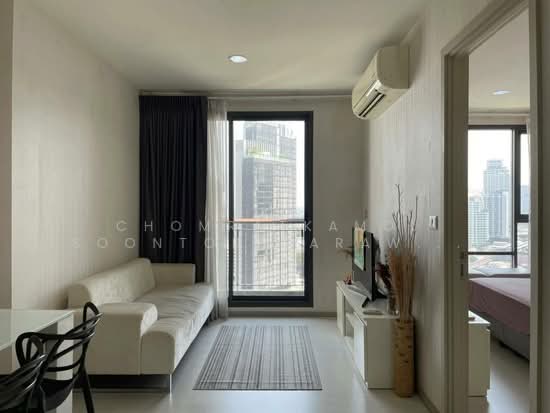 25
25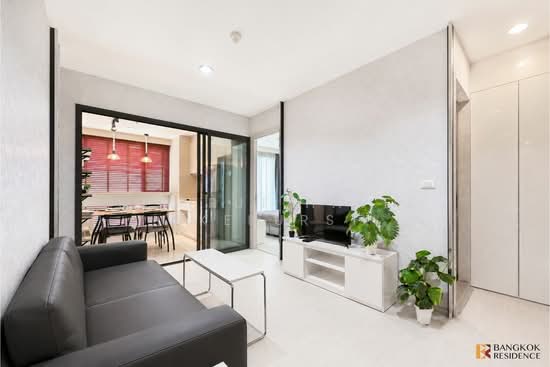 26
26 20
20 31
31 29
29 29
29 21
21 22
22