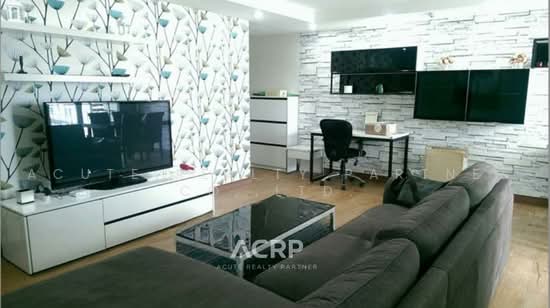
Raw JSON
{
  "id": 1961599,
  "title": {
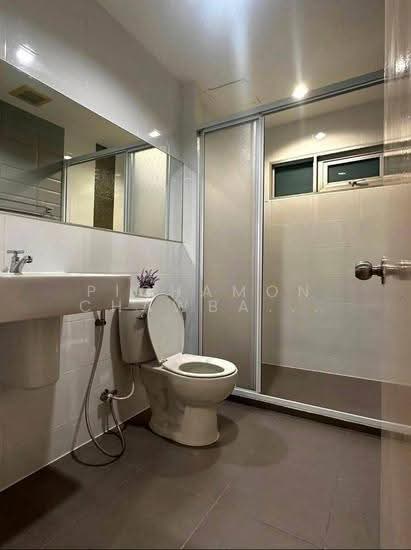
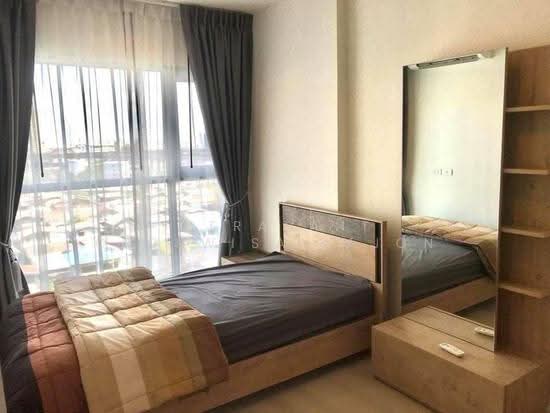
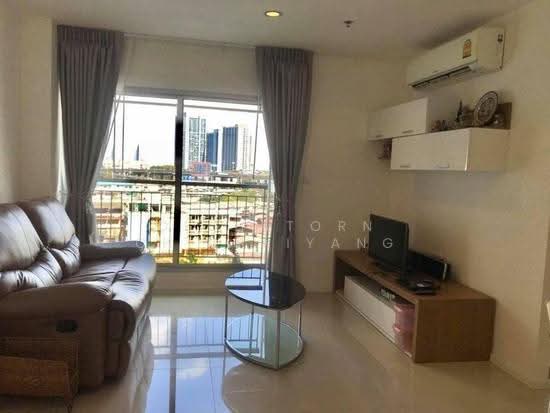
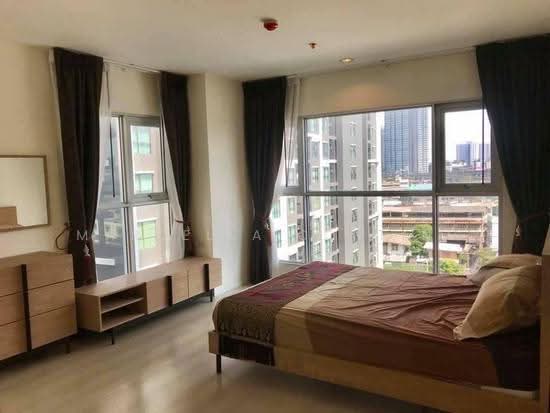
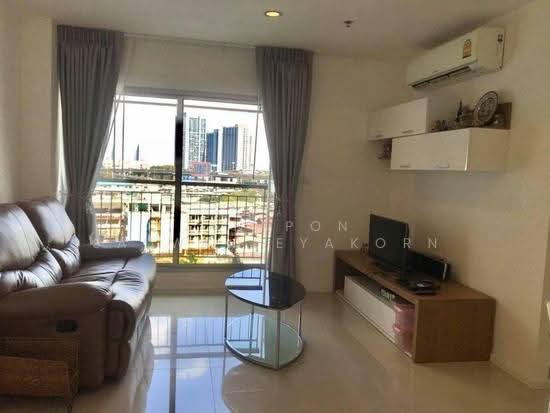
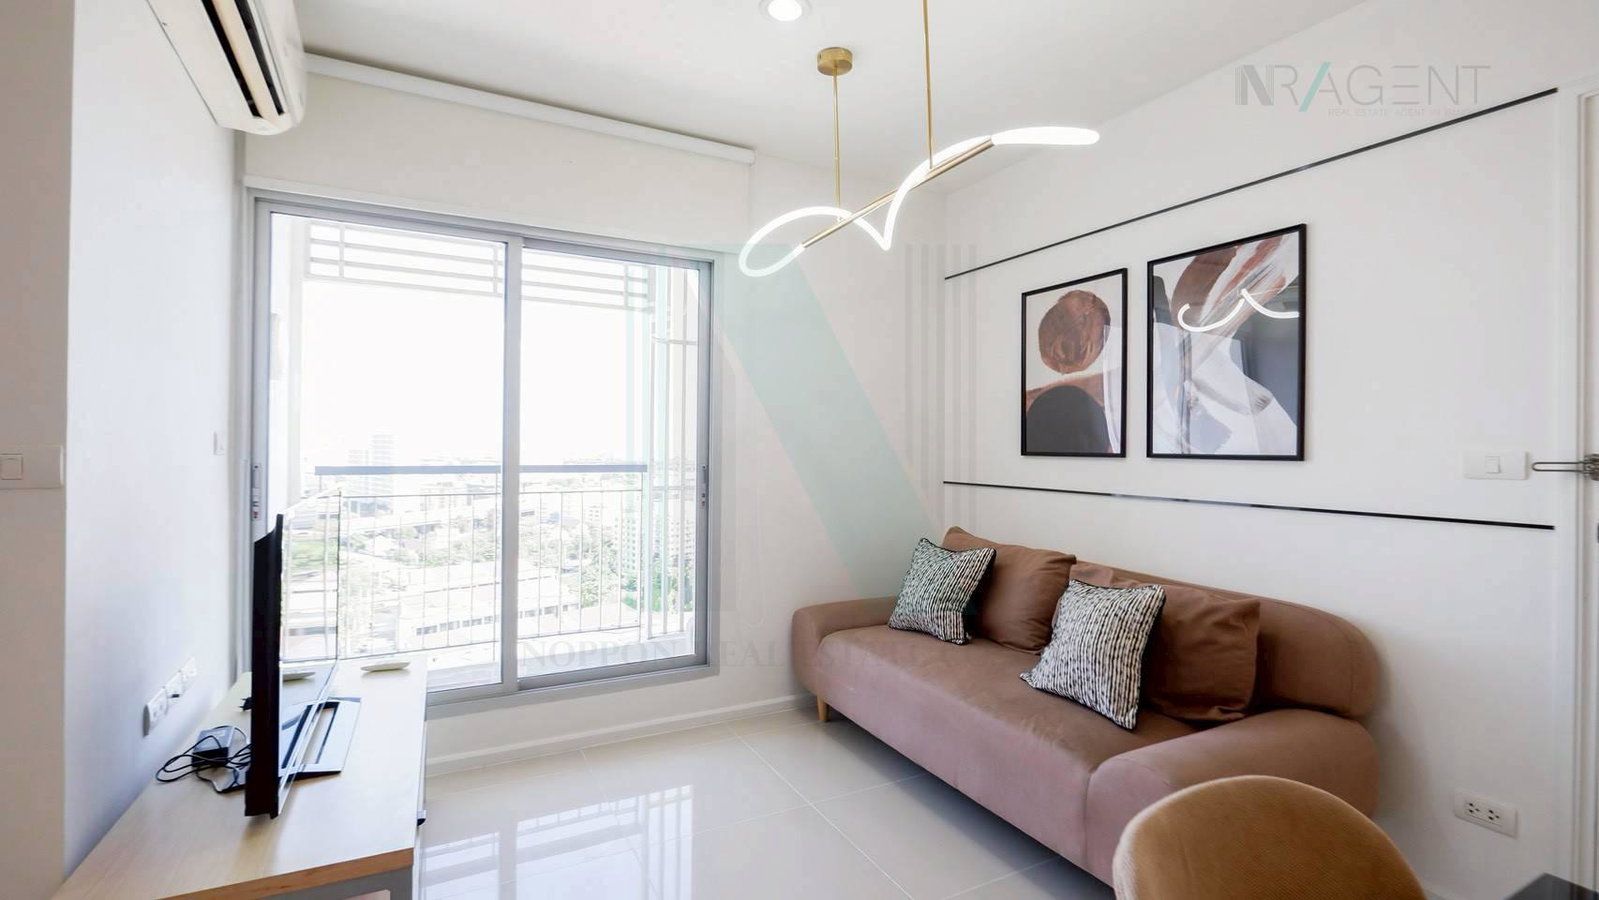
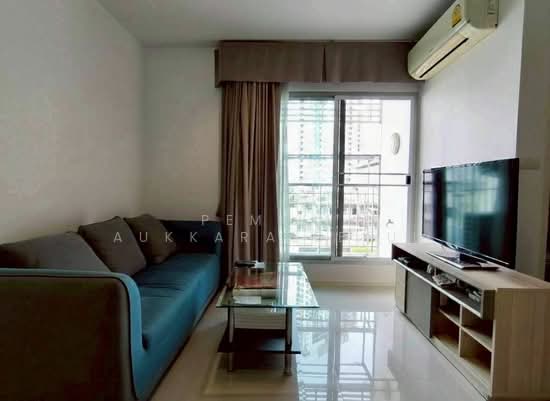
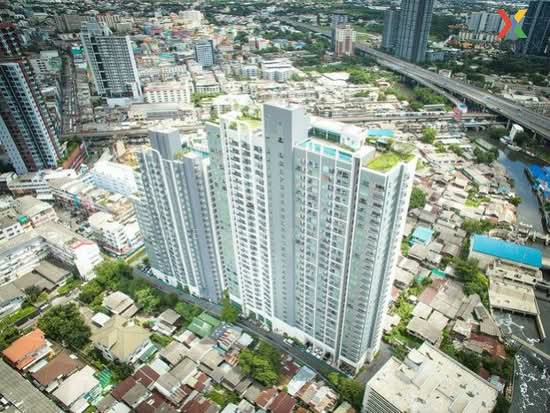
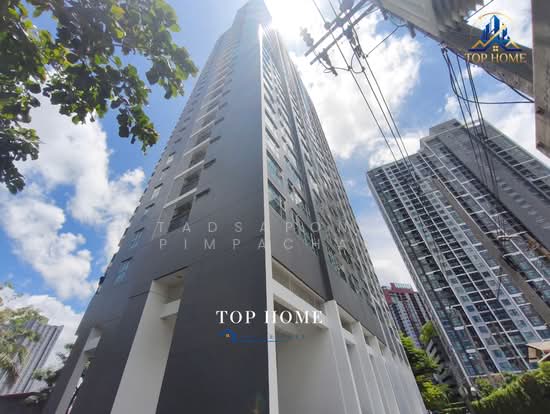
    "meta": "2 นอน คอนโด ประกาศขาย, ฿5,200,000, แอสปาย สุขุมวิท 48, ใกล้ BTS พระโขนง",
    "short": "คอนโด 2-ห้องนอน ที่ แอสปาย สุขุมวิท 48",
    "standard": "คอนโด 2-ห้องนอน ที่ แอสปาย สุขุมวิท 48 ใกล้ BTS พระโขนง"
  },
  "gpsLat": 13.711082616519256,
  "postBy": "agent",
  "tenure": "sell",
  "gpsLong": 100.59392991864699,
  "district": "คลองเตย",
  "landArea": 0,
  "province": "กรุงเทพ",
  "unitType": "two",
  "cdnImages": [
    {
      "id": 22069798,
      "alt": null,
      "tags": [],
      "status": "featured",
      "exterior": null,
      "roomType": "livingroom",
      "imageScore": 5,
      "isPublished": true,
      "resizeImages": [
        {
          "url": "https://img2.propertyscout.co.th/I-8gBOfPtdJiQHc_v8wK4B-zvG40x97aAtvgVCNgVxQ/wm:0.6:so:0:50:0.3/rs:fit:400/q:70/aHR0cHM6Ly9mbGV4c3RheS1pbWFnZXMuc2dwMS5jZG4uZGlnaXRhbG9jZWFuc3BhY2VzLmNvbS9pbWFnZXMvcHJvZC8xOTYxNTk5L2UwMWUyZWNiMWUxMjdmZmEyNTJhZmRjNGU4MmQ3YTY2LmpwZw.webp",
          "size": 400
        },
        {
          "url": "https://img2.propertyscout.co.th/YbEj6ybjgtWQbQhjwHVKWp22cK7X-RpKSY15XwiZF0c/wm:0.6:so:0:50:0.3/rs:fit:510/q:70/aHR0cHM6Ly9mbGV4c3RheS1pbWFnZXMuc2dwMS5jZG4uZGlnaXRhbG9jZWFuc3BhY2VzLmNvbS9pbWFnZXMvcHJvZC8xOTYxNTk5L2UwMWUyZWNiMWUxMjdmZmEyNTJhZmRjNGU4MmQ3YTY2LmpwZw.webp",
          "size": 510
        },
        {
          "url": "https://img2.propertyscout.co.th/ODDu-apfuY5uIysvExOk-E28uFx-lDgHEMB4EYAMxOM/wm:0.6:so:0:50:0.3/rs:fit:600/q:70/aHR0cHM6Ly9mbGV4c3RheS1pbWFnZXMuc2dwMS5jZG4uZGlnaXRhbG9jZWFuc3BhY2VzLmNvbS9pbWFnZXMvcHJvZC8xOTYxNTk5L2UwMWUyZWNiMWUxMjdmZmEyNTJhZmRjNGU4MmQ3YTY2LmpwZw.webp",
          "size": 600
        }
      ]
    },
    {
      "id": 22069796,
      "alt": null,
      "tags": [],
      "status": "original",
      "exterior": null,
      "roomType": "bedroom",
      "imageScore": 5,
      "isPublished": true,
      "resizeImages": [
        {
          "url": "https://img2.propertyscout.co.th/DTX_lyarZZTo4Zp7DDgPWe4IHFX4X0hCP-20OMoDONs/wm:0.6:so:0:50:0.3/rs:fit:400/q:70/aHR0cHM6Ly9mbGV4c3RheS1pbWFnZXMuc2dwMS5jZG4uZGlnaXRhbG9jZWFuc3BhY2VzLmNvbS9pbWFnZXMvcHJvZC8xOTYxNTk5LzY2NDg5MzJhZjg4OTg3M2E5Yjc4NGUyNGNmYmU2NGM5LmpwZw.webp",
          "size": 400
        },
        {
          "url": "https://img2.propertyscout.co.th/yvlDLSWqGLFlUfwX8jjzIwA1-mlNEyTDre0M1bnZDro/wm:0.6:so:0:50:0.3/rs:fit:510/q:70/aHR0cHM6Ly9mbGV4c3RheS1pbWFnZXMuc2dwMS5jZG4uZGlnaXRhbG9jZWFuc3BhY2VzLmNvbS9pbWFnZXMvcHJvZC8xOTYxNTk5LzY2NDg5MzJhZjg4OTg3M2E5Yjc4NGUyNGNmYmU2NGM5LmpwZw.webp",
          "size": 510
        },
        {
          "url": "https://img2.propertyscout.co.th/W-ao9Z7tDEt8ghe1l2I6a2cPlGax20xDX3xzvKHnusA/wm:0.6:so:0:50:0.3/rs:fit:600/q:70/aHR0cHM6Ly9mbGV4c3RheS1pbWFnZXMuc2dwMS5jZG4uZGlnaXRhbG9jZWFuc3BhY2VzLmNvbS9pbWFnZXMvcHJvZC8xOTYxNTk5LzY2NDg5MzJhZjg4OTg3M2E5Yjc4NGUyNGNmYmU2NGM5LmpwZw.webp",
          "size": 600
        }
      ]
    },
    {
      "id": 22069800,
      "alt": null,
      "tags": [],
      "status": "original",
      "exterior": null,
      "roomType": "bedroom",
      "imageScore": 5,
      "isPublished": true,
      "resizeImages": [
        {
          "url": "https://img2.propertyscout.co.th/EC7F8sslAecHUGs1Z98Cdy9O5rLnFWi3NCWBpWtMaNE/wm:0.6:so:0:50:0.3/rs:fit:400/q:70/aHR0cHM6Ly9mbGV4c3RheS1pbWFnZXMuc2dwMS5jZG4uZGlnaXRhbG9jZWFuc3BhY2VzLmNvbS9pbWFnZXMvcHJvZC8xOTYxNTk5LzA0NTJhM2YxZWUyYWMxNzQxN2IyY2RhNTBmNjY3YWMxLmpwZw.webp",
          "size": 400
        },
        {
          "url": "https://img2.propertyscout.co.th/owbafwH4cKZnNSlhRJ8Jb0TNBhe8BVi5GLXRt8v5-JI/wm:0.6:so:0:50:0.3/rs:fit:510/q:70/aHR0cHM6Ly9mbGV4c3RheS1pbWFnZXMuc2dwMS5jZG4uZGlnaXRhbG9jZWFuc3BhY2VzLmNvbS9pbWFnZXMvcHJvZC8xOTYxNTk5LzA0NTJhM2YxZWUyYWMxNzQxN2IyY2RhNTBmNjY3YWMxLmpwZw.webp",
          "size": 510
        },
        {
          "url": "https://img2.propertyscout.co.th/2tO83_MZDMCl-92z293jZ8BQaSDYbjdu57P6-nw6LGw/wm:0.6:so:0:50:0.3/rs:fit:600/q:70/aHR0cHM6Ly9mbGV4c3RheS1pbWFnZXMuc2dwMS5jZG4uZGlnaXRhbG9jZWFuc3BhY2VzLmNvbS9pbWFnZXMvcHJvZC8xOTYxNTk5LzA0NTJhM2YxZWUyYWMxNzQxN2IyY2RhNTBmNjY3YWMxLmpwZw.webp",
          "size": 600
        }
      ]
    },
    {
      "id": 22069802,
      "alt": null,
      "tags": [],
      "status": "original",
      "exterior": null,
      "roomType": "bathroom",
      "imageScore": 5,
      "isPublished": true,
      "resizeImages": [
        {
          "url": "https://img2.propertyscout.co.th/xh1NxRHj-XZOgZ-qYX2JHIbGK1efjHaHnuuB-p4vNdg/wm:0.6:so:0:50:0.3/rs:fit:400/q:70/aHR0cHM6Ly9mbGV4c3RheS1pbWFnZXMuc2dwMS5jZG4uZGlnaXRhbG9jZWFuc3BhY2VzLmNvbS9pbWFnZXMvcHJvZC8xOTYxNTk5LzZjMzU2ZDUyN2E2NDE2YTFkOGM4MTc2YzNjYjNlYWZjLmpwZw.webp",
          "size": 400
        },
        {
          "url": "https://img2.propertyscout.co.th/tajXbT8MquqfOH-PK6HDVVjxBZEfAh2v4-DxTRb3Lrs/wm:0.6:so:0:50:0.3/rs:fit:510/q:70/aHR0cHM6Ly9mbGV4c3RheS1pbWFnZXMuc2dwMS5jZG4uZGlnaXRhbG9jZWFuc3BhY2VzLmNvbS9pbWFnZXMvcHJvZC8xOTYxNTk5LzZjMzU2ZDUyN2E2NDE2YTFkOGM4MTc2YzNjYjNlYWZjLmpwZw.webp",
          "size": 510
        },
        {
          "url": "https://img2.propertyscout.co.th/z2WsQXGKUB2rOJIdNDFNmnhE3A0obn5hqf4pwpeT4Hg/wm:0.6:so:0:50:0.3/rs:fit:600/q:70/aHR0cHM6Ly9mbGV4c3RheS1pbWFnZXMuc2dwMS5jZG4uZGlnaXRhbG9jZWFuc3BhY2VzLmNvbS9pbWFnZXMvcHJvZC8xOTYxNTk5LzZjMzU2ZDUyN2E2NDE2YTFkOGM4MTc2YzNjYjNlYWZjLmpwZw.webp",
          "size": 600
        }
      ]
    },
    {
      "id": 22069803,
      "alt": null,
      "tags": [
        {
          "id": 314518,
          "name": "kitchenClosedLayout"
        }
      ],
      "status": "original",
      "exterior": null,
      "roomType": "kitchen",
      "imageScore": 5,
      "isPublished": true,
      "resizeImages": [
        {
          "url": "https://img2.propertyscout.co.th/psHhdqEVJb-2lvcYeutTbe_FrUcCIirTMvznXjRcwH0/wm:0.6:so:0:50:0.3/rs:fit:400/q:70/aHR0cHM6Ly9mbGV4c3RheS1pbWFnZXMuc2dwMS5jZG4uZGlnaXRhbG9jZWFuc3BhY2VzLmNvbS9pbWFnZXMvcHJvZC8xOTYxNTk5L2ZjN2YzODM3ZWU1YzI4MGM4MzNiZmM5MzU0NTdjYTNjLmpwZw.webp",
          "size": 400
        },
        {
          "url": "https://img2.propertyscout.co.th/MePoJjHOTca_smpi-MiAHetkYkfg7CAxe0OCjT5Hmhk/wm:0.6:so:0:50:0.3/rs:fit:510/q:70/aHR0cHM6Ly9mbGV4c3RheS1pbWFnZXMuc2dwMS5jZG4uZGlnaXRhbG9jZWFuc3BhY2VzLmNvbS9pbWFnZXMvcHJvZC8xOTYxNTk5L2ZjN2YzODM3ZWU1YzI4MGM4MzNiZmM5MzU0NTdjYTNjLmpwZw.webp",
          "size": 510
        },
        {
          "url": "https://img2.propertyscout.co.th/HNvtkQ-oL8EgH3HKAo6OVCJpOf3HmImwv-b2Gl1xSZ4/wm:0.6:so:0:50:0.3/rs:fit:600/q:70/aHR0cHM6Ly9mbGV4c3RheS1pbWFnZXMuc2dwMS5jZG4uZGlnaXRhbG9jZWFuc3BhY2VzLmNvbS9pbWFnZXMvcHJvZC8xOTYxNTk5L2ZjN2YzODM3ZWU1YzI4MGM4MzNiZmM5MzU0NTdjYTNjLmpwZw.webp",
          "size": 600
        }
      ]
    },
    {
      "id": 22069805,
      "alt": null,
      "tags": [],
      "status": "original",
      "exterior": null,
      "roomType": "bathroom",
      "imageScore": 5,
      "isPublished": true,
      "resizeImages": [
        {
          "url": "https://img2.propertyscout.co.th/Ehx0NBpVCaP7twfPhQJcc17D8jPWlbUKZo3430pC7Bg/wm:0.6:so:0:50:0.3/rs:fit:400/q:70/aHR0cHM6Ly9mbGV4c3RheS1pbWFnZXMuc2dwMS5jZG4uZGlnaXRhbG9jZWFuc3BhY2VzLmNvbS9pbWFnZXMvcHJvZC8xOTYxNTk5LzZhY2MxZGQ0NjU2ZDFkODNkMDdmMmVkOTllY2ZiYTQ3LmpwZw.webp",
          "size": 400
        },
        {
          "url": "https://img2.propertyscout.co.th/XU89EArlth0OPVh9CqtonBkD6bV0kdr_uYhYFhDdCz0/wm:0.6:so:0:50:0.3/rs:fit:510/q:70/aHR0cHM6Ly9mbGV4c3RheS1pbWFnZXMuc2dwMS5jZG4uZGlnaXRhbG9jZWFuc3BhY2VzLmNvbS9pbWFnZXMvcHJvZC8xOTYxNTk5LzZhY2MxZGQ0NjU2ZDFkODNkMDdmMmVkOTllY2ZiYTQ3LmpwZw.webp",
          "size": 510
        },
        {
          "url": "https://img2.propertyscout.co.th/-z953O-FA7Jv7echfRxozwUClTD9KVgj9qh9Kit5exs/wm:0.6:so:0:50:0.3/rs:fit:600/q:70/aHR0cHM6Ly9mbGV4c3RheS1pbWFnZXMuc2dwMS5jZG4uZGlnaXRhbG9jZWFuc3BhY2VzLmNvbS9pbWFnZXMvcHJvZC8xOTYxNTk5LzZhY2MxZGQ0NjU2ZDFkODNkMDdmMmVkOTllY2ZiYTQ3LmpwZw.webp",
          "size": 600
        }
      ]
    },
    {
      "id": 22069807,
      "alt": null,
      "tags": [],
      "status": "original",
      "exterior": null,
      "roomType": "livingroom",
      "imageScore": 5,
      "isPublished": true,
      "resizeImages": [
        {
          "url": "https://img2.propertyscout.co.th/3WnKNVWEGg9rNpYpKJgrE0rnVw6couKRHhXZounuw1Q/wm:0.6:so:0:50:0.3/rs:fit:400/q:70/aHR0cHM6Ly9mbGV4c3RheS1pbWFnZXMuc2dwMS5jZG4uZGlnaXRhbG9jZWFuc3BhY2VzLmNvbS9pbWFnZXMvcHJvZC8xOTYxNTk5LzU2MDMyNzQxMTE4MDZlMTA2MGNjNjU4ZWVjYzNjYTJhLmpwZw.webp",
          "size": 400
        },
        {
          "url": "https://img2.propertyscout.co.th/xg_1Lff36rBXz7ELDNS7JyUlw3yydesSWhgKp0egfw8/wm:0.6:so:0:50:0.3/rs:fit:510/q:70/aHR0cHM6Ly9mbGV4c3RheS1pbWFnZXMuc2dwMS5jZG4uZGlnaXRhbG9jZWFuc3BhY2VzLmNvbS9pbWFnZXMvcHJvZC8xOTYxNTk5LzU2MDMyNzQxMTE4MDZlMTA2MGNjNjU4ZWVjYzNjYTJhLmpwZw.webp",
          "size": 510
        },
        {
          "url": "https://img2.propertyscout.co.th/DFfbtZEIfJSTD7pXWvsCdf3CNOdBEBfAqrYmVJDOayk/wm:0.6:so:0:50:0.3/rs:fit:600/q:70/aHR0cHM6Ly9mbGV4c3RheS1pbWFnZXMuc2dwMS5jZG4uZGlnaXRhbG9jZWFuc3BhY2VzLmNvbS9pbWFnZXMvcHJvZC8xOTYxNTk5LzU2MDMyNzQxMTE4MDZlMTA2MGNjNjU4ZWVjYzNjYTJhLmpwZw.webp",
          "size": 600
        }
      ]
    }
  ],
  "floorSize": 61.45,
  "salePrice": 5200000,
  "closestBts": "phra_khanong",
  "created_at": "2024-12-09T07:43:30.798Z",
  "floorLevel": "7",
  "greatDeals": {},
  "updated_at": "2026-09-25T16:18:07.262Z",
  "description": {},
  "poiBuilding": {
    "name": {
      "en": "Aspire Sukhumvit 48",
      "th": "แอสปาย สุขุมวิท 48"
    },
    "numberOfFloors": 30
  },
  "subdistrict": "พระโขนงใต้",
  "totalImages": 8,
  "buildingName": "Aspire Sukhumvit 48",
  "districtCity": "Bangkok",
  "neighborhood": "",
  "propertyType": "condo",
  "listingSource": "cobroker_fb_phornpimon_property_by_jan",
  "market_status": "on",
  "provinceState": "Bangkok",
  "district_ps_cn": "空堤县",
  "district_ps_en": "Khlong Toei",
  "district_ps_th": "คลองเตย",
  "numberBedrooms": "two_bedrooms",
  "province_ps_cn": "曼谷",
  "province_ps_en": "Bangkok",
  "province_ps_th": "กรุงเทพ",
  "numberBathrooms": "two_bathrooms",
  "serpSortingRank": {
    "rent": 0,
    "sale": 3.3034749
  },
  "closestTransport": "phra_khanong",
  "featuredImageUrl": "https://img2.propertyscout.co.th/akM5DcSOb3OA3bmGsSnhYoqdEDnADzNW2zB8jxW8G3M/wm:0.6:so:0:50:0.3/rs:fit:384/q:70/aHR0cHM6Ly9mbGV4c3RheS1pbWFnZXMuc2dwMS5jZG4uZGlnaXRhbG9jZWFuc3BhY2VzLmNvbS9pbWFnZXMvcHJvZC8xOTYxNTk5L2UwMWUyZWNiMWUxMjdmZmEyNTJhZmRjNGU4MmQ3YTY2LmpwZw.webp",
  "highlightListing": "no",
  "ae_man_event_date": "2026-03-14T08:01:38.993Z",
  "ae_man_event_type": "website_scraping",
  "greatDealsCluster": {
    "saleCluster": {
      "id": 1420,
      "name": "sell_combined_1697_two_bedrooms",
      "medianRentPricePerSqm": null,
      "medianSalePricePerSqm": "75926"
    }
  },
  "subdistrict_ps_cn": "帕卡侬泰",
  "subdistrict_ps_en": "Phra Khanong Tai",
  "subdistrict_ps_th": "พระโขนงใต้",
  "closestTransportKm": 0.5219919363525128,
  "ae_man_event_result": "available",
  "availabilitySubClusterCn": {
    "availabilityHoverText": "如果客户感兴趣,我们的团队将核实房产是否可租/售",
    "availabilityLabelLogo": "question",
    "availabilityLabelText": "根据需求可查验是否可租/售",
    "availabilityLabelColor": "pink"
  },
  "availabilitySubClusterDe": {
    "availabilityHoverText": "Unser Team prüft die Verfügbarkeit der Immobilie, wenn ein Kunde interessiert ist",
    "availabilityLabelLogo": "question",
    "availabilityLabelText": "Verfügbarkeit auf Anfrage",
    "availabilityLabelColor": "pink"
  },
  "availabilitySubClusterEn": {
    "availabilityHoverText": "Our team will verify availability of the property if client is interested",
    "availabilityLabelLogo": "question",
    "availabilityLabelText": "Availability upon request",
    "availabilityLabelColor": "pink"
  },
  "availabilitySubClusterMm": {
    "availabilityHoverText": "ဖောက်သည်စိတ်ဝင်စားပါက ကျွန်ုပ်တို့၏အဖွဲ့သည် ပစ္စည်းရရှိနိုင်မှုကို စိစစ်ပါမည်",
    "availabilityLabelLogo": "question",
    "availabilityLabelText": "ရရှိနိုင်မှုကိုမေးမြန်းပါ",
    "availabilityLabelColor": "pink"
  },
  "availabilitySubClusterTh": {
    "availabilityHoverText": "ทีมงานของเราจะทำการตรวจสอบความพร้อมในการให้บริการ หากคุณสนใจอสังหาฯนี้",
    "availabilityLabelLogo": "question",
    "availabilityLabelText": "ความพร้อมการให้บริการ ตามคำร้องขอ",
    "availabilityLabelColor": "pink"
  },
  "availability_subcluster_id": 3
}