Raw JSON
{
  "id": 1988252,
  "title": {
    "meta": "1 นอน คอนโด ประกาศขาย, ฿7,750,000, ดิ เอดจ์ สุขุมวิท 23, ใกล้ MRT สุขุมวิท",
    "short": "คอนโด 1-ห้องนอน ที่ ดิ เอดจ์ สุขุมวิท 23",
    "standard": "คอนโด 1-ห้องนอน ที่ ดิ เอดจ์ สุขุมวิท 23 ใกล้ MRT สุขุมวิท"
  },
  "gpsLat": 13.7374181,
  "postBy": "agent",
  "tenure": "sell",
  "gpsLong": 100.5630916,
  "district": "วัฒนา",
  "landArea": 0,
  "province": "กรุงเทพ",
  "unitType": "one",
  "cdnImages": [
    {
      "id": 22363920,
      "alt": null,
      "tags": [],
      "status": "featured",
      "exterior": "",
      "roomType": "",
      "imageScore": 5,
      "isPublished": true,
      "resizeImages": [
        {
          "url": "https://img2.propertyscout.co.th/vGTd2-N12kLn5SkF29JtjQOH8LLaxnw4d19bRxi8_tI/wm:0.6:so:0:50:0.3/rs:fit:400/q:70/aHR0cHM6Ly9mbGV4c3RheS1pbWFnZXMuc2dwMS5jZG4uZGlnaXRhbG9jZWFuc3BhY2VzLmNvbS9pbWFnZXMvcHJvZC8xOTg4MjUyLzU2Njg1Y2IwOWZjNDE4NDU2NDUxN2IzZTFiMTkwZWRkLmpwZw.webp",
          "size": 400
        },
        {
          "url": "https://img2.propertyscout.co.th/tgUx6VE-Iw0mgl9oETl3vMZV42Y-ObnNQcHvB4VOlwM/wm:0.6:so:0:50:0.3/rs:fit:510/q:70/aHR0cHM6Ly9mbGV4c3RheS1pbWFnZXMuc2dwMS5jZG4uZGlnaXRhbG9jZWFuc3BhY2VzLmNvbS9pbWFnZXMvcHJvZC8xOTg4MjUyLzU2Njg1Y2IwOWZjNDE4NDU2NDUxN2IzZTFiMTkwZWRkLmpwZw.webp",
          "size": 510
        },
        {
          "url": "https://img2.propertyscout.co.th/uOfekZ0B5qcLn__H2ACNM1dHdpI7B3GUE37GFGW3awU/wm:0.6:so:0:50:0.3/rs:fit:600/q:70/aHR0cHM6Ly9mbGV4c3RheS1pbWFnZXMuc2dwMS5jZG4uZGlnaXRhbG9jZWFuc3BhY2VzLmNvbS9pbWFnZXMvcHJvZC8xOTg4MjUyLzU2Njg1Y2IwOWZjNDE4NDU2NDUxN2IzZTFiMTkwZWRkLmpwZw.webp",
          "size": 600
        }
      ]
    },
    {
      "id": 22363919,
      "alt": null,
      "tags": [],
      "status": "original",
      "exterior": null,
      "roomType": "livingroom",
      "imageScore": 5,
      "isPublished": true,
      "resizeImages": [
        {
          "url": "https://img2.propertyscout.co.th/inQrkzcxVA9vrdCz7LW5H5k6tsPMttYmQ3b4a09l6uY/wm:0.6:so:0:50:0.3/rs:fit:400/q:70/aHR0cHM6Ly9mbGV4c3RheS1pbWFnZXMuc2dwMS5jZG4uZGlnaXRhbG9jZWFuc3BhY2VzLmNvbS9pbWFnZXMvcHJvZC8xOTg4MjUyLzY1ZTk5NjA0ZTdhMDI1MDY2NTcyN2Y5MDNiNGU1NTUzLmpwZw.webp",
          "size": 400
        },
        {
          "url": "https://img2.propertyscout.co.th/1sBTmxB5kiii5VCu39NAyB52Q1h8Jm2NdfpdH3wW2EU/wm:0.6:so:0:50:0.3/rs:fit:510/q:70/aHR0cHM6Ly9mbGV4c3RheS1pbWFnZXMuc2dwMS5jZG4uZGlnaXRhbG9jZWFuc3BhY2VzLmNvbS9pbWFnZXMvcHJvZC8xOTg4MjUyLzY1ZTk5NjA0ZTdhMDI1MDY2NTcyN2Y5MDNiNGU1NTUzLmpwZw.webp",
          "size": 510
        },
        {
          "url": "https://img2.propertyscout.co.th/9ffsiZtHCOUfxiJaLcq9ZMfXggpZcR5IRAkYmNQsayI/wm:0.6:so:0:50:0.3/rs:fit:600/q:70/aHR0cHM6Ly9mbGV4c3RheS1pbWFnZXMuc2dwMS5jZG4uZGlnaXRhbG9jZWFuc3BhY2VzLmNvbS9pbWFnZXMvcHJvZC8xOTg4MjUyLzY1ZTk5NjA0ZTdhMDI1MDY2NTcyN2Y5MDNiNGU1NTUzLmpwZw.webp",
          "size": 600
        }
      ]
    },
    {
      "id": 22363921,
      "alt": null,
      "tags": [],
      "status": "original",
      "exterior": null,
      "roomType": "livingroom",
      "imageScore": 5,
      "isPublished": true,
      "resizeImages": [
        {
          "url": "https://img2.propertyscout.co.th/hi6auQTCHtjCFCx36F7k03VGtfkThxrF_zt8DectNVo/wm:0.6:so:0:50:0.3/rs:fit:400/q:70/aHR0cHM6Ly9mbGV4c3RheS1pbWFnZXMuc2dwMS5jZG4uZGlnaXRhbG9jZWFuc3BhY2VzLmNvbS9pbWFnZXMvcHJvZC8xOTg4MjUyLzlhYjBkYTkyZmI5OTE5YmY3ZWY0MmI3ZTY2MDE1OTZlLmpwZw.webp",
          "size": 400
        },
        {
          "url": "https://img2.propertyscout.co.th/5c0BOtknTkzv1i9l-V3E2PpOMUvCMoOm5qq0Jdo-jMc/wm:0.6:so:0:50:0.3/rs:fit:510/q:70/aHR0cHM6Ly9mbGV4c3RheS1pbWFnZXMuc2dwMS5jZG4uZGlnaXRhbG9jZWFuc3BhY2VzLmNvbS9pbWFnZXMvcHJvZC8xOTg4MjUyLzlhYjBkYTkyZmI5OTE5YmY3ZWY0MmI3ZTY2MDE1OTZlLmpwZw.webp",
          "size": 510
        },
        {
          "url": "https://img2.propertyscout.co.th/3tdDIIYs_hcG6ji7qikgIKdPm1pMwNoldRLuv8P2_IM/wm:0.6:so:0:50:0.3/rs:fit:600/q:70/aHR0cHM6Ly9mbGV4c3RheS1pbWFnZXMuc2dwMS5jZG4uZGlnaXRhbG9jZWFuc3BhY2VzLmNvbS9pbWFnZXMvcHJvZC8xOTg4MjUyLzlhYjBkYTkyZmI5OTE5YmY3ZWY0MmI3ZTY2MDE1OTZlLmpwZw.webp",
          "size": 600
        }
      ]
    },
    {
      "id": 22363922,
      "alt": null,
      "tags": [],
      "status": "original",
      "exterior": null,
      "roomType": "kitchen",
      "imageScore": 5,
      "isPublished": true,
      "resizeImages": [
        {
          "url": "https://img2.propertyscout.co.th/3I4rY-JiENhqjw0vyB14jBv6JRNXNNvQ5aXUUJlNQ2M/wm:0.6:so:0:50:0.3/rs:fit:400/q:70/aHR0cHM6Ly9mbGV4c3RheS1pbWFnZXMuc2dwMS5jZG4uZGlnaXRhbG9jZWFuc3BhY2VzLmNvbS9pbWFnZXMvcHJvZC8xOTg4MjUyLzZiN2NlNGI5NzFmOTVhMWJmMmQ1YzFmZGZmMTc0NWJmLmpwZw.webp",
          "size": 400
        },
        {
          "url": "https://img2.propertyscout.co.th/nm5_UZCcZnaR8TzqpH-0QKH1A9Eljos446VMBuulBPE/wm:0.6:so:0:50:0.3/rs:fit:510/q:70/aHR0cHM6Ly9mbGV4c3RheS1pbWFnZXMuc2dwMS5jZG4uZGlnaXRhbG9jZWFuc3BhY2VzLmNvbS9pbWFnZXMvcHJvZC8xOTg4MjUyLzZiN2NlNGI5NzFmOTVhMWJmMmQ1YzFmZGZmMTc0NWJmLmpwZw.webp",
          "size": 510
        },
        {
          "url": "https://img2.propertyscout.co.th/1ALG8P2iQusclq1StTWO0ikCeERudy11T7kFlDJZKok/wm:0.6:so:0:50:0.3/rs:fit:600/q:70/aHR0cHM6Ly9mbGV4c3RheS1pbWFnZXMuc2dwMS5jZG4uZGlnaXRhbG9jZWFuc3BhY2VzLmNvbS9pbWFnZXMvcHJvZC8xOTg4MjUyLzZiN2NlNGI5NzFmOTVhMWJmMmQ1YzFmZGZmMTc0NWJmLmpwZw.webp",
          "size": 600
        }
      ]
    },
    {
      "id": 22363924,
      "alt": null,
      "tags": [],
      "status": "original",
      "exterior": null,
      "roomType": "kitchen",
      "imageScore": 5,
      "isPublished": true,
      "resizeImages": [
        {
          "url": "https://img2.propertyscout.co.th/b3K95u6Ro5rT_Odz9DSgg67gYZ6ZEzUnh_1gMqY9tUM/wm:0.6:so:0:50:0.3/rs:fit:400/q:70/aHR0cHM6Ly9mbGV4c3RheS1pbWFnZXMuc2dwMS5jZG4uZGlnaXRhbG9jZWFuc3BhY2VzLmNvbS9pbWFnZXMvcHJvZC8xOTg4MjUyLzViYWE2NDVlNmJjOWMyYzcxZmFhNzgwNjBiMjJkOTJiLmpwZw.webp",
          "size": 400
        },
        {
          "url": "https://img2.propertyscout.co.th/AMfa-jNIUJnOLrS6rqDAgu6927XlIJoFDMpDs5hmH-o/wm:0.6:so:0:50:0.3/rs:fit:510/q:70/aHR0cHM6Ly9mbGV4c3RheS1pbWFnZXMuc2dwMS5jZG4uZGlnaXRhbG9jZWFuc3BhY2VzLmNvbS9pbWFnZXMvcHJvZC8xOTg4MjUyLzViYWE2NDVlNmJjOWMyYzcxZmFhNzgwNjBiMjJkOTJiLmpwZw.webp",
          "size": 510
        },
        {
          "url": "https://img2.propertyscout.co.th/4xnOVniJwJrFkufjluc9nPZBlSmsqDbSFt2r5nRUt8c/wm:0.6:so:0:50:0.3/rs:fit:600/q:70/aHR0cHM6Ly9mbGV4c3RheS1pbWFnZXMuc2dwMS5jZG4uZGlnaXRhbG9jZWFuc3BhY2VzLmNvbS9pbWFnZXMvcHJvZC8xOTg4MjUyLzViYWE2NDVlNmJjOWMyYzcxZmFhNzgwNjBiMjJkOTJiLmpwZw.webp",
          "size": 600
        }
      ]
    },
    {
      "id": 22363925,
      "alt": null,
      "tags": [],
      "status": "original",
      "exterior": null,
      "roomType": "storage",
      "imageScore": 5,
      "isPublished": true,
      "resizeImages": [
        {
          "url": "https://img2.propertyscout.co.th/2ZJO47w_0zJB9xumxIfljvtOqvlev-V285YzGPimofc/wm:0.6:so:0:50:0.3/rs:fit:400/q:70/aHR0cHM6Ly9mbGV4c3RheS1pbWFnZXMuc2dwMS5jZG4uZGlnaXRhbG9jZWFuc3BhY2VzLmNvbS9pbWFnZXMvcHJvZC8xOTg4MjUyL2M5MjNlZTBkM2Y5Zjg3MzEzNTBjMDFhZjNkZDQxMTI5LmpwZw.webp",
          "size": 400
        },
        {
          "url": "https://img2.propertyscout.co.th/rPqrsTxzE5cXVwoVtaFwt4v4t8ONhUw0VpGxJ4_e_DU/wm:0.6:so:0:50:0.3/rs:fit:510/q:70/aHR0cHM6Ly9mbGV4c3RheS1pbWFnZXMuc2dwMS5jZG4uZGlnaXRhbG9jZWFuc3BhY2VzLmNvbS9pbWFnZXMvcHJvZC8xOTg4MjUyL2M5MjNlZTBkM2Y5Zjg3MzEzNTBjMDFhZjNkZDQxMTI5LmpwZw.webp",
          "size": 510
        },
        {
          "url": "https://img2.propertyscout.co.th/GOj5CoSZJZqT7LthhobkuzB4fYhL7WezM0Ors8wlgec/wm:0.6:so:0:50:0.3/rs:fit:600/q:70/aHR0cHM6Ly9mbGV4c3RheS1pbWFnZXMuc2dwMS5jZG4uZGlnaXRhbG9jZWFuc3BhY2VzLmNvbS9pbWFnZXMvcHJvZC8xOTg4MjUyL2M5MjNlZTBkM2Y5Zjg3MzEzNTBjMDFhZjNkZDQxMTI5LmpwZw.webp",
          "size": 600
        }
      ]
    },
    {
      "id": 22363926,
      "alt": null,
      "tags": [],
      "status": "original",
      "exterior": null,
      "roomType": "bedroom",
      "imageScore": 5,
      "isPublished": true,
      "resizeImages": [
        {
          "url": "https://img2.propertyscout.co.th/2hRDXO0S5ejTT6lRUilr9nF0CdBF5T8uSAd-6-jV9Q0/wm:0.6:so:0:50:0.3/rs:fit:400/q:70/aHR0cHM6Ly9mbGV4c3RheS1pbWFnZXMuc2dwMS5jZG4uZGlnaXRhbG9jZWFuc3BhY2VzLmNvbS9pbWFnZXMvcHJvZC8xOTg4MjUyL2E0YmYxYzM3MDMxZGY0M2U1Njc2ZWU0MzYwMTJlNDUxLmpwZw.webp",
          "size": 400
        },
        {
          "url": "https://img2.propertyscout.co.th/nrkjNJjwXrR-eVqWaAgYqdkfkd4vZHNP48dfyIi-Yt8/wm:0.6:so:0:50:0.3/rs:fit:510/q:70/aHR0cHM6Ly9mbGV4c3RheS1pbWFnZXMuc2dwMS5jZG4uZGlnaXRhbG9jZWFuc3BhY2VzLmNvbS9pbWFnZXMvcHJvZC8xOTg4MjUyL2E0YmYxYzM3MDMxZGY0M2U1Njc2ZWU0MzYwMTJlNDUxLmpwZw.webp",
          "size": 510
        },
        {
          "url": "https://img2.propertyscout.co.th/296T3wflvVYWlPe0LcuBNGI2krAfvcCfRoeAxEhp-a0/wm:0.6:so:0:50:0.3/rs:fit:600/q:70/aHR0cHM6Ly9mbGV4c3RheS1pbWFnZXMuc2dwMS5jZG4uZGlnaXRhbG9jZWFuc3BhY2VzLmNvbS9pbWFnZXMvcHJvZC8xOTg4MjUyL2E0YmYxYzM3MDMxZGY0M2U1Njc2ZWU0MzYwMTJlNDUxLmpwZw.webp",
          "size": 600
        }
      ]
    }
  ],
  "floorSize": 33.49,
  "salePrice": 7750000,
  "closestBts": "asoke",
  "closestMrt": "sukhumvit",
  "created_at": "2024-12-23T01:30:10.230Z",
  "floorLevel": "6",
  "greatDeals": {},
  "updated_at": "2026-09-25T16:55:55.366Z",
  "description": {},
  "poiBuilding": {
    "name": {
      "en": "The Edge Sukhumvit 23",
      "th": "ดิ เอดจ์ สุขุมวิท 23"
    },
    "numberOfFloors": 36
  },
  "subdistrict": "คลองเตยเหนือ",
  "totalImages": 7,
  "buildingName": "The Edge Sukhumvit 23",
  "districtCity": "Bangkok",
  "neighborhood": "พร้อมพงษ์",
  "propertyType": "condo",
  "listingSource": "cobroker_fb_ratikorn_dna_real_estate_agent",
  "market_status": "on",
  "provinceState": "Bangkok",
  "district_ps_cn": "瓦他那",
  "district_ps_en": "Watthana",
  "district_ps_th": "วัฒนา",
  "numberBedrooms": "one_bedroom",
  "province_ps_cn": "曼谷",
  "province_ps_en": "Bangkok",
  "province_ps_th": "กรุงเทพ",
  "numberBathrooms": "one_bathroom",
  "serpSortingRank": {
    "rent": 0,
    "sale": 4.5035145
  },
  "closestTransport": "sukhumvit",
  "featuredImageUrl": "https://img2.propertyscout.co.th/tS8Mo9o-w8LLyuiD6DsHLsNujv7jU7ixU55dvfRtcmw/wm:0.6:so:0:50:0.3/rs:fit:384/q:70/aHR0cHM6Ly9mbGV4c3RheS1pbWFnZXMuc2dwMS5jZG4uZGlnaXRhbG9jZWFuc3BhY2VzLmNvbS9pbWFnZXMvcHJvZC8xOTg4MjUyLzU2Njg1Y2IwOWZjNDE4NDU2NDUxN2IzZTFiMTkwZWRkLmpwZw.webp",
  "highlightListing": "no",
  "ae_man_event_date": "2024-12-29T16:52:42.895Z",
  "ae_man_event_type": "link_available",
  "greatDealsCluster": {
    "saleCluster": {
      "id": 1483,
      "name": "sell_combined_9510_one_bedroom",
      "medianRentPricePerSqm": null,
      "medianSalePricePerSqm": "178209"
    }
  },
  "subdistrict_ps_cn": "空堤努",
  "subdistrict_ps_en": "Khlong Toei Nuea",
  "subdistrict_ps_th": "คลองเตยเหนือ",
  "closestTransportKm": 0.21819261378727087,
  "neighborhood_ps_cn": "澎蓬",
  "neighborhood_ps_en": "Phrom Phong",
  "neighborhood_ps_th": "พร้อมพงษ์",
  "ae_man_event_result": "available",
  "availabilitySubClusterCn": {
    "availabilityHoverText": "如果客户感兴趣,我们的团队将核实房产是否可租/售",
    "availabilityLabelLogo": "question",
    "availabilityLabelText": "根据需求可查验是否可租/售",
    "availabilityLabelColor": "pink"
  },
  "availabilitySubClusterDe": {
    "availabilityHoverText": "Unser Team prüft die Verfügbarkeit der Immobilie, wenn ein Kunde interessiert ist",
    "availabilityLabelLogo": "question",
    "availabilityLabelText": "Verfügbarkeit auf Anfrage",
    "availabilityLabelColor": "pink"
  },
  "availabilitySubClusterEn": {
    "availabilityHoverText": "Our team will verify availability of the property if client is interested",
    "availabilityLabelLogo": "question",
    "availabilityLabelText": "Availability upon request",
    "availabilityLabelColor": "pink"
  },
  "availabilitySubClusterMm": {
    "availabilityHoverText": "ဖောက်သည်စိတ်ဝင်စားပါက ကျွန်ုပ်တို့၏အဖွဲ့သည် ပစ္စည်းရရှိနိုင်မှုကို စိစစ်ပါမည်",
    "availabilityLabelLogo": "question",
    "availabilityLabelText": "ရရှိနိုင်မှုကိုမေးမြန်းပါ",
    "availabilityLabelColor": "pink"
  },
  "availabilitySubClusterTh": {
    "availabilityHoverText": "ทีมงานของเราจะทำการตรวจสอบความพร้อมในการให้บริการ หากคุณสนใจอสังหาฯนี้",
    "availabilityLabelLogo": "question",
    "availabilityLabelText": "ความพร้อมการให้บริการ ตามคำร้องขอ",
    "availabilityLabelColor": "pink"
  },
  "availability_subcluster_id": 4.2
} 18
18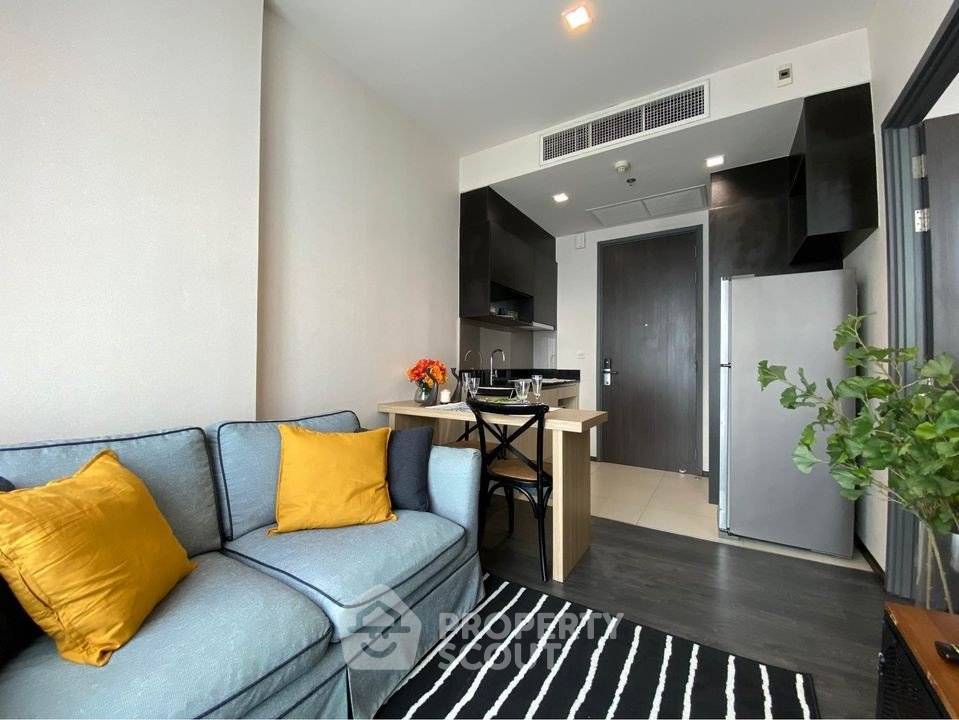
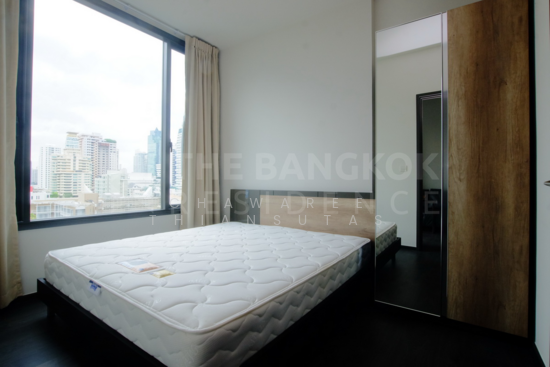 25
25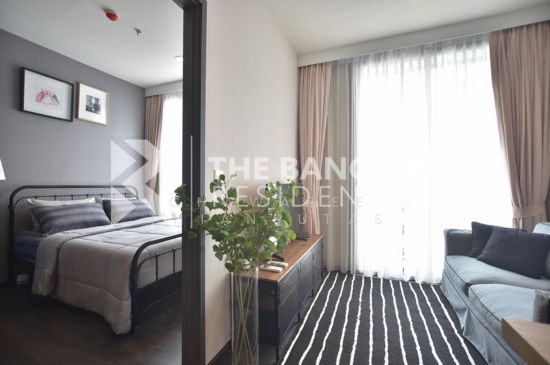 16
16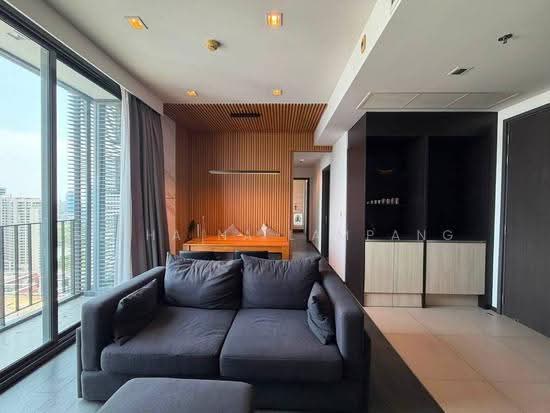 29
29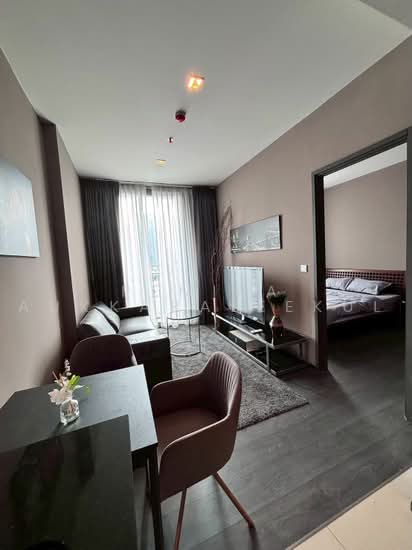 30
30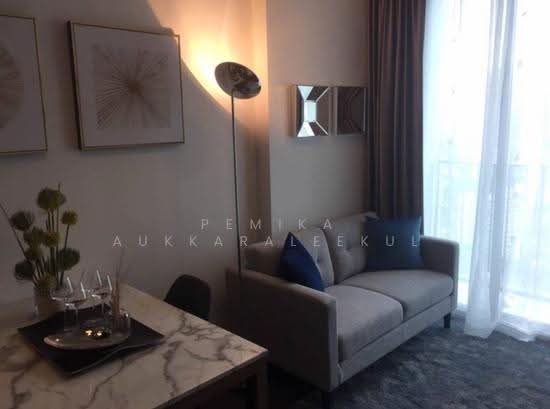 22
22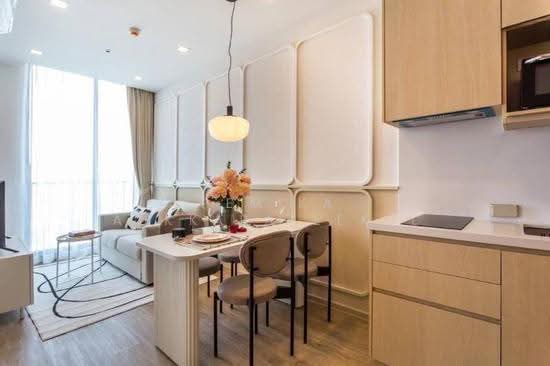 18
18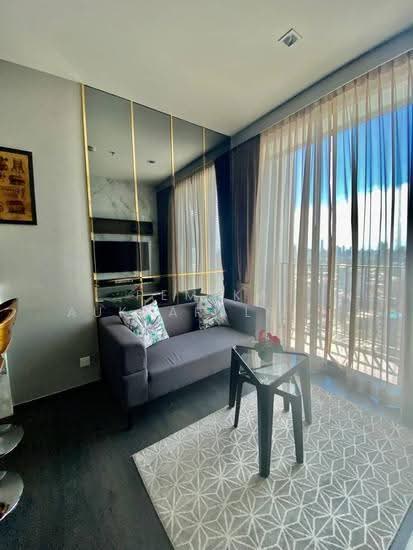 21
21 26
26 25
25 13
13