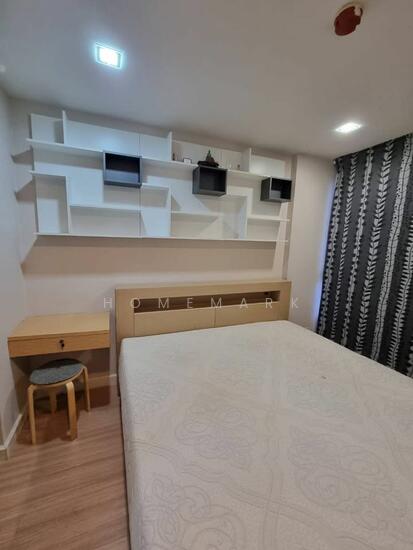
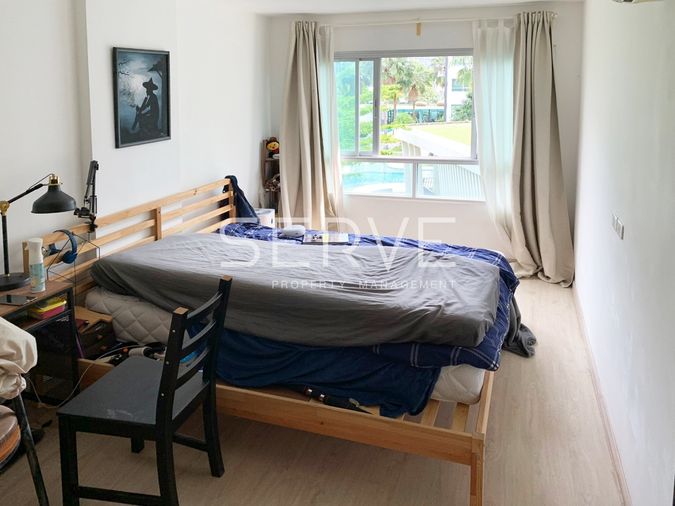
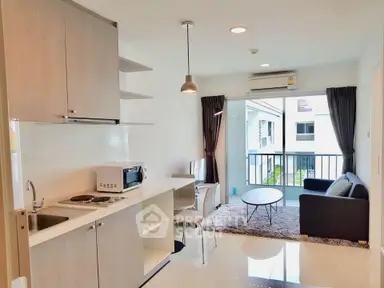
Raw JSON
{
  "id": 2143627,
  "title": {
    "meta": "1 นอน คอนโด ประกาศขาย, ฿2,450,000, เดอะ ลิ้งค์ สุขุมวิท 64 สุขุมวิท, ใกล้ BTS ปุณณวิถี, ตกแต่งพร้อมอยู่",
    "short": "คอนโด 1-ห้องนอน ที่ เดอะ ลิ้งค์ สุขุมวิท 64 สุขุมวิท",
    "standard": "คอนโด 1-ห้องนอน ที่ เดอะ ลิ้งค์ สุขุมวิท 64 สุขุมวิท ใกล้ BTS ปุณณวิถี"
  },
  "gpsLat": 13.686575,
  "postBy": "landlord",
  "tenure": "sell",
  "gpsLong": 100.605459,
  "district": "พระโขนง",
  "province": "กรุงเทพ",
  "cdnImages": [
    {
      "id": 24177413,
      "alt": "Spacious bedroom with large window and modern furnishings in a high-rise building.",
      "tags": [],
      "status": "original",
      "exterior": null,
      "roomType": "bedroom",
      "imageScore": 5,
      "isPublished": null,
      "resizeImages": [
        {
          "url": "https://img2.propertyscout.co.th/d6WHguZbk2Xs-OyBmbLXE_-YJaVvTo_ln1Wxk4Q4hck/wm:0.6:so:0:50:0.3/rs:fit:400/q:70/aHR0cHM6Ly9mbGV4c3RheS1pbWFnZXMuc2dwMS5jZG4uZGlnaXRhbG9jZWFuc3BhY2VzLmNvbS9pbWFnZXMvcHJvZC9saW5rLTEyNTM4NDcvYWRlODliNGU1N2MwMDk2Yjk3MmNjYjgzM2M0MThhYzcuanBn.webp",
          "size": 400
        },
        {
          "url": "https://img2.propertyscout.co.th/eyZ14lBChhqZhNYuS5SwXxmYK47W2qWyltNLJXIvBc4/wm:0.6:so:0:50:0.3/rs:fit:510/q:70/aHR0cHM6Ly9mbGV4c3RheS1pbWFnZXMuc2dwMS5jZG4uZGlnaXRhbG9jZWFuc3BhY2VzLmNvbS9pbWFnZXMvcHJvZC9saW5rLTEyNTM4NDcvYWRlODliNGU1N2MwMDk2Yjk3MmNjYjgzM2M0MThhYzcuanBn.webp",
          "size": 510
        },
        {
          "url": "https://img2.propertyscout.co.th/WfhVkCv5NAkcPDrW8eCUtzPQ0AjE9QJNc0Cl4So6YWk/wm:0.6:so:0:50:0.3/rs:fit:600/q:70/aHR0cHM6Ly9mbGV4c3RheS1pbWFnZXMuc2dwMS5jZG4uZGlnaXRhbG9jZWFuc3BhY2VzLmNvbS9pbWFnZXMvcHJvZC9saW5rLTEyNTM4NDcvYWRlODliNGU1N2MwMDk2Yjk3MmNjYjgzM2M0MThhYzcuanBn.webp",
          "size": 600
        }
      ]
    },
    {
      "id": 24177414,
      "alt": "Modern kitchen with sleek white cabinets and appliances including washing machine and microwave.",
      "tags": [
        {
          "id": 429331,
          "name": "kitchenClosedLayout"
        }
      ],
      "status": "original",
      "exterior": null,
      "roomType": "kitchen",
      "imageScore": 6,
      "isPublished": null,
      "resizeImages": [
        {
          "url": "https://img2.propertyscout.co.th/NndQFbrX7uEP4Fb0_lfdqG8PlI-bVjk9eXstepywbEk/wm:0.6:so:0:50:0.3/rs:fit:400/q:70/aHR0cHM6Ly9mbGV4c3RheS1pbWFnZXMuc2dwMS5jZG4uZGlnaXRhbG9jZWFuc3BhY2VzLmNvbS9pbWFnZXMvcHJvZC9saW5rLTEyNTM4NDcvYzY0Zjk2NzIxMzdkMmIwYjMxYzQwOTM3NDI0MWMzZDEuanBn.webp",
          "size": 400
        },
        {
          "url": "https://img2.propertyscout.co.th/DbD4-BYR3dAy2HP8gdBkGvobXfsaRRolGs9jS2OK0sI/wm:0.6:so:0:50:0.3/rs:fit:510/q:70/aHR0cHM6Ly9mbGV4c3RheS1pbWFnZXMuc2dwMS5jZG4uZGlnaXRhbG9jZWFuc3BhY2VzLmNvbS9pbWFnZXMvcHJvZC9saW5rLTEyNTM4NDcvYzY0Zjk2NzIxMzdkMmIwYjMxYzQwOTM3NDI0MWMzZDEuanBn.webp",
          "size": 510
        },
        {
          "url": "https://img2.propertyscout.co.th/8qvj7KizsIA6NezGkBLzx1b-jWb_AHLYsq4rNQRzIC0/wm:0.6:so:0:50:0.3/rs:fit:600/q:70/aHR0cHM6Ly9mbGV4c3RheS1pbWFnZXMuc2dwMS5jZG4uZGlnaXRhbG9jZWFuc3BhY2VzLmNvbS9pbWFnZXMvcHJvZC9saW5rLTEyNTM4NDcvYzY0Zjk2NzIxMzdkMmIwYjMxYzQwOTM3NDI0MWMzZDEuanBn.webp",
          "size": 600
        }
      ]
    },
    {
      "id": 24177415,
      "alt": "Modern bedroom with sleek vanity and large window offering natural light.",
      "tags": [],
      "status": "original",
      "exterior": null,
      "roomType": "bedroom",
      "imageScore": 6,
      "isPublished": null,
      "resizeImages": [
        {
          "url": "https://img2.propertyscout.co.th/lmkS3b1OoBmHKaY_nU399fEU-4SLxArmBs-Za-oFPII/wm:0.6:so:0:50:0.3/rs:fit:400/q:70/aHR0cHM6Ly9mbGV4c3RheS1pbWFnZXMuc2dwMS5jZG4uZGlnaXRhbG9jZWFuc3BhY2VzLmNvbS9pbWFnZXMvcHJvZC9saW5rLTEyNTM4NDcvMWUzNjI1NDZjMTQzODg2NWNlNGI4MWIxYzQ5NjEyZjUuanBn.webp",
          "size": 400
        },
        {
          "url": "https://img2.propertyscout.co.th/LO9cHCl7Eejf9C8w5DqTTBdAdTJOd3Ay7IOgroIvb8I/wm:0.6:so:0:50:0.3/rs:fit:510/q:70/aHR0cHM6Ly9mbGV4c3RheS1pbWFnZXMuc2dwMS5jZG4uZGlnaXRhbG9jZWFuc3BhY2VzLmNvbS9pbWFnZXMvcHJvZC9saW5rLTEyNTM4NDcvMWUzNjI1NDZjMTQzODg2NWNlNGI4MWIxYzQ5NjEyZjUuanBn.webp",
          "size": 510
        },
        {
          "url": "https://img2.propertyscout.co.th/rKtoDEDBI8TGpxfm4hUdIrcpdCLHd6W7LxU_bfvDGG0/wm:0.6:so:0:50:0.3/rs:fit:600/q:70/aHR0cHM6Ly9mbGV4c3RheS1pbWFnZXMuc2dwMS5jZG4uZGlnaXRhbG9jZWFuc3BhY2VzLmNvbS9pbWFnZXMvcHJvZC9saW5rLTEyNTM4NDcvMWUzNjI1NDZjMTQzODg2NWNlNGI4MWIxYzQ5NjEyZjUuanBn.webp",
          "size": 600
        }
      ]
    },
    {
      "id": 24177416,
      "alt": "Modern living room with sleek furniture and large window for natural light.",
      "tags": [
        {
          "id": 429332,
          "name": "bigLivingroom"
        }
      ],
      "status": "featured",
      "exterior": null,
      "roomType": "livingroom",
      "imageScore": 6,
      "isPublished": null,
      "resizeImages": [
        {
          "url": "https://img2.propertyscout.co.th/26Q_f5FO5IHuobfn0i0LaqCd2CPG35-lFkebCEV6aU4/wm:0.6:so:0:50:0.3/rs:fit:400/q:70/aHR0cHM6Ly9mbGV4c3RheS1pbWFnZXMuc2dwMS5jZG4uZGlnaXRhbG9jZWFuc3BhY2VzLmNvbS9pbWFnZXMvcHJvZC9saW5rLTEyNTM4NDcvMDgzYWQ3ZWVmMDkzZmIwNzczMjQzNWQ1YzJjM2M5N2UuanBn.webp",
          "size": 400
        },
        {
          "url": "https://img2.propertyscout.co.th/aM8S2P1fMfl-yehLutmnLvApuqRO2GPWFPvMXBMYZaQ/wm:0.6:so:0:50:0.3/rs:fit:510/q:70/aHR0cHM6Ly9mbGV4c3RheS1pbWFnZXMuc2dwMS5jZG4uZGlnaXRhbG9jZWFuc3BhY2VzLmNvbS9pbWFnZXMvcHJvZC9saW5rLTEyNTM4NDcvMDgzYWQ3ZWVmMDkzZmIwNzczMjQzNWQ1YzJjM2M5N2UuanBn.webp",
          "size": 510
        },
        {
          "url": "https://img2.propertyscout.co.th/uE86Jp8VyLO1DSNFdPQTL9MNAigGUazYRO4UHfpKfew/wm:0.6:so:0:50:0.3/rs:fit:600/q:70/aHR0cHM6Ly9mbGV4c3RheS1pbWFnZXMuc2dwMS5jZG4uZGlnaXRhbG9jZWFuc3BhY2VzLmNvbS9pbWFnZXMvcHJvZC9saW5rLTEyNTM4NDcvMDgzYWQ3ZWVmMDkzZmIwNzczMjQzNWQ1YzJjM2M5N2UuanBn.webp",
          "size": 600
        }
      ]
    },
    {
      "id": 24177417,
      "alt": "Cozy living room with modern sofa and glass coffee table, perfect for relaxation.",
      "tags": [
        {
          "id": 429333,
          "name": "bigLivingroom"
        }
      ],
      "status": "original",
      "exterior": null,
      "roomType": "livingroom",
      "imageScore": 5,
      "isPublished": null,
      "resizeImages": [
        {
          "url": "https://img2.propertyscout.co.th/28wQBMBPb-fPnwGqEehctmPNQoobNIqvQsHQmr_AXuo/wm:0.6:so:0:50:0.3/rs:fit:400/q:70/aHR0cHM6Ly9mbGV4c3RheS1pbWFnZXMuc2dwMS5jZG4uZGlnaXRhbG9jZWFuc3BhY2VzLmNvbS9pbWFnZXMvcHJvZC9saW5rLTEyNTM4NDcvNGQyM2Y2ZDJlZTIyNTk3NTU5NmZhZmY2MGNmMzFjZGIuanBn.webp",
          "size": 400
        },
        {
          "url": "https://img2.propertyscout.co.th/0rZUbdiukDYXBUTF9nFbmgKHz0dD794lNtprCQK8e9Y/wm:0.6:so:0:50:0.3/rs:fit:510/q:70/aHR0cHM6Ly9mbGV4c3RheS1pbWFnZXMuc2dwMS5jZG4uZGlnaXRhbG9jZWFuc3BhY2VzLmNvbS9pbWFnZXMvcHJvZC9saW5rLTEyNTM4NDcvNGQyM2Y2ZDJlZTIyNTk3NTU5NmZhZmY2MGNmMzFjZGIuanBn.webp",
          "size": 510
        },
        {
          "url": "https://img2.propertyscout.co.th/PrYuUryWTEmJNcg8IetnYs38ezpcSukKvnMCg0hqpyI/wm:0.6:so:0:50:0.3/rs:fit:600/q:70/aHR0cHM6Ly9mbGV4c3RheS1pbWFnZXMuc2dwMS5jZG4uZGlnaXRhbG9jZWFuc3BhY2VzLmNvbS9pbWFnZXMvcHJvZC9saW5rLTEyNTM4NDcvNGQyM2Y2ZDJlZTIyNTk3NTU5NmZhZmY2MGNmMzFjZGIuanBn.webp",
          "size": 600
        }
      ]
    },
    {
      "id": 24177418,
      "alt": "Modern living room with sleek furniture and wall-mounted TV in bright apartment.",
      "tags": [
        {
          "id": 429334,
          "name": "bigLivingroom"
        }
      ],
      "status": "original",
      "exterior": null,
      "roomType": "livingroom",
      "imageScore": 6,
      "isPublished": null,
      "resizeImages": [
        {
          "url": "https://img2.propertyscout.co.th/ZC6P6kLUh98jNsekDKCk7dMlN7xdczyyUSLTxVMF6wM/wm:0.6:so:0:50:0.3/rs:fit:400/q:70/aHR0cHM6Ly9mbGV4c3RheS1pbWFnZXMuc2dwMS5jZG4uZGlnaXRhbG9jZWFuc3BhY2VzLmNvbS9pbWFnZXMvcHJvZC9saW5rLTEyNTM4NDcvOGUyMmJiNGFiM2VlZmUwMDVkNjMyMDdiZjQzNWViMzEuanBn.webp",
          "size": 400
        },
        {
          "url": "https://img2.propertyscout.co.th/OqIvEFv6TCyTpvlzRc7wv8jkzNyOmnNqYSNz-HCn_rs/wm:0.6:so:0:50:0.3/rs:fit:510/q:70/aHR0cHM6Ly9mbGV4c3RheS1pbWFnZXMuc2dwMS5jZG4uZGlnaXRhbG9jZWFuc3BhY2VzLmNvbS9pbWFnZXMvcHJvZC9saW5rLTEyNTM4NDcvOGUyMmJiNGFiM2VlZmUwMDVkNjMyMDdiZjQzNWViMzEuanBn.webp",
          "size": 510
        },
        {
          "url": "https://img2.propertyscout.co.th/XApyJ0OnwtGtjgKlVZeZemxd0JEVBhDIStSU63LP44U/wm:0.6:so:0:50:0.3/rs:fit:600/q:70/aHR0cHM6Ly9mbGV4c3RheS1pbWFnZXMuc2dwMS5jZG4uZGlnaXRhbG9jZWFuc3BhY2VzLmNvbS9pbWFnZXMvcHJvZC9saW5rLTEyNTM4NDcvOGUyMmJiNGFiM2VlZmUwMDVkNjMyMDdiZjQzNWViMzEuanBn.webp",
          "size": 600
        }
      ]
    },
    {
      "id": 24177419,
      "alt": "Modern compact kitchen with sleek white cabinets and dining area",
      "tags": [
        {
          "id": 429335,
          "name": "kitchenClosedLayout"
        }
      ],
      "status": "original",
      "exterior": null,
      "roomType": "kitchen",
      "imageScore": 5,
      "isPublished": null,
      "resizeImages": [
        {
          "url": "https://img2.propertyscout.co.th/a3ZJolPa9zEOHJ5-LbzCorYoV0MxglaGmWFSEzPJM5o/wm:0.6:so:0:50:0.3/rs:fit:400/q:70/aHR0cHM6Ly9mbGV4c3RheS1pbWFnZXMuc2dwMS5jZG4uZGlnaXRhbG9jZWFuc3BhY2VzLmNvbS9pbWFnZXMvcHJvZC9saW5rLTEyNTM4NDcvNjY1ZmY1ZjI5ODM4Zjc2MjkzNzExNDRhYzE4NjNmMTMuanBn.webp",
          "size": 400
        },
        {
          "url": "https://img2.propertyscout.co.th/-47lK5jm6rf-9FcUrQnHcojCEHMFLiYOUgnVhUSsaKU/wm:0.6:so:0:50:0.3/rs:fit:510/q:70/aHR0cHM6Ly9mbGV4c3RheS1pbWFnZXMuc2dwMS5jZG4uZGlnaXRhbG9jZWFuc3BhY2VzLmNvbS9pbWFnZXMvcHJvZC9saW5rLTEyNTM4NDcvNjY1ZmY1ZjI5ODM4Zjc2MjkzNzExNDRhYzE4NjNmMTMuanBn.webp",
          "size": 510
        },
        {
          "url": "https://img2.propertyscout.co.th/sexCWFBg89HuJluAtLtzEtGw2JOdn55DkTpPOqiOvmU/wm:0.6:so:0:50:0.3/rs:fit:600/q:70/aHR0cHM6Ly9mbGV4c3RheS1pbWFnZXMuc2dwMS5jZG4uZGlnaXRhbG9jZWFuc3BhY2VzLmNvbS9pbWFnZXMvcHJvZC9saW5rLTEyNTM4NDcvNjY1ZmY1ZjI5ODM4Zjc2MjkzNzExNDRhYzE4NjNmMTMuanBn.webp",
          "size": 600
        }
      ]
    }
  ],
  "floorSize": 39.72,
  "salePrice": 2450000,
  "closestBts": "punnawithi",
  "created_at": "2025-06-09T10:24:23.392Z",
  "floorLevel": "5",
  "furnishing": "fully_furnished",
  "greatDeals": {},
  "updated_at": "2026-02-17T07:48:52.455Z",
  "description": {},
  "poiBuilding": {
    "name": {
      "en": "The Link Sukhumvit 64",
      "th": "เดอะ ลิ้งค์ สุขุมวิท 64 สุขุมวิท"
    },
    "numberOfFloors": 8
  },
  "subdistrict": "บางจาก",
  "totalImages": 10,
  "buildingName": "The Link Sukhumvit 64",
  "neighborhood": "",
  "propertyType": "condo",
  "listingSource": "meezub",
  "market_status": "on",
  "district_ps_cn": "帕卡侬",
  "district_ps_en": "Phra Khanong",
  "district_ps_th": "พระโขนง",
  "numberBedrooms": "one_bedroom",
  "province_ps_cn": "曼谷",
  "province_ps_en": "Bangkok",
  "province_ps_th": "กรุงเทพ",
  "numberBathrooms": "one_bathroom",
  "serpSortingRank": {
    "rent": 0,
    "sale": 3.3099
  },
  "closestTransport": "punnawithi",
  "featuredImageUrl": "https://img2.propertyscout.co.th/EBjawFlOQ2CPB7K-dFYymxzZJokkWH_3YoNzb16Hxig/wm:0.6:so:0:50:0.3/rs:fit:384/q:70/aHR0cHM6Ly9mbGV4c3RheS1pbWFnZXMuc2dwMS5jZG4uZGlnaXRhbG9jZWFuc3BhY2VzLmNvbS9pbWFnZXMvcHJvZC9saW5rLTEyNTM4NDcvYWRlODliNGU1N2MwMDk2Yjk3MmNjYjgzM2M0MThhYzcuanBn.webp",
  "ae_man_event_date": "2025-04-12T00:00:00.000Z",
  "ae_man_event_type": "website_scraping",
  "greatDealsCluster": {
    "saleCluster": {
      "id": 6057,
      "name": "sell_combined_1413_one_bedroom",
      "medianRentPricePerSqm": null,
      "medianSalePricePerSqm": "54000"
    }
  },
  "subdistrict_ps_cn": "邦查",
  "subdistrict_ps_en": "Bang Chak",
  "subdistrict_ps_th": "บางจาก",
  "closestTransportKm": 0.48359506444341865,
  "ae_man_event_result": "available",
  "availabilitySubClusterCn": {
    "availabilityHoverText": "如果客户感兴趣,我们的团队将核实房产是否可租/售",
    "availabilityLabelLogo": "question",
    "availabilityLabelText": "根据需求可查验是否可租/售",
    "availabilityLabelColor": "pink"
  },
  "availabilitySubClusterDe": {
    "availabilityHoverText": "Unser Team prüft die Verfügbarkeit der Immobilie, wenn ein Kunde interessiert ist",
    "availabilityLabelLogo": "question",
    "availabilityLabelText": "Verfügbarkeit auf Anfrage",
    "availabilityLabelColor": "pink"
  },
  "availabilitySubClusterEn": {
    "availabilityHoverText": "Our team will verify availability of the property if client is interested",
    "availabilityLabelLogo": "question",
    "availabilityLabelText": "Availability upon request",
    "availabilityLabelColor": "pink"
  },
  "availabilitySubClusterMm": {
    "availabilityHoverText": "ဖောက်သည်စိတ်ဝင်စားပါက ကျွန်ုပ်တို့၏အဖွဲ့သည် ပစ္စည်းရရှိနိုင်မှုကို စိစစ်ပါမည်",
    "availabilityLabelLogo": "question",
    "availabilityLabelText": "ရရှိနိုင်မှုကိုမေးမြန်းပါ",
    "availabilityLabelColor": "pink"
  },
  "availabilitySubClusterTh": {
    "availabilityHoverText": "ทีมงานของเราจะทำการตรวจสอบความพร้อมในการให้บริการ หากคุณสนใจอสังหาฯนี้",
    "availabilityLabelLogo": "question",
    "availabilityLabelText": "ความพร้อมการให้บริการ ตามคำร้องขอ",
    "availabilityLabelColor": "pink"
  },
  "availability_subcluster_id": 3
}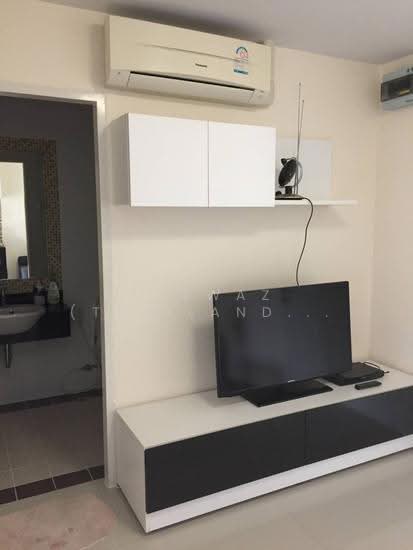 14
14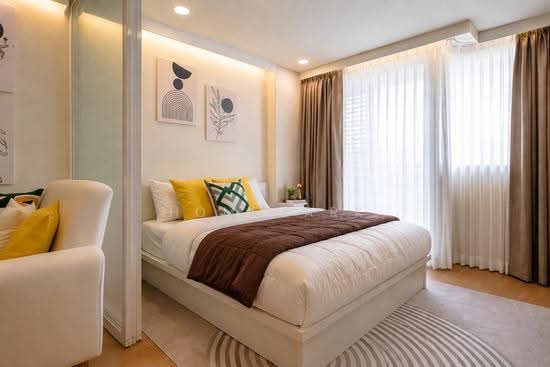 10
10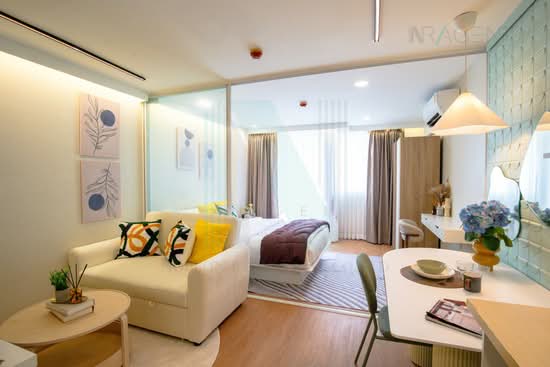 14
14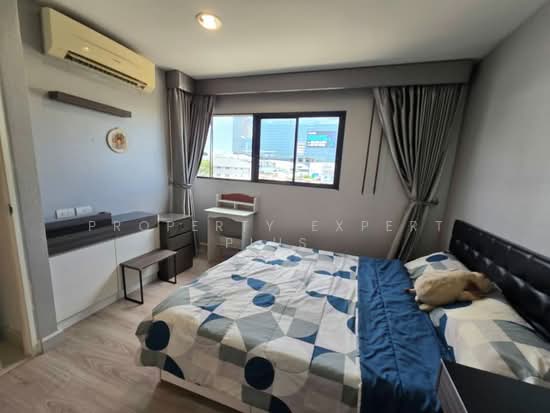 5
5 15
15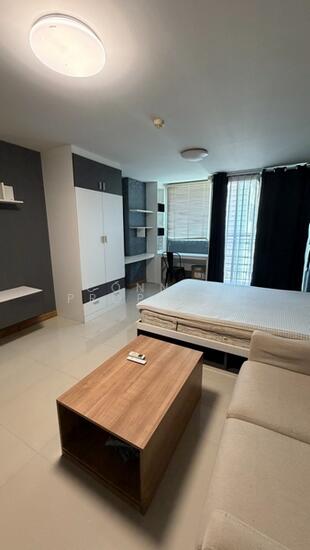 15
15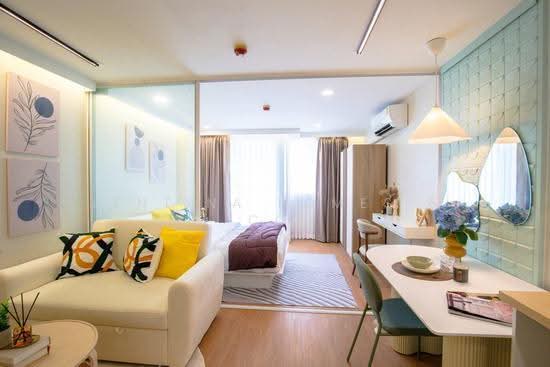 15
15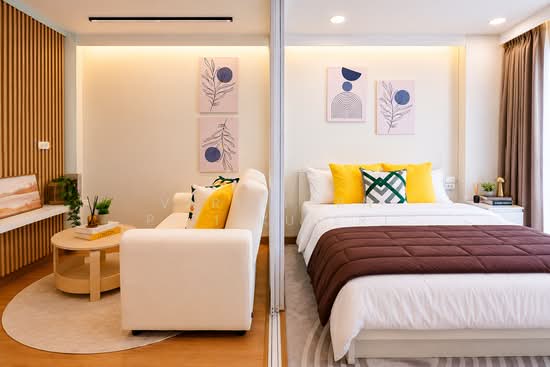 37
37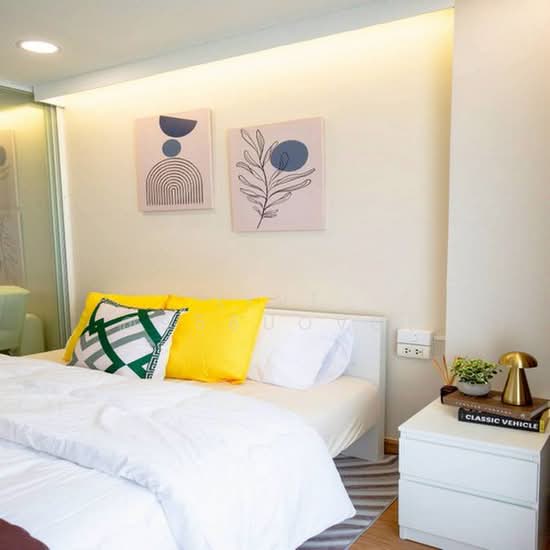 34
34
 13
13