Raw JSON
{
  "id": 2204654,
  "title": {
    "meta": "2 นอน คอนโด ประกาศขาย, ฿2,950,000, วิสซ์ดอม แอท สถานีปุณณวิถี, ใกล้ BTS ปุณณวิถี, ตกแต่งพร้อมอยู่",
    "short": "คอนโด 2-ห้องนอน ที่ วิสซ์ดอม แอท สถานีปุณณวิถี",
    "standard": "คอนโด 2-ห้องนอน ที่ วิสซ์ดอม แอท สถานีปุณณวิถี ใกล้ BTS ปุณณวิถี"
  },
  "gpsLat": 13.6894507,
  "postBy": "landlord",
  "tenure": "sell",
  "gpsLong": 100.6068484,
  "district": "พระโขนง",
  "province": "กรุงเทพ",
  "cdnImages": [
    {
      "id": 24905478,
      "alt": "Modern open-layout kitchen with sleek cabinetry and balcony view, perfect for urban living.",
      "tags": [
        {
          "id": 498929,
          "name": "kitchenOpenLayout"
        }
      ],
      "status": "original",
      "exterior": null,
      "roomType": "kitchen",
      "imageScore": 6,
      "isPublished": null,
      "resizeImages": [
        {
          "url": "https://img2.propertyscout.co.th/C7N62L_ZU7rk6kZg4keZoJrHLxgHjSvC8fYh_CQ100Y/wm:0.6:so:0:50:0.3/rs:fit:400/q:70/aHR0cHM6Ly9mbGV4c3RheS1pbWFnZXMuc2dwMS5jZG4uZGlnaXRhbG9jZWFuc3BhY2VzLmNvbS9pbWFnZXMvcHJvZC9saW5rLTE4MTU3OTgvY2E2ZTkzOGI1OTlkMTFiMTcwODVjZjllNmYzNGVlYWQuanBn.webp",
          "size": 400
        },
        {
          "url": "https://img2.propertyscout.co.th/8wBeEVVx8BqA3oCcHnOkIVzgRwXwXhjwcuxX_jEOzdE/wm:0.6:so:0:50:0.3/rs:fit:510/q:70/aHR0cHM6Ly9mbGV4c3RheS1pbWFnZXMuc2dwMS5jZG4uZGlnaXRhbG9jZWFuc3BhY2VzLmNvbS9pbWFnZXMvcHJvZC9saW5rLTE4MTU3OTgvY2E2ZTkzOGI1OTlkMTFiMTcwODVjZjllNmYzNGVlYWQuanBn.webp",
          "size": 510
        },
        {
          "url": "https://img2.propertyscout.co.th/BRW87nJ9hO4TxmBMdaEjKBtDv70-Oft34a9dSfG1FyQ/wm:0.6:so:0:50:0.3/rs:fit:600/q:70/aHR0cHM6Ly9mbGV4c3RheS1pbWFnZXMuc2dwMS5jZG4uZGlnaXRhbG9jZWFuc3BhY2VzLmNvbS9pbWFnZXMvcHJvZC9saW5rLTE4MTU3OTgvY2E2ZTkzOGI1OTlkMTFiMTcwODVjZjllNmYzNGVlYWQuanBn.webp",
          "size": 600
        }
      ]
    },
    {
      "id": 24905479,
      "alt": "Modern apartment entrance with sleek kitchen view and tiled flooring.",
      "tags": [
        {
          "id": 498930,
          "name": "kitchenClosedLayout"
        }
      ],
      "status": "original",
      "exterior": null,
      "roomType": "kitchen",
      "imageScore": 5,
      "isPublished": null,
      "resizeImages": [
        {
          "url": "https://img2.propertyscout.co.th/6DAoWj0IxaOBpFQsJ5ZXINJeMU4Km4kkG4GvY26EEmM/wm:0.6:so:0:50:0.3/rs:fit:400/q:70/aHR0cHM6Ly9mbGV4c3RheS1pbWFnZXMuc2dwMS5jZG4uZGlnaXRhbG9jZWFuc3BhY2VzLmNvbS9pbWFnZXMvcHJvZC9saW5rLTE4MTU3OTgvNDM2NmU4MmM3NzdhN2YyNWEzYWZmM2QwNTg1YjU0MzguanBn.webp",
          "size": 400
        },
        {
          "url": "https://img2.propertyscout.co.th/qEsjlM_rbUi6XQQp1trRBKv39hEF75gsxbVLOZ9JG0s/wm:0.6:so:0:50:0.3/rs:fit:510/q:70/aHR0cHM6Ly9mbGV4c3RheS1pbWFnZXMuc2dwMS5jZG4uZGlnaXRhbG9jZWFuc3BhY2VzLmNvbS9pbWFnZXMvcHJvZC9saW5rLTE4MTU3OTgvNDM2NmU4MmM3NzdhN2YyNWEzYWZmM2QwNTg1YjU0MzguanBn.webp",
          "size": 510
        },
        {
          "url": "https://img2.propertyscout.co.th/iCxFTYVDiOk6UQhHTzig-tZK28K1gtzpkdMF2zBrFxE/wm:0.6:so:0:50:0.3/rs:fit:600/q:70/aHR0cHM6Ly9mbGV4c3RheS1pbWFnZXMuc2dwMS5jZG4uZGlnaXRhbG9jZWFuc3BhY2VzLmNvbS9pbWFnZXMvcHJvZC9saW5rLTE4MTU3OTgvNDM2NmU4MmM3NzdhN2YyNWEzYWZmM2QwNTg1YjU0MzguanBn.webp",
          "size": 600
        }
      ]
    },
    {
      "id": 24905480,
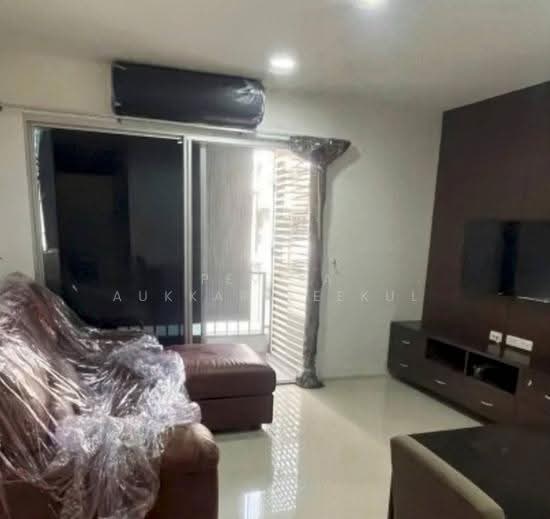
      "alt": "Bright and airy living space with balcony access and modern finishes.",
      "tags": [
        {
          "id": 498931,
          "name": "bigLivingroom"
        }
      ],
      "status": "featured",
      "exterior": null,
      "roomType": "livingroom",
      "imageScore": 6,
      "isPublished": null,
      "resizeImages": [
        {
          "url": "https://img2.propertyscout.co.th/OuakKCQw8DodPrD2wkhOiZ-joRDdbDVcPEt5bHj36CI/wm:0.6:so:0:50:0.3/rs:fit:400/q:70/aHR0cHM6Ly9mbGV4c3RheS1pbWFnZXMuc2dwMS5jZG4uZGlnaXRhbG9jZWFuc3BhY2VzLmNvbS9pbWFnZXMvcHJvZC9saW5rLTE4MTU3OTgvNzM0ZTk4YjJjN2QwMDQ2ZGU0ODkwMTU4ZDYzZmU4MjIuanBn.webp",
          "size": 400
        },
        {
          "url": "https://img2.propertyscout.co.th/AtrVGPrCP0WpzPlbeskElm_1fdAWY_izmxPRBBJ6AD4/wm:0.6:so:0:50:0.3/rs:fit:510/q:70/aHR0cHM6Ly9mbGV4c3RheS1pbWFnZXMuc2dwMS5jZG4uZGlnaXRhbG9jZWFuc3BhY2VzLmNvbS9pbWFnZXMvcHJvZC9saW5rLTE4MTU3OTgvNzM0ZTk4YjJjN2QwMDQ2ZGU0ODkwMTU4ZDYzZmU4MjIuanBn.webp",
          "size": 510
        },
        {
          "url": "https://img2.propertyscout.co.th/mL-DCPWhMcUZjAN2nmtF4HDl_lSOMCWVoHNASQdkJwc/wm:0.6:so:0:50:0.3/rs:fit:600/q:70/aHR0cHM6Ly9mbGV4c3RheS1pbWFnZXMuc2dwMS5jZG4uZGlnaXRhbG9jZWFuc3BhY2VzLmNvbS9pbWFnZXMvcHJvZC9saW5rLTE4MTU3OTgvNzM0ZTk4YjJjN2QwMDQ2ZGU0ODkwMTU4ZDYzZmU4MjIuanBn.webp",
          "size": 600
        }
      ]
    },
    {
      "id": 24905481,
      "alt": "Minimalist apartment interior with compact kitchen and open layout",
      "tags": [
        {
          "id": 498932,
          "name": "kitchenClosedLayout"
        }
      ],
      "status": "original",
      "exterior": null,
      "roomType": "kitchen",
      "imageScore": 5,
      "isPublished": null,
      "resizeImages": [
        {
          "url": "https://img2.propertyscout.co.th/xLLTDMLl7cpT7KBHb52OHb5hfd_Sd4RZpoFvoj2HOtU/wm:0.6:so:0:50:0.3/rs:fit:400/q:70/aHR0cHM6Ly9mbGV4c3RheS1pbWFnZXMuc2dwMS5jZG4uZGlnaXRhbG9jZWFuc3BhY2VzLmNvbS9pbWFnZXMvcHJvZC9saW5rLTE4MTU3OTgvMThkZmFmYWZhNjQzZGM3MTJlYjczYmMyNDZjNWFlNWEuanBn.webp",
          "size": 400
        },
        {
          "url": "https://img2.propertyscout.co.th/jtKe8iXHBjwxaKNgTJUE5Ky1FmA-ReENx6sYtC4kfs0/wm:0.6:so:0:50:0.3/rs:fit:510/q:70/aHR0cHM6Ly9mbGV4c3RheS1pbWFnZXMuc2dwMS5jZG4uZGlnaXRhbG9jZWFuc3BhY2VzLmNvbS9pbWFnZXMvcHJvZC9saW5rLTE4MTU3OTgvMThkZmFmYWZhNjQzZGM3MTJlYjczYmMyNDZjNWFlNWEuanBn.webp",
          "size": 510
        },
        {
          "url": "https://img2.propertyscout.co.th/AhPElnlQOHWIxmDvLdtgdPdkBaSGQBGl5IW6SaV3C5c/wm:0.6:so:0:50:0.3/rs:fit:600/q:70/aHR0cHM6Ly9mbGV4c3RheS1pbWFnZXMuc2dwMS5jZG4uZGlnaXRhbG9jZWFuc3BhY2VzLmNvbS9pbWFnZXMvcHJvZC9saW5rLTE4MTU3OTgvMThkZmFmYWZhNjQzZGM3MTJlYjczYmMyNDZjNWFlNWEuanBn.webp",
          "size": 600
        }
      ]
    },
    {
      "id": 24905482,
      "alt": "Cozy study room with built-in desk and natural light",
      "tags": [],
      "status": "original",
      "exterior": null,
      "roomType": "study",
      "imageScore": 5,
      "isPublished": null,
      "resizeImages": [
        {
          "url": "https://img2.propertyscout.co.th/LCfmrFrQe_2QnXSWA449z_yjHiwYQV9E2Q_gEdx_50g/wm:0.6:so:0:50:0.3/rs:fit:400/q:70/aHR0cHM6Ly9mbGV4c3RheS1pbWFnZXMuc2dwMS5jZG4uZGlnaXRhbG9jZWFuc3BhY2VzLmNvbS9pbWFnZXMvcHJvZC9saW5rLTE4MTU3OTgvNGUyODM2YjI2YWEyMTcwNzczZGE1YTkyOTZlN2ZkMjQuanBn.webp",
          "size": 400
        },
        {
          "url": "https://img2.propertyscout.co.th/Q7mJj7fN4qJfch6GoM0cN_h3X9Ld5bRxU-r12PGoWo0/wm:0.6:so:0:50:0.3/rs:fit:510/q:70/aHR0cHM6Ly9mbGV4c3RheS1pbWFnZXMuc2dwMS5jZG4uZGlnaXRhbG9jZWFuc3BhY2VzLmNvbS9pbWFnZXMvcHJvZC9saW5rLTE4MTU3OTgvNGUyODM2YjI2YWEyMTcwNzczZGE1YTkyOTZlN2ZkMjQuanBn.webp",
          "size": 510
        },
        {
          "url": "https://img2.propertyscout.co.th/Hyvk_KS-eoMPFZRMS7YWosoYeCUAyEGUQczunZf9mHc/wm:0.6:so:0:50:0.3/rs:fit:600/q:70/aHR0cHM6Ly9mbGV4c3RheS1pbWFnZXMuc2dwMS5jZG4uZGlnaXRhbG9jZWFuc3BhY2VzLmNvbS9pbWFnZXMvcHJvZC9saW5rLTE4MTU3OTgvNGUyODM2YjI2YWEyMTcwNzczZGE1YTkyOTZlN2ZkMjQuanBn.webp",
          "size": 600
        }
      ]
    },
    {
      "id": 24905483,
      "alt": "Spacious empty room with large window and wooden flooring, ideal for customization.",
      "tags": [
        {
          "id": 498933,
          "name": "bigLivingroom"
        }
      ],
      "status": "original",
      "exterior": null,
      "roomType": "livingroom",
      "imageScore": 5,
      "isPublished": null,
      "resizeImages": [
        {
          "url": "https://img2.propertyscout.co.th/2YpHD2C9fNqyuzml-iOIYZaspT17mn533Cx8UVWzHOQ/wm:0.6:so:0:50:0.3/rs:fit:400/q:70/aHR0cHM6Ly9mbGV4c3RheS1pbWFnZXMuc2dwMS5jZG4uZGlnaXRhbG9jZWFuc3BhY2VzLmNvbS9pbWFnZXMvcHJvZC9saW5rLTE4MTU3OTgvMzMzNmU2MGZjYTcyNTdiMTNkMmM4YzgzNzU2NmU5YjYuanBn.webp",
          "size": 400
        },
        {
          "url": "https://img2.propertyscout.co.th/yfzx26gU-41q5P_jwkvUTaadCwFpJUqJJTs7o5cG2kY/wm:0.6:so:0:50:0.3/rs:fit:510/q:70/aHR0cHM6Ly9mbGV4c3RheS1pbWFnZXMuc2dwMS5jZG4uZGlnaXRhbG9jZWFuc3BhY2VzLmNvbS9pbWFnZXMvcHJvZC9saW5rLTE4MTU3OTgvMzMzNmU2MGZjYTcyNTdiMTNkMmM4YzgzNzU2NmU5YjYuanBn.webp",
          "size": 510
        },
        {
          "url": "https://img2.propertyscout.co.th/YiBiKztXhPD8n8NgOuNjbUXT_0PMSh0Jdx2v619tdUc/wm:0.6:so:0:50:0.3/rs:fit:600/q:70/aHR0cHM6Ly9mbGV4c3RheS1pbWFnZXMuc2dwMS5jZG4uZGlnaXRhbG9jZWFuc3BhY2VzLmNvbS9pbWFnZXMvcHJvZC9saW5rLTE4MTU3OTgvMzMzNmU2MGZjYTcyNTdiMTNkMmM4YzgzNzU2NmU5YjYuanBn.webp",
          "size": 600
        }
      ]
    },
    {
      "id": 24905484,
      "alt": "Spacious empty room with wooden flooring and white walls, ideal for customization.",
      "tags": [],
      "status": "original",
      "exterior": null,
      "roomType": "other",
      "imageScore": 5,
      "isPublished": null,
      "resizeImages": [
        {
          "url": "https://img2.propertyscout.co.th/4iiaPqwWu--3YB051nY5vc_GDwhFonJil0tcqkJfGBw/wm:0.6:so:0:50:0.3/rs:fit:400/q:70/aHR0cHM6Ly9mbGV4c3RheS1pbWFnZXMuc2dwMS5jZG4uZGlnaXRhbG9jZWFuc3BhY2VzLmNvbS9pbWFnZXMvcHJvZC9saW5rLTE4MTU3OTgvODU5N2UxNjlhYmVlNzg0OWM5NWZhMzIxYjg0YTk4N2IuanBn.webp",
          "size": 400
        },
        {
          "url": "https://img2.propertyscout.co.th/uQgc7dN-fCMSJLMOyfyot5AFUlSbl3c29x2i0YWDcsE/wm:0.6:so:0:50:0.3/rs:fit:510/q:70/aHR0cHM6Ly9mbGV4c3RheS1pbWFnZXMuc2dwMS5jZG4uZGlnaXRhbG9jZWFuc3BhY2VzLmNvbS9pbWFnZXMvcHJvZC9saW5rLTE4MTU3OTgvODU5N2UxNjlhYmVlNzg0OWM5NWZhMzIxYjg0YTk4N2IuanBn.webp",
          "size": 510
        },
        {
          "url": "https://img2.propertyscout.co.th/9-85K6nz9OTMQF5c4OdVufwqj19VFiBwByth1HIzm2U/wm:0.6:so:0:50:0.3/rs:fit:600/q:70/aHR0cHM6Ly9mbGV4c3RheS1pbWFnZXMuc2dwMS5jZG4uZGlnaXRhbG9jZWFuc3BhY2VzLmNvbS9pbWFnZXMvcHJvZC9saW5rLTE4MTU3OTgvODU5N2UxNjlhYmVlNzg0OWM5NWZhMzIxYjg0YTk4N2IuanBn.webp",
          "size": 600
        }
      ]
    }
  ],
  "floorSize": 47.95,
  "salePrice": 2950000,
  "closestBts": "punnawithi",
  "created_at": "2025-07-11T08:45:18.261Z",
  "floorLevel": "2",
  "furnishing": "fully_furnished",
  "greatDeals": {
    "saleGreatDeal": {
      "id": 182072,
      "type": "automated",
      "accepted": true,
      "reviewed": false,
      "createdAt": "2025-07-12T03:27:29.260Z",
      "salePrice": "2950000",
      "updatedAt": "2025-07-12T03:27:29.260Z",
      "createdById": null,
      "reviewedById": null,
      "greatDealClusterName": "sell_combined_2414_two_bedrooms"
    }
  },
  "updated_at": "2026-09-25T16:25:04.258Z",
  "description": {},
  "poiBuilding": {
    "name": {
      "en": "Whizdom @ Punnawithi Station",
      "th": "วิสซ์ดอม แอท สถานีปุณณวิถี"
    },
    "numberOfFloors": 8
  },
  "subdistrict": "บางจาก",
  "totalImages": 18,
  "buildingName": "Whizdom @ Punnawithi Station",
  "neighborhood": "",
  "propertyType": "condo",
  "listingSource": "facebook_marketplace",
  "market_status": "on",
  "district_ps_cn": "帕卡侬",
  "district_ps_en": "Phra Khanong",
  "district_ps_th": "พระโขนง",
  "numberBedrooms": "two_bedrooms",
  "province_ps_cn": "曼谷",
  "province_ps_en": "Bangkok",
  "province_ps_th": "กรุงเทพ",
  "numberBathrooms": "one_bathroom",
  "serpSortingRank": {
    "rent": 0,
    "sale": 3.209
  },
  "closestTransport": "punnawithi",
  "featuredImageUrl": "https://img2.propertyscout.co.th/Aip5opJ-hAHqs_5z7Bf-8wnfAskKEG56SEISEVSS0iA/wm:0.6:so:0:50:0.3/rs:fit:384/q:70/aHR0cHM6Ly9mbGV4c3RheS1pbWFnZXMuc2dwMS5jZG4uZGlnaXRhbG9jZWFuc3BhY2VzLmNvbS9pbWFnZXMvcHJvZC9saW5rLTE4MTU3OTgvY2E2ZTkzOGI1OTlkMTFiMTcwODVjZjllNmYzNGVlYWQuanBn.webp",
  "ae_man_event_date": "2025-06-11T08:42:31.404Z",
  "ae_man_event_type": "website_scraping",
  "greatDealsCluster": {
    "saleCluster": {
      "id": 12989,
      "name": "sell_combined_2414_two_bedrooms",
      "medianRentPricePerSqm": null,
      "medianSalePricePerSqm": "67189"
    }
  },
  "subdistrict_ps_cn": "邦查",
  "subdistrict_ps_en": "Bang Chak",
  "subdistrict_ps_th": "บางจาก",
  "closestTransportKm": 0.25589998991768753,
  "ae_man_event_result": "available",
  "availabilitySubClusterCn": {
    "availabilityHoverText": "如果客户感兴趣,我们的团队将核实房产是否可租/售",
    "availabilityLabelLogo": "question",
    "availabilityLabelText": "根据需求可查验是否可租/售",
    "availabilityLabelColor": "pink"
  },
  "availabilitySubClusterDe": {
    "availabilityHoverText": "Unser Team prüft die Verfügbarkeit der Immobilie, wenn ein Kunde interessiert ist",
    "availabilityLabelLogo": "question",
    "availabilityLabelText": "Verfügbarkeit auf Anfrage",
    "availabilityLabelColor": "pink"
  },
  "availabilitySubClusterEn": {
    "availabilityHoverText": "Our team will verify availability of the property if client is interested",
    "availabilityLabelLogo": "question",
    "availabilityLabelText": "Availability upon request",
    "availabilityLabelColor": "pink"
  },
  "availabilitySubClusterMm": {
    "availabilityHoverText": "ဖောက်သည်စိတ်ဝင်စားပါက ကျွန်ုပ်တို့၏အဖွဲ့သည် ပစ္စည်းရရှိနိုင်မှုကို စိစစ်ပါမည်",
    "availabilityLabelLogo": "question",
    "availabilityLabelText": "ရရှိနိုင်မှုကိုမေးမြန်းပါ",
    "availabilityLabelColor": "pink"
  },
  "availabilitySubClusterTh": {
    "availabilityHoverText": "ทีมงานของเราจะทำการตรวจสอบความพร้อมในการให้บริการ หากคุณสนใจอสังหาฯนี้",
    "availabilityLabelLogo": "question",
    "availabilityLabelText": "ความพร้อมการให้บริการ ตามคำร้องขอ",
    "availabilityLabelColor": "pink"
  },
  "availability_subcluster_id": 3
} 16
16 19
19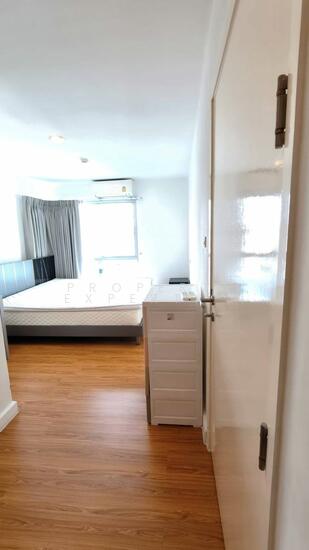 5
5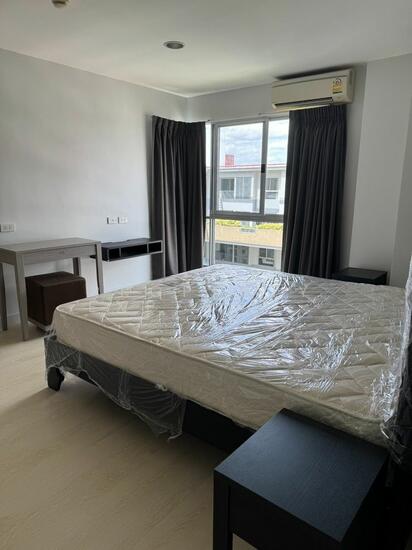 6
6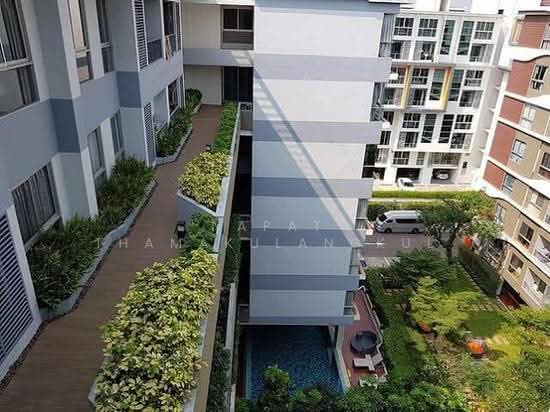 20
20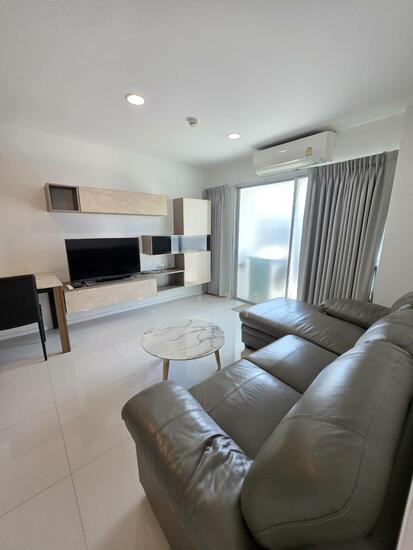 24
24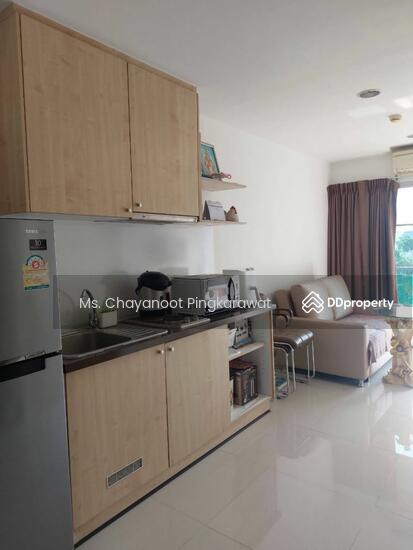 15
15 21
21 21
21 21
21
 27
27