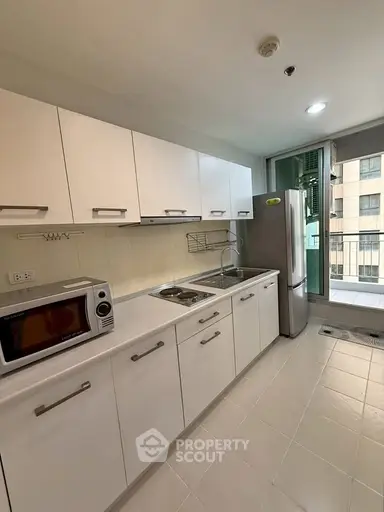
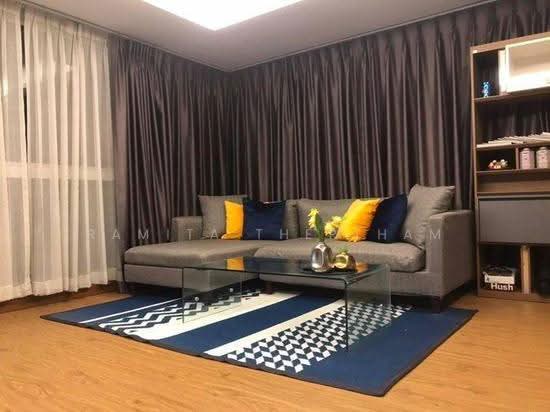
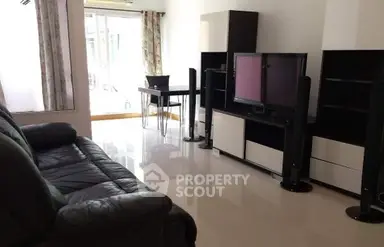
Raw JSON
{
  "id": 2373964,
  "title": {
    "meta": "1 นอน คอนโด ให้เช่า ฿18,000/เดือน, ประกาศขาย ฿3,800,000, เซ็นทริค รัชดา-สุทธิสาร, ใกล้ MRT สุทธิสาร, ตกแต่งพร้อมอยู่",
    "short": "คอนโด 1-ห้องนอน ที่ เซ็นทริค รัชดา-สุทธิสาร",
    "standard": "คอนโด 1-ห้องนอน ที่ เซ็นทริค รัชดา-สุทธิสาร ใกล้ MRT สุทธิสาร"
  },
  "gpsLat": 13.789899,
  "postBy": "agent",
  "tenure": "rentsell",
  "gpsLong": 100.573568,
  "district": "ดินแดง",
  "province": "กรุงเทพ",
  "unitType": "one",
  "cdnImages": [
    {
      "id": 30041474,
      "alt": "Modern living room with sleek TV setup and view into stylish kitchen",
      "tags": [
        {
          "id": 920116,
          "name": "bigLivingroom"
        },
        {
          "id": 920117,
          "name": "kitchenClosedLayout"
        }
      ],
      "status": "featured",
      "exterior": null,
      "roomType": "livingroom",
      "imageScore": 6,
      "isPublished": null,
      "resizeImages": [
        {
          "url": "https://img2.propertyscout.co.th/MvXWS_4RPAu_ssHJp9gZEM8ndml2vs8nAM82QWd_T8A/wm:0.6:so:0:50:0.3/rs:fit:400/q:70/aHR0cHM6Ly9mbGV4c3RheS1pbWFnZXMuc2dwMS5jZG4uZGlnaXRhbG9jZWFuc3BhY2VzLmNvbS9pbWFnZXMvcHJvZC9saW5rLTI2ODIxMDAvMzY0OGRlZTQ5NjA4ZWUwZTM5OWM2NTVlMmYxMTg1MDkuanBn.webp",
          "size": 400
        },
        {
          "url": "https://img2.propertyscout.co.th/xtcfrz9nFPmkH_qnMNyi6zrsMEt9tUL0yhlwHvpeqjY/wm:0.6:so:0:50:0.3/rs:fit:510/q:70/aHR0cHM6Ly9mbGV4c3RheS1pbWFnZXMuc2dwMS5jZG4uZGlnaXRhbG9jZWFuc3BhY2VzLmNvbS9pbWFnZXMvcHJvZC9saW5rLTI2ODIxMDAvMzY0OGRlZTQ5NjA4ZWUwZTM5OWM2NTVlMmYxMTg1MDkuanBn.webp",
          "size": 510
        },
        {
          "url": "https://img2.propertyscout.co.th/iQL5Sx3OJdC088TblbsCt82gimH9ei86Ue4aSQu1Boc/wm:0.6:so:0:50:0.3/rs:fit:600/q:70/aHR0cHM6Ly9mbGV4c3RheS1pbWFnZXMuc2dwMS5jZG4uZGlnaXRhbG9jZWFuc3BhY2VzLmNvbS9pbWFnZXMvcHJvZC9saW5rLTI2ODIxMDAvMzY0OGRlZTQ5NjA4ZWUwZTM5OWM2NTVlMmYxMTg1MDkuanBn.webp",
          "size": 600
        }
      ]
    },
    {
      "id": 30041475,
      "alt": "Modern living room with wooden flooring and sliding glass doors leading to kitchen.",
      "tags": [
        {
          "id": 920118,
          "name": "kitchenClosedLayout"
        }
      ],
      "status": "original",
      "exterior": null,
      "roomType": "livingroom",
      "imageScore": 6,
      "isPublished": null,
      "resizeImages": [
        {
          "url": "https://img2.propertyscout.co.th/hRhMjPtIHQSE6vmu3B2nNW0mPaJ7r9qWR1AP6m2Ejso/wm:0.6:so:0:50:0.3/rs:fit:400/q:70/aHR0cHM6Ly9mbGV4c3RheS1pbWFnZXMuc2dwMS5jZG4uZGlnaXRhbG9jZWFuc3BhY2VzLmNvbS9pbWFnZXMvcHJvZC9saW5rLTI2ODIxMDAvOWU0ZTRkNzAzMDcxOTU5ZmNlMzU4NDQzMzU0MWJmY2QuanBn.webp",
          "size": 400
        },
        {
          "url": "https://img2.propertyscout.co.th/xUug5dTedLyL5uOItJiV8b1DlARgRu3594_mU_rFpw4/wm:0.6:so:0:50:0.3/rs:fit:510/q:70/aHR0cHM6Ly9mbGV4c3RheS1pbWFnZXMuc2dwMS5jZG4uZGlnaXRhbG9jZWFuc3BhY2VzLmNvbS9pbWFnZXMvcHJvZC9saW5rLTI2ODIxMDAvOWU0ZTRkNzAzMDcxOTU5ZmNlMzU4NDQzMzU0MWJmY2QuanBn.webp",
          "size": 510
        },
        {
          "url": "https://img2.propertyscout.co.th/426yM-IzzR3L8YulKsd8v_Fw04ZWJrRdKpNgNM89iL0/wm:0.6:so:0:50:0.3/rs:fit:600/q:70/aHR0cHM6Ly9mbGV4c3RheS1pbWFnZXMuc2dwMS5jZG4uZGlnaXRhbG9jZWFuc3BhY2VzLmNvbS9pbWFnZXMvcHJvZC9saW5rLTI2ODIxMDAvOWU0ZTRkNzAzMDcxOTU5ZmNlMzU4NDQzMzU0MWJmY2QuanBn.webp",
          "size": 600
        }
      ]
    },
    {
      "id": 30041476,
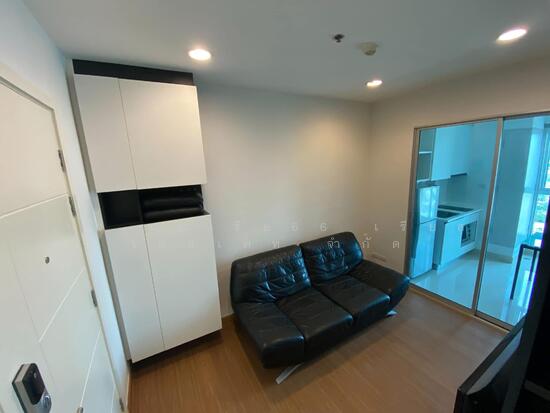
      "alt": "Modern living room with sleek design and open kitchen view",
      "tags": [
        {
          "id": 920119,
          "name": "bigLivingroom"
        },
        {
          "id": 920120,
          "name": "kitchenClosedLayout"
        }
      ],
      "status": "original",
      "exterior": null,
      "roomType": "livingroom",
      "imageScore": 6,
      "isPublished": null,
      "resizeImages": [
        {
          "url": "https://img2.propertyscout.co.th/7XINcvPAVNpy007wBk8nXrOVLms2NG56uwavUFQ-wxw/wm:0.6:so:0:50:0.3/rs:fit:400/q:70/aHR0cHM6Ly9mbGV4c3RheS1pbWFnZXMuc2dwMS5jZG4uZGlnaXRhbG9jZWFuc3BhY2VzLmNvbS9pbWFnZXMvcHJvZC9saW5rLTI2ODIxMDAvMDM2MzBmZjdjMDg2YjljOTg4MmQwZWVmMjdlYjU1OGIuanBn.webp",
          "size": 400
        },
        {
          "url": "https://img2.propertyscout.co.th/sW46g4IpPl0a-T8VTbw-xcmFG7mWfhqzP4MS-mC5iDM/wm:0.6:so:0:50:0.3/rs:fit:510/q:70/aHR0cHM6Ly9mbGV4c3RheS1pbWFnZXMuc2dwMS5jZG4uZGlnaXRhbG9jZWFuc3BhY2VzLmNvbS9pbWFnZXMvcHJvZC9saW5rLTI2ODIxMDAvMDM2MzBmZjdjMDg2YjljOTg4MmQwZWVmMjdlYjU1OGIuanBn.webp",
          "size": 510
        },
        {
          "url": "https://img2.propertyscout.co.th/Vet3aoHpzRNegGNdWjmF-Txpu2z6IkJaJAyvlLDIcE4/wm:0.6:so:0:50:0.3/rs:fit:600/q:70/aHR0cHM6Ly9mbGV4c3RheS1pbWFnZXMuc2dwMS5jZG4uZGlnaXRhbG9jZWFuc3BhY2VzLmNvbS9pbWFnZXMvcHJvZC9saW5rLTI2ODIxMDAvMDM2MzBmZjdjMDg2YjljOTg4MmQwZWVmMjdlYjU1OGIuanBn.webp",
          "size": 600
        }
      ]
    },
    {
      "id": 30041477,
      "alt": "Modern kitchen with city view, sleek appliances, and stylish backsplash",
      "tags": [
        {
          "id": 920121,
          "name": "kitchenClosedLayout"
        },
        {
          "id": 920122,
          "name": "kitchenOven"
        }
      ],
      "status": "original",
      "exterior": null,
      "roomType": "kitchen",
      "imageScore": 6,
      "isPublished": null,
      "resizeImages": [
        {
          "url": "https://img2.propertyscout.co.th/x0W9klXjj692rZeAxfyKE-kYbhCgXmtQfRsZ8zXRCws/wm:0.6:so:0:50:0.3/rs:fit:400/q:70/aHR0cHM6Ly9mbGV4c3RheS1pbWFnZXMuc2dwMS5jZG4uZGlnaXRhbG9jZWFuc3BhY2VzLmNvbS9pbWFnZXMvcHJvZC9saW5rLTI2ODIxMDAvMjVhYzZjYWM3ZWU3YzI1NWU5MTAzNWVlNTA3YWNmZmMuanBn.webp",
          "size": 400
        },
        {
          "url": "https://img2.propertyscout.co.th/28gv_lGYfh4JNGQqePgX0LBE1dITcZLGjP-Sjsuj0B8/wm:0.6:so:0:50:0.3/rs:fit:510/q:70/aHR0cHM6Ly9mbGV4c3RheS1pbWFnZXMuc2dwMS5jZG4uZGlnaXRhbG9jZWFuc3BhY2VzLmNvbS9pbWFnZXMvcHJvZC9saW5rLTI2ODIxMDAvMjVhYzZjYWM3ZWU3YzI1NWU5MTAzNWVlNTA3YWNmZmMuanBn.webp",
          "size": 510
        },
        {
          "url": "https://img2.propertyscout.co.th/vbf0GfZF-_B298NANuDIcSY7ehIT7awneBOnEoS_6_Q/wm:0.6:so:0:50:0.3/rs:fit:600/q:70/aHR0cHM6Ly9mbGV4c3RheS1pbWFnZXMuc2dwMS5jZG4uZGlnaXRhbG9jZWFuc3BhY2VzLmNvbS9pbWFnZXMvcHJvZC9saW5rLTI2ODIxMDAvMjVhYzZjYWM3ZWU3YzI1NWU5MTAzNWVlNTA3YWNmZmMuanBn.webp",
          "size": 600
        }
      ]
    },
    {
      "id": 30041478,
      "alt": "Modern living room with wooden flooring and sleek TV setup",
      "tags": [
        {
          "id": 920123,
          "name": "bigLivingroom"
        }
      ],
      "status": "original",
      "exterior": null,
      "roomType": "livingroom",
      "imageScore": 6,
      "isPublished": null,
      "resizeImages": [
        {
          "url": "https://img2.propertyscout.co.th/mvpclubSi5ahcNGeuw_ez42qNV8onPx1IM9n4UQ54mg/wm:0.6:so:0:50:0.3/rs:fit:400/q:70/aHR0cHM6Ly9mbGV4c3RheS1pbWFnZXMuc2dwMS5jZG4uZGlnaXRhbG9jZWFuc3BhY2VzLmNvbS9pbWFnZXMvcHJvZC9saW5rLTI2ODIxMDAvZTAyZTcwY2QxYWNjNzQ1M2FkMDc4NmE0ZDM4MWE0ZmUuanBn.webp",
          "size": 400
        },
        {
          "url": "https://img2.propertyscout.co.th/Hxcai-6t6GoN0XtnRRMuE-fn2Tx-51EZciww-s3H6gw/wm:0.6:so:0:50:0.3/rs:fit:510/q:70/aHR0cHM6Ly9mbGV4c3RheS1pbWFnZXMuc2dwMS5jZG4uZGlnaXRhbG9jZWFuc3BhY2VzLmNvbS9pbWFnZXMvcHJvZC9saW5rLTI2ODIxMDAvZTAyZTcwY2QxYWNjNzQ1M2FkMDc4NmE0ZDM4MWE0ZmUuanBn.webp",
          "size": 510
        },
        {
          "url": "https://img2.propertyscout.co.th/-SnfBOak6qtLTVkq39WquWXtwRPVV6rE5o4p_Bk7rRU/wm:0.6:so:0:50:0.3/rs:fit:600/q:70/aHR0cHM6Ly9mbGV4c3RheS1pbWFnZXMuc2dwMS5jZG4uZGlnaXRhbG9jZWFuc3BhY2VzLmNvbS9pbWFnZXMvcHJvZC9saW5rLTI2ODIxMDAvZTAyZTcwY2QxYWNjNzQ1M2FkMDc4NmE0ZDM4MWE0ZmUuanBn.webp",
          "size": 600
        }
      ]
    },
    {
      "id": 30041479,
      "alt": "Modern bedroom with large window and sleek furniture in a high-rise apartment.",
      "tags": [],
      "status": "original",
      "exterior": null,
      "roomType": "bedroom",
      "imageScore": 6,
      "isPublished": null,
      "resizeImages": [
        {
          "url": "https://img2.propertyscout.co.th/2bvpSfvCw8DjDVkSGLY6pJNFRTo-HnX6LkdPaqH5aXY/wm:0.6:so:0:50:0.3/rs:fit:400/q:70/aHR0cHM6Ly9mbGV4c3RheS1pbWFnZXMuc2dwMS5jZG4uZGlnaXRhbG9jZWFuc3BhY2VzLmNvbS9pbWFnZXMvcHJvZC9saW5rLTI2ODIxMDAvY2QwZjEzZTFkY2Y0ZDFhNDk3ZjMxODZjNWYyNDBiODAuanBn.webp",
          "size": 400
        },
        {
          "url": "https://img2.propertyscout.co.th/5n5LWAQQrE7yL7ylgkdSobg1XVQiitRP_4vcUtl7azg/wm:0.6:so:0:50:0.3/rs:fit:510/q:70/aHR0cHM6Ly9mbGV4c3RheS1pbWFnZXMuc2dwMS5jZG4uZGlnaXRhbG9jZWFuc3BhY2VzLmNvbS9pbWFnZXMvcHJvZC9saW5rLTI2ODIxMDAvY2QwZjEzZTFkY2Y0ZDFhNDk3ZjMxODZjNWYyNDBiODAuanBn.webp",
          "size": 510
        },
        {
          "url": "https://img2.propertyscout.co.th/zhxQEJ9cK3l4lC5fVNbn3rQ4PH3cDLuMvt_YLEf-Rc8/wm:0.6:so:0:50:0.3/rs:fit:600/q:70/aHR0cHM6Ly9mbGV4c3RheS1pbWFnZXMuc2dwMS5jZG4uZGlnaXRhbG9jZWFuc3BhY2VzLmNvbS9pbWFnZXMvcHJvZC9saW5rLTI2ODIxMDAvY2QwZjEzZTFkY2Y0ZDFhNDk3ZjMxODZjNWYyNDBiODAuanBn.webp",
          "size": 600
        }
      ]
    },
    {
      "id": 30041480,
      "alt": "Modern bedroom with sleek design and ample natural light",
      "tags": [],
      "status": "original",
      "exterior": null,
      "roomType": "bedroom",
      "imageScore": 6,
      "isPublished": null,
      "resizeImages": [
        {
          "url": "https://img2.propertyscout.co.th/4uoGrqTL2pBmdjE8DoQUf572h10JLwHtai3Iti2TfzQ/wm:0.6:so:0:50:0.3/rs:fit:400/q:70/aHR0cHM6Ly9mbGV4c3RheS1pbWFnZXMuc2dwMS5jZG4uZGlnaXRhbG9jZWFuc3BhY2VzLmNvbS9pbWFnZXMvcHJvZC9saW5rLTI2ODIxMDAvYzIwM2FkOTRmM2ZlNWM2ZmFkNTZlY2U4ZDMyZDY5YjYuanBn.webp",
          "size": 400
        },
        {
          "url": "https://img2.propertyscout.co.th/KVHnW1i8Ks5PYL35CQBzLoG9MGL3zKoKkY-UajnKJzQ/wm:0.6:so:0:50:0.3/rs:fit:510/q:70/aHR0cHM6Ly9mbGV4c3RheS1pbWFnZXMuc2dwMS5jZG4uZGlnaXRhbG9jZWFuc3BhY2VzLmNvbS9pbWFnZXMvcHJvZC9saW5rLTI2ODIxMDAvYzIwM2FkOTRmM2ZlNWM2ZmFkNTZlY2U4ZDMyZDY5YjYuanBn.webp",
          "size": 510
        },
        {
          "url": "https://img2.propertyscout.co.th/xsSeS7J4Fb2EaSVTkFjjopyx7pT4FnDyLPucdHzvfu4/wm:0.6:so:0:50:0.3/rs:fit:600/q:70/aHR0cHM6Ly9mbGV4c3RheS1pbWFnZXMuc2dwMS5jZG4uZGlnaXRhbG9jZWFuc3BhY2VzLmNvbS9pbWFnZXMvcHJvZC9saW5rLTI2ODIxMDAvYzIwM2FkOTRmM2ZlNWM2ZmFkNTZlY2U4ZDMyZDY5YjYuanBn.webp",
          "size": 600
        }
      ]
    }
  ],
  "floorSize": 41,
  "salePrice": 3800000,
  "closestMrt": "sutthisan",
  "created_at": "2025-10-24T11:21:51.651Z",
  "floorLevel": "12A",
  "furnishing": "fully_furnished",
  "greatDeals": {},
  "updated_at": "2026-09-23T18:58:35.152Z",
  "description": {},
  "lowestPrice": 18000,
  "poiBuilding": {
    "name": {
      "en": "Centric Ratchada-Suthisan",
      "th": "เซ็นทริค รัชดา-สุทธิสาร"
    },
    "numberOfFloors": 26
  },
  "subdistrict": "ดินแดง",
  "totalImages": 17,
  "buildingName": "Centric Ratchada-Suthisan",
  "neighborhood": "สุทธิสาร",
  "propertyType": "condo",
  "listingSource": "cobroker_facebook_marketplace_128053",
  "market_status": "on",
  "district_ps_cn": "丁登",
  "district_ps_en": "Din Daeng",
  "district_ps_th": "ดินแดง",
  "minLeasePeriod": "twelve_months",
  "numberBedrooms": "one_bedroom",
  "province_ps_cn": "曼谷",
  "province_ps_en": "Bangkok",
  "province_ps_th": "กรุงเทพ",
  "numberBathrooms": "one_bathroom",
  "serpSortingRank": {
    "rent": 2.5016335138,
    "sale": 2.5083655138
  },
  "closestTransport": "sutthisan",
  "featuredImageUrl": "https://img2.propertyscout.co.th/NPXCMzOrGmhQ559f30ya9tJ8rBO41vBDqHy-zKHbViA/wm:0.6:so:0:50:0.3/rs:fit:384/q:70/aHR0cHM6Ly9mbGV4c3RheS1pbWFnZXMuc2dwMS5jZG4uZGlnaXRhbG9jZWFuc3BhY2VzLmNvbS9pbWFnZXMvcHJvZC9saW5rLTI2ODIxMDAvMzY0OGRlZTQ5NjA4ZWUwZTM5OWM2NTVlMmYxMTg1MDkuanBn.webp",
  "ae_man_event_date": "2026-06-29T08:44:10.921Z",
  "ae_man_event_type": "cannot_reach_cobroker_third",
  "greatDealsCluster": {
    "rentCluster": {
      "id": 889,
      "name": "rent_combined_2321_one_bedroom",
      "medianRentPricePerSqm": "378",
      "medianSalePricePerSqm": null
    },
    "saleCluster": {
      "id": 2616,
      "name": "sell_combined_2321_one_bedroom",
      "medianRentPricePerSqm": null,
      "medianSalePricePerSqm": "91176"
    }
  },
  "subdistrict_ps_cn": "丁登",
  "subdistrict_ps_en": "Din Daeng",
  "subdistrict_ps_th": "ดินแดง",
  "closestTransportKm": 0.06967284108669743,
  "neighborhood_ps_cn": "素蒂讪",
  "neighborhood_ps_en": "Sutthisan",
  "neighborhood_ps_th": "สุทธิสาร",
  "ae_man_event_result": "available",
  "ae_man_rentsell_specific": "available_rent_and_sell",
  "availabilitySubClusterCn": {
    "availabilityHoverText": null,
    "availabilityLabelLogo": "availability-check",
    "availabilityLabelText": "2个月前 确认有货",
    "availabilityLabelColor": "green"
  },
  "availabilitySubClusterDe": {
    "availabilityHoverText": null,
    "availabilityLabelLogo": "availability-check",
    "availabilityLabelText": "vor 2 Monaten als verfügbar bestätigt",
    "availabilityLabelColor": "green"
  },
  "availabilitySubClusterEn": {
    "availabilityHoverText": null,
    "availabilityLabelLogo": "availability-check",
    "availabilityLabelText": "Confirmed available 2 months ago",
    "availabilityLabelColor": "green"
  },
  "availabilitySubClusterMm": {
    "availabilityHoverText": null,
    "availabilityLabelLogo": "availability-check",
    "availabilityLabelText": "လွန်ခဲ့သော2 လက ရရှိနိုင်ကြောင်း အတည်ပြုခဲ့သည်",
    "availabilityLabelColor": "green"
  },
  "availabilitySubClusterTh": {
    "availabilityLabelLogo": "availability-check",
    "availabilityLabelText": "การยืนยันสถานะว่าง เมื่อ 2 เดือนที่ผ่านมา",
    "availabilityLabelColor": "green"
  },
  "availability_subcluster_id": 2.2
}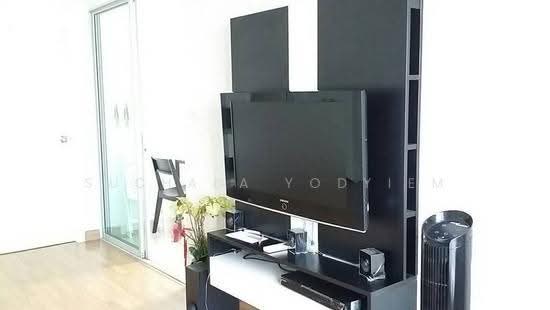 10
10 10
10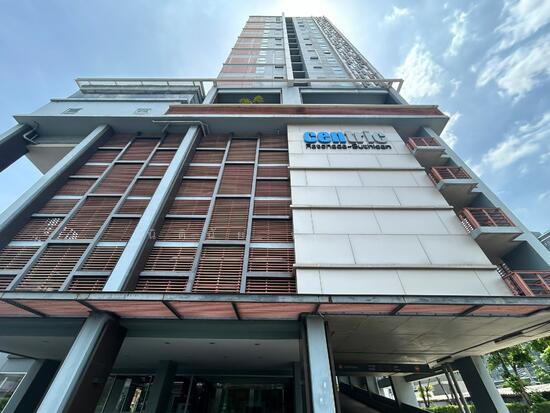 14
14 27
27 9
9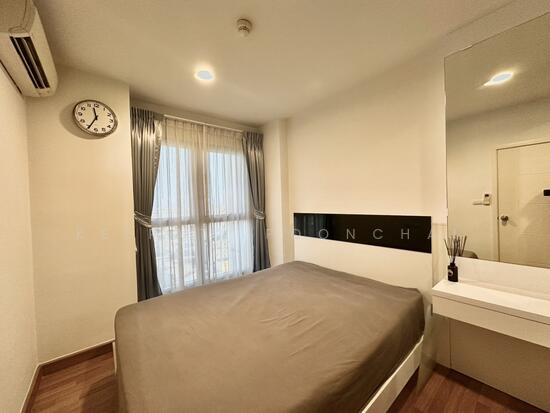 16
16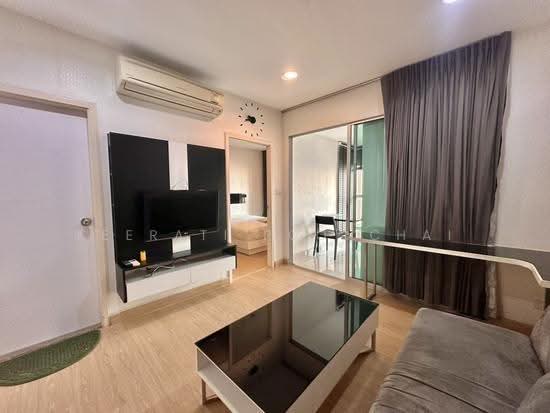 15
15 20
20 10
10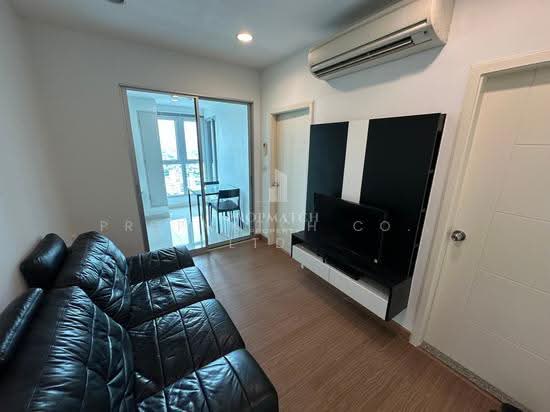 19
19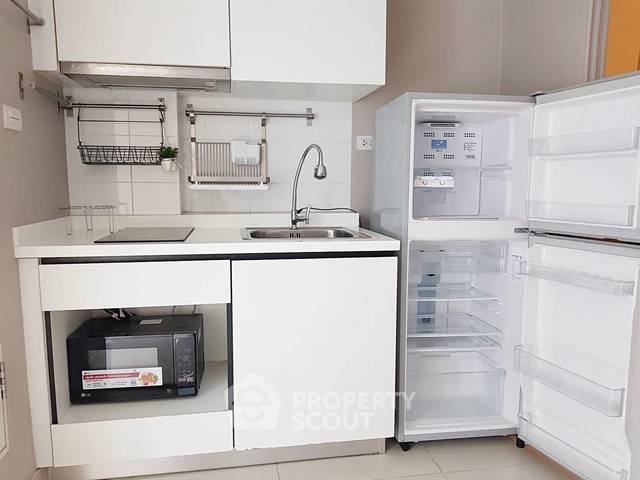
 10
10