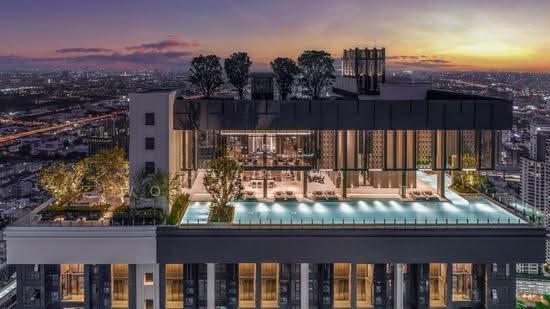
Raw JSON
{
  "id": 2381759,
  "title": {
    "meta": "1 นอน คอนโด ประกาศขาย, ฿6,990,000, วิช ซิกเนเจอร์ 2 มิดทาวน์ สยาม, ใกล้ BTS ราชเทวี, ตกแต่งพร้อมอยู่",
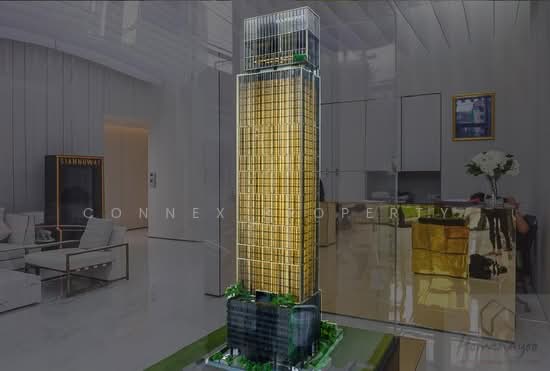
    "short": "คอนโด 1-ห้องนอน ที่ วิช ซิกเนเจอร์ 2 มิดทาวน์ สยาม",
    "standard": "คอนโด 1-ห้องนอน ที่ วิช ซิกเนเจอร์ 2 มิดทาวน์ สยาม ใกล้ BTS ราชเทวี"
  },
  "gpsLat": 13.750946600417045,
  "postBy": "landlord",
  "tenure": "sell",
  "gpsLong": 100.53526347936435,
  "district": "ราชเทวี",
  "province": "กรุงเทพ",
  "cdnImages": [
    {
      "id": 26772304,
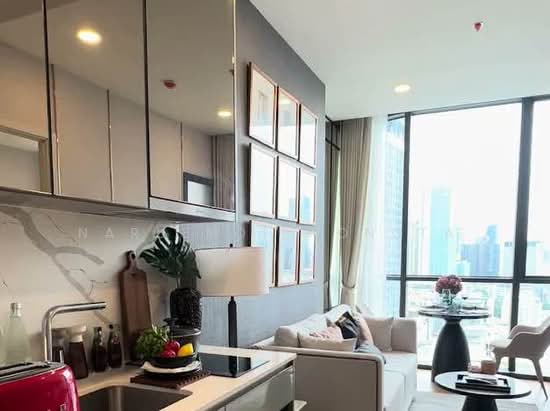
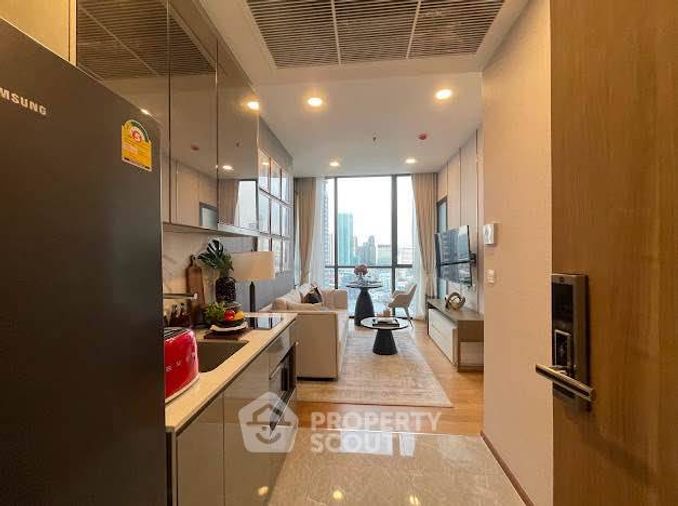
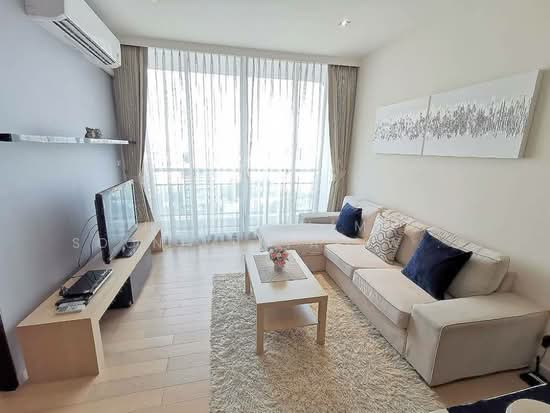
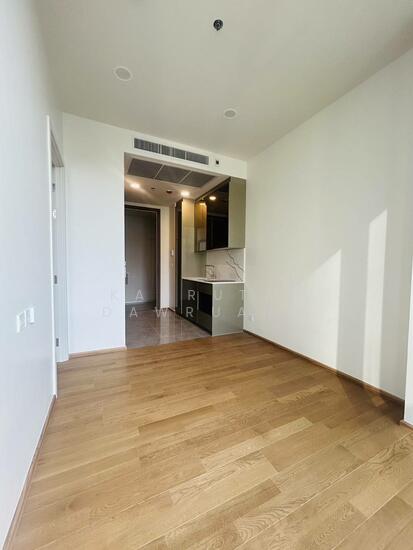
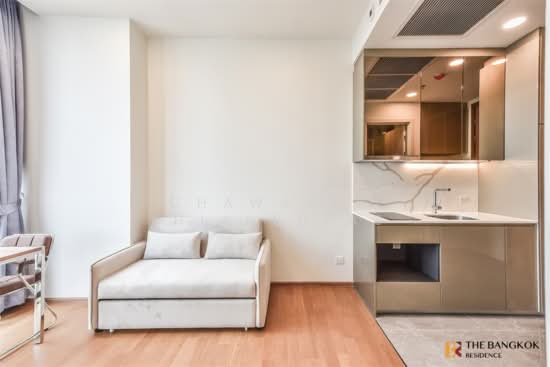
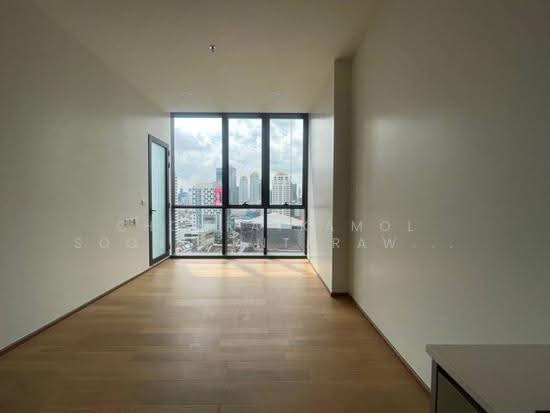
      "alt": "Modern open-layout kitchen and living room with city view, sleek appliances, and cozy decor.",
      "tags": [
        {
          "id": 628314,
          "name": "kitchenOpenLayout"
        },
        {
          "id": 628315,
          "name": "greatView"
        }
      ],
      "status": "original",
      "exterior": null,
      "roomType": "kitchen",
      "imageScore": 6,
      "isPublished": null,
      "resizeImages": [
        {
          "url": "https://img2.propertyscout.co.th/vGj8CXcUyqy1ZIEQp88SyP4Xua5neoow7-vhIlb-Fto/wm:0.6:so:0:50:0.3/rs:fit:400/q:70/aHR0cHM6Ly9mbGV4c3RheS1pbWFnZXMuc2dwMS5jZG4uZGlnaXRhbG9jZWFuc3BhY2VzLmNvbS9pbWFnZXMvcHJvZC9saW5rLTI3MTM0MzgvNTllYTY3MWJkMDllODc2OWJjZmY0YjJlMjFmODE0MmQuanBn.webp",
          "size": 400
        },
        {
          "url": "https://img2.propertyscout.co.th/r82DwuaKOMU7_iDoecDqJ6eGS5vu_8o8QXTlg6oiav0/wm:0.6:so:0:50:0.3/rs:fit:510/q:70/aHR0cHM6Ly9mbGV4c3RheS1pbWFnZXMuc2dwMS5jZG4uZGlnaXRhbG9jZWFuc3BhY2VzLmNvbS9pbWFnZXMvcHJvZC9saW5rLTI3MTM0MzgvNTllYTY3MWJkMDllODc2OWJjZmY0YjJlMjFmODE0MmQuanBn.webp",
          "size": 510
        },
        {
          "url": "https://img2.propertyscout.co.th/8vWMPYKQEeZYNw281IHQvGK8DuQQDsZKcXDaHyuYyLg/wm:0.6:so:0:50:0.3/rs:fit:600/q:70/aHR0cHM6Ly9mbGV4c3RheS1pbWFnZXMuc2dwMS5jZG4uZGlnaXRhbG9jZWFuc3BhY2VzLmNvbS9pbWFnZXMvcHJvZC9saW5rLTI3MTM0MzgvNTllYTY3MWJkMDllODc2OWJjZmY0YjJlMjFmODE0MmQuanBn.webp",
          "size": 600
        }
      ]
    },
    {
      "id": 26772305,
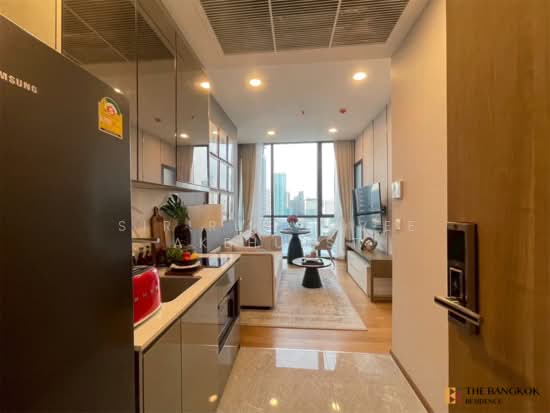
      "alt": "Luxurious high-rise apartment with stunning city view and elegant dining setup.",
      "tags": [
        {
          "id": 628316,
          "name": "greatView"
        }
      ],
      "status": "featured",
      "exterior": null,
      "roomType": "livingroom",
      "imageScore": 8,
      "isPublished": null,
      "resizeImages": [
        {
          "url": "https://img2.propertyscout.co.th/WDCZ3M0JKa4Uvxha5nEOGKSwTKO7HucdMvOUzJfQ_Qc/wm:0.6:so:0:50:0.3/rs:fit:400/q:70/aHR0cHM6Ly9mbGV4c3RheS1pbWFnZXMuc2dwMS5jZG4uZGlnaXRhbG9jZWFuc3BhY2VzLmNvbS9pbWFnZXMvcHJvZC9saW5rLTI3MTM0MzgvZTVmMTcwMmMyZDk1YjRlNTM5NDNhOWI3NjJlMmI0OWEuanBn.webp",
          "size": 400
        },
        {
          "url": "https://img2.propertyscout.co.th/7kNUkMF35ZeWIxE2vJLr1nwvZTcyMpyS9pn7wfbUtCw/wm:0.6:so:0:50:0.3/rs:fit:510/q:70/aHR0cHM6Ly9mbGV4c3RheS1pbWFnZXMuc2dwMS5jZG4uZGlnaXRhbG9jZWFuc3BhY2VzLmNvbS9pbWFnZXMvcHJvZC9saW5rLTI3MTM0MzgvZTVmMTcwMmMyZDk1YjRlNTM5NDNhOWI3NjJlMmI0OWEuanBn.webp",
          "size": 510
        },
        {
          "url": "https://img2.propertyscout.co.th/gtnS6FXxB2tm2L1hPu9DW2fN_h05Sw1C4gPkbfSO5uU/wm:0.6:so:0:50:0.3/rs:fit:600/q:70/aHR0cHM6Ly9mbGV4c3RheS1pbWFnZXMuc2dwMS5jZG4uZGlnaXRhbG9jZWFuc3BhY2VzLmNvbS9pbWFnZXMvcHJvZC9saW5rLTI3MTM0MzgvZTVmMTcwMmMyZDk1YjRlNTM5NDNhOWI3NjJlMmI0OWEuanBn.webp",
          "size": 600
        }
      ]
    },
    {
      "id": 26772306,
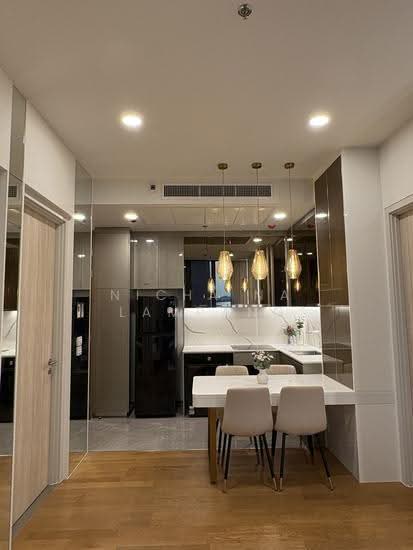
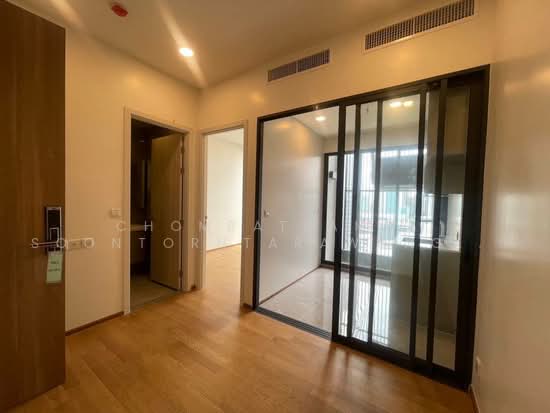
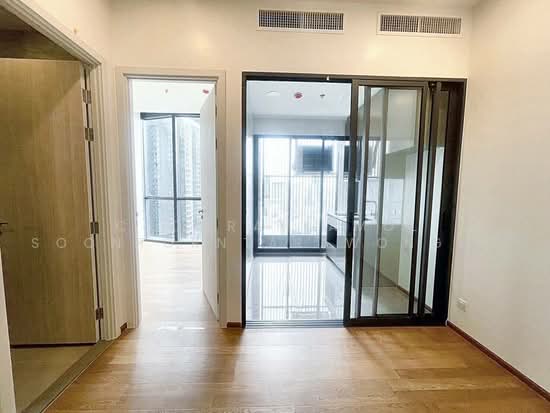
      "alt": "Modern kitchen with sleek cabinets, red toaster, and microwave in stylish apartment.",
      "tags": [
        {
          "id": 628317,
          "name": "kitchenClosedLayout"
        }
      ],
      "status": "original",
      "exterior": null,
      "roomType": "kitchen",
      "imageScore": 6,
      "isPublished": null,
      "resizeImages": [
        {
          "url": "https://img2.propertyscout.co.th/KFCZ9Lkh26Zf1Up3kgG8jKNdyVYdnsXpG87XkTe4sNQ/wm:0.6:so:0:50:0.3/rs:fit:400/q:70/aHR0cHM6Ly9mbGV4c3RheS1pbWFnZXMuc2dwMS5jZG4uZGlnaXRhbG9jZWFuc3BhY2VzLmNvbS9pbWFnZXMvcHJvZC9saW5rLTI3MTM0MzgvN2RmZjQxNDUwMTJlMTgwODFlY2ZkZWM1MjQwMjkwMzEuanBn.webp",
          "size": 400
        },
        {
          "url": "https://img2.propertyscout.co.th/ULfVRA7n_MOSQH9VWL39fzjgS0DObxQP3muLDHpGTH8/wm:0.6:so:0:50:0.3/rs:fit:510/q:70/aHR0cHM6Ly9mbGV4c3RheS1pbWFnZXMuc2dwMS5jZG4uZGlnaXRhbG9jZWFuc3BhY2VzLmNvbS9pbWFnZXMvcHJvZC9saW5rLTI3MTM0MzgvN2RmZjQxNDUwMTJlMTgwODFlY2ZkZWM1MjQwMjkwMzEuanBn.webp",
          "size": 510
        },
        {
          "url": "https://img2.propertyscout.co.th/gkYPAPbrGL79h8AyrE5C2vKwPEnapbKkWnwXsxD-wP8/wm:0.6:so:0:50:0.3/rs:fit:600/q:70/aHR0cHM6Ly9mbGV4c3RheS1pbWFnZXMuc2dwMS5jZG4uZGlnaXRhbG9jZWFuc3BhY2VzLmNvbS9pbWFnZXMvcHJvZC9saW5rLTI3MTM0MzgvN2RmZjQxNDUwMTJlMTgwODFlY2ZkZWM1MjQwMjkwMzEuanBn.webp",
          "size": 600
        }
      ]
    },
    {
      "id": 26772307,
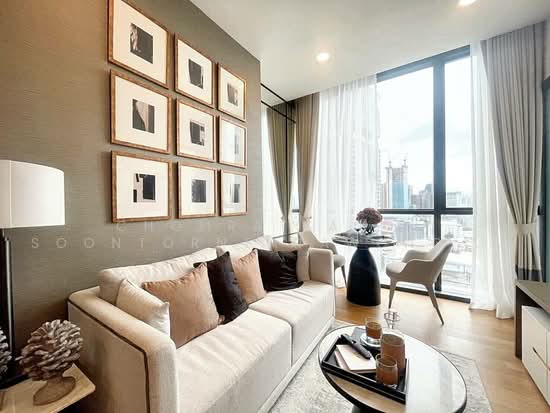
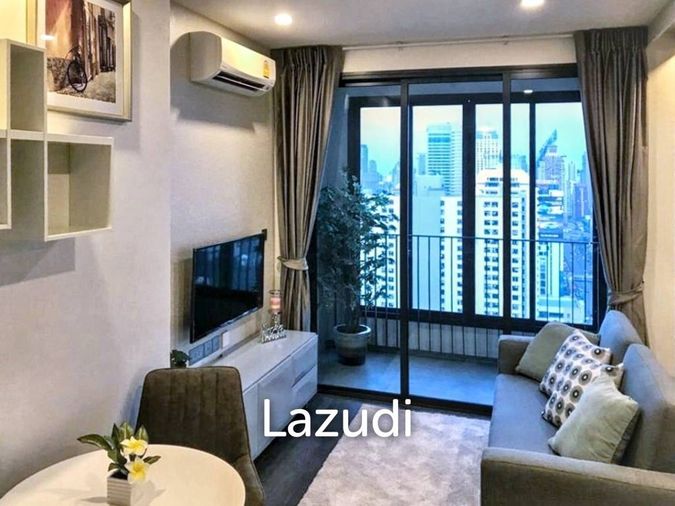
      "alt": "Modern living room with elegant decor and large windows offering city views.",
      "tags": [
        {
          "id": 628318,
          "name": "bigLivingroom"
        },
        {
          "id": 628319,
          "name": "greatView"
        }
      ],
      "status": "original",
      "exterior": null,
      "roomType": "livingroom",
      "imageScore": 8,
      "isPublished": null,
      "resizeImages": [
        {
          "url": "https://img2.propertyscout.co.th/04RkxTWeeaHlk0AmSoh99P8scP9DrOsYkJWWu_nKysQ/wm:0.6:so:0:50:0.3/rs:fit:400/q:70/aHR0cHM6Ly9mbGV4c3RheS1pbWFnZXMuc2dwMS5jZG4uZGlnaXRhbG9jZWFuc3BhY2VzLmNvbS9pbWFnZXMvcHJvZC9saW5rLTI3MTM0MzgvMGQwNTE5OGIxOTQzN2ExZGJjMmFlOWZhODM2ZWM4ZWEuanBn.webp",
          "size": 400
        },
        {
          "url": "https://img2.propertyscout.co.th/lpBJjJ2slHqnJjWjWF84uHzcvocdxBaSnv0eXgN-H68/wm:0.6:so:0:50:0.3/rs:fit:510/q:70/aHR0cHM6Ly9mbGV4c3RheS1pbWFnZXMuc2dwMS5jZG4uZGlnaXRhbG9jZWFuc3BhY2VzLmNvbS9pbWFnZXMvcHJvZC9saW5rLTI3MTM0MzgvMGQwNTE5OGIxOTQzN2ExZGJjMmFlOWZhODM2ZWM4ZWEuanBn.webp",
          "size": 510
        },
        {
          "url": "https://img2.propertyscout.co.th/EAljgMv42JZ1JUDpaLKmTQyWAfYVs73yoGSLUBRsaXI/wm:0.6:so:0:50:0.3/rs:fit:600/q:70/aHR0cHM6Ly9mbGV4c3RheS1pbWFnZXMuc2dwMS5jZG4uZGlnaXRhbG9jZWFuc3BhY2VzLmNvbS9pbWFnZXMvcHJvZC9saW5rLTI3MTM0MzgvMGQwNTE5OGIxOTQzN2ExZGJjMmFlOWZhODM2ZWM4ZWEuanBn.webp",
          "size": 600
        }
      ]
    },
    {
      "id": 26772308,
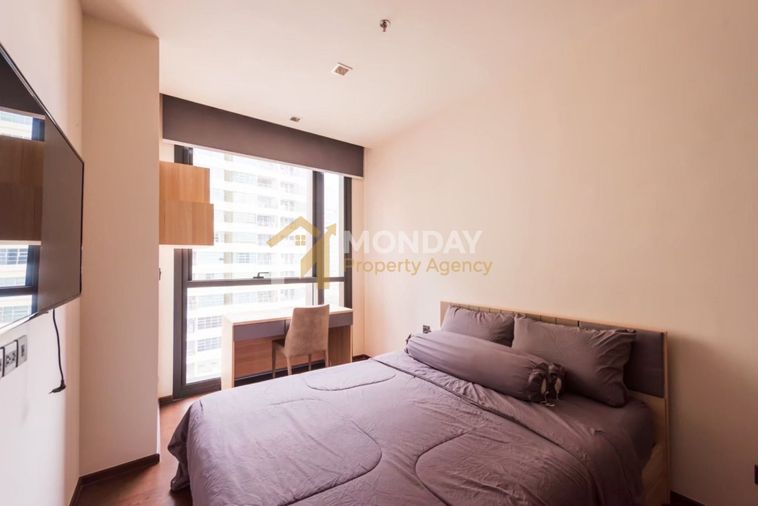
      "alt": "Cozy modern bedroom with stylish decor and natural light",
      "tags": [],
      "status": "original",
      "exterior": null,
      "roomType": "bedroom",
      "imageScore": 6,
      "isPublished": null,
      "resizeImages": [
        {
          "url": "https://img2.propertyscout.co.th/DmD7ilR6jWEqRfZBgFnVGMEAgezz88OJWMH9UQio4mQ/wm:0.6:so:0:50:0.3/rs:fit:400/q:70/aHR0cHM6Ly9mbGV4c3RheS1pbWFnZXMuc2dwMS5jZG4uZGlnaXRhbG9jZWFuc3BhY2VzLmNvbS9pbWFnZXMvcHJvZC9saW5rLTI3MTM0MzgvMDNkMjhkMjYwMzM2MzdjNTcwMzRiMTBhNjZmODA3OTUuanBn.webp",
          "size": 400
        },
        {
          "url": "https://img2.propertyscout.co.th/MK2TvCX3fF-ePh8cwdB-QNl-m-oY6PjmMk7UzebDvtc/wm:0.6:so:0:50:0.3/rs:fit:510/q:70/aHR0cHM6Ly9mbGV4c3RheS1pbWFnZXMuc2dwMS5jZG4uZGlnaXRhbG9jZWFuc3BhY2VzLmNvbS9pbWFnZXMvcHJvZC9saW5rLTI3MTM0MzgvMDNkMjhkMjYwMzM2MzdjNTcwMzRiMTBhNjZmODA3OTUuanBn.webp",
          "size": 510
        },
        {
          "url": "https://img2.propertyscout.co.th/NaM9jGdSJZsEbanKNFuEgn4UgiGgIbZYdNNC6si7fmk/wm:0.6:so:0:50:0.3/rs:fit:600/q:70/aHR0cHM6Ly9mbGV4c3RheS1pbWFnZXMuc2dwMS5jZG4uZGlnaXRhbG9jZWFuc3BhY2VzLmNvbS9pbWFnZXMvcHJvZC9saW5rLTI3MTM0MzgvMDNkMjhkMjYwMzM2MzdjNTcwMzRiMTBhNjZmODA3OTUuanBn.webp",
          "size": 600
        }
      ]
    },
    {
      "id": 26772309,
      "alt": "Cozy bedroom with city view, modern decor and air conditioning, perfect for urban living.",
      "tags": [],
      "status": "original",
      "exterior": null,
      "roomType": "bedroom",
      "imageScore": 6,
      "isPublished": null,
      "resizeImages": [
        {
          "url": "https://img2.propertyscout.co.th/_daozn_NVaNpIm0UYsFQ41CPWdILBLMMEmzLWtbNCpo/wm:0.6:so:0:50:0.3/rs:fit:400/q:70/aHR0cHM6Ly9mbGV4c3RheS1pbWFnZXMuc2dwMS5jZG4uZGlnaXRhbG9jZWFuc3BhY2VzLmNvbS9pbWFnZXMvcHJvZC9saW5rLTI3MTM0MzgvMjBmYjAxZTdlNjM4NWQ2OTEyYjM2MDllNzZlMGYwM2IuanBn.webp",
          "size": 400
        },
        {
          "url": "https://img2.propertyscout.co.th/lipOK08akPVGBgR0qIlKueS27f1oXXENNcBI9a_2ZwY/wm:0.6:so:0:50:0.3/rs:fit:510/q:70/aHR0cHM6Ly9mbGV4c3RheS1pbWFnZXMuc2dwMS5jZG4uZGlnaXRhbG9jZWFuc3BhY2VzLmNvbS9pbWFnZXMvcHJvZC9saW5rLTI3MTM0MzgvMjBmYjAxZTdlNjM4NWQ2OTEyYjM2MDllNzZlMGYwM2IuanBn.webp",
          "size": 510
        },
        {
          "url": "https://img2.propertyscout.co.th/CF4zV-q8nQxKVGDhY7zbajkXCtA7XTP_2b5lrCvfAAs/wm:0.6:so:0:50:0.3/rs:fit:600/q:70/aHR0cHM6Ly9mbGV4c3RheS1pbWFnZXMuc2dwMS5jZG4uZGlnaXRhbG9jZWFuc3BhY2VzLmNvbS9pbWFnZXMvcHJvZC9saW5rLTI3MTM0MzgvMjBmYjAxZTdlNjM4NWQ2OTEyYjM2MDllNzZlMGYwM2IuanBn.webp",
          "size": 600
        }
      ]
    },
    {
      "id": 26772310,
      "alt": "Modern living room with city view and stylish decor",
      "tags": [
        {
          "id": 628320,
          "name": "greatView"
        },
        {
          "id": 628321,
          "name": "bigLivingroom"
        }
      ],
      "status": "original",
      "exterior": null,
      "roomType": "livingroom",
      "imageScore": 6,
      "isPublished": null,
      "resizeImages": [
        {
          "url": "https://img2.propertyscout.co.th/ZOiHYnnFE7GxfyFt_n4pVVN4PXme3-EEMzyTFcQJX2Q/wm:0.6:so:0:50:0.3/rs:fit:400/q:70/aHR0cHM6Ly9mbGV4c3RheS1pbWFnZXMuc2dwMS5jZG4uZGlnaXRhbG9jZWFuc3BhY2VzLmNvbS9pbWFnZXMvcHJvZC9saW5rLTI3MTM0MzgvYjYyNjgwMWMyZjBmMTBmNDJhNzc5ZGVlNmI4NTFiM2QuanBn.webp",
          "size": 400
        },
        {
          "url": "https://img2.propertyscout.co.th/wrs-tYIysce3SallS0klMnnIlm24aFtxOypkO_esA_Y/wm:0.6:so:0:50:0.3/rs:fit:510/q:70/aHR0cHM6Ly9mbGV4c3RheS1pbWFnZXMuc2dwMS5jZG4uZGlnaXRhbG9jZWFuc3BhY2VzLmNvbS9pbWFnZXMvcHJvZC9saW5rLTI3MTM0MzgvYjYyNjgwMWMyZjBmMTBmNDJhNzc5ZGVlNmI4NTFiM2QuanBn.webp",
          "size": 510
        },
        {
          "url": "https://img2.propertyscout.co.th/hj3C2cacSmsYp3sruMayNEZZ2wqL-7ZtTAQwW7461nI/wm:0.6:so:0:50:0.3/rs:fit:600/q:70/aHR0cHM6Ly9mbGV4c3RheS1pbWFnZXMuc2dwMS5jZG4uZGlnaXRhbG9jZWFuc3BhY2VzLmNvbS9pbWFnZXMvcHJvZC9saW5rLTI3MTM0MzgvYjYyNjgwMWMyZjBmMTBmNDJhNzc5ZGVlNmI4NTFiM2QuanBn.webp",
          "size": 600
        }
      ]
    }
  ],
  "floorSize": 34,
  "salePrice": 6990000,
  "closestArl": "phaya_thai",
  "closestBts": "ratchathewi",
  "created_at": "2025-10-28T08:13:43.620Z",
  "furnishing": "fully_furnished",
  "greatDeals": {},
  "updated_at": "2026-09-23T19:14:49.063Z",
  "description": {},
  "poiBuilding": {
    "name": {
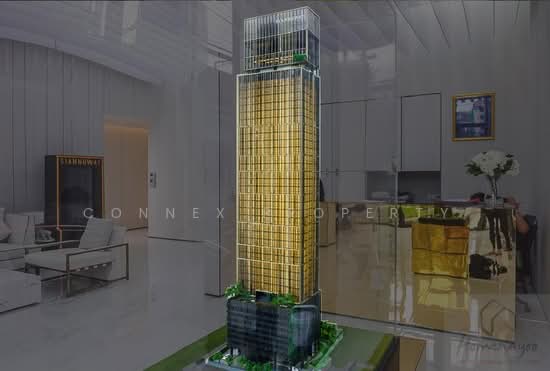
      "en": "WISH Signature II Midtown Siam",
      "th": "วิช ซิกเนเจอร์ 2 มิดทาวน์ สยาม"
    },
    "numberOfFloors": 40
  },
  "subdistrict": "ถนนเพชรบุรี",
  "totalImages": 9,
  "buildingName": "WISH Signature II Midtown Siam",
  "neighborhood": "ราชเทวี",
  "propertyType": "condo",
  "listingSource": "facebook_marketplace",
  "market_status": "on",
  "district_ps_cn": "拉差贴威",
  "district_ps_en": "Ratchathewi",
  "district_ps_th": "ราชเทวี",
  "numberBedrooms": "one_bedroom",
  "province_ps_cn": "曼谷",
  "province_ps_en": "Bangkok",
  "province_ps_th": "กรุงเทพ",
  "numberBathrooms": "one_bathroom",
  "serpSortingRank": {
    "rent": 0,
    "sale": 3.3025491528
  },
  "closestTransport": "ratchathewi",
  "featuredImageUrl": "https://img2.propertyscout.co.th/3DMghslImvUIRFck49xmzKIlzvkPlHx5urLwPOW7MQ8/wm:0.6:so:0:50:0.3/rs:fit:384/q:70/aHR0cHM6Ly9mbGV4c3RheS1pbWFnZXMuc2dwMS5jZG4uZGlnaXRhbG9jZWFuc3BhY2VzLmNvbS9pbWFnZXMvcHJvZC9saW5rLTI3MTM0MzgvNTllYTY3MWJkMDllODc2OWJjZmY0YjJlMjFmODE0MmQuanBn.webp",
  "ae_man_event_date": "2025-09-28T08:02:04.952Z",
  "ae_man_event_type": "website_scraping",
  "greatDealsCluster": {
    "saleCluster": {
      "id": 14077,
      "name": "sell_combined_9824_one_bedroom",
      "medianRentPricePerSqm": null,
      "medianSalePricePerSqm": null
    }
  },
  "subdistrict_ps_cn": "碧差汶里路",
  "subdistrict_ps_en": "Thanon Phetchaburi",
  "subdistrict_ps_th": "ถนนเพชรบุรี",
  "closestTransportKm": 0.4138318897139702,
  "neighborhood_ps_cn": "拉差维提",
  "neighborhood_ps_en": "Ratchawithi",
  "neighborhood_ps_th": "ราชเทวี",
  "ae_man_event_result": "available",
  "availabilitySubClusterCn": {
    "availabilityHoverText": "如果客户感兴趣,我们的团队将核实房产是否可租/售",
    "availabilityLabelLogo": "question",
    "availabilityLabelText": "根据需求可查验是否可租/售",
    "availabilityLabelColor": "pink"
  },
  "availabilitySubClusterDe": {
    "availabilityHoverText": "Unser Team prüft die Verfügbarkeit der Immobilie, wenn ein Kunde interessiert ist",
    "availabilityLabelLogo": "question",
    "availabilityLabelText": "Verfügbarkeit auf Anfrage",
    "availabilityLabelColor": "pink"
  },
  "availabilitySubClusterEn": {
    "availabilityHoverText": "Our team will verify availability of the property if client is interested",
    "availabilityLabelLogo": "question",
    "availabilityLabelText": "Availability upon request",
    "availabilityLabelColor": "pink"
  },
  "availabilitySubClusterMm": {
    "availabilityHoverText": "ဖောက်သည်စိတ်ဝင်စားပါက ကျွန်ုပ်တို့၏အဖွဲ့သည် ပစ္စည်းရရှိနိုင်မှုကို စိစစ်ပါမည်",
    "availabilityLabelLogo": "question",
    "availabilityLabelText": "ရရှိနိုင်မှုကိုမေးမြန်းပါ",
    "availabilityLabelColor": "pink"
  },
  "availabilitySubClusterTh": {
    "availabilityHoverText": "ทีมงานของเราจะทำการตรวจสอบความพร้อมในการให้บริการ หากคุณสนใจอสังหาฯนี้",
    "availabilityLabelLogo": "question",
    "availabilityLabelText": "ความพร้อมการให้บริการ ตามคำร้องขอ",
    "availabilityLabelColor": "pink"
  },
  "availability_subcluster_id": 3
}