Raw JSON
{
  "id": 2428885,
  "title": {
    "meta": "1 นอน เซอร์วิสอพาร์ทเม้นท์ ให้เช่า ฿50,000/เดือน, ประกาศขาย ฿12,000,000, ใกล้ BTS ราชดำริ, ตกแต่งพร้อมอยู่",
    "short": "เซอร์วิสอพาร์ทเมนท์ 1-ห้องนอน",
    "standard": "เซอร์วิสอพาร์ทเมนท์ 1-ห้องนอน ใกล้ BTS ราชดำริ"
  },
  "gpsLat": 13.74251121,
  "postBy": "landlord",
  "tenure": "rentsell",
  "gpsLong": 100.5403577,
  "district": "ปทุมวัน",
  "province": "กรุงเทพ",
  "unitType": "one",
  "cdnImages": [
    {
      "id": 27190987,
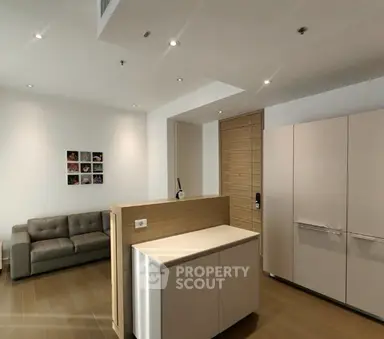
      "alt": "Modern open-plan kitchen and dining area with natural light and elegant decor.",
      "tags": [
        {
          "id": 666474,
          "name": "kitchenOpenLayout"
        }
      ],
      "status": "original",
      "exterior": null,
      "roomType": "kitchen",
      "imageScore": 6,
      "isPublished": null,
      "resizeImages": [
        {
          "url": "https://img2.propertyscout.co.th/KC9wj9hGtYbJW8M7YUQL5Pq6em3vNfEtOPn4L_nTj3A/wm:0.6:so:0:50:0.3/rs:fit:400/q:70/aHR0cHM6Ly9mbGV4c3RheS1pbWFnZXMuc2dwMS5jZG4uZGlnaXRhbG9jZWFuc3BhY2VzLmNvbS9pbWFnZXMvcHJvZC9saW5rLTI4ODExMjYvYjk0ODZjYjg5MWUyNDI0NWY3ZmQzOGVlZDA1NDE5OTQuanBn.webp",
          "size": 400
        },
        {
          "url": "https://img2.propertyscout.co.th/iOlORae3thVC2yOslGtFhJ5z5hATtxdsa9Pw75EMQh4/wm:0.6:so:0:50:0.3/rs:fit:510/q:70/aHR0cHM6Ly9mbGV4c3RheS1pbWFnZXMuc2dwMS5jZG4uZGlnaXRhbG9jZWFuc3BhY2VzLmNvbS9pbWFnZXMvcHJvZC9saW5rLTI4ODExMjYvYjk0ODZjYjg5MWUyNDI0NWY3ZmQzOGVlZDA1NDE5OTQuanBn.webp",
          "size": 510
        },
        {
          "url": "https://img2.propertyscout.co.th/eozk4usrFMwopXKTevPoeqtW6O5E-WEdyfFBHM9ycCM/wm:0.6:so:0:50:0.3/rs:fit:600/q:70/aHR0cHM6Ly9mbGV4c3RheS1pbWFnZXMuc2dwMS5jZG4uZGlnaXRhbG9jZWFuc3BhY2VzLmNvbS9pbWFnZXMvcHJvZC9saW5rLTI4ODExMjYvYjk0ODZjYjg5MWUyNDI0NWY3ZmQzOGVlZDA1NDE5OTQuanBn.webp",
          "size": 600
        }
      ]
    },
    {
      "id": 27190988,
      "alt": "Modern living room with sleek design and cozy gray sofa",
      "tags": [
        {
          "id": 666475,
          "name": "bigLivingroom"
        }
      ],
      "status": "featured",
      "exterior": null,
      "roomType": "livingroom",
      "imageScore": 6,
      "isPublished": null,
      "resizeImages": [
        {
          "url": "https://img2.propertyscout.co.th/dn5EBA1jcdKBHIs-IUERQWS8pFMXVVGyr0fD8P5mCUY/wm:0.6:so:0:50:0.3/rs:fit:400/q:70/aHR0cHM6Ly9mbGV4c3RheS1pbWFnZXMuc2dwMS5jZG4uZGlnaXRhbG9jZWFuc3BhY2VzLmNvbS9pbWFnZXMvcHJvZC9saW5rLTI4ODExMjYvMDEwNGQ2Y2QxYWJmZmIxNmY3YjAxYzYxMGY0NzU2NTcuanBn.webp",
          "size": 400
        },
        {
          "url": "https://img2.propertyscout.co.th/-KR8gGrUreN10pXVxvIdMehzXoFL-HkznFvUI9dO6T8/wm:0.6:so:0:50:0.3/rs:fit:510/q:70/aHR0cHM6Ly9mbGV4c3RheS1pbWFnZXMuc2dwMS5jZG4uZGlnaXRhbG9jZWFuc3BhY2VzLmNvbS9pbWFnZXMvcHJvZC9saW5rLTI4ODExMjYvMDEwNGQ2Y2QxYWJmZmIxNmY3YjAxYzYxMGY0NzU2NTcuanBn.webp",
          "size": 510
        },
        {
          "url": "https://img2.propertyscout.co.th/tHuW77nlJyy-1TKOIYxJ2XPSt9SErD2cweUfIEgDYmQ/wm:0.6:so:0:50:0.3/rs:fit:600/q:70/aHR0cHM6Ly9mbGV4c3RheS1pbWFnZXMuc2dwMS5jZG4uZGlnaXRhbG9jZWFuc3BhY2VzLmNvbS9pbWFnZXMvcHJvZC9saW5rLTI4ODExMjYvMDEwNGQ2Y2QxYWJmZmIxNmY3YjAxYzYxMGY0NzU2NTcuanBn.webp",
          "size": 600
        }
      ]
    },
    {
      "id": 27190989,
      "alt": "Modern kitchen with sleek cabinets and built-in appliances",
      "tags": [
        {
          "id": 666476,
          "name": "kitchenClosedLayout"
        },
        {
          "id": 666477,
          "name": "kitchenOven"
        }
      ],
      "status": "original",
      "exterior": null,
      "roomType": "kitchen",
      "imageScore": 6,
      "isPublished": null,
      "resizeImages": [
        {
          "url": "https://img2.propertyscout.co.th/B2OuCMo8nkshtfA6D_LHs-5ob7KW2gy4mvLSaB1zYVA/wm:0.6:so:0:50:0.3/rs:fit:400/q:70/aHR0cHM6Ly9mbGV4c3RheS1pbWFnZXMuc2dwMS5jZG4uZGlnaXRhbG9jZWFuc3BhY2VzLmNvbS9pbWFnZXMvcHJvZC9saW5rLTI4ODExMjYvNDczNWVkNGU4MmZhYjE0MWRmZGQ2NzNmNDllOTI1ZGMuanBn.webp",
          "size": 400
        },
        {
          "url": "https://img2.propertyscout.co.th/GYCxHGVlc_TzI034B-YruB6kC9VnWFAOGgCGVKth5qo/wm:0.6:so:0:50:0.3/rs:fit:510/q:70/aHR0cHM6Ly9mbGV4c3RheS1pbWFnZXMuc2dwMS5jZG4uZGlnaXRhbG9jZWFuc3BhY2VzLmNvbS9pbWFnZXMvcHJvZC9saW5rLTI4ODExMjYvNDczNWVkNGU4MmZhYjE0MWRmZGQ2NzNmNDllOTI1ZGMuanBn.webp",
          "size": 510
        },
        {
          "url": "https://img2.propertyscout.co.th/bPqU0MYqp0hKwlzYEwCpMhvdAebyi-d5h8OJTOSe_1Q/wm:0.6:so:0:50:0.3/rs:fit:600/q:70/aHR0cHM6Ly9mbGV4c3RheS1pbWFnZXMuc2dwMS5jZG4uZGlnaXRhbG9jZWFuc3BhY2VzLmNvbS9pbWFnZXMvcHJvZC9saW5rLTI4ODExMjYvNDczNWVkNGU4MmZhYjE0MWRmZGQ2NzNmNDllOTI1ZGMuanBn.webp",
          "size": 600
        }
      ]
    },
    {
      "id": 27190990,
      "alt": "Modern living room with sleek gray sofa and floor-to-ceiling windows.",
      "tags": [
        {
          "id": 666478,
          "name": "bigLivingroom"
        }
      ],
      "status": "original",
      "exterior": null,
      "roomType": "livingroom",
      "imageScore": 6,
      "isPublished": null,
      "resizeImages": [
        {
          "url": "https://img2.propertyscout.co.th/GqnpuY78Pi7xsrLSyIX9uI460f_8tTqglKiExiNtjfE/wm:0.6:so:0:50:0.3/rs:fit:400/q:70/aHR0cHM6Ly9mbGV4c3RheS1pbWFnZXMuc2dwMS5jZG4uZGlnaXRhbG9jZWFuc3BhY2VzLmNvbS9pbWFnZXMvcHJvZC9saW5rLTI4ODExMjYvYWMzMTA1NmYxODAxYjU0MDc3YTU5ODQ1ZTQyZTBlNDAuanBn.webp",
          "size": 400
        },
        {
          "url": "https://img2.propertyscout.co.th/S0e0JAKoVudtvxyo1BkvOm7oNA7NBStoDhGKP58QvCs/wm:0.6:so:0:50:0.3/rs:fit:510/q:70/aHR0cHM6Ly9mbGV4c3RheS1pbWFnZXMuc2dwMS5jZG4uZGlnaXRhbG9jZWFuc3BhY2VzLmNvbS9pbWFnZXMvcHJvZC9saW5rLTI4ODExMjYvYWMzMTA1NmYxODAxYjU0MDc3YTU5ODQ1ZTQyZTBlNDAuanBn.webp",
          "size": 510
        },
        {
          "url": "https://img2.propertyscout.co.th/dIEaln5lyZ9S5IW82WLFRMtb8HleNKjBKC_ZFcy80ps/wm:0.6:so:0:50:0.3/rs:fit:600/q:70/aHR0cHM6Ly9mbGV4c3RheS1pbWFnZXMuc2dwMS5jZG4uZGlnaXRhbG9jZWFuc3BhY2VzLmNvbS9pbWFnZXMvcHJvZC9saW5rLTI4ODExMjYvYWMzMTA1NmYxODAxYjU0MDc3YTU5ODQ1ZTQyZTBlNDAuanBn.webp",
          "size": 600
        }
      ]
    },
    {
      "id": 27190991,
      "alt": "Spacious bedroom with large window and modern design",
      "tags": [],
      "status": "original",
      "exterior": null,
      "roomType": "bedroom",
      "imageScore": 5,
      "isPublished": null,
      "resizeImages": [
        {
          "url": "https://img2.propertyscout.co.th/EGntAQlatI1QkxTF_2-NNIX_Bbq_xs87y0VBSYi5pZs/wm:0.6:so:0:50:0.3/rs:fit:400/q:70/aHR0cHM6Ly9mbGV4c3RheS1pbWFnZXMuc2dwMS5jZG4uZGlnaXRhbG9jZWFuc3BhY2VzLmNvbS9pbWFnZXMvcHJvZC9saW5rLTI4ODExMjYvNTcyZGZiYWZhMGI1M2RjNTMyYTA1MTRhZGQ2ZTRlNmUuanBn.webp",
          "size": 400
        },
        {
          "url": "https://img2.propertyscout.co.th/tjBtgeEj3GkOHr6JUa2GvI1kO6TCT4HLP_7V9NX0Kio/wm:0.6:so:0:50:0.3/rs:fit:510/q:70/aHR0cHM6Ly9mbGV4c3RheS1pbWFnZXMuc2dwMS5jZG4uZGlnaXRhbG9jZWFuc3BhY2VzLmNvbS9pbWFnZXMvcHJvZC9saW5rLTI4ODExMjYvNTcyZGZiYWZhMGI1M2RjNTMyYTA1MTRhZGQ2ZTRlNmUuanBn.webp",
          "size": 510
        },
        {
          "url": "https://img2.propertyscout.co.th/CQP0VV-xT5VTz423IS8Y0uKKiPFArSJnEC5kQszWMAw/wm:0.6:so:0:50:0.3/rs:fit:600/q:70/aHR0cHM6Ly9mbGV4c3RheS1pbWFnZXMuc2dwMS5jZG4uZGlnaXRhbG9jZWFuc3BhY2VzLmNvbS9pbWFnZXMvcHJvZC9saW5rLTI4ODExMjYvNTcyZGZiYWZhMGI1M2RjNTMyYTA1MTRhZGQ2ZTRlNmUuanBn.webp",
          "size": 600
        }
      ]
    },
    {
      "id": 27190992,
      "alt": "Modern bathroom with glass shower and sleek sink design",
      "tags": [],
      "status": "original",
      "exterior": null,
      "roomType": "bathroom",
      "imageScore": 5,
      "isPublished": null,
      "resizeImages": [
        {
          "url": "https://img2.propertyscout.co.th/iDShA6RfK6Bw1jGIVJWldMKNWOVYK-6rfYhragWeNqc/wm:0.6:so:0:50:0.3/rs:fit:400/q:70/aHR0cHM6Ly9mbGV4c3RheS1pbWFnZXMuc2dwMS5jZG4uZGlnaXRhbG9jZWFuc3BhY2VzLmNvbS9pbWFnZXMvcHJvZC9saW5rLTI4ODExMjYvYTk2OTYxM2RhYWVlMmE1MjgxNWRlOGMwNWEwNTU1MjQuanBn.webp",
          "size": 400
        },
        {
          "url": "https://img2.propertyscout.co.th/tgJUvQuDTJ9koR9W03F5CSYTOXJ4MHJBoEc4JwQvZTo/wm:0.6:so:0:50:0.3/rs:fit:510/q:70/aHR0cHM6Ly9mbGV4c3RheS1pbWFnZXMuc2dwMS5jZG4uZGlnaXRhbG9jZWFuc3BhY2VzLmNvbS9pbWFnZXMvcHJvZC9saW5rLTI4ODExMjYvYTk2OTYxM2RhYWVlMmE1MjgxNWRlOGMwNWEwNTU1MjQuanBn.webp",
          "size": 510
        },
        {
          "url": "https://img2.propertyscout.co.th/ZE4PF_zQ-wRpl3ogERl1ubVH8NyJmmk0tIijQCncxzs/wm:0.6:so:0:50:0.3/rs:fit:600/q:70/aHR0cHM6Ly9mbGV4c3RheS1pbWFnZXMuc2dwMS5jZG4uZGlnaXRhbG9jZWFuc3BhY2VzLmNvbS9pbWFnZXMvcHJvZC9saW5rLTI4ODExMjYvYTk2OTYxM2RhYWVlMmE1MjgxNWRlOGMwNWEwNTU1MjQuanBn.webp",
          "size": 600
        }
      ]
    }
  ],
  "floorSize": 57.41,
  "salePrice": 12000000,
  "closestArl": "ratchaprarop",
  "closestBts": "ratchadamri",
  "created_at": "2025-11-12T06:14:40.856Z",
  "floorLevel": "28",
  "furnishing": "fully_furnished",
  "greatDeals": {},
  "updated_at": "2026-09-28T17:08:08.546Z",
  "description": {},
  "lowestPrice": 50000,
  "petsAllowed": false,
  "poiBuilding": {
    "name": {
      "en": "Magnolias Ratchadamri Boulevard (Serviced)",
      "th": "แมกโนเลียส์ ราชดำริ บูเลอวาร์ด (โรงแรม)"
    },
    "numberOfFloors": 60
  },
  "subdistrict": "ลุมพินี",
  "totalImages": 6,
  "buildingName": "Magnolias Ratchadamri Boulevard (Serviced)",
  "neighborhood": "",
  "propertyType": "serviced_apartment",
  "listingSource": "baania",
  "market_status": "on",
  "district_ps_cn": "巴吞旺县",
  "district_ps_en": "Pathum Wan",
  "district_ps_th": "ปทุมวัน",
  "minLeasePeriod": "twelve_months",
  "numberBedrooms": "one_bedroom",
  "province_ps_cn": "曼谷",
  "province_ps_en": "Bangkok",
  "province_ps_th": "กรุงเทพ",
  "numberBathrooms": "one_bathroom",
  "serpSortingRank": {
    "rent": 1.5015499972,
    "sale": 1.5025993972
  },
  "closestTransport": "ratchadamri",
  "featuredImageUrl": "https://img2.propertyscout.co.th/5bUttOa3ZXWodtyuyccZ6aXAVLRI3Rj8bIzHM8UOj0U/wm:0.6:so:0:50:0.3/rs:fit:384/q:70/aHR0cHM6Ly9mbGV4c3RheS1pbWFnZXMuc2dwMS5jZG4uZGlnaXRhbG9jZWFuc3BhY2VzLmNvbS9pbWFnZXMvcHJvZC9saW5rLTI4ODExMjYvYjk0ODZjYjg5MWUyNDI0NWY3ZmQzOGVlZDA1NDE5OTQuanBn.webp",
  "ae_man_event_date": "2026-09-24T07:38:17.465Z",
  "ae_man_event_type": "website_scraping",
  "greatDealsCluster": {},
  "subdistrict_ps_cn": "伦披尼",
  "subdistrict_ps_en": "Lumphini",
  "subdistrict_ps_th": "ลุมพินี",
  "closestTransportKm": 0.344166794095076,
  "ae_man_event_result": "available",
  "availabilitySubClusterCn": {
    "availabilityHoverText": null,
    "availabilityLabelLogo": "availability-check",
    "availabilityLabelText": "4天前 确认有货",
    "availabilityLabelColor": "green"
  },
  "availabilitySubClusterDe": {
    "availabilityHoverText": null,
    "availabilityLabelLogo": "availability-check",
    "availabilityLabelText": "vor 4 Tagen als verfügbar bestätigt",
    "availabilityLabelColor": "green"
  },
  "availabilitySubClusterEn": {
    "availabilityHoverText": null,
    "availabilityLabelLogo": "availability-check",
    "availabilityLabelText": "Confirmed available 4 days ago",
    "availabilityLabelColor": "green"
  },
  "availabilitySubClusterMm": {
    "availabilityHoverText": null,
    "availabilityLabelLogo": "availability-check",
    "availabilityLabelText": "လွန်ခဲ့သော 4 ရက်က ရရှိနိုင်ကြောင်း အတည်ပြုခဲ့သည်",
    "availabilityLabelColor": "green"
  },
  "availabilitySubClusterTh": {
    "availabilityLabelLogo": "availability-check",
    "availabilityLabelText": "การยืนยันสถานะว่าง เมื่อ 4 วันที่ผ่านมา",
    "availabilityLabelColor": "green"
  },
  "availability_subcluster_id": 1.2
} 6
6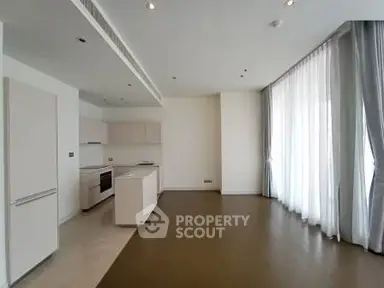 16
16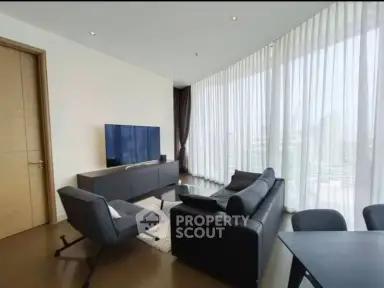 14
14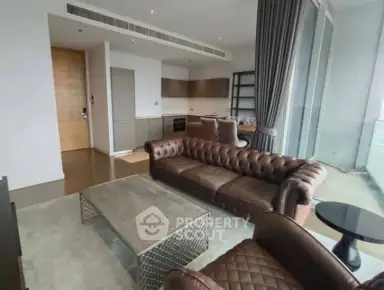 13
13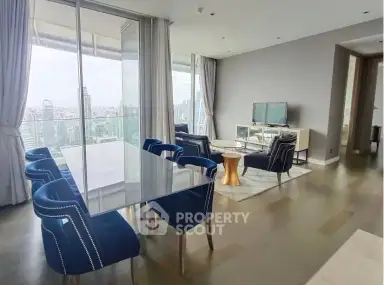 13
13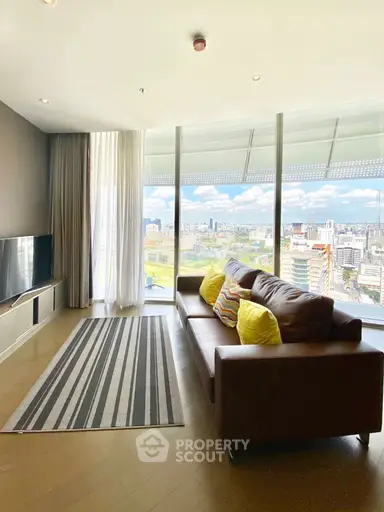 7
7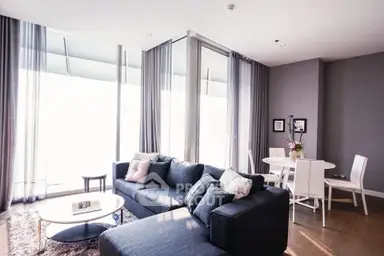 7
7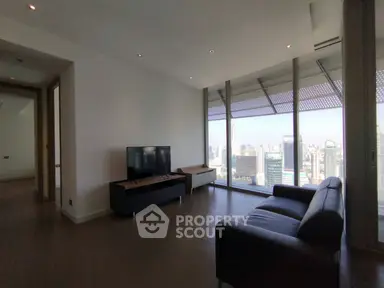 14
14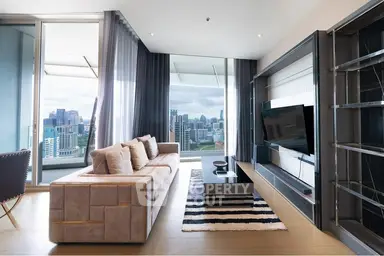 3
3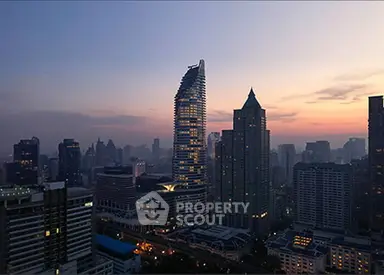 12
12 11
11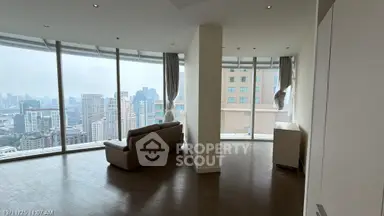 46
46