Raw JSON
{
  "id": 2437388,
  "title": {
    "meta": "1 นอน คอนโด ประกาศขาย, ฿8,500,000, เดอะ ไลน์ จตุจักร – หมอชิต, ใกล้ BTS หมอชิต, ตกแต่งพร้อมอยู่",
    "short": "คอนโด 1-ห้องนอน ที่ เดอะ ไลน์ จตุจักร – หมอชิต",
    "standard": "คอนโด 1-ห้องนอน ที่ เดอะ ไลน์ จตุจักร – หมอชิต ใกล้ BTS หมอชิต"
  },
  "gpsLat": 13.80620216,
  "postBy": "agent",
  "tenure": "sell",
  "gpsLong": 100.5562047,
  "district": "จตุจักร",
  "province": "กรุงเทพ",
  "cdnImages": [
    {
      "id": 30508529,
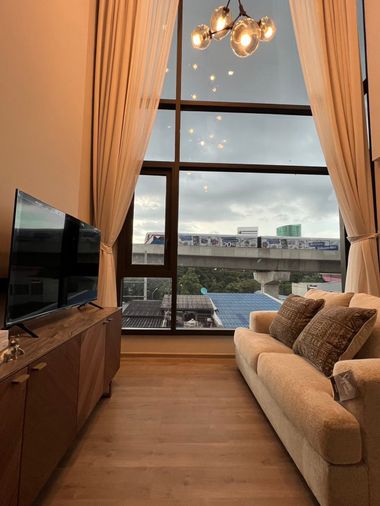
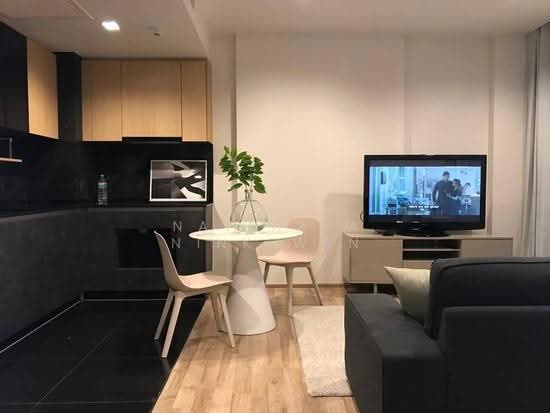
      "alt": "Modern living room with balcony and scenic view, featuring stylish furniture and decor.",
      "tags": [
        {
          "id": 971134,
          "name": "bigLivingroom"
        },
        {
          "id": 971135,
          "name": "greatView"
        }
      ],
      "status": "original",
      "exterior": null,
      "roomType": "livingroom",
      "imageScore": 6,
      "isPublished": null,
      "resizeImages": [
        {
          "url": "https://img2.propertyscout.co.th/ITiMteGHkPAIX3WMhYt3AW05UJQ97ES5kGwwVMQVr3A/wm:0.6:so:0:50:0.3/rs:fit:400/q:70/aHR0cHM6Ly9mbGV4c3RheS1pbWFnZXMuc2dwMS5jZG4uZGlnaXRhbG9jZWFuc3BhY2VzLmNvbS9pbWFnZXMvcHJvZC9saW5rLTI5NzY2MTMvZWI1ZGU1ZjUxYmRkMjliMDA1ZTg3MzdlOTdlOWJiMTMuanBn.webp",
          "size": 400
        },
        {
          "url": "https://img2.propertyscout.co.th/tSdXop_EUFe4-WfUdRKlCscFFozjh4A1DkPz1CJ_fVM/wm:0.6:so:0:50:0.3/rs:fit:510/q:70/aHR0cHM6Ly9mbGV4c3RheS1pbWFnZXMuc2dwMS5jZG4uZGlnaXRhbG9jZWFuc3BhY2VzLmNvbS9pbWFnZXMvcHJvZC9saW5rLTI5NzY2MTMvZWI1ZGU1ZjUxYmRkMjliMDA1ZTg3MzdlOTdlOWJiMTMuanBn.webp",
          "size": 510
        },
        {
          "url": "https://img2.propertyscout.co.th/equJgtezzGKyvEOR3i5XoGtNDhwXGfjwIYA4QwT6P-4/wm:0.6:so:0:50:0.3/rs:fit:600/q:70/aHR0cHM6Ly9mbGV4c3RheS1pbWFnZXMuc2dwMS5jZG4uZGlnaXRhbG9jZWFuc3BhY2VzLmNvbS9pbWFnZXMvcHJvZC9saW5rLTI5NzY2MTMvZWI1ZGU1ZjUxYmRkMjliMDA1ZTg3MzdlOTdlOWJiMTMuanBn.webp",
          "size": 600
        }
      ]
    },
    {
      "id": 30508530,
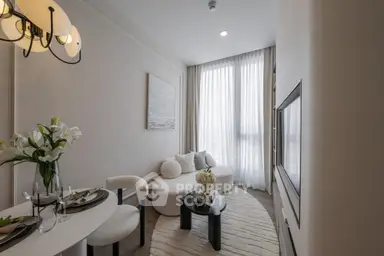
      "alt": "Modern bedroom with sleek black wardrobe and stylish decor",
      "tags": [],
      "status": "original",
      "exterior": null,
      "roomType": "bedroom",
      "imageScore": 6,
      "isPublished": null,
      "resizeImages": [
        {
          "url": "https://img2.propertyscout.co.th/7T49eBOeZAzut4oRglYJhhn3uadTXB-nhsydcrH6tm0/wm:0.6:so:0:50:0.3/rs:fit:400/q:70/aHR0cHM6Ly9mbGV4c3RheS1pbWFnZXMuc2dwMS5jZG4uZGlnaXRhbG9jZWFuc3BhY2VzLmNvbS9pbWFnZXMvcHJvZC9saW5rLTI5NzY2MTMvMTI2NGQ3MDg4NzJiN2M4OGUzYjJkMzEwNzEzM2E3NjguanBn.webp",
          "size": 400
        },
        {
          "url": "https://img2.propertyscout.co.th/fi65YDgQROcAnGnfhoPV0ogqrv_tRrFC4KDDu7hpTQY/wm:0.6:so:0:50:0.3/rs:fit:510/q:70/aHR0cHM6Ly9mbGV4c3RheS1pbWFnZXMuc2dwMS5jZG4uZGlnaXRhbG9jZWFuc3BhY2VzLmNvbS9pbWFnZXMvcHJvZC9saW5rLTI5NzY2MTMvMTI2NGQ3MDg4NzJiN2M4OGUzYjJkMzEwNzEzM2E3NjguanBn.webp",
          "size": 510
        },
        {
          "url": "https://img2.propertyscout.co.th/ud4kxjJlcR7IZVR1zWF7452zgtRaJZ7pfRgXSpS8a1s/wm:0.6:so:0:50:0.3/rs:fit:600/q:70/aHR0cHM6Ly9mbGV4c3RheS1pbWFnZXMuc2dwMS5jZG4uZGlnaXRhbG9jZWFuc3BhY2VzLmNvbS9pbWFnZXMvcHJvZC9saW5rLTI5NzY2MTMvMTI2NGQ3MDg4NzJiN2M4OGUzYjJkMzEwNzEzM2E3NjguanBn.webp",
          "size": 600
        }
      ]
    },
    {
      "id": 30508531,
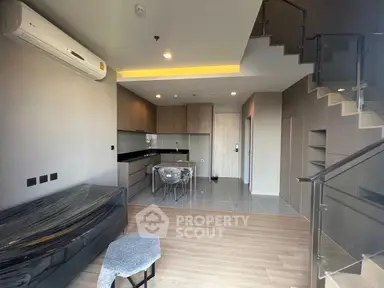
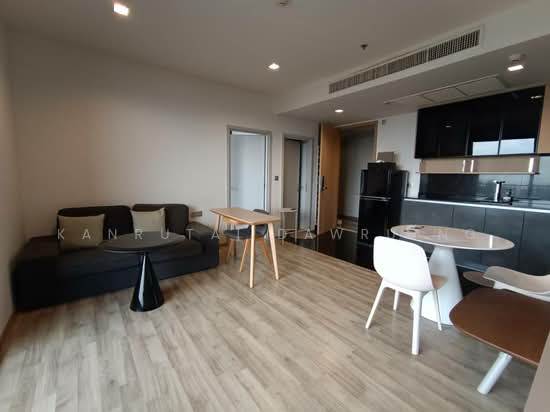
      "alt": "Modern living room with sleek kitchen and cozy seating area",
      "tags": [
        {
          "id": 971136,
          "name": "bigLivingroom"
        },
        {
          "id": 971137,
          "name": "kitchenClosedLayout"
        },
        {
          "id": 971138,
          "name": "kitchenOven"
        }
      ],
      "status": "original",
      "exterior": null,
      "roomType": "livingroom",
      "imageScore": 6,
      "isPublished": null,
      "resizeImages": [
        {
          "url": "https://img2.propertyscout.co.th/gEKnKD4aege5GOnnTXTJXghZfW7R5YBbktKaFMqQb8k/wm:0.6:so:0:50:0.3/rs:fit:400/q:70/aHR0cHM6Ly9mbGV4c3RheS1pbWFnZXMuc2dwMS5jZG4uZGlnaXRhbG9jZWFuc3BhY2VzLmNvbS9pbWFnZXMvcHJvZC9saW5rLTI5NzY2MTMvMjU1YTgyOWNiMjQxZjIyZGJjNGVjZjhiYTFhMTllODUuanBn.webp",
          "size": 400
        },
        {
          "url": "https://img2.propertyscout.co.th/Sy3Zx6kX1XclZPMhX5Z9rR9BkWCarVQKmphBTcqO2Kc/wm:0.6:so:0:50:0.3/rs:fit:510/q:70/aHR0cHM6Ly9mbGV4c3RheS1pbWFnZXMuc2dwMS5jZG4uZGlnaXRhbG9jZWFuc3BhY2VzLmNvbS9pbWFnZXMvcHJvZC9saW5rLTI5NzY2MTMvMjU1YTgyOWNiMjQxZjIyZGJjNGVjZjhiYTFhMTllODUuanBn.webp",
          "size": 510
        },
        {
          "url": "https://img2.propertyscout.co.th/P6qJ_jdjyGRRbQhU8GBblBALX-rR9zeAL-9ovUfKXjA/wm:0.6:so:0:50:0.3/rs:fit:600/q:70/aHR0cHM6Ly9mbGV4c3RheS1pbWFnZXMuc2dwMS5jZG4uZGlnaXRhbG9jZWFuc3BhY2VzLmNvbS9pbWFnZXMvcHJvZC9saW5rLTI5NzY2MTMvMjU1YTgyOWNiMjQxZjIyZGJjNGVjZjhiYTFhMTllODUuanBn.webp",
          "size": 600
        }
      ]
    },
    {
      "id": 30508532,
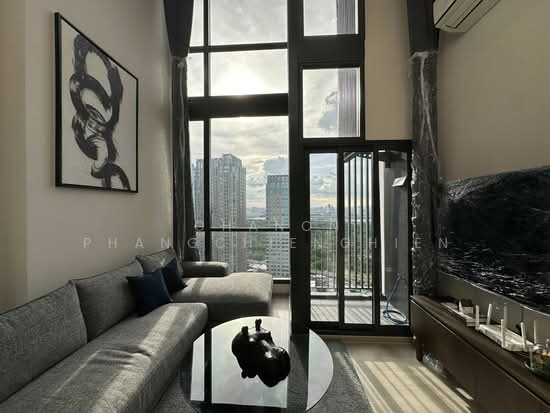
      "alt": "Modern living room with open kitchen and stylish furniture",
      "tags": [
        {
          "id": 971139,
          "name": "bigLivingroom"
        },
        {
          "id": 971140,
          "name": "kitchenOpenLayout"
        }
      ],
      "status": "original",
      "exterior": null,
      "roomType": "livingroom",
      "imageScore": 6,
      "isPublished": null,
      "resizeImages": [
        {
          "url": "https://img2.propertyscout.co.th/266sQBLFs1f1phd3Pol8br72xJxLG0ZhqgPy0SNiyvo/wm:0.6:so:0:50:0.3/rs:fit:400/q:70/aHR0cHM6Ly9mbGV4c3RheS1pbWFnZXMuc2dwMS5jZG4uZGlnaXRhbG9jZWFuc3BhY2VzLmNvbS9pbWFnZXMvcHJvZC9saW5rLTI5NzY2MTMvZTYxZjljNDAzN2E0ZmUwN2MzN2Y4Njc3Y2Y5MWI1YmUuanBn.webp",
          "size": 400
        },
        {
          "url": "https://img2.propertyscout.co.th/K_VDhWaM83GoeVCVxIIfIARNKak_FfmMZMKWqFsWT_k/wm:0.6:so:0:50:0.3/rs:fit:510/q:70/aHR0cHM6Ly9mbGV4c3RheS1pbWFnZXMuc2dwMS5jZG4uZGlnaXRhbG9jZWFuc3BhY2VzLmNvbS9pbWFnZXMvcHJvZC9saW5rLTI5NzY2MTMvZTYxZjljNDAzN2E0ZmUwN2MzN2Y4Njc3Y2Y5MWI1YmUuanBn.webp",
          "size": 510
        },
        {
          "url": "https://img2.propertyscout.co.th/Kq8G-6Q9Fe5lEBZubtKPsohyKBl6mIdv17WmcSlCLsg/wm:0.6:so:0:50:0.3/rs:fit:600/q:70/aHR0cHM6Ly9mbGV4c3RheS1pbWFnZXMuc2dwMS5jZG4uZGlnaXRhbG9jZWFuc3BhY2VzLmNvbS9pbWFnZXMvcHJvZC9saW5rLTI5NzY2MTMvZTYxZjljNDAzN2E0ZmUwN2MzN2Y4Njc3Y2Y5MWI1YmUuanBn.webp",
          "size": 600
        }
      ]
    },
    {
      "id": 30508533,
      "alt": "Modern open-layout living room with sleek kitchen and stylish furniture",
      "tags": [
        {
          "id": 971141,
          "name": "kitchenOpenLayout"
        }
      ],
      "status": "original",
      "exterior": null,
      "roomType": "livingroom",
      "imageScore": 6,
      "isPublished": null,
      "resizeImages": [
        {
          "url": "https://img2.propertyscout.co.th/AzNBl88my_kRI9Brgwm-CmgnZx_D89zovX4i6JwTqdQ/wm:0.6:so:0:50:0.3/rs:fit:400/q:70/aHR0cHM6Ly9mbGV4c3RheS1pbWFnZXMuc2dwMS5jZG4uZGlnaXRhbG9jZWFuc3BhY2VzLmNvbS9pbWFnZXMvcHJvZC9saW5rLTI5NzY2MTMvMDVlMjllNTc0YzdmMDRkNDBiNjhiYzczZDUwZjRiNGUuanBn.webp",
          "size": 400
        },
        {
          "url": "https://img2.propertyscout.co.th/fM8LZuWnD9u3gseVn2nmK5ltc4iqb5o88_UjiT6Z3dM/wm:0.6:so:0:50:0.3/rs:fit:510/q:70/aHR0cHM6Ly9mbGV4c3RheS1pbWFnZXMuc2dwMS5jZG4uZGlnaXRhbG9jZWFuc3BhY2VzLmNvbS9pbWFnZXMvcHJvZC9saW5rLTI5NzY2MTMvMDVlMjllNTc0YzdmMDRkNDBiNjhiYzczZDUwZjRiNGUuanBn.webp",
          "size": 510
        },
        {
          "url": "https://img2.propertyscout.co.th/-FbzmrtO3-cehn7mu-IXMpmXYVIy0mXfoEltWX2cuIk/wm:0.6:so:0:50:0.3/rs:fit:600/q:70/aHR0cHM6Ly9mbGV4c3RheS1pbWFnZXMuc2dwMS5jZG4uZGlnaXRhbG9jZWFuc3BhY2VzLmNvbS9pbWFnZXMvcHJvZC9saW5rLTI5NzY2MTMvMDVlMjllNTc0YzdmMDRkNDBiNjhiYzczZDUwZjRiNGUuanBn.webp",
          "size": 600
        }
      ]
    },
    {
      "id": 30508534,
      "alt": "Modern living room with stylish furniture and open kitchen layout",
      "tags": [
        {
          "id": 971142,
          "name": "bigLivingroom"
        },
        {
          "id": 971143,
          "name": "kitchenOpenLayout"
        }
      ],
      "status": "original",
      "exterior": null,
      "roomType": "livingroom",
      "imageScore": 6,
      "isPublished": null,
      "resizeImages": [
        {
          "url": "https://img2.propertyscout.co.th/Izhqnct4l-Rgp3M6dF3HHpWldeVZTl3lSE9mpzviDpA/wm:0.6:so:0:50:0.3/rs:fit:400/q:70/aHR0cHM6Ly9mbGV4c3RheS1pbWFnZXMuc2dwMS5jZG4uZGlnaXRhbG9jZWFuc3BhY2VzLmNvbS9pbWFnZXMvcHJvZC9saW5rLTI5NzY2MTMvMmE1MzllZmQxMTIxNDRiNDY5OThhOTBjNTQ0YmJmYjQuanBn.webp",
          "size": 400
        },
        {
          "url": "https://img2.propertyscout.co.th/RnBHKlzIYROkGUdOeO9AC2CGseiJsmQ5HMXjw7INIiQ/wm:0.6:so:0:50:0.3/rs:fit:510/q:70/aHR0cHM6Ly9mbGV4c3RheS1pbWFnZXMuc2dwMS5jZG4uZGlnaXRhbG9jZWFuc3BhY2VzLmNvbS9pbWFnZXMvcHJvZC9saW5rLTI5NzY2MTMvMmE1MzllZmQxMTIxNDRiNDY5OThhOTBjNTQ0YmJmYjQuanBn.webp",
          "size": 510
        },
        {
          "url": "https://img2.propertyscout.co.th/AVBs9LINVnxhve1Zf52hEW_xPJZPGjTapWCz_QZYJQ4/wm:0.6:so:0:50:0.3/rs:fit:600/q:70/aHR0cHM6Ly9mbGV4c3RheS1pbWFnZXMuc2dwMS5jZG4uZGlnaXRhbG9jZWFuc3BhY2VzLmNvbS9pbWFnZXMvcHJvZC9saW5rLTI5NzY2MTMvMmE1MzllZmQxMTIxNDRiNDY5OThhOTBjNTQ0YmJmYjQuanBn.webp",
          "size": 600
        }
      ]
    },
    {
      "id": 30508535,
      "alt": "Stunning cityscape view from a high-rise balcony overlooking lush greenery and urban skyline.",
      "tags": [
        {
          "id": 971144,
          "name": "greatView"
        },
        {
          "id": 971145,
          "name": "bigBalcony"
        }
      ],
      "status": "original",
      "exterior": "view",
      "roomType": null,
      "imageScore": 8,
      "isPublished": null,
      "resizeImages": [
        {
          "url": "https://img2.propertyscout.co.th/RAwuPMOYGkNwMM_HKY3RO333UseidObgfX--80SxgrQ/wm:0.6:so:0:50:0.3/rs:fit:400/q:70/aHR0cHM6Ly9mbGV4c3RheS1pbWFnZXMuc2dwMS5jZG4uZGlnaXRhbG9jZWFuc3BhY2VzLmNvbS9pbWFnZXMvcHJvZC9saW5rLTI5NzY2MTMvZmJkODczN2RlMGNiMTUyNTVhZmU0ZTU4MzI3NzQ5NGYuanBn.webp",
          "size": 400
        },
        {
          "url": "https://img2.propertyscout.co.th/YhCL9Tx0ZzvSUkUu30DFCkYzBRlq4UyHYaaT5UyesTU/wm:0.6:so:0:50:0.3/rs:fit:510/q:70/aHR0cHM6Ly9mbGV4c3RheS1pbWFnZXMuc2dwMS5jZG4uZGlnaXRhbG9jZWFuc3BhY2VzLmNvbS9pbWFnZXMvcHJvZC9saW5rLTI5NzY2MTMvZmJkODczN2RlMGNiMTUyNTVhZmU0ZTU4MzI3NzQ5NGYuanBn.webp",
          "size": 510
        },
        {
          "url": "https://img2.propertyscout.co.th/E8DEm6Wn6N6wvhlaz8eiOaRuaOdXj0Gu-A1jE0iG5_8/wm:0.6:so:0:50:0.3/rs:fit:600/q:70/aHR0cHM6Ly9mbGV4c3RheS1pbWFnZXMuc2dwMS5jZG4uZGlnaXRhbG9jZWFuc3BhY2VzLmNvbS9pbWFnZXMvcHJvZC9saW5rLTI5NzY2MTMvZmJkODczN2RlMGNiMTUyNTVhZmU0ZTU4MzI3NzQ5NGYuanBn.webp",
          "size": 600
        }
      ]
    }
  ],
  "floorSize": 43,
  "salePrice": 8500000,
  "closestBts": "mo_chit",
  "closestMrt": "chatuchak_park",
  "created_at": "2025-11-16T11:18:07.106Z",
  "floorLevel": "40",
  "furnishing": "fully_furnished",
  "greatDeals": {},
  "updated_at": "2026-09-25T16:32:58.660Z",
  "description": {},
  "poiBuilding": {
    "name": {
      "en": "The Line Jatujak - Mochit",
      "th": "เดอะ ไลน์ จตุจักร – หมอชิต"
    },
    "numberOfFloors": 43
  },
  "subdistrict": "จอมพล",
  "totalImages": 14,
  "buildingName": "The Line Jatujak - Mochit",
  "neighborhood": "",
  "propertyType": "condo",
  "listingSource": "cobroker_facebook_marketplace_161879",
  "market_status": "on",
  "district_ps_cn": "乍都乍",
  "district_ps_en": "Chatuchak",
  "district_ps_th": "จตุจักร",
  "numberBedrooms": "one_bedroom",
  "province_ps_cn": "曼谷",
  "province_ps_en": "Bangkok",
  "province_ps_th": "กรุงเทพ",
  "numberBathrooms": "one_bathroom",
  "serpSortingRank": {
    "rent": 0,
    "sale": 3.303036717
  },
  "closestTransport": "mo_chit",
  "featuredImageUrl": "https://img2.propertyscout.co.th/9UBInzCGUrE7tRBDTHzzwDUGU2PzMzHotOGORVhccPs/wm:0.6:so:0:50:0.3/rs:fit:384/q:70/aHR0cHM6Ly9mbGV4c3RheS1pbWFnZXMuc2dwMS5jZG4uZGlnaXRhbG9jZWFuc3BhY2VzLmNvbS9pbWFnZXMvcHJvZC9saW5rLTI5NzY2MTMvZWI1ZGU1ZjUxYmRkMjliMDA1ZTg3MzdlOTdlOWJiMTMuanBn.webp",
  "ae_man_event_date": "2025-11-14T11:16:37.455Z",
  "ae_man_event_type": "website_scraping",
  "greatDealsCluster": {
    "saleCluster": {
      "id": 13,
      "name": "sell_combined_5063_one_bedroom",
      "medianRentPricePerSqm": null,
      "medianSalePricePerSqm": "159250"
    }
  },
  "subdistrict_ps_cn": "春蓬",
  "subdistrict_ps_en": "Chomphon",
  "subdistrict_ps_th": "จอมพล",
  "closestTransportKm": 0.45636660950866936,
  "ae_man_event_result": "available",
  "availabilitySubClusterCn": {
    "availabilityHoverText": "如果客户感兴趣,我们的团队将核实房产是否可租/售",
    "availabilityLabelLogo": "question",
    "availabilityLabelText": "根据需求可查验是否可租/售",
    "availabilityLabelColor": "pink"
  },
  "availabilitySubClusterDe": {
    "availabilityHoverText": "Unser Team prüft die Verfügbarkeit der Immobilie, wenn ein Kunde interessiert ist",
    "availabilityLabelLogo": "question",
    "availabilityLabelText": "Verfügbarkeit auf Anfrage",
    "availabilityLabelColor": "pink"
  },
  "availabilitySubClusterEn": {
    "availabilityHoverText": "Our team will verify availability of the property if client is interested",
    "availabilityLabelLogo": "question",
    "availabilityLabelText": "Availability upon request",
    "availabilityLabelColor": "pink"
  },
  "availabilitySubClusterMm": {
    "availabilityHoverText": "ဖောက်သည်စိတ်ဝင်စားပါက ကျွန်ုပ်တို့၏အဖွဲ့သည် ပစ္စည်းရရှိနိုင်မှုကို စိစစ်ပါမည်",
    "availabilityLabelLogo": "question",
    "availabilityLabelText": "ရရှိနိုင်မှုကိုမေးမြန်းပါ",
    "availabilityLabelColor": "pink"
  },
  "availabilitySubClusterTh": {
    "availabilityHoverText": "ทีมงานของเราจะทำการตรวจสอบความพร้อมในการให้บริการ หากคุณสนใจอสังหาฯนี้",
    "availabilityLabelLogo": "question",
    "availabilityLabelText": "ความพร้อมการให้บริการ ตามคำร้องขอ",
    "availabilityLabelColor": "pink"
  },
  "availability_subcluster_id": 3
} 24
24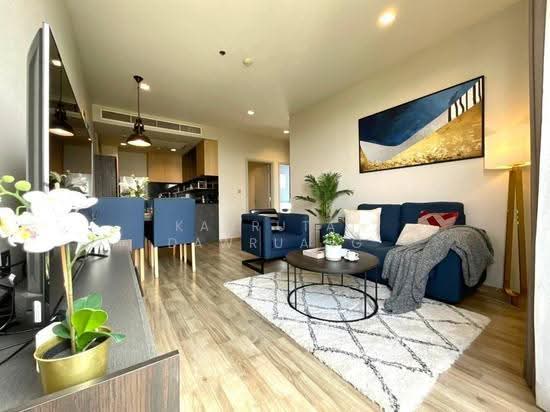 21
21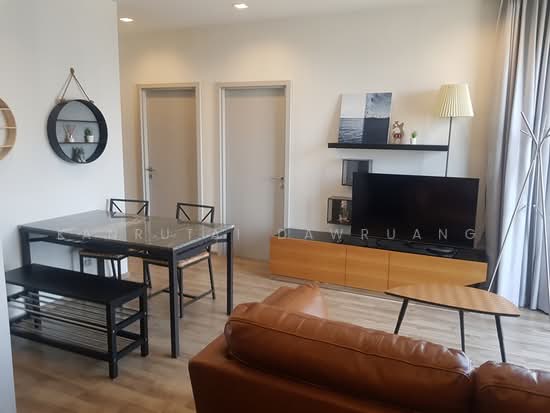 24
24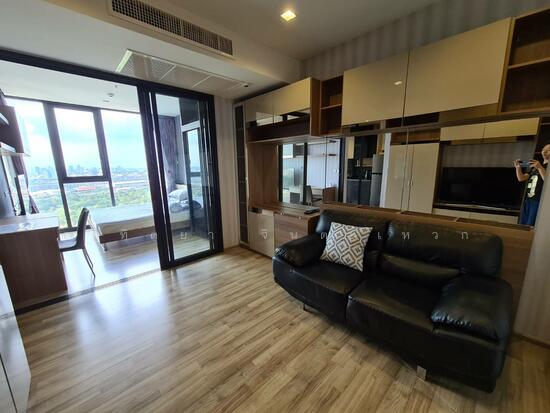 31
31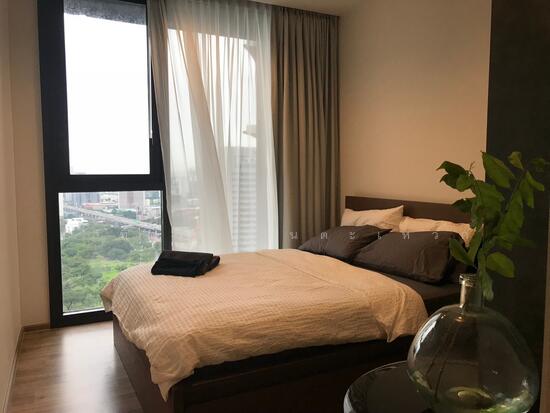 29
29 25
25 21
21 17
17 19
19 22
22 22
22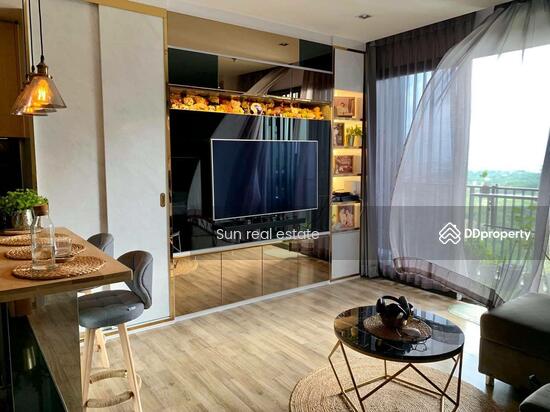 23
23