Raw JSON
{
  "id": 2447451,
  "title": {
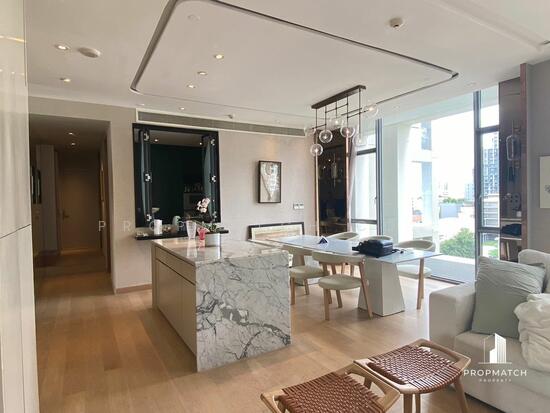
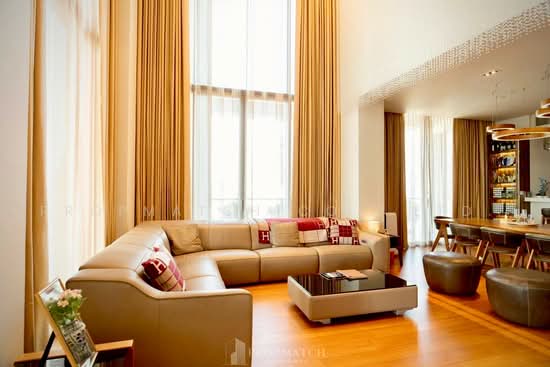
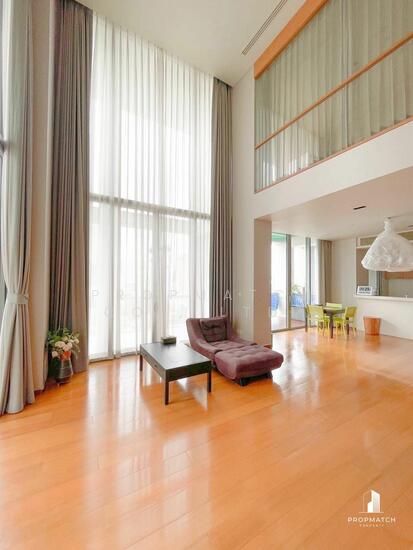
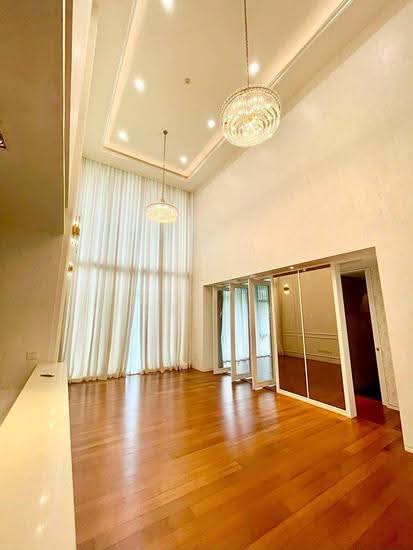
    "meta": "2 นอน คอนโด ประกาศขาย, ฿42,500,000, เดอะ สุโขทัย เรสซิเด้นซ์ คอนโดมิเนียม, ใกล้ MRT ลุมพินี, ตกแต่งพร้อมอยู่",
    "short": "คอนโด 2-ห้องนอน ที่ เดอะ สุโขทัย เรสซิเด้นซ์ คอนโดมิเนียม",
    "standard": "คอนโด 2-ห้องนอน ที่ เดอะ สุโขทัย เรสซิเด้นซ์ คอนโดมิเนียม ใกล้ MRT ลุมพินี"
  },
  "gpsLat": 13.7214254,
  "postBy": "agent",
  "tenure": "sell",
  "gpsLong": 100.5411675,
  "district": "สาทร",
  "province": "กรุงเทพ",
  "cdnImages": [
    {
      "id": 27403614,
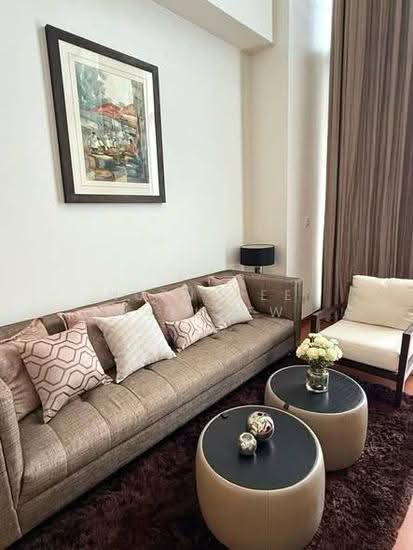
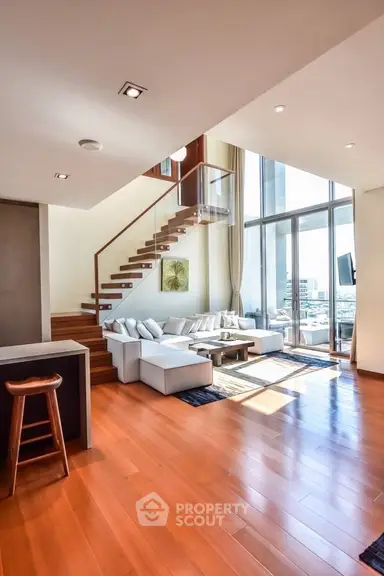
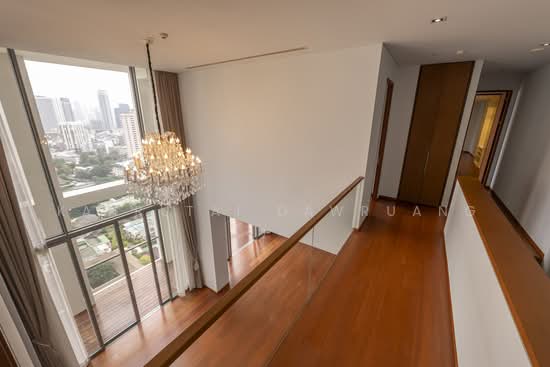
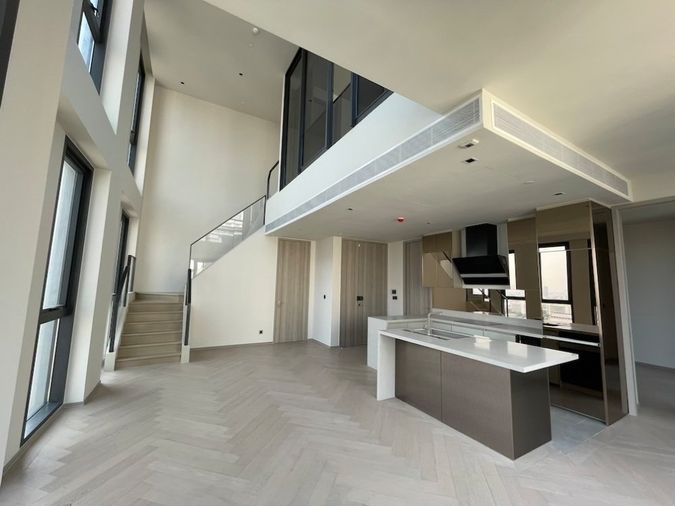
      "alt": "Luxurious living room with high ceilings and modern staircase, perfect for stylish urban living.",
      "tags": [
        {
          "id": 687711,
          "name": "bigLivingroom"
        }
      ],
      "status": "featured",
      "exterior": null,
      "roomType": "livingroom",
      "imageScore": 8,
      "isPublished": null,
      "resizeImages": [
        {
          "url": "https://img2.propertyscout.co.th/u_M7XJAwzLIaF_LmXXqx06XuWqWbXBbk7lOHA5Ql5pM/wm:0.6:so:0:50:0.3/rs:fit:400/q:70/aHR0cHM6Ly9mbGV4c3RheS1pbWFnZXMuc2dwMS5jZG4uZGlnaXRhbG9jZWFuc3BhY2VzLmNvbS9pbWFnZXMvcHJvZC9saW5rLTMwMTUzMTUvMWU5MzExYWNhNTRlYmYwYTczMjNlNDcxNTBlNThkYWIuanBn.webp",
          "size": 400
        },
        {
          "url": "https://img2.propertyscout.co.th/iZVHOMeEUDNaJq31oaVT2H8kVzSrOgBeVAUmiJrk0KY/wm:0.6:so:0:50:0.3/rs:fit:510/q:70/aHR0cHM6Ly9mbGV4c3RheS1pbWFnZXMuc2dwMS5jZG4uZGlnaXRhbG9jZWFuc3BhY2VzLmNvbS9pbWFnZXMvcHJvZC9saW5rLTMwMTUzMTUvMWU5MzExYWNhNTRlYmYwYTczMjNlNDcxNTBlNThkYWIuanBn.webp",
          "size": 510
        },
        {
          "url": "https://img2.propertyscout.co.th/KXWpNiHWA2F0QpqPZlQCI3-asLMsAW4H2mDv5iWeQCA/wm:0.6:so:0:50:0.3/rs:fit:600/q:70/aHR0cHM6Ly9mbGV4c3RheS1pbWFnZXMuc2dwMS5jZG4uZGlnaXRhbG9jZWFuc3BhY2VzLmNvbS9pbWFnZXMvcHJvZC9saW5rLTMwMTUzMTUvMWU5MzExYWNhNTRlYmYwYTczMjNlNDcxNTBlNThkYWIuanBn.webp",
          "size": 600
        }
      ]
    },
    {
      "id": 27403615,
      "alt": "Spacious modern living room with high ceilings and elegant decor",
      "tags": [
        {
          "id": 687712,
          "name": "bigLivingroom"
        }
      ],
      "status": "original",
      "exterior": null,
      "roomType": "livingroom",
      "imageScore": 8,
      "isPublished": null,
      "resizeImages": [
        {
          "url": "https://img2.propertyscout.co.th/3_ux3eyh93TuPkgULqLq1rpNrcBreQjqidGcI54SG1Y/wm:0.6:so:0:50:0.3/rs:fit:400/q:70/aHR0cHM6Ly9mbGV4c3RheS1pbWFnZXMuc2dwMS5jZG4uZGlnaXRhbG9jZWFuc3BhY2VzLmNvbS9pbWFnZXMvcHJvZC9saW5rLTMwMTUzMTUvNWIzY2Q4YmYyMTM4M2RmYzk0MjYxNTY5MDlhYjQ3OTkuanBn.webp",
          "size": 400
        },
        {
          "url": "https://img2.propertyscout.co.th/_K3bQV5jnHxHZ0Prk39OHwfTYRQ1_PTd5lKGts2Bsbc/wm:0.6:so:0:50:0.3/rs:fit:510/q:70/aHR0cHM6Ly9mbGV4c3RheS1pbWFnZXMuc2dwMS5jZG4uZGlnaXRhbG9jZWFuc3BhY2VzLmNvbS9pbWFnZXMvcHJvZC9saW5rLTMwMTUzMTUvNWIzY2Q4YmYyMTM4M2RmYzk0MjYxNTY5MDlhYjQ3OTkuanBn.webp",
          "size": 510
        },
        {
          "url": "https://img2.propertyscout.co.th/ye09eGUAwdNtPM9Wdkuh-eJXXTfnpMgm6As3LuyFeqQ/wm:0.6:so:0:50:0.3/rs:fit:600/q:70/aHR0cHM6Ly9mbGV4c3RheS1pbWFnZXMuc2dwMS5jZG4uZGlnaXRhbG9jZWFuc3BhY2VzLmNvbS9pbWFnZXMvcHJvZC9saW5rLTMwMTUzMTUvNWIzY2Q4YmYyMTM4M2RmYzk0MjYxNTY5MDlhYjQ3OTkuanBn.webp",
          "size": 600
        }
      ]
    },
    {
      "id": 27403616,
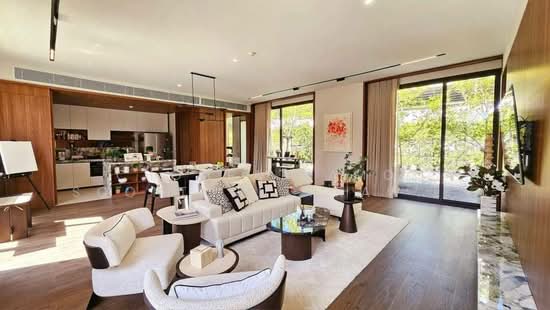
      "alt": "Elegant living room with plush sofa, stylish decor, and cozy ambiance.",
      "tags": [
        {
          "id": 687713,
          "name": "bigLivingroom"
        }
      ],
      "status": "original",
      "exterior": null,
      "roomType": "livingroom",
      "imageScore": 6,
      "isPublished": null,
      "resizeImages": [
        {
          "url": "https://img2.propertyscout.co.th/Pr9Dd73YFn2XbX3jCTWmT2sxJUr48cfzNth83Gq1DBw/wm:0.6:so:0:50:0.3/rs:fit:400/q:70/aHR0cHM6Ly9mbGV4c3RheS1pbWFnZXMuc2dwMS5jZG4uZGlnaXRhbG9jZWFuc3BhY2VzLmNvbS9pbWFnZXMvcHJvZC9saW5rLTMwMTUzMTUvZmYyZTY3ZTE4Y2M0NTk3ODIzNzRkNjZiYzhkOTcxZjIuanBn.webp",
          "size": 400
        },
        {
          "url": "https://img2.propertyscout.co.th/n6CzvvEacSLtFTnt6k2ek1w_EnObEZrgIHQoJlRrwuI/wm:0.6:so:0:50:0.3/rs:fit:510/q:70/aHR0cHM6Ly9mbGV4c3RheS1pbWFnZXMuc2dwMS5jZG4uZGlnaXRhbG9jZWFuc3BhY2VzLmNvbS9pbWFnZXMvcHJvZC9saW5rLTMwMTUzMTUvZmYyZTY3ZTE4Y2M0NTk3ODIzNzRkNjZiYzhkOTcxZjIuanBn.webp",
          "size": 510
        },
        {
          "url": "https://img2.propertyscout.co.th/NIuUt3v1WQa1QPoX68V_Sg-m9QdFhSkXeSwMdC3LAfQ/wm:0.6:so:0:50:0.3/rs:fit:600/q:70/aHR0cHM6Ly9mbGV4c3RheS1pbWFnZXMuc2dwMS5jZG4uZGlnaXRhbG9jZWFuc3BhY2VzLmNvbS9pbWFnZXMvcHJvZC9saW5rLTMwMTUzMTUvZmYyZTY3ZTE4Y2M0NTk3ODIzNzRkNjZiYzhkOTcxZjIuanBn.webp",
          "size": 600
        }
      ]
    },
    {
      "id": 27403617,
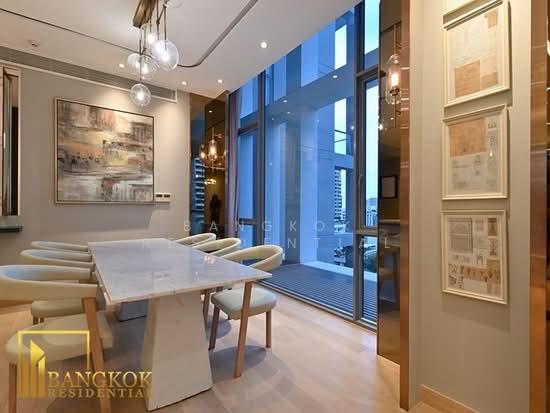
      "alt": "Luxurious dining area with elegant chandelier and modern kitchen in open layout",
      "tags": [
        {
          "id": 687714,
          "name": "kitchenOpenLayout"
        }
      ],
      "status": "original",
      "exterior": null,
      "roomType": "kitchen",
      "imageScore": 8,
      "isPublished": null,
      "resizeImages": [
        {
          "url": "https://img2.propertyscout.co.th/qhZ4Hbjc2CxMZBfP6p_7WW4XYDoAguCDNJqtr9aSeoo/wm:0.6:so:0:50:0.3/rs:fit:400/q:70/aHR0cHM6Ly9mbGV4c3RheS1pbWFnZXMuc2dwMS5jZG4uZGlnaXRhbG9jZWFuc3BhY2VzLmNvbS9pbWFnZXMvcHJvZC9saW5rLTMwMTUzMTUvMzdmNzFkZWZjY2ExMjZlZTI1OWY5MmM1NzA0OTdmMGMuanBn.webp",
          "size": 400
        },
        {
          "url": "https://img2.propertyscout.co.th/uJfq4lO1cxJSQY-BLq5QPzBFbYJlHQrrc86-MdC8Kf8/wm:0.6:so:0:50:0.3/rs:fit:510/q:70/aHR0cHM6Ly9mbGV4c3RheS1pbWFnZXMuc2dwMS5jZG4uZGlnaXRhbG9jZWFuc3BhY2VzLmNvbS9pbWFnZXMvcHJvZC9saW5rLTMwMTUzMTUvMzdmNzFkZWZjY2ExMjZlZTI1OWY5MmM1NzA0OTdmMGMuanBn.webp",
          "size": 510
        },
        {
          "url": "https://img2.propertyscout.co.th/MYiJTemuFAtm5zus1I_-8wNZiv9-dJm_8z5wYlbZpwA/wm:0.6:so:0:50:0.3/rs:fit:600/q:70/aHR0cHM6Ly9mbGV4c3RheS1pbWFnZXMuc2dwMS5jZG4uZGlnaXRhbG9jZWFuc3BhY2VzLmNvbS9pbWFnZXMvcHJvZC9saW5rLTMwMTUzMTUvMzdmNzFkZWZjY2ExMjZlZTI1OWY5MmM1NzA0OTdmMGMuanBn.webp",
          "size": 600
        }
      ]
    },
    {
      "id": 27403618,
      "alt": "Elegant dining setup with horn decor and modern kitchen in background",
      "tags": [
        {
          "id": 687715,
          "name": "kitchenClosedLayout"
        }
      ],
      "status": "original",
      "exterior": null,
      "roomType": "kitchen",
      "imageScore": 6,
      "isPublished": null,
      "resizeImages": [
        {
          "url": "https://img2.propertyscout.co.th/XGKWyz-1X_Od_sEjTxR19yeo4nuJI6gdw1Zq-KmgZ-g/wm:0.6:so:0:50:0.3/rs:fit:400/q:70/aHR0cHM6Ly9mbGV4c3RheS1pbWFnZXMuc2dwMS5jZG4uZGlnaXRhbG9jZWFuc3BhY2VzLmNvbS9pbWFnZXMvcHJvZC9saW5rLTMwMTUzMTUvZTA0OThhNDYyNjRiYmQwNDBlOTQ5N2EzYzliZGM3N2MuanBn.webp",
          "size": 400
        },
        {
          "url": "https://img2.propertyscout.co.th/73CX9zHL1dep5Ot5rfSkCKWbDkEVA5uzS5W0KkkNGiY/wm:0.6:so:0:50:0.3/rs:fit:510/q:70/aHR0cHM6Ly9mbGV4c3RheS1pbWFnZXMuc2dwMS5jZG4uZGlnaXRhbG9jZWFuc3BhY2VzLmNvbS9pbWFnZXMvcHJvZC9saW5rLTMwMTUzMTUvZTA0OThhNDYyNjRiYmQwNDBlOTQ5N2EzYzliZGM3N2MuanBn.webp",
          "size": 510
        },
        {
          "url": "https://img2.propertyscout.co.th/BwALqPWjyV-BhCNp3ChXD4oZIOzcbkD_JpXRIOlWhUY/wm:0.6:so:0:50:0.3/rs:fit:600/q:70/aHR0cHM6Ly9mbGV4c3RheS1pbWFnZXMuc2dwMS5jZG4uZGlnaXRhbG9jZWFuc3BhY2VzLmNvbS9pbWFnZXMvcHJvZC9saW5rLTMwMTUzMTUvZTA0OThhNDYyNjRiYmQwNDBlOTQ5N2EzYzliZGM3N2MuanBn.webp",
          "size": 600
        }
      ]
    },
    {
      "id": 27403619,
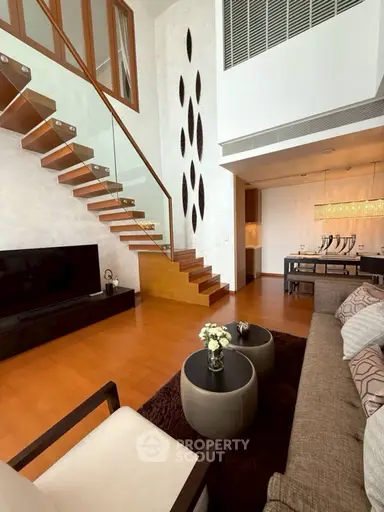
      "alt": "Modern living room with sleek TV stand and stylish decor",
      "tags": [
        {
          "id": 687716,
          "name": "bigLivingroom"
        }
      ],
      "status": "original",
      "exterior": null,
      "roomType": "livingroom",
      "imageScore": 6,
      "isPublished": null,
      "resizeImages": [
        {
          "url": "https://img2.propertyscout.co.th/Ajed6YA5gN9AAT6Ofa28FvkwCRYWgAC3JobTxxQ7OJk/wm:0.6:so:0:50:0.3/rs:fit:400/q:70/aHR0cHM6Ly9mbGV4c3RheS1pbWFnZXMuc2dwMS5jZG4uZGlnaXRhbG9jZWFuc3BhY2VzLmNvbS9pbWFnZXMvcHJvZC9saW5rLTMwMTUzMTUvZGI5NzZkMWZiNDdmMzhkOTczNGI2MTY0ZTZhMzAwZjQuanBn.webp",
          "size": 400
        },
        {
          "url": "https://img2.propertyscout.co.th/MU0Bu5bAFHIjHoNt6jpUEnW-4RHjNMPcVNpvtPCu-T4/wm:0.6:so:0:50:0.3/rs:fit:510/q:70/aHR0cHM6Ly9mbGV4c3RheS1pbWFnZXMuc2dwMS5jZG4uZGlnaXRhbG9jZWFuc3BhY2VzLmNvbS9pbWFnZXMvcHJvZC9saW5rLTMwMTUzMTUvZGI5NzZkMWZiNDdmMzhkOTczNGI2MTY0ZTZhMzAwZjQuanBn.webp",
          "size": 510
        },
        {
          "url": "https://img2.propertyscout.co.th/2WsUKIUXFm1BCgNbbYgroFlbXHHyjMYAb3v3On90sZc/wm:0.6:so:0:50:0.3/rs:fit:600/q:70/aHR0cHM6Ly9mbGV4c3RheS1pbWFnZXMuc2dwMS5jZG4uZGlnaXRhbG9jZWFuc3BhY2VzLmNvbS9pbWFnZXMvcHJvZC9saW5rLTMwMTUzMTUvZGI5NzZkMWZiNDdmMzhkOTczNGI2MTY0ZTZhMzAwZjQuanBn.webp",
          "size": 600
        }
      ]
    },
    {
      "id": 27403620,
      "alt": "Elegant dining setup in modern living room with stylish staircase.",
      "tags": [
        {
          "id": 687717,
          "name": "bigLivingroom"
        }
      ],
      "status": "original",
      "exterior": null,
      "roomType": "livingroom",
      "imageScore": 6,
      "isPublished": null,
      "resizeImages": [
        {
          "url": "https://img2.propertyscout.co.th/hLEGSr-3kJf1JX55ZY0l1GxVk8Pz8o8abIq5KyrwDMc/wm:0.6:so:0:50:0.3/rs:fit:400/q:70/aHR0cHM6Ly9mbGV4c3RheS1pbWFnZXMuc2dwMS5jZG4uZGlnaXRhbG9jZWFuc3BhY2VzLmNvbS9pbWFnZXMvcHJvZC9saW5rLTMwMTUzMTUvZjQwMTM1OTBmY2M2NWJiMDJhOTM3MjhkODlmMjY2MjguanBn.webp",
          "size": 400
        },
        {
          "url": "https://img2.propertyscout.co.th/K6KiyRkvHKAkI5bR7IueNajCWBxUqQxvt6fM18aeoJE/wm:0.6:so:0:50:0.3/rs:fit:510/q:70/aHR0cHM6Ly9mbGV4c3RheS1pbWFnZXMuc2dwMS5jZG4uZGlnaXRhbG9jZWFuc3BhY2VzLmNvbS9pbWFnZXMvcHJvZC9saW5rLTMwMTUzMTUvZjQwMTM1OTBmY2M2NWJiMDJhOTM3MjhkODlmMjY2MjguanBn.webp",
          "size": 510
        },
        {
          "url": "https://img2.propertyscout.co.th/sTXLh-0ywLMs-GZz6oiTpldHXIrNaYCRsdo7tKFT3qI/wm:0.6:so:0:50:0.3/rs:fit:600/q:70/aHR0cHM6Ly9mbGV4c3RheS1pbWFnZXMuc2dwMS5jZG4uZGlnaXRhbG9jZWFuc3BhY2VzLmNvbS9pbWFnZXMvcHJvZC9saW5rLTMwMTUzMTUvZjQwMTM1OTBmY2M2NWJiMDJhOTM3MjhkODlmMjY2MjguanBn.webp",
          "size": 600
        }
      ]
    }
  ],
  "floorSize": 157,
  "salePrice": 42500000,
  "closestBts": "sala_daeng",
  "closestMrt": "lumphini",
  "created_at": "2025-11-21T11:17:31.491Z",
  "floorLevel": "<10",
  "furnishing": "fully_furnished",
  "greatDeals": {
    "saleGreatDeal": {
      "id": 428698,
      "type": "automated",
      "accepted": true,
      "reviewed": false,
      "createdAt": "2026-09-18T00:23:30.673Z",
      "salePrice": "42500000",
      "updatedAt": "2026-09-18T00:23:30.673Z",
      "createdById": null,
      "reviewedById": null,
      "greatDealClusterName": "sell_combined_619_two_bedrooms"
    }
  },
  "updated_at": "2026-09-18T00:23:30.687Z",
  "description": {},
  "poiBuilding": {
    "name": {
      "en": "The Sukhothai Residences Condominium",
      "th": "เดอะ สุโขทัย เรสซิเด้นซ์ คอนโดมิเนียม"
    },
    "numberOfFloors": 41
  },
  "subdistrict": "ทุ่งมหาเมฆ",
  "totalImages": 30,
  "buildingName": "The Sukhothai Residences Condominium",
  "neighborhood": "",
  "propertyType": "condo",
  "listingSource": "cobroker_fb_kay_limmex_real_estate",
  "market_status": "on",
  "district_ps_cn": "沙吞",
  "district_ps_en": "Sathon",
  "district_ps_th": "สาทร",
  "numberBedrooms": "two_bedrooms",
  "province_ps_cn": "曼谷",
  "province_ps_en": "Bangkok",
  "province_ps_th": "กรุงเทพ",
  "numberBathrooms": "two_bathrooms",
  "serpSortingRank": {
    "rent": 0,
    "sale": 3.303027159
  },
  "closestTransport": "lumphini",
  "featuredImageUrl": "https://img2.propertyscout.co.th/h-pr4PSclLtptj8LIi8WF7n_omZOW3CHdda4CxVgVgM/wm:0.6:so:0:50:0.3/rs:fit:384/q:70/aHR0cHM6Ly9mbGV4c3RheS1pbWFnZXMuc2dwMS5jZG4uZGlnaXRhbG9jZWFuc3BhY2VzLmNvbS9pbWFnZXMvcHJvZC9saW5rLTMwMTUzMTUvMWU5MzExYWNhNTRlYmYwYTczMjNlNDcxNTBlNThkYWIuanBn.webp",
  "ae_man_event_date": "2025-10-11T08:46:04.000Z",
  "ae_man_event_type": "website_scraping",
  "greatDealsCluster": {
    "saleCluster": {
      "id": 10941,
      "name": "sell_combined_619_two_bedrooms",
      "medianRentPricePerSqm": null,
      "medianSalePricePerSqm": "275340"
    }
  },
  "subdistrict_ps_cn": "通玛哈默",
  "subdistrict_ps_en": "Thung Maha Mek",
  "subdistrict_ps_th": "ทุ่งมหาเมฆ",
  "closestTransportKm": 0.6765853460572743,
  "ae_man_event_result": "available",
  "availabilitySubClusterCn": {
    "availabilityHoverText": "如果客户感兴趣,我们的团队将核实房产是否可租/售",
    "availabilityLabelLogo": "question",
    "availabilityLabelText": "根据需求可查验是否可租/售",
    "availabilityLabelColor": "pink"
  },
  "availabilitySubClusterDe": {
    "availabilityHoverText": "Unser Team prüft die Verfügbarkeit der Immobilie, wenn ein Kunde interessiert ist",
    "availabilityLabelLogo": "question",
    "availabilityLabelText": "Verfügbarkeit auf Anfrage",
    "availabilityLabelColor": "pink"
  },
  "availabilitySubClusterEn": {
    "availabilityHoverText": "Our team will verify availability of the property if client is interested",
    "availabilityLabelLogo": "question",
    "availabilityLabelText": "Availability upon request",
    "availabilityLabelColor": "pink"
  },
  "availabilitySubClusterMm": {
    "availabilityHoverText": "ဖောက်သည်စိတ်ဝင်စားပါက ကျွန်ုပ်တို့၏အဖွဲ့သည် ပစ္စည်းရရှိနိုင်မှုကို စိစစ်ပါမည်",
    "availabilityLabelLogo": "question",
    "availabilityLabelText": "ရရှိနိုင်မှုကိုမေးမြန်းပါ",
    "availabilityLabelColor": "pink"
  },
  "availabilitySubClusterTh": {
    "availabilityHoverText": "ทีมงานของเราจะทำการตรวจสอบความพร้อมในการให้บริการ หากคุณสนใจอสังหาฯนี้",
    "availabilityLabelLogo": "question",
    "availabilityLabelText": "ความพร้อมการให้บริการ ตามคำร้องขอ",
    "availabilityLabelColor": "pink"
  },
  "availability_subcluster_id": 3
}