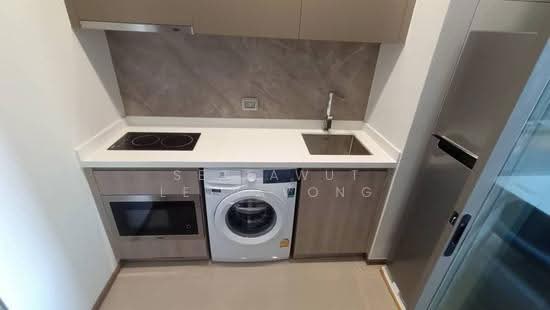
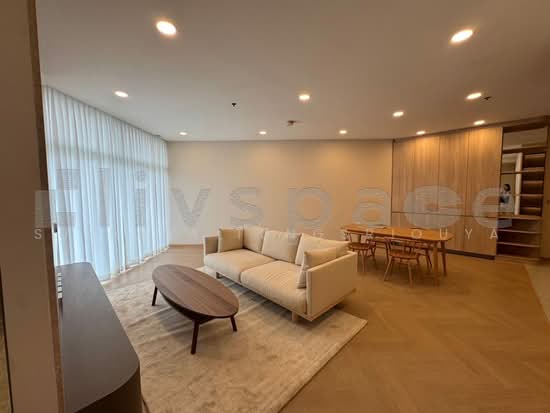
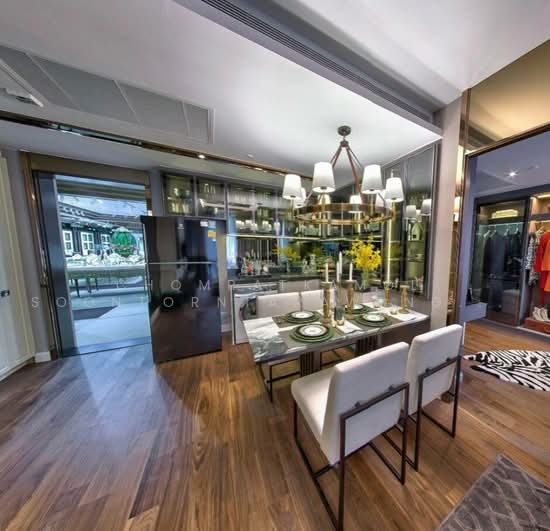
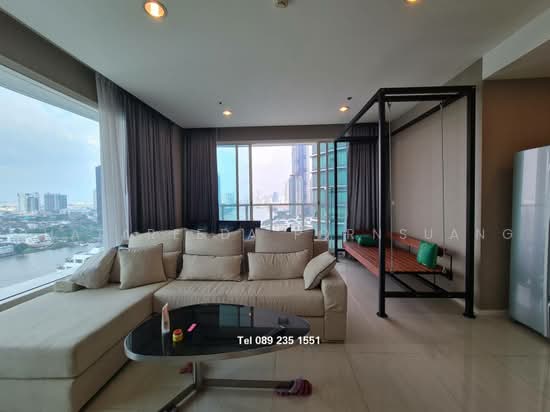
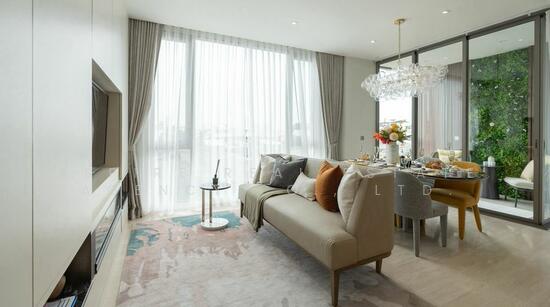
Raw JSON
{
  "id": 2541320,
  "title": {
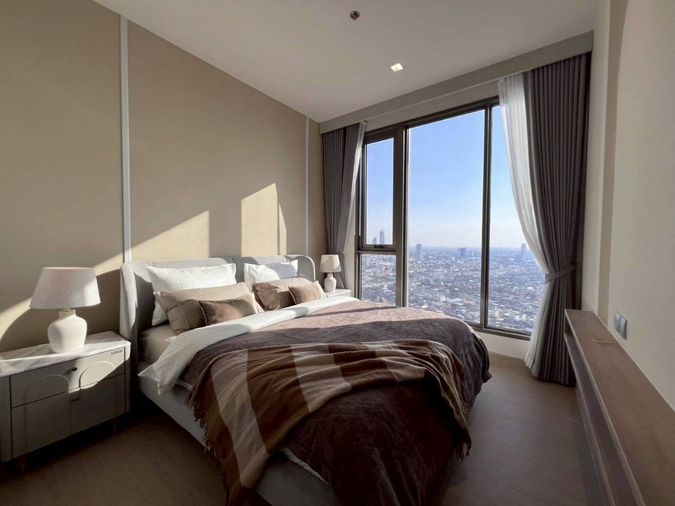
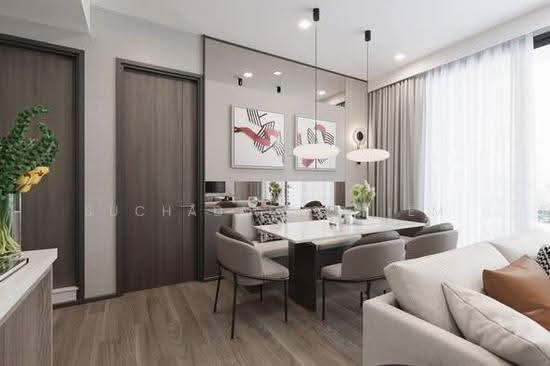
    "meta": "2 นอน คอนโด ประกาศขาย, ฿23,900,000, ริธึ่ม เจริญกรุง พาวิลเลี่ยน, ใกล้ BTS สะพานตากสิน, ตกแต่งพร้อมอยู่",
    "short": "คอนโด 2-ห้องนอน ที่ ริธึ่ม เจริญกรุง พาวิลเลี่ยน",
    "standard": "คอนโด 2-ห้องนอน ที่ ริธึ่ม เจริญกรุง พาวิลเลี่ยน ใกล้ BTS สะพานตากสิน"
  },
  "gpsLat": 13.709787787069132,
  "postBy": "agent",
  "tenure": "sell",
  "gpsLong": 100.5118033325364,
  "district": "บางคอแหลม",
  "province": "กรุงเทพ",
  "unitType": "two",
  "cdnImages": [
    {
      "id": 28429807,
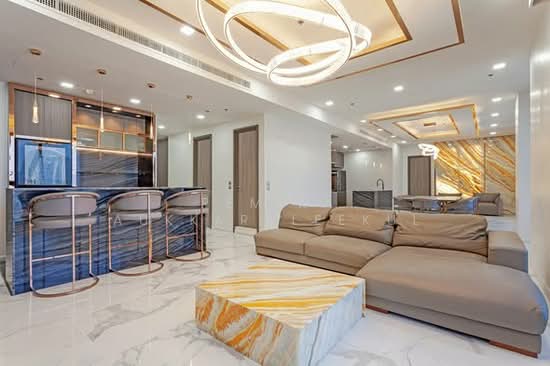
      "alt": "Modern open-plan living room with stylish kitchen and dining area, featuring cozy sofa and elegant lighting.",
      "tags": [
        {
          "id": 759427,
          "name": "bigLivingroom"
        },
        {
          "id": 759428,
          "name": "kitchenOpenLayout"
        }
      ],
      "status": "featured",
      "exterior": null,
      "roomType": "livingroom",
      "imageScore": 8,
      "isPublished": null,
      "resizeImages": [
        {
          "url": "https://img2.propertyscout.co.th/aEII48M6ohs-Ht4tTU2KF5kU6U0_ez-y3kGjaVBO7pE/wm:0.6:so:0:50:0.3/rs:fit:400/q:70/aHR0cHM6Ly9mbGV4c3RheS1pbWFnZXMuc2dwMS5jZG4uZGlnaXRhbG9jZWFuc3BhY2VzLmNvbS9pbWFnZXMvcHJvZC9saW5rLTM0MjQ3MTkvN2UyOTc3ZGJmNmM5NDY0ZjAxNzEwNWUzNDY5YWQxYmYuanBn.webp",
          "size": 400
        },
        {
          "url": "https://img2.propertyscout.co.th/edcQJ_WpyGiVnITK-z0cihbTikHr6q-yYYMU_9zEiug/wm:0.6:so:0:50:0.3/rs:fit:510/q:70/aHR0cHM6Ly9mbGV4c3RheS1pbWFnZXMuc2dwMS5jZG4uZGlnaXRhbG9jZWFuc3BhY2VzLmNvbS9pbWFnZXMvcHJvZC9saW5rLTM0MjQ3MTkvN2UyOTc3ZGJmNmM5NDY0ZjAxNzEwNWUzNDY5YWQxYmYuanBn.webp",
          "size": 510
        },
        {
          "url": "https://img2.propertyscout.co.th/1izcWOQENxIfjjXgQnjhKkPOWiKhxcxcF4hsY9GMLTI/wm:0.6:so:0:50:0.3/rs:fit:600/q:70/aHR0cHM6Ly9mbGV4c3RheS1pbWFnZXMuc2dwMS5jZG4uZGlnaXRhbG9jZWFuc3BhY2VzLmNvbS9pbWFnZXMvcHJvZC9saW5rLTM0MjQ3MTkvN2UyOTc3ZGJmNmM5NDY0ZjAxNzEwNWUzNDY5YWQxYmYuanBn.webp",
          "size": 600
        }
      ]
    },
    {
      "id": 28429808,
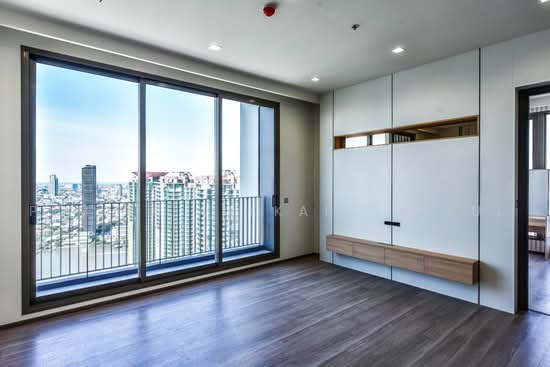
      "alt": "Modern open-plan living room with sleek furniture and stylish decor",
      "tags": [
        {
          "id": 759429,
          "name": "bigLivingroom"
        },
        {
          "id": 759430,
          "name": "kitchenOpenLayout"
        }
      ],
      "status": "original",
      "exterior": null,
      "roomType": "livingroom",
      "imageScore": 8,
      "isPublished": null,
      "resizeImages": [
        {
          "url": "https://img2.propertyscout.co.th/KiHZFQm87vb61JaCEW-5ykdacPNTfSNu0WvBraipm2o/wm:0.6:so:0:50:0.3/rs:fit:400/q:70/aHR0cHM6Ly9mbGV4c3RheS1pbWFnZXMuc2dwMS5jZG4uZGlnaXRhbG9jZWFuc3BhY2VzLmNvbS9pbWFnZXMvcHJvZC9saW5rLTM0MjQ3MTkvZmNiNzliZTExNTdhNzIzNWVjNzY0M2UxODRlZDk3ZjguanBn.webp",
          "size": 400
        },
        {
          "url": "https://img2.propertyscout.co.th/thgKAnHxTFMfphF1M9EQV1KXnquKE17SIQRO0Zlwy_c/wm:0.6:so:0:50:0.3/rs:fit:510/q:70/aHR0cHM6Ly9mbGV4c3RheS1pbWFnZXMuc2dwMS5jZG4uZGlnaXRhbG9jZWFuc3BhY2VzLmNvbS9pbWFnZXMvcHJvZC9saW5rLTM0MjQ3MTkvZmNiNzliZTExNTdhNzIzNWVjNzY0M2UxODRlZDk3ZjguanBn.webp",
          "size": 510
        },
        {
          "url": "https://img2.propertyscout.co.th/kEf4AMKaRqezDBvJC4luIZI0ZYqE5jWhr6wsqLe_ffY/wm:0.6:so:0:50:0.3/rs:fit:600/q:70/aHR0cHM6Ly9mbGV4c3RheS1pbWFnZXMuc2dwMS5jZG4uZGlnaXRhbG9jZWFuc3BhY2VzLmNvbS9pbWFnZXMvcHJvZC9saW5rLTM0MjQ3MTkvZmNiNzliZTExNTdhNzIzNWVjNzY0M2UxODRlZDk3ZjguanBn.webp",
          "size": 600
        }
      ]
    },
    {
      "id": 28429809,
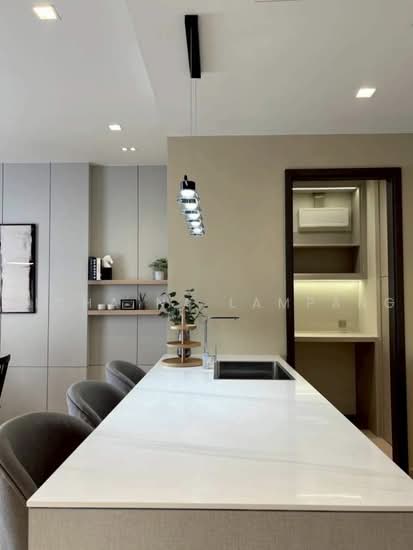
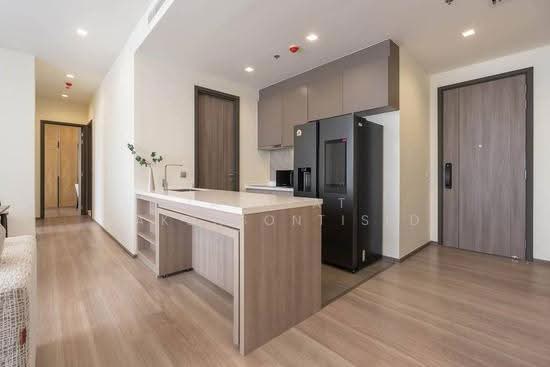
      "alt": "Modern kitchen with sleek design and open layout, featuring a stylish island and contemporary decor.",
      "tags": [
        {
          "id": 759431,
          "name": "kitchenOpenLayout"
        }
      ],
      "status": "original",
      "exterior": null,
      "roomType": "kitchen",
      "imageScore": 6,
      "isPublished": null,
      "resizeImages": [
        {
          "url": "https://img2.propertyscout.co.th/zGAESayVK0e_-IVpo43fFfiGlNoPfEPLlmJqr4joJZ0/wm:0.6:so:0:50:0.3/rs:fit:400/q:70/aHR0cHM6Ly9mbGV4c3RheS1pbWFnZXMuc2dwMS5jZG4uZGlnaXRhbG9jZWFuc3BhY2VzLmNvbS9pbWFnZXMvcHJvZC9saW5rLTM0MjQ3MTkvMWQ1Nzk2NzIyNDkyMGQzZWRkYTg0NWRmZTNhYTlkZjcuanBn.webp",
          "size": 400
        },
        {
          "url": "https://img2.propertyscout.co.th/oIjhYqkChfD60mNmTYDGlq8a0Oct2V0jblsDmKtLDHA/wm:0.6:so:0:50:0.3/rs:fit:510/q:70/aHR0cHM6Ly9mbGV4c3RheS1pbWFnZXMuc2dwMS5jZG4uZGlnaXRhbG9jZWFuc3BhY2VzLmNvbS9pbWFnZXMvcHJvZC9saW5rLTM0MjQ3MTkvMWQ1Nzk2NzIyNDkyMGQzZWRkYTg0NWRmZTNhYTlkZjcuanBn.webp",
          "size": 510
        },
        {
          "url": "https://img2.propertyscout.co.th/fMDXeP0WiUMSJ62UyXj-1qSXPnK5-zmkPSrBI5-IMr0/wm:0.6:so:0:50:0.3/rs:fit:600/q:70/aHR0cHM6Ly9mbGV4c3RheS1pbWFnZXMuc2dwMS5jZG4uZGlnaXRhbG9jZWFuc3BhY2VzLmNvbS9pbWFnZXMvcHJvZC9saW5rLTM0MjQ3MTkvMWQ1Nzk2NzIyNDkyMGQzZWRkYTg0NWRmZTNhYTlkZjcuanBn.webp",
          "size": 600
        }
      ]
    },
    {
      "id": 28429810,
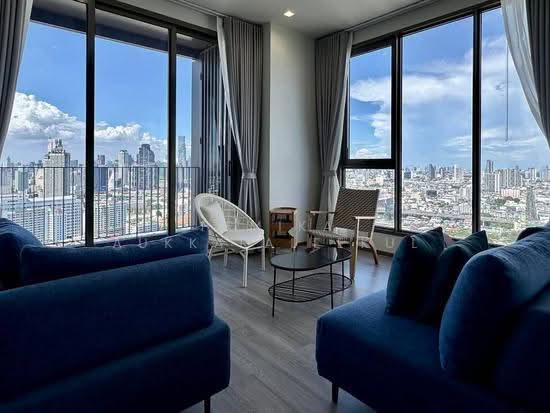
      "alt": "Modern open-plan living room with stylish decor and natural light",
      "tags": [
        {
          "id": 759432,
          "name": "bigLivingroom"
        },
        {
          "id": 759433,
          "name": "kitchenOpenLayout"
        }
      ],
      "status": "original",
      "exterior": null,
      "roomType": "livingroom",
      "imageScore": 8,
      "isPublished": null,
      "resizeImages": [
        {
          "url": "https://img2.propertyscout.co.th/0NTrRWv7HosoBsLOW2w92l_q-3iCXFfudAavv3JjHTc/wm:0.6:so:0:50:0.3/rs:fit:400/q:70/aHR0cHM6Ly9mbGV4c3RheS1pbWFnZXMuc2dwMS5jZG4uZGlnaXRhbG9jZWFuc3BhY2VzLmNvbS9pbWFnZXMvcHJvZC9saW5rLTM0MjQ3MTkvZmY3MTYxZTlhYTkxODgxMmM0YTE2ODU3OGU4YjhmYjUuanBn.webp",
          "size": 400
        },
        {
          "url": "https://img2.propertyscout.co.th/szJKLfhPsgn9SAZ7jvWpJ9UE2JU6KfAzMYmWdu2XoS8/wm:0.6:so:0:50:0.3/rs:fit:510/q:70/aHR0cHM6Ly9mbGV4c3RheS1pbWFnZXMuc2dwMS5jZG4uZGlnaXRhbG9jZWFuc3BhY2VzLmNvbS9pbWFnZXMvcHJvZC9saW5rLTM0MjQ3MTkvZmY3MTYxZTlhYTkxODgxMmM0YTE2ODU3OGU4YjhmYjUuanBn.webp",
          "size": 510
        },
        {
          "url": "https://img2.propertyscout.co.th/t-qHgQSNtwTi0X2sMikkJBMj3X-02OvOUtHB2L9BUjw/wm:0.6:so:0:50:0.3/rs:fit:600/q:70/aHR0cHM6Ly9mbGV4c3RheS1pbWFnZXMuc2dwMS5jZG4uZGlnaXRhbG9jZWFuc3BhY2VzLmNvbS9pbWFnZXMvcHJvZC9saW5rLTM0MjQ3MTkvZmY3MTYxZTlhYTkxODgxMmM0YTE2ODU3OGU4YjhmYjUuanBn.webp",
          "size": 600
        }
      ]
    },
    {
      "id": 28429811,
      "alt": "Modern kitchen with sleek design and open layout featuring elegant lighting and spacious countertop.",
      "tags": [
        {
          "id": 759434,
          "name": "kitchenOpenLayout"
        }
      ],
      "status": "original",
      "exterior": null,
      "roomType": "kitchen",
      "imageScore": 6,
      "isPublished": null,
      "resizeImages": [
        {
          "url": "https://img2.propertyscout.co.th/DYCUsCoxxbHo-cMRoScovkKl6ZyQmv1FAF4UyN6v2lE/wm:0.6:so:0:50:0.3/rs:fit:400/q:70/aHR0cHM6Ly9mbGV4c3RheS1pbWFnZXMuc2dwMS5jZG4uZGlnaXRhbG9jZWFuc3BhY2VzLmNvbS9pbWFnZXMvcHJvZC9saW5rLTM0MjQ3MTkvMzhlNzVkOWIyNTU0MDRmZGRkMDg3ZDhjZjhiZDkxMTQuanBn.webp",
          "size": 400
        },
        {
          "url": "https://img2.propertyscout.co.th/Tu5eQykabd6Fyvxn5DzxXHN-ZCTbLKIEVjY6qEIUMvA/wm:0.6:so:0:50:0.3/rs:fit:510/q:70/aHR0cHM6Ly9mbGV4c3RheS1pbWFnZXMuc2dwMS5jZG4uZGlnaXRhbG9jZWFuc3BhY2VzLmNvbS9pbWFnZXMvcHJvZC9saW5rLTM0MjQ3MTkvMzhlNzVkOWIyNTU0MDRmZGRkMDg3ZDhjZjhiZDkxMTQuanBn.webp",
          "size": 510
        },
        {
          "url": "https://img2.propertyscout.co.th/QHxTvXYgsy5cVDIW8D1ZHg0HiEAWqdhAzA0JIT_auKA/wm:0.6:so:0:50:0.3/rs:fit:600/q:70/aHR0cHM6Ly9mbGV4c3RheS1pbWFnZXMuc2dwMS5jZG4uZGlnaXRhbG9jZWFuc3BhY2VzLmNvbS9pbWFnZXMvcHJvZC9saW5rLTM0MjQ3MTkvMzhlNzVkOWIyNTU0MDRmZGRkMDg3ZDhjZjhiZDkxMTQuanBn.webp",
          "size": 600
        }
      ]
    },
    {
      "id": 28429812,
      "alt": "Modern living room with cozy sectional sofa and elegant dining area",
      "tags": [
        {
          "id": 759435,
          "name": "bigLivingroom"
        }
      ],
      "status": "original",
      "exterior": null,
      "roomType": "livingroom",
      "imageScore": 8,
      "isPublished": null,
      "resizeImages": [
        {
          "url": "https://img2.propertyscout.co.th/NO6mDPbhSYcht7j58ptfdC4pQdCLtEs7FtbW1dW1jHQ/wm:0.6:so:0:50:0.3/rs:fit:400/q:70/aHR0cHM6Ly9mbGV4c3RheS1pbWFnZXMuc2dwMS5jZG4uZGlnaXRhbG9jZWFuc3BhY2VzLmNvbS9pbWFnZXMvcHJvZC9saW5rLTM0MjQ3MTkvOTUzNGM5ZDI3NzBjYzA0NTI3NWY0NDIzOTVmNjcwMWQuanBn.webp",
          "size": 400
        },
        {
          "url": "https://img2.propertyscout.co.th/Bmeo6flccnjtY91Sa6PZcx3CQq6ZMdl5QNx5w72a65U/wm:0.6:so:0:50:0.3/rs:fit:510/q:70/aHR0cHM6Ly9mbGV4c3RheS1pbWFnZXMuc2dwMS5jZG4uZGlnaXRhbG9jZWFuc3BhY2VzLmNvbS9pbWFnZXMvcHJvZC9saW5rLTM0MjQ3MTkvOTUzNGM5ZDI3NzBjYzA0NTI3NWY0NDIzOTVmNjcwMWQuanBn.webp",
          "size": 510
        },
        {
          "url": "https://img2.propertyscout.co.th/yRU3u2OGQyJsCjyDYA6kGaK-ldiN5eK-ZaaPLG2IHm4/wm:0.6:so:0:50:0.3/rs:fit:600/q:70/aHR0cHM6Ly9mbGV4c3RheS1pbWFnZXMuc2dwMS5jZG4uZGlnaXRhbG9jZWFuc3BhY2VzLmNvbS9pbWFnZXMvcHJvZC9saW5rLTM0MjQ3MTkvOTUzNGM5ZDI3NzBjYzA0NTI3NWY0NDIzOTVmNjcwMWQuanBn.webp",
          "size": 600
        }
      ]
    },
    {
      "id": 28429813,
      "alt": "Modern kitchen with sleek design and open layout, featuring high-end appliances and stylish lighting.",
      "tags": [
        {
          "id": 759436,
          "name": "kitchenOpenLayout"
        }
      ],
      "status": "original",
      "exterior": null,
      "roomType": "kitchen",
      "imageScore": 6,
      "isPublished": null,
      "resizeImages": [
        {
          "url": "https://img2.propertyscout.co.th/GYKr8mjqpIXtnM8cBsa7_FEaat6fRGJEjdZF4l05q8I/wm:0.6:so:0:50:0.3/rs:fit:400/q:70/aHR0cHM6Ly9mbGV4c3RheS1pbWFnZXMuc2dwMS5jZG4uZGlnaXRhbG9jZWFuc3BhY2VzLmNvbS9pbWFnZXMvcHJvZC9saW5rLTM0MjQ3MTkvMTQ4ZTE1ZmQxNTc0ODI2ZGI0YTM1YTI2YWI3OGIyZTUuanBn.webp",
          "size": 400
        },
        {
          "url": "https://img2.propertyscout.co.th/FyLJ-3ivca2xcbmXSkWojiw9f60y6VWc0nEk99phHmA/wm:0.6:so:0:50:0.3/rs:fit:510/q:70/aHR0cHM6Ly9mbGV4c3RheS1pbWFnZXMuc2dwMS5jZG4uZGlnaXRhbG9jZWFuc3BhY2VzLmNvbS9pbWFnZXMvcHJvZC9saW5rLTM0MjQ3MTkvMTQ4ZTE1ZmQxNTc0ODI2ZGI0YTM1YTI2YWI3OGIyZTUuanBn.webp",
          "size": 510
        },
        {
          "url": "https://img2.propertyscout.co.th/NrbmmtUBPlCaU_PJSuG7GtMOFBp94V-X2lqZFf2h8oE/wm:0.6:so:0:50:0.3/rs:fit:600/q:70/aHR0cHM6Ly9mbGV4c3RheS1pbWFnZXMuc2dwMS5jZG4uZGlnaXRhbG9jZWFuc3BhY2VzLmNvbS9pbWFnZXMvcHJvZC9saW5rLTM0MjQ3MTkvMTQ4ZTE1ZmQxNTc0ODI2ZGI0YTM1YTI2YWI3OGIyZTUuanBn.webp",
          "size": 600
        }
      ]
    }
  ],
  "floorSize": 98.85,
  "salePrice": 23900000,
  "closestBts": "saphan_taksin",
  "created_at": "2026-01-11T18:14:26.231Z",
  "furnishing": "fully_furnished",
  "greatDeals": {},
  "updated_at": "2026-09-23T18:52:38.315Z",
  "description": {},
  "poiBuilding": {
    "name": {
      "en": "Rhythm Charoenkrung Pavilion",
      "th": "ริธึ่ม เจริญกรุง พาวิลเลี่ยน"
    },
    "numberOfFloors": 44
  },
  "subdistrict": "วัดพระยาไกร",
  "totalImages": 19,
  "buildingName": "Rhythm Charoenkrung Pavilion",
  "neighborhood": "",
  "propertyType": "condo",
  "listingSource": "cobroker_line_pravit_the_agent",
  "market_status": "on",
  "district_ps_cn": "挽柯莲",
  "district_ps_en": "Bang Kho Laem",
  "district_ps_th": "บางคอแหลม",
  "numberBedrooms": "two_bedrooms",
  "province_ps_cn": "曼谷",
  "province_ps_en": "Bangkok",
  "province_ps_th": "กรุงเทพ",
  "numberBathrooms": "three_bathrooms",
  "serpSortingRank": {
    "rent": 0,
    "sale": 3.3039049432
  },
  "closestTransport": "saphan_taksin",
  "featuredImageUrl": "https://img2.propertyscout.co.th/78kZRA09uI0QztkHfN2JQ96QXIpAeEvz4dgJ9Fn9P1c/wm:0.6:so:0:50:0.3/rs:fit:384/q:70/aHR0cHM6Ly9mbGV4c3RheS1pbWFnZXMuc2dwMS5jZG4uZGlnaXRhbG9jZWFuc3BhY2VzLmNvbS9pbWFnZXMvcHJvZC9saW5rLTM0MjQ3MTkvN2UyOTc3ZGJmNmM5NDY0ZjAxNzEwNWUzNDY5YWQxYmYuanBn.webp",
  "ae_man_event_date": "2026-02-25T11:07:54.100Z",
  "ae_man_event_type": "wrong_contact",
  "greatDealsCluster": {
    "saleCluster": {
      "id": 10702,
      "name": "sell_combined_7202_two_bedrooms",
      "medianRentPricePerSqm": null,
      "medianSalePricePerSqm": "221429"
    }
  },
  "subdistrict_ps_cn": "帕耶克拉寺",
  "subdistrict_ps_en": "Wat Phraya Krai",
  "subdistrict_ps_th": "วัดพระยาไกร",
  "closestTransportKm": 1.0344480191303618,
  "ae_man_event_result": "unknown",
  "availabilitySubClusterCn": {
    "availabilityHoverText": "如果客户感兴趣,我们的团队将核实房产是否可租/售",
    "availabilityLabelLogo": "question",
    "availabilityLabelText": "根据需求可查验是否可租/售",
    "availabilityLabelColor": "pink"
  },
  "availabilitySubClusterDe": {
    "availabilityHoverText": "Unser Team prüft die Verfügbarkeit der Immobilie, wenn ein Kunde interessiert ist",
    "availabilityLabelLogo": "question",
    "availabilityLabelText": "Verfügbarkeit auf Anfrage",
    "availabilityLabelColor": "pink"
  },
  "availabilitySubClusterEn": {
    "availabilityHoverText": "Our team will verify availability of the property if client is interested",
    "availabilityLabelLogo": "question",
    "availabilityLabelText": "Availability upon request",
    "availabilityLabelColor": "pink"
  },
  "availabilitySubClusterMm": {
    "availabilityHoverText": "ဖောက်သည်စိတ်ဝင်စားပါက ကျွန်ုပ်တို့၏အဖွဲ့သည် ပစ္စည်းရရှိနိုင်မှုကို စိစစ်ပါမည်",
    "availabilityLabelLogo": "question",
    "availabilityLabelText": "ရရှိနိုင်မှုကိုမေးမြန်းပါ",
    "availabilityLabelColor": "pink"
  },
  "availabilitySubClusterTh": {
    "availabilityHoverText": "ทีมงานของเราจะทำการตรวจสอบความพร้อมในการให้บริการ หากคุณสนใจอสังหาฯนี้",
    "availabilityLabelLogo": "question",
    "availabilityLabelText": "ความพร้อมการให้บริการ ตามคำร้องขอ",
    "availabilityLabelColor": "pink"
  },
  "availability_subcluster_id": 3
}