Raw JSON
{
  "id": 2565466,
  "title": {
    "meta": "4 นอน คอนโด ประกาศขาย, ฿195,000,000, สโคป ทองหล่อ, ใกล้ BTS ทองหล่อ, ตกแต่งพร้อมอยู่",
    "short": "คอนโด 4-ห้องนอน ที่ สโคป ทองหล่อ",
    "standard": "คอนโด 4-ห้องนอน ที่ สโคป ทองหล่อ ใกล้ BTS ทองหล่อ"
  },
  "gpsLat": 13.724074413103153,
  "postBy": "agent",
  "tenure": "sell",
  "gpsLong": 100.5784597219117,
  "district": "คลองเตย",
  "province": "กรุงเทพ",
  "cdnImages": [
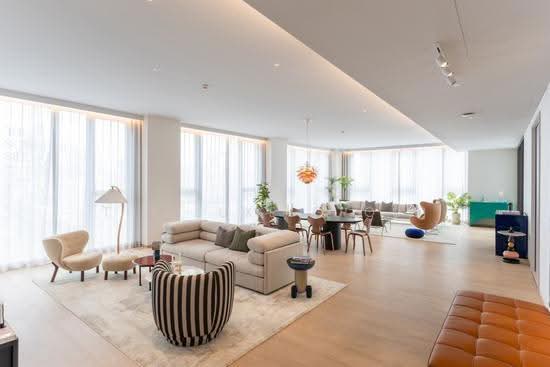
    {
      "id": 36376425,
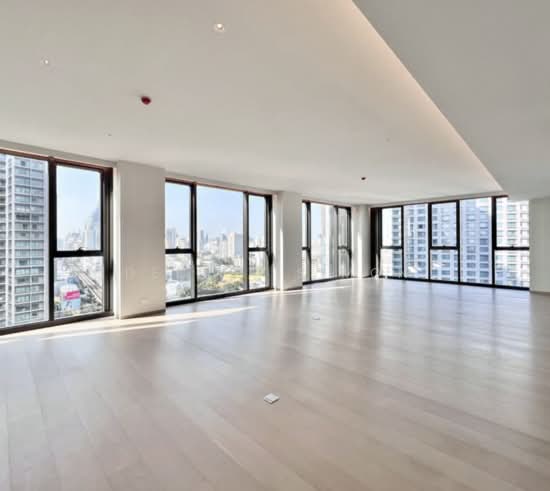
      "alt": "Spacious modern living room with panoramic city views and floor-to-ceiling windows.",
      "tags": [
        {
          "id": 1536676,
          "name": "bigLivingroom"
        },
        {
          "id": 1536677,
          "name": "greatView"
        }
      ],
      "status": "featured",
      "exterior": null,
      "roomType": "livingroom",
      "imageScore": 8,
      "isPublished": null,
      "resizeImages": [
        {
          "url": "https://img2.propertyscout.co.th/bZIHuPB2FzQCdi7m1sNsavmU74pyhtmmzmRKJrL8iWw/wm:0.6:so:0:50:0.3/rs:fit:400/q:70/aHR0cHM6Ly9mbGV4c3RheS1pbWFnZXMuc2dwMS5jZG4uZGlnaXRhbG9jZWFuc3BhY2VzLmNvbS9pbWFnZXMvcHJvZC9saW5rLTM1MDM0NDAvZGI3Yjc3Y2ZjMDI3N2ZiMGM2ZGVjZjEwZjRiN2M0ZGEuanBn.webp",
          "size": 400
        },
        {
          "url": "https://img2.propertyscout.co.th/BnRsDjoMVjh2JxlYKeZtXiZdaGmlBk3uCd7vWMCZszk/wm:0.6:so:0:50:0.3/rs:fit:510/q:70/aHR0cHM6Ly9mbGV4c3RheS1pbWFnZXMuc2dwMS5jZG4uZGlnaXRhbG9jZWFuc3BhY2VzLmNvbS9pbWFnZXMvcHJvZC9saW5rLTM1MDM0NDAvZGI3Yjc3Y2ZjMDI3N2ZiMGM2ZGVjZjEwZjRiN2M0ZGEuanBn.webp",
          "size": 510
        },
        {
          "url": "https://img2.propertyscout.co.th/WeJ_KI3tXPR7ckcOx2XWRdGmIBphkeMCfkovORpxxQM/wm:0.6:so:0:50:0.3/rs:fit:600/q:70/aHR0cHM6Ly9mbGV4c3RheS1pbWFnZXMuc2dwMS5jZG4uZGlnaXRhbG9jZWFuc3BhY2VzLmNvbS9pbWFnZXMvcHJvZC9saW5rLTM1MDM0NDAvZGI3Yjc3Y2ZjMDI3N2ZiMGM2ZGVjZjEwZjRiN2M0ZGEuanBn.webp",
          "size": 600
        }
      ]
    },
    {
      "id": 36376426,
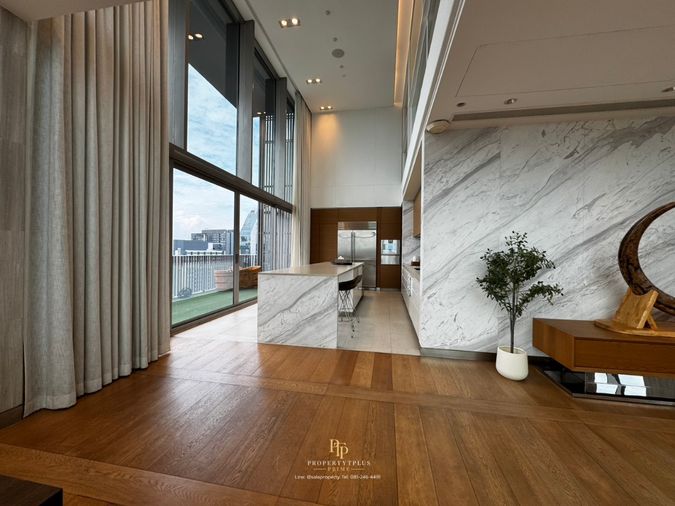
      "alt": "Spacious modern kitchen with sleek cabinetry and open layout in luxury apartment",
      "tags": [
        {
          "id": 1536678,
          "name": "kitchenOpenLayout"
        }
      ],
      "status": "original",
      "exterior": null,
      "roomType": "kitchen",
      "imageScore": 8,
      "isPublished": null,
      "resizeImages": [
        {
          "url": "https://img2.propertyscout.co.th/q7F48SZnzdD6rk18CH0Hkqo7TIzyyiO-C3GHWljd_ko/wm:0.6:so:0:50:0.3/rs:fit:400/q:70/aHR0cHM6Ly9mbGV4c3RheS1pbWFnZXMuc2dwMS5jZG4uZGlnaXRhbG9jZWFuc3BhY2VzLmNvbS9pbWFnZXMvcHJvZC9saW5rLTM1MDM0NDAvOWU3ZGRjMTk1MTQ0NjY4Yzg0NjhlYTlhYTRiYWI4NGMuanBn.webp",
          "size": 400
        },
        {
          "url": "https://img2.propertyscout.co.th/DS4L6wvSxE2j85JLXMMN0DS89Qr1FVe5P1vTMRMmqLo/wm:0.6:so:0:50:0.3/rs:fit:510/q:70/aHR0cHM6Ly9mbGV4c3RheS1pbWFnZXMuc2dwMS5jZG4uZGlnaXRhbG9jZWFuc3BhY2VzLmNvbS9pbWFnZXMvcHJvZC9saW5rLTM1MDM0NDAvOWU3ZGRjMTk1MTQ0NjY4Yzg0NjhlYTlhYTRiYWI4NGMuanBn.webp",
          "size": 510
        },
        {
          "url": "https://img2.propertyscout.co.th/IWSTKLXwhbqoY1uv7efA9jDKzd8qVBipJVsQVIPz4dI/wm:0.6:so:0:50:0.3/rs:fit:600/q:70/aHR0cHM6Ly9mbGV4c3RheS1pbWFnZXMuc2dwMS5jZG4uZGlnaXRhbG9jZWFuc3BhY2VzLmNvbS9pbWFnZXMvcHJvZC9saW5rLTM1MDM0NDAvOWU3ZGRjMTk1MTQ0NjY4Yzg0NjhlYTlhYTRiYWI4NGMuanBn.webp",
          "size": 600
        }
      ]
    },
    {
      "id": 36376427,
      "alt": "Spacious modern kitchen with sleek cabinetry and large windows offering city views.",
      "tags": [
        {
          "id": 1536679,
          "name": "kitchenClosedLayout"
        }
      ],
      "status": "original",
      "exterior": null,
      "roomType": "kitchen",
      "imageScore": 8,
      "isPublished": null,
      "resizeImages": [
        {
          "url": "https://img2.propertyscout.co.th/9Y8FZCG1pdQZOdIQdvCVPzgQrPb7mhs4v3BDylldNbw/wm:0.6:so:0:50:0.3/rs:fit:400/q:70/aHR0cHM6Ly9mbGV4c3RheS1pbWFnZXMuc2dwMS5jZG4uZGlnaXRhbG9jZWFuc3BhY2VzLmNvbS9pbWFnZXMvcHJvZC9saW5rLTM1MDM0NDAvZTQxNjRhMDFkNjk1ODYyMjQxMDEzZmViM2Q3NzhhNzIuanBn.webp",
          "size": 400
        },
        {
          "url": "https://img2.propertyscout.co.th/02q8To_lbF024lKJTXCMlvkgKvPjJyi6ZxZuWg3vjJI/wm:0.6:so:0:50:0.3/rs:fit:510/q:70/aHR0cHM6Ly9mbGV4c3RheS1pbWFnZXMuc2dwMS5jZG4uZGlnaXRhbG9jZWFuc3BhY2VzLmNvbS9pbWFnZXMvcHJvZC9saW5rLTM1MDM0NDAvZTQxNjRhMDFkNjk1ODYyMjQxMDEzZmViM2Q3NzhhNzIuanBn.webp",
          "size": 510
        },
        {
          "url": "https://img2.propertyscout.co.th/K3fh9XNb-NhtHV1ATLLp11QhS2-XO1bJXUEPOPySrxw/wm:0.6:so:0:50:0.3/rs:fit:600/q:70/aHR0cHM6Ly9mbGV4c3RheS1pbWFnZXMuc2dwMS5jZG4uZGlnaXRhbG9jZWFuc3BhY2VzLmNvbS9pbWFnZXMvcHJvZC9saW5rLTM1MDM0NDAvZTQxNjRhMDFkNjk1ODYyMjQxMDEzZmViM2Q3NzhhNzIuanBn.webp",
          "size": 600
        }
      ]
    },
    {
      "id": 36376428,
      "alt": "Spacious empty room with large windows and wooden flooring, perfect for customization.",
      "tags": [],
      "status": "original",
      "exterior": null,
      "roomType": "other",
      "imageScore": 5,
      "isPublished": null,
      "resizeImages": [
        {
          "url": "https://img2.propertyscout.co.th/sQzppvmOBgXXOYxEO4MT1ahZC7EF-tuxRoHLsD8pZ-A/wm:0.6:so:0:50:0.3/rs:fit:400/q:70/aHR0cHM6Ly9mbGV4c3RheS1pbWFnZXMuc2dwMS5jZG4uZGlnaXRhbG9jZWFuc3BhY2VzLmNvbS9pbWFnZXMvcHJvZC9saW5rLTM1MDM0NDAvNGJkN2QzNjgwMWZmYzk4ODI4ZjVjMzMwMDE0ZDcwMWUuanBn.webp",
          "size": 400
        },
        {
          "url": "https://img2.propertyscout.co.th/rBTYfOp2KzmYLCVFoUhiTBfeOjEcUfQ9cTHhcaGDPHQ/wm:0.6:so:0:50:0.3/rs:fit:510/q:70/aHR0cHM6Ly9mbGV4c3RheS1pbWFnZXMuc2dwMS5jZG4uZGlnaXRhbG9jZWFuc3BhY2VzLmNvbS9pbWFnZXMvcHJvZC9saW5rLTM1MDM0NDAvNGJkN2QzNjgwMWZmYzk4ODI4ZjVjMzMwMDE0ZDcwMWUuanBn.webp",
          "size": 510
        },
        {
          "url": "https://img2.propertyscout.co.th/FzBrDSq4C4o9ZPYwL22tq_SIllYBBR6k6iFTIcjy9A0/wm:0.6:so:0:50:0.3/rs:fit:600/q:70/aHR0cHM6Ly9mbGV4c3RheS1pbWFnZXMuc2dwMS5jZG4uZGlnaXRhbG9jZWFuc3BhY2VzLmNvbS9pbWFnZXMvcHJvZC9saW5rLTM1MDM0NDAvNGJkN2QzNjgwMWZmYzk4ODI4ZjVjMzMwMDE0ZDcwMWUuanBn.webp",
          "size": 600
        }
      ]
    },
    {
      "id": 36376429,
      "alt": "Spacious minimalist bedroom with large windows offering stunning city views in a modern high-rise apartment.",
      "tags": [
        {
          "id": 1536680,
          "name": "greatView"
        }
      ],
      "status": "original",
      "exterior": null,
      "roomType": "bedroom",
      "imageScore": 8,
      "isPublished": null,
      "resizeImages": [
        {
          "url": "https://img2.propertyscout.co.th/Z9Y8JRyt1BirPrTP4ySCgLlGrDXs51vk9iu8w16CaWI/wm:0.6:so:0:50:0.3/rs:fit:400/q:70/aHR0cHM6Ly9mbGV4c3RheS1pbWFnZXMuc2dwMS5jZG4uZGlnaXRhbG9jZWFuc3BhY2VzLmNvbS9pbWFnZXMvcHJvZC9saW5rLTM1MDM0NDAvOWM3Yzk2MTZlZTg0MTdhMjQyNjQ0YjlmYzBmMDg0NTkuanBn.webp",
          "size": 400
        },
        {
          "url": "https://img2.propertyscout.co.th/aCFRJoi0XKffORRfqhXGL0l-x61aDjCwSZ_WNUHlmz4/wm:0.6:so:0:50:0.3/rs:fit:510/q:70/aHR0cHM6Ly9mbGV4c3RheS1pbWFnZXMuc2dwMS5jZG4uZGlnaXRhbG9jZWFuc3BhY2VzLmNvbS9pbWFnZXMvcHJvZC9saW5rLTM1MDM0NDAvOWM3Yzk2MTZlZTg0MTdhMjQyNjQ0YjlmYzBmMDg0NTkuanBn.webp",
          "size": 510
        },
        {
          "url": "https://img2.propertyscout.co.th/5M_rGqbmX1JgkkVivQtijFU1ONWuChdu3rwCKY4CuIw/wm:0.6:so:0:50:0.3/rs:fit:600/q:70/aHR0cHM6Ly9mbGV4c3RheS1pbWFnZXMuc2dwMS5jZG4uZGlnaXRhbG9jZWFuc3BhY2VzLmNvbS9pbWFnZXMvcHJvZC9saW5rLTM1MDM0NDAvOWM3Yzk2MTZlZTg0MTdhMjQyNjQ0YjlmYzBmMDg0NTkuanBn.webp",
          "size": 600
        }
      ]
    },
    {
      "id": 36376430,
      "alt": "Spacious corner unit living room with floor-to-ceiling windows and stunning city views.",
      "tags": [
        {
          "id": 1536681,
          "name": "bigLivingroom"
        },
        {
          "id": 1536682,
          "name": "cornerUnit"
        },
        {
          "id": 1536683,
          "name": "greatView"
        }
      ],
      "status": "original",
      "exterior": null,
      "roomType": "livingroom",
      "imageScore": 8,
      "isPublished": null,
      "resizeImages": [
        {
          "url": "https://img2.propertyscout.co.th/u6hZX4a9tBAhDLgfIWckmRl-n2kAFgsS_XqGxfUx6WA/wm:0.6:so:0:50:0.3/rs:fit:400/q:70/aHR0cHM6Ly9mbGV4c3RheS1pbWFnZXMuc2dwMS5jZG4uZGlnaXRhbG9jZWFuc3BhY2VzLmNvbS9pbWFnZXMvcHJvZC9saW5rLTM1MDM0NDAvYjhlMDc2YmJmYzg3NTIyMGFlMTRhZDQ2OWU2ZWNlZDMuanBn.webp",
          "size": 400
        },
        {
          "url": "https://img2.propertyscout.co.th/wtmrcfrGyzXu0fkKN8FnjZU12hoXLrY6YM8UdGEQ3GI/wm:0.6:so:0:50:0.3/rs:fit:510/q:70/aHR0cHM6Ly9mbGV4c3RheS1pbWFnZXMuc2dwMS5jZG4uZGlnaXRhbG9jZWFuc3BhY2VzLmNvbS9pbWFnZXMvcHJvZC9saW5rLTM1MDM0NDAvYjhlMDc2YmJmYzg3NTIyMGFlMTRhZDQ2OWU2ZWNlZDMuanBn.webp",
          "size": 510
        },
        {
          "url": "https://img2.propertyscout.co.th/PLgOUC2bjEt0vPSkWWc4Sj_irxtK6ORBWfwYWpdIWQQ/wm:0.6:so:0:50:0.3/rs:fit:600/q:70/aHR0cHM6Ly9mbGV4c3RheS1pbWFnZXMuc2dwMS5jZG4uZGlnaXRhbG9jZWFuc3BhY2VzLmNvbS9pbWFnZXMvcHJvZC9saW5rLTM1MDM0NDAvYjhlMDc2YmJmYzg3NTIyMGFlMTRhZDQ2OWU2ZWNlZDMuanBn.webp",
          "size": 600
        }
      ]
    },
    {
      "id": 36376431,
      "alt": "Stunning corner unit with panoramic city views and modern conference room setup.",
      "tags": [
        {
          "id": 1536684,
          "name": "cornerUnit"
        },
        {
          "id": 1536685,
          "name": "greatView"
        }
      ],
      "status": "original",
      "exterior": null,
      "roomType": "other",
      "imageScore": 8,
      "isPublished": null,
      "resizeImages": [
        {
          "url": "https://img2.propertyscout.co.th/K4ybSEY42Ez8raAULmiNu0f699lkpu3Nczex2yPljP8/wm:0.6:so:0:50:0.3/rs:fit:400/q:70/aHR0cHM6Ly9mbGV4c3RheS1pbWFnZXMuc2dwMS5jZG4uZGlnaXRhbG9jZWFuc3BhY2VzLmNvbS9pbWFnZXMvcHJvZC9saW5rLTM1MDM0NDAvNGQzNDMxNGYxNGJlNGM3ZDIxZTI0MTAyZWZlY2FjM2UuanBn.webp",
          "size": 400
        },
        {
          "url": "https://img2.propertyscout.co.th/Km2bDspWVH8S99eQ8tO28H1z8uu9LnhFUn3YXY0tK0I/wm:0.6:so:0:50:0.3/rs:fit:510/q:70/aHR0cHM6Ly9mbGV4c3RheS1pbWFnZXMuc2dwMS5jZG4uZGlnaXRhbG9jZWFuc3BhY2VzLmNvbS9pbWFnZXMvcHJvZC9saW5rLTM1MDM0NDAvNGQzNDMxNGYxNGJlNGM3ZDIxZTI0MTAyZWZlY2FjM2UuanBn.webp",
          "size": 510
        },
        {
          "url": "https://img2.propertyscout.co.th/wR0uE1P_kIhOPaIRdQwm7MndCBv5AsQ8aKTsv_KDi7o/wm:0.6:so:0:50:0.3/rs:fit:600/q:70/aHR0cHM6Ly9mbGV4c3RheS1pbWFnZXMuc2dwMS5jZG4uZGlnaXRhbG9jZWFuc3BhY2VzLmNvbS9pbWFnZXMvcHJvZC9saW5rLTM1MDM0NDAvNGQzNDMxNGYxNGJlNGM3ZDIxZTI0MTAyZWZlY2FjM2UuanBn.webp",
          "size": 600
        }
      ]
    }
  ],
  "floorSize": 415,
  "salePrice": 195000000,
  "closestBts": "thong_lor",
  "created_at": "2026-01-19T03:46:57.494Z",
  "furnishing": "fully_furnished",
  "greatDeals": {},
  "updated_at": "2026-09-23T19:00:27.722Z",
  "description": {},
  "poiBuilding": {
    "name": {
      "en": "SCOPE Thonglor",
      "th": "สโคป ทองหล่อ"
    },
    "numberOfFloors": 32
  },
  "subdistrict": "พระโขนงใต้",
  "totalImages": 13,
  "buildingName": "SCOPE Thonglor",
  "neighborhood": "ทองหล่อ",
  "propertyType": "condo",
  "listingSource": "cobroker_facebook_marketplace_48836",
  "market_status": "on",
  "district_ps_cn": "空堤县",
  "district_ps_en": "Khlong Toei",
  "district_ps_th": "คลองเตย",
  "numberBedrooms": "four_bedrooms",
  "province_ps_cn": "曼谷",
  "province_ps_en": "Bangkok",
  "province_ps_th": "กรุงเทพ",
  "numberBathrooms": "five_bathrooms",
  "serpSortingRank": {
    "rent": 0,
    "sale": 4.5063763375
  },
  "closestTransport": "thong_lor",
  "featuredImageUrl": "https://img2.propertyscout.co.th/NP7FZjssOsnGSMoh_l_UbyMejOjccJk0-lEitmsdlz8/wm:0.6:so:0:50:0.3/rs:fit:384/q:70/aHR0cHM6Ly9mbGV4c3RheS1pbWFnZXMuc2dwMS5jZG4uZGlnaXRhbG9jZWFuc3BhY2VzLmNvbS9pbWFnZXMvcHJvZC9saW5rLTM1MDM0NDAvZGI3Yjc3Y2ZjMDI3N2ZiMGM2ZGVjZjEwZjRiN2M0ZGEuanBn.webp",
  "greatDealsCluster": {
    "saleCluster": {
      "id": 40997,
      "name": "sell_combined_11273_four_bedrooms",
      "medianRentPricePerSqm": null,
      "medianSalePricePerSqm": "421875"
    }
  },
  "subdistrict_ps_cn": "帕卡侬泰",
  "subdistrict_ps_en": "Phra Khanong Tai",
  "subdistrict_ps_th": "พระโขนงใต้",
  "closestTransportKm": 0.01656674160338804,
  "neighborhood_ps_cn": "通罗",
  "neighborhood_ps_en": "Thong Lo",
  "neighborhood_ps_th": "ทองหล่อ",
  "availabilitySubClusterCn": {
    "availabilityHoverText": "如果客户感兴趣,我们的团队将核实房产是否可租/售",
    "availabilityLabelLogo": "question",
    "availabilityLabelText": "根据需求可查验是否可租/售",
    "availabilityLabelColor": "pink"
  },
  "availabilitySubClusterDe": {
    "availabilityHoverText": "Unser Team prüft die Verfügbarkeit der Immobilie, wenn ein Kunde interessiert ist",
    "availabilityLabelLogo": "question",
    "availabilityLabelText": "Verfügbarkeit auf Anfrage",
    "availabilityLabelColor": "pink"
  },
  "availabilitySubClusterEn": {
    "availabilityHoverText": "Our team will verify availability of the property if client is interested",
    "availabilityLabelLogo": "question",
    "availabilityLabelText": "Availability upon request",
    "availabilityLabelColor": "pink"
  },
  "availabilitySubClusterMm": {
    "availabilityHoverText": "ဖောက်သည်စိတ်ဝင်စားပါက ကျွန်ုပ်တို့၏အဖွဲ့သည် ပစ္စည်းရရှိနိုင်မှုကို စိစစ်ပါမည်",
    "availabilityLabelLogo": "question",
    "availabilityLabelText": "ရရှိနိုင်မှုကိုမေးမြန်းပါ",
    "availabilityLabelColor": "pink"
  },
  "availabilitySubClusterTh": {
    "availabilityHoverText": "ทีมงานของเราจะทำการตรวจสอบความพร้อมในการให้บริการ หากคุณสนใจอสังหาฯนี้",
    "availabilityLabelLogo": "question",
    "availabilityLabelText": "ความพร้อมการให้บริการ ตามคำร้องขอ",
    "availabilityLabelColor": "pink"
  },
  "availability_subcluster_id": 4.2
} 9
9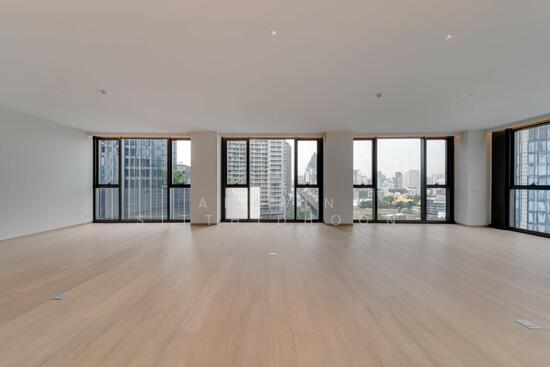 25
25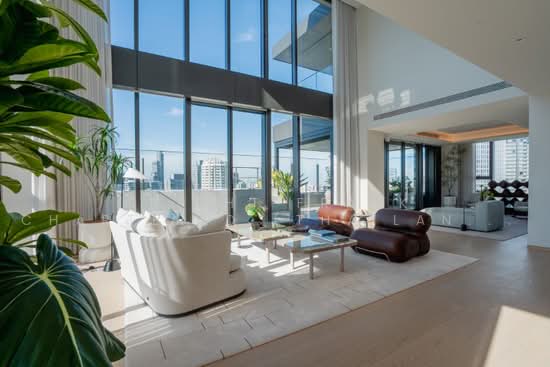 31
31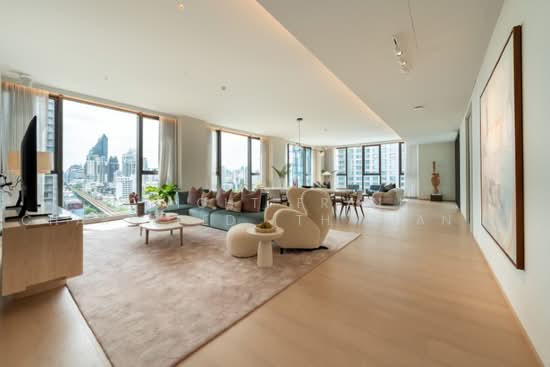 26
26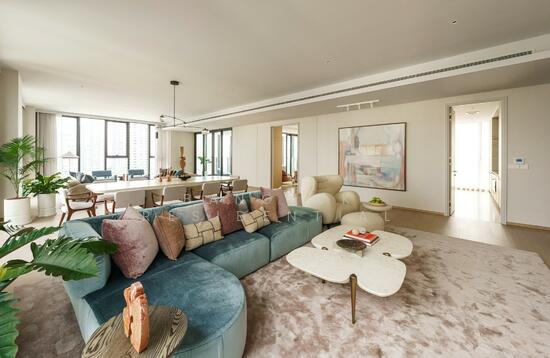 32
32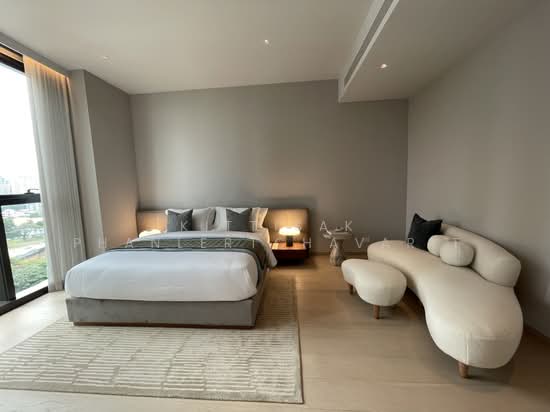 8
8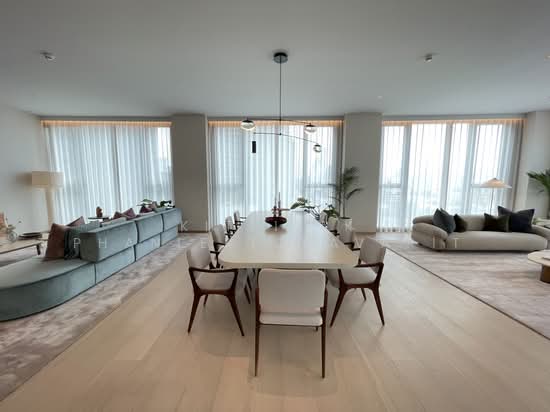 8
8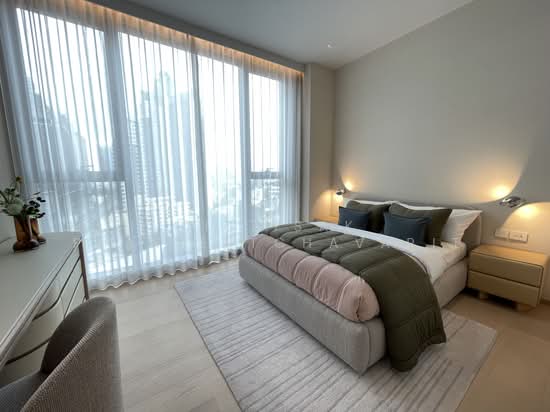 9
9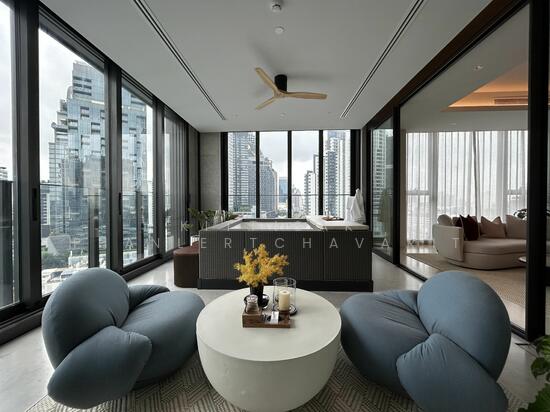 23
23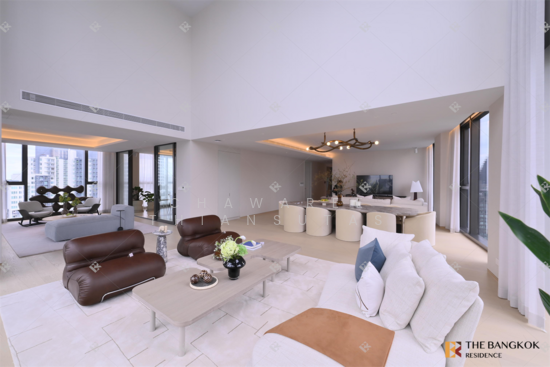 34
34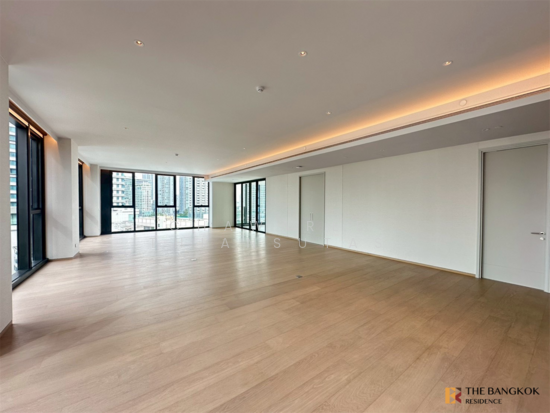 18
18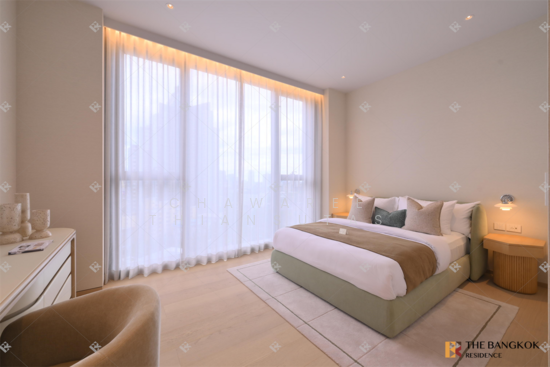 20
20