Raw JSON
{
  "id": 2610229,
  "title": {
    "meta": "3 นอน คอนโด ประกาศขาย, ฿25,750,000, ไพรม แมนชั่น สุขุมวิท 31 คอนโดมิเนียม, ใกล้ MRT สุขุมวิท, ตกแต่งพร้อมอยู่",
    "short": "คอนโด 3-ห้องนอน ที่ ไพรม แมนชั่น สุขุมวิท 31 คอนโดมิเนียม",
    "standard": "คอนโด 3-ห้องนอน ที่ ไพรม แมนชั่น สุขุมวิท 31 คอนโดมิเนียม ใกล้ MRT สุขุมวิท"
  },
  "gpsLat": 13.739397800156752,
  "postBy": "agent",
  "tenure": "sell",
  "gpsLong": 100.5674055871646,
  "district": "วัฒนา",
  "province": "กรุงเทพ",
  "unitType": "three",
  "cdnImages": [
    {
      "id": 36787926,
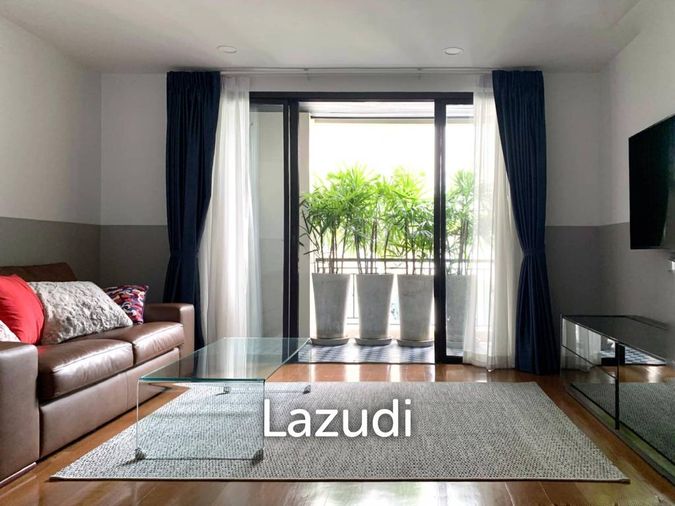
      "alt": "Spacious modern living room with elegant white furniture and large TV, perfect for relaxation.",
      "tags": [
        {
          "id": 1574710,
          "name": "bigLivingroom"
        }
      ],
      "status": "featured",
      "exterior": null,
      "roomType": "livingroom",
      "imageScore": 8,
      "isPublished": null,
      "resizeImages": [
        {
          "url": "https://img2.propertyscout.co.th/5rwzIbe3z14iGUc_lPA34E5SxvOm0JzjLXv-dpg90Kk/wm:0.6:so:0:50:0.3/rs:fit:400/q:70/aHR0cHM6Ly9mbGV4c3RheS1pbWFnZXMuc2dwMS5jZG4uZGlnaXRhbG9jZWFuc3BhY2VzLmNvbS9pbWFnZXMvcHJvZC9saW5rLTM2Mzg1ODkvOTgwZjI0NTg0Yzc1Mzg3MzBlNTc3ODBlNmRkOWY3ZDAuanBn.webp",
          "size": 400
        },
        {
          "url": "https://img2.propertyscout.co.th/17PURK1XYge22s6kfIGpWSTV-d_4v8JeKxcCjFqMQX0/wm:0.6:so:0:50:0.3/rs:fit:510/q:70/aHR0cHM6Ly9mbGV4c3RheS1pbWFnZXMuc2dwMS5jZG4uZGlnaXRhbG9jZWFuc3BhY2VzLmNvbS9pbWFnZXMvcHJvZC9saW5rLTM2Mzg1ODkvOTgwZjI0NTg0Yzc1Mzg3MzBlNTc3ODBlNmRkOWY3ZDAuanBn.webp",
          "size": 510
        },
        {
          "url": "https://img2.propertyscout.co.th/gEHpxb26XMFoVKgHf2jgn0Cn67wX4fYnW6PRb42sQeQ/wm:0.6:so:0:50:0.3/rs:fit:600/q:70/aHR0cHM6Ly9mbGV4c3RheS1pbWFnZXMuc2dwMS5jZG4uZGlnaXRhbG9jZWFuc3BhY2VzLmNvbS9pbWFnZXMvcHJvZC9saW5rLTM2Mzg1ODkvOTgwZjI0NTg0Yzc1Mzg3MzBlNTc3ODBlNmRkOWY3ZDAuanBn.webp",
          "size": 600
        }
      ]
    },
    {
      "id": 36787927,
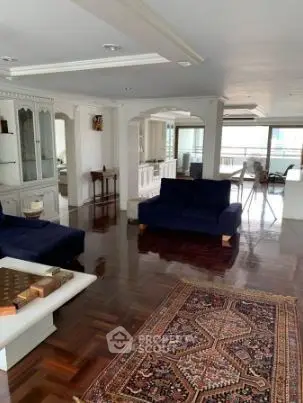
      "alt": "Spacious living room with elegant decor and large windows in a modern apartment.",
      "tags": [
        {
          "id": 1574711,
          "name": "bigLivingroom"
        }
      ],
      "status": "original",
      "exterior": null,
      "roomType": "livingroom",
      "imageScore": 6,
      "isPublished": null,
      "resizeImages": [
        {
          "url": "https://img2.propertyscout.co.th/5UQXHghxAUhlaufFEmLL3gAq2br1rohHoA3n8veLj6w/wm:0.6:so:0:50:0.3/rs:fit:400/q:70/aHR0cHM6Ly9mbGV4c3RheS1pbWFnZXMuc2dwMS5jZG4uZGlnaXRhbG9jZWFuc3BhY2VzLmNvbS9pbWFnZXMvcHJvZC9saW5rLTM2Mzg1ODkvMTk2MGZlZTMzYjU0NDJiOWYzODQ4ZWYxODNhNjI4OTEuanBn.webp",
          "size": 400
        },
        {
          "url": "https://img2.propertyscout.co.th/hb_2jpgoYM3Iq9cnoU-EBoucaYYMRROVpfQiWTtDGNg/wm:0.6:so:0:50:0.3/rs:fit:510/q:70/aHR0cHM6Ly9mbGV4c3RheS1pbWFnZXMuc2dwMS5jZG4uZGlnaXRhbG9jZWFuc3BhY2VzLmNvbS9pbWFnZXMvcHJvZC9saW5rLTM2Mzg1ODkvMTk2MGZlZTMzYjU0NDJiOWYzODQ4ZWYxODNhNjI4OTEuanBn.webp",
          "size": 510
        },
        {
          "url": "https://img2.propertyscout.co.th/BVPTMltGxHGg5e9MABxDJPP6gz-r91qqBcazEps3WSo/wm:0.6:so:0:50:0.3/rs:fit:600/q:70/aHR0cHM6Ly9mbGV4c3RheS1pbWFnZXMuc2dwMS5jZG4uZGlnaXRhbG9jZWFuc3BhY2VzLmNvbS9pbWFnZXMvcHJvZC9saW5rLTM2Mzg1ODkvMTk2MGZlZTMzYjU0NDJiOWYzODQ4ZWYxODNhNjI4OTEuanBn.webp",
          "size": 600
        }
      ]
    },
    {
      "id": 36787928,
      "alt": "Elegant living room with plush white sofa, stylish side tables, and a luxurious patterned rug on polished wooden floors.",
      "tags": [
        {
          "id": 1574712,
          "name": "bigLivingroom"
        }
      ],
      "status": "original",
      "exterior": null,
      "roomType": "livingroom",
      "imageScore": 6,
      "isPublished": null,
      "resizeImages": [
        {
          "url": "https://img2.propertyscout.co.th/DFHQKXFFmTv52ghReog5ZUgZO14Yj4L6soWTC9V9bRU/wm:0.6:so:0:50:0.3/rs:fit:400/q:70/aHR0cHM6Ly9mbGV4c3RheS1pbWFnZXMuc2dwMS5jZG4uZGlnaXRhbG9jZWFuc3BhY2VzLmNvbS9pbWFnZXMvcHJvZC9saW5rLTM2Mzg1ODkvMWE2YWQ2MzgyNWE5NzAyMTY5MDA5NDMwYjNiMjBhY2YuanBn.webp",
          "size": 400
        },
        {
          "url": "https://img2.propertyscout.co.th/o6ev2rjjMVkpQhjCh4blROMyR7dr3jMCBNeyqZWXVjA/wm:0.6:so:0:50:0.3/rs:fit:510/q:70/aHR0cHM6Ly9mbGV4c3RheS1pbWFnZXMuc2dwMS5jZG4uZGlnaXRhbG9jZWFuc3BhY2VzLmNvbS9pbWFnZXMvcHJvZC9saW5rLTM2Mzg1ODkvMWE2YWQ2MzgyNWE5NzAyMTY5MDA5NDMwYjNiMjBhY2YuanBn.webp",
          "size": 510
        },
        {
          "url": "https://img2.propertyscout.co.th/rg7yogeMuCGcHpbI6BL4jsoukxqFKdlvs-e2OO6A8GY/wm:0.6:so:0:50:0.3/rs:fit:600/q:70/aHR0cHM6Ly9mbGV4c3RheS1pbWFnZXMuc2dwMS5jZG4uZGlnaXRhbG9jZWFuc3BhY2VzLmNvbS9pbWFnZXMvcHJvZC9saW5rLTM2Mzg1ODkvMWE2YWQ2MzgyNWE5NzAyMTY5MDA5NDMwYjNiMjBhY2YuanBn.webp",
          "size": 600
        }
      ]
    },
    {
      "id": 36787929,
      "alt": "Spacious living room with modern decor and large TV, featuring elegant wooden flooring and ample natural light.",
      "tags": [
        {
          "id": 1574713,
          "name": "bigLivingroom"
        }
      ],
      "status": "original",
      "exterior": null,
      "roomType": "livingroom",
      "imageScore": 6,
      "isPublished": null,
      "resizeImages": [
        {
          "url": "https://img2.propertyscout.co.th/LwOw3cKK2QO0SEtV48qS9z7wk8nm5xmc9TZKEq9mbcw/wm:0.6:so:0:50:0.3/rs:fit:400/q:70/aHR0cHM6Ly9mbGV4c3RheS1pbWFnZXMuc2dwMS5jZG4uZGlnaXRhbG9jZWFuc3BhY2VzLmNvbS9pbWFnZXMvcHJvZC9saW5rLTM2Mzg1ODkvYWUzZWE2NmIyMjk3YTFkZmY4YjZlNmNkOWQ0ZDFkYjcuanBn.webp",
          "size": 400
        },
        {
          "url": "https://img2.propertyscout.co.th/y1Hb9Ca4PqLQirDIHdX51njmUxaiP5im8wGFAfBA3SA/wm:0.6:so:0:50:0.3/rs:fit:510/q:70/aHR0cHM6Ly9mbGV4c3RheS1pbWFnZXMuc2dwMS5jZG4uZGlnaXRhbG9jZWFuc3BhY2VzLmNvbS9pbWFnZXMvcHJvZC9saW5rLTM2Mzg1ODkvYWUzZWE2NmIyMjk3YTFkZmY4YjZlNmNkOWQ0ZDFkYjcuanBn.webp",
          "size": 510
        },
        {
          "url": "https://img2.propertyscout.co.th/log3y1P5hdV7q975JzSt5_G_xVSH1UEpXwgsESXrYCw/wm:0.6:so:0:50:0.3/rs:fit:600/q:70/aHR0cHM6Ly9mbGV4c3RheS1pbWFnZXMuc2dwMS5jZG4uZGlnaXRhbG9jZWFuc3BhY2VzLmNvbS9pbWFnZXMvcHJvZC9saW5rLTM2Mzg1ODkvYWUzZWE2NmIyMjk3YTFkZmY4YjZlNmNkOWQ0ZDFkYjcuanBn.webp",
          "size": 600
        }
      ]
    },
    {
      "id": 36787930,
      "alt": "Spacious modern kitchen with open layout and dining area, featuring sleek appliances and ample natural light.",
      "tags": [
        {
          "id": 1574714,
          "name": "kitchenOpenLayout"
        },
        {
          "id": 1574715,
          "name": "kitchenOven"
        }
      ],
      "status": "original",
      "exterior": null,
      "roomType": "kitchen",
      "imageScore": 6,
      "isPublished": null,
      "resizeImages": [
        {
          "url": "https://img2.propertyscout.co.th/nQgXFTDTsPVfvenvi5DPqdC1R2XPKhaJYEsjfnCTvXI/wm:0.6:so:0:50:0.3/rs:fit:400/q:70/aHR0cHM6Ly9mbGV4c3RheS1pbWFnZXMuc2dwMS5jZG4uZGlnaXRhbG9jZWFuc3BhY2VzLmNvbS9pbWFnZXMvcHJvZC9saW5rLTM2Mzg1ODkvM2VmZWZjNDM5OWE3ZDNiMzM5MzYxZGI3NmRiYWIzYjIuanBn.webp",
          "size": 400
        },
        {
          "url": "https://img2.propertyscout.co.th/jCpaK4DIMrsEYi5vDDUYeT_xSMVfs9IoEpbrdk0f7SI/wm:0.6:so:0:50:0.3/rs:fit:510/q:70/aHR0cHM6Ly9mbGV4c3RheS1pbWFnZXMuc2dwMS5jZG4uZGlnaXRhbG9jZWFuc3BhY2VzLmNvbS9pbWFnZXMvcHJvZC9saW5rLTM2Mzg1ODkvM2VmZWZjNDM5OWE3ZDNiMzM5MzYxZGI3NmRiYWIzYjIuanBn.webp",
          "size": 510
        },
        {
          "url": "https://img2.propertyscout.co.th/gajhB_9yvXjHeeCoqUBwDa5oQztShKAy_gDp4xTf7qQ/wm:0.6:so:0:50:0.3/rs:fit:600/q:70/aHR0cHM6Ly9mbGV4c3RheS1pbWFnZXMuc2dwMS5jZG4uZGlnaXRhbG9jZWFuc3BhY2VzLmNvbS9pbWFnZXMvcHJvZC9saW5rLTM2Mzg1ODkvM2VmZWZjNDM5OWE3ZDNiMzM5MzYxZGI3NmRiYWIzYjIuanBn.webp",
          "size": 600
        }
      ]
    },
    {
      "id": 36787931,
      "alt": "Spacious open-plan living and dining area with modern kitchen and wooden flooring.",
      "tags": [
        {
          "id": 1574716,
          "name": "kitchenOpenLayout"
        }
      ],
      "status": "original",
      "exterior": null,
      "roomType": "livingroom",
      "imageScore": 6,
      "isPublished": null,
      "resizeImages": [
        {
          "url": "https://img2.propertyscout.co.th/8F7ja8SxAvNBo75FboVDwI35XsiKt_f_93Aflpwxdx0/wm:0.6:so:0:50:0.3/rs:fit:400/q:70/aHR0cHM6Ly9mbGV4c3RheS1pbWFnZXMuc2dwMS5jZG4uZGlnaXRhbG9jZWFuc3BhY2VzLmNvbS9pbWFnZXMvcHJvZC9saW5rLTM2Mzg1ODkvYzk4ZGZhYjUzMTFjYWEzOWNjYmEwMDFjY2M0ZjhlY2UuanBn.webp",
          "size": 400
        },
        {
          "url": "https://img2.propertyscout.co.th/UWNIqwJREx73j7ZnQkGmshZMq6ypdyLV6ZQpmTVpKP0/wm:0.6:so:0:50:0.3/rs:fit:510/q:70/aHR0cHM6Ly9mbGV4c3RheS1pbWFnZXMuc2dwMS5jZG4uZGlnaXRhbG9jZWFuc3BhY2VzLmNvbS9pbWFnZXMvcHJvZC9saW5rLTM2Mzg1ODkvYzk4ZGZhYjUzMTFjYWEzOWNjYmEwMDFjY2M0ZjhlY2UuanBn.webp",
          "size": 510
        },
        {
          "url": "https://img2.propertyscout.co.th/uRBPjyVRduP1kz0rmrdQXvrVDfKZcmRQjpk1ZvPhVKU/wm:0.6:so:0:50:0.3/rs:fit:600/q:70/aHR0cHM6Ly9mbGV4c3RheS1pbWFnZXMuc2dwMS5jZG4uZGlnaXRhbG9jZWFuc3BhY2VzLmNvbS9pbWFnZXMvcHJvZC9saW5rLTM2Mzg1ODkvYzk4ZGZhYjUzMTFjYWEzOWNjYmEwMDFjY2M0ZjhlY2UuanBn.webp",
          "size": 600
        }
      ]
    },
    {
      "id": 36787932,
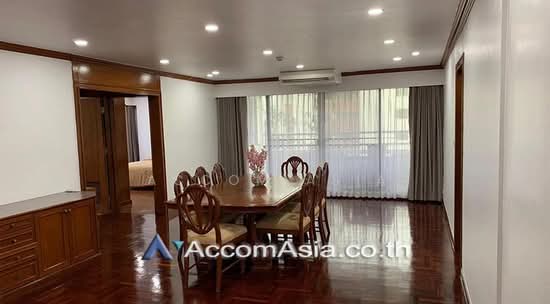
      "alt": "Spacious living room with elegant dining area and polished wooden floors.",
      "tags": [
        {
          "id": 1574717,
          "name": "bigLivingroom"
        }
      ],
      "status": "original",
      "exterior": null,
      "roomType": "livingroom",
      "imageScore": 6,
      "isPublished": null,
      "resizeImages": [
        {
          "url": "https://img2.propertyscout.co.th/zwN0Ab8eULUi6uLq3CsVkriJYs23qIjBBaM2golc12M/wm:0.6:so:0:50:0.3/rs:fit:400/q:70/aHR0cHM6Ly9mbGV4c3RheS1pbWFnZXMuc2dwMS5jZG4uZGlnaXRhbG9jZWFuc3BhY2VzLmNvbS9pbWFnZXMvcHJvZC9saW5rLTM2Mzg1ODkvZjc4YWYzYTkxOTg1ZDY4ZDE5ZmUyNWU2MjlmNGVjMWQuanBn.webp",
          "size": 400
        },
        {
          "url": "https://img2.propertyscout.co.th/DZDCYfOYocNCa5QLoNs-2e1oqQjsbkR-fyEbpFGZzu8/wm:0.6:so:0:50:0.3/rs:fit:510/q:70/aHR0cHM6Ly9mbGV4c3RheS1pbWFnZXMuc2dwMS5jZG4uZGlnaXRhbG9jZWFuc3BhY2VzLmNvbS9pbWFnZXMvcHJvZC9saW5rLTM2Mzg1ODkvZjc4YWYzYTkxOTg1ZDY4ZDE5ZmUyNWU2MjlmNGVjMWQuanBn.webp",
          "size": 510
        },
        {
          "url": "https://img2.propertyscout.co.th/IWcnzE3MDq2l5OOx-a9nJzz-kv70lBXnEtDCrdaCGSw/wm:0.6:so:0:50:0.3/rs:fit:600/q:70/aHR0cHM6Ly9mbGV4c3RheS1pbWFnZXMuc2dwMS5jZG4uZGlnaXRhbG9jZWFuc3BhY2VzLmNvbS9pbWFnZXMvcHJvZC9saW5rLTM2Mzg1ODkvZjc4YWYzYTkxOTg1ZDY4ZDE5ZmUyNWU2MjlmNGVjMWQuanBn.webp",
          "size": 600
        }
      ]
    }
  ],
  "floorSize": 248,
  "salePrice": 25750000,
  "closestArl": "makkasan",
  "closestBts": "asoke",
  "closestMrt": "sukhumvit",
  "created_at": "2026-02-02T12:41:57.524Z",
  "floorLevel": "5",
  "furnishing": "fully_furnished",
  "greatDeals": {},
  "updated_at": "2026-09-23T18:43:30.145Z",
  "description": {},
  "poiBuilding": {
    "name": {
      "en": "Prime Mansion Sukhumvit 31 Condominium",
      "th": "ไพรม แมนชั่น สุขุมวิท 31 คอนโดมิเนียม"
    },
    "numberOfFloors": 15
  },
  "subdistrict": "คลองตันเหนือ",
  "totalImages": 26,
  "buildingName": "Prime Mansion Sukhumvit 31 Condominium",
  "neighborhood": "พร้อมพงษ์",
  "propertyType": "condo",
  "listingSource": "cobroker_livinginsider_119790",
  "market_status": "on",
  "district_ps_cn": "瓦他那",
  "district_ps_en": "Watthana",
  "district_ps_th": "วัฒนา",
  "numberBedrooms": "three_bedrooms",
  "province_ps_cn": "曼谷",
  "province_ps_en": "Bangkok",
  "province_ps_th": "กรุงเทพ",
  "numberBathrooms": "three_bathrooms",
  "serpSortingRank": {
    "rent": 0,
    "sale": 3.3037070099
  },
  "closestTransport": "sukhumvit",
  "featuredImageUrl": "https://img2.propertyscout.co.th/ljKlZDV4gIN1saSXt015wdRM1RKLL_v8SterxYxBLqI/wm:0.6:so:0:50:0.3/rs:fit:384/q:70/aHR0cHM6Ly9mbGV4c3RheS1pbWFnZXMuc2dwMS5jZG4uZGlnaXRhbG9jZWFuc3BhY2VzLmNvbS9pbWFnZXMvcHJvZC9saW5rLTM2Mzg1ODkvOTgwZjI0NTg0Yzc1Mzg3MzBlNTc3ODBlNmRkOWY3ZDAuanBn.webp",
  "ae_man_event_date": "2026-09-23T08:39:40.578Z",
  "ae_man_event_type": "cannot_reach_cobroker_third",
  "greatDealsCluster": {
    "saleCluster": {
      "id": 53218,
      "name": "sell_combined_437_three_bedrooms",
      "medianRentPricePerSqm": null,
      "medianSalePricePerSqm": "94758"
    }
  },
  "subdistrict_ps_cn": "空新努",
  "subdistrict_ps_en": "Khlong Tan Nuea",
  "subdistrict_ps_th": "คลองตันเหนือ",
  "closestTransportKm": 0.6525510848301163,
  "neighborhood_ps_cn": "澎蓬",
  "neighborhood_ps_en": "Phrom Phong",
  "neighborhood_ps_th": "พร้อมพงษ์",
  "ae_man_event_result": "unknown",
  "availabilitySubClusterCn": {
    "availabilityHoverText": "如果客户感兴趣,我们的团队将核实房产是否可租/售",
    "availabilityLabelLogo": "question",
    "availabilityLabelText": "根据需求可查验是否可租/售",
    "availabilityLabelColor": "pink"
  },
  "availabilitySubClusterDe": {
    "availabilityHoverText": "Unser Team prüft die Verfügbarkeit der Immobilie, wenn ein Kunde interessiert ist",
    "availabilityLabelLogo": "question",
    "availabilityLabelText": "Verfügbarkeit auf Anfrage",
    "availabilityLabelColor": "pink"
  },
  "availabilitySubClusterEn": {
    "availabilityHoverText": "Our team will verify availability of the property if client is interested",
    "availabilityLabelLogo": "question",
    "availabilityLabelText": "Availability upon request",
    "availabilityLabelColor": "pink"
  },
  "availabilitySubClusterMm": {
    "availabilityHoverText": "ဖောက်သည်စိတ်ဝင်စားပါက ကျွန်ုပ်တို့၏အဖွဲ့သည် ပစ္စည်းရရှိနိုင်မှုကို စိစစ်ပါမည်",
    "availabilityLabelLogo": "question",
    "availabilityLabelText": "ရရှိနိုင်မှုကိုမေးမြန်းပါ",
    "availabilityLabelColor": "pink"
  },
  "availabilitySubClusterTh": {
    "availabilityHoverText": "ทีมงานของเราจะทำการตรวจสอบความพร้อมในการให้บริการ หากคุณสนใจอสังหาฯนี้",
    "availabilityLabelLogo": "question",
    "availabilityLabelText": "ความพร้อมการให้บริการ ตามคำร้องขอ",
    "availabilityLabelColor": "pink"
  },
  "availability_subcluster_id": 3
} 15
15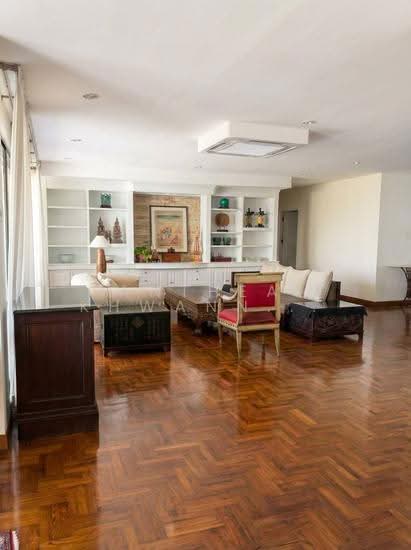 15
15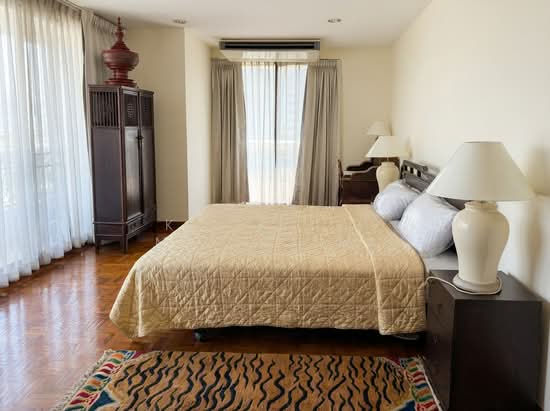 15
15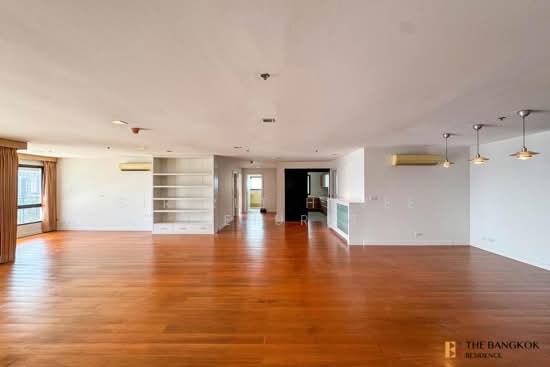 17
17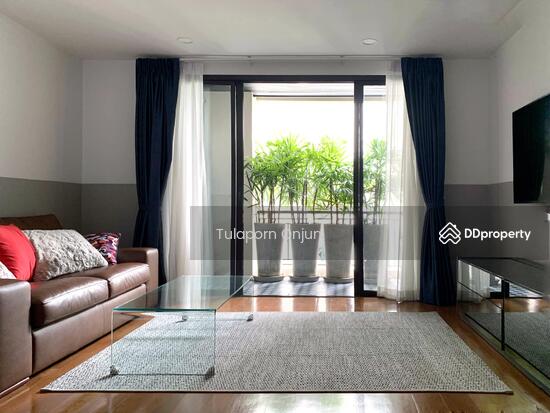 26
26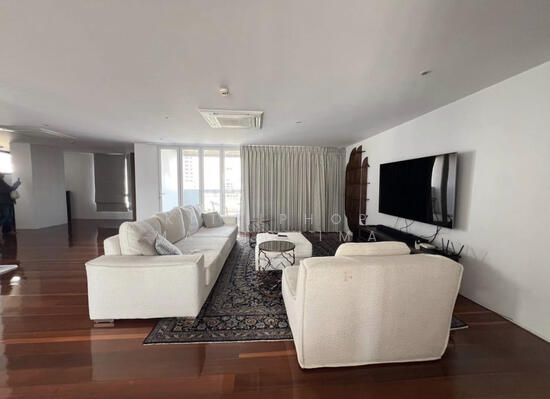 20
20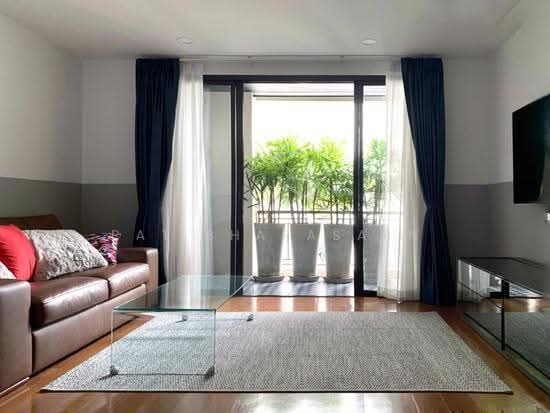 25
25
 7
7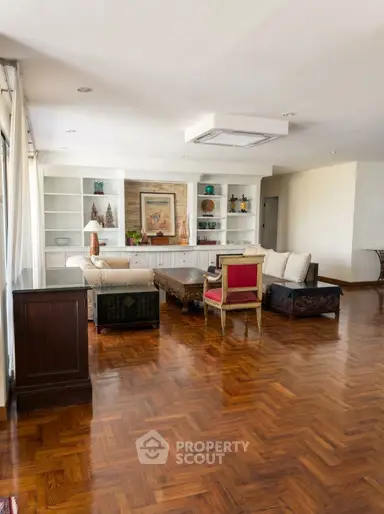 5
5