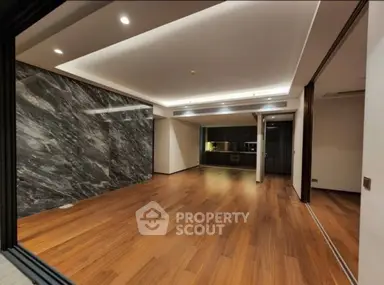
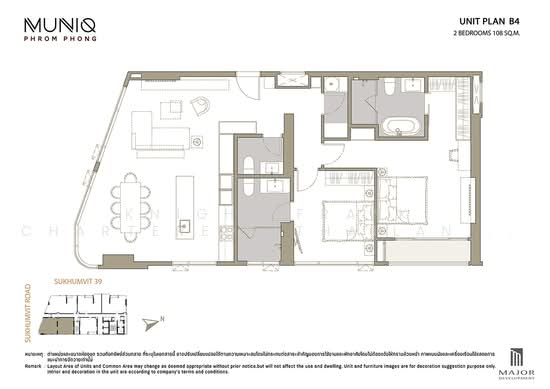
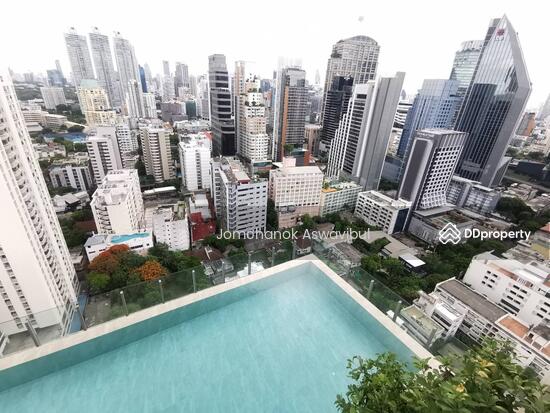
Raw JSON
{
  "id": 2684481,
  "title": {
    "meta": "2 นอน คอนโด ให้เช่า ฿140,000/เดือน, ประกาศขาย ฿45,000,000, มาร์ค สุขุมวิท 39, ใกล้ BTS พร้อมพงษ์, ตกแต่งพร้อมอยู่",
    "short": "คอนโด 2-ห้องนอน ที่ มาร์ค สุขุมวิท 39",
    "standard": "คอนโด 2-ห้องนอน ที่ มาร์ค สุขุมวิท 39 ใกล้ BTS พร้อมพงษ์"
  },
  "gpsLat": 13.72993745,
  "postBy": "agent",
  "tenure": "rentsell",
  "gpsLong": 100.5708423,
  "district": "วัฒนา",
  "province": "กรุงเทพ",
  "unitType": "two",
  "cdnImages": [
    {
      "id": 30078568,
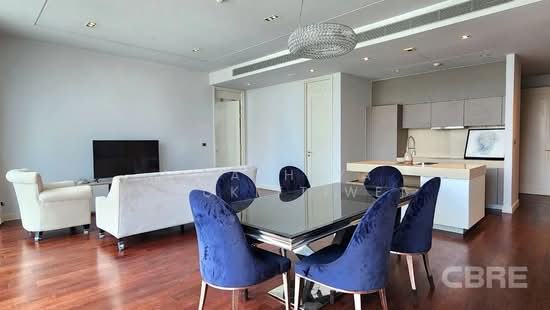
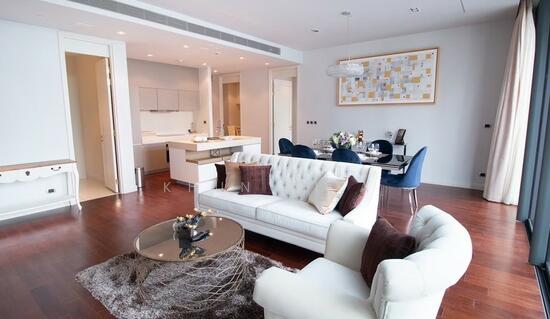
      "alt": "Luxurious open-plan living room with elegant decor and dining area",
      "tags": [
        {
          "id": 923833,
          "name": "bigLivingroom"
        },
        {
          "id": 923834,
          "name": "kitchenOpenLayout"
        }
      ],
      "status": "featured",
      "exterior": null,
      "roomType": "livingroom",
      "imageScore": 8,
      "isPublished": null,
      "resizeImages": [
        {
          "url": "https://img2.propertyscout.co.th/47E8o5XUsQ-gIl5zkWH4eTyzE02ZmUAKmPUebaTlRlg/wm:0.6:so:0:50:0.3/rs:fit:400/q:70/aHR0cHM6Ly9mbGV4c3RheS1pbWFnZXMuc2dwMS5jZG4uZGlnaXRhbG9jZWFuc3BhY2VzLmNvbS9pbWFnZXMvcHJvZC9saW5rLTM3MTk2ODYvZDkwNzE4ZDYxMWVkNjQxMjAwODcwZjFhMzdlYTUyNzguanBn.webp",
          "size": 400
        },
        {
          "url": "https://img2.propertyscout.co.th/pFB-OJQrcN33vgwT-9SzN9IRurxX00_G6u-_OUZlEAs/wm:0.6:so:0:50:0.3/rs:fit:510/q:70/aHR0cHM6Ly9mbGV4c3RheS1pbWFnZXMuc2dwMS5jZG4uZGlnaXRhbG9jZWFuc3BhY2VzLmNvbS9pbWFnZXMvcHJvZC9saW5rLTM3MTk2ODYvZDkwNzE4ZDYxMWVkNjQxMjAwODcwZjFhMzdlYTUyNzguanBn.webp",
          "size": 510
        },
        {
          "url": "https://img2.propertyscout.co.th/dSdlwA2zm5f0mucPAAiorxUFI64_uTMOqimNo_oUQ50/wm:0.6:so:0:50:0.3/rs:fit:600/q:70/aHR0cHM6Ly9mbGV4c3RheS1pbWFnZXMuc2dwMS5jZG4uZGlnaXRhbG9jZWFuc3BhY2VzLmNvbS9pbWFnZXMvcHJvZC9saW5rLTM3MTk2ODYvZDkwNzE4ZDYxMWVkNjQxMjAwODcwZjFhMzdlYTUyNzguanBn.webp",
          "size": 600
        }
      ]
    },
    {
      "id": 30078569,
      "alt": "Elegant hallway with stylish console table and decorative mirror",
      "tags": [],
      "status": "original",
      "exterior": null,
      "roomType": "other",
      "imageScore": 6,
      "isPublished": null,
      "resizeImages": [
        {
          "url": "https://img2.propertyscout.co.th/CvZkATAVlPFocG1GAugKnL58t9FSD_4vMzTeh8jpP-0/wm:0.6:so:0:50:0.3/rs:fit:400/q:70/aHR0cHM6Ly9mbGV4c3RheS1pbWFnZXMuc2dwMS5jZG4uZGlnaXRhbG9jZWFuc3BhY2VzLmNvbS9pbWFnZXMvcHJvZC9saW5rLTM3MTk2ODYvMGVkODQ0MGJkY2Q3OWM1NTcxZTQyZmRjOTZiMTYzZTAuanBn.webp",
          "size": 400
        },
        {
          "url": "https://img2.propertyscout.co.th/6XbFwXiBb8uwDPb8WI8ojJmVvnXr3IqLf_Z2npzPtdM/wm:0.6:so:0:50:0.3/rs:fit:510/q:70/aHR0cHM6Ly9mbGV4c3RheS1pbWFnZXMuc2dwMS5jZG4uZGlnaXRhbG9jZWFuc3BhY2VzLmNvbS9pbWFnZXMvcHJvZC9saW5rLTM3MTk2ODYvMGVkODQ0MGJkY2Q3OWM1NTcxZTQyZmRjOTZiMTYzZTAuanBn.webp",
          "size": 510
        },
        {
          "url": "https://img2.propertyscout.co.th/4ZrR7-7hRe-4KRCwNY-HyOBlNQ2oxHZO24q-Swi36QE/wm:0.6:so:0:50:0.3/rs:fit:600/q:70/aHR0cHM6Ly9mbGV4c3RheS1pbWFnZXMuc2dwMS5jZG4uZGlnaXRhbG9jZWFuc3BhY2VzLmNvbS9pbWFnZXMvcHJvZC9saW5rLTM3MTk2ODYvMGVkODQ0MGJkY2Q3OWM1NTcxZTQyZmRjOTZiMTYzZTAuanBn.webp",
          "size": 600
        }
      ]
    },
    {
      "id": 30078570,
      "alt": "Luxurious bedroom with city view, modern decor, and flat-screen TV",
      "tags": [],
      "status": "original",
      "exterior": null,
      "roomType": "bedroom",
      "imageScore": 6,
      "isPublished": null,
      "resizeImages": [
        {
          "url": "https://img2.propertyscout.co.th/m4jPgMiZSi-ilLs9zUE_hMfZud9HT_zNGRHAAnGb0Eg/wm:0.6:so:0:50:0.3/rs:fit:400/q:70/aHR0cHM6Ly9mbGV4c3RheS1pbWFnZXMuc2dwMS5jZG4uZGlnaXRhbG9jZWFuc3BhY2VzLmNvbS9pbWFnZXMvcHJvZC9saW5rLTM3MTk2ODYvNjljODVjMDU0Y2YyNmIzNjFmNjFhOTZmMWE3ZTYyMWYuanBn.webp",
          "size": 400
        },
        {
          "url": "https://img2.propertyscout.co.th/g9a6QhVFRVON2K2ieuV-VuXtejoVVnUauZZ--kfe0Yk/wm:0.6:so:0:50:0.3/rs:fit:510/q:70/aHR0cHM6Ly9mbGV4c3RheS1pbWFnZXMuc2dwMS5jZG4uZGlnaXRhbG9jZWFuc3BhY2VzLmNvbS9pbWFnZXMvcHJvZC9saW5rLTM3MTk2ODYvNjljODVjMDU0Y2YyNmIzNjFmNjFhOTZmMWE3ZTYyMWYuanBn.webp",
          "size": 510
        },
        {
          "url": "https://img2.propertyscout.co.th/b32Z6l7ymk_tCRd_dfnZvYss3WNKR1d0CHRgBhXg7oM/wm:0.6:so:0:50:0.3/rs:fit:600/q:70/aHR0cHM6Ly9mbGV4c3RheS1pbWFnZXMuc2dwMS5jZG4uZGlnaXRhbG9jZWFuc3BhY2VzLmNvbS9pbWFnZXMvcHJvZC9saW5rLTM3MTk2ODYvNjljODVjMDU0Y2YyNmIzNjFmNjFhOTZmMWE3ZTYyMWYuanBn.webp",
          "size": 600
        }
      ]
    },
    {
      "id": 30078571,
      "alt": "Luxurious modern bedroom with elegant decor and hardwood flooring",
      "tags": [],
      "status": "original",
      "exterior": null,
      "roomType": "bedroom",
      "imageScore": 6,
      "isPublished": null,
      "resizeImages": [
        {
          "url": "https://img2.propertyscout.co.th/IurJLdfLok6cX2CqvnbPDbNxUfYod2p4fVs4H0w2xZw/wm:0.6:so:0:50:0.3/rs:fit:400/q:70/aHR0cHM6Ly9mbGV4c3RheS1pbWFnZXMuc2dwMS5jZG4uZGlnaXRhbG9jZWFuc3BhY2VzLmNvbS9pbWFnZXMvcHJvZC9saW5rLTM3MTk2ODYvOGM3ODNhZTJmMTc4MGEzMjI1MWQ1YzVhNDQ4OTNiMTIuanBn.webp",
          "size": 400
        },
        {
          "url": "https://img2.propertyscout.co.th/95_Q2TaCkQJ4kXFK_8pOPP3x4hjBrImUiKtEyAFuSgo/wm:0.6:so:0:50:0.3/rs:fit:510/q:70/aHR0cHM6Ly9mbGV4c3RheS1pbWFnZXMuc2dwMS5jZG4uZGlnaXRhbG9jZWFuc3BhY2VzLmNvbS9pbWFnZXMvcHJvZC9saW5rLTM3MTk2ODYvOGM3ODNhZTJmMTc4MGEzMjI1MWQ1YzVhNDQ4OTNiMTIuanBn.webp",
          "size": 510
        },
        {
          "url": "https://img2.propertyscout.co.th/pxN-R4H2Srs-teGBTUaHyNOd-KsnOsmAzNJ-dYfvaZ0/wm:0.6:so:0:50:0.3/rs:fit:600/q:70/aHR0cHM6Ly9mbGV4c3RheS1pbWFnZXMuc2dwMS5jZG4uZGlnaXRhbG9jZWFuc3BhY2VzLmNvbS9pbWFnZXMvcHJvZC9saW5rLTM3MTk2ODYvOGM3ODNhZTJmMTc4MGEzMjI1MWQ1YzVhNDQ4OTNiMTIuanBn.webp",
          "size": 600
        }
      ]
    },
    {
      "id": 30078572,
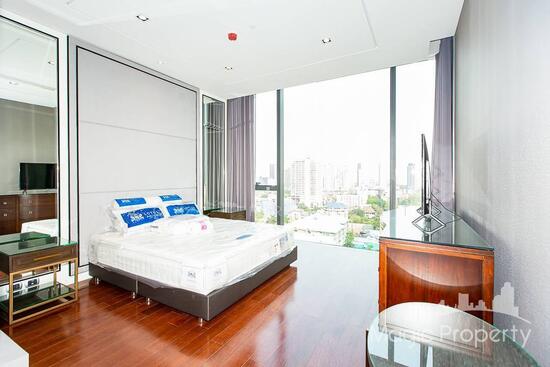
      "alt": "Luxurious modern bedroom with floor-to-ceiling windows and city view",
      "tags": [
        {
          "id": 923835,
          "name": "greatView"
        }
      ],
      "status": "original",
      "exterior": null,
      "roomType": "bedroom",
      "imageScore": 8,
      "isPublished": null,
      "resizeImages": [
        {
          "url": "https://img2.propertyscout.co.th/cT1Cdz4LBw3PvEWbksYTMTredeNBDWkqFo0WMurGyJ4/wm:0.6:so:0:50:0.3/rs:fit:400/q:70/aHR0cHM6Ly9mbGV4c3RheS1pbWFnZXMuc2dwMS5jZG4uZGlnaXRhbG9jZWFuc3BhY2VzLmNvbS9pbWFnZXMvcHJvZC9saW5rLTM3MTk2ODYvNTY3YmM1NDgyMzM1YTZkZTUzMjE2YzhhYzhhOGU5ZjEuanBn.webp",
          "size": 400
        },
        {
          "url": "https://img2.propertyscout.co.th/hMh83fMlG8rfOzXDnA1LhB6pcYDAFyOOO9ftXBJoie0/wm:0.6:so:0:50:0.3/rs:fit:510/q:70/aHR0cHM6Ly9mbGV4c3RheS1pbWFnZXMuc2dwMS5jZG4uZGlnaXRhbG9jZWFuc3BhY2VzLmNvbS9pbWFnZXMvcHJvZC9saW5rLTM3MTk2ODYvNTY3YmM1NDgyMzM1YTZkZTUzMjE2YzhhYzhhOGU5ZjEuanBn.webp",
          "size": 510
        },
        {
          "url": "https://img2.propertyscout.co.th/iHCAcG9qWp5TpYDqz7GKmoDtIwwG2SoqtNK4pWKjUlY/wm:0.6:so:0:50:0.3/rs:fit:600/q:70/aHR0cHM6Ly9mbGV4c3RheS1pbWFnZXMuc2dwMS5jZG4uZGlnaXRhbG9jZWFuc3BhY2VzLmNvbS9pbWFnZXMvcHJvZC9saW5rLTM3MTk2ODYvNTY3YmM1NDgyMzM1YTZkZTUzMjE2YzhhYzhhOGU5ZjEuanBn.webp",
          "size": 600
        }
      ]
    },
    {
      "id": 30078573,
      "alt": "Modern bedroom with city view and stylish decor in high-rise apartment.",
      "tags": [],
      "status": "original",
      "exterior": null,
      "roomType": "bedroom",
      "imageScore": 8,
      "isPublished": null,
      "resizeImages": [
        {
          "url": "https://img2.propertyscout.co.th/o4eI_mY9OtxsKXwdzG3SIxoKtHk6-MnxptlV8lEvt6E/wm:0.6:so:0:50:0.3/rs:fit:400/q:70/aHR0cHM6Ly9mbGV4c3RheS1pbWFnZXMuc2dwMS5jZG4uZGlnaXRhbG9jZWFuc3BhY2VzLmNvbS9pbWFnZXMvcHJvZC9saW5rLTM3MTk2ODYvZDU4OTdjNTRjMGY1ZjhjN2U5ZjU1MjI2MWVhZWZmMzIuanBn.webp",
          "size": 400
        },
        {
          "url": "https://img2.propertyscout.co.th/j34Aj5A9D1aFqIVGL25j25U_FCMgYzO6j7iypmt-Xnc/wm:0.6:so:0:50:0.3/rs:fit:510/q:70/aHR0cHM6Ly9mbGV4c3RheS1pbWFnZXMuc2dwMS5jZG4uZGlnaXRhbG9jZWFuc3BhY2VzLmNvbS9pbWFnZXMvcHJvZC9saW5rLTM3MTk2ODYvZDU4OTdjNTRjMGY1ZjhjN2U5ZjU1MjI2MWVhZWZmMzIuanBn.webp",
          "size": 510
        },
        {
          "url": "https://img2.propertyscout.co.th/qL-dWJeWkxGkZcssRD9WdqZXXjj9DaeNBzbD8xTp0vY/wm:0.6:so:0:50:0.3/rs:fit:600/q:70/aHR0cHM6Ly9mbGV4c3RheS1pbWFnZXMuc2dwMS5jZG4uZGlnaXRhbG9jZWFuc3BhY2VzLmNvbS9pbWFnZXMvcHJvZC9saW5rLTM3MTk2ODYvZDU4OTdjNTRjMGY1ZjhjN2U5ZjU1MjI2MWVhZWZmMzIuanBn.webp",
          "size": 600
        }
      ]
    },
    {
      "id": 30078574,
      "alt": "Luxurious walk-in closet with elegant wooden finishes and ample storage space.",
      "tags": [
        {
          "id": 923836,
          "name": "walkinCloset"
        }
      ],
      "status": "original",
      "exterior": null,
      "roomType": "other",
      "imageScore": 6,
      "isPublished": null,
      "resizeImages": [
        {
          "url": "https://img2.propertyscout.co.th/HEwmvgYI2VIPkKAYK5UeWr-LY9coQoHHjDuimKMMpzg/wm:0.6:so:0:50:0.3/rs:fit:400/q:70/aHR0cHM6Ly9mbGV4c3RheS1pbWFnZXMuc2dwMS5jZG4uZGlnaXRhbG9jZWFuc3BhY2VzLmNvbS9pbWFnZXMvcHJvZC9saW5rLTM3MTk2ODYvMTM0YzI5NjZmMDMwNzYyNzg2MDY4MGE5NmRjYjYyMmEuanBn.webp",
          "size": 400
        },
        {
          "url": "https://img2.propertyscout.co.th/jbO2mqmc-QOkqLO7lLYMaI0Fqd2o47IArgTqsv8Y_U8/wm:0.6:so:0:50:0.3/rs:fit:510/q:70/aHR0cHM6Ly9mbGV4c3RheS1pbWFnZXMuc2dwMS5jZG4uZGlnaXRhbG9jZWFuc3BhY2VzLmNvbS9pbWFnZXMvcHJvZC9saW5rLTM3MTk2ODYvMTM0YzI5NjZmMDMwNzYyNzg2MDY4MGE5NmRjYjYyMmEuanBn.webp",
          "size": 510
        },
        {
          "url": "https://img2.propertyscout.co.th/JWLPgkvf91V9cC5MibFHQJqb6lkspv7SRPlhFPQfa3A/wm:0.6:so:0:50:0.3/rs:fit:600/q:70/aHR0cHM6Ly9mbGV4c3RheS1pbWFnZXMuc2dwMS5jZG4uZGlnaXRhbG9jZWFuc3BhY2VzLmNvbS9pbWFnZXMvcHJvZC9saW5rLTM3MTk2ODYvMTM0YzI5NjZmMDMwNzYyNzg2MDY4MGE5NmRjYjYyMmEuanBn.webp",
          "size": 600
        }
      ]
    }
  ],
  "floorSize": 133,
  "salePrice": 45000000,
  "closestBts": "phrom_phong",
  "closestMrt": "queen_sirikit",
  "created_at": "2026-02-26T11:56:56.269Z",
  "furnishing": "fully_furnished",
  "greatDeals": {
    "rentGreatDeal": {
      "id": 378712,
      "type": "automated",
      "accepted": true,
      "reviewed": false,
      "createdAt": "2026-07-15T00:18:32.487Z",
      "rentPrice": "140000",
      "updatedAt": "2026-07-15T00:18:32.487Z",
      "createdById": null,
      "reviewedById": null,
      "greatDealClusterName": "rent_combined_2792_two_bedrooms"
    }
  },
  "updated_at": "2026-07-28T19:00:03.203Z",
  "description": {},
  "lowestPrice": 140000,
  "poiBuilding": {
    "name": {
      "en": "Marque Sukhumvit",
      "th": "มาร์ค สุขุมวิท 39"
    },
    "numberOfFloors": 50
  },
  "subdistrict": "คลองตันเหนือ",
  "totalImages": 10,
  "buildingName": "Marque Sukhumvit",
  "neighborhood": "พร้อมพงษ์",
  "propertyType": "condo",
  "listingSource": "cobroker_fb_boss_cozy_asset",
  "market_status": "on",
  "district_ps_cn": "瓦他那",
  "district_ps_en": "Watthana",
  "district_ps_th": "วัฒนา",
  "minLeasePeriod": "twelve_months",
  "numberBedrooms": "two_bedrooms",
  "province_ps_cn": "曼谷",
  "province_ps_en": "Bangkok",
  "province_ps_th": "กรุงเทพ",
  "numberBathrooms": "three_bathrooms",
  "serpSortingRank": {
    "rent": 4.7039790888,
    "sale": 4.7040186888
  },
  "closestTransport": "phrom_phong",
  "featuredImageUrl": "https://img2.propertyscout.co.th/DHWPayaMqaUkSeUclq2HEyCmbDEcAMfTocnDOnKGaQU/wm:0.6:so:0:50:0.3/rs:fit:384/q:70/aHR0cHM6Ly9mbGV4c3RheS1pbWFnZXMuc2dwMS5jZG4uZGlnaXRhbG9jZWFuc3BhY2VzLmNvbS9pbWFnZXMvcHJvZC9saW5rLTM3MTk2ODYvZDkwNzE4ZDYxMWVkNjQxMjAwODcwZjFhMzdlYTUyNzguanBn.webp",
  "ae_man_event_date": "2026-05-28T13:24:59.273Z",
  "ae_man_event_type": "cannot_reach_cobroker_third",
  "greatDealsCluster": {
    "rentCluster": {
      "id": 3027,
      "name": "rent_combined_2792_two_bedrooms",
      "medianRentPricePerSqm": "1055",
      "medianSalePricePerSqm": null
    },
    "saleCluster": {
      "id": 6665,
      "name": "sell_combined_2792_two_bedrooms",
      "medianRentPricePerSqm": null,
      "medianSalePricePerSqm": "429688"
    }
  },
  "subdistrict_ps_cn": "空新努",
  "subdistrict_ps_en": "Khlong Tan Nuea",
  "subdistrict_ps_th": "คลองตันเหนือ",
  "closestTransportKm": 0.13191354606906172,
  "neighborhood_ps_cn": "澎蓬",
  "neighborhood_ps_en": "Phrom Phong",
  "neighborhood_ps_th": "พร้อมพงษ์",
  "ae_man_event_result": "unknown",
  "ae_man_rentsell_specific": "unknown",
  "availabilitySubClusterCn": {
    "availabilityHoverText": "如果客户感兴趣,我们的团队将核实房产是否可租/售",
    "availabilityLabelLogo": "question",
    "availabilityLabelText": "根据需求可查验是否可租/售",
    "availabilityLabelColor": "pink"
  },
  "availabilitySubClusterDe": {
    "availabilityHoverText": "Unser Team prüft die Verfügbarkeit der Immobilie, wenn ein Kunde interessiert ist",
    "availabilityLabelLogo": "question",
    "availabilityLabelText": "Verfügbarkeit auf Anfrage",
    "availabilityLabelColor": "pink"
  },
  "availabilitySubClusterEn": {
    "availabilityHoverText": "Our team will verify availability of the property if client is interested",
    "availabilityLabelLogo": "question",
    "availabilityLabelText": "Availability upon request",
    "availabilityLabelColor": "pink"
  },
  "availabilitySubClusterMm": {
    "availabilityHoverText": "ဖောက်သည်စိတ်ဝင်စားပါက ကျွန်ုပ်တို့၏အဖွဲ့သည် ပစ္စည်းရရှိနိုင်မှုကို စိစစ်ပါမည်",
    "availabilityLabelLogo": "question",
    "availabilityLabelText": "ရရှိနိုင်မှုကိုမေးမြန်းပါ",
    "availabilityLabelColor": "pink"
  },
  "availabilitySubClusterTh": {
    "availabilityHoverText": "ทีมงานของเราจะทำการตรวจสอบความพร้อมในการให้บริการ หากคุณสนใจอสังหาฯนี้",
    "availabilityLabelLogo": "question",
    "availabilityLabelText": "ความพร้อมการให้บริการ ตามคำร้องขอ",
    "availabilityLabelColor": "pink"
  },
  "availability_subcluster_id": 4.4
} 16
16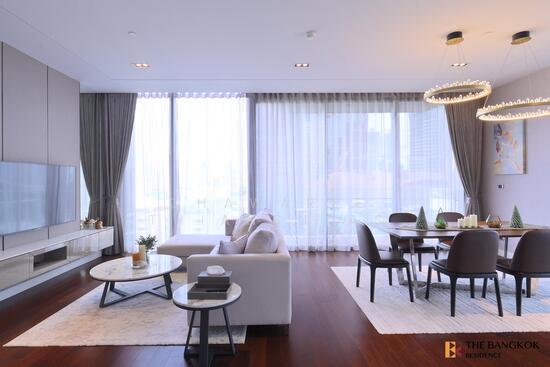 25
25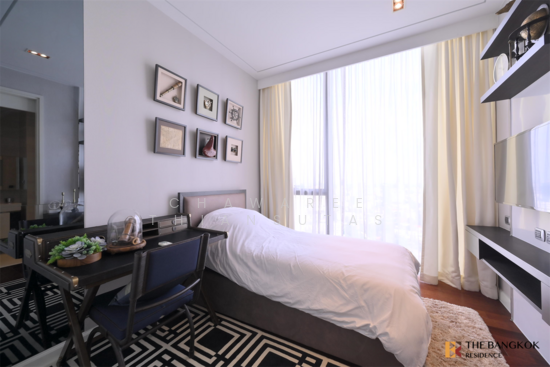 34
34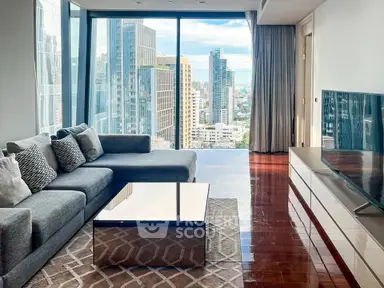 7
7 18
18 23
23 28
28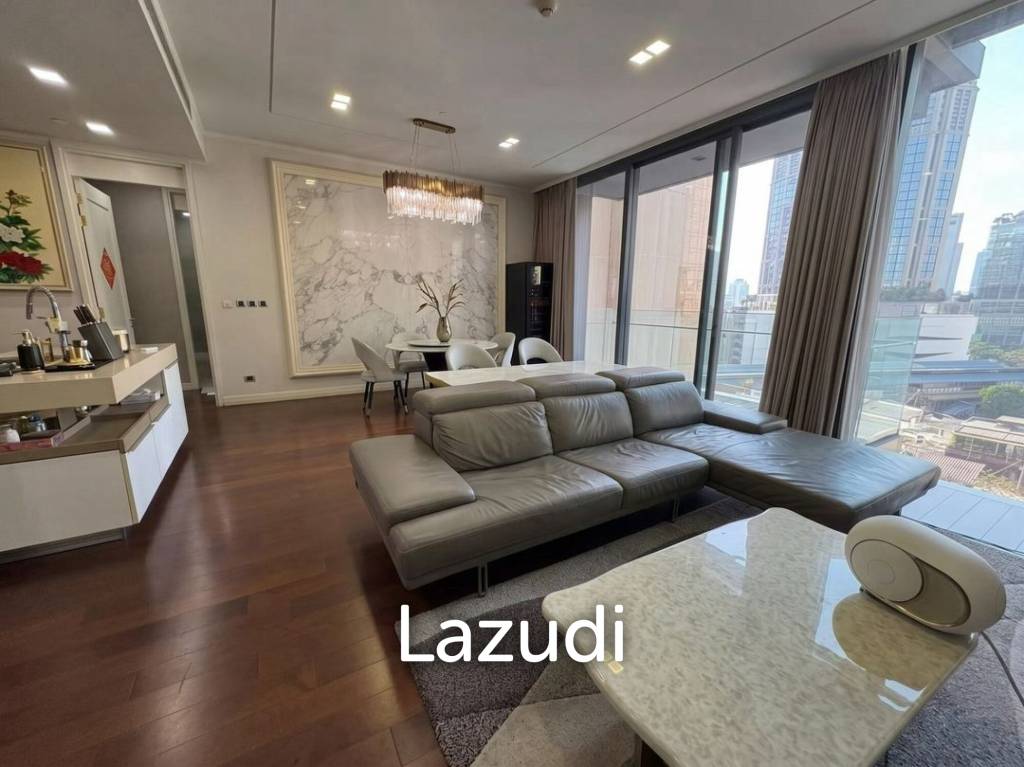
 28
28 25
25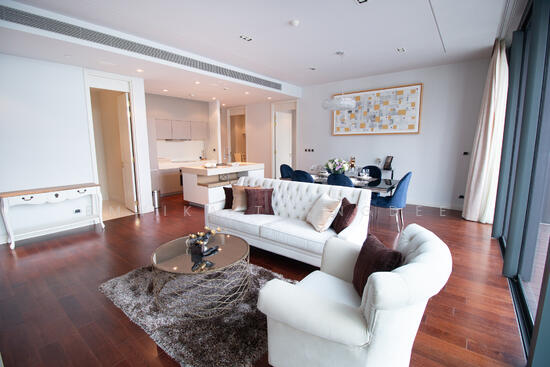 18
18 14
14