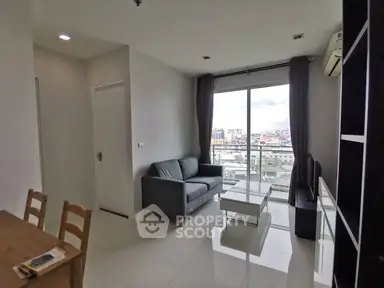
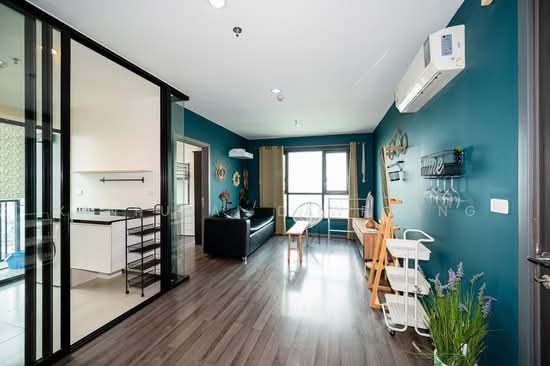
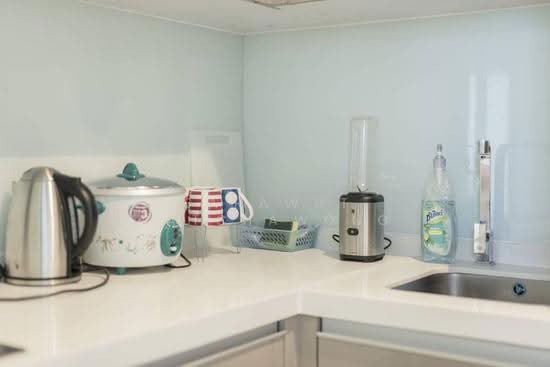
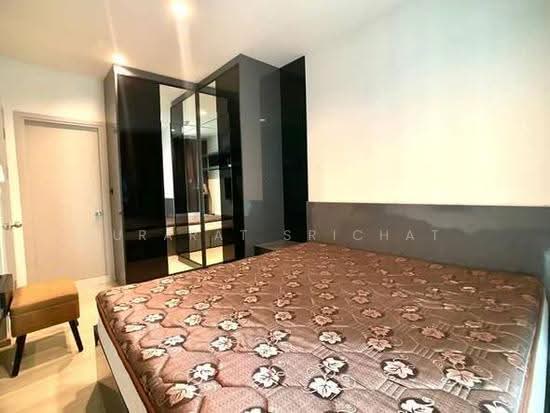
2 similar listingsSame project, beds, size and price, but the floor differs or is unknown — might be a different unit.
| Listing | Floor | Agent | Posted | Price |
|---|---|---|---|---|
| — | Jurarat Srichat | 24 Sept 2026 | ฿5,400,000 | |
| — | — | 19 Mar 2026 | ฿5,400,000 |
8% below the median price/m² of 156 comparable listings in this condo.
Based on 248 rentals in this condo: median ฿573/m² per month × 50 m².
{
  "id": 2728581,
  "title": {
    "meta": "2 นอน คอนโด ประกาศขาย, ฿5,400,000, ไลฟ์ สุขุมวิท 48, ใกล้ BTS พระโขนง, ตกแต่งพร้อมอยู่",
    "short": "คอนโด 2-ห้องนอน ที่ ไลฟ์ สุขุมวิท 48",
    "standard": "คอนโด 2-ห้องนอน ที่ ไลฟ์ สุขุมวิท 48 ใกล้ BTS พระโขนง"
  },
  "gpsLat": 13.711724,
  "postBy": "agent",
  "tenure": "sell",
  "gpsLong": 100.594785,
  "district": "คลองเตย",
  "province": "กรุงเทพ",
  "cdnImages": [
    {
      "id": 30583742,
      "alt": "Modern living room with stylish decor and dining area, featuring natural light and contemporary furniture.",
      "tags": [
        {
          "id": 988011,
          "name": "bigLivingroom"
        }
      ],
      "status": "featured",
      "exterior": null,
      "roomType": "livingroom",
      "imageScore": 6,
      "isPublished": null,
      "resizeImages": [
        {
          "url": "https://img2.propertyscout.co.th/6ka5NrmOCSFdGjvqQ6xvwokbFGkFtjy7ooN2yGaYkk0/wm:0.6:so:0:50:0.3/rs:fit:400/q:70/aHR0cHM6Ly9mbGV4c3RheS1pbWFnZXMuc2dwMS5jZG4uZGlnaXRhbG9jZWFuc3BhY2VzLmNvbS9pbWFnZXMvcHJvZC9saW5rLTQwMTA0MzEvYjY5MDY4ZWY3YmJmNTRiNzRkODFhYjJhNGQyNDBiY2YuanBn.webp",
          "size": 400
        },
        {
          "url": "https://img2.propertyscout.co.th/nJbFhiM5SJvF9LfTfX5BSiCK4fc201V2YpPAF59xRu0/wm:0.6:so:0:50:0.3/rs:fit:510/q:70/aHR0cHM6Ly9mbGV4c3RheS1pbWFnZXMuc2dwMS5jZG4uZGlnaXRhbG9jZWFuc3BhY2VzLmNvbS9pbWFnZXMvcHJvZC9saW5rLTQwMTA0MzEvYjY5MDY4ZWY3YmJmNTRiNzRkODFhYjJhNGQyNDBiY2YuanBn.webp",
          "size": 510
        },
        {
          "url": "https://img2.propertyscout.co.th/WPRZxDzkQk0sd3xwtXRKJEKBnJNMsIFAW9hOubS1nWw/wm:0.6:so:0:50:0.3/rs:fit:600/q:70/aHR0cHM6Ly9mbGV4c3RheS1pbWFnZXMuc2dwMS5jZG4uZGlnaXRhbG9jZWFuc3BhY2VzLmNvbS9pbWFnZXMvcHJvZC9saW5rLTQwMTA0MzEvYjY5MDY4ZWY3YmJmNTRiNzRkODFhYjJhNGQyNDBiY2YuanBn.webp",
          "size": 600
        }
      ]
    },
    {
      "id": 30583743,
      "alt": "Modern living room with sleek furniture and natural light",
      "tags": [
        {
          "id": 988012,
          "name": "bigLivingroom"
        }
      ],
      "status": "original",
      "exterior": null,
      "roomType": "livingroom",
      "imageScore": 6,
      "isPublished": null,
      "resizeImages": [
        {
          "url": "https://img2.propertyscout.co.th/FBV8jtlZSMOMMu_t5szynQm55ukGczNOVoGoIM0WnU8/wm:0.6:so:0:50:0.3/rs:fit:400/q:70/aHR0cHM6Ly9mbGV4c3RheS1pbWFnZXMuc2dwMS5jZG4uZGlnaXRhbG9jZWFuc3BhY2VzLmNvbS9pbWFnZXMvcHJvZC9saW5rLTQwMTA0MzEvYzQ1YjAzNTZiMzNjMWU4M2U3NTg1ODRmNjlhMTNmMzcuanBn.webp",
          "size": 400
        },
        {
          "url": "https://img2.propertyscout.co.th/DsDpI6tdWotcU2dzHtlJV4wyUXFnQOyG26IqezFZGTM/wm:0.6:so:0:50:0.3/rs:fit:510/q:70/aHR0cHM6Ly9mbGV4c3RheS1pbWFnZXMuc2dwMS5jZG4uZGlnaXRhbG9jZWFuc3BhY2VzLmNvbS9pbWFnZXMvcHJvZC9saW5rLTQwMTA0MzEvYzQ1YjAzNTZiMzNjMWU4M2U3NTg1ODRmNjlhMTNmMzcuanBn.webp",
          "size": 510
        },
        {
          "url": "https://img2.propertyscout.co.th/TOzuHC5p7OUxD2B00uC25kJel1niTpm-bQFX3QZX05Q/wm:0.6:so:0:50:0.3/rs:fit:600/q:70/aHR0cHM6Ly9mbGV4c3RheS1pbWFnZXMuc2dwMS5jZG4uZGlnaXRhbG9jZWFuc3BhY2VzLmNvbS9pbWFnZXMvcHJvZC9saW5rLTQwMTA0MzEvYzQ1YjAzNTZiMzNjMWU4M2U3NTg1ODRmNjlhMTNmMzcuanBn.webp",
          "size": 600
        }
      ]
    },
    {
      "id": 30583744,
      "alt": "Modern living room with sleek design and open layout, featuring stylish furniture and ample natural light.",
      "tags": [
        {
          "id": 988013,
          "name": "bigLivingroom"
        }
      ],
      "status": "original",
      "exterior": null,
      "roomType": "livingroom",
      "imageScore": 6,
      "isPublished": null,
      "resizeImages": [
        {
          "url": "https://img2.propertyscout.co.th/3wWKVNIRaEH4Nn72jwLhbfe_0gW4JKTQaEnoTKO2dv8/wm:0.6:so:0:50:0.3/rs:fit:400/q:70/aHR0cHM6Ly9mbGV4c3RheS1pbWFnZXMuc2dwMS5jZG4uZGlnaXRhbG9jZWFuc3BhY2VzLmNvbS9pbWFnZXMvcHJvZC9saW5rLTQwMTA0MzEvYjI5M2U1ZDMwNTI0YzVmNzJkNTUyYmI0YzliYWIxZWQuanBn.webp",
          "size": 400
        },
        {
          "url": "https://img2.propertyscout.co.th/V6mnGHznhDji2DuBSwI_AK6vMlrHnUXYvycUjBiC7bg/wm:0.6:so:0:50:0.3/rs:fit:510/q:70/aHR0cHM6Ly9mbGV4c3RheS1pbWFnZXMuc2dwMS5jZG4uZGlnaXRhbG9jZWFuc3BhY2VzLmNvbS9pbWFnZXMvcHJvZC9saW5rLTQwMTA0MzEvYjI5M2U1ZDMwNTI0YzVmNzJkNTUyYmI0YzliYWIxZWQuanBn.webp",
          "size": 510
        },
        {
          "url": "https://img2.propertyscout.co.th/PZYZ58l2jlIkmO_9O0L8vSY_ffz9VRfN1xTZJF9riWM/wm:0.6:so:0:50:0.3/rs:fit:600/q:70/aHR0cHM6Ly9mbGV4c3RheS1pbWFnZXMuc2dwMS5jZG4uZGlnaXRhbG9jZWFuc3BhY2VzLmNvbS9pbWFnZXMvcHJvZC9saW5rLTQwMTA0MzEvYjI5M2U1ZDMwNTI0YzVmNzJkNTUyYmI0YzliYWIxZWQuanBn.webp",
          "size": 600
        }
      ]
    },
    {
      "id": 30583745,
      "alt": "Modern bedroom with mirrored wardrobe and stylish decor",
      "tags": [],
      "status": "original",
      "exterior": null,
      "roomType": "bedroom",
      "imageScore": 6,
      "isPublished": null,
      "resizeImages": [
        {
          "url": "https://img2.propertyscout.co.th/5R4syIzmACSdRDTt3m3D5vMsj4MgcUzDFjYhjg20f9M/wm:0.6:so:0:50:0.3/rs:fit:400/q:70/aHR0cHM6Ly9mbGV4c3RheS1pbWFnZXMuc2dwMS5jZG4uZGlnaXRhbG9jZWFuc3BhY2VzLmNvbS9pbWFnZXMvcHJvZC9saW5rLTQwMTA0MzEvMmZlNGExYWVjNGRiYmU5NzU4NDM5MzdjN2IwZDYxN2IuanBn.webp",
          "size": 400
        },
        {
          "url": "https://img2.propertyscout.co.th/WMOrtEw49PaBM3kEu4qXJ8eyJpYEmOTkO-bPrIRW1_w/wm:0.6:so:0:50:0.3/rs:fit:510/q:70/aHR0cHM6Ly9mbGV4c3RheS1pbWFnZXMuc2dwMS5jZG4uZGlnaXRhbG9jZWFuc3BhY2VzLmNvbS9pbWFnZXMvcHJvZC9saW5rLTQwMTA0MzEvMmZlNGExYWVjNGRiYmU5NzU4NDM5MzdjN2IwZDYxN2IuanBn.webp",
          "size": 510
        },
        {
          "url": "https://img2.propertyscout.co.th/HzanQpJvBKENKwNaa6By0mruDzIX4bRbMD1nCRya1LI/wm:0.6:so:0:50:0.3/rs:fit:600/q:70/aHR0cHM6Ly9mbGV4c3RheS1pbWFnZXMuc2dwMS5jZG4uZGlnaXRhbG9jZWFuc3BhY2VzLmNvbS9pbWFnZXMvcHJvZC9saW5rLTQwMTA0MzEvMmZlNGExYWVjNGRiYmU5NzU4NDM5MzdjN2IwZDYxN2IuanBn.webp",
          "size": 600
        }
      ]
    },
    {
      "id": 30583746,
      "alt": "Modern bedroom with sleek design, featuring a large bed, wall-mounted TV, and elegant curtains.",
      "tags": [],
      "status": "original",
      "exterior": null,
      "roomType": "bedroom",
      "imageScore": 6,
      "isPublished": null,
      "resizeImages": [
        {
          "url": "https://img2.propertyscout.co.th/J4ZuZ7zarSJ3ujtTPaOSWkz8ryMp5Qn3_hRSsLVqUL8/wm:0.6:so:0:50:0.3/rs:fit:400/q:70/aHR0cHM6Ly9mbGV4c3RheS1pbWFnZXMuc2dwMS5jZG4uZGlnaXRhbG9jZWFuc3BhY2VzLmNvbS9pbWFnZXMvcHJvZC9saW5rLTQwMTA0MzEvMGJkZjlmNjBlMzlkYTZlZWY3NDExZTJjYTI0ZDY3ZDEuanBn.webp",
          "size": 400
        },
        {
          "url": "https://img2.propertyscout.co.th/XEKke-AJ8nCHW0dBs24-mJmXclPk5q95OyoXy6vu0tI/wm:0.6:so:0:50:0.3/rs:fit:510/q:70/aHR0cHM6Ly9mbGV4c3RheS1pbWFnZXMuc2dwMS5jZG4uZGlnaXRhbG9jZWFuc3BhY2VzLmNvbS9pbWFnZXMvcHJvZC9saW5rLTQwMTA0MzEvMGJkZjlmNjBlMzlkYTZlZWY3NDExZTJjYTI0ZDY3ZDEuanBn.webp",
          "size": 510
        },
        {
          "url": "https://img2.propertyscout.co.th/9RyDzKxtxNmlzq3iAksMqyq6UaFBUgYabJC8ep7JbiM/wm:0.6:so:0:50:0.3/rs:fit:600/q:70/aHR0cHM6Ly9mbGV4c3RheS1pbWFnZXMuc2dwMS5jZG4uZGlnaXRhbG9jZWFuc3BhY2VzLmNvbS9pbWFnZXMvcHJvZC9saW5rLTQwMTA0MzEvMGJkZjlmNjBlMzlkYTZlZWY3NDExZTJjYTI0ZDY3ZDEuanBn.webp",
          "size": 600
        }
      ]
    },
    {
      "id": 30583747,
      "alt": "Modern bedroom with stylish decor and natural light",
      "tags": [],
      "status": "original",
      "exterior": null,
      "roomType": "bedroom",
      "imageScore": 6,
      "isPublished": null,
      "resizeImages": [
        {
          "url": "https://img2.propertyscout.co.th/QRF2p79LioxJ__6hZt2gVuRbtornbqMwXZt8QjKOj10/wm:0.6:so:0:50:0.3/rs:fit:400/q:70/aHR0cHM6Ly9mbGV4c3RheS1pbWFnZXMuc2dwMS5jZG4uZGlnaXRhbG9jZWFuc3BhY2VzLmNvbS9pbWFnZXMvcHJvZC9saW5rLTQwMTA0MzEvM2M0ZTI1Y2M4Nzc0ZDYzMmFhZmI3MjMzOTYwYzgzMzkuanBn.webp",
          "size": 400
        },
        {
          "url": "https://img2.propertyscout.co.th/VlNhocGQtQnJr97m2EuxJTlItO9svHd-s64nXYs3Vi4/wm:0.6:so:0:50:0.3/rs:fit:510/q:70/aHR0cHM6Ly9mbGV4c3RheS1pbWFnZXMuc2dwMS5jZG4uZGlnaXRhbG9jZWFuc3BhY2VzLmNvbS9pbWFnZXMvcHJvZC9saW5rLTQwMTA0MzEvM2M0ZTI1Y2M4Nzc0ZDYzMmFhZmI3MjMzOTYwYzgzMzkuanBn.webp",
          "size": 510
        },
        {
          "url": "https://img2.propertyscout.co.th/ARpQevPMroUzqdlk8jI28aQBZNs0nT6udu5a2jnPqEs/wm:0.6:so:0:50:0.3/rs:fit:600/q:70/aHR0cHM6Ly9mbGV4c3RheS1pbWFnZXMuc2dwMS5jZG4uZGlnaXRhbG9jZWFuc3BhY2VzLmNvbS9pbWFnZXMvcHJvZC9saW5rLTQwMTA0MzEvM2M0ZTI1Y2M4Nzc0ZDYzMmFhZmI3MjMzOTYwYzgzMzkuanBn.webp",
          "size": 600
        }
      ]
    },
    {
      "id": 30583748,
      "alt": "Modern kitchen with sleek appliances and natural light in urban apartment",
      "tags": [
        {
          "id": 988014,
          "name": "kitchenClosedLayout"
        }
      ],
      "status": "original",
      "exterior": null,
      "roomType": "kitchen",
      "imageScore": 6,
      "isPublished": null,
      "resizeImages": [
        {
          "url": "https://img2.propertyscout.co.th/dUlWAfgp6GMW_WzpNV9XvfJr8ghPB51KH0-alMwka7Y/wm:0.6:so:0:50:0.3/rs:fit:400/q:70/aHR0cHM6Ly9mbGV4c3RheS1pbWFnZXMuc2dwMS5jZG4uZGlnaXRhbG9jZWFuc3BhY2VzLmNvbS9pbWFnZXMvcHJvZC9saW5rLTQwMTA0MzEvODc2NTI2MmI2ODJjM2NjNTU5YzMxOGRiODA3ZWQyY2QuanBn.webp",
          "size": 400
        },
        {
          "url": "https://img2.propertyscout.co.th/lgK_phnJijcJn2EGIEJGK3dO_kFgihC2V0stN47MmEg/wm:0.6:so:0:50:0.3/rs:fit:510/q:70/aHR0cHM6Ly9mbGV4c3RheS1pbWFnZXMuc2dwMS5jZG4uZGlnaXRhbG9jZWFuc3BhY2VzLmNvbS9pbWFnZXMvcHJvZC9saW5rLTQwMTA0MzEvODc2NTI2MmI2ODJjM2NjNTU5YzMxOGRiODA3ZWQyY2QuanBn.webp",
          "size": 510
        },
        {
          "url": "https://img2.propertyscout.co.th/LsYcUj-V6WRIyTLs3O_fAlZgvllz6eTy1k1F3aBWFPE/wm:0.6:so:0:50:0.3/rs:fit:600/q:70/aHR0cHM6Ly9mbGV4c3RheS1pbWFnZXMuc2dwMS5jZG4uZGlnaXRhbG9jZWFuc3BhY2VzLmNvbS9pbWFnZXMvcHJvZC9saW5rLTQwMTA0MzEvODc2NTI2MmI2ODJjM2NjNTU5YzMxOGRiODA3ZWQyY2QuanBn.webp",
          "size": 600
        }
      ]
    }
  ],
  "floorSize": 50,
  "salePrice": 5400000,
  "closestBts": "phra_khanong",
  "created_at": "2026-03-14T08:57:26.676Z",
  "furnishing": "fully_furnished",
  "greatDeals": {},
  "updated_at": "2026-09-23T18:55:28.685Z",
  "description": {},
  "poiBuilding": {
    "name": {
      "en": "Life Sukhumvit 48",
      "th": "ไลฟ์ สุขุมวิท 48"
    },
    "numberOfFloors": 31
  },
  "subdistrict": "พระโขนงใต้",
  "totalImages": 9,
  "buildingName": "Life Sukhumvit 48",
  "neighborhood": "",
  "propertyType": "condo",
  "listingSource": "cobroker_fb_nuttakan",
  "market_status": "on",
  "district_ps_cn": "空堤县",
  "district_ps_en": "Khlong Toei",
  "district_ps_th": "คลองเตย",
  "numberBedrooms": "two_bedrooms",
  "province_ps_cn": "曼谷",
  "province_ps_en": "Bangkok",
  "province_ps_th": "กรุงเทพ",
  "numberBathrooms": "one_bathroom",
  "serpSortingRank": {
    "rent": 0,
    "sale": 3.3025527553
  },
  "closestTransport": "phra_khanong",
  "featuredImageUrl": "https://img2.propertyscout.co.th/YJqGyKLov4HxhWOVgIB9xQQisyafj_vu5s708d8m8eE/wm:0.6:so:0:50:0.3/rs:fit:384/q:70/aHR0cHM6Ly9mbGV4c3RheS1pbWFnZXMuc2dwMS5jZG4uZGlnaXRhbG9jZWFuc3BhY2VzLmNvbS9pbWFnZXMvcHJvZC9saW5rLTQwMTA0MzEvYjY5MDY4ZWY3YmJmNTRiNzRkODFhYjJhNGQyNDBiY2YuanBn.webp",
  "ae_man_event_date": "2026-03-05T04:11:11.000Z",
  "ae_man_event_type": "website_scraping",
  "greatDealsCluster": {
    "saleCluster": {
      "id": 3915,
      "name": "sell_combined_5354_two_bedrooms",
      "medianRentPricePerSqm": null,
      "medianSalePricePerSqm": "103980"
    }
  },
  "subdistrict_ps_cn": "帕卡侬泰",
  "subdistrict_ps_en": "Phra Khanong Tai",
  "subdistrict_ps_th": "พระโขนงใต้",
  "closestTransportKm": 0.5340856160762592,
  "ae_man_event_result": "available",
  "availabilitySubClusterCn": {
    "availabilityHoverText": "如果客户感兴趣,我们的团队将核实房产是否可租/售",
    "availabilityLabelLogo": "question",
    "availabilityLabelText": "根据需求可查验是否可租/售",
    "availabilityLabelColor": "pink"
  },
  "availabilitySubClusterDe": {
    "availabilityHoverText": "Unser Team prüft die Verfügbarkeit der Immobilie, wenn ein Kunde interessiert ist",
    "availabilityLabelLogo": "question",
    "availabilityLabelText": "Verfügbarkeit auf Anfrage",
    "availabilityLabelColor": "pink"
  },
  "availabilitySubClusterEn": {
    "availabilityHoverText": "Our team will verify availability of the property if client is interested",
    "availabilityLabelLogo": "question",
    "availabilityLabelText": "Availability upon request",
    "availabilityLabelColor": "pink"
  },
  "availabilitySubClusterMm": {
    "availabilityHoverText": "ဖောက်သည်စိတ်ဝင်စားပါက ကျွန်ုပ်တို့၏အဖွဲ့သည် ပစ္စည်းရရှိနိုင်မှုကို စိစစ်ပါမည်",
    "availabilityLabelLogo": "question",
    "availabilityLabelText": "ရရှိနိုင်မှုကိုမေးမြန်းပါ",
    "availabilityLabelColor": "pink"
  },
  "availabilitySubClusterTh": {
    "availabilityHoverText": "ทีมงานของเราจะทำการตรวจสอบความพร้อมในการให้บริการ หากคุณสนใจอสังหาฯนี้",
    "availabilityLabelLogo": "question",
    "availabilityLabelText": "ความพร้อมการให้บริการ ตามคำร้องขอ",
    "availabilityLabelColor": "pink"
  },
  "availability_subcluster_id": 3
}364 sale listings in a 612-unit building
Flood risk:MediumNearest: ถนนพระราม 4 จากแยกสุขุมวิท ถึงแยกถนนเกษมราษฎร (flood-prone road segment) · ~367 mA BMA-documented flood-prone spot is within easy reach of this location.1 documented spot within 800 mPosition is this project's approximate location (median of nearby listings), not this exact unit.Based only on proximity to points BMA itself has flagged as flood-prone or flood-watch — not a hydrological model, and not the 2011 flood extent. A location with nothing nearby is not proven flood-safe: BMA's list covers the spots it chose to document, not a wall-to-wall survey. Source: Bangkok Metropolitan Administration, Department of Drainage and Sewerage (public map data)
Land Office fees and taxes on top of the price. An estimate: the exact amounts are set by the Land Office on transfer day.
| Transfer fee (0.01 % relief)· split | ฿473 |
| Stamp duty (0.5 %)· seller | ฿27,000 |
| Withholding income tax· seller | ฿90,550 |
| You pay on top of the price | ฿237 |
| All-in for the buyer | ฿5,400,237 |
| Seller's taxes and fees | ฿117,787 |
Relief applies: 0.01 % transfer and mortgage fees for Thai buyers when price and appraisal are ≤ ฿7M (until 30 Jun 2027).Taxes are the seller's by custom, but it's negotiable: some sellers ask for a price "net" of fees.Individual sellers: on the appraisal, less a deduction by years held, at progressive rates (max 20 % of the price). Companies: 1 %.Estimate for guidance only, not tax or legal advice. Rules as of September 2026.
| Estimated gross rent | ฿343,902 |
| Common area fee | − ฿28,800 |
| Vacancy allowance | − ฿28,266 |
| Letting agent fee (1 month/year) | − ฿28,658 |
| Land & Building tax | − ฿946 |
| Furnishing & maintenance allowance | − ฿17,195 |
| Net annual income | ฿240,036 |
Cost of owning: ~฿2,400/mo common fee (฿48/m²/month)
Building facilities24h security · CCTV · Co-working space · Covered parking · Garden · Golf simulator · Gym · Keycard access · Library · Lift · Meeting room · Parking · +6 more
| Listing | Floor | Agent | Posted | Price |
|---|---|---|---|---|
| — | Jurarat Srichat | 24 Sept 2026 | ฿5,400,000 | |
| — | — | 19 Mar 2026 | ฿5,400,000 |
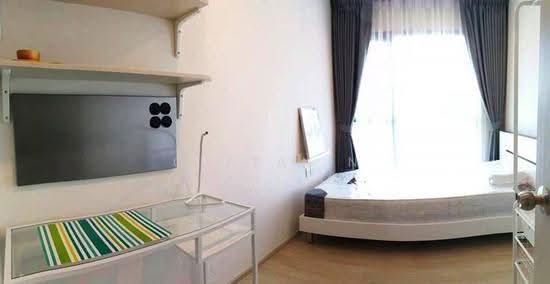 13
13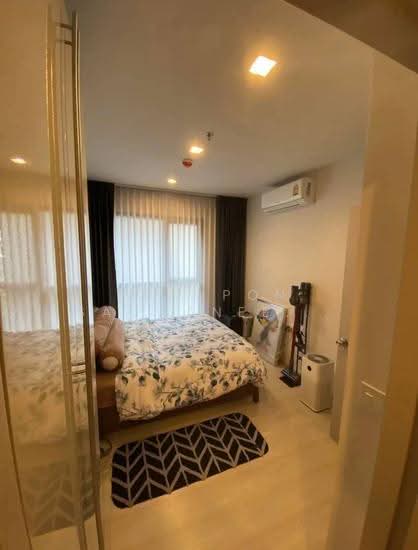 16
16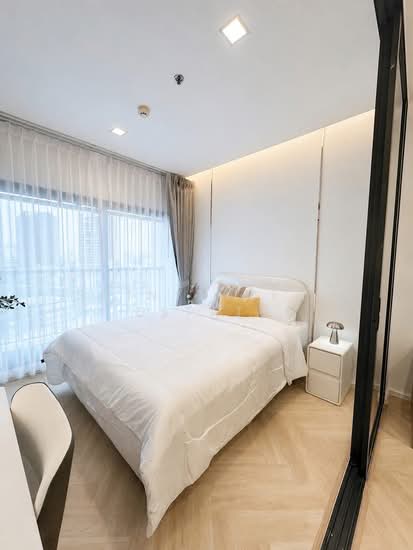 18
18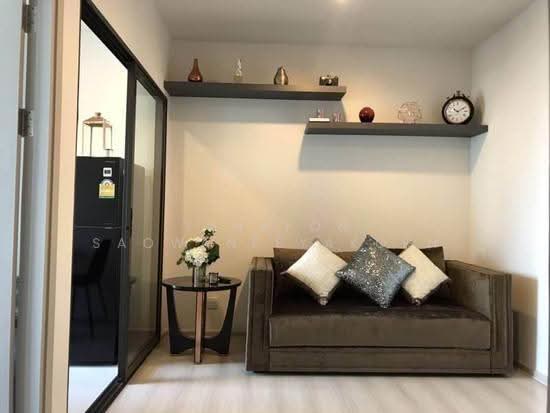 19
19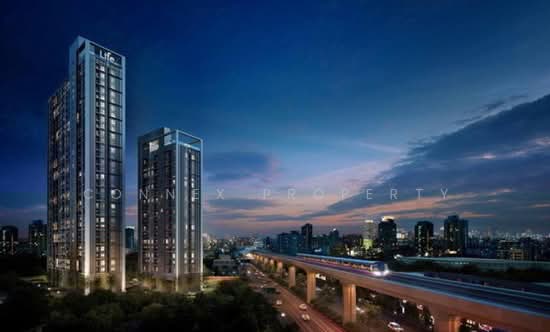 11
11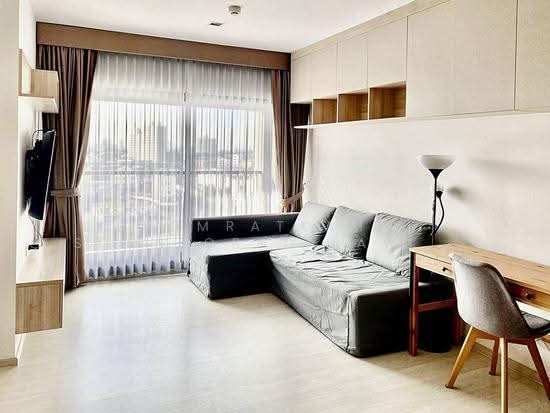 20
20 18
18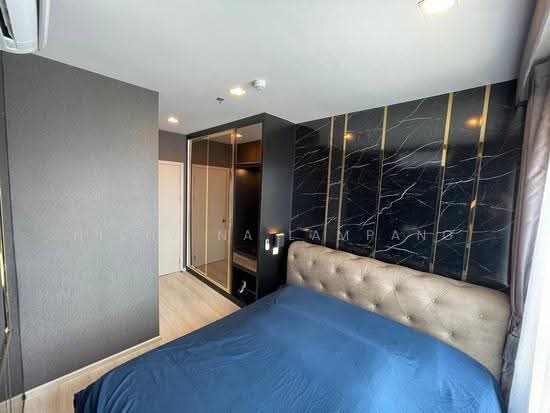 14
14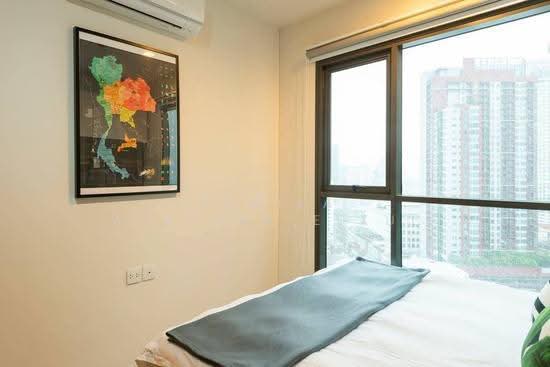 17
17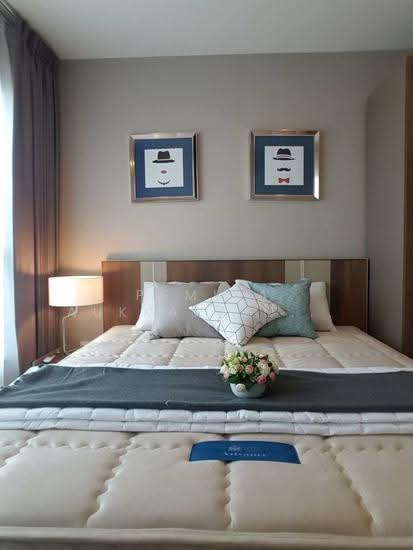 16
16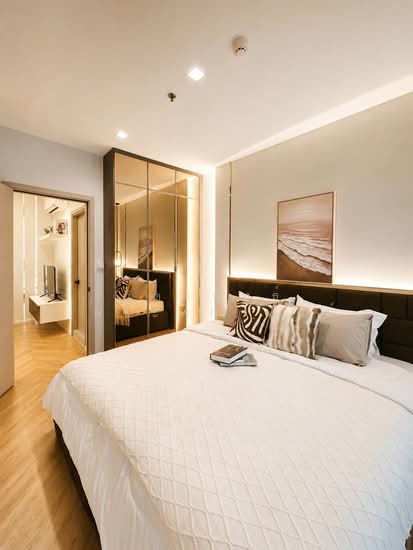 24
24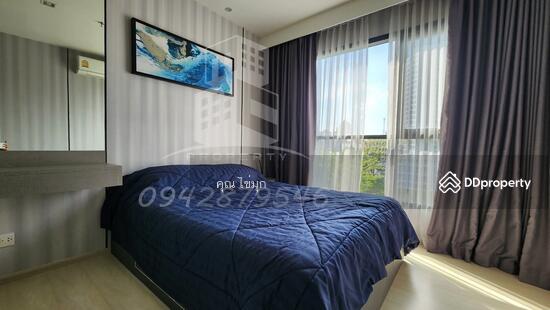 13
13| Unit | Beds | Baths | Size | Floor | Price | Price/sqm | Posted |
|---|---|---|---|---|---|---|---|
| 13 Life Sukhumvit 48, bangkok DDproperty | 2 | 1 | 49 m² | — | ฿5,700,000 |
| ฿116,327 |
| 28 Sept 2026 |
| 16 Life Sukhumvit 48, bangkok DDproperty | 1 | 1 | 39 m² | — | ฿4,600,000 | ฿117,949 | 28 Sept 2026 |
| 18 Life Sukhumvit 48, bangkok DDproperty | 2 | 1 | 40 m² | — | ฿4,690,000 | ฿117,250 | 28 Sept 2026 |
| 19 Life Sukhumvit 48, bangkok DDproperty | 1 | 1 | 33 m² | — | ฿4,450,000 | ฿134,848 | 28 Sept 2026 |
| 11 Life Sukhumvit 48, bangkok DDproperty | 2 | 1 | 40 m² | — | ฿4,490,000 | ฿112,250 | 28 Sept 2026 |
| 20 Life Sukhumvit 48, bangkok DDproperty | 2 | 2 | 60 m² | — | ฿7,200,000 | ฿120,000 | 28 Sept 2026 |
| 18 Life Sukhumvit 48, bangkok DDproperty | 1 | 1 | 30 m² | — | ฿3,300,000 | ฿108,767 | 28 Sept 2026 |
| 14 Life Sukhumvit 48, bangkok DDproperty | 2 | 2 | 60 m² | — | ฿6,500,000 | ฿108,333 | 28 Sept 2026 |
| 17 Life Sukhumvit 48, bangkok DDproperty | 1 | 1 | 30 m² | — | ฿4,500,000 | ฿150,000 | 28 Sept 2026 |
| 16 Life Sukhumvit 48, bangkok DDproperty | 1 | 1 | 34 m² | — | ฿4,190,000 | ฿123,235 | 28 Sept 2026 |
| 24 Life Sukhumvit 48, bangkok DDproperty | 2 | 1 | 40 m² | — | ฿4,390,000 | ฿109,750 | 27 Sept 2026 |
| 13 Life Sukhumvit 48, bangkok DDproperty | 1 | 1 | 34 m² | — | ฿3,300,000 | ฿97,059 | 27 Sept 2026 |
| Observed at | Price |
|---|---|
| 26 Sept 2026, 20:24 | ฿5,400,000 |