Raw JSON
{
  "id": 2733583,
  "title": {
    "meta": "2 นอน คอนโด ประกาศขาย, ฿10,500,000, ดิ แอดเดรส สุขุมวิท 61, ใกล้ BTS เอกมัย, ตกแต่งพร้อมอยู่",
    "short": "คอนโด 2-ห้องนอน ที่ ดิ แอดเดรส สุขุมวิท 61",
    "standard": "คอนโด 2-ห้องนอน ที่ ดิ แอดเดรส สุขุมวิท 61 ใกล้ BTS เอกมัย"
  },
  "gpsLat": 13.723542,
  "postBy": "agent",
  "tenure": "sell",
  "gpsLong": 100.583339,
  "district": "วัฒนา",
  "province": "กรุงเทพ",
  "cdnImages": [
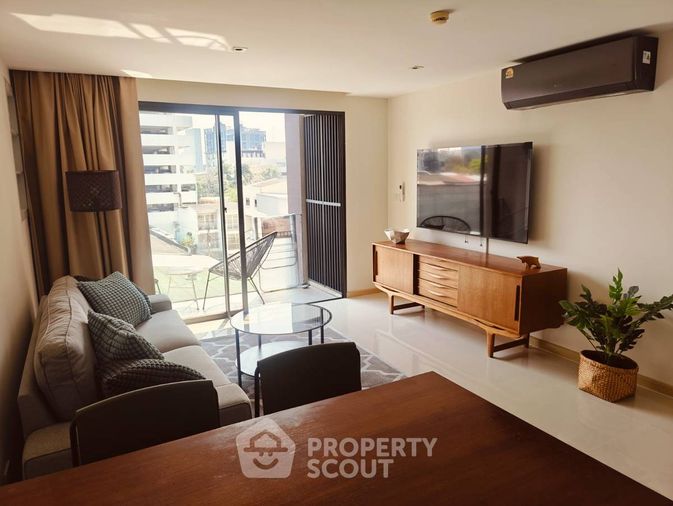
    {
      "id": 30635947,
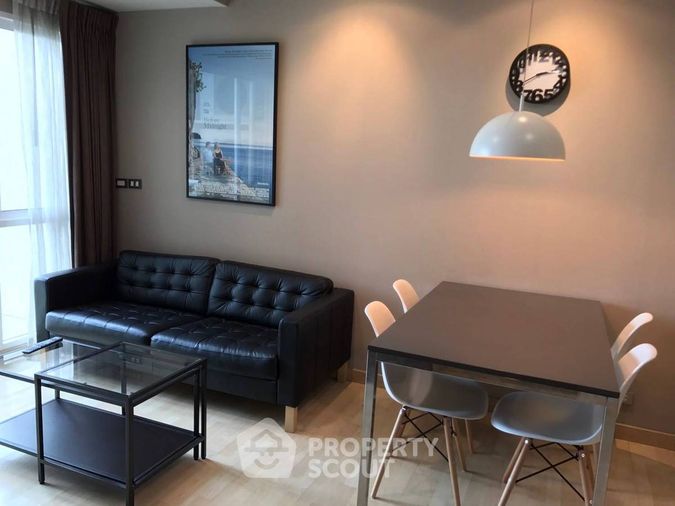
      "alt": "Spacious living room with modern decor and large windows for natural light.",
      "tags": [
        {
          "id": 992105,
          "name": "bigLivingroom"
        }
      ],
      "status": "featured",
      "exterior": null,
      "roomType": "livingroom",
      "imageScore": 6,
      "isPublished": null,
      "resizeImages": [
        {
          "url": "https://img2.propertyscout.co.th/2Nrq7W-0-OhqSDxUW6uzYZD35fLqlq9doJERVZaVrQw/wm:0.6:so:0:50:0.3/rs:fit:400/q:70/aHR0cHM6Ly9mbGV4c3RheS1pbWFnZXMuc2dwMS5jZG4uZGlnaXRhbG9jZWFuc3BhY2VzLmNvbS9pbWFnZXMvcHJvZC9saW5rLTM5OTEyMDkvOWEyMWI3OTczOWMyM2QzZGZiZjA4ZDI3MWE0ZDJjNDIuanBn.webp",
          "size": 400
        },
        {
          "url": "https://img2.propertyscout.co.th/gtgE41yvvpQYVt65fy1hWP5owhNiqAg7uWHAM0sj2IA/wm:0.6:so:0:50:0.3/rs:fit:510/q:70/aHR0cHM6Ly9mbGV4c3RheS1pbWFnZXMuc2dwMS5jZG4uZGlnaXRhbG9jZWFuc3BhY2VzLmNvbS9pbWFnZXMvcHJvZC9saW5rLTM5OTEyMDkvOWEyMWI3OTczOWMyM2QzZGZiZjA4ZDI3MWE0ZDJjNDIuanBn.webp",
          "size": 510
        },
        {
          "url": "https://img2.propertyscout.co.th/XEawI2xGekb2n-gMG4rnhWg9Y4ebWKrBK6yDZiYbqpI/wm:0.6:so:0:50:0.3/rs:fit:600/q:70/aHR0cHM6Ly9mbGV4c3RheS1pbWFnZXMuc2dwMS5jZG4uZGlnaXRhbG9jZWFuc3BhY2VzLmNvbS9pbWFnZXMvcHJvZC9saW5rLTM5OTEyMDkvOWEyMWI3OTczOWMyM2QzZGZiZjA4ZDI3MWE0ZDJjNDIuanBn.webp",
          "size": 600
        }
      ]
    },
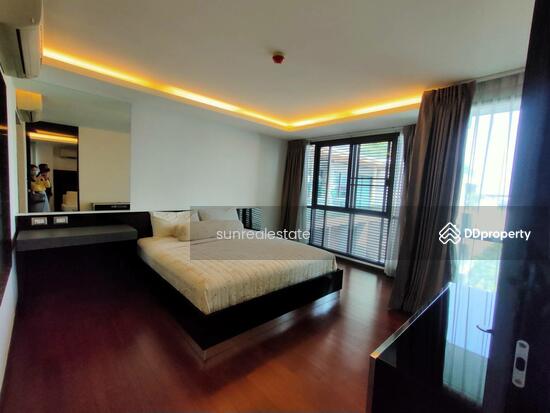
    {
      "id": 30635948,
      "alt": "Spacious bedroom with large windows and hardwood floors in modern apartment.",
      "tags": [],
      "status": "original",
      "exterior": null,
      "roomType": "bedroom",
      "imageScore": 6,
      "isPublished": null,
      "resizeImages": [
        {
          "url": "https://img2.propertyscout.co.th/6O3OF23gsbU4x-Avys9dQbreDjXvPEyc4QHFXXokGGw/wm:0.6:so:0:50:0.3/rs:fit:400/q:70/aHR0cHM6Ly9mbGV4c3RheS1pbWFnZXMuc2dwMS5jZG4uZGlnaXRhbG9jZWFuc3BhY2VzLmNvbS9pbWFnZXMvcHJvZC9saW5rLTM5OTEyMDkvZTMxMTczNGJkOGIyMWQxMTY2NGYzMzJmMDU1ZmE4ZmQuanBn.webp",
          "size": 400
        },
        {
          "url": "https://img2.propertyscout.co.th/DNFRjhQAKeuuN0r5xUs1k_p7iep6g9h3a10TlF6EQUY/wm:0.6:so:0:50:0.3/rs:fit:510/q:70/aHR0cHM6Ly9mbGV4c3RheS1pbWFnZXMuc2dwMS5jZG4uZGlnaXRhbG9jZWFuc3BhY2VzLmNvbS9pbWFnZXMvcHJvZC9saW5rLTM5OTEyMDkvZTMxMTczNGJkOGIyMWQxMTY2NGYzMzJmMDU1ZmE4ZmQuanBn.webp",
          "size": 510
        },
        {
          "url": "https://img2.propertyscout.co.th/37qqRgGTuVi2dGF81JwlrGOkbpjksfWXpLZm_49H-o8/wm:0.6:so:0:50:0.3/rs:fit:600/q:70/aHR0cHM6Ly9mbGV4c3RheS1pbWFnZXMuc2dwMS5jZG4uZGlnaXRhbG9jZWFuc3BhY2VzLmNvbS9pbWFnZXMvcHJvZC9saW5rLTM5OTEyMDkvZTMxMTczNGJkOGIyMWQxMTY2NGYzMzJmMDU1ZmE4ZmQuanBn.webp",
          "size": 600
        }
      ]
    },
    {
      "id": 30635949,
      "alt": "Modern bedroom with wooden flooring and stylish decor",
      "tags": [],
      "status": "original",
      "exterior": null,
      "roomType": "bedroom",
      "imageScore": 6,
      "isPublished": null,
      "resizeImages": [
        {
          "url": "https://img2.propertyscout.co.th/qOu6d7oMZchkwQ607zKr_tooyumOoz9xK6w05JRreKs/wm:0.6:so:0:50:0.3/rs:fit:400/q:70/aHR0cHM6Ly9mbGV4c3RheS1pbWFnZXMuc2dwMS5jZG4uZGlnaXRhbG9jZWFuc3BhY2VzLmNvbS9pbWFnZXMvcHJvZC9saW5rLTM5OTEyMDkvODk2NmZlNGU1ZmUwMzI0MjZkZjUxMmZmYTg5ODliMDUuanBn.webp",
          "size": 400
        },
        {
          "url": "https://img2.propertyscout.co.th/sn8-etwdmfqJBwhqPwdI_vuGAcyMv6Sr5F1fw-Tae84/wm:0.6:so:0:50:0.3/rs:fit:510/q:70/aHR0cHM6Ly9mbGV4c3RheS1pbWFnZXMuc2dwMS5jZG4uZGlnaXRhbG9jZWFuc3BhY2VzLmNvbS9pbWFnZXMvcHJvZC9saW5rLTM5OTEyMDkvODk2NmZlNGU1ZmUwMzI0MjZkZjUxMmZmYTg5ODliMDUuanBn.webp",
          "size": 510
        },
        {
          "url": "https://img2.propertyscout.co.th/n1uJU5qdum7Cgwz9ka5ovweBafM-EvCO6KvqMe88N6U/wm:0.6:so:0:50:0.3/rs:fit:600/q:70/aHR0cHM6Ly9mbGV4c3RheS1pbWFnZXMuc2dwMS5jZG4uZGlnaXRhbG9jZWFuc3BhY2VzLmNvbS9pbWFnZXMvcHJvZC9saW5rLTM5OTEyMDkvODk2NmZlNGU1ZmUwMzI0MjZkZjUxMmZmYTg5ODliMDUuanBn.webp",
          "size": 600
        }
      ]
    },
    {
      "id": 30635950,
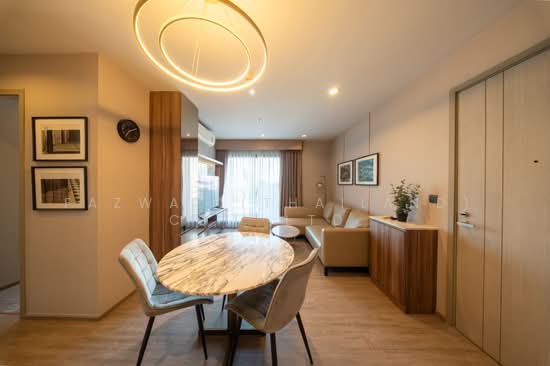
      "alt": "Modern living room with elegant dining area and large windows in a stylish apartment.",
      "tags": [
        {
          "id": 992106,
          "name": "bigLivingroom"
        }
      ],
      "status": "original",
      "exterior": null,
      "roomType": "livingroom",
      "imageScore": 6,
      "isPublished": null,
      "resizeImages": [
        {
          "url": "https://img2.propertyscout.co.th/0GZqfBPq8ucsOz_l2X3gu2Avr8FsA9_P-3ai26C83GY/wm:0.6:so:0:50:0.3/rs:fit:400/q:70/aHR0cHM6Ly9mbGV4c3RheS1pbWFnZXMuc2dwMS5jZG4uZGlnaXRhbG9jZWFuc3BhY2VzLmNvbS9pbWFnZXMvcHJvZC9saW5rLTM5OTEyMDkvZWRjMjE2YjIwMGMxMGM1ZDYwZjNiOTUyZTA2M2EwMzYuanBn.webp",
          "size": 400
        },
        {
          "url": "https://img2.propertyscout.co.th/JhiPxe2npjR859f7t10RaaIfMkiYh8Pp9SV6U5f-6co/wm:0.6:so:0:50:0.3/rs:fit:510/q:70/aHR0cHM6Ly9mbGV4c3RheS1pbWFnZXMuc2dwMS5jZG4uZGlnaXRhbG9jZWFuc3BhY2VzLmNvbS9pbWFnZXMvcHJvZC9saW5rLTM5OTEyMDkvZWRjMjE2YjIwMGMxMGM1ZDYwZjNiOTUyZTA2M2EwMzYuanBn.webp",
          "size": 510
        },
        {
          "url": "https://img2.propertyscout.co.th/f9xQ7Lz-8ucTF4brUBmSAcHPsqqaxqXw4-iF9hrgQLo/wm:0.6:so:0:50:0.3/rs:fit:600/q:70/aHR0cHM6Ly9mbGV4c3RheS1pbWFnZXMuc2dwMS5jZG4uZGlnaXRhbG9jZWFuc3BhY2VzLmNvbS9pbWFnZXMvcHJvZC9saW5rLTM5OTEyMDkvZWRjMjE2YjIwMGMxMGM1ZDYwZjNiOTUyZTA2M2EwMzYuanBn.webp",
          "size": 600
        }
      ]
    },
    {
      "id": 30635951,
      "alt": "Modern kitchen with sleek cabinetry and dining area in luxury apartment",
      "tags": [
        {
          "id": 992107,
          "name": "kitchenClosedLayout"
        }
      ],
      "status": "original",
      "exterior": null,
      "roomType": "kitchen",
      "imageScore": 6,
      "isPublished": null,
      "resizeImages": [
        {
          "url": "https://img2.propertyscout.co.th/wzV3Bz0V9YSyfY94PeSzVpl4aiKlculO_yMczP2KbvY/wm:0.6:so:0:50:0.3/rs:fit:400/q:70/aHR0cHM6Ly9mbGV4c3RheS1pbWFnZXMuc2dwMS5jZG4uZGlnaXRhbG9jZWFuc3BhY2VzLmNvbS9pbWFnZXMvcHJvZC9saW5rLTM5OTEyMDkvNmY0ODQyNzJlZDM1NzA2YjdlYTM0ODcxNzAyNTQ0MDIuanBn.webp",
          "size": 400
        },
        {
          "url": "https://img2.propertyscout.co.th/OlHYv-TSeEauB8PONogMoxzqKoFuSVypa3MUfWIkxWw/wm:0.6:so:0:50:0.3/rs:fit:510/q:70/aHR0cHM6Ly9mbGV4c3RheS1pbWFnZXMuc2dwMS5jZG4uZGlnaXRhbG9jZWFuc3BhY2VzLmNvbS9pbWFnZXMvcHJvZC9saW5rLTM5OTEyMDkvNmY0ODQyNzJlZDM1NzA2YjdlYTM0ODcxNzAyNTQ0MDIuanBn.webp",
          "size": 510
        },
        {
          "url": "https://img2.propertyscout.co.th/m57sVVbJzOUs3pIb_0tML_fItic78174C4Jn3hjKQh8/wm:0.6:so:0:50:0.3/rs:fit:600/q:70/aHR0cHM6Ly9mbGV4c3RheS1pbWFnZXMuc2dwMS5jZG4uZGlnaXRhbG9jZWFuc3BhY2VzLmNvbS9pbWFnZXMvcHJvZC9saW5rLTM5OTEyMDkvNmY0ODQyNzJlZDM1NzA2YjdlYTM0ODcxNzAyNTQ0MDIuanBn.webp",
          "size": 600
        }
      ]
    },
    {
      "id": 30635952,
      "alt": "Luxurious modern bathroom with marble accents and glass shower enclosure",
      "tags": [],
      "status": "original",
      "exterior": null,
      "roomType": "bathroom",
      "imageScore": 6,
      "isPublished": null,
      "resizeImages": [
        {
          "url": "https://img2.propertyscout.co.th/8urWG4-AeBYet4PIQlCUnhIkd0gKUEZgocVxyAW0ArQ/wm:0.6:so:0:50:0.3/rs:fit:400/q:70/aHR0cHM6Ly9mbGV4c3RheS1pbWFnZXMuc2dwMS5jZG4uZGlnaXRhbG9jZWFuc3BhY2VzLmNvbS9pbWFnZXMvcHJvZC9saW5rLTM5OTEyMDkvMmVhODNiZDE4NTc4Y2MyNTFjYWViZmE5ZjA2YTM5NDIuanBn.webp",
          "size": 400
        },
        {
          "url": "https://img2.propertyscout.co.th/A9FhYUi_8MBrtmONfUPXOZrhIL2DYRR5Z-VtWU8SDNo/wm:0.6:so:0:50:0.3/rs:fit:510/q:70/aHR0cHM6Ly9mbGV4c3RheS1pbWFnZXMuc2dwMS5jZG4uZGlnaXRhbG9jZWFuc3BhY2VzLmNvbS9pbWFnZXMvcHJvZC9saW5rLTM5OTEyMDkvMmVhODNiZDE4NTc4Y2MyNTFjYWViZmE5ZjA2YTM5NDIuanBn.webp",
          "size": 510
        },
        {
          "url": "https://img2.propertyscout.co.th/xFYb842wOQg2vQRcFHfnMJPFFsKNjyO1MaOlBK8rO6k/wm:0.6:so:0:50:0.3/rs:fit:600/q:70/aHR0cHM6Ly9mbGV4c3RheS1pbWFnZXMuc2dwMS5jZG4uZGlnaXRhbG9jZWFuc3BhY2VzLmNvbS9pbWFnZXMvcHJvZC9saW5rLTM5OTEyMDkvMmVhODNiZDE4NTc4Y2MyNTFjYWViZmE5ZjA2YTM5NDIuanBn.webp",
          "size": 600
        }
      ]
    },
    {
      "id": 30635953,
      "alt": "Spacious balcony with stunning city view in modern high-rise building",
      "tags": [
        {
          "id": 992108,
          "name": "bigBalcony"
        },
        {
          "id": 992109,
          "name": "greatView"
        }
      ],
      "status": "original",
      "exterior": null,
      "roomType": "balcony",
      "imageScore": 8,
      "isPublished": null,
      "resizeImages": [
        {
          "url": "https://img2.propertyscout.co.th/lfKrUuMmcg2NzYq7VsQhpbEmJpzVZuj1_zK-fJPnkWM/wm:0.6:so:0:50:0.3/rs:fit:400/q:70/aHR0cHM6Ly9mbGV4c3RheS1pbWFnZXMuc2dwMS5jZG4uZGlnaXRhbG9jZWFuc3BhY2VzLmNvbS9pbWFnZXMvcHJvZC9saW5rLTM5OTEyMDkvM2NkZDI3Y2VkNWU1YTNlNjY3NTg0NmY4NGNhMWY1N2EuanBn.webp",
          "size": 400
        },
        {
          "url": "https://img2.propertyscout.co.th/C28UQkeGkQRt5wapVsE4CpfpTA4iXQlfzjx7E0rM2Sk/wm:0.6:so:0:50:0.3/rs:fit:510/q:70/aHR0cHM6Ly9mbGV4c3RheS1pbWFnZXMuc2dwMS5jZG4uZGlnaXRhbG9jZWFuc3BhY2VzLmNvbS9pbWFnZXMvcHJvZC9saW5rLTM5OTEyMDkvM2NkZDI3Y2VkNWU1YTNlNjY3NTg0NmY4NGNhMWY1N2EuanBn.webp",
          "size": 510
        },
        {
          "url": "https://img2.propertyscout.co.th/lURbv1GuojZKu16oWJhBRWvKK87i3POHW1EfgwvzcSQ/wm:0.6:so:0:50:0.3/rs:fit:600/q:70/aHR0cHM6Ly9mbGV4c3RheS1pbWFnZXMuc2dwMS5jZG4uZGlnaXRhbG9jZWFuc3BhY2VzLmNvbS9pbWFnZXMvcHJvZC9saW5rLTM5OTEyMDkvM2NkZDI3Y2VkNWU1YTNlNjY3NTg0NmY4NGNhMWY1N2EuanBn.webp",
          "size": 600
        }
      ]
    }
  ],
  "floorSize": 65.54,
  "salePrice": 10500000,
  "closestBts": "ekkamai",
  "created_at": "2026-03-16T13:04:43.890Z",
  "furnishing": "fully_furnished",
  "greatDeals": {},
  "updated_at": "2026-06-14T19:02:58.738Z",
  "description": {},
  "poiBuilding": {
    "name": {
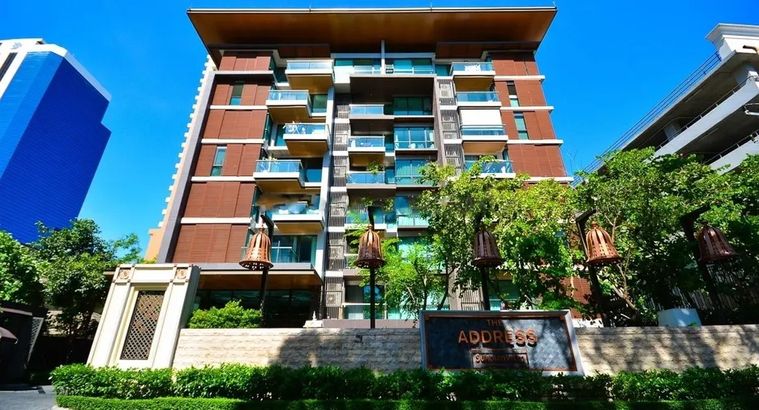
      "en": "The Address Sukhumvit 61",
      "th": "ดิ แอดเดรส สุขุมวิท 61"
    },
    "numberOfFloors": 8
  },
  "subdistrict": "คลองตันเหนือ",
  "totalImages": 7,
  "buildingName": "The Address Sukhumvit 61",
  "neighborhood": "สุขุมวิท",
  "propertyType": "condo",
  "listingSource": "serve",
  "market_status": "on",
  "district_ps_cn": "瓦他那",
  "district_ps_en": "Watthana",
  "district_ps_th": "วัฒนา",
  "numberBedrooms": "two_bedrooms",
  "province_ps_cn": "曼谷",
  "province_ps_en": "Bangkok",
  "province_ps_th": "กรุงเทพ",
  "numberBathrooms": "two_bathrooms",
  "serpSortingRank": {
    "rent": 0,
    "sale": 3.3025485399
  },
  "closestTransport": "ekkamai",
  "featuredImageUrl": "https://img2.propertyscout.co.th/M0QSYLDHvK8unwZbOeQmByMWFuRtqteaC41iOiVIlJE/wm:0.6:so:0:50:0.3/rs:fit:384/q:70/aHR0cHM6Ly9mbGV4c3RheS1pbWFnZXMuc2dwMS5jZG4uZGlnaXRhbG9jZWFuc3BhY2VzLmNvbS9pbWFnZXMvcHJvZC9saW5rLTM5OTEyMDkvOWEyMWI3OTczOWMyM2QzZGZiZjA4ZDI3MWE0ZDJjNDIuanBn.webp",
  "ae_man_event_date": "2026-03-16T12:58:40.961Z",
  "ae_man_event_type": "website_scraping",
  "greatDealsCluster": {
    "saleCluster": {
      "id": 14231,
      "name": "sell_combined_1715_two_bedrooms",
      "medianRentPricePerSqm": null,
      "medianSalePricePerSqm": "159740"
    }
  },
  "subdistrict_ps_cn": "空新努",
  "subdistrict_ps_en": "Khlong Tan Nuea",
  "subdistrict_ps_th": "คลองตันเหนือ",
  "closestTransportKm": 0.4787193438182359,
  "neighborhood_ps_cn": "素坤逸",
  "neighborhood_ps_en": "Sukhumvit",
  "neighborhood_ps_th": "สุขุมวิท",
  "ae_man_event_result": "available",
  "availabilitySubClusterCn": {
    "availabilityHoverText": "如果客户感兴趣,我们的团队将核实房产是否可租/售",
    "availabilityLabelLogo": "question",
    "availabilityLabelText": "根据需求可查验是否可租/售",
    "availabilityLabelColor": "pink"
  },
  "availabilitySubClusterDe": {
    "availabilityHoverText": "Unser Team prüft die Verfügbarkeit der Immobilie, wenn ein Kunde interessiert ist",
    "availabilityLabelLogo": "question",
    "availabilityLabelText": "Verfügbarkeit auf Anfrage",
    "availabilityLabelColor": "pink"
  },
  "availabilitySubClusterEn": {
    "availabilityHoverText": "Our team will verify availability of the property if client is interested",
    "availabilityLabelLogo": "question",
    "availabilityLabelText": "Availability upon request",
    "availabilityLabelColor": "pink"
  },
  "availabilitySubClusterMm": {
    "availabilityHoverText": "ဖောက်သည်စိတ်ဝင်စားပါက ကျွန်ုပ်တို့၏အဖွဲ့သည် ပစ္စည်းရရှိနိုင်မှုကို စိစစ်ပါမည်",
    "availabilityLabelLogo": "question",
    "availabilityLabelText": "ရရှိနိုင်မှုကိုမေးမြန်းပါ",
    "availabilityLabelColor": "pink"
  },
  "availabilitySubClusterTh": {
    "availabilityHoverText": "ทีมงานของเราจะทำการตรวจสอบความพร้อมในการให้บริการ หากคุณสนใจอสังหาฯนี้",
    "availabilityLabelLogo": "question",
    "availabilityLabelText": "ความพร้อมการให้บริการ ตามคำร้องขอ",
    "availabilityLabelColor": "pink"
  },
  "availability_subcluster_id": 3
} 15
15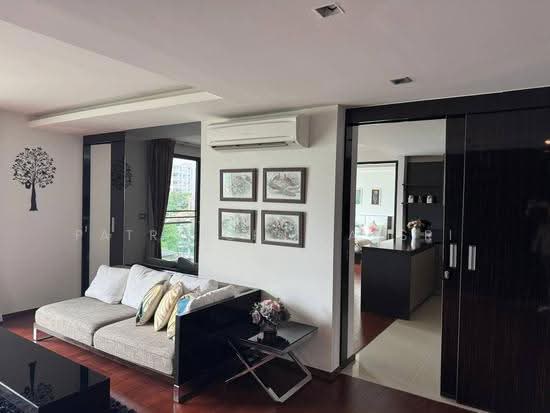 17
17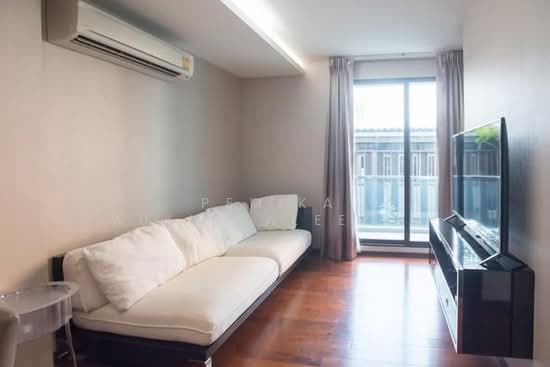 27
27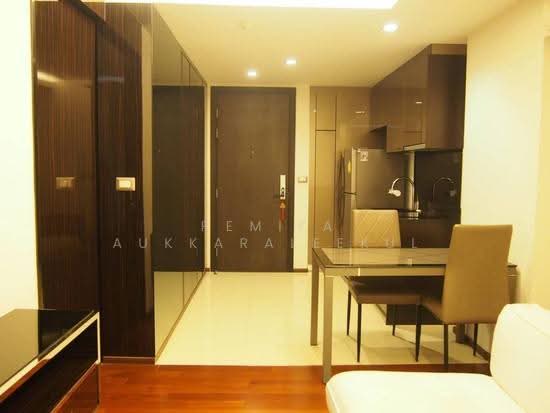 12
12 12
12 12
12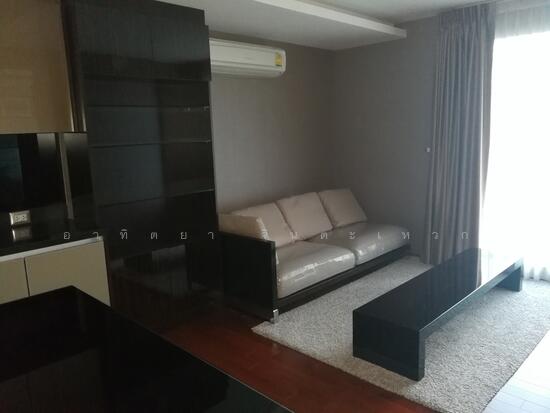 11
11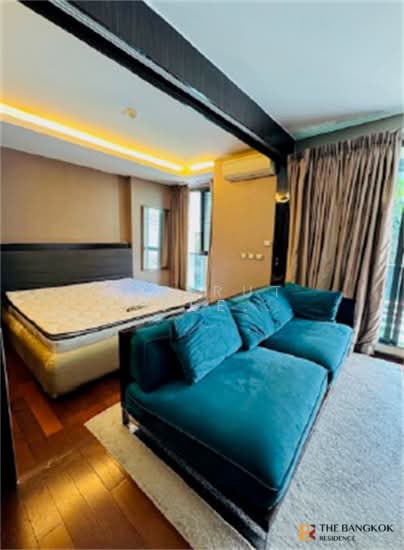 14
14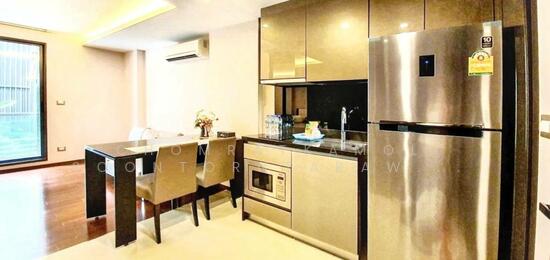 14
14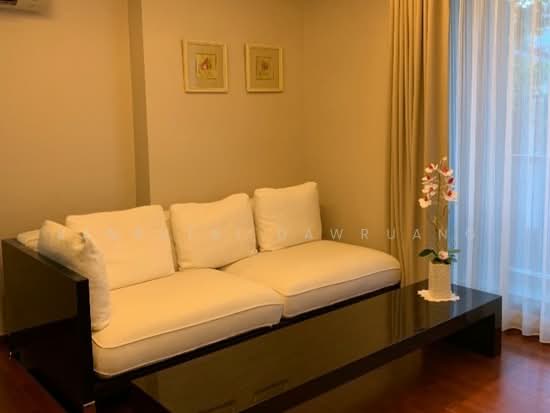 13
13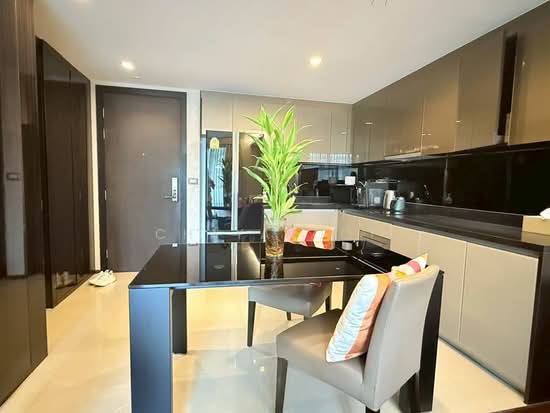 16
16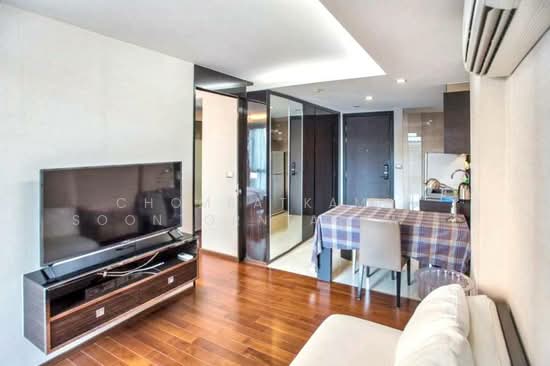 17
17