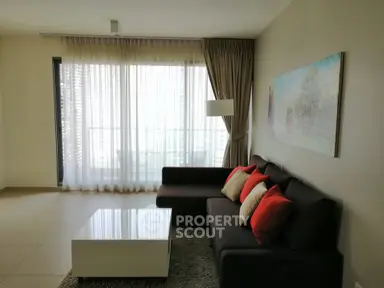
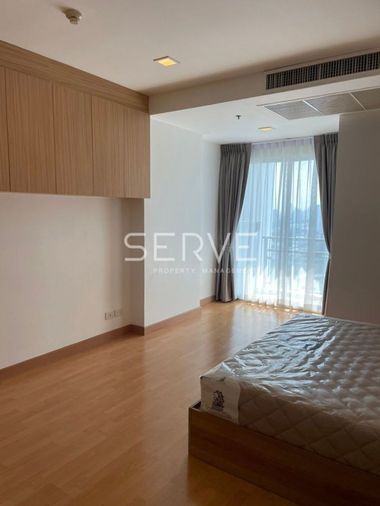
Raw JSON
{
  "id": 2733806,
  "title": {
    "meta": "2 นอน คอนโด ประกาศขาย, ฿15,000,000, ริทึ่ม สุขุมวิท42, ใกล้ BTS เอกมัย, ตกแต่งพร้อมอยู่",
    "short": "คอนโด 2-ห้องนอน ที่ ริทึ่ม สุขุมวิท42",
    "standard": "คอนโด 2-ห้องนอน ที่ ริทึ่ม สุขุมวิท42 ใกล้ BTS เอกมัย"
  },
  "gpsLat": 13.717618,
  "postBy": "agent",
  "tenure": "sell",
  "gpsLong": 100.5849,
  "district": "คลองเตย",
  "province": "กรุงเทพ",
  "cdnImages": [
    {
      "id": 30637850,
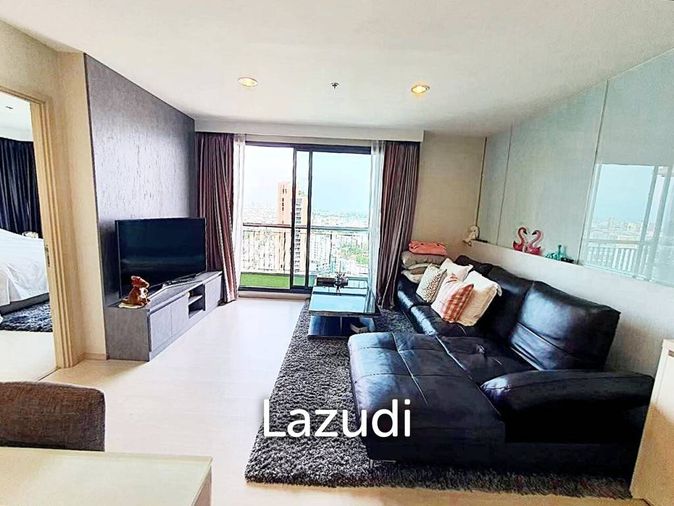
      "alt": "Spacious modern living room with large window offering city view, featuring cozy sofa and sleek TV setup.",
      "tags": [
        {
          "id": 992915,
          "name": "bigLivingroom"
        },
        {
          "id": 992916,
          "name": "greatView"
        }
      ],
      "status": "featured",
      "exterior": null,
      "roomType": "livingroom",
      "imageScore": 6,
      "isPublished": null,
      "resizeImages": [
        {
          "url": "https://img2.propertyscout.co.th/PVb3JGwpck9zmjThwEpjfv34V9eGfAzLTn26gP1dySU/wm:0.6:so:0:50:0.3/rs:fit:400/q:70/aHR0cHM6Ly9mbGV4c3RheS1pbWFnZXMuc2dwMS5jZG4uZGlnaXRhbG9jZWFuc3BhY2VzLmNvbS9pbWFnZXMvcHJvZC9saW5rLTM5OTg3MjAvY2JlMWQ4N2M3YjRkNjZhNzM2NjI1OTIwYjRmMWY5OWYuanBn.webp",
          "size": 400
        },
        {
          "url": "https://img2.propertyscout.co.th/G1VHaiPdap9akHm3JDduaGvMbKEU-tPxKIAKg5Foy4s/wm:0.6:so:0:50:0.3/rs:fit:510/q:70/aHR0cHM6Ly9mbGV4c3RheS1pbWFnZXMuc2dwMS5jZG4uZGlnaXRhbG9jZWFuc3BhY2VzLmNvbS9pbWFnZXMvcHJvZC9saW5rLTM5OTg3MjAvY2JlMWQ4N2M3YjRkNjZhNzM2NjI1OTIwYjRmMWY5OWYuanBn.webp",
          "size": 510
        },
        {
          "url": "https://img2.propertyscout.co.th/xeBBkDGrWphaq00A2tSPGZ0kuDkpBh4sjHEbHCS_sy4/wm:0.6:so:0:50:0.3/rs:fit:600/q:70/aHR0cHM6Ly9mbGV4c3RheS1pbWFnZXMuc2dwMS5jZG4uZGlnaXRhbG9jZWFuc3BhY2VzLmNvbS9pbWFnZXMvcHJvZC9saW5rLTM5OTg3MjAvY2JlMWQ4N2M3YjRkNjZhNzM2NjI1OTIwYjRmMWY5OWYuanBn.webp",
          "size": 600
        }
      ]
    },
    {
      "id": 30637851,
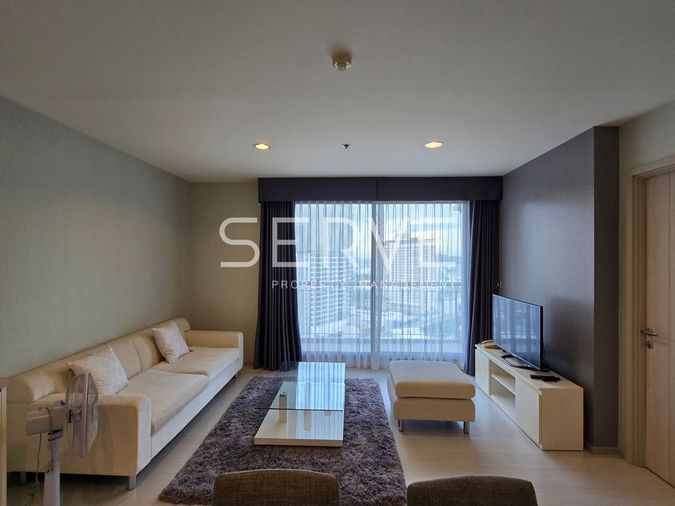
      "alt": "Spacious modern living room with elegant decor and open layout, featuring cozy seating and stylish dining area.",
      "tags": [
        {
          "id": 992917,
          "name": "bigLivingroom"
        }
      ],
      "status": "original",
      "exterior": null,
      "roomType": "livingroom",
      "imageScore": 6,
      "isPublished": null,
      "resizeImages": [
        {
          "url": "https://img2.propertyscout.co.th/M4BslhQR7TcklYyiMP0_vgnw1TaBjQpTU-JEnNU4n7g/wm:0.6:so:0:50:0.3/rs:fit:400/q:70/aHR0cHM6Ly9mbGV4c3RheS1pbWFnZXMuc2dwMS5jZG4uZGlnaXRhbG9jZWFuc3BhY2VzLmNvbS9pbWFnZXMvcHJvZC9saW5rLTM5OTg3MjAvOGI0ZGY2YjhjZjBlMTUxNDk4ZDY2NDM3M2E2Y2IxNDcuanBn.webp",
          "size": 400
        },
        {
          "url": "https://img2.propertyscout.co.th/hbx3ZwAvThYCgA8UJDmpXFzT4VbzfVENMrIKHw485HA/wm:0.6:so:0:50:0.3/rs:fit:510/q:70/aHR0cHM6Ly9mbGV4c3RheS1pbWFnZXMuc2dwMS5jZG4uZGlnaXRhbG9jZWFuc3BhY2VzLmNvbS9pbWFnZXMvcHJvZC9saW5rLTM5OTg3MjAvOGI0ZGY2YjhjZjBlMTUxNDk4ZDY2NDM3M2E2Y2IxNDcuanBn.webp",
          "size": 510
        },
        {
          "url": "https://img2.propertyscout.co.th/xGteCESwRY6ozUiglbFEfi-8BNojVXuoUFSC-7qkvUI/wm:0.6:so:0:50:0.3/rs:fit:600/q:70/aHR0cHM6Ly9mbGV4c3RheS1pbWFnZXMuc2dwMS5jZG4uZGlnaXRhbG9jZWFuc3BhY2VzLmNvbS9pbWFnZXMvcHJvZC9saW5rLTM5OTg3MjAvOGI0ZGY2YjhjZjBlMTUxNDk4ZDY2NDM3M2E2Y2IxNDcuanBn.webp",
          "size": 600
        }
      ]
    },
    {
      "id": 30637852,
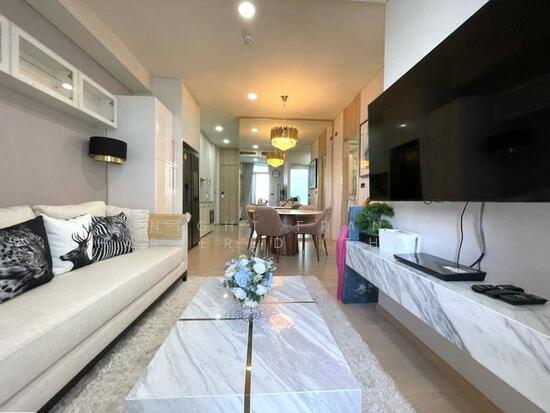
      "alt": "Spacious modern living room with open kitchen and elegant furnishings",
      "tags": [
        {
          "id": 992918,
          "name": "bigLivingroom"
        },
        {
          "id": 992919,
          "name": "kitchenOpenLayout"
        }
      ],
      "status": "original",
      "exterior": null,
      "roomType": "livingroom",
      "imageScore": 6,
      "isPublished": null,
      "resizeImages": [
        {
          "url": "https://img2.propertyscout.co.th/HuKoF57GsiOccJdNw5JyX1TLwZBuJ0_EqR6lTAFXiCE/wm:0.6:so:0:50:0.3/rs:fit:400/q:70/aHR0cHM6Ly9mbGV4c3RheS1pbWFnZXMuc2dwMS5jZG4uZGlnaXRhbG9jZWFuc3BhY2VzLmNvbS9pbWFnZXMvcHJvZC9saW5rLTM5OTg3MjAvOTlhNmRiNDljNTNkOWEyYzZiYmM5MjRkMDgzMmRlYWUuanBn.webp",
          "size": 400
        },
        {
          "url": "https://img2.propertyscout.co.th/Q_LQBLolX_9axxlwrKC97MJfOleGRrr7EYe2ZYbUD0g/wm:0.6:so:0:50:0.3/rs:fit:510/q:70/aHR0cHM6Ly9mbGV4c3RheS1pbWFnZXMuc2dwMS5jZG4uZGlnaXRhbG9jZWFuc3BhY2VzLmNvbS9pbWFnZXMvcHJvZC9saW5rLTM5OTg3MjAvOTlhNmRiNDljNTNkOWEyYzZiYmM5MjRkMDgzMmRlYWUuanBn.webp",
          "size": 510
        },
        {
          "url": "https://img2.propertyscout.co.th/euegZxHpyfUhq4HtrWKdQzwzOmpFQtikjNmkDuAzw_s/wm:0.6:so:0:50:0.3/rs:fit:600/q:70/aHR0cHM6Ly9mbGV4c3RheS1pbWFnZXMuc2dwMS5jZG4uZGlnaXRhbG9jZWFuc3BhY2VzLmNvbS9pbWFnZXMvcHJvZC9saW5rLTM5OTg3MjAvOTlhNmRiNDljNTNkOWEyYzZiYmM5MjRkMDgzMmRlYWUuanBn.webp",
          "size": 600
        }
      ]
    },
    {
      "id": 30637853,
      "alt": "Modern kitchen with sleek cabinetry, stainless steel fridge, and built-in oven in a stylish apartment.",
      "tags": [
        {
          "id": 992920,
          "name": "kitchenClosedLayout"
        },
        {
          "id": 992921,
          "name": "kitchenOven"
        }
      ],
      "status": "original",
      "exterior": null,
      "roomType": "kitchen",
      "imageScore": 6,
      "isPublished": null,
      "resizeImages": [
        {
          "url": "https://img2.propertyscout.co.th/ZBXo81_qpVKlehyozNpVmEU-ioBqJbARwNuA0q184Mg/wm:0.6:so:0:50:0.3/rs:fit:400/q:70/aHR0cHM6Ly9mbGV4c3RheS1pbWFnZXMuc2dwMS5jZG4uZGlnaXRhbG9jZWFuc3BhY2VzLmNvbS9pbWFnZXMvcHJvZC9saW5rLTM5OTg3MjAvMGY4ZTVmMTlmZTcyNTc4MjAxODk5ZmQ1YzQ5YWZkNjUuanBn.webp",
          "size": 400
        },
        {
          "url": "https://img2.propertyscout.co.th/QCfdsUW6L_5qtrpTdbqiu2HypIpIfkEarNr4Ci9JByw/wm:0.6:so:0:50:0.3/rs:fit:510/q:70/aHR0cHM6Ly9mbGV4c3RheS1pbWFnZXMuc2dwMS5jZG4uZGlnaXRhbG9jZWFuc3BhY2VzLmNvbS9pbWFnZXMvcHJvZC9saW5rLTM5OTg3MjAvMGY4ZTVmMTlmZTcyNTc4MjAxODk5ZmQ1YzQ5YWZkNjUuanBn.webp",
          "size": 510
        },
        {
          "url": "https://img2.propertyscout.co.th/RnidAfbp2mfKVIHqz_ZGwd9FBArEE9m-63GjGPyimAs/wm:0.6:so:0:50:0.3/rs:fit:600/q:70/aHR0cHM6Ly9mbGV4c3RheS1pbWFnZXMuc2dwMS5jZG4uZGlnaXRhbG9jZWFuc3BhY2VzLmNvbS9pbWFnZXMvcHJvZC9saW5rLTM5OTg3MjAvMGY4ZTVmMTlmZTcyNTc4MjAxODk5ZmQ1YzQ5YWZkNjUuanBn.webp",
          "size": 600
        }
      ]
    },
    {
      "id": 30637854,
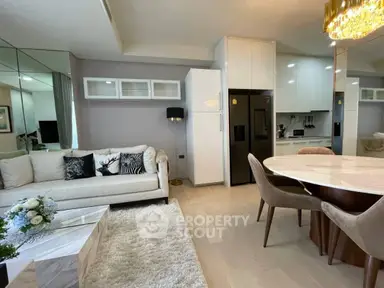
      "alt": "Modern kitchen and dining area with sleek appliances and stylish furniture in a contemporary apartment.",
      "tags": [
        {
          "id": 992922,
          "name": "kitchenClosedLayout"
        }
      ],
      "status": "original",
      "exterior": null,
      "roomType": "kitchen",
      "imageScore": 6,
      "isPublished": null,
      "resizeImages": [
        {
          "url": "https://img2.propertyscout.co.th/qxRmdaas4Yt6gC1aunhIXiuvz-azpHS6i1NlwHB2dGA/wm:0.6:so:0:50:0.3/rs:fit:400/q:70/aHR0cHM6Ly9mbGV4c3RheS1pbWFnZXMuc2dwMS5jZG4uZGlnaXRhbG9jZWFuc3BhY2VzLmNvbS9pbWFnZXMvcHJvZC9saW5rLTM5OTg3MjAvNTYyNmMyNjA2NWEyMzAxZDNhZmYyNmZjZGIzMmE1OTMuanBn.webp",
          "size": 400
        },
        {
          "url": "https://img2.propertyscout.co.th/0gqOw9aDh-vpLcULn6FupA19r3RWdN1zZ8SXLT53De0/wm:0.6:so:0:50:0.3/rs:fit:510/q:70/aHR0cHM6Ly9mbGV4c3RheS1pbWFnZXMuc2dwMS5jZG4uZGlnaXRhbG9jZWFuc3BhY2VzLmNvbS9pbWFnZXMvcHJvZC9saW5rLTM5OTg3MjAvNTYyNmMyNjA2NWEyMzAxZDNhZmYyNmZjZGIzMmE1OTMuanBn.webp",
          "size": 510
        },
        {
          "url": "https://img2.propertyscout.co.th/pTYwJnQ7HtWua6f2whfQ9VWm0sKbW_5SgPa55wBLhzQ/wm:0.6:so:0:50:0.3/rs:fit:600/q:70/aHR0cHM6Ly9mbGV4c3RheS1pbWFnZXMuc2dwMS5jZG4uZGlnaXRhbG9jZWFuc3BhY2VzLmNvbS9pbWFnZXMvcHJvZC9saW5rLTM5OTg3MjAvNTYyNmMyNjA2NWEyMzAxZDNhZmYyNmZjZGIzMmE1OTMuanBn.webp",
          "size": 600
        }
      ]
    },
    {
      "id": 30637855,
      "alt": "Modern open-layout living room with dining area and large windows offering city views.",
      "tags": [
        {
          "id": 992923,
          "name": "bigLivingroom"
        },
        {
          "id": 992924,
          "name": "kitchenOpenLayout"
        }
      ],
      "status": "original",
      "exterior": null,
      "roomType": "livingroom",
      "imageScore": 6,
      "isPublished": null,
      "resizeImages": [
        {
          "url": "https://img2.propertyscout.co.th/SosHylnOZBR3iiX3ic_V6_KQsDEYCBfNJJRqTYBVfI8/wm:0.6:so:0:50:0.3/rs:fit:400/q:70/aHR0cHM6Ly9mbGV4c3RheS1pbWFnZXMuc2dwMS5jZG4uZGlnaXRhbG9jZWFuc3BhY2VzLmNvbS9pbWFnZXMvcHJvZC9saW5rLTM5OTg3MjAvM2JlODdjY2FlZTNmMmVkZjdjYTM5YjQyZjJlMzFhMDUuanBn.webp",
          "size": 400
        },
        {
          "url": "https://img2.propertyscout.co.th/QN5VNCDPZTkDGAUgatEqrsXTAGigb0kB3gzwmJe-L5s/wm:0.6:so:0:50:0.3/rs:fit:510/q:70/aHR0cHM6Ly9mbGV4c3RheS1pbWFnZXMuc2dwMS5jZG4uZGlnaXRhbG9jZWFuc3BhY2VzLmNvbS9pbWFnZXMvcHJvZC9saW5rLTM5OTg3MjAvM2JlODdjY2FlZTNmMmVkZjdjYTM5YjQyZjJlMzFhMDUuanBn.webp",
          "size": 510
        },
        {
          "url": "https://img2.propertyscout.co.th/pVb2EcLlZ0aZkg9eXHUS9Tzq3qWSEJS4DZEMEQjZAiw/wm:0.6:so:0:50:0.3/rs:fit:600/q:70/aHR0cHM6Ly9mbGV4c3RheS1pbWFnZXMuc2dwMS5jZG4uZGlnaXRhbG9jZWFuc3BhY2VzLmNvbS9pbWFnZXMvcHJvZC9saW5rLTM5OTg3MjAvM2JlODdjY2FlZTNmMmVkZjdjYTM5YjQyZjJlMzFhMDUuanBn.webp",
          "size": 600
        }
      ]
    },
    {
      "id": 30637856,
      "alt": "Spacious modern living room with open kitchen, elegant dining area, and cozy seating, perfect for stylish urban living.",
      "tags": [
        {
          "id": 992925,
          "name": "bigLivingroom"
        },
        {
          "id": 992926,
          "name": "kitchenOpenLayout"
        }
      ],
      "status": "original",
      "exterior": null,
      "roomType": "livingroom",
      "imageScore": 6,
      "isPublished": null,
      "resizeImages": [
        {
          "url": "https://img2.propertyscout.co.th/bf-c7u2X2AX4GkG4NiSfIHpG1yQLW891fBgUX3HtMMw/wm:0.6:so:0:50:0.3/rs:fit:400/q:70/aHR0cHM6Ly9mbGV4c3RheS1pbWFnZXMuc2dwMS5jZG4uZGlnaXRhbG9jZWFuc3BhY2VzLmNvbS9pbWFnZXMvcHJvZC9saW5rLTM5OTg3MjAvMTgzZTZkMDIwODVlOTk2NWExNmE4ZGNiNjNjYTlkN2MuanBn.webp",
          "size": 400
        },
        {
          "url": "https://img2.propertyscout.co.th/G45NvOFeyOuv8y3-mlXGF2BknHWed4r2IbUGY_4FGR4/wm:0.6:so:0:50:0.3/rs:fit:510/q:70/aHR0cHM6Ly9mbGV4c3RheS1pbWFnZXMuc2dwMS5jZG4uZGlnaXRhbG9jZWFuc3BhY2VzLmNvbS9pbWFnZXMvcHJvZC9saW5rLTM5OTg3MjAvMTgzZTZkMDIwODVlOTk2NWExNmE4ZGNiNjNjYTlkN2MuanBn.webp",
          "size": 510
        },
        {
          "url": "https://img2.propertyscout.co.th/qLbOaAANaKhrRuDZz6yJbbKsoAsVjF3VQz0Op83kAZc/wm:0.6:so:0:50:0.3/rs:fit:600/q:70/aHR0cHM6Ly9mbGV4c3RheS1pbWFnZXMuc2dwMS5jZG4uZGlnaXRhbG9jZWFuc3BhY2VzLmNvbS9pbWFnZXMvcHJvZC9saW5rLTM5OTg3MjAvMTgzZTZkMDIwODVlOTk2NWExNmE4ZGNiNjNjYTlkN2MuanBn.webp",
          "size": 600
        }
      ]
    }
  ],
  "floorSize": 78.05,
  "salePrice": 15000000,
  "closestBts": "ekkamai",
  "created_at": "2026-03-16T14:26:21.909Z",
  "floorLevel": "15",
  "furnishing": "fully_furnished",
  "greatDeals": {},
  "updated_at": "2026-09-25T16:25:12.956Z",
  "description": {},
  "poiBuilding": {
    "name": {
      "en": "Rhythm Sukhumvit 42",
      "th": "ริทึ่ม สุขุมวิท42"
    },
    "numberOfFloors": 36
  },
  "subdistrict": "พระโขนงใต้",
  "totalImages": 19,
  "buildingName": "Rhythm Sukhumvit 42",
  "neighborhood": "สุขุมวิท",
  "propertyType": "condo",
  "listingSource": "serve",
  "market_status": "on",
  "district_ps_cn": "空堤县",
  "district_ps_en": "Khlong Toei",
  "district_ps_th": "คลองเตย",
  "numberBedrooms": "two_bedrooms",
  "province_ps_cn": "曼谷",
  "province_ps_en": "Bangkok",
  "province_ps_th": "กรุงเทพ",
  "numberBathrooms": "two_bathrooms",
  "serpSortingRank": {
    "rent": 0,
    "sale": 3.302472183
  },
  "closestTransport": "ekkamai",
  "featuredImageUrl": "https://img2.propertyscout.co.th/i4_yUOES5Y_g_EgLfko40GJSSYLNOqFazs1L8lcsKVs/wm:0.6:so:0:50:0.3/rs:fit:384/q:70/aHR0cHM6Ly9mbGV4c3RheS1pbWFnZXMuc2dwMS5jZG4uZGlnaXRhbG9jZWFuc3BhY2VzLmNvbS9pbWFnZXMvcHJvZC9saW5rLTM5OTg3MjAvY2JlMWQ4N2M3YjRkNjZhNzM2NjI1OTIwYjRmMWY5OWYuanBn.webp",
  "ae_man_event_date": "2026-03-16T13:24:57.916Z",
  "ae_man_event_type": "website_scraping",
  "greatDealsCluster": {
    "saleCluster": {
      "id": 3085,
      "name": "sell_combined_2384_two_bedrooms",
      "medianRentPricePerSqm": null,
      "medianSalePricePerSqm": "160714"
    }
  },
  "subdistrict_ps_cn": "帕卡侬泰",
  "subdistrict_ps_en": "Phra Khanong Tai",
  "subdistrict_ps_th": "พระโขนงใต้",
  "closestTransportKm": 0.22030659205525222,
  "neighborhood_ps_cn": "素坤逸",
  "neighborhood_ps_en": "Sukhumvit",
  "neighborhood_ps_th": "สุขุมวิท",
  "ae_man_event_result": "available",
  "availabilitySubClusterCn": {
    "availabilityHoverText": "如果客户感兴趣,我们的团队将核实房产是否可租/售",
    "availabilityLabelLogo": "question",
    "availabilityLabelText": "根据需求可查验是否可租/售",
    "availabilityLabelColor": "pink"
  },
  "availabilitySubClusterDe": {
    "availabilityHoverText": "Unser Team prüft die Verfügbarkeit der Immobilie, wenn ein Kunde interessiert ist",
    "availabilityLabelLogo": "question",
    "availabilityLabelText": "Verfügbarkeit auf Anfrage",
    "availabilityLabelColor": "pink"
  },
  "availabilitySubClusterEn": {
    "availabilityHoverText": "Our team will verify availability of the property if client is interested",
    "availabilityLabelLogo": "question",
    "availabilityLabelText": "Availability upon request",
    "availabilityLabelColor": "pink"
  },
  "availabilitySubClusterMm": {
    "availabilityHoverText": "ဖောက်သည်စိတ်ဝင်စားပါက ကျွန်ုပ်တို့၏အဖွဲ့သည် ပစ္စည်းရရှိနိုင်မှုကို စိစစ်ပါမည်",
    "availabilityLabelLogo": "question",
    "availabilityLabelText": "ရရှိနိုင်မှုကိုမေးမြန်းပါ",
    "availabilityLabelColor": "pink"
  },
  "availabilitySubClusterTh": {
    "availabilityHoverText": "ทีมงานของเราจะทำการตรวจสอบความพร้อมในการให้บริการ หากคุณสนใจอสังหาฯนี้",
    "availabilityLabelLogo": "question",
    "availabilityLabelText": "ความพร้อมการให้บริการ ตามคำร้องขอ",
    "availabilityLabelColor": "pink"
  },
  "availability_subcluster_id": 3
} 35
35 29
29 22
22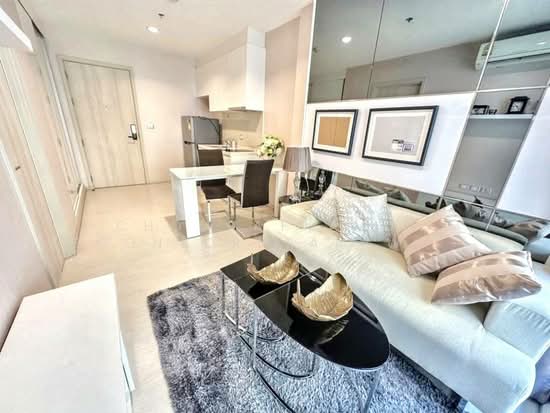 22
22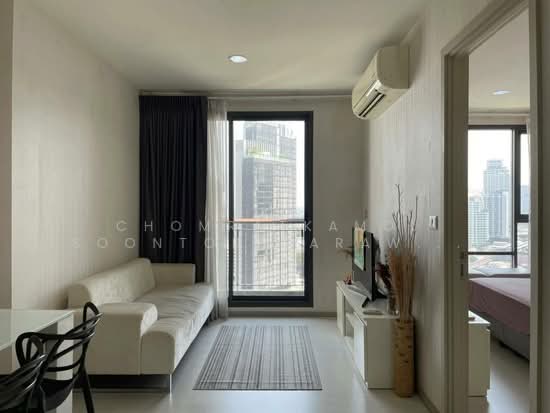 25
25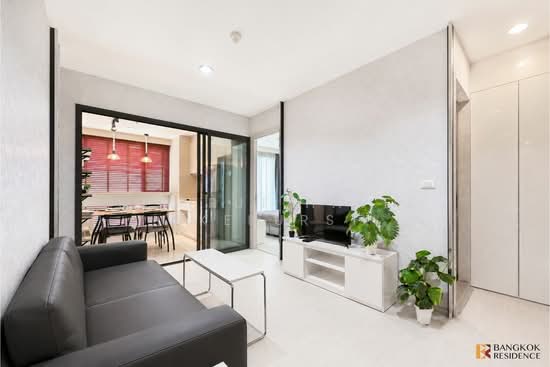 26
26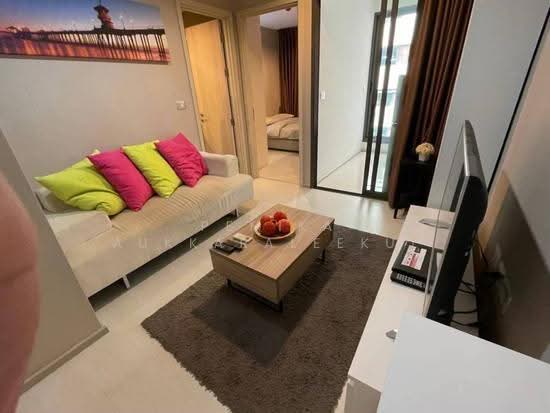 20
20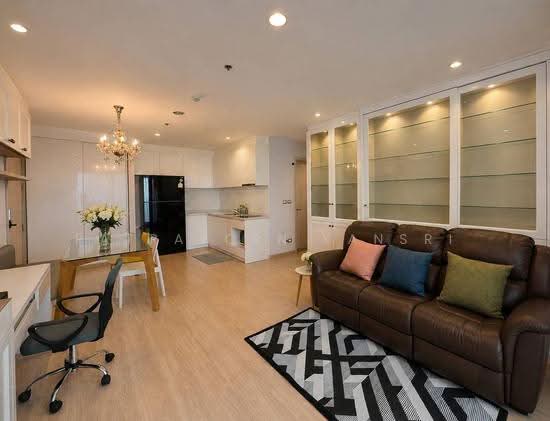 31
31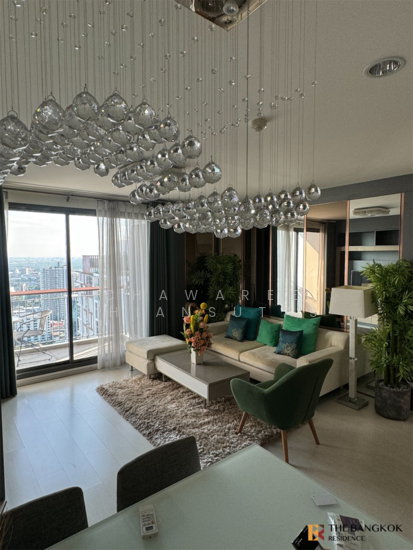 29
29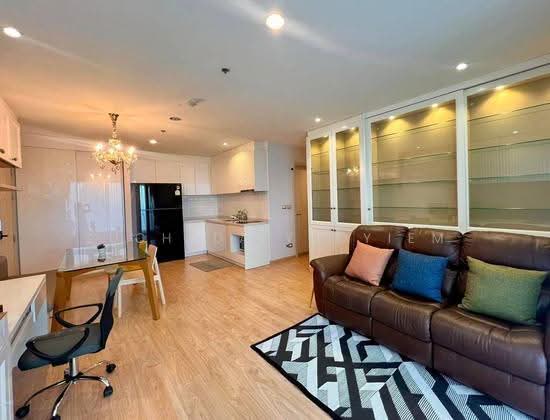 29
29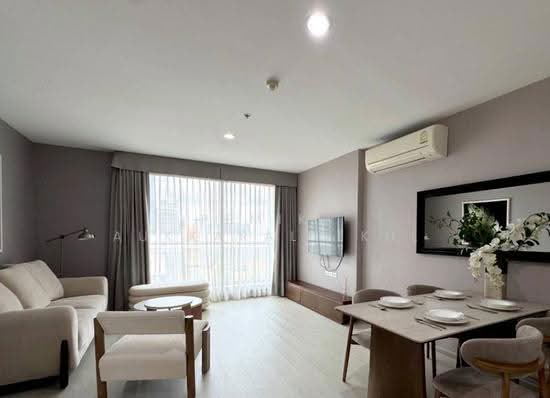 21
21 22
22