Raw JSON
{
  "id": 2735812,
  "title": {
    "meta": "2 นอน คอนโด ให้เช่า ฿30,000/เดือน, ประกาศขาย ฿6,500,000, ไลฟ์ รัชดาภิเษก, ใกล้ MRT ห้วยขวาง, ตกแต่งพร้อมอยู่",
    "short": "คอนโด 2-ห้องนอน ที่ ไลฟ์ รัชดาภิเษก",
    "standard": "คอนโด 2-ห้องนอน ที่ ไลฟ์ รัชดาภิเษก ใกล้ MRT ห้วยขวาง"
  },
  "gpsLat": 13.782961140146458,
  "postBy": "agent",
  "tenure": "rentsell",
  "gpsLong": 100.57458610519865,
  "district": "ห้วยขวาง",
  "province": "กรุงเทพ",
  "cdnImages": [
    {
      "id": 30657912,
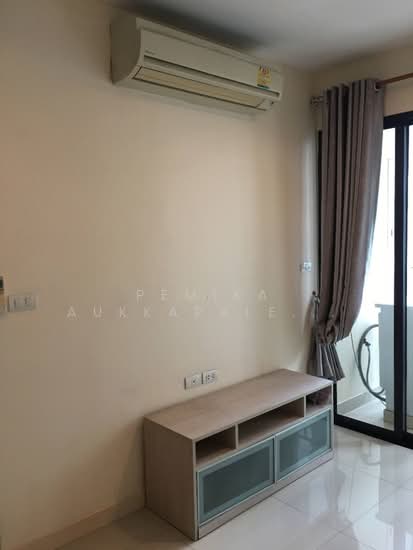
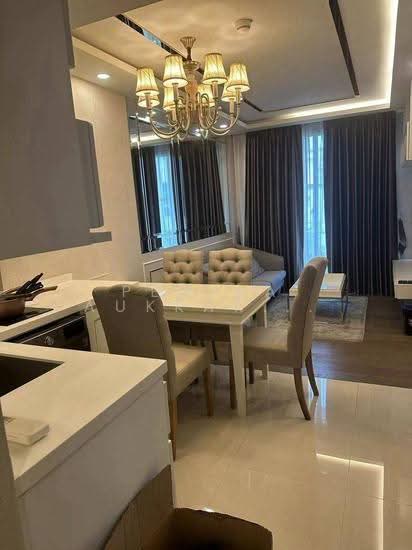
      "alt": "Modern kitchen with city view, featuring sleek appliances and stylish dining area.",
      "tags": [
        {
          "id": 996724,
          "name": "kitchenClosedLayout"
        }
      ],
      "status": "original",
      "exterior": null,
      "roomType": "kitchen",
      "imageScore": 6,
      "isPublished": null,
      "resizeImages": [
        {
          "url": "https://img2.propertyscout.co.th/McgB5fPz1YJ1Ns5kMNzAPYEeHVvcC8_HbKLu86wcaVs/wm:0.6:so:0:50:0.3/rs:fit:400/q:70/aHR0cHM6Ly9mbGV4c3RheS1pbWFnZXMuc2dwMS5jZG4uZGlnaXRhbG9jZWFuc3BhY2VzLmNvbS9pbWFnZXMvcHJvZC9saW5rLTQwMjI0NzEvMmI1Zjc2NzdlODk3YzZkYWYzMzIwM2I4ZDE3ODY5M2YuanBn.webp",
          "size": 400
        },
        {
          "url": "https://img2.propertyscout.co.th/aObMWBD4yYjXyJXPSbeUhL69kmKzgwXFq8o6w2Di1rk/wm:0.6:so:0:50:0.3/rs:fit:510/q:70/aHR0cHM6Ly9mbGV4c3RheS1pbWFnZXMuc2dwMS5jZG4uZGlnaXRhbG9jZWFuc3BhY2VzLmNvbS9pbWFnZXMvcHJvZC9saW5rLTQwMjI0NzEvMmI1Zjc2NzdlODk3YzZkYWYzMzIwM2I4ZDE3ODY5M2YuanBn.webp",
          "size": 510
        },
        {
          "url": "https://img2.propertyscout.co.th/cwPBcPcI1biaAkGMAG5KKfWmuIwb8UIqKWQxJYxMQ4s/wm:0.6:so:0:50:0.3/rs:fit:600/q:70/aHR0cHM6Ly9mbGV4c3RheS1pbWFnZXMuc2dwMS5jZG4uZGlnaXRhbG9jZWFuc3BhY2VzLmNvbS9pbWFnZXMvcHJvZC9saW5rLTQwMjI0NzEvMmI1Zjc2NzdlODk3YzZkYWYzMzIwM2I4ZDE3ODY5M2YuanBn.webp",
          "size": 600
        }
      ]
    },
    {
      "id": 30657913,
      "alt": "Modern kitchen with sleek cabinetry and built-in appliances in a stylish apartment.",
      "tags": [
        {
          "id": 996725,
          "name": "kitchenClosedLayout"
        }
      ],
      "status": "original",
      "exterior": null,
      "roomType": "kitchen",
      "imageScore": 6,
      "isPublished": null,
      "resizeImages": [
        {
          "url": "https://img2.propertyscout.co.th/kuHJogv8WEv6yr2GA8K73xbJXz_oNe5XOJTnaZ8en18/wm:0.6:so:0:50:0.3/rs:fit:400/q:70/aHR0cHM6Ly9mbGV4c3RheS1pbWFnZXMuc2dwMS5jZG4uZGlnaXRhbG9jZWFuc3BhY2VzLmNvbS9pbWFnZXMvcHJvZC9saW5rLTQwMjI0NzEvYzU2ZGViZTg1NDAzNTAxYjBlNTkxZjM2YTU2MjA5NzUuanBn.webp",
          "size": 400
        },
        {
          "url": "https://img2.propertyscout.co.th/eIhM_oCdaydilEEdckuqJgFKUr1_aeDuQ3dJvetXhK0/wm:0.6:so:0:50:0.3/rs:fit:510/q:70/aHR0cHM6Ly9mbGV4c3RheS1pbWFnZXMuc2dwMS5jZG4uZGlnaXRhbG9jZWFuc3BhY2VzLmNvbS9pbWFnZXMvcHJvZC9saW5rLTQwMjI0NzEvYzU2ZGViZTg1NDAzNTAxYjBlNTkxZjM2YTU2MjA5NzUuanBn.webp",
          "size": 510
        },
        {
          "url": "https://img2.propertyscout.co.th/Rr-AQe09PZZ9wnbQGmARX3RTScEUsvqWZ9mOMJKsP-0/wm:0.6:so:0:50:0.3/rs:fit:600/q:70/aHR0cHM6Ly9mbGV4c3RheS1pbWFnZXMuc2dwMS5jZG4uZGlnaXRhbG9jZWFuc3BhY2VzLmNvbS9pbWFnZXMvcHJvZC9saW5rLTQwMjI0NzEvYzU2ZGViZTg1NDAzNTAxYjBlNTkxZjM2YTU2MjA5NzUuanBn.webp",
          "size": 600
        }
      ]
    },
    {
      "id": 30657914,
      "alt": "Modern open-plan kitchen and living area with sleek design and natural light",
      "tags": [
        {
          "id": 996726,
          "name": "kitchenClosedLayout"
        }
      ],
      "status": "original",
      "exterior": null,
      "roomType": "kitchen",
      "imageScore": 6,
      "isPublished": null,
      "resizeImages": [
        {
          "url": "https://img2.propertyscout.co.th/YyL3tDfTmsaIZPRSJpBjANBY7uwhoJy6BNE_Q3FbZDo/wm:0.6:so:0:50:0.3/rs:fit:400/q:70/aHR0cHM6Ly9mbGV4c3RheS1pbWFnZXMuc2dwMS5jZG4uZGlnaXRhbG9jZWFuc3BhY2VzLmNvbS9pbWFnZXMvcHJvZC9saW5rLTQwMjI0NzEvYjM2OWRjZmQwMjNiNDE4N2JiZTNiZmFmYWRjYTRjNzAuanBn.webp",
          "size": 400
        },
        {
          "url": "https://img2.propertyscout.co.th/t9XO_acuV5OAV1baIh0B5jz0Ql4BaKdBQCVgu5Ae85o/wm:0.6:so:0:50:0.3/rs:fit:510/q:70/aHR0cHM6Ly9mbGV4c3RheS1pbWFnZXMuc2dwMS5jZG4uZGlnaXRhbG9jZWFuc3BhY2VzLmNvbS9pbWFnZXMvcHJvZC9saW5rLTQwMjI0NzEvYjM2OWRjZmQwMjNiNDE4N2JiZTNiZmFmYWRjYTRjNzAuanBn.webp",
          "size": 510
        },
        {
          "url": "https://img2.propertyscout.co.th/_f1tmxNe0TCbT5HTA9QlKFvjiS9IMIP4-aJ18lmXbVQ/wm:0.6:so:0:50:0.3/rs:fit:600/q:70/aHR0cHM6Ly9mbGV4c3RheS1pbWFnZXMuc2dwMS5jZG4uZGlnaXRhbG9jZWFuc3BhY2VzLmNvbS9pbWFnZXMvcHJvZC9saW5rLTQwMjI0NzEvYjM2OWRjZmQwMjNiNDE4N2JiZTNiZmFmYWRjYTRjNzAuanBn.webp",
          "size": 600
        }
      ]
    },
    {
      "id": 30657915,
      "alt": "Modern kitchen with sleek cabinets, washing machine, and stainless steel fridge in a bright apartment.",
      "tags": [
        {
          "id": 996727,
          "name": "kitchenClosedLayout"
        }
      ],
      "status": "original",
      "exterior": null,
      "roomType": "kitchen",
      "imageScore": 6,
      "isPublished": null,
      "resizeImages": [
        {
          "url": "https://img2.propertyscout.co.th/kN-eiUiVuDPHV0S30clz3eOxYAFrgEjVE4dXI6SgnmA/wm:0.6:so:0:50:0.3/rs:fit:400/q:70/aHR0cHM6Ly9mbGV4c3RheS1pbWFnZXMuc2dwMS5jZG4uZGlnaXRhbG9jZWFuc3BhY2VzLmNvbS9pbWFnZXMvcHJvZC9saW5rLTQwMjI0NzEvZTJjZDU5MWRjZDUwOGFkNTA4NDg0ZmNiZjhiYmI0OWMuanBn.webp",
          "size": 400
        },
        {
          "url": "https://img2.propertyscout.co.th/T6jO6ErV1ETtv5SIkHuRW_nRaV18TE1yS7eSfggn0n8/wm:0.6:so:0:50:0.3/rs:fit:510/q:70/aHR0cHM6Ly9mbGV4c3RheS1pbWFnZXMuc2dwMS5jZG4uZGlnaXRhbG9jZWFuc3BhY2VzLmNvbS9pbWFnZXMvcHJvZC9saW5rLTQwMjI0NzEvZTJjZDU5MWRjZDUwOGFkNTA4NDg0ZmNiZjhiYmI0OWMuanBn.webp",
          "size": 510
        },
        {
          "url": "https://img2.propertyscout.co.th/NOLOWIbSmHI-JTQFro1ysGR8AuCyuigQTlc56bPd8Rc/wm:0.6:so:0:50:0.3/rs:fit:600/q:70/aHR0cHM6Ly9mbGV4c3RheS1pbWFnZXMuc2dwMS5jZG4uZGlnaXRhbG9jZWFuc3BhY2VzLmNvbS9pbWFnZXMvcHJvZC9saW5rLTQwMjI0NzEvZTJjZDU5MWRjZDUwOGFkNTA4NDg0ZmNiZjhiYmI0OWMuanBn.webp",
          "size": 600
        }
      ]
    },
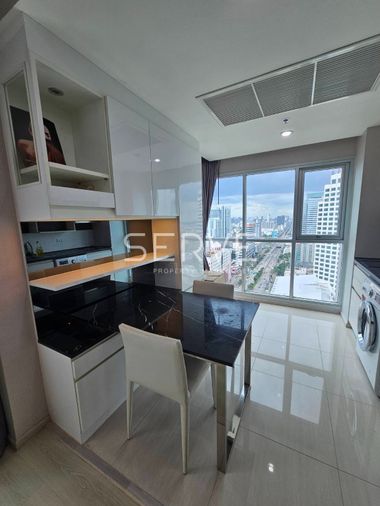
    {
      "id": 30657916,
      "alt": "Modern kitchen with sleek design and stunning city view, featuring built-in appliances and elegant dining area.",
      "tags": [
        {
          "id": 996728,
          "name": "kitchenClosedLayout"
        }
      ],
      "status": "original",
      "exterior": null,
      "roomType": "kitchen",
      "imageScore": 8,
      "isPublished": null,
      "resizeImages": [
        {
          "url": "https://img2.propertyscout.co.th/aCqI5Nz-Pc4HzRGlR4BRUfESKk4yyBqWI5BwVCwl5Xg/wm:0.6:so:0:50:0.3/rs:fit:400/q:70/aHR0cHM6Ly9mbGV4c3RheS1pbWFnZXMuc2dwMS5jZG4uZGlnaXRhbG9jZWFuc3BhY2VzLmNvbS9pbWFnZXMvcHJvZC9saW5rLTQwMjI0NzEvZDhmZjA3MzQ4MGQ4NDg0MTI4N2M1ZTViMzUxOGFjZWIuanBn.webp",
          "size": 400
        },
        {
          "url": "https://img2.propertyscout.co.th/oJ6Yi4NbpYPuG4YrkgXKNPwMRb_dYPe5MG4JtUOcOAM/wm:0.6:so:0:50:0.3/rs:fit:510/q:70/aHR0cHM6Ly9mbGV4c3RheS1pbWFnZXMuc2dwMS5jZG4uZGlnaXRhbG9jZWFuc3BhY2VzLmNvbS9pbWFnZXMvcHJvZC9saW5rLTQwMjI0NzEvZDhmZjA3MzQ4MGQ4NDg0MTI4N2M1ZTViMzUxOGFjZWIuanBn.webp",
          "size": 510
        },
        {
          "url": "https://img2.propertyscout.co.th/mAdP3HFUxe7-QXFva95PXDWJXWTOqeN93c2hXUSBfyE/wm:0.6:so:0:50:0.3/rs:fit:600/q:70/aHR0cHM6Ly9mbGV4c3RheS1pbWFnZXMuc2dwMS5jZG4uZGlnaXRhbG9jZWFuc3BhY2VzLmNvbS9pbWFnZXMvcHJvZC9saW5rLTQwMjI0NzEvZDhmZjA3MzQ4MGQ4NDg0MTI4N2M1ZTViMzUxOGFjZWIuanBn.webp",
          "size": 600
        }
      ]
    },
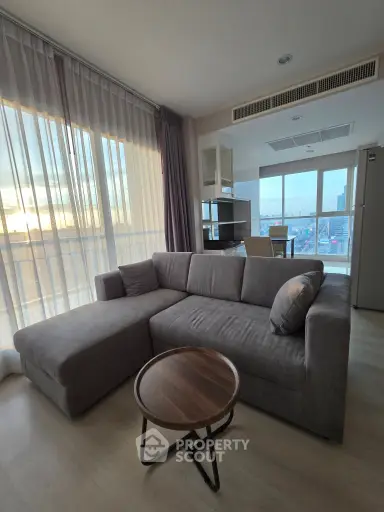
    {
      "id": 30657917,
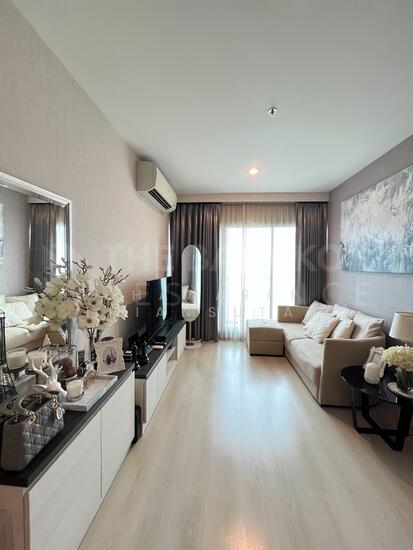
      "alt": "Modern living room with elegant sofa and glass coffee table, featuring floor-to-ceiling windows and stylish decor.",
      "tags": [
        {
          "id": 996729,
          "name": "bigLivingroom"
        }
      ],
      "status": "featured",
      "exterior": null,
      "roomType": "livingroom",
      "imageScore": 6,
      "isPublished": null,
      "resizeImages": [
        {
          "url": "https://img2.propertyscout.co.th/iDVO6j3Op8C29DQOk6V_F7qoTZWtlB6pAEy-xh7axC4/wm:0.6:so:0:50:0.3/rs:fit:400/q:70/aHR0cHM6Ly9mbGV4c3RheS1pbWFnZXMuc2dwMS5jZG4uZGlnaXRhbG9jZWFuc3BhY2VzLmNvbS9pbWFnZXMvcHJvZC9saW5rLTQwMjI0NzEvZjg5ZjFkMDI0MmFhOTJmZTdiNjI0MTlhZjI3MmZlMjAuanBn.webp",
          "size": 400
        },
        {
          "url": "https://img2.propertyscout.co.th/JDDXf60dKt7wN3ehtufp94qTAP2S8DKbQXxRa-YwLXM/wm:0.6:so:0:50:0.3/rs:fit:510/q:70/aHR0cHM6Ly9mbGV4c3RheS1pbWFnZXMuc2dwMS5jZG4uZGlnaXRhbG9jZWFuc3BhY2VzLmNvbS9pbWFnZXMvcHJvZC9saW5rLTQwMjI0NzEvZjg5ZjFkMDI0MmFhOTJmZTdiNjI0MTlhZjI3MmZlMjAuanBn.webp",
          "size": 510
        },
        {
          "url": "https://img2.propertyscout.co.th/1-VWTTtotT47doe3rwPZWaG5BifMH7UYM8wnGT3Q18U/wm:0.6:so:0:50:0.3/rs:fit:600/q:70/aHR0cHM6Ly9mbGV4c3RheS1pbWFnZXMuc2dwMS5jZG4uZGlnaXRhbG9jZWFuc3BhY2VzLmNvbS9pbWFnZXMvcHJvZC9saW5rLTQwMjI0NzEvZjg5ZjFkMDI0MmFhOTJmZTdiNjI0MTlhZjI3MmZlMjAuanBn.webp",
          "size": 600
        }
      ]
    },
    {
      "id": 30657918,
      "alt": "Modern bathroom with sleek fixtures and stylish tile design",
      "tags": [
        {
          "id": 996730,
          "name": "bathtub"
        }
      ],
      "status": "original",
      "exterior": null,
      "roomType": "bathroom",
      "imageScore": 5,
      "isPublished": null,
      "resizeImages": [
        {
          "url": "https://img2.propertyscout.co.th/3Q544vIbROO3BfDXphh5CB_LpqIc4XVg8geg4y0f-0c/wm:0.6:so:0:50:0.3/rs:fit:400/q:70/aHR0cHM6Ly9mbGV4c3RheS1pbWFnZXMuc2dwMS5jZG4uZGlnaXRhbG9jZWFuc3BhY2VzLmNvbS9pbWFnZXMvcHJvZC9saW5rLTQwMjI0NzEvYzhjODJjZjU1YTZjNmUwMGQ4ZWMwZmQyNWJjNGI3NDUuanBn.webp",
          "size": 400
        },
        {
          "url": "https://img2.propertyscout.co.th/YNMnjMHTeCQNczz4soUTukNXcExrA4Y2Qx_AA1OqHXg/wm:0.6:so:0:50:0.3/rs:fit:510/q:70/aHR0cHM6Ly9mbGV4c3RheS1pbWFnZXMuc2dwMS5jZG4uZGlnaXRhbG9jZWFuc3BhY2VzLmNvbS9pbWFnZXMvcHJvZC9saW5rLTQwMjI0NzEvYzhjODJjZjU1YTZjNmUwMGQ4ZWMwZmQyNWJjNGI3NDUuanBn.webp",
          "size": 510
        },
        {
          "url": "https://img2.propertyscout.co.th/FGlOwSGt9JjPyul8-QOUcU54XjPpJORguIlCG8a2hkk/wm:0.6:so:0:50:0.3/rs:fit:600/q:70/aHR0cHM6Ly9mbGV4c3RheS1pbWFnZXMuc2dwMS5jZG4uZGlnaXRhbG9jZWFuc3BhY2VzLmNvbS9pbWFnZXMvcHJvZC9saW5rLTQwMjI0NzEvYzhjODJjZjU1YTZjNmUwMGQ4ZWMwZmQyNWJjNGI3NDUuanBn.webp",
          "size": 600
        }
      ]
    }
  ],
  "floorSize": 66,
  "salePrice": 6500000,
  "closestMrt": "huai_khwang",
  "created_at": "2026-03-17T07:53:37.966Z",
  "floorLevel": "25",
  "furnishing": "fully_furnished",
  "greatDeals": {},
  "updated_at": "2026-09-25T16:23:35.223Z",
  "description": {},
  "lowestPrice": 30000,
  "poiBuilding": {
    "name": {
      "en": "Life Ratchadapisek",
      "th": "ไลฟ์ รัชดาภิเษก"
    },
    "numberOfFloors": 36
  },
  "subdistrict": "ห้วยขวาง",
  "totalImages": 7,
  "buildingName": "Life Ratchadapisek",
  "neighborhood": "",
  "propertyType": "condo",
  "listingSource": "serve",
  "market_status": "on",
  "district_ps_cn": "怀恭",
  "district_ps_en": "Huai Khwang",
  "district_ps_th": "ห้วยขวาง",
  "minLeasePeriod": "twelve_months",
  "numberBedrooms": "two_bedrooms",
  "province_ps_cn": "曼谷",
  "province_ps_en": "Bangkok",
  "province_ps_th": "กรุงเทพ",
  "numberBathrooms": "two_bathrooms",
  "serpSortingRank": {
    "rent": 4.7025980555,
    "sale": 4.7018852555
  },
  "closestTransport": "huai_khwang",
  "featuredImageUrl": "https://img2.propertyscout.co.th/ErZNEYVHkkL8FDl-UssY98BPGT_HBVRx0OFvVt1fAO4/wm:0.6:so:0:50:0.3/rs:fit:384/q:70/aHR0cHM6Ly9mbGV4c3RheS1pbWFnZXMuc2dwMS5jZG4uZGlnaXRhbG9jZWFuc3BhY2VzLmNvbS9pbWFnZXMvcHJvZC9saW5rLTQwMjI0NzEvMmI1Zjc2NzdlODk3YzZkYWYzMzIwM2I4ZDE3ODY5M2YuanBn.webp",
  "ae_man_event_date": "2026-03-17T02:57:58.282Z",
  "ae_man_event_type": "website_scraping",
  "greatDealsCluster": {
    "rentCluster": {
      "id": 2611,
      "name": "rent_combined_2135_two_bedrooms",
      "medianRentPricePerSqm": "422",
      "medianSalePricePerSqm": null
    },
    "saleCluster": {
      "id": 5989,
      "name": "sell_combined_2135_two_bedrooms",
      "medianRentPricePerSqm": null,
      "medianSalePricePerSqm": "84783"
    }
  },
  "subdistrict_ps_cn": "怀恭",
  "subdistrict_ps_en": "Huai Khwang",
  "subdistrict_ps_th": "ห้วยขวาง",
  "closestTransportKm": 0.4401510642450751,
  "ae_man_event_result": "available",
  "availabilitySubClusterCn": {
    "availabilityHoverText": "如果客户感兴趣,我们的团队将核实房产是否可租/售",
    "availabilityLabelLogo": "question",
    "availabilityLabelText": "根据需求可查验是否可租/售",
    "availabilityLabelColor": "pink"
  },
  "availabilitySubClusterDe": {
    "availabilityHoverText": "Unser Team prüft die Verfügbarkeit der Immobilie, wenn ein Kunde interessiert ist",
    "availabilityLabelLogo": "question",
    "availabilityLabelText": "Verfügbarkeit auf Anfrage",
    "availabilityLabelColor": "pink"
  },
  "availabilitySubClusterEn": {
    "availabilityHoverText": "Our team will verify availability of the property if client is interested",
    "availabilityLabelLogo": "question",
    "availabilityLabelText": "Availability upon request",
    "availabilityLabelColor": "pink"
  },
  "availabilitySubClusterMm": {
    "availabilityHoverText": "ဖောက်သည်စိတ်ဝင်စားပါက ကျွန်ုပ်တို့၏အဖွဲ့သည် ပစ္စည်းရရှိနိုင်မှုကို စိစစ်ပါမည်",
    "availabilityLabelLogo": "question",
    "availabilityLabelText": "ရရှိနိုင်မှုကိုမေးမြန်းပါ",
    "availabilityLabelColor": "pink"
  },
  "availabilitySubClusterTh": {
    "availabilityHoverText": "ทีมงานของเราจะทำการตรวจสอบความพร้อมในการให้บริการ หากคุณสนใจอสังหาฯนี้",
    "availabilityLabelLogo": "question",
    "availabilityLabelText": "ความพร้อมการให้บริการ ตามคำร้องขอ",
    "availabilityLabelColor": "pink"
  },
  "availability_subcluster_id": 4.4
} 12
12 17
17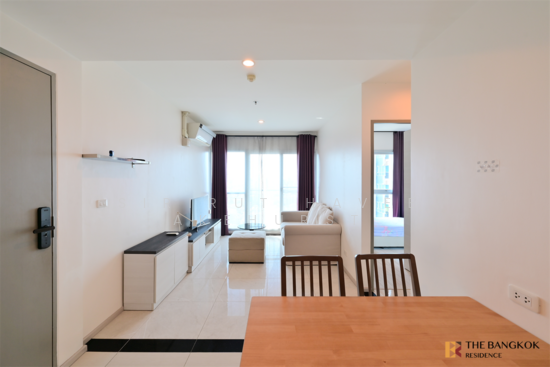 15
15 12
12 12
12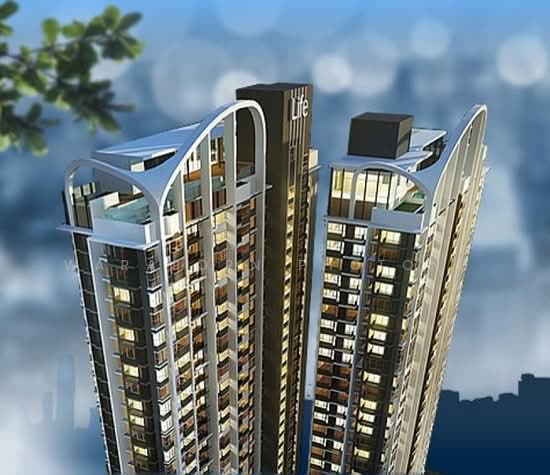 6
6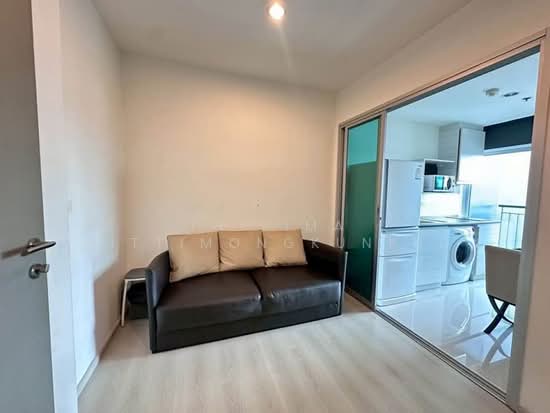 10
10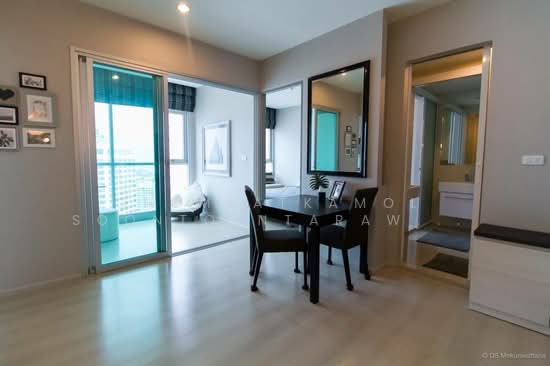 14
14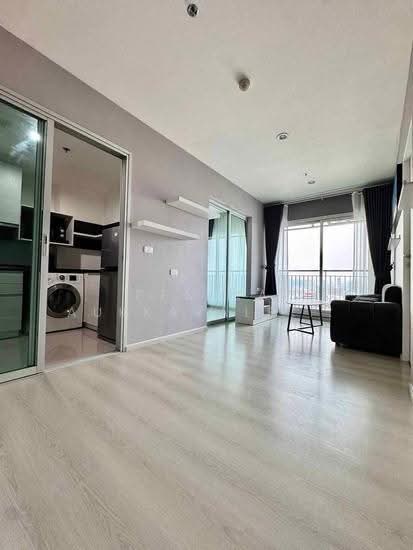 12
12 21
21 15
15 11
11