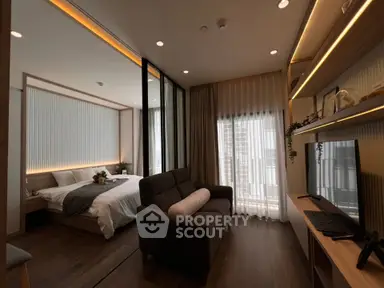
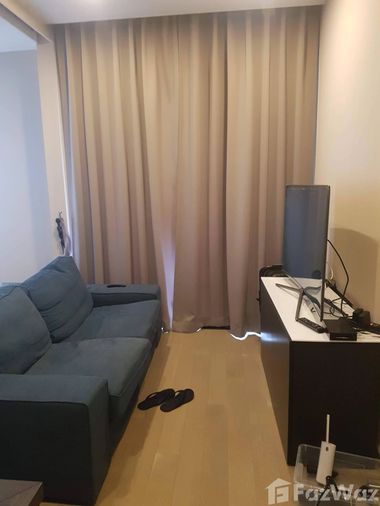
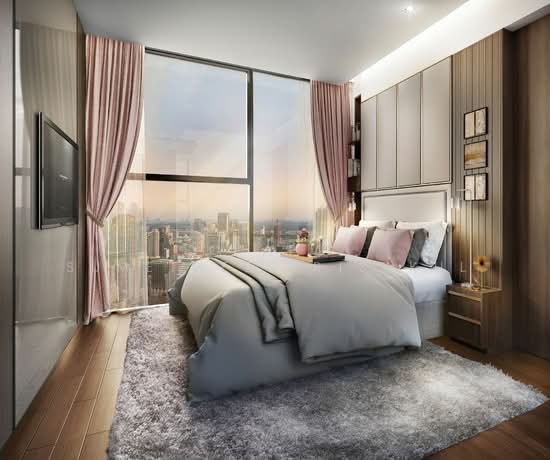
Raw JSON
{
  "id": 2739002,
  "title": {
    "meta": "1 นอน คอนโด ให้เช่า ฿29,000/เดือน, ประกาศขาย ฿7,290,000, ดิ เอดจ์ สุขุมวิท 23, ใกล้ MRT สุขุมวิท, ตกแต่งพร้อมอยู่",
    "short": "คอนโด 1-ห้องนอน ที่ ดิ เอดจ์ สุขุมวิท 23",
    "standard": "คอนโด 1-ห้องนอน ที่ ดิ เอดจ์ สุขุมวิท 23 ใกล้ MRT สุขุมวิท"
  },
  "gpsLat": 13.7374181,
  "postBy": "agent",
  "tenure": "rentsell",
  "gpsLong": 100.5630916,
  "district": "วัฒนา",
  "province": "กรุงเทพ",
  "cdnImages": [
    {
      "id": 30690338,
      "alt": "Luxurious living room with elegant decor and large window view",
      "tags": [
        {
          "id": 1002348,
          "name": "bigLivingroom"
        }
      ],
      "status": "featured",
      "exterior": null,
      "roomType": "livingroom",
      "imageScore": 6,
      "isPublished": null,
      "resizeImages": [
        {
          "url": "https://img2.propertyscout.co.th/jjkIYzhOAv0Kit9GnRF1kGUNqEBIhlPC39beoV-zak4/wm:0.6:so:0:50:0.3/rs:fit:400/q:70/aHR0cHM6Ly9mbGV4c3RheS1pbWFnZXMuc2dwMS5jZG4uZGlnaXRhbG9jZWFuc3BhY2VzLmNvbS9pbWFnZXMvcHJvZC9saW5rLTQwMjk4MzAvMTI2MDQ4YTliOGJmY2FkNWVhNzg0OWM4NzNkMzBlMTAuanBn.webp",
          "size": 400
        },
        {
          "url": "https://img2.propertyscout.co.th/T5kn3z1lY_U4RZmaVlcmbKHCMAgSktMMwZGETsAdRj0/wm:0.6:so:0:50:0.3/rs:fit:510/q:70/aHR0cHM6Ly9mbGV4c3RheS1pbWFnZXMuc2dwMS5jZG4uZGlnaXRhbG9jZWFuc3BhY2VzLmNvbS9pbWFnZXMvcHJvZC9saW5rLTQwMjk4MzAvMTI2MDQ4YTliOGJmY2FkNWVhNzg0OWM4NzNkMzBlMTAuanBn.webp",
          "size": 510
        },
        {
          "url": "https://img2.propertyscout.co.th/BER_UgemSAnPgQBlVvacBlmdCSPY84M3Cr9orSKgDp0/wm:0.6:so:0:50:0.3/rs:fit:600/q:70/aHR0cHM6Ly9mbGV4c3RheS1pbWFnZXMuc2dwMS5jZG4uZGlnaXRhbG9jZWFuc3BhY2VzLmNvbS9pbWFnZXMvcHJvZC9saW5rLTQwMjk4MzAvMTI2MDQ4YTliOGJmY2FkNWVhNzg0OWM4NzNkMzBlMTAuanBn.webp",
          "size": 600
        }
      ]
    },
    {
      "id": 30690339,
      "alt": "Luxurious living room with elegant brown leather sofa and floor-to-ceiling windows.",
      "tags": [
        {
          "id": 1002349,
          "name": "bigLivingroom"
        }
      ],
      "status": "original",
      "exterior": null,
      "roomType": "livingroom",
      "imageScore": 6,
      "isPublished": null,
      "resizeImages": [
        {
          "url": "https://img2.propertyscout.co.th/t5__OG-zliIj2frnifk8SFus5IrEMId8fzrnBCcabKQ/wm:0.6:so:0:50:0.3/rs:fit:400/q:70/aHR0cHM6Ly9mbGV4c3RheS1pbWFnZXMuc2dwMS5jZG4uZGlnaXRhbG9jZWFuc3BhY2VzLmNvbS9pbWFnZXMvcHJvZC9saW5rLTQwMjk4MzAvMTMxMWZhMjk5ZjI4MGVjMjYzNjkzMjZhMzAyNmM0ZmQuanBn.webp",
          "size": 400
        },
        {
          "url": "https://img2.propertyscout.co.th/uQ79DcIVeRdkLkHWVYwtntik3DTJ_4hKXo0jX3IgJdw/wm:0.6:so:0:50:0.3/rs:fit:510/q:70/aHR0cHM6Ly9mbGV4c3RheS1pbWFnZXMuc2dwMS5jZG4uZGlnaXRhbG9jZWFuc3BhY2VzLmNvbS9pbWFnZXMvcHJvZC9saW5rLTQwMjk4MzAvMTMxMWZhMjk5ZjI4MGVjMjYzNjkzMjZhMzAyNmM0ZmQuanBn.webp",
          "size": 510
        },
        {
          "url": "https://img2.propertyscout.co.th/ZyXpFbJRqgLqhoPYcfheXXJNSdw8SLariqBxXYc_cak/wm:0.6:so:0:50:0.3/rs:fit:600/q:70/aHR0cHM6Ly9mbGV4c3RheS1pbWFnZXMuc2dwMS5jZG4uZGlnaXRhbG9jZWFuc3BhY2VzLmNvbS9pbWFnZXMvcHJvZC9saW5rLTQwMjk4MzAvMTMxMWZhMjk5ZjI4MGVjMjYzNjkzMjZhMzAyNmM0ZmQuanBn.webp",
          "size": 600
        }
      ]
    },
    {
      "id": 30690340,
      "alt": "Modern living room with sleek TV unit and stylish decor",
      "tags": [
        {
          "id": 1002350,
          "name": "bigLivingroom"
        }
      ],
      "status": "original",
      "exterior": null,
      "roomType": "livingroom",
      "imageScore": 6,
      "isPublished": null,
      "resizeImages": [
        {
          "url": "https://img2.propertyscout.co.th/LT_IktPiTeQiiwj5KFCzMg3nOU6GLq4Fqd4T1KkUPQA/wm:0.6:so:0:50:0.3/rs:fit:400/q:70/aHR0cHM6Ly9mbGV4c3RheS1pbWFnZXMuc2dwMS5jZG4uZGlnaXRhbG9jZWFuc3BhY2VzLmNvbS9pbWFnZXMvcHJvZC9saW5rLTQwMjk4MzAvMWYwY2Q3MDk0YzdmYWIwNDRkZTg3MGRmNmY3M2E5OTYuanBn.webp",
          "size": 400
        },
        {
          "url": "https://img2.propertyscout.co.th/mmVc8j3gyXHjgyikwJcghiJ-6uO0vZijJx6R6MkqLhY/wm:0.6:so:0:50:0.3/rs:fit:510/q:70/aHR0cHM6Ly9mbGV4c3RheS1pbWFnZXMuc2dwMS5jZG4uZGlnaXRhbG9jZWFuc3BhY2VzLmNvbS9pbWFnZXMvcHJvZC9saW5rLTQwMjk4MzAvMWYwY2Q3MDk0YzdmYWIwNDRkZTg3MGRmNmY3M2E5OTYuanBn.webp",
          "size": 510
        },
        {
          "url": "https://img2.propertyscout.co.th/6MNwbwHUf-bC8RGk4AdpZDE2Qeoxj8Cx0vHf54ewrjc/wm:0.6:so:0:50:0.3/rs:fit:600/q:70/aHR0cHM6Ly9mbGV4c3RheS1pbWFnZXMuc2dwMS5jZG4uZGlnaXRhbG9jZWFuc3BhY2VzLmNvbS9pbWFnZXMvcHJvZC9saW5rLTQwMjk4MzAvMWYwY2Q3MDk0YzdmYWIwNDRkZTg3MGRmNmY3M2E5OTYuanBn.webp",
          "size": 600
        }
      ]
    },
    {
      "id": 30690341,
      "alt": "Luxurious bedroom with elegant decor and plush bedding in a modern apartment.",
      "tags": [],
      "status": "original",
      "exterior": null,
      "roomType": "bedroom",
      "imageScore": 6,
      "isPublished": null,
      "resizeImages": [
        {
          "url": "https://img2.propertyscout.co.th/h3a9iTDNy58-iUNSsnghu1nmKAIg5lA8mc83SHT0S9Y/wm:0.6:so:0:50:0.3/rs:fit:400/q:70/aHR0cHM6Ly9mbGV4c3RheS1pbWFnZXMuc2dwMS5jZG4uZGlnaXRhbG9jZWFuc3BhY2VzLmNvbS9pbWFnZXMvcHJvZC9saW5rLTQwMjk4MzAvZDJlMGU3MDRjNjg5NmFjMjQxZTIwYmQyZjUyNmI2YzMuanBn.webp",
          "size": 400
        },
        {
          "url": "https://img2.propertyscout.co.th/-qzQdkkcXnz96oIEpitJLk4DVVlubqlJrbOX2iuSfJ4/wm:0.6:so:0:50:0.3/rs:fit:510/q:70/aHR0cHM6Ly9mbGV4c3RheS1pbWFnZXMuc2dwMS5jZG4uZGlnaXRhbG9jZWFuc3BhY2VzLmNvbS9pbWFnZXMvcHJvZC9saW5rLTQwMjk4MzAvZDJlMGU3MDRjNjg5NmFjMjQxZTIwYmQyZjUyNmI2YzMuanBn.webp",
          "size": 510
        },
        {
          "url": "https://img2.propertyscout.co.th/7w_892AjrcM99JrCQqpc8dHBsHPWswTSWW37883-wo8/wm:0.6:so:0:50:0.3/rs:fit:600/q:70/aHR0cHM6Ly9mbGV4c3RheS1pbWFnZXMuc2dwMS5jZG4uZGlnaXRhbG9jZWFuc3BhY2VzLmNvbS9pbWFnZXMvcHJvZC9saW5rLTQwMjk4MzAvZDJlMGU3MDRjNjg5NmFjMjQxZTIwYmQyZjUyNmI2YzMuanBn.webp",
          "size": 600
        }
      ]
    },
    {
      "id": 30690342,
      "alt": "Modern bedroom with mirrored wardrobe and stylish decor",
      "tags": [],
      "status": "original",
      "exterior": null,
      "roomType": "bedroom",
      "imageScore": 6,
      "isPublished": null,
      "resizeImages": [
        {
          "url": "https://img2.propertyscout.co.th/uu36-Dk_YBu4fR8Aev5K5bU9FO1CKjBCuvrRqe_mkNc/wm:0.6:so:0:50:0.3/rs:fit:400/q:70/aHR0cHM6Ly9mbGV4c3RheS1pbWFnZXMuc2dwMS5jZG4uZGlnaXRhbG9jZWFuc3BhY2VzLmNvbS9pbWFnZXMvcHJvZC9saW5rLTQwMjk4MzAvNGJmOWUwNDY3YjBiODI2M2JiYjQwMjdlNmMwZjcyNjYuanBn.webp",
          "size": 400
        },
        {
          "url": "https://img2.propertyscout.co.th/kLRWH8WNE2qMVzj4zcZiCD0PTjSR9I-qvDURptr7BHo/wm:0.6:so:0:50:0.3/rs:fit:510/q:70/aHR0cHM6Ly9mbGV4c3RheS1pbWFnZXMuc2dwMS5jZG4uZGlnaXRhbG9jZWFuc3BhY2VzLmNvbS9pbWFnZXMvcHJvZC9saW5rLTQwMjk4MzAvNGJmOWUwNDY3YjBiODI2M2JiYjQwMjdlNmMwZjcyNjYuanBn.webp",
          "size": 510
        },
        {
          "url": "https://img2.propertyscout.co.th/Zrs7wiFSzvUOFyT0YgfFX_rrKf9rc5r4VLW-4d76Vew/wm:0.6:so:0:50:0.3/rs:fit:600/q:70/aHR0cHM6Ly9mbGV4c3RheS1pbWFnZXMuc2dwMS5jZG4uZGlnaXRhbG9jZWFuc3BhY2VzLmNvbS9pbWFnZXMvcHJvZC9saW5rLTQwMjk4MzAvNGJmOWUwNDY3YjBiODI2M2JiYjQwMjdlNmMwZjcyNjYuanBn.webp",
          "size": 600
        }
      ]
    },
    {
      "id": 30690343,
      "alt": "Modern kitchen with sleek cabinets and stainless steel appliances, featuring a kettle and glassware display.",
      "tags": [
        {
          "id": 1002351,
          "name": "kitchenClosedLayout"
        }
      ],
      "status": "original",
      "exterior": null,
      "roomType": "kitchen",
      "imageScore": 5,
      "isPublished": null,
      "resizeImages": [
        {
          "url": "https://img2.propertyscout.co.th/akV8yLFduYfVRSVXBbHDWhnkpDl7kBwhD-NRJcE5MYg/wm:0.6:so:0:50:0.3/rs:fit:400/q:70/aHR0cHM6Ly9mbGV4c3RheS1pbWFnZXMuc2dwMS5jZG4uZGlnaXRhbG9jZWFuc3BhY2VzLmNvbS9pbWFnZXMvcHJvZC9saW5rLTQwMjk4MzAvODFkNTRkM2Y4YjA0OGRiYzk5ZGExZTg0NWQ1ZDEzOTYuanBn.webp",
          "size": 400
        },
        {
          "url": "https://img2.propertyscout.co.th/PPn2TqEtvqDULGfLkIVtwz4bF6iUukWMu6Xn7KqLOPw/wm:0.6:so:0:50:0.3/rs:fit:510/q:70/aHR0cHM6Ly9mbGV4c3RheS1pbWFnZXMuc2dwMS5jZG4uZGlnaXRhbG9jZWFuc3BhY2VzLmNvbS9pbWFnZXMvcHJvZC9saW5rLTQwMjk4MzAvODFkNTRkM2Y4YjA0OGRiYzk5ZGExZTg0NWQ1ZDEzOTYuanBn.webp",
          "size": 510
        },
        {
          "url": "https://img2.propertyscout.co.th/jjitdObHS0WQoIEWmBzCn01nMoBz2x7Xg57BXF8GbcA/wm:0.6:so:0:50:0.3/rs:fit:600/q:70/aHR0cHM6Ly9mbGV4c3RheS1pbWFnZXMuc2dwMS5jZG4uZGlnaXRhbG9jZWFuc3BhY2VzLmNvbS9pbWFnZXMvcHJvZC9saW5rLTQwMjk4MzAvODFkNTRkM2Y4YjA0OGRiYzk5ZGExZTg0NWQ1ZDEzOTYuanBn.webp",
          "size": 600
        }
      ]
    },
    {
      "id": 30690344,
      "alt": "Modern kitchen with sleek black countertops and dining area in a stylish apartment.",
      "tags": [
        {
          "id": 1002352,
          "name": "kitchenClosedLayout"
        }
      ],
      "status": "original",
      "exterior": null,
      "roomType": "kitchen",
      "imageScore": 6,
      "isPublished": null,
      "resizeImages": [
        {
          "url": "https://img2.propertyscout.co.th/miNzAZDkAi4JK7bAlIjxF-pLVdP0iDMdNGoJz1QpKvo/wm:0.6:so:0:50:0.3/rs:fit:400/q:70/aHR0cHM6Ly9mbGV4c3RheS1pbWFnZXMuc2dwMS5jZG4uZGlnaXRhbG9jZWFuc3BhY2VzLmNvbS9pbWFnZXMvcHJvZC9saW5rLTQwMjk4MzAvOTY4OTRiYzQ3MjRiNTJhNTkyODg0NjMxN2IzNTdmMTUuanBn.webp",
          "size": 400
        },
        {
          "url": "https://img2.propertyscout.co.th/HEElCcr4OCWlWFhXSL234KJJwcEmF8kMBHo8VaVLgUk/wm:0.6:so:0:50:0.3/rs:fit:510/q:70/aHR0cHM6Ly9mbGV4c3RheS1pbWFnZXMuc2dwMS5jZG4uZGlnaXRhbG9jZWFuc3BhY2VzLmNvbS9pbWFnZXMvcHJvZC9saW5rLTQwMjk4MzAvOTY4OTRiYzQ3MjRiNTJhNTkyODg0NjMxN2IzNTdmMTUuanBn.webp",
          "size": 510
        },
        {
          "url": "https://img2.propertyscout.co.th/tjGN1eI3Q2mlTI0dix5HYypEXEC6jWKsrpzqOHTWDWQ/wm:0.6:so:0:50:0.3/rs:fit:600/q:70/aHR0cHM6Ly9mbGV4c3RheS1pbWFnZXMuc2dwMS5jZG4uZGlnaXRhbG9jZWFuc3BhY2VzLmNvbS9pbWFnZXMvcHJvZC9saW5rLTQwMjk4MzAvOTY4OTRiYzQ3MjRiNTJhNTkyODg0NjMxN2IzNTdmMTUuanBn.webp",
          "size": 600
        }
      ]
    }
  ],
  "floorSize": 34,
  "salePrice": 7290000,
  "closestBts": "asoke",
  "closestMrt": "sukhumvit",
  "created_at": "2026-03-18T07:06:57.787Z",
  "floorLevel": "30",
  "furnishing": "fully_furnished",
  "greatDeals": {},
  "updated_at": "2026-09-25T16:55:55.662Z",
  "description": {},
  "lowestPrice": 29000,
  "poiBuilding": {
    "name": {
      "en": "The Edge Sukhumvit 23",
      "th": "ดิ เอดจ์ สุขุมวิท 23"
    },
    "numberOfFloors": 36
  },
  "subdistrict": "คลองเตยเหนือ",
  "totalImages": 12,
  "buildingName": "The Edge Sukhumvit 23",
  "neighborhood": "พร้อมพงษ์",
  "propertyType": "condo",
  "listingSource": "serve",
  "market_status": "on",
  "district_ps_cn": "瓦他那",
  "district_ps_en": "Watthana",
  "district_ps_th": "วัฒนา",
  "minLeasePeriod": "twelve_months",
  "numberBedrooms": "one_bedroom",
  "province_ps_cn": "曼谷",
  "province_ps_en": "Bangkok",
  "province_ps_th": "กรุงเทพ",
  "numberBathrooms": "one_bathroom",
  "serpSortingRank": {
    "rent": 4.7018123159,
    "sale": 4.7018123159
  },
  "closestTransport": "sukhumvit",
  "featuredImageUrl": "https://img2.propertyscout.co.th/GLDGWdtqOOCA8hSL6_REifFiZTy9IrSk4xmzfF3x0yI/wm:0.6:so:0:50:0.3/rs:fit:384/q:70/aHR0cHM6Ly9mbGV4c3RheS1pbWFnZXMuc2dwMS5jZG4uZGlnaXRhbG9jZWFuc3BhY2VzLmNvbS9pbWFnZXMvcHJvZC9saW5rLTQwMjk4MzAvMTI2MDQ4YTliOGJmY2FkNWVhNzg0OWM4NzNkMzBlMTAuanBn.webp",
  "ae_man_event_date": "2026-03-18T03:03:59.866Z",
  "ae_man_event_type": "website_scraping",
  "greatDealsCluster": {
    "rentCluster": {
      "id": 334,
      "name": "rent_combined_9510_one_bedroom",
      "medianRentPricePerSqm": "683",
      "medianSalePricePerSqm": null
    },
    "saleCluster": {
      "id": 1483,
      "name": "sell_combined_9510_one_bedroom",
      "medianRentPricePerSqm": null,
      "medianSalePricePerSqm": "178209"
    }
  },
  "subdistrict_ps_cn": "空堤努",
  "subdistrict_ps_en": "Khlong Toei Nuea",
  "subdistrict_ps_th": "คลองเตยเหนือ",
  "closestTransportKm": 0.21819261378727087,
  "neighborhood_ps_cn": "澎蓬",
  "neighborhood_ps_en": "Phrom Phong",
  "neighborhood_ps_th": "พร้อมพงษ์",
  "ae_man_event_result": "available",
  "availabilitySubClusterCn": {
    "availabilityHoverText": "如果客户感兴趣,我们的团队将核实房产是否可租/售",
    "availabilityLabelLogo": "question",
    "availabilityLabelText": "根据需求可查验是否可租/售",
    "availabilityLabelColor": "pink"
  },
  "availabilitySubClusterDe": {
    "availabilityHoverText": "Unser Team prüft die Verfügbarkeit der Immobilie, wenn ein Kunde interessiert ist",
    "availabilityLabelLogo": "question",
    "availabilityLabelText": "Verfügbarkeit auf Anfrage",
    "availabilityLabelColor": "pink"
  },
  "availabilitySubClusterEn": {
    "availabilityHoverText": "Our team will verify availability of the property if client is interested",
    "availabilityLabelLogo": "question",
    "availabilityLabelText": "Availability upon request",
    "availabilityLabelColor": "pink"
  },
  "availabilitySubClusterMm": {
    "availabilityHoverText": "ဖောက်သည်စိတ်ဝင်စားပါက ကျွန်ုပ်တို့၏အဖွဲ့သည် ပစ္စည်းရရှိနိုင်မှုကို စိစစ်ပါမည်",
    "availabilityLabelLogo": "question",
    "availabilityLabelText": "ရရှိနိုင်မှုကိုမေးမြန်းပါ",
    "availabilityLabelColor": "pink"
  },
  "availabilitySubClusterTh": {
    "availabilityHoverText": "ทีมงานของเราจะทำการตรวจสอบความพร้อมในการให้บริการ หากคุณสนใจอสังหาฯนี้",
    "availabilityLabelLogo": "question",
    "availabilityLabelText": "ความพร้อมการให้บริการ ตามคำร้องขอ",
    "availabilityLabelColor": "pink"
  },
  "availability_subcluster_id": 4.4
}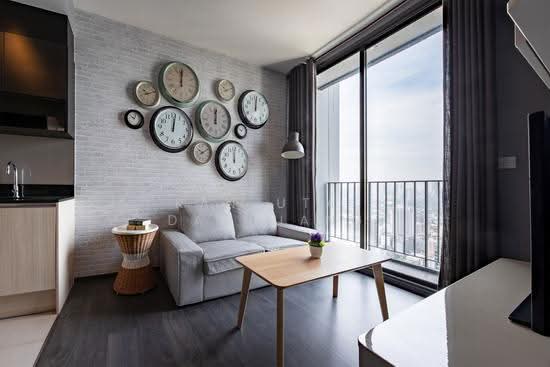 18
18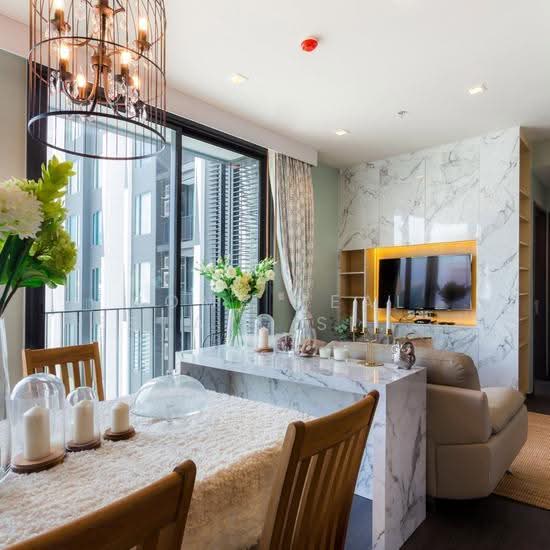 28
28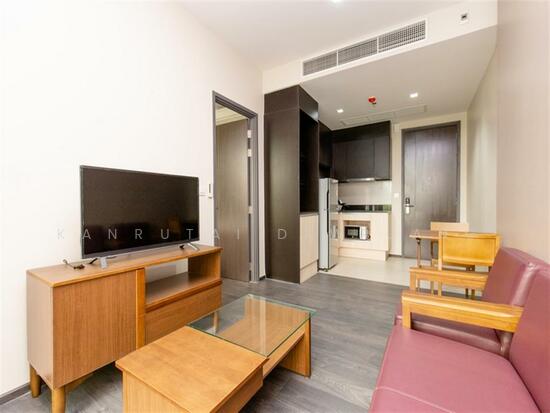 21
21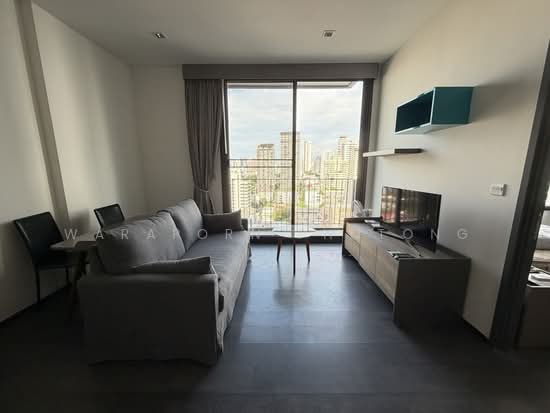 18
18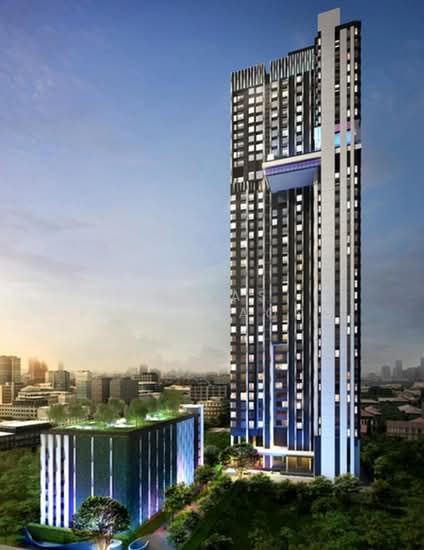 18
18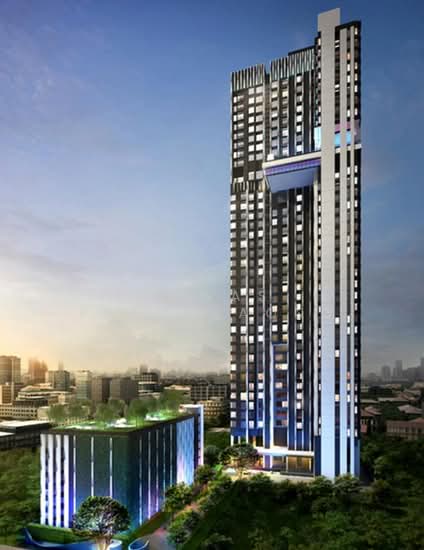 18
18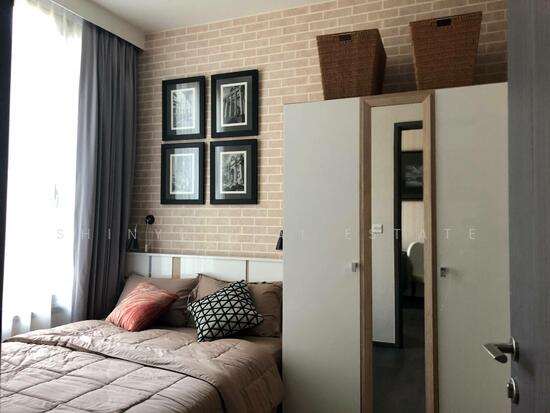 17
17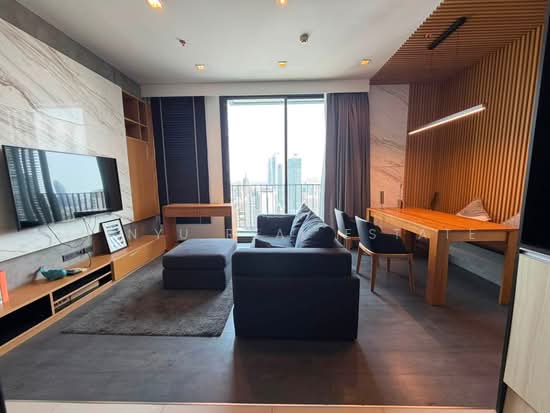 23
23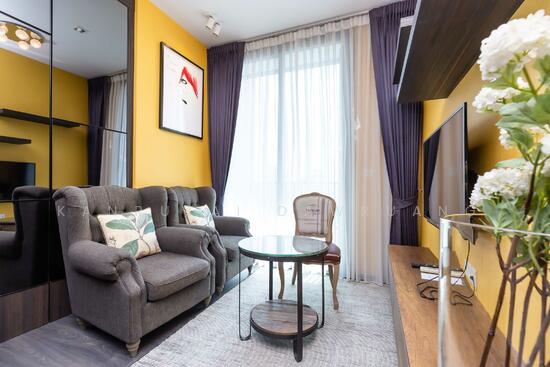 21
21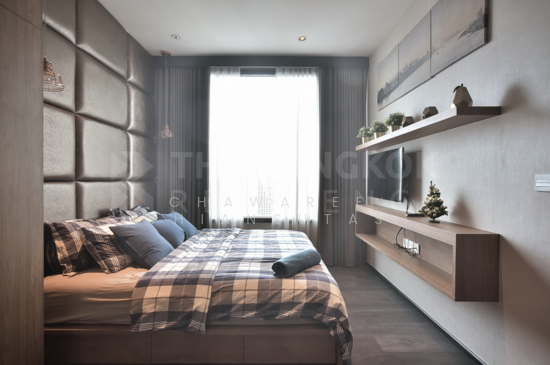 22
22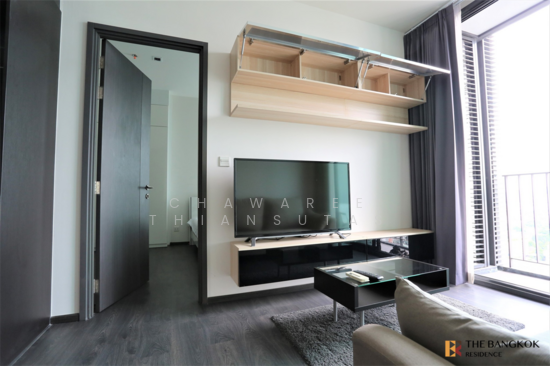 20
20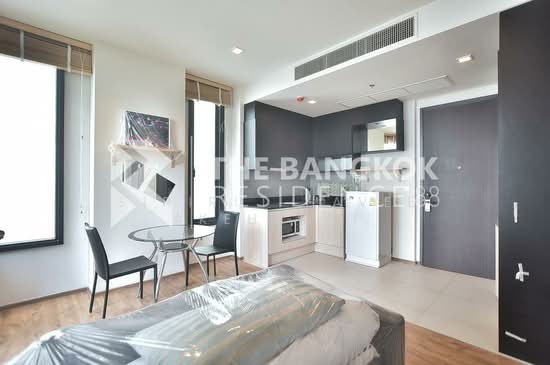 20
20