Raw JSON
{
  "id": 2744360,
  "title": {
    "meta": "2 นอน คอนโด ประกาศขาย, ฿8,250,000, ริธึ่ม พหล-อารีย์, ใกล้ BTS สะพานควาย, ตกแต่งพร้อมอยู่",
    "short": "คอนโด 2-ห้องนอน ที่ ริธึ่ม พหล-อารีย์",
    "standard": "คอนโด 2-ห้องนอน ที่ ริธึ่ม พหล-อารีย์ ใกล้ BTS สะพานควาย"
  },
  "gpsLat": 13.788908,
  "postBy": "agent",
  "tenure": "sell",
  "gpsLong": 100.545272,
  "district": "พญาไท",
  "landArea": 0,
  "province": "กรุงเทพ",
  "unitType": "two",
  "cdnImages": [
    {
      "id": 30747864,
      "alt": null,
      "tags": [],
      "status": "featured",
      "exterior": null,
      "roomType": "livingroom",
      "imageScore": 5,
      "isPublished": true,
      "resizeImages": [
        {
          "url": "https://img2.propertyscout.co.th/ZNXkr5z1ENALq7ES_SfBsaq8e51oemEjIU6VWyVNeI4/wm:0.6:so:0:50:0.3/rs:fit:400/q:70/aHR0cHM6Ly9mbGV4c3RheS1pbWFnZXMuc2dwMS5jZG4uZGlnaXRhbG9jZWFuc3BhY2VzLmNvbS9pbWFnZXMvcHJvZC9saW5rLTQwMzA3OTAvMTEyOGZjZTc5Y2JhNjBjZjk3OTAxODljMWU3MGU5MzguanBn.webp",
          "size": 400
        },
        {
          "url": "https://img2.propertyscout.co.th/vqoZcud9iG-6LO6zhZBrX57RWm8ZFUEvt7dy45-_ecU/wm:0.6:so:0:50:0.3/rs:fit:510/q:70/aHR0cHM6Ly9mbGV4c3RheS1pbWFnZXMuc2dwMS5jZG4uZGlnaXRhbG9jZWFuc3BhY2VzLmNvbS9pbWFnZXMvcHJvZC9saW5rLTQwMzA3OTAvMTEyOGZjZTc5Y2JhNjBjZjk3OTAxODljMWU3MGU5MzguanBn.webp",
          "size": 510
        },
        {
          "url": "https://img2.propertyscout.co.th/GJXBFLk6XXyvkgKmDLegj2UTH16Hlc_RNbfr481LpSI/wm:0.6:so:0:50:0.3/rs:fit:600/q:70/aHR0cHM6Ly9mbGV4c3RheS1pbWFnZXMuc2dwMS5jZG4uZGlnaXRhbG9jZWFuc3BhY2VzLmNvbS9pbWFnZXMvcHJvZC9saW5rLTQwMzA3OTAvMTEyOGZjZTc5Y2JhNjBjZjk3OTAxODljMWU3MGU5MzguanBn.webp",
          "size": 600
        }
      ]
    },
    {
      "id": 30747863,
      "alt": null,
      "tags": [],
      "status": "original",
      "exterior": null,
      "roomType": "livingroom",
      "imageScore": 5,
      "isPublished": true,
      "resizeImages": [
        {
          "url": "https://img2.propertyscout.co.th/4yAlMIhzCKsNPx6r9OMyih7T-Jv5enzBdo6lxxH7X1M/wm:0.6:so:0:50:0.3/rs:fit:400/q:70/aHR0cHM6Ly9mbGV4c3RheS1pbWFnZXMuc2dwMS5jZG4uZGlnaXRhbG9jZWFuc3BhY2VzLmNvbS9pbWFnZXMvcHJvZC9saW5rLTQwMzA3OTAvZTIzYWE2NmNiNmZmNjlmZGY1MjM5NTYwZTJlZTMyYjUuanBn.webp",
          "size": 400
        },
        {
          "url": "https://img2.propertyscout.co.th/VrJ71eFi3YNzh4unArYNMv78XKwyfEB14ISD0Dv3ros/wm:0.6:so:0:50:0.3/rs:fit:510/q:70/aHR0cHM6Ly9mbGV4c3RheS1pbWFnZXMuc2dwMS5jZG4uZGlnaXRhbG9jZWFuc3BhY2VzLmNvbS9pbWFnZXMvcHJvZC9saW5rLTQwMzA3OTAvZTIzYWE2NmNiNmZmNjlmZGY1MjM5NTYwZTJlZTMyYjUuanBn.webp",
          "size": 510
        },
        {
          "url": "https://img2.propertyscout.co.th/GI-NcIcgLExdI0z0ppZNs3f1Q8upSQLLxmwjgx_zmus/wm:0.6:so:0:50:0.3/rs:fit:600/q:70/aHR0cHM6Ly9mbGV4c3RheS1pbWFnZXMuc2dwMS5jZG4uZGlnaXRhbG9jZWFuc3BhY2VzLmNvbS9pbWFnZXMvcHJvZC9saW5rLTQwMzA3OTAvZTIzYWE2NmNiNmZmNjlmZGY1MjM5NTYwZTJlZTMyYjUuanBn.webp",
          "size": 600
        }
      ]
    },
    {
      "id": 30747865,
      "alt": null,
      "tags": [],
      "status": "original",
      "exterior": null,
      "roomType": "bedroom",
      "imageScore": 5,
      "isPublished": true,
      "resizeImages": [
        {
          "url": "https://img2.propertyscout.co.th/3TKEcgqhEcfDKIDZ7euXkKfVkV_5V1ZvIxRtgxCMd0s/wm:0.6:so:0:50:0.3/rs:fit:400/q:70/aHR0cHM6Ly9mbGV4c3RheS1pbWFnZXMuc2dwMS5jZG4uZGlnaXRhbG9jZWFuc3BhY2VzLmNvbS9pbWFnZXMvcHJvZC9saW5rLTQwMzA3OTAvZmU1YzcxMzFhYThhNTIxMmFjYzVjMzBhOWRjMDdjNDMuanBn.webp",
          "size": 400
        },
        {
          "url": "https://img2.propertyscout.co.th/Gp66Am6_GUEpYek13cS_SpePiNATBLiwx08N1T-E01g/wm:0.6:so:0:50:0.3/rs:fit:510/q:70/aHR0cHM6Ly9mbGV4c3RheS1pbWFnZXMuc2dwMS5jZG4uZGlnaXRhbG9jZWFuc3BhY2VzLmNvbS9pbWFnZXMvcHJvZC9saW5rLTQwMzA3OTAvZmU1YzcxMzFhYThhNTIxMmFjYzVjMzBhOWRjMDdjNDMuanBn.webp",
          "size": 510
        },
        {
          "url": "https://img2.propertyscout.co.th/74QsSSeq1gRXz_8XQTXzjbbHJTB__JooxyMB1QZlkU8/wm:0.6:so:0:50:0.3/rs:fit:600/q:70/aHR0cHM6Ly9mbGV4c3RheS1pbWFnZXMuc2dwMS5jZG4uZGlnaXRhbG9jZWFuc3BhY2VzLmNvbS9pbWFnZXMvcHJvZC9saW5rLTQwMzA3OTAvZmU1YzcxMzFhYThhNTIxMmFjYzVjMzBhOWRjMDdjNDMuanBn.webp",
          "size": 600
        }
      ]
    },
    {
      "id": 30747867,
      "alt": null,
      "tags": [],
      "status": "original",
      "exterior": null,
      "roomType": "bathroom",
      "imageScore": 5,
      "isPublished": true,
      "resizeImages": [
        {
          "url": "https://img2.propertyscout.co.th/vRQkUpW0AqGOSjMsg0bc3dfo_Gj7fOm3f71uOgDnTNs/wm:0.6:so:0:50:0.3/rs:fit:400/q:70/aHR0cHM6Ly9mbGV4c3RheS1pbWFnZXMuc2dwMS5jZG4uZGlnaXRhbG9jZWFuc3BhY2VzLmNvbS9pbWFnZXMvcHJvZC9saW5rLTQwMzA3OTAvMGYzOTE5YzcxMThjNGQzNGY1MjE3NWNkNmZlOTlmNGIuanBn.webp",
          "size": 400
        },
        {
          "url": "https://img2.propertyscout.co.th/Fnqgw5KdjnE9dVC3fZkGHb64m9jnFMlKkWkTrN34T8Q/wm:0.6:so:0:50:0.3/rs:fit:510/q:70/aHR0cHM6Ly9mbGV4c3RheS1pbWFnZXMuc2dwMS5jZG4uZGlnaXRhbG9jZWFuc3BhY2VzLmNvbS9pbWFnZXMvcHJvZC9saW5rLTQwMzA3OTAvMGYzOTE5YzcxMThjNGQzNGY1MjE3NWNkNmZlOTlmNGIuanBn.webp",
          "size": 510
        },
        {
          "url": "https://img2.propertyscout.co.th/sHHJaWOR9B6pNUdsq19nSbBLlUjeXCqhEEdreKntHhw/wm:0.6:so:0:50:0.3/rs:fit:600/q:70/aHR0cHM6Ly9mbGV4c3RheS1pbWFnZXMuc2dwMS5jZG4uZGlnaXRhbG9jZWFuc3BhY2VzLmNvbS9pbWFnZXMvcHJvZC9saW5rLTQwMzA3OTAvMGYzOTE5YzcxMThjNGQzNGY1MjE3NWNkNmZlOTlmNGIuanBn.webp",
          "size": 600
        }
      ]
    },
    {
      "id": 30747868,
      "alt": null,
      "tags": [],
      "status": "original",
      "exterior": null,
      "roomType": "bedroom",
      "imageScore": 5,
      "isPublished": true,
      "resizeImages": [
        {
          "url": "https://img2.propertyscout.co.th/VzIVk1HJ90NKTvCF6nFJydL1ksf6HERSbg3lSC1k2jA/wm:0.6:so:0:50:0.3/rs:fit:400/q:70/aHR0cHM6Ly9mbGV4c3RheS1pbWFnZXMuc2dwMS5jZG4uZGlnaXRhbG9jZWFuc3BhY2VzLmNvbS9pbWFnZXMvcHJvZC9saW5rLTQwMzA3OTAvNmJmM2UyODZhYThkMzg5ODA1Y2ZiY2Y1MmQ0NjdmOWUuanBn.webp",
          "size": 400
        },
        {
          "url": "https://img2.propertyscout.co.th/8a9SNzy8w_1TIpp6QHprXmRRejA7y9K0NiW9yinobdw/wm:0.6:so:0:50:0.3/rs:fit:510/q:70/aHR0cHM6Ly9mbGV4c3RheS1pbWFnZXMuc2dwMS5jZG4uZGlnaXRhbG9jZWFuc3BhY2VzLmNvbS9pbWFnZXMvcHJvZC9saW5rLTQwMzA3OTAvNmJmM2UyODZhYThkMzg5ODA1Y2ZiY2Y1MmQ0NjdmOWUuanBn.webp",
          "size": 510
        },
        {
          "url": "https://img2.propertyscout.co.th/Hjjy1wUvhPT3ZplAvQwCpTvAkbu7kmb48_Wc06lyY5g/wm:0.6:so:0:50:0.3/rs:fit:600/q:70/aHR0cHM6Ly9mbGV4c3RheS1pbWFnZXMuc2dwMS5jZG4uZGlnaXRhbG9jZWFuc3BhY2VzLmNvbS9pbWFnZXMvcHJvZC9saW5rLTQwMzA3OTAvNmJmM2UyODZhYThkMzg5ODA1Y2ZiY2Y1MmQ0NjdmOWUuanBn.webp",
          "size": 600
        }
      ]
    },
    {
      "id": 30747869,
      "alt": null,
      "tags": [],
      "status": "original",
      "exterior": null,
      "roomType": "bathroom",
      "imageScore": 5,
      "isPublished": true,
      "resizeImages": [
        {
          "url": "https://img2.propertyscout.co.th/yOD-eeCr6QSzAjfGMCfroUCJNJ1qSdHCd2MiNqO9-Ak/wm:0.6:so:0:50:0.3/rs:fit:400/q:70/aHR0cHM6Ly9mbGV4c3RheS1pbWFnZXMuc2dwMS5jZG4uZGlnaXRhbG9jZWFuc3BhY2VzLmNvbS9pbWFnZXMvcHJvZC9saW5rLTQwMzA3OTAvZDQyZDNiZDc2YWE0ZDYyYzQ3MzA1MjFlZTBkZDc4NzAuanBn.webp",
          "size": 400
        },
        {
          "url": "https://img2.propertyscout.co.th/bN_0pHR291dZGHVtVEqUL36Vdt601Z_Jvg7JQqc-WH0/wm:0.6:so:0:50:0.3/rs:fit:510/q:70/aHR0cHM6Ly9mbGV4c3RheS1pbWFnZXMuc2dwMS5jZG4uZGlnaXRhbG9jZWFuc3BhY2VzLmNvbS9pbWFnZXMvcHJvZC9saW5rLTQwMzA3OTAvZDQyZDNiZDc2YWE0ZDYyYzQ3MzA1MjFlZTBkZDc4NzAuanBn.webp",
          "size": 510
        },
        {
          "url": "https://img2.propertyscout.co.th/jHMT7xI6Mr9AdmMrY70ee88N2o1V8PmFNvm1_zXVsA8/wm:0.6:so:0:50:0.3/rs:fit:600/q:70/aHR0cHM6Ly9mbGV4c3RheS1pbWFnZXMuc2dwMS5jZG4uZGlnaXRhbG9jZWFuc3BhY2VzLmNvbS9pbWFnZXMvcHJvZC9saW5rLTQwMzA3OTAvZDQyZDNiZDc2YWE0ZDYyYzQ3MzA1MjFlZTBkZDc4NzAuanBn.webp",
          "size": 600
        }
      ]
    },
    {
      "id": 30747870,
      "alt": null,
      "tags": [],
      "status": "original",
      "exterior": null,
      "roomType": "bedroom",
      "imageScore": 5,
      "isPublished": true,
      "resizeImages": [
        {
          "url": "https://img2.propertyscout.co.th/MU7f6_VeTPzZB7oZaO7_v57Mo5r_TquUQskssJP0AiQ/wm:0.6:so:0:50:0.3/rs:fit:400/q:70/aHR0cHM6Ly9mbGV4c3RheS1pbWFnZXMuc2dwMS5jZG4uZGlnaXRhbG9jZWFuc3BhY2VzLmNvbS9pbWFnZXMvcHJvZC9saW5rLTQwMzA3OTAvYzU0YjM0MzZhOWZmY2RhODBiYzcxZGZjMTFmOThiZjIuanBn.webp",
          "size": 400
        },
        {
          "url": "https://img2.propertyscout.co.th/CaWJKP6-E9AxzDPCexnqkXR2ECDJIw23AoHez6ZPkww/wm:0.6:so:0:50:0.3/rs:fit:510/q:70/aHR0cHM6Ly9mbGV4c3RheS1pbWFnZXMuc2dwMS5jZG4uZGlnaXRhbG9jZWFuc3BhY2VzLmNvbS9pbWFnZXMvcHJvZC9saW5rLTQwMzA3OTAvYzU0YjM0MzZhOWZmY2RhODBiYzcxZGZjMTFmOThiZjIuanBn.webp",
          "size": 510
        },
        {
          "url": "https://img2.propertyscout.co.th/wr_yN66rCpHxTcOiA8u5lP7O3azB_pJ-x1ePVwv_ipg/wm:0.6:so:0:50:0.3/rs:fit:600/q:70/aHR0cHM6Ly9mbGV4c3RheS1pbWFnZXMuc2dwMS5jZG4uZGlnaXRhbG9jZWFuc3BhY2VzLmNvbS9pbWFnZXMvcHJvZC9saW5rLTQwMzA3OTAvYzU0YjM0MzZhOWZmY2RhODBiYzcxZGZjMTFmOThiZjIuanBn.webp",
          "size": 600
        }
      ]
    }
  ],
  "floorSize": 66.6,
  "salePrice": 8250000,
  "closestBts": "saphan_khwai",
  "closestMrt": "kamphaeng_phet",
  "created_at": "2026-03-18T17:19:23.390Z",
  "floorLevel": "26",
  "furnishing": "fully_furnished",
  "greatDeals": {},
  "updated_at": "2026-09-25T16:18:12.626Z",
  "description": {},
  "poiBuilding": {
    "name": {
      "en": "RHYTHM Phahon-Ari",
      "th": "ริธึ่ม พหล-อารีย์"
    },
    "numberOfFloors": 53
  },
  "subdistrict": "สามเสนใน",
  "totalImages": 12,
  "buildingName": "RHYTHM Phahon-Ari",
  "neighborhood": "ประดิพัทธ์",
  "propertyType": "condo",
  "listingSource": "serve",
  "market_status": "on",
  "district_ps_cn": "披耶泰",
  "district_ps_en": "Phaya Thai",
  "district_ps_th": "พญาไท",
  "numberBedrooms": "two_bedrooms",
  "province_ps_cn": "曼谷",
  "province_ps_en": "Bangkok",
  "province_ps_th": "กรุงเทพ",
  "numberBathrooms": "two_bathrooms",
  "serpSortingRank": {
    "rent": 0,
    "sale": 4.5011769371
  },
  "closestTransport": "saphan_khwai",
  "featuredImageUrl": "https://img2.propertyscout.co.th/VZ1RoOma_zcCHSv4gj7lugSJPtKd3DBzJh_TrDV6mnw/wm:0.6:so:0:50:0.3/rs:fit:384/q:70/aHR0cHM6Ly9mbGV4c3RheS1pbWFnZXMuc2dwMS5jZG4uZGlnaXRhbG9jZWFuc3BhY2VzLmNvbS9pbWFnZXMvcHJvZC9saW5rLTQwMzA3OTAvMTEyOGZjZTc5Y2JhNjBjZjk3OTAxODljMWU3MGU5MzguanBn.webp",
  "ae_man_event_date": "2026-03-20T14:41:46.413Z",
  "ae_man_event_type": "link_available",
  "greatDealsCluster": {
    "saleCluster": {
      "id": 12991,
      "name": "sell_combined_1710_two_bedrooms",
      "medianRentPricePerSqm": null,
      "medianSalePricePerSqm": "99525"
    }
  },
  "subdistrict_ps_cn": "萨姆森奈",
  "subdistrict_ps_en": "Sam Sen Nai",
  "subdistrict_ps_th": "สามเสนใน",
  "closestTransportKm": 0.7227479231713996,
  "neighborhood_ps_cn": "帕拉迪帕特",
  "neighborhood_ps_en": "Pradiphat",
  "neighborhood_ps_th": "ประดิพัทธ์",
  "ae_man_event_result": "available",
  "availabilitySubClusterCn": {
    "availabilityHoverText": "如果客户感兴趣,我们的团队将核实房产是否可租/售",
    "availabilityLabelLogo": "question",
    "availabilityLabelText": "根据需求可查验是否可租/售",
    "availabilityLabelColor": "pink"
  },
  "availabilitySubClusterDe": {
    "availabilityHoverText": "Unser Team prüft die Verfügbarkeit der Immobilie, wenn ein Kunde interessiert ist",
    "availabilityLabelLogo": "question",
    "availabilityLabelText": "Verfügbarkeit auf Anfrage",
    "availabilityLabelColor": "pink"
  },
  "availabilitySubClusterEn": {
    "availabilityHoverText": "Our team will verify availability of the property if client is interested",
    "availabilityLabelLogo": "question",
    "availabilityLabelText": "Availability upon request",
    "availabilityLabelColor": "pink"
  },
  "availabilitySubClusterMm": {
    "availabilityHoverText": "ဖောက်သည်စိတ်ဝင်စားပါက ကျွန်ုပ်တို့၏အဖွဲ့သည် ပစ္စည်းရရှိနိုင်မှုကို စိစစ်ပါမည်",
    "availabilityLabelLogo": "question",
    "availabilityLabelText": "ရရှိနိုင်မှုကိုမေးမြန်းပါ",
    "availabilityLabelColor": "pink"
  },
  "availabilitySubClusterTh": {
    "availabilityHoverText": "ทีมงานของเราจะทำการตรวจสอบความพร้อมในการให้บริการ หากคุณสนใจอสังหาฯนี้",
    "availabilityLabelLogo": "question",
    "availabilityLabelText": "ความพร้อมการให้บริการ ตามคำร้องขอ",
    "availabilityLabelColor": "pink"
  },
  "availability_subcluster_id": 4.2
} 12
12 14
14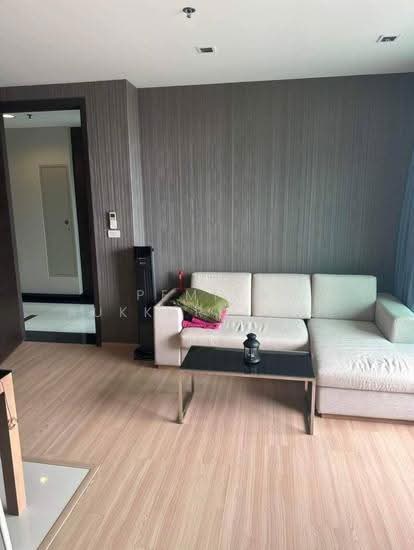 26
26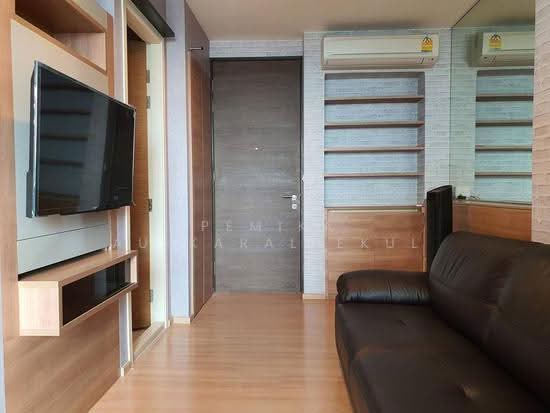 17
17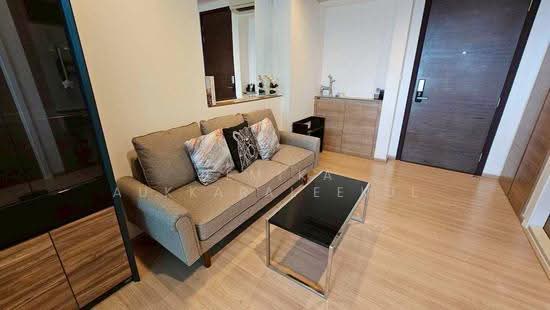 25
25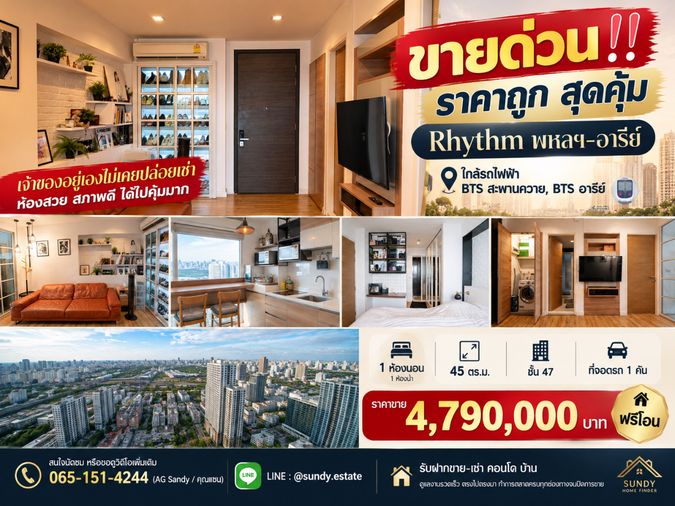
 36
36 20
20 18
18 21
21 18
18 20
20