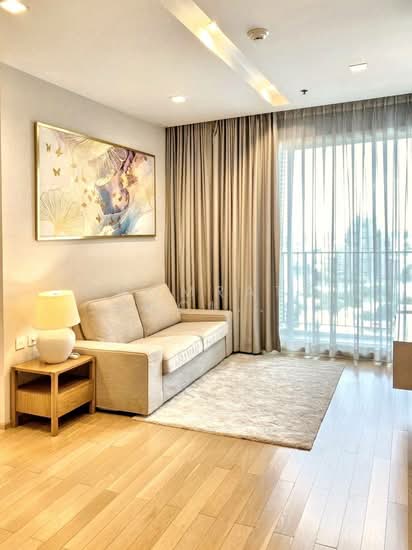
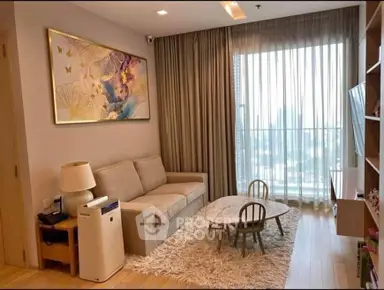
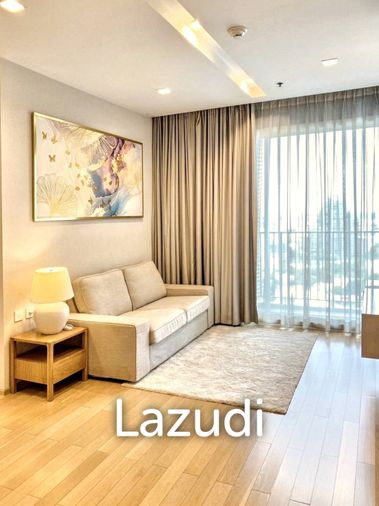
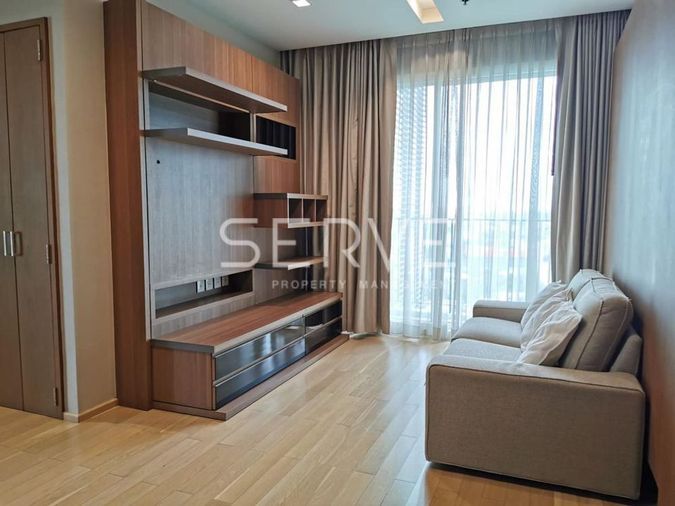
Raw JSON
{
  "id": 2751534,
  "title": {
    "meta": "2 นอน คอนโด ให้เช่า ฿55,000/เดือน, ประกาศขาย ฿16,800,000, สิริ แอท สุขุมวิท, ใกล้ BTS ทองหล่อ, ตกแต่งพร้อมอยู่",
    "short": "คอนโด 2-ห้องนอน ที่ สิริ แอท สุขุมวิท",
    "standard": "คอนโด 2-ห้องนอน ที่ สิริ แอท สุขุมวิท ใกล้ BTS ทองหล่อ"
  },
  "gpsLat": 13.72256764,
  "postBy": "agent",
  "tenure": "rentsell",
  "gpsLong": 100.5802341,
  "district": "คลองเตย",
  "province": "กรุงเทพ",
  "cdnImages": [
    {
      "id": 30818526,
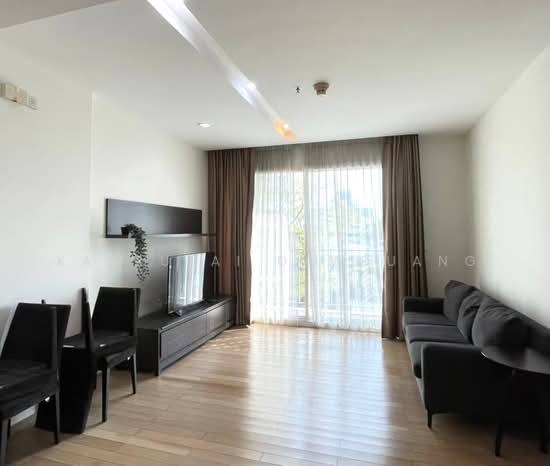
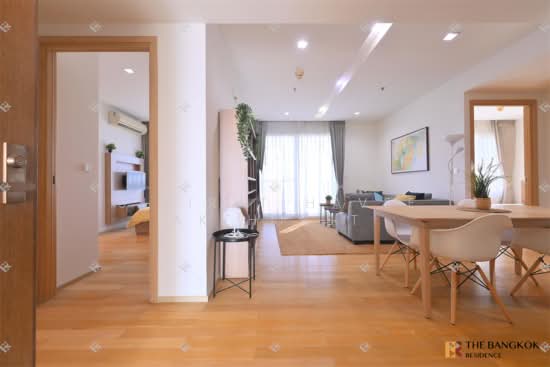
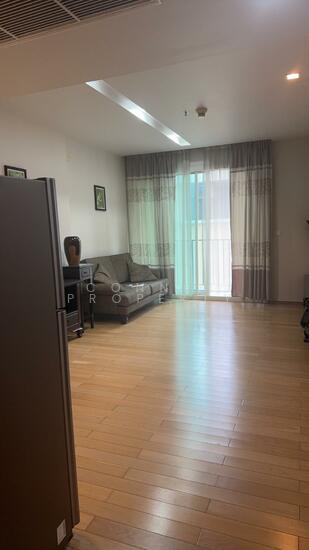
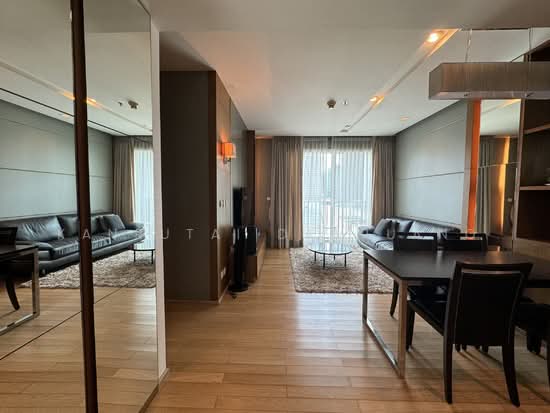
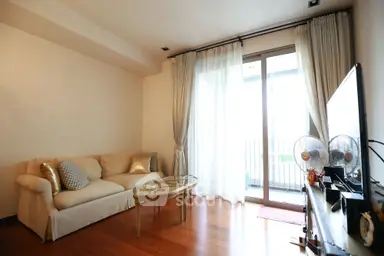
      "alt": "Modern living room with sleek wooden shelving and cozy sofa, featuring floor-to-ceiling windows and elegant curtains.",
      "tags": [
        {
          "id": 1016852,
          "name": "bigLivingroom"
        }
      ],
      "status": "featured",
      "exterior": null,
      "roomType": "livingroom",
      "imageScore": 6,
      "isPublished": null,
      "resizeImages": [
        {
          "url": "https://img2.propertyscout.co.th/AgrWZ20pfaLz4ClF6xDCirLISJJtdlMn3rKk-VWF8hc/wm:0.6:so:0:50:0.3/rs:fit:400/q:70/aHR0cHM6Ly9mbGV4c3RheS1pbWFnZXMuc2dwMS5jZG4uZGlnaXRhbG9jZWFuc3BhY2VzLmNvbS9pbWFnZXMvcHJvZC9saW5rLTQwNTUzNzgvYWY0ZDZiMzNmNWY0YWFhYjg2OTVlZWY5ZWQ2YWMxNTAuanBn.webp",
          "size": 400
        },
        {
          "url": "https://img2.propertyscout.co.th/Vacf8uZBgJ3nR7QJxqt5Jq82ezVGAYi8xcT5DfmMjsw/wm:0.6:so:0:50:0.3/rs:fit:510/q:70/aHR0cHM6Ly9mbGV4c3RheS1pbWFnZXMuc2dwMS5jZG4uZGlnaXRhbG9jZWFuc3BhY2VzLmNvbS9pbWFnZXMvcHJvZC9saW5rLTQwNTUzNzgvYWY0ZDZiMzNmNWY0YWFhYjg2OTVlZWY5ZWQ2YWMxNTAuanBn.webp",
          "size": 510
        },
        {
          "url": "https://img2.propertyscout.co.th/7Uy3hnePNYlQJ7zNjbn8o6o9kE0j7n0fmcNDx7TRuAQ/wm:0.6:so:0:50:0.3/rs:fit:600/q:70/aHR0cHM6Ly9mbGV4c3RheS1pbWFnZXMuc2dwMS5jZG4uZGlnaXRhbG9jZWFuc3BhY2VzLmNvbS9pbWFnZXMvcHJvZC9saW5rLTQwNTUzNzgvYWY0ZDZiMzNmNWY0YWFhYjg2OTVlZWY5ZWQ2YWMxNTAuanBn.webp",
          "size": 600
        }
      ]
    },
    {
      "id": 30818527,
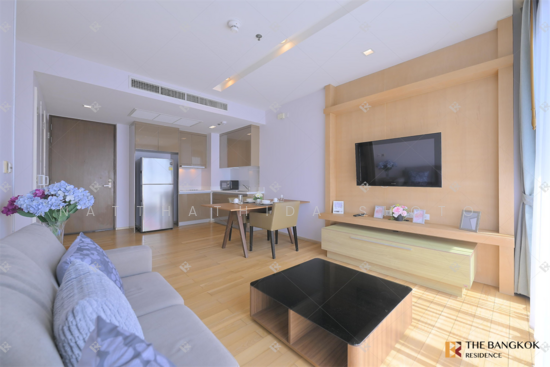
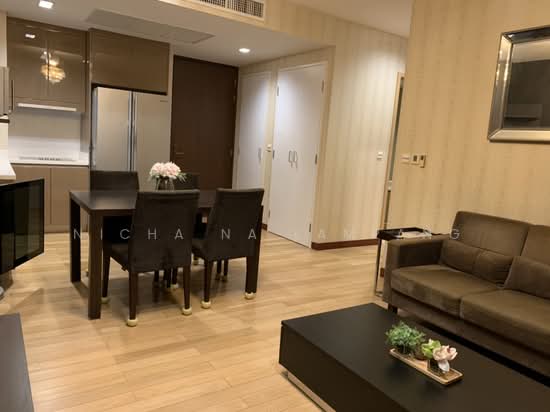
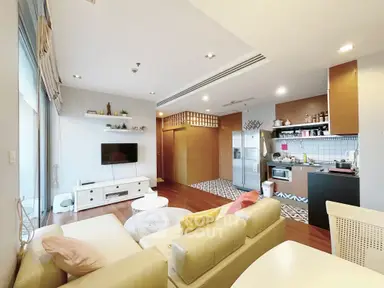
      "alt": "Modern open-plan living room with wooden flooring and sleek kitchen design.",
      "tags": [
        {
          "id": 1016853,
          "name": "kitchenClosedLayout"
        }
      ],
      "status": "original",
      "exterior": null,
      "roomType": "livingroom",
      "imageScore": 6,
      "isPublished": null,
      "resizeImages": [
        {
          "url": "https://img2.propertyscout.co.th/NYL1M1hGCkTYAg5hYFIiCwtBTBiYbr3wiH88uzDudwU/wm:0.6:so:0:50:0.3/rs:fit:400/q:70/aHR0cHM6Ly9mbGV4c3RheS1pbWFnZXMuc2dwMS5jZG4uZGlnaXRhbG9jZWFuc3BhY2VzLmNvbS9pbWFnZXMvcHJvZC9saW5rLTQwNTUzNzgvYWEwNjhkMmVjM2VmMmE2ZjVhNGQ1NTE5NjgxNzMzNTcuanBn.webp",
          "size": 400
        },
        {
          "url": "https://img2.propertyscout.co.th/v0vWfgoZnumuT-Q10k4UKJAz0re9q0s_Kd6A46HwHV0/wm:0.6:so:0:50:0.3/rs:fit:510/q:70/aHR0cHM6Ly9mbGV4c3RheS1pbWFnZXMuc2dwMS5jZG4uZGlnaXRhbG9jZWFuc3BhY2VzLmNvbS9pbWFnZXMvcHJvZC9saW5rLTQwNTUzNzgvYWEwNjhkMmVjM2VmMmE2ZjVhNGQ1NTE5NjgxNzMzNTcuanBn.webp",
          "size": 510
        },
        {
          "url": "https://img2.propertyscout.co.th/AwLiEDdE_Myd1CdbDBLF2w8cb_4tVgX6VJHnJG27-00/wm:0.6:so:0:50:0.3/rs:fit:600/q:70/aHR0cHM6Ly9mbGV4c3RheS1pbWFnZXMuc2dwMS5jZG4uZGlnaXRhbG9jZWFuc3BhY2VzLmNvbS9pbWFnZXMvcHJvZC9saW5rLTQwNTUzNzgvYWEwNjhkMmVjM2VmMmE2ZjVhNGQ1NTE5NjgxNzMzNTcuanBn.webp",
          "size": 600
        }
      ]
    },
    {
      "id": 30818528,
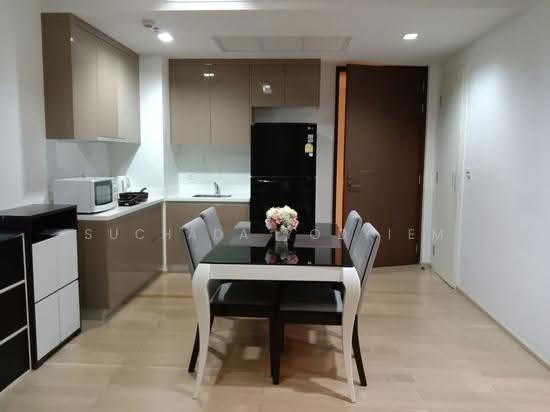
      "alt": "Modern open-plan living room and kitchen with sleek design and wooden flooring.",
      "tags": [
        {
          "id": 1016854,
          "name": "kitchenClosedLayout"
        }
      ],
      "status": "original",
      "exterior": null,
      "roomType": "livingroom",
      "imageScore": 6,
      "isPublished": null,
      "resizeImages": [
        {
          "url": "https://img2.propertyscout.co.th/KxidGIFRtSIk1Quh8ZEQGPA5XwWG2He7V2IU7l0uckI/wm:0.6:so:0:50:0.3/rs:fit:400/q:70/aHR0cHM6Ly9mbGV4c3RheS1pbWFnZXMuc2dwMS5jZG4uZGlnaXRhbG9jZWFuc3BhY2VzLmNvbS9pbWFnZXMvcHJvZC9saW5rLTQwNTUzNzgvN2ExOWIyZDdhY2M0MDAxMDMxM2RiOTJiY2Y5ZTQxYzAuanBn.webp",
          "size": 400
        },
        {
          "url": "https://img2.propertyscout.co.th/tWim2Cf3TLIqH1RooCDHcnC3V0YXDM6bDjKuf5kD1qk/wm:0.6:so:0:50:0.3/rs:fit:510/q:70/aHR0cHM6Ly9mbGV4c3RheS1pbWFnZXMuc2dwMS5jZG4uZGlnaXRhbG9jZWFuc3BhY2VzLmNvbS9pbWFnZXMvcHJvZC9saW5rLTQwNTUzNzgvN2ExOWIyZDdhY2M0MDAxMDMxM2RiOTJiY2Y5ZTQxYzAuanBn.webp",
          "size": 510
        },
        {
          "url": "https://img2.propertyscout.co.th/DYQj2tHbIux062IBgK54ljcKb_gr7-DAP_P_2tx2B2w/wm:0.6:so:0:50:0.3/rs:fit:600/q:70/aHR0cHM6Ly9mbGV4c3RheS1pbWFnZXMuc2dwMS5jZG4uZGlnaXRhbG9jZWFuc3BhY2VzLmNvbS9pbWFnZXMvcHJvZC9saW5rLTQwNTUzNzgvN2ExOWIyZDdhY2M0MDAxMDMxM2RiOTJiY2Y5ZTQxYzAuanBn.webp",
          "size": 600
        }
      ]
    },
    {
      "id": 30818529,
      "alt": "Modern kitchen with sleek cabinetry and stainless steel appliances",
      "tags": [
        {
          "id": 1016855,
          "name": "kitchenClosedLayout"
        }
      ],
      "status": "original",
      "exterior": null,
      "roomType": "kitchen",
      "imageScore": 6,
      "isPublished": null,
      "resizeImages": [
        {
          "url": "https://img2.propertyscout.co.th/9IF_AOQJMqwyNGnCOv2VxPhri6GStqi0bGYWJxh6Ric/wm:0.6:so:0:50:0.3/rs:fit:400/q:70/aHR0cHM6Ly9mbGV4c3RheS1pbWFnZXMuc2dwMS5jZG4uZGlnaXRhbG9jZWFuc3BhY2VzLmNvbS9pbWFnZXMvcHJvZC9saW5rLTQwNTUzNzgvOGZjNmY1YzEyMDkzYjZhODg0OWQ0YWJmODYxZGZlYmEuanBn.webp",
          "size": 400
        },
        {
          "url": "https://img2.propertyscout.co.th/lq4V4rhJNwg6-FwYe8HqYIHkdVG0w5Hd55eXvxF3vsg/wm:0.6:so:0:50:0.3/rs:fit:510/q:70/aHR0cHM6Ly9mbGV4c3RheS1pbWFnZXMuc2dwMS5jZG4uZGlnaXRhbG9jZWFuc3BhY2VzLmNvbS9pbWFnZXMvcHJvZC9saW5rLTQwNTUzNzgvOGZjNmY1YzEyMDkzYjZhODg0OWQ0YWJmODYxZGZlYmEuanBn.webp",
          "size": 510
        },
        {
          "url": "https://img2.propertyscout.co.th/_W12eXBDQSTvTsKPJnjUJgyMM2rMobmQpUeqrWUowmQ/wm:0.6:so:0:50:0.3/rs:fit:600/q:70/aHR0cHM6Ly9mbGV4c3RheS1pbWFnZXMuc2dwMS5jZG4uZGlnaXRhbG9jZWFuc3BhY2VzLmNvbS9pbWFnZXMvcHJvZC9saW5rLTQwNTUzNzgvOGZjNmY1YzEyMDkzYjZhODg0OWQ0YWJmODYxZGZlYmEuanBn.webp",
          "size": 600
        }
      ]
    },
    {
      "id": 30818530,
      "alt": "Modern kitchen with sleek stainless steel fridge and stylish cabinetry",
      "tags": [
        {
          "id": 1016856,
          "name": "kitchenClosedLayout"
        }
      ],
      "status": "original",
      "exterior": null,
      "roomType": "kitchen",
      "imageScore": 6,
      "isPublished": null,
      "resizeImages": [
        {
          "url": "https://img2.propertyscout.co.th/ypLCn0BRgkNgWjdct4viu2y8SoLOykxfnm8Xfnf0veM/wm:0.6:so:0:50:0.3/rs:fit:400/q:70/aHR0cHM6Ly9mbGV4c3RheS1pbWFnZXMuc2dwMS5jZG4uZGlnaXRhbG9jZWFuc3BhY2VzLmNvbS9pbWFnZXMvcHJvZC9saW5rLTQwNTUzNzgvMmFjN2EyZDQ5M2VhNWM5YzhmMTM5ZDcyMWY3NWQxZjkuanBn.webp",
          "size": 400
        },
        {
          "url": "https://img2.propertyscout.co.th/dzBfsoMZvpCEvO3zgxpArqM8G9m_S4LIJB44UnLZkwo/wm:0.6:so:0:50:0.3/rs:fit:510/q:70/aHR0cHM6Ly9mbGV4c3RheS1pbWFnZXMuc2dwMS5jZG4uZGlnaXRhbG9jZWFuc3BhY2VzLmNvbS9pbWFnZXMvcHJvZC9saW5rLTQwNTUzNzgvMmFjN2EyZDQ5M2VhNWM5YzhmMTM5ZDcyMWY3NWQxZjkuanBn.webp",
          "size": 510
        },
        {
          "url": "https://img2.propertyscout.co.th/6M03RYJcYgtPovycgyUwOm5IbjuAZnMB4F8OGr7D4oo/wm:0.6:so:0:50:0.3/rs:fit:600/q:70/aHR0cHM6Ly9mbGV4c3RheS1pbWFnZXMuc2dwMS5jZG4uZGlnaXRhbG9jZWFuc3BhY2VzLmNvbS9pbWFnZXMvcHJvZC9saW5rLTQwNTUzNzgvMmFjN2EyZDQ5M2VhNWM5YzhmMTM5ZDcyMWY3NWQxZjkuanBn.webp",
          "size": 600
        }
      ]
    },
    {
      "id": 30818531,
      "alt": "Modern kitchen with sleek design, featuring a double sink and large refrigerator, perfect for culinary enthusiasts.",
      "tags": [
        {
          "id": 1016857,
          "name": "kitchenClosedLayout"
        }
      ],
      "status": "original",
      "exterior": null,
      "roomType": "kitchen",
      "imageScore": 6,
      "isPublished": null,
      "resizeImages": [
        {
          "url": "https://img2.propertyscout.co.th/hlWj5MxHU7sqaX-i-1N-2s30Bl0FZmbnpaKNsgYgAho/wm:0.6:so:0:50:0.3/rs:fit:400/q:70/aHR0cHM6Ly9mbGV4c3RheS1pbWFnZXMuc2dwMS5jZG4uZGlnaXRhbG9jZWFuc3BhY2VzLmNvbS9pbWFnZXMvcHJvZC9saW5rLTQwNTUzNzgvZmRkMDI2NDc0NWExYTM2ZWZkYTg4OWFkNmU5OTQ0ZDAuanBn.webp",
          "size": 400
        },
        {
          "url": "https://img2.propertyscout.co.th/uJw0DYHLBLaObyTxic32B1MvGb4yM5t0wK89YV1OFZI/wm:0.6:so:0:50:0.3/rs:fit:510/q:70/aHR0cHM6Ly9mbGV4c3RheS1pbWFnZXMuc2dwMS5jZG4uZGlnaXRhbG9jZWFuc3BhY2VzLmNvbS9pbWFnZXMvcHJvZC9saW5rLTQwNTUzNzgvZmRkMDI2NDc0NWExYTM2ZWZkYTg4OWFkNmU5OTQ0ZDAuanBn.webp",
          "size": 510
        },
        {
          "url": "https://img2.propertyscout.co.th/rbuVyEr7zgGU3aCP_AKVpo39dk3KymYy85y752NRE5I/wm:0.6:so:0:50:0.3/rs:fit:600/q:70/aHR0cHM6Ly9mbGV4c3RheS1pbWFnZXMuc2dwMS5jZG4uZGlnaXRhbG9jZWFuc3BhY2VzLmNvbS9pbWFnZXMvcHJvZC9saW5rLTQwNTUzNzgvZmRkMDI2NDc0NWExYTM2ZWZkYTg4OWFkNmU5OTQ0ZDAuanBn.webp",
          "size": 600
        }
      ]
    },
    {
      "id": 30818532,
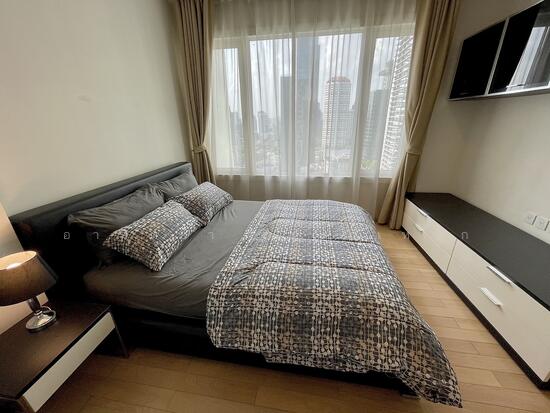
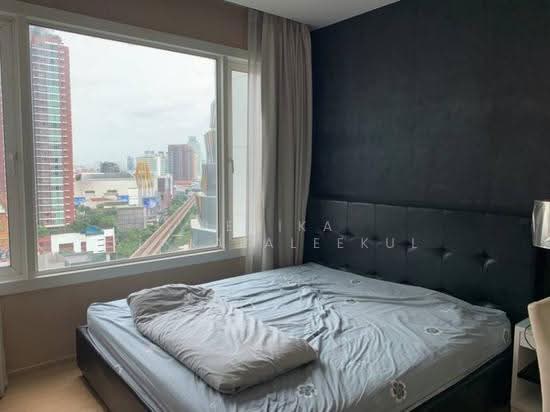
      "alt": "Modern bedroom with large window and stylish decor in a high-rise apartment.",
      "tags": [],
      "status": "original",
      "exterior": null,
      "roomType": "bedroom",
      "imageScore": 6,
      "isPublished": null,
      "resizeImages": [
        {
          "url": "https://img2.propertyscout.co.th/DH2mpkHtvHfApg89NKVDybG0KukIby5pjUh71b48mpM/wm:0.6:so:0:50:0.3/rs:fit:400/q:70/aHR0cHM6Ly9mbGV4c3RheS1pbWFnZXMuc2dwMS5jZG4uZGlnaXRhbG9jZWFuc3BhY2VzLmNvbS9pbWFnZXMvcHJvZC9saW5rLTQwNTUzNzgvOTgyNTlhNWE2NjViNTZkMWU2ZjRhYzRhNzkxNjZhZWIuanBn.webp",
          "size": 400
        },
        {
          "url": "https://img2.propertyscout.co.th/vfhnA-QR7egnWFVNcuoaJQ5QPlA3EVJC9udYzIQVy7w/wm:0.6:so:0:50:0.3/rs:fit:510/q:70/aHR0cHM6Ly9mbGV4c3RheS1pbWFnZXMuc2dwMS5jZG4uZGlnaXRhbG9jZWFuc3BhY2VzLmNvbS9pbWFnZXMvcHJvZC9saW5rLTQwNTUzNzgvOTgyNTlhNWE2NjViNTZkMWU2ZjRhYzRhNzkxNjZhZWIuanBn.webp",
          "size": 510
        },
        {
          "url": "https://img2.propertyscout.co.th/DuNoEz5fSOor_RXUyUO-YkfALv8gOq2CL7XUH4lZChM/wm:0.6:so:0:50:0.3/rs:fit:600/q:70/aHR0cHM6Ly9mbGV4c3RheS1pbWFnZXMuc2dwMS5jZG4uZGlnaXRhbG9jZWFuc3BhY2VzLmNvbS9pbWFnZXMvcHJvZC9saW5rLTQwNTUzNzgvOTgyNTlhNWE2NjViNTZkMWU2ZjRhYzRhNzkxNjZhZWIuanBn.webp",
          "size": 600
        }
      ]
    }
  ],
  "floorSize": 74,
  "salePrice": 16800000,
  "closestBts": "thong_lor",
  "created_at": "2026-03-20T13:47:49.594Z",
  "floorLevel": "20",
  "furnishing": "fully_furnished",
  "greatDeals": {},
  "updated_at": "2026-09-25T16:06:02.598Z",
  "description": {},
  "lowestPrice": 55000,
  "poiBuilding": {
    "name": {
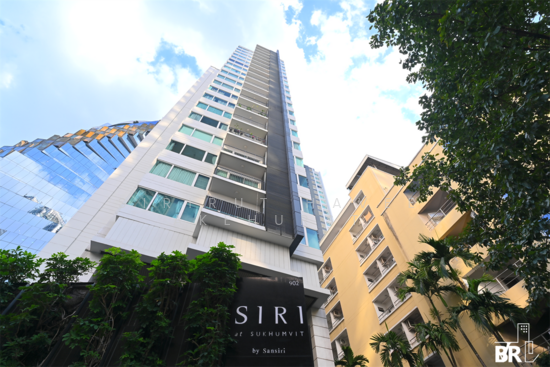
      "en": "Siri At Sukhumvit",
      "th": "สิริ แอท สุขุมวิท"
    },
    "numberOfFloors": 34
  },
  "subdistrict": "พระโขนงใต้",
  "totalImages": 11,
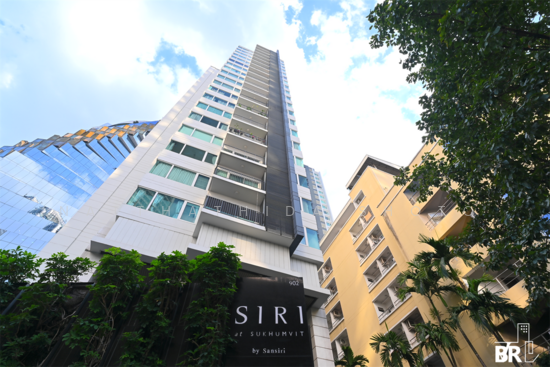
  "buildingName": "Siri At Sukhumvit",
  "neighborhood": "ทองหล่อ",
  "propertyType": "condo",
  "listingSource": "serve",
  "market_status": "on",
  "district_ps_cn": "空堤县",
  "district_ps_en": "Khlong Toei",
  "district_ps_th": "คลองเตย",
  "minLeasePeriod": "twelve_months",
  "numberBedrooms": "two_bedrooms",
  "province_ps_cn": "曼谷",
  "province_ps_en": "Bangkok",
  "province_ps_th": "กรุงเทพ",
  "numberBathrooms": "two_bathrooms",
  "serpSortingRank": {
    "rent": 4.7025755328,
    "sale": 4.7025953328
  },
  "closestTransport": "thong_lor",
  "featuredImageUrl": "https://img2.propertyscout.co.th/IV8L9M59O0udzRh9YkGP6WKzqSnHm7A9KBQD6bOFlz0/wm:0.6:so:0:50:0.3/rs:fit:384/q:70/aHR0cHM6Ly9mbGV4c3RheS1pbWFnZXMuc2dwMS5jZG4uZGlnaXRhbG9jZWFuc3BhY2VzLmNvbS9pbWFnZXMvcHJvZC9saW5rLTQwNTUzNzgvYWY0ZDZiMzNmNWY0YWFhYjg2OTVlZWY5ZWQ2YWMxNTAuanBn.webp",
  "ae_man_event_date": "2026-03-20T07:07:01.307Z",
  "ae_man_event_type": "website_scraping",
  "greatDealsCluster": {
    "rentCluster": {
      "id": 65,
      "name": "rent_combined_368_two_bedrooms",
      "medianRentPricePerSqm": "643",
      "medianSalePricePerSqm": null
    },
    "saleCluster": {
      "id": 1735,
      "name": "sell_combined_368_two_bedrooms",
      "medianRentPricePerSqm": null,
      "medianSalePricePerSqm": "173913"
    }
  },
  "subdistrict_ps_cn": "帕卡侬泰",
  "subdistrict_ps_en": "Phra Khanong Tai",
  "subdistrict_ps_th": "พระโขนงใต้",
  "closestTransportKm": 0.2648631897909361,
  "neighborhood_ps_cn": "通罗",
  "neighborhood_ps_en": "Thong Lo",
  "neighborhood_ps_th": "ทองหล่อ",
  "ae_man_event_result": "available",
  "availabilitySubClusterCn": {
    "availabilityHoverText": "如果客户感兴趣,我们的团队将核实房产是否可租/售",
    "availabilityLabelLogo": "question",
    "availabilityLabelText": "根据需求可查验是否可租/售",
    "availabilityLabelColor": "pink"
  },
  "availabilitySubClusterDe": {
    "availabilityHoverText": "Unser Team prüft die Verfügbarkeit der Immobilie, wenn ein Kunde interessiert ist",
    "availabilityLabelLogo": "question",
    "availabilityLabelText": "Verfügbarkeit auf Anfrage",
    "availabilityLabelColor": "pink"
  },
  "availabilitySubClusterEn": {
    "availabilityHoverText": "Our team will verify availability of the property if client is interested",
    "availabilityLabelLogo": "question",
    "availabilityLabelText": "Availability upon request",
    "availabilityLabelColor": "pink"
  },
  "availabilitySubClusterMm": {
    "availabilityHoverText": "ဖောက်သည်စိတ်ဝင်စားပါက ကျွန်ုပ်တို့၏အဖွဲ့သည် ပစ္စည်းရရှိနိုင်မှုကို စိစစ်ပါမည်",
    "availabilityLabelLogo": "question",
    "availabilityLabelText": "ရရှိနိုင်မှုကိုမေးမြန်းပါ",
    "availabilityLabelColor": "pink"
  },
  "availabilitySubClusterTh": {
    "availabilityHoverText": "ทีมงานของเราจะทำการตรวจสอบความพร้อมในการให้บริการ หากคุณสนใจอสังหาฯนี้",
    "availabilityLabelLogo": "question",
    "availabilityLabelText": "ความพร้อมการให้บริการ ตามคำร้องขอ",
    "availabilityLabelColor": "pink"
  },
  "availability_subcluster_id": 4.4
}