Raw JSON
{
  "id": 2804325,
  "title": {
    "meta": "2 นอน คอนโด ให้เช่า ฿15,000/เดือน, ประกาศขาย ฿3,000,000, พาร์ควิว วิภาวดี, ใน ดอนเมือง, ตกแต่งพร้อมอยู่",
    "short": "คอนโด 2-ห้องนอน ที่ พาร์ควิว วิภาวดี",
    "standard": "คอนโด 2-ห้องนอน ที่ พาร์ควิว วิภาวดี ใน ดอนเมือง"
  },
  "gpsLat": 13.89268429571645,
  "postBy": "landlord",
  "tenure": "rentsell",
  "gpsLong": 100.58471667201268,
  "district": "ดอนเมือง",
  "province": "กรุงเทพ",
  "cdnImages": [
    {
      "id": 31435216,
      "alt": "Elegant entrance of Parkview Viphavadee with lush greenery and modern architecture.",
      "tags": [],
      "status": "original",
      "exterior": "entrance",
      "roomType": null,
      "imageScore": 6,
      "isPublished": null,
      "resizeImages": [
        {
          "url": "https://img2.propertyscout.co.th/N8L6j34SUkGF1JdjkkfO97x_Yzku138MY2LmO8Lr0T0/wm:0.6:so:0:50:0.3/rs:fit:400/q:70/aHR0cHM6Ly9mbGV4c3RheS1pbWFnZXMuc2dwMS5jZG4uZGlnaXRhbG9jZWFuc3BhY2VzLmNvbS9pbWFnZXMvcHJvZC9saW5rLTQxMjI5NzIvNWRkZjBhMWQ2YzllNmRjMjgwYTZhZTdjNjE0Mjg5YWMuanBn.webp",
          "size": 400
        },
        {
          "url": "https://img2.propertyscout.co.th/c3WUcAq9Bn9aYbI792noxE7D8lHzaxnmxAVP2QPvs5U/wm:0.6:so:0:50:0.3/rs:fit:510/q:70/aHR0cHM6Ly9mbGV4c3RheS1pbWFnZXMuc2dwMS5jZG4uZGlnaXRhbG9jZWFuc3BhY2VzLmNvbS9pbWFnZXMvcHJvZC9saW5rLTQxMjI5NzIvNWRkZjBhMWQ2YzllNmRjMjgwYTZhZTdjNjE0Mjg5YWMuanBn.webp",
          "size": 510
        },
        {
          "url": "https://img2.propertyscout.co.th/-LdINDFCW1Voye5Vg19ZDDtxuXk6_yLe_u3WusJ-1kw/wm:0.6:so:0:50:0.3/rs:fit:600/q:70/aHR0cHM6Ly9mbGV4c3RheS1pbWFnZXMuc2dwMS5jZG4uZGlnaXRhbG9jZWFuc3BhY2VzLmNvbS9pbWFnZXMvcHJvZC9saW5rLTQxMjI5NzIvNWRkZjBhMWQ2YzllNmRjMjgwYTZhZTdjNjE0Mjg5YWMuanBn.webp",
          "size": 600
        }
      ]
    },
    {
      "id": 31435217,
      "alt": "Modern multi-story residential building with balconies and lush greenery in urban setting.",
      "tags": [],
      "status": "original",
      "exterior": "building",
      "roomType": null,
      "imageScore": 6,
      "isPublished": null,
      "resizeImages": [
        {
          "url": "https://img2.propertyscout.co.th/lcR7Yj9_lfQSm2Q9ILSOKfv1CjXN38FE3VbTMgXHhXI/wm:0.6:so:0:50:0.3/rs:fit:400/q:70/aHR0cHM6Ly9mbGV4c3RheS1pbWFnZXMuc2dwMS5jZG4uZGlnaXRhbG9jZWFuc3BhY2VzLmNvbS9pbWFnZXMvcHJvZC9saW5rLTQxMjI5NzIvYWM5YjQzMmZjZDE1OWE2MzJhN2U2ZTUwZTE4NTYwMjAuanBn.webp",
          "size": 400
        },
        {
          "url": "https://img2.propertyscout.co.th/e1xsWV1ESYRKEyUv6f83wBkXHKisT8LF5sCq7h0ZIHY/wm:0.6:so:0:50:0.3/rs:fit:510/q:70/aHR0cHM6Ly9mbGV4c3RheS1pbWFnZXMuc2dwMS5jZG4uZGlnaXRhbG9jZWFuc3BhY2VzLmNvbS9pbWFnZXMvcHJvZC9saW5rLTQxMjI5NzIvYWM5YjQzMmZjZDE1OWE2MzJhN2U2ZTUwZTE4NTYwMjAuanBn.webp",
          "size": 510
        },
        {
          "url": "https://img2.propertyscout.co.th/P-qHOnC7bhXy9VeBoKk-Z3_2QHgi8w2nSWELN5iN4Io/wm:0.6:so:0:50:0.3/rs:fit:600/q:70/aHR0cHM6Ly9mbGV4c3RheS1pbWFnZXMuc2dwMS5jZG4uZGlnaXRhbG9jZWFuc3BhY2VzLmNvbS9pbWFnZXMvcHJvZC9saW5rLTQxMjI5NzIvYWM5YjQzMmZjZDE1OWE2MzJhN2U2ZTUwZTE4NTYwMjAuanBn.webp",
          "size": 600
        }
      ]
    },
    {
      "id": 31435218,
      "alt": "Spacious dining area with elegant wicker chairs and wooden flooring in modern apartment.",
      "tags": [],
      "status": "original",
      "exterior": null,
      "roomType": "other",
      "imageScore": 6,
      "isPublished": null,
      "resizeImages": [
        {
          "url": "https://img2.propertyscout.co.th/hoZvo8R4rfcMOI1fl6sBPZ1NdV7FboWi90AotCfW68c/wm:0.6:so:0:50:0.3/rs:fit:400/q:70/aHR0cHM6Ly9mbGV4c3RheS1pbWFnZXMuc2dwMS5jZG4uZGlnaXRhbG9jZWFuc3BhY2VzLmNvbS9pbWFnZXMvcHJvZC9saW5rLTQxMjI5NzIvMzcxNmM4ZjI3NzE5MTFjMTc5YTNiNDYwYzY0NGQyMGUuanBn.webp",
          "size": 400
        },
        {
          "url": "https://img2.propertyscout.co.th/4lZkKmO590x3M-x7CDl88gs7Cz7XOmVWKije6p5ZNb8/wm:0.6:so:0:50:0.3/rs:fit:510/q:70/aHR0cHM6Ly9mbGV4c3RheS1pbWFnZXMuc2dwMS5jZG4uZGlnaXRhbG9jZWFuc3BhY2VzLmNvbS9pbWFnZXMvcHJvZC9saW5rLTQxMjI5NzIvMzcxNmM4ZjI3NzE5MTFjMTc5YTNiNDYwYzY0NGQyMGUuanBn.webp",
          "size": 510
        },
        {
          "url": "https://img2.propertyscout.co.th/M7YLiPj5QKcqKedX7n7cIkO4VReGD3yChaVU_BCayeo/wm:0.6:so:0:50:0.3/rs:fit:600/q:70/aHR0cHM6Ly9mbGV4c3RheS1pbWFnZXMuc2dwMS5jZG4uZGlnaXRhbG9jZWFuc3BhY2VzLmNvbS9pbWFnZXMvcHJvZC9saW5rLTQxMjI5NzIvMzcxNmM4ZjI3NzE5MTFjMTc5YTNiNDYwYzY0NGQyMGUuanBn.webp",
          "size": 600
        }
      ]
    },
    {
      "id": 31435219,
      "alt": "Spacious living room with modern leather sofa and balcony access",
      "tags": [
        {
          "id": 1093143,
          "name": "bigLivingroom"
        }
      ],
      "status": "featured",
      "exterior": null,
      "roomType": "livingroom",
      "imageScore": 6,
      "isPublished": null,
      "resizeImages": [
        {
          "url": "https://img2.propertyscout.co.th/HbrWCly6jSl2sq89luqUYsKnrhw3yqHK3CqatHFT8ao/wm:0.6:so:0:50:0.3/rs:fit:400/q:70/aHR0cHM6Ly9mbGV4c3RheS1pbWFnZXMuc2dwMS5jZG4uZGlnaXRhbG9jZWFuc3BhY2VzLmNvbS9pbWFnZXMvcHJvZC9saW5rLTQxMjI5NzIvN2Y0ZDFhM2M3ZDVmYmU0Yjk5N2UxMTM3MDQwNTNiODUuanBn.webp",
          "size": 400
        },
        {
          "url": "https://img2.propertyscout.co.th/sRwx_OETJAR8XzzDsRVYXuGYVUNjpMDZzIcogVlRvXI/wm:0.6:so:0:50:0.3/rs:fit:510/q:70/aHR0cHM6Ly9mbGV4c3RheS1pbWFnZXMuc2dwMS5jZG4uZGlnaXRhbG9jZWFuc3BhY2VzLmNvbS9pbWFnZXMvcHJvZC9saW5rLTQxMjI5NzIvN2Y0ZDFhM2M3ZDVmYmU0Yjk5N2UxMTM3MDQwNTNiODUuanBn.webp",
          "size": 510
        },
        {
          "url": "https://img2.propertyscout.co.th/FFZzgVBp-IPfAE_ZL65zW1NHcO-kkhRKtcIz-Wxsa3o/wm:0.6:so:0:50:0.3/rs:fit:600/q:70/aHR0cHM6Ly9mbGV4c3RheS1pbWFnZXMuc2dwMS5jZG4uZGlnaXRhbG9jZWFuc3BhY2VzLmNvbS9pbWFnZXMvcHJvZC9saW5rLTQxMjI5NzIvN2Y0ZDFhM2M3ZDVmYmU0Yjk5N2UxMTM3MDQwNTNiODUuanBn.webp",
          "size": 600
        }
      ]
    },
    {
      "id": 31435220,
      "alt": "Compact laundry area with washing machine and outdoor view, ideal for urban living spaces.",
      "tags": [],
      "status": "original",
      "exterior": null,
      "roomType": "other",
      "imageScore": 5,
      "isPublished": null,
      "resizeImages": [
        {
          "url": "https://img2.propertyscout.co.th/_E5RZvDv5QAcFbLoWURC8iei6n1dylyGdQI_nytpWZo/wm:0.6:so:0:50:0.3/rs:fit:400/q:70/aHR0cHM6Ly9mbGV4c3RheS1pbWFnZXMuc2dwMS5jZG4uZGlnaXRhbG9jZWFuc3BhY2VzLmNvbS9pbWFnZXMvcHJvZC9saW5rLTQxMjI5NzIvNTM5Njk5Y2ZiZjcxNjMyZGY4NWQyMjRiYmE4OWQxNjMuanBn.webp",
          "size": 400
        },
        {
          "url": "https://img2.propertyscout.co.th/d00Vf8010DpRCm8utM4b_OOkwKKDJuK29GZqWOtpdRg/wm:0.6:so:0:50:0.3/rs:fit:510/q:70/aHR0cHM6Ly9mbGV4c3RheS1pbWFnZXMuc2dwMS5jZG4uZGlnaXRhbG9jZWFuc3BhY2VzLmNvbS9pbWFnZXMvcHJvZC9saW5rLTQxMjI5NzIvNTM5Njk5Y2ZiZjcxNjMyZGY4NWQyMjRiYmE4OWQxNjMuanBn.webp",
          "size": 510
        },
        {
          "url": "https://img2.propertyscout.co.th/QZbgIZmQ6a5WD5hHSm_RK2TYh-XE-Kj3cXewgnoM-Xo/wm:0.6:so:0:50:0.3/rs:fit:600/q:70/aHR0cHM6Ly9mbGV4c3RheS1pbWFnZXMuc2dwMS5jZG4uZGlnaXRhbG9jZWFuc3BhY2VzLmNvbS9pbWFnZXMvcHJvZC9saW5rLTQxMjI5NzIvNTM5Njk5Y2ZiZjcxNjMyZGY4NWQyMjRiYmE4OWQxNjMuanBn.webp",
          "size": 600
        }
      ]
    },
    {
      "id": 31435221,
      "alt": "Modern kitchen with sleek white cabinets and stainless steel appliances in a cozy apartment.",
      "tags": [
        {
          "id": 1093144,
          "name": "kitchenClosedLayout"
        }
      ],
      "status": "original",
      "exterior": null,
      "roomType": "kitchen",
      "imageScore": 6,
      "isPublished": null,
      "resizeImages": [
        {
          "url": "https://img2.propertyscout.co.th/R48ad9JY3-z3Eq4dkxeOvxuAREIPCvWIYj2IN5v06GA/wm:0.6:so:0:50:0.3/rs:fit:400/q:70/aHR0cHM6Ly9mbGV4c3RheS1pbWFnZXMuc2dwMS5jZG4uZGlnaXRhbG9jZWFuc3BhY2VzLmNvbS9pbWFnZXMvcHJvZC9saW5rLTQxMjI5NzIvMjljOTk2OTJmMWU4OGJmODVmZjkzZmYyNzViMjRhYTguanBn.webp",
          "size": 400
        },
        {
          "url": "https://img2.propertyscout.co.th/sxWP7HD6sDq9TLIZHfRbTrqcpGiKDjS5bhTXVZIX8pM/wm:0.6:so:0:50:0.3/rs:fit:510/q:70/aHR0cHM6Ly9mbGV4c3RheS1pbWFnZXMuc2dwMS5jZG4uZGlnaXRhbG9jZWFuc3BhY2VzLmNvbS9pbWFnZXMvcHJvZC9saW5rLTQxMjI5NzIvMjljOTk2OTJmMWU4OGJmODVmZjkzZmYyNzViMjRhYTguanBn.webp",
          "size": 510
        },
        {
          "url": "https://img2.propertyscout.co.th/cUm2dh7E5hu_giW8_bO7pJ35QtlqkWoYOvdba8_PUnM/wm:0.6:so:0:50:0.3/rs:fit:600/q:70/aHR0cHM6Ly9mbGV4c3RheS1pbWFnZXMuc2dwMS5jZG4uZGlnaXRhbG9jZWFuc3BhY2VzLmNvbS9pbWFnZXMvcHJvZC9saW5rLTQxMjI5NzIvMjljOTk2OTJmMWU4OGJmODVmZjkzZmYyNzViMjRhYTguanBn.webp",
          "size": 600
        }
      ]
    },
    {
      "id": 31435222,
      "alt": "Modern kitchen with sleek cabinetry and adjacent bathroom in a contemporary apartment.",
      "tags": [
        {
          "id": 1093145,
          "name": "kitchenClosedLayout"
        }
      ],
      "status": "original",
      "exterior": null,
      "roomType": "kitchen",
      "imageScore": 5,
      "isPublished": null,
      "resizeImages": [
        {
          "url": "https://img2.propertyscout.co.th/8ktYEEo21HRSOI-HCm6r4XEJg9DM6k671YhkH32dzfE/wm:0.6:so:0:50:0.3/rs:fit:400/q:70/aHR0cHM6Ly9mbGV4c3RheS1pbWFnZXMuc2dwMS5jZG4uZGlnaXRhbG9jZWFuc3BhY2VzLmNvbS9pbWFnZXMvcHJvZC9saW5rLTQxMjI5NzIvOTE3OGEzMmFmYTRlNDkzNmQzOWRkMGQ4ZjY4ZjMxMjMuanBn.webp",
          "size": 400
        },
        {
          "url": "https://img2.propertyscout.co.th/pAP3mUU19AIiU73NP74mfie5ws2EI0UQ3EmsIjRtWBU/wm:0.6:so:0:50:0.3/rs:fit:510/q:70/aHR0cHM6Ly9mbGV4c3RheS1pbWFnZXMuc2dwMS5jZG4uZGlnaXRhbG9jZWFuc3BhY2VzLmNvbS9pbWFnZXMvcHJvZC9saW5rLTQxMjI5NzIvOTE3OGEzMmFmYTRlNDkzNmQzOWRkMGQ4ZjY4ZjMxMjMuanBn.webp",
          "size": 510
        },
        {
          "url": "https://img2.propertyscout.co.th/SaWyzB7aOlfrvZkjHYk7WHolcq_FAnvA8E3SKFy7FkA/wm:0.6:so:0:50:0.3/rs:fit:600/q:70/aHR0cHM6Ly9mbGV4c3RheS1pbWFnZXMuc2dwMS5jZG4uZGlnaXRhbG9jZWFuc3BhY2VzLmNvbS9pbWFnZXMvcHJvZC9saW5rLTQxMjI5NzIvOTE3OGEzMmFmYTRlNDkzNmQzOWRkMGQ4ZjY4ZjMxMjMuanBn.webp",
          "size": 600
        }
      ]
    }
  ],
  "floorSize": 63.65,
  "salePrice": 3000000,
  "created_at": "2026-04-11T12:15:05.614Z",
  "floorLevel": "2",
  "furnishing": "fully_furnished",
  "greatDeals": {},
  "updated_at": "2026-09-25T16:57:22.763Z",
  "description": {},
  "lowestPrice": 15000,
  "poiBuilding": {
    "name": {
      "en": "Parkview Viphavadi",
      "th": "พาร์ควิว วิภาวดี"
    },
    "numberOfFloors": 7
  },
  "subdistrict": "",
  "totalImages": 14,
  "buildingName": "Parkview Viphavadi",
  "neighborhood": "",
  "propertyType": "condo",
  "listingSource": "facebook_marketplace",
  "market_status": "on",
  "district_ps_cn": "廊曼",
  "district_ps_en": "Don Mueang",
  "district_ps_th": "ดอนเมือง",
  "minLeasePeriod": "twelve_months",
  "numberBedrooms": "two_bedrooms",
  "province_ps_cn": "曼谷",
  "province_ps_en": "Bangkok",
  "province_ps_th": "กรุงเทพ",
  "numberBathrooms": "two_bathrooms",
  "serpSortingRank": {
    "rent": 4.7010056941,
    "sale": 4.7091335941
  },
  "featuredImageUrl": "https://img2.propertyscout.co.th/ftm8iboa64q-GYucfMPbIQ_RxAc9WqDCqSQ9aGn9MDQ/wm:0.6:so:0:50:0.3/rs:fit:384/q:70/aHR0cHM6Ly9mbGV4c3RheS1pbWFnZXMuc2dwMS5jZG4uZGlnaXRhbG9jZWFuc3BhY2VzLmNvbS9pbWFnZXMvcHJvZC9saW5rLTQxMjI5NzIvNWRkZjBhMWQ2YzllNmRjMjgwYTZhZTdjNjE0Mjg5YWMuanBn.webp",
  "ae_man_event_date": "2026-03-25T11:03:49.088Z",
  "ae_man_event_type": "website_scraping",
  "greatDealsCluster": {},
  "ae_man_event_result": "available",
  "availabilitySubClusterCn": {
    "availabilityHoverText": "如果客户感兴趣,我们的团队将核实房产是否可租/售",
    "availabilityLabelLogo": "question",
    "availabilityLabelText": "根据需求可查验是否可租/售",
    "availabilityLabelColor": "pink"
  },
  "availabilitySubClusterDe": {
    "availabilityHoverText": "Unser Team prüft die Verfügbarkeit der Immobilie, wenn ein Kunde interessiert ist",
    "availabilityLabelLogo": "question",
    "availabilityLabelText": "Verfügbarkeit auf Anfrage",
    "availabilityLabelColor": "pink"
  },
  "availabilitySubClusterEn": {
    "availabilityHoverText": "Our team will verify availability of the property if client is interested",
    "availabilityLabelLogo": "question",
    "availabilityLabelText": "Availability upon request",
    "availabilityLabelColor": "pink"
  },
  "availabilitySubClusterMm": {
    "availabilityHoverText": "ဖောက်သည်စိတ်ဝင်စားပါက ကျွန်ုပ်တို့၏အဖွဲ့သည် ပစ္စည်းရရှိနိုင်မှုကို စိစစ်ပါမည်",
    "availabilityLabelLogo": "question",
    "availabilityLabelText": "ရရှိနိုင်မှုကိုမေးမြန်းပါ",
    "availabilityLabelColor": "pink"
  },
  "availabilitySubClusterTh": {
    "availabilityHoverText": "ทีมงานของเราจะทำการตรวจสอบความพร้อมในการให้บริการ หากคุณสนใจอสังหาฯนี้",
    "availabilityLabelLogo": "question",
    "availabilityLabelText": "ความพร้อมการให้บริการ ตามคำร้องขอ",
    "availabilityLabelColor": "pink"
  },
  "availability_subcluster_id": 4.4
} 14
14 10
10 12
12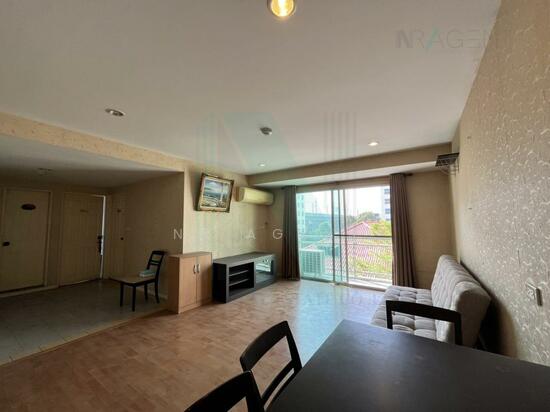 9
9 12
12 11
11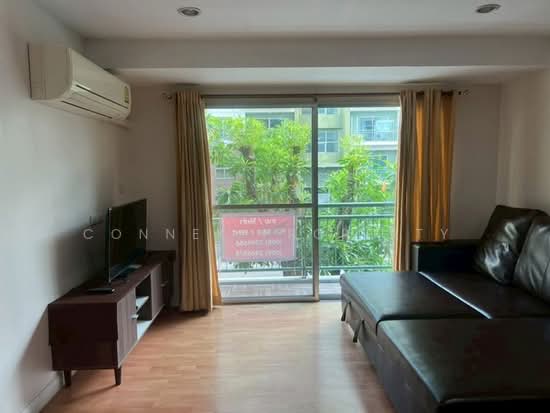 12
12 10
10 3
3 5
5 62
62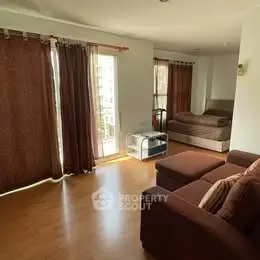 9
9