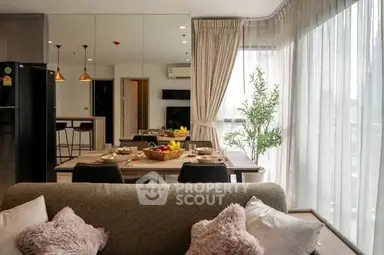
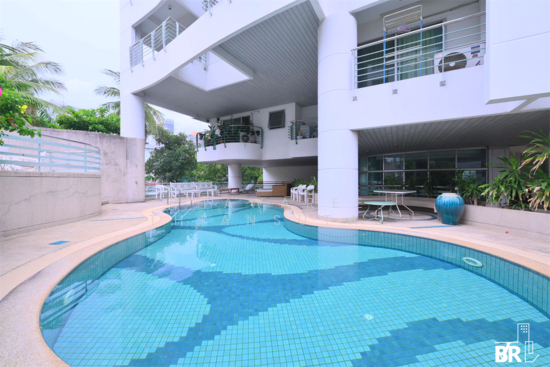
Raw JSON
{
  "id": 2841475,
  "title": {
    "meta": "2 นอน คอนโด ประกาศขาย, ฿12,498,000, ลา วี ออง โรส เพลส คอนโดมิเนียม, ใกล้ BTS ทองหล่อ, ตกแต่งพร้อมอยู่",
    "short": "คอนโด 2-ห้องนอน ที่ ลา วี ออง โรส เพลส คอนโดมิเนียม",
    "standard": "คอนโด 2-ห้องนอน ที่ ลา วี ออง โรส เพลส คอนโดมิเนียม ใกล้ BTS ทองหล่อ"
  },
  "gpsLat": 13.72191217786751,
  "postBy": "agent",
  "tenure": "sell",
  "gpsLong": 100.57647958933735,
  "district": "คลองเตย",
  "province": "กรุงเทพ",
  "unitType": "two",
  "cdnImages": [
    {
      "id": 36791949,
      "alt": "Modern living room with stylish decor, large windows, and cozy seating area.",
      "tags": [
        {
          "id": 1576051,
          "name": "bigLivingroom"
        }
      ],
      "status": "featured",
      "exterior": null,
      "roomType": "livingroom",
      "imageScore": 6,
      "isPublished": null,
      "resizeImages": [
        {
          "url": "https://img2.propertyscout.co.th/bONUjsE_fsXbjgoLpeF3BWIl2oghKOm02PbQ2Ct4Jhg/wm:0.6:so:0:50:0.3/rs:fit:400/q:70/aHR0cHM6Ly9mbGV4c3RheS1pbWFnZXMuc2dwMS5jZG4uZGlnaXRhbG9jZWFuc3BhY2VzLmNvbS9pbWFnZXMvcHJvZC9saW5rLTQzMzU3NTIvYjdjODE1MWEwZTk3ZjQzNzFiOTU2NDIxNTYzZDI1YmIuanBn.webp",
          "size": 400
        },
        {
          "url": "https://img2.propertyscout.co.th/kRetfpGFQ47xQrT6NcTm0KhtVyMdBCPKAYvphCyZAE8/wm:0.6:so:0:50:0.3/rs:fit:510/q:70/aHR0cHM6Ly9mbGV4c3RheS1pbWFnZXMuc2dwMS5jZG4uZGlnaXRhbG9jZWFuc3BhY2VzLmNvbS9pbWFnZXMvcHJvZC9saW5rLTQzMzU3NTIvYjdjODE1MWEwZTk3ZjQzNzFiOTU2NDIxNTYzZDI1YmIuanBn.webp",
          "size": 510
        },
        {
          "url": "https://img2.propertyscout.co.th/2cCQUyzea48lEG2uURERmb9of5zgDKnkDKASZNn1mUg/wm:0.6:so:0:50:0.3/rs:fit:600/q:70/aHR0cHM6Ly9mbGV4c3RheS1pbWFnZXMuc2dwMS5jZG4uZGlnaXRhbG9jZWFuc3BhY2VzLmNvbS9pbWFnZXMvcHJvZC9saW5rLTQzMzU3NTIvYjdjODE1MWEwZTk3ZjQzNzFiOTU2NDIxNTYzZDI1YmIuanBn.webp",
          "size": 600
        }
      ]
    },
    {
      "id": 36791950,
      "alt": "Stylish living room with modern decor, featuring a TV, wooden furniture, and a brick accent wall.",
      "tags": [
        {
          "id": 1576052,
          "name": "bigLivingroom"
        }
      ],
      "status": "original",
      "exterior": null,
      "roomType": "livingroom",
      "imageScore": 6,
      "isPublished": null,
      "resizeImages": [
        {
          "url": "https://img2.propertyscout.co.th/AFu0c_k7X9dgJh3OUr0bsY0eeywLDihDGE6p5zmT5y8/wm:0.6:so:0:50:0.3/rs:fit:400/q:70/aHR0cHM6Ly9mbGV4c3RheS1pbWFnZXMuc2dwMS5jZG4uZGlnaXRhbG9jZWFuc3BhY2VzLmNvbS9pbWFnZXMvcHJvZC9saW5rLTQzMzU3NTIvOTM4ODA5MzBkYTE4ODE2NmRlZDJmODJkZGQxZDVhNzEuanBn.webp",
          "size": 400
        },
        {
          "url": "https://img2.propertyscout.co.th/LZXVbrQsag-BSpkl8UVVZ_k16qL66-ZOjsQ2N4tWT5g/wm:0.6:so:0:50:0.3/rs:fit:510/q:70/aHR0cHM6Ly9mbGV4c3RheS1pbWFnZXMuc2dwMS5jZG4uZGlnaXRhbG9jZWFuc3BhY2VzLmNvbS9pbWFnZXMvcHJvZC9saW5rLTQzMzU3NTIvOTM4ODA5MzBkYTE4ODE2NmRlZDJmODJkZGQxZDVhNzEuanBn.webp",
          "size": 510
        },
        {
          "url": "https://img2.propertyscout.co.th/EPwXtWv979iHJSLdUajl-3hGn-zzxFnPL6zAx5Nk7sk/wm:0.6:so:0:50:0.3/rs:fit:600/q:70/aHR0cHM6Ly9mbGV4c3RheS1pbWFnZXMuc2dwMS5jZG4uZGlnaXRhbG9jZWFuc3BhY2VzLmNvbS9pbWFnZXMvcHJvZC9saW5rLTQzMzU3NTIvOTM4ODA5MzBkYTE4ODE2NmRlZDJmODJkZGQxZDVhNzEuanBn.webp",
          "size": 600
        }
      ]
    },
    {
      "id": 36791951,
      "alt": "Modern living room with stylish furniture and large windows offering natural light.",
      "tags": [
        {
          "id": 1576053,
          "name": "bigLivingroom"
        }
      ],
      "status": "original",
      "exterior": null,
      "roomType": "livingroom",
      "imageScore": 6,
      "isPublished": null,
      "resizeImages": [
        {
          "url": "https://img2.propertyscout.co.th/Pf_yz9THdi7W1Zy2mc6UeYs1Ec-3Y6580czA8nPceFs/wm:0.6:so:0:50:0.3/rs:fit:400/q:70/aHR0cHM6Ly9mbGV4c3RheS1pbWFnZXMuc2dwMS5jZG4uZGlnaXRhbG9jZWFuc3BhY2VzLmNvbS9pbWFnZXMvcHJvZC9saW5rLTQzMzU3NTIvMjlmZjc0NTg0MjA0OTk0N2U0YzhkMTk2YjI0NTQ5ZGIuanBn.webp",
          "size": 400
        },
        {
          "url": "https://img2.propertyscout.co.th/IiPBV7sG5V_LjwdP0RSG13NaqrSnswBYI4LQ6k4TkIM/wm:0.6:so:0:50:0.3/rs:fit:510/q:70/aHR0cHM6Ly9mbGV4c3RheS1pbWFnZXMuc2dwMS5jZG4uZGlnaXRhbG9jZWFuc3BhY2VzLmNvbS9pbWFnZXMvcHJvZC9saW5rLTQzMzU3NTIvMjlmZjc0NTg0MjA0OTk0N2U0YzhkMTk2YjI0NTQ5ZGIuanBn.webp",
          "size": 510
        },
        {
          "url": "https://img2.propertyscout.co.th/d2vt_tArP9vP4F8F9wbJ8PBF9OUTmAz4oTuMtnSY8sg/wm:0.6:so:0:50:0.3/rs:fit:600/q:70/aHR0cHM6Ly9mbGV4c3RheS1pbWFnZXMuc2dwMS5jZG4uZGlnaXRhbG9jZWFuc3BhY2VzLmNvbS9pbWFnZXMvcHJvZC9saW5rLTQzMzU3NTIvMjlmZjc0NTg0MjA0OTk0N2U0YzhkMTk2YjI0NTQ5ZGIuanBn.webp",
          "size": 600
        }
      ]
    },
    {
      "id": 36791952,
      "alt": "Spacious open-plan living room with modern kitchen and dining area, featuring stylish decor and ample natural light.",
      "tags": [
        {
          "id": 1576054,
          "name": "bigLivingroom"
        },
        {
          "id": 1576055,
          "name": "kitchenOpenLayout"
        }
      ],
      "status": "original",
      "exterior": null,
      "roomType": "livingroom",
      "imageScore": 6,
      "isPublished": null,
      "resizeImages": [
        {
          "url": "https://img2.propertyscout.co.th/IQ6F00DnmG3uO5xWWMqY4ULjrEKQL7yw_IVKK3NUe0I/wm:0.6:so:0:50:0.3/rs:fit:400/q:70/aHR0cHM6Ly9mbGV4c3RheS1pbWFnZXMuc2dwMS5jZG4uZGlnaXRhbG9jZWFuc3BhY2VzLmNvbS9pbWFnZXMvcHJvZC9saW5rLTQzMzU3NTIvN2NiYmM4ODJiNTUzYjgwNDcxZTBjZjYyMTc5ODhmNTQuanBn.webp",
          "size": 400
        },
        {
          "url": "https://img2.propertyscout.co.th/JDKnrv6lckY5-h2ClJfPXFZLiJeX1UmATI9wuCqC-Wo/wm:0.6:so:0:50:0.3/rs:fit:510/q:70/aHR0cHM6Ly9mbGV4c3RheS1pbWFnZXMuc2dwMS5jZG4uZGlnaXRhbG9jZWFuc3BhY2VzLmNvbS9pbWFnZXMvcHJvZC9saW5rLTQzMzU3NTIvN2NiYmM4ODJiNTUzYjgwNDcxZTBjZjYyMTc5ODhmNTQuanBn.webp",
          "size": 510
        },
        {
          "url": "https://img2.propertyscout.co.th/8xFE7k35OBRxqliZcm52YMFf80vPkMAK4Ivm8M9e1xg/wm:0.6:so:0:50:0.3/rs:fit:600/q:70/aHR0cHM6Ly9mbGV4c3RheS1pbWFnZXMuc2dwMS5jZG4uZGlnaXRhbG9jZWFuc3BhY2VzLmNvbS9pbWFnZXMvcHJvZC9saW5rLTQzMzU3NTIvN2NiYmM4ODJiNTUzYjgwNDcxZTBjZjYyMTc5ODhmNTQuanBn.webp",
          "size": 600
        }
      ]
    },
    {
      "id": 36791953,
      "alt": "Stunning modern high-rise building with unique architecture and lush greenery on a clear day.",
      "tags": [
        {
          "id": 1576056,
          "name": "greatView"
        }
      ],
      "status": "original",
      "exterior": "building",
      "roomType": null,
      "imageScore": 8,
      "isPublished": null,
      "resizeImages": [
        {
          "url": "https://img2.propertyscout.co.th/xfPG4hVmtVmMBZd0S7v4QI8UIW2zljdwatD7z6A-w8I/wm:0.6:so:0:50:0.3/rs:fit:400/q:70/aHR0cHM6Ly9mbGV4c3RheS1pbWFnZXMuc2dwMS5jZG4uZGlnaXRhbG9jZWFuc3BhY2VzLmNvbS9pbWFnZXMvcHJvZC9saW5rLTQzMzU3NTIvZWUyOTJiMWNhZGVmMTcyMzQ1Y2M5MTJmNzkxM2VhMzYuanBn.webp",
          "size": 400
        },
        {
          "url": "https://img2.propertyscout.co.th/0Amkm25lPho8O6wWCcOfeUmGzrZRASLDbw4MCb0XQYw/wm:0.6:so:0:50:0.3/rs:fit:510/q:70/aHR0cHM6Ly9mbGV4c3RheS1pbWFnZXMuc2dwMS5jZG4uZGlnaXRhbG9jZWFuc3BhY2VzLmNvbS9pbWFnZXMvcHJvZC9saW5rLTQzMzU3NTIvZWUyOTJiMWNhZGVmMTcyMzQ1Y2M5MTJmNzkxM2VhMzYuanBn.webp",
          "size": 510
        },
        {
          "url": "https://img2.propertyscout.co.th/OZ1B9PQtm-oQqvjKuJ1-enaD11FGbU6-f4Mf7EhUkr8/wm:0.6:so:0:50:0.3/rs:fit:600/q:70/aHR0cHM6Ly9mbGV4c3RheS1pbWFnZXMuc2dwMS5jZG4uZGlnaXRhbG9jZWFuc3BhY2VzLmNvbS9pbWFnZXMvcHJvZC9saW5rLTQzMzU3NTIvZWUyOTJiMWNhZGVmMTcyMzQ1Y2M5MTJmNzkxM2VhMzYuanBn.webp",
          "size": 600
        }
      ]
    },
    {
      "id": 36791954,
      "alt": "Spacious kitchen with modern appliances and island in elegant home",
      "tags": [
        {
          "id": 1576057,
          "name": "kitchenClosedLayout"
        },
        {
          "id": 1576058,
          "name": "kitchenOven"
        }
      ],
      "status": "original",
      "exterior": null,
      "roomType": "kitchen",
      "imageScore": 6,
      "isPublished": null,
      "resizeImages": [
        {
          "url": "https://img2.propertyscout.co.th/vQQ3lXm8jQoO9K2YYxLYyCdIdaOiuq190pRJ2zPu3zE/wm:0.6:so:0:50:0.3/rs:fit:400/q:70/aHR0cHM6Ly9mbGV4c3RheS1pbWFnZXMuc2dwMS5jZG4uZGlnaXRhbG9jZWFuc3BhY2VzLmNvbS9pbWFnZXMvcHJvZC9saW5rLTQzMzU3NTIvNWFmZTg4ZjhiNjg3ZTA5M2M3NWJiNTI3ZjllYWFiMTAuanBn.webp",
          "size": 400
        },
        {
          "url": "https://img2.propertyscout.co.th/m2dFbpxOKRb-S0T9zX0CwLbWiWAO8-hEvaPU3RVYwDk/wm:0.6:so:0:50:0.3/rs:fit:510/q:70/aHR0cHM6Ly9mbGV4c3RheS1pbWFnZXMuc2dwMS5jZG4uZGlnaXRhbG9jZWFuc3BhY2VzLmNvbS9pbWFnZXMvcHJvZC9saW5rLTQzMzU3NTIvNWFmZTg4ZjhiNjg3ZTA5M2M3NWJiNTI3ZjllYWFiMTAuanBn.webp",
          "size": 510
        },
        {
          "url": "https://img2.propertyscout.co.th/H8gdvaViIUs9fbs5pZeMyG9k1ep9s6KRg1dUfUSuep8/wm:0.6:so:0:50:0.3/rs:fit:600/q:70/aHR0cHM6Ly9mbGV4c3RheS1pbWFnZXMuc2dwMS5jZG4uZGlnaXRhbG9jZWFuc3BhY2VzLmNvbS9pbWFnZXMvcHJvZC9saW5rLTQzMzU3NTIvNWFmZTg4ZjhiNjg3ZTA5M2M3NWJiNTI3ZjllYWFiMTAuanBn.webp",
          "size": 600
        }
      ]
    },
    {
      "id": 36791955,
      "alt": "Modern bathroom with glass shower and white toilet in sleek design.",
      "tags": [
        {
          "id": 1576059,
          "name": "bathtub"
        }
      ],
      "status": "original",
      "exterior": null,
      "roomType": "bathroom",
      "imageScore": 5,
      "isPublished": null,
      "resizeImages": [
        {
          "url": "https://img2.propertyscout.co.th/4jmrII1F8vesiXwhODmWXxx-qc0_TS-f0cjRxxXcTjA/wm:0.6:so:0:50:0.3/rs:fit:400/q:70/aHR0cHM6Ly9mbGV4c3RheS1pbWFnZXMuc2dwMS5jZG4uZGlnaXRhbG9jZWFuc3BhY2VzLmNvbS9pbWFnZXMvcHJvZC9saW5rLTQzMzU3NTIvNTJkZWMxYWExNzdiOThmNWMyZmI4N2Q1ZTIwNDczMDguanBn.webp",
          "size": 400
        },
        {
          "url": "https://img2.propertyscout.co.th/0-LodSSeESTuDpLFdqPKEGqNZrTVR4Bb2v6zyHNQHEg/wm:0.6:so:0:50:0.3/rs:fit:510/q:70/aHR0cHM6Ly9mbGV4c3RheS1pbWFnZXMuc2dwMS5jZG4uZGlnaXRhbG9jZWFuc3BhY2VzLmNvbS9pbWFnZXMvcHJvZC9saW5rLTQzMzU3NTIvNTJkZWMxYWExNzdiOThmNWMyZmI4N2Q1ZTIwNDczMDguanBn.webp",
          "size": 510
        },
        {
          "url": "https://img2.propertyscout.co.th/F6XNGAKTSMKcedxOCCH3Q_TfwBH71hIP6ALXsGu0xIo/wm:0.6:so:0:50:0.3/rs:fit:600/q:70/aHR0cHM6Ly9mbGV4c3RheS1pbWFnZXMuc2dwMS5jZG4uZGlnaXRhbG9jZWFuc3BhY2VzLmNvbS9pbWFnZXMvcHJvZC9saW5rLTQzMzU3NTIvNTJkZWMxYWExNzdiOThmNWMyZmI4N2Q1ZTIwNDczMDguanBn.webp",
          "size": 600
        }
      ]
    }
  ],
  "floorSize": 100.34,
  "salePrice": 12498000,
  "closestBts": "thong_lor",
  "created_at": "2026-04-29T09:17:37.992Z",
  "floorLevel": "6",
  "furnishing": "fully_furnished",
  "greatDeals": {},
  "updated_at": "2026-09-19T07:24:43.228Z",
  "description": {},
  "poiBuilding": {
    "name": {
      "en": "La Vie En Rose Place Condominium",
      "th": "ลา วี ออง โรส เพลส คอนโดมิเนียม"
    },
    "numberOfFloors": 7
  },
  "subdistrict": "คลองตัน",
  "totalImages": 19,
  "buildingName": "La Vie En Rose Place Condominium",
  "neighborhood": "พร้อมพงษ์",
  "propertyType": "condo",
  "listingSource": "cobroker_livinginsider_38063",
  "market_status": "on",
  "district_ps_cn": "空堤县",
  "district_ps_en": "Khlong Toei",
  "district_ps_th": "คลองเตย",
  "numberBedrooms": "two_bedrooms",
  "province_ps_cn": "曼谷",
  "province_ps_en": "Bangkok",
  "province_ps_th": "กรุงเทพ",
  "numberBathrooms": "two_bathrooms",
  "serpSortingRank": {
    "rent": 0,
    "sale": 3.3032975035
  },
  "closestTransport": "thong_lor",
  "featuredImageUrl": "https://img2.propertyscout.co.th/WGsjgWV-bRkkvoh40pX0TJbmD-WgcCp1r9-Iu4bdouw/wm:0.6:so:0:50:0.3/rs:fit:384/q:70/aHR0cHM6Ly9mbGV4c3RheS1pbWFnZXMuc2dwMS5jZG4uZGlnaXRhbG9jZWFuc3BhY2VzLmNvbS9pbWFnZXMvcHJvZC9saW5rLTQzMzU3NTIvYjdjODE1MWEwZTk3ZjQzNzFiOTU2NDIxNTYzZDI1YmIuanBn.webp",
  "ae_man_event_date": "2026-09-19T07:24:42.150Z",
  "ae_man_event_type": "cannot_reach_cobroker_third",
  "greatDealsCluster": {
    "saleCluster": {
      "id": 11966,
      "name": "sell_combined_183_two_bedrooms",
      "medianRentPricePerSqm": null,
      "medianSalePricePerSqm": null
    }
  },
  "subdistrict_ps_cn": "空丹",
  "subdistrict_ps_en": "Khlong Tan",
  "subdistrict_ps_th": "คลองตัน",
  "closestTransportKm": 0.32516169525116534,
  "neighborhood_ps_cn": "澎蓬",
  "neighborhood_ps_en": "Phrom Phong",
  "neighborhood_ps_th": "พร้อมพงษ์",
  "ae_man_event_result": "unknown",
  "availabilitySubClusterCn": {
    "availabilityHoverText": "如果客户感兴趣,我们的团队将核实房产是否可租/售",
    "availabilityLabelLogo": "question",
    "availabilityLabelText": "根据需求可查验是否可租/售",
    "availabilityLabelColor": "pink"
  },
  "availabilitySubClusterDe": {
    "availabilityHoverText": "Unser Team prüft die Verfügbarkeit der Immobilie, wenn ein Kunde interessiert ist",
    "availabilityLabelLogo": "question",
    "availabilityLabelText": "Verfügbarkeit auf Anfrage",
    "availabilityLabelColor": "pink"
  },
  "availabilitySubClusterEn": {
    "availabilityHoverText": "Our team will verify availability of the property if client is interested",
    "availabilityLabelLogo": "question",
    "availabilityLabelText": "Availability upon request",
    "availabilityLabelColor": "pink"
  },
  "availabilitySubClusterMm": {
    "availabilityHoverText": "ဖောက်သည်စိတ်ဝင်စားပါက ကျွန်ုပ်တို့၏အဖွဲ့သည် ပစ္စည်းရရှိနိုင်မှုကို စိစစ်ပါမည်",
    "availabilityLabelLogo": "question",
    "availabilityLabelText": "ရရှိနိုင်မှုကိုမေးမြန်းပါ",
    "availabilityLabelColor": "pink"
  },
  "availabilitySubClusterTh": {
    "availabilityHoverText": "ทีมงานของเราจะทำการตรวจสอบความพร้อมในการให้บริการ หากคุณสนใจอสังหาฯนี้",
    "availabilityLabelLogo": "question",
    "availabilityLabelText": "ความพร้อมการให้บริการ ตามคำร้องขอ",
    "availabilityLabelColor": "pink"
  },
  "availability_subcluster_id": 3
}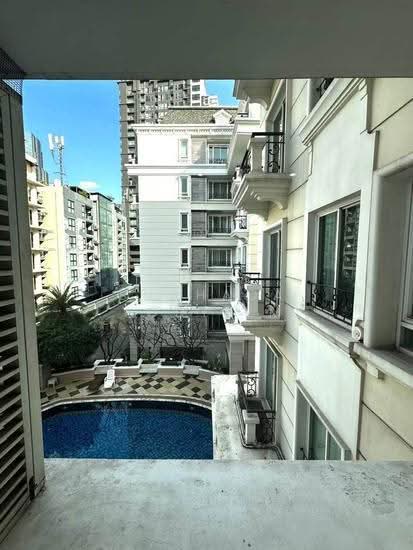 19
19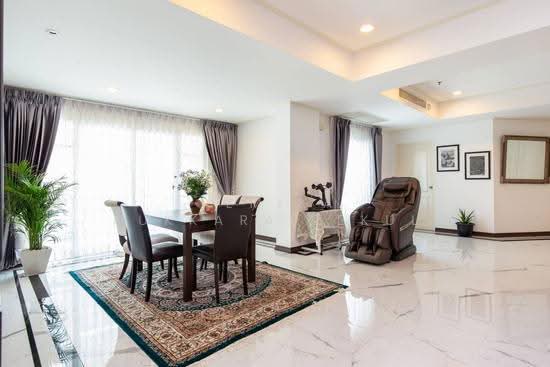 25
25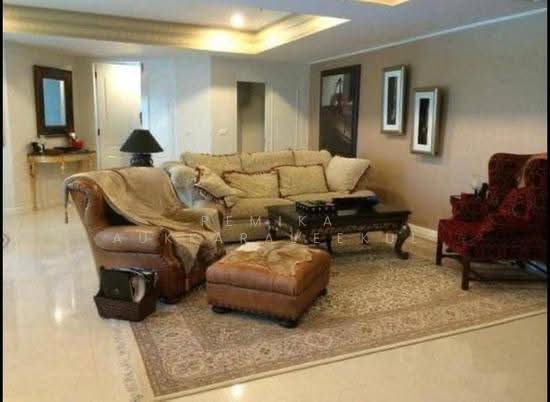 13
13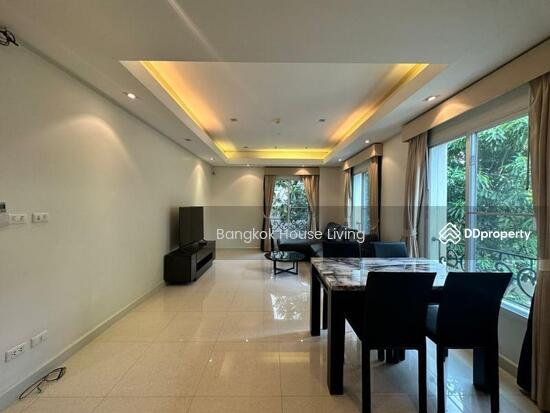 25
25 19
19 17
17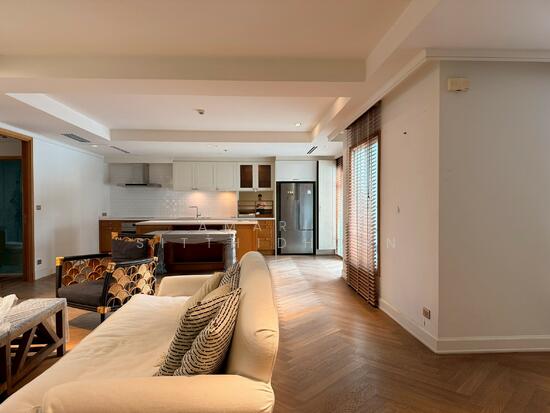 22
22 13
13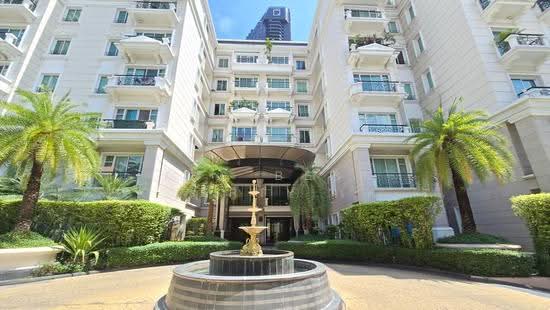 13
13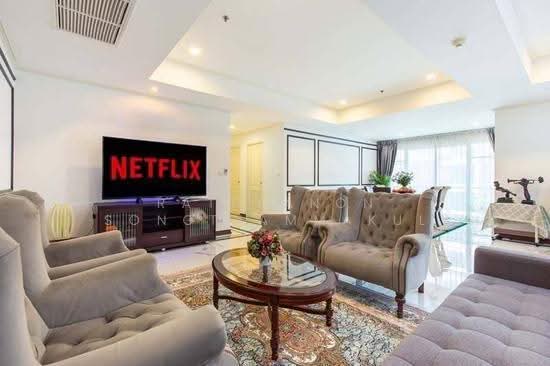 15
15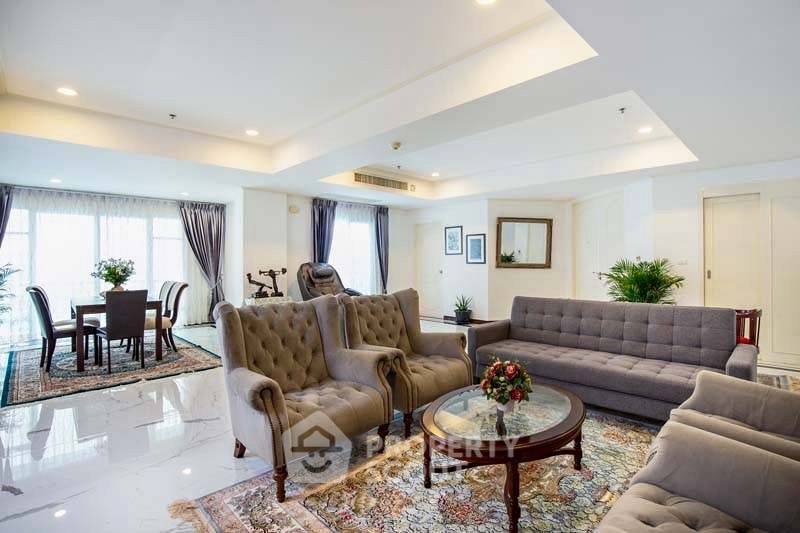
 10
10