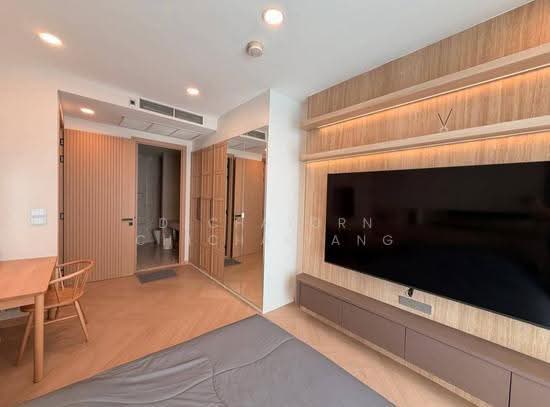
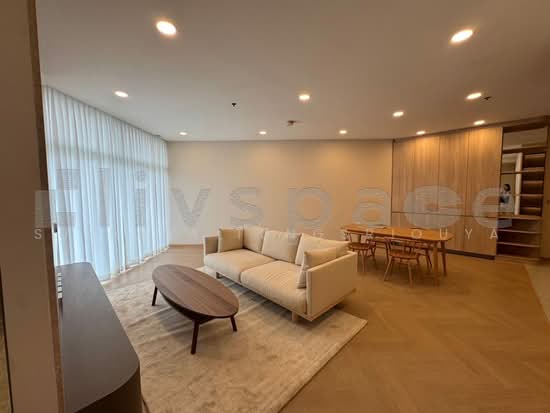
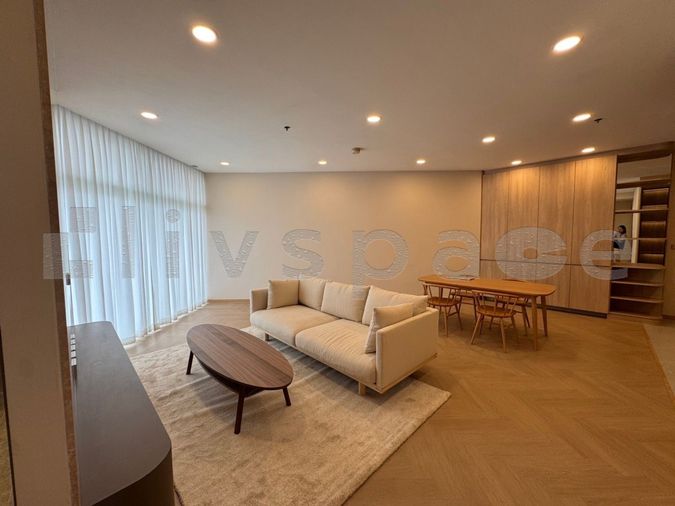
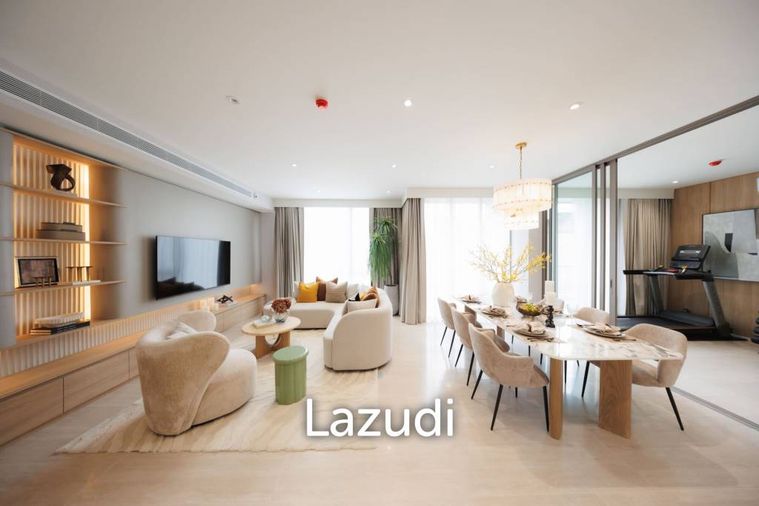
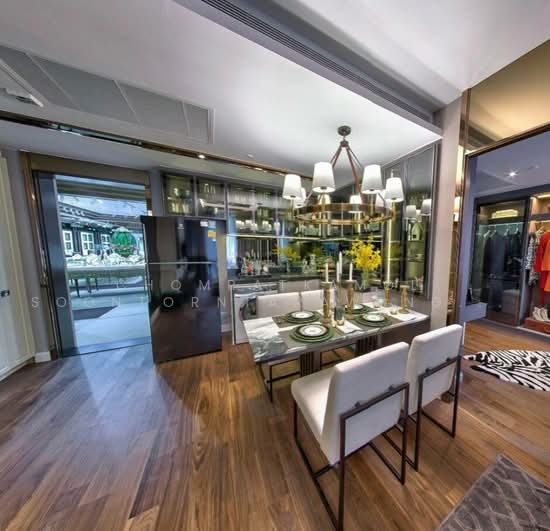
Raw JSON
{
  "id": 2863037,
  "title": {
    "meta": "2 นอน คอนโด ให้เช่า ฿85,000/เดือน, ประกาศขาย ฿23,500,000, ชาเทรียม ริเวอร์ไซด์ คอนโดมิเนียม, ใกล้ BTS สะพานตากสิน, ตกแต่งพร้อมอยู่",
    "short": "คอนโด 2-ห้องนอน ที่ ชาเทรียม ริเวอร์ไซด์ คอนโดมิเนียม",
    "standard": "คอนโด 2-ห้องนอน ที่ ชาเทรียม ริเวอร์ไซด์ คอนโดมิเนียม ใกล้ BTS สะพานตากสิน"
  },
  "gpsLat": 13.710657307807596,
  "postBy": "agent",
  "tenure": "rentsell",
  "gpsLong": 100.51014157439289,
  "district": "บางคอแหลม",
  "province": "กรุงเทพ",
  "cdnImages": [
    {
      "id": 32071116,
      "alt": "Spacious modern living room with large TV and elegant decor",
      "tags": [
        {
          "id": 1151833,
          "name": "bigLivingroom"
        }
      ],
      "status": "featured",
      "exterior": null,
      "roomType": "livingroom",
      "imageScore": 6,
      "isPublished": null,
      "resizeImages": [
        {
          "url": "https://img2.propertyscout.co.th/HkVlYfeoDRcXdsU3yySKNcEu3_oo0Q811knPQOzNMjo/wm:0.6:so:0:50:0.3/rs:fit:400/q:70/aHR0cHM6Ly9mbGV4c3RheS1pbWFnZXMuc2dwMS5jZG4uZGlnaXRhbG9jZWFuc3BhY2VzLmNvbS9pbWFnZXMvcHJvZC9saW5rLTQzOTcwMDAvMzc0YWI5YjNkNjk3MmJlNzdmZmVmMWJmZGRkNmM1NDguanBn.webp",
          "size": 400
        },
        {
          "url": "https://img2.propertyscout.co.th/DFg92OXQS1Q4pH_CVyzF7oKy0BLDzUd2N6U4zm95uvQ/wm:0.6:so:0:50:0.3/rs:fit:510/q:70/aHR0cHM6Ly9mbGV4c3RheS1pbWFnZXMuc2dwMS5jZG4uZGlnaXRhbG9jZWFuc3BhY2VzLmNvbS9pbWFnZXMvcHJvZC9saW5rLTQzOTcwMDAvMzc0YWI5YjNkNjk3MmJlNzdmZmVmMWJmZGRkNmM1NDguanBn.webp",
          "size": 510
        },
        {
          "url": "https://img2.propertyscout.co.th/sE53HOCfTnntp8v-F2HmwSL5h9OSCQ-5TJWh6gZ5DAI/wm:0.6:so:0:50:0.3/rs:fit:600/q:70/aHR0cHM6Ly9mbGV4c3RheS1pbWFnZXMuc2dwMS5jZG4uZGlnaXRhbG9jZWFuc3BhY2VzLmNvbS9pbWFnZXMvcHJvZC9saW5rLTQzOTcwMDAvMzc0YWI5YjNkNjk3MmJlNzdmZmVmMWJmZGRkNmM1NDguanBn.webp",
          "size": 600
        }
      ]
    },
    {
      "id": 32071117,
      "alt": "Modern bedroom with sleek design, large mirror, and natural light through sheer curtains.",
      "tags": [],
      "status": "original",
      "exterior": null,
      "roomType": "bedroom",
      "imageScore": 8,
      "isPublished": null,
      "resizeImages": [
        {
          "url": "https://img2.propertyscout.co.th/_XvqHGeiMIA5FsmDbBu5BtHNmsCyyt0FBjkkCm39pIQ/wm:0.6:so:0:50:0.3/rs:fit:400/q:70/aHR0cHM6Ly9mbGV4c3RheS1pbWFnZXMuc2dwMS5jZG4uZGlnaXRhbG9jZWFuc3BhY2VzLmNvbS9pbWFnZXMvcHJvZC9saW5rLTQzOTcwMDAvNjFmMTA4MmRiMDU4ZTRlNTAwMThjYzE5NzkyYjNiNjAuanBn.webp",
          "size": 400
        },
        {
          "url": "https://img2.propertyscout.co.th/GwR6HPF-2GY8KJB2xD1mFaSIJzDS_LdbW6ToOkQfhtk/wm:0.6:so:0:50:0.3/rs:fit:510/q:70/aHR0cHM6Ly9mbGV4c3RheS1pbWFnZXMuc2dwMS5jZG4uZGlnaXRhbG9jZWFuc3BhY2VzLmNvbS9pbWFnZXMvcHJvZC9saW5rLTQzOTcwMDAvNjFmMTA4MmRiMDU4ZTRlNTAwMThjYzE5NzkyYjNiNjAuanBn.webp",
          "size": 510
        },
        {
          "url": "https://img2.propertyscout.co.th/md5OuYptzmOG-qnmK9HnmiocUTZUJYWrgdjW1USK8x4/wm:0.6:so:0:50:0.3/rs:fit:600/q:70/aHR0cHM6Ly9mbGV4c3RheS1pbWFnZXMuc2dwMS5jZG4uZGlnaXRhbG9jZWFuc3BhY2VzLmNvbS9pbWFnZXMvcHJvZC9saW5rLTQzOTcwMDAvNjFmMTA4MmRiMDU4ZTRlNTAwMThjYzE5NzkyYjNiNjAuanBn.webp",
          "size": 600
        }
      ]
    },
    {
      "id": 32071118,
      "alt": "Modern kitchen with open layout and dining area featuring wooden cabinetry and sleek design.",
      "tags": [
        {
          "id": 1151834,
          "name": "kitchenOpenLayout"
        },
        {
          "id": 1151835,
          "name": "kitchenOven"
        }
      ],
      "status": "original",
      "exterior": null,
      "roomType": "kitchen",
      "imageScore": 6,
      "isPublished": null,
      "resizeImages": [
        {
          "url": "https://img2.propertyscout.co.th/cSa1hKvH9pQhksKFsx8v_oLI6RAEL8dPmd7-3cDTAQI/wm:0.6:so:0:50:0.3/rs:fit:400/q:70/aHR0cHM6Ly9mbGV4c3RheS1pbWFnZXMuc2dwMS5jZG4uZGlnaXRhbG9jZWFuc3BhY2VzLmNvbS9pbWFnZXMvcHJvZC9saW5rLTQzOTcwMDAvYzc0ZTc4MzBhNjY1MTgwMGM0MTRmMGZkYWMyZjQ0YTMuanBn.webp",
          "size": 400
        },
        {
          "url": "https://img2.propertyscout.co.th/KZniFCWxjZJkSSS3u-B_Vs-QW7P7Pa6gFT1c2100jT8/wm:0.6:so:0:50:0.3/rs:fit:510/q:70/aHR0cHM6Ly9mbGV4c3RheS1pbWFnZXMuc2dwMS5jZG4uZGlnaXRhbG9jZWFuc3BhY2VzLmNvbS9pbWFnZXMvcHJvZC9saW5rLTQzOTcwMDAvYzc0ZTc4MzBhNjY1MTgwMGM0MTRmMGZkYWMyZjQ0YTMuanBn.webp",
          "size": 510
        },
        {
          "url": "https://img2.propertyscout.co.th/yAjpeg38UUEoxiaAlltZETjjSKD4zs7CKMCtPNYt_w8/wm:0.6:so:0:50:0.3/rs:fit:600/q:70/aHR0cHM6Ly9mbGV4c3RheS1pbWFnZXMuc2dwMS5jZG4uZGlnaXRhbG9jZWFuc3BhY2VzLmNvbS9pbWFnZXMvcHJvZC9saW5rLTQzOTcwMDAvYzc0ZTc4MzBhNjY1MTgwMGM0MTRmMGZkYWMyZjQ0YTMuanBn.webp",
          "size": 600
        }
      ]
    },
    {
      "id": 32071119,
      "alt": "Modern kitchen with sleek cabinetry and marble island in luxury apartment",
      "tags": [
        {
          "id": 1151836,
          "name": "kitchenClosedLayout"
        },
        {
          "id": 1151837,
          "name": "kitchenOven"
        }
      ],
      "status": "original",
      "exterior": null,
      "roomType": "kitchen",
      "imageScore": 8,
      "isPublished": null,
      "resizeImages": [
        {
          "url": "https://img2.propertyscout.co.th/QZOfePOIqF4xmEQ6lRbspKOUZXP74vCcpw1z3JTUEaA/wm:0.6:so:0:50:0.3/rs:fit:400/q:70/aHR0cHM6Ly9mbGV4c3RheS1pbWFnZXMuc2dwMS5jZG4uZGlnaXRhbG9jZWFuc3BhY2VzLmNvbS9pbWFnZXMvcHJvZC9saW5rLTQzOTcwMDAvYTVkOGQ3NTU5Y2UzODE5NDg5MGExYmZmYjkwMDkxZGUuanBn.webp",
          "size": 400
        },
        {
          "url": "https://img2.propertyscout.co.th/NFd3NQIYggZq96PbmZpjRUTWWXXbEvWdZ8c0p8ObA7o/wm:0.6:so:0:50:0.3/rs:fit:510/q:70/aHR0cHM6Ly9mbGV4c3RheS1pbWFnZXMuc2dwMS5jZG4uZGlnaXRhbG9jZWFuc3BhY2VzLmNvbS9pbWFnZXMvcHJvZC9saW5rLTQzOTcwMDAvYTVkOGQ3NTU5Y2UzODE5NDg5MGExYmZmYjkwMDkxZGUuanBn.webp",
          "size": 510
        },
        {
          "url": "https://img2.propertyscout.co.th/f_gbdJ1o6Al1p9FFuQSOojKC3TiNO7hSfjLdPlmgReo/wm:0.6:so:0:50:0.3/rs:fit:600/q:70/aHR0cHM6Ly9mbGV4c3RheS1pbWFnZXMuc2dwMS5jZG4uZGlnaXRhbG9jZWFuc3BhY2VzLmNvbS9pbWFnZXMvcHJvZC9saW5rLTQzOTcwMDAvYTVkOGQ3NTU5Y2UzODE5NDg5MGExYmZmYjkwMDkxZGUuanBn.webp",
          "size": 600
        }
      ]
    },
    {
      "id": 32071120,
      "alt": "Modern bedroom with built-in storage and wall-mounted TV, featuring elegant curtains and wooden flooring.",
      "tags": [],
      "status": "original",
      "exterior": null,
      "roomType": "bedroom",
      "imageScore": 6,
      "isPublished": null,
      "resizeImages": [
        {
          "url": "https://img2.propertyscout.co.th/M7MtJhnUDa0oCNxt_r0s6BClOsXjyvrt_SfKVEKOLa8/wm:0.6:so:0:50:0.3/rs:fit:400/q:70/aHR0cHM6Ly9mbGV4c3RheS1pbWFnZXMuc2dwMS5jZG4uZGlnaXRhbG9jZWFuc3BhY2VzLmNvbS9pbWFnZXMvcHJvZC9saW5rLTQzOTcwMDAvMGFlNDBiZjgxYTM4YzA1YzBkYjZlOTZmYmE2MTc1ODYuanBn.webp",
          "size": 400
        },
        {
          "url": "https://img2.propertyscout.co.th/43Mhi5Rs6bHDAcPgAYf2ZLBjRQBfviRiTj07CTNYP3k/wm:0.6:so:0:50:0.3/rs:fit:510/q:70/aHR0cHM6Ly9mbGV4c3RheS1pbWFnZXMuc2dwMS5jZG4uZGlnaXRhbG9jZWFuc3BhY2VzLmNvbS9pbWFnZXMvcHJvZC9saW5rLTQzOTcwMDAvMGFlNDBiZjgxYTM4YzA1YzBkYjZlOTZmYmE2MTc1ODYuanBn.webp",
          "size": 510
        },
        {
          "url": "https://img2.propertyscout.co.th/ZpJ1JnF2p1ZwYn9HA7wPLnKtAB--1s7ymbTYAyIB5PY/wm:0.6:so:0:50:0.3/rs:fit:600/q:70/aHR0cHM6Ly9mbGV4c3RheS1pbWFnZXMuc2dwMS5jZG4uZGlnaXRhbG9jZWFuc3BhY2VzLmNvbS9pbWFnZXMvcHJvZC9saW5rLTQzOTcwMDAvMGFlNDBiZjgxYTM4YzA1YzBkYjZlOTZmYmE2MTc1ODYuanBn.webp",
          "size": 600
        }
      ]
    },
    {
      "id": 32071121,
      "alt": "Stunning cityscape view from a high-rise balcony, showcasing urban skyline and modern architecture.",
      "tags": [
        {
          "id": 1151838,
          "name": "greatView"
        }
      ],
      "status": "original",
      "exterior": "view",
      "roomType": null,
      "imageScore": 8,
      "isPublished": null,
      "resizeImages": [
        {
          "url": "https://img2.propertyscout.co.th/Bkoe03WaOaabHNjxkCHC6sq8GGeQUHJGzmZ1lgGHs6A/wm:0.6:so:0:50:0.3/rs:fit:400/q:70/aHR0cHM6Ly9mbGV4c3RheS1pbWFnZXMuc2dwMS5jZG4uZGlnaXRhbG9jZWFuc3BhY2VzLmNvbS9pbWFnZXMvcHJvZC9saW5rLTQzOTcwMDAvYmIyMjZjMDA1NjQwZWNjMzM0MTlkZTFmMDNiYTc1NGMuanBn.webp",
          "size": 400
        },
        {
          "url": "https://img2.propertyscout.co.th/IfhFXKX365TlXvnAulWNN0csQVpYWKHxMhet2GjJQuI/wm:0.6:so:0:50:0.3/rs:fit:510/q:70/aHR0cHM6Ly9mbGV4c3RheS1pbWFnZXMuc2dwMS5jZG4uZGlnaXRhbG9jZWFuc3BhY2VzLmNvbS9pbWFnZXMvcHJvZC9saW5rLTQzOTcwMDAvYmIyMjZjMDA1NjQwZWNjMzM0MTlkZTFmMDNiYTc1NGMuanBn.webp",
          "size": 510
        },
        {
          "url": "https://img2.propertyscout.co.th/qgX7JlnZxHhTRs-NTcM9ZuOoCY2DyUtYJJOUu_ZlKwc/wm:0.6:so:0:50:0.3/rs:fit:600/q:70/aHR0cHM6Ly9mbGV4c3RheS1pbWFnZXMuc2dwMS5jZG4uZGlnaXRhbG9jZWFuc3BhY2VzLmNvbS9pbWFnZXMvcHJvZC9saW5rLTQzOTcwMDAvYmIyMjZjMDA1NjQwZWNjMzM0MTlkZTFmMDNiYTc1NGMuanBn.webp",
          "size": 600
        }
      ]
    },
    {
      "id": 32071122,
      "alt": "Modern bedroom with large window and mirrored wardrobe, featuring stylish decor and ample natural light.",
      "tags": [],
      "status": "original",
      "exterior": null,
      "roomType": "bedroom",
      "imageScore": 6,
      "isPublished": null,
      "resizeImages": [
        {
          "url": "https://img2.propertyscout.co.th/UEOJAhRWVQwg7w5HD0s2LF6qmED7DV3RnMLlst6vUV4/wm:0.6:so:0:50:0.3/rs:fit:400/q:70/aHR0cHM6Ly9mbGV4c3RheS1pbWFnZXMuc2dwMS5jZG4uZGlnaXRhbG9jZWFuc3BhY2VzLmNvbS9pbWFnZXMvcHJvZC9saW5rLTQzOTcwMDAvNjViYjY0OGRmZjVjNjNjOWJlMzlkNzljZGY4MGI1NTkuanBn.webp",
          "size": 400
        },
        {
          "url": "https://img2.propertyscout.co.th/iGyafTBiBMTnMKJI0Exy92C8ft1qcQBogkA3YGKyeBk/wm:0.6:so:0:50:0.3/rs:fit:510/q:70/aHR0cHM6Ly9mbGV4c3RheS1pbWFnZXMuc2dwMS5jZG4uZGlnaXRhbG9jZWFuc3BhY2VzLmNvbS9pbWFnZXMvcHJvZC9saW5rLTQzOTcwMDAvNjViYjY0OGRmZjVjNjNjOWJlMzlkNzljZGY4MGI1NTkuanBn.webp",
          "size": 510
        },
        {
          "url": "https://img2.propertyscout.co.th/c0gSgwWgSfw3b_K5eCP8dLZm40oodoB1U9fbhTGsrl4/wm:0.6:so:0:50:0.3/rs:fit:600/q:70/aHR0cHM6Ly9mbGV4c3RheS1pbWFnZXMuc2dwMS5jZG4uZGlnaXRhbG9jZWFuc3BhY2VzLmNvbS9pbWFnZXMvcHJvZC9saW5rLTQzOTcwMDAvNjViYjY0OGRmZjVjNjNjOWJlMzlkNzljZGY4MGI1NTkuanBn.webp",
          "size": 600
        }
      ]
    }
  ],
  "floorSize": 122,
  "salePrice": 23500000,
  "closestBts": "saphan_taksin",
  "created_at": "2026-05-03T19:12:41.830Z",
  "floorLevel": "11",
  "furnishing": "fully_furnished",
  "greatDeals": {},
  "updated_at": "2026-09-25T16:00:39.814Z",
  "description": {},
  "lowestPrice": 85000,
  "poiBuilding": {
    "name": {
      "en": "Chatrium Riverside Condominium",
      "th": "ชาเทรียม ริเวอร์ไซด์ คอนโดมิเนียม"
    },
    "numberOfFloors": 36
  },
  "subdistrict": "วัดพระยาไกร",
  "totalImages": 11,
  "buildingName": "Chatrium Riverside Condominium",
  "neighborhood": "",
  "propertyType": "condo",
  "listingSource": "cobroker_fb_prakaimard_sri_peng_golden_shine_real_estate",
  "market_status": "on",
  "district_ps_cn": "挽柯莲",
  "district_ps_en": "Bang Kho Laem",
  "district_ps_th": "บางคอแหลม",
  "minLeasePeriod": "twelve_months",
  "numberBedrooms": "two_bedrooms",
  "province_ps_cn": "曼谷",
  "province_ps_en": "Bangkok",
  "province_ps_th": "กรุงเทพ",
  "numberBathrooms": "two_bathrooms",
  "serpSortingRank": {
    "rent": 3.3024536504,
    "sale": 3.3024437504
  },
  "closestTransport": "saphan_taksin",
  "featuredImageUrl": "https://img2.propertyscout.co.th/tx3ff1F6y3G6FT23QIf5B_09I1GKDHbyTxuPEzgPYMc/wm:0.6:so:0:50:0.3/rs:fit:384/q:70/aHR0cHM6Ly9mbGV4c3RheS1pbWFnZXMuc2dwMS5jZG4uZGlnaXRhbG9jZWFuc3BhY2VzLmNvbS9pbWFnZXMvcHJvZC9saW5rLTQzOTcwMDAvMzc0YWI5YjNkNjk3MmJlNzdmZmVmMWJmZGRkNmM1NDguanBn.webp",
  "ae_man_event_date": "2026-05-01T05:57:16.000Z",
  "ae_man_event_type": "website_scraping",
  "greatDealsCluster": {
    "rentCluster": {
      "id": 3774,
      "name": "rent_combined_158_two_bedrooms",
      "medianRentPricePerSqm": "539",
      "medianSalePricePerSqm": null
    },
    "saleCluster": {
      "id": 5378,
      "name": "sell_combined_158_two_bedrooms",
      "medianRentPricePerSqm": null,
      "medianSalePricePerSqm": "168852"
    }
  },
  "subdistrict_ps_cn": "帕耶克拉寺",
  "subdistrict_ps_en": "Wat Phraya Krai",
  "subdistrict_ps_th": "วัดพระยาไกร",
  "closestTransportKm": 1.002191101496337,
  "ae_man_event_result": "available",
  "availabilitySubClusterCn": {
    "availabilityHoverText": "如果客户感兴趣,我们的团队将核实房产是否可租/售",
    "availabilityLabelLogo": "question",
    "availabilityLabelText": "根据需求可查验是否可租/售",
    "availabilityLabelColor": "pink"
  },
  "availabilitySubClusterDe": {
    "availabilityHoverText": "Unser Team prüft die Verfügbarkeit der Immobilie, wenn ein Kunde interessiert ist",
    "availabilityLabelLogo": "question",
    "availabilityLabelText": "Verfügbarkeit auf Anfrage",
    "availabilityLabelColor": "pink"
  },
  "availabilitySubClusterEn": {
    "availabilityHoverText": "Our team will verify availability of the property if client is interested",
    "availabilityLabelLogo": "question",
    "availabilityLabelText": "Availability upon request",
    "availabilityLabelColor": "pink"
  },
  "availabilitySubClusterMm": {
    "availabilityHoverText": "ဖောက်သည်စိတ်ဝင်စားပါက ကျွန်ုပ်တို့၏အဖွဲ့သည် ပစ္စည်းရရှိနိုင်မှုကို စိစစ်ပါမည်",
    "availabilityLabelLogo": "question",
    "availabilityLabelText": "ရရှိနိုင်မှုကိုမေးမြန်းပါ",
    "availabilityLabelColor": "pink"
  },
  "availabilitySubClusterTh": {
    "availabilityHoverText": "ทีมงานของเราจะทำการตรวจสอบความพร้อมในการให้บริการ หากคุณสนใจอสังหาฯนี้",
    "availabilityLabelLogo": "question",
    "availabilityLabelText": "ความพร้อมการให้บริการ ตามคำร้องขอ",
    "availabilityLabelColor": "pink"
  },
  "availability_subcluster_id": 3
} 18
18 17
17 17
17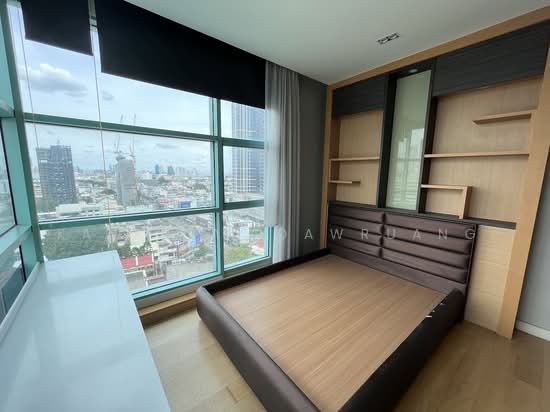 13
13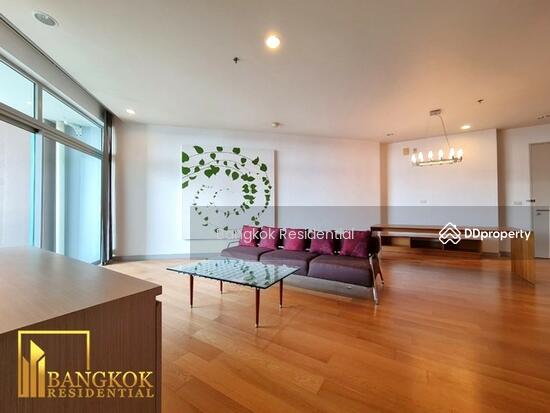 39
39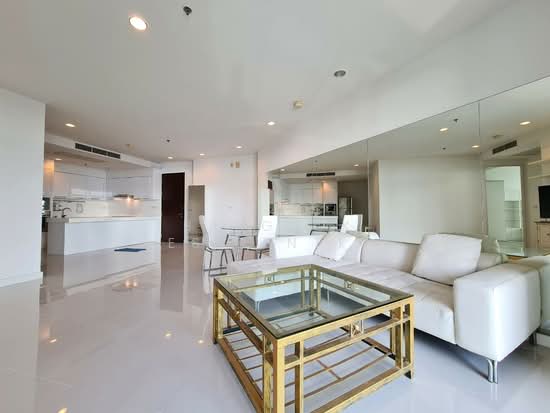 38
38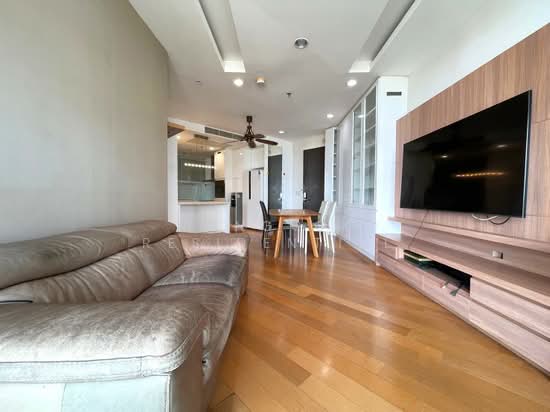 45
45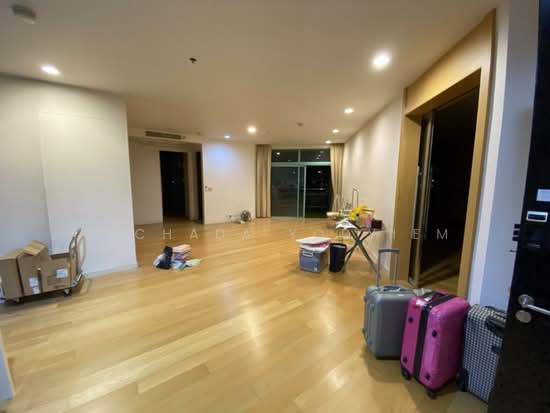 27
27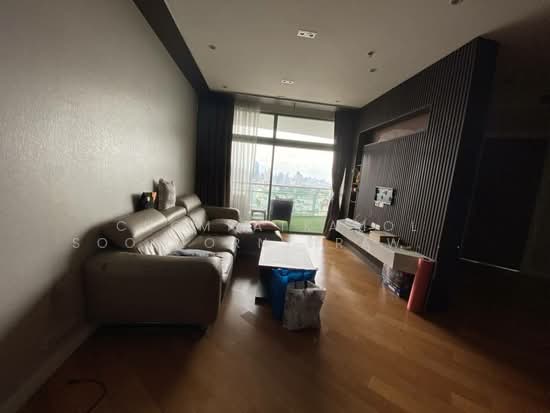 25
25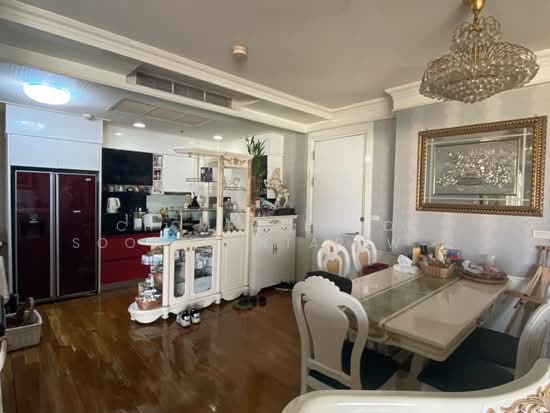 10
10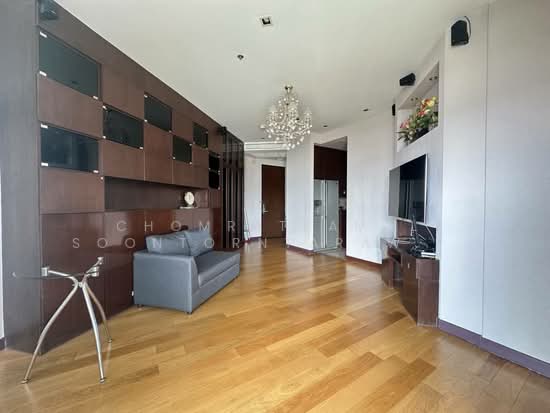 21
21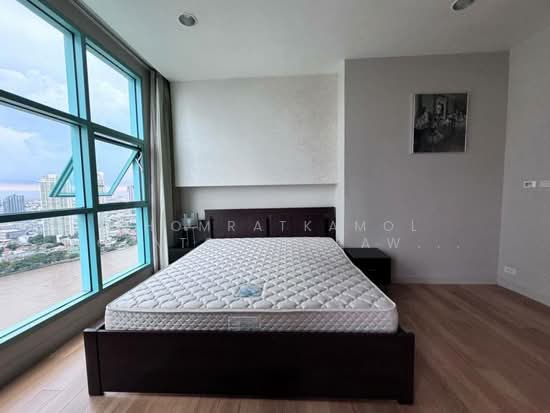 13
13