Raw JSON
{
  "id": 2873520,
  "title": {
    "meta": "1 นอน คอนโด ประกาศขาย, ฿3,900,000, สุขุมวิท สวีท คอนโดมิเนียม, ใกล้ BTS นานา, ตกแต่งพร้อมอยู่",
    "short": "คอนโด 1-ห้องนอน ที่ สุขุมวิท สวีท คอนโดมิเนียม",
    "standard": "คอนโด 1-ห้องนอน ที่ สุขุมวิท สวีท คอนโดมิเนียม ใกล้ BTS นานา"
  },
  "gpsLat": 13.7361941041952,
  "postBy": "agent",
  "tenure": "sell",
  "gpsLong": 100.56194116482665,
  "district": "วัฒนา",
  "province": "กรุงเทพ",
  "unitType": "one",
  "cdnImages": [
    {
      "id": 32181606,
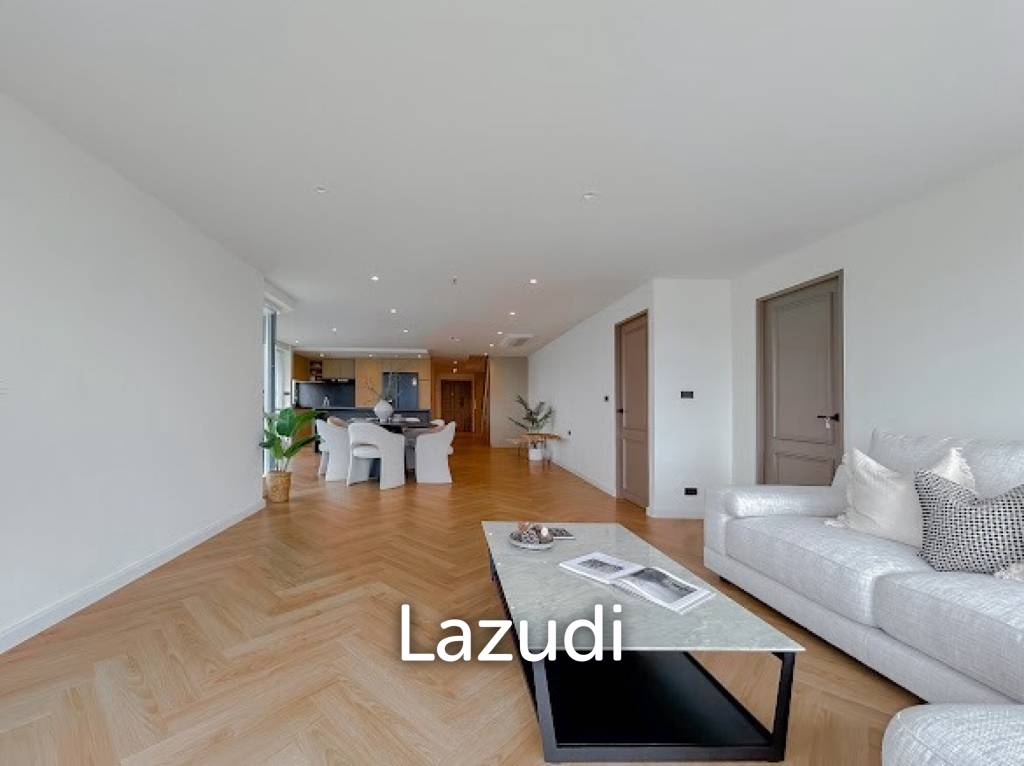
      "alt": "Spacious living room with modern kitchen and large windows in a bright apartment.",
      "tags": [
        {
          "id": 1160973,
          "name": "bigLivingroom"
        },
        {
          "id": 1160974,
          "name": "kitchenOpenLayout"
        }
      ],
      "status": "featured",
      "exterior": null,
      "roomType": "livingroom",
      "imageScore": 6,
      "isPublished": null,
      "resizeImages": [
        {
          "url": "https://img2.propertyscout.co.th/zztQ4yF7z97eV0DE1Tps_ptuFtrOuD35GVJ3xTYTK5c/wm:0.6:so:0:50:0.3/rs:fit:400/q:70/aHR0cHM6Ly9mbGV4c3RheS1pbWFnZXMuc2dwMS5jZG4uZGlnaXRhbG9jZWFuc3BhY2VzLmNvbS9pbWFnZXMvcHJvZC9saW5rLTQ0MjYyMzYvMzA2MjdjZmFmNTMzY2E0NjVmZmYxOTY3MjExZThhYmEud2VicA.webp",
          "size": 400
        },
        {
          "url": "https://img2.propertyscout.co.th/QX-V-7mgNGPtBQctOPeXDFRFzG5G_uBOWHUhe3H_Jas/wm:0.6:so:0:50:0.3/rs:fit:510/q:70/aHR0cHM6Ly9mbGV4c3RheS1pbWFnZXMuc2dwMS5jZG4uZGlnaXRhbG9jZWFuc3BhY2VzLmNvbS9pbWFnZXMvcHJvZC9saW5rLTQ0MjYyMzYvMzA2MjdjZmFmNTMzY2E0NjVmZmYxOTY3MjExZThhYmEud2VicA.webp",
          "size": 510
        },
        {
          "url": "https://img2.propertyscout.co.th/nL6h5IQbFOtYZp2ttGaxiRNY8g35GugJfQHGWDvnOL0/wm:0.6:so:0:50:0.3/rs:fit:600/q:70/aHR0cHM6Ly9mbGV4c3RheS1pbWFnZXMuc2dwMS5jZG4uZGlnaXRhbG9jZWFuc3BhY2VzLmNvbS9pbWFnZXMvcHJvZC9saW5rLTQ0MjYyMzYvMzA2MjdjZmFmNTMzY2E0NjVmZmYxOTY3MjExZThhYmEud2VicA.webp",
          "size": 600
        }
      ]
    },
    {
      "id": 32181607,
      "alt": "Spacious living room with modern decor and ample natural light",
      "tags": [
        {
          "id": 1160975,
          "name": "bigLivingroom"
        }
      ],
      "status": "original",
      "exterior": null,
      "roomType": "livingroom",
      "imageScore": 6,
      "isPublished": null,
      "resizeImages": [
        {
          "url": "https://img2.propertyscout.co.th/Auhei6lVtojBrZyY0hNnAP1cyssCszPtqhDExLTvPXQ/wm:0.6:so:0:50:0.3/rs:fit:400/q:70/aHR0cHM6Ly9mbGV4c3RheS1pbWFnZXMuc2dwMS5jZG4uZGlnaXRhbG9jZWFuc3BhY2VzLmNvbS9pbWFnZXMvcHJvZC9saW5rLTQ0MjYyMzYvZTM3M2E4Y2E4MTdjNTY1NmU2YmNhOWVlODI4ODU5MmEud2VicA.webp",
          "size": 400
        },
        {
          "url": "https://img2.propertyscout.co.th/X0QkSKEI0F-ZghGYdlh78kEOl7i_z8w-1gjHQJX0cPM/wm:0.6:so:0:50:0.3/rs:fit:510/q:70/aHR0cHM6Ly9mbGV4c3RheS1pbWFnZXMuc2dwMS5jZG4uZGlnaXRhbG9jZWFuc3BhY2VzLmNvbS9pbWFnZXMvcHJvZC9saW5rLTQ0MjYyMzYvZTM3M2E4Y2E4MTdjNTY1NmU2YmNhOWVlODI4ODU5MmEud2VicA.webp",
          "size": 510
        },
        {
          "url": "https://img2.propertyscout.co.th/GEtVi3KN1xjeb-1CHgUeyFrbv-htVE8G_SpUsYdfIcs/wm:0.6:so:0:50:0.3/rs:fit:600/q:70/aHR0cHM6Ly9mbGV4c3RheS1pbWFnZXMuc2dwMS5jZG4uZGlnaXRhbG9jZWFuc3BhY2VzLmNvbS9pbWFnZXMvcHJvZC9saW5rLTQ0MjYyMzYvZTM3M2E4Y2E4MTdjNTY1NmU2YmNhOWVlODI4ODU5MmEud2VicA.webp",
          "size": 600
        }
      ]
    },
    {
      "id": 32181608,
      "alt": "Spacious living room with modern furniture and large windows offering city views.",
      "tags": [
        {
          "id": 1160976,
          "name": "bigLivingroom"
        }
      ],
      "status": "original",
      "exterior": null,
      "roomType": "livingroom",
      "imageScore": 6,
      "isPublished": null,
      "resizeImages": [
        {
          "url": "https://img2.propertyscout.co.th/dNH-_9aOZlsRMC7ZjIZ3tyBeUh7Mmasd4lEf_FNMOOY/wm:0.6:so:0:50:0.3/rs:fit:400/q:70/aHR0cHM6Ly9mbGV4c3RheS1pbWFnZXMuc2dwMS5jZG4uZGlnaXRhbG9jZWFuc3BhY2VzLmNvbS9pbWFnZXMvcHJvZC9saW5rLTQ0MjYyMzYvYTczNDU3ZDY5ZWI5YjY1NTZmZTYzZTIwMjQ5MTc3YTUud2VicA.webp",
          "size": 400
        },
        {
          "url": "https://img2.propertyscout.co.th/c5sjwoF5jvfpVthtmmXIzIe9I_Wv4FJsQ7cmz01aKP8/wm:0.6:so:0:50:0.3/rs:fit:510/q:70/aHR0cHM6Ly9mbGV4c3RheS1pbWFnZXMuc2dwMS5jZG4uZGlnaXRhbG9jZWFuc3BhY2VzLmNvbS9pbWFnZXMvcHJvZC9saW5rLTQ0MjYyMzYvYTczNDU3ZDY5ZWI5YjY1NTZmZTYzZTIwMjQ5MTc3YTUud2VicA.webp",
          "size": 510
        },
        {
          "url": "https://img2.propertyscout.co.th/-c89lGGxB2nsT6AyaMSpdvyw1EPfoIDQrW4Dy7XevBg/wm:0.6:so:0:50:0.3/rs:fit:600/q:70/aHR0cHM6Ly9mbGV4c3RheS1pbWFnZXMuc2dwMS5jZG4uZGlnaXRhbG9jZWFuc3BhY2VzLmNvbS9pbWFnZXMvcHJvZC9saW5rLTQ0MjYyMzYvYTczNDU3ZDY5ZWI5YjY1NTZmZTYzZTIwMjQ5MTc3YTUud2VicA.webp",
          "size": 600
        }
      ]
    },
    {
      "id": 32181609,
      "alt": "Spacious living room with modern furniture and large windows offering ample natural light.",
      "tags": [
        {
          "id": 1160977,
          "name": "bigLivingroom"
        }
      ],
      "status": "original",
      "exterior": null,
      "roomType": "livingroom",
      "imageScore": 6,
      "isPublished": null,
      "resizeImages": [
        {
          "url": "https://img2.propertyscout.co.th/wOHb8xph2-3vHFfKl-eQz-Asiqp4-9vFIhrze2-uDWw/wm:0.6:so:0:50:0.3/rs:fit:400/q:70/aHR0cHM6Ly9mbGV4c3RheS1pbWFnZXMuc2dwMS5jZG4uZGlnaXRhbG9jZWFuc3BhY2VzLmNvbS9pbWFnZXMvcHJvZC9saW5rLTQ0MjYyMzYvZjYxYmJlYTZmNTM1OWRmYWVjYzAzZjk4MDA2OTEyMTcud2VicA.webp",
          "size": 400
        },
        {
          "url": "https://img2.propertyscout.co.th/kR2qz9S_OGAutrGiyb8UQm8WEXw2R5xRS8Jr-DJl5f8/wm:0.6:so:0:50:0.3/rs:fit:510/q:70/aHR0cHM6Ly9mbGV4c3RheS1pbWFnZXMuc2dwMS5jZG4uZGlnaXRhbG9jZWFuc3BhY2VzLmNvbS9pbWFnZXMvcHJvZC9saW5rLTQ0MjYyMzYvZjYxYmJlYTZmNTM1OWRmYWVjYzAzZjk4MDA2OTEyMTcud2VicA.webp",
          "size": 510
        },
        {
          "url": "https://img2.propertyscout.co.th/dBWdN1YwjLsfN4yKeZpnjZ4uzP_R271qxGSjwYtB7X4/wm:0.6:so:0:50:0.3/rs:fit:600/q:70/aHR0cHM6Ly9mbGV4c3RheS1pbWFnZXMuc2dwMS5jZG4uZGlnaXRhbG9jZWFuc3BhY2VzLmNvbS9pbWFnZXMvcHJvZC9saW5rLTQ0MjYyMzYvZjYxYmJlYTZmNTM1OWRmYWVjYzAzZjk4MDA2OTEyMTcud2VicA.webp",
          "size": 600
        }
      ]
    },
    {
      "id": 32181610,
      "alt": "Spacious living room with elegant wooden door and ample natural light",
      "tags": [
        {
          "id": 1160978,
          "name": "bigLivingroom"
        }
      ],
      "status": "original",
      "exterior": null,
      "roomType": "livingroom",
      "imageScore": 6,
      "isPublished": null,
      "resizeImages": [
        {
          "url": "https://img2.propertyscout.co.th/NIZWf4PEGMSNIrw63ZDGEVfE0LmU7NEYYsaf9vfJfuk/wm:0.6:so:0:50:0.3/rs:fit:400/q:70/aHR0cHM6Ly9mbGV4c3RheS1pbWFnZXMuc2dwMS5jZG4uZGlnaXRhbG9jZWFuc3BhY2VzLmNvbS9pbWFnZXMvcHJvZC9saW5rLTQ0MjYyMzYvZjFhNWI3OWJiYzhjYmQ2MTkyYmEwYjQ1YWEyNTk1YTAud2VicA.webp",
          "size": 400
        },
        {
          "url": "https://img2.propertyscout.co.th/C5h79rr1GnImEja1Yo7c0MPeCLYR7wUd-yQYEBi8MiA/wm:0.6:so:0:50:0.3/rs:fit:510/q:70/aHR0cHM6Ly9mbGV4c3RheS1pbWFnZXMuc2dwMS5jZG4uZGlnaXRhbG9jZWFuc3BhY2VzLmNvbS9pbWFnZXMvcHJvZC9saW5rLTQ0MjYyMzYvZjFhNWI3OWJiYzhjYmQ2MTkyYmEwYjQ1YWEyNTk1YTAud2VicA.webp",
          "size": 510
        },
        {
          "url": "https://img2.propertyscout.co.th/7d_eb_tky0xxhIEsxU6Dr_ahc4lBnP9aFNyDwTXGaaY/wm:0.6:so:0:50:0.3/rs:fit:600/q:70/aHR0cHM6Ly9mbGV4c3RheS1pbWFnZXMuc2dwMS5jZG4uZGlnaXRhbG9jZWFuc3BhY2VzLmNvbS9pbWFnZXMvcHJvZC9saW5rLTQ0MjYyMzYvZjFhNWI3OWJiYzhjYmQ2MTkyYmEwYjQ1YWEyNTk1YTAud2VicA.webp",
          "size": 600
        }
      ]
    },
    {
      "id": 32181611,
      "alt": "Spacious open-layout kitchen and dining area with modern appliances and large windows.",
      "tags": [
        {
          "id": 1160979,
          "name": "kitchenOpenLayout"
        }
      ],
      "status": "original",
      "exterior": null,
      "roomType": "kitchen",
      "imageScore": 6,
      "isPublished": null,
      "resizeImages": [
        {
          "url": "https://img2.propertyscout.co.th/WHhe7VYidYH3ZVMNxixOK3ft1q8UuyWuP3tWaAtJX2U/wm:0.6:so:0:50:0.3/rs:fit:400/q:70/aHR0cHM6Ly9mbGV4c3RheS1pbWFnZXMuc2dwMS5jZG4uZGlnaXRhbG9jZWFuc3BhY2VzLmNvbS9pbWFnZXMvcHJvZC9saW5rLTQ0MjYyMzYvMzlkMzRiMDkwMzI0YmYxNDJjNDljZWZkYTAzMzI4OWYud2VicA.webp",
          "size": 400
        },
        {
          "url": "https://img2.propertyscout.co.th/lFxFVHbMHm0uHb_AFQaQ8QCnN-ZAMH4we2q58Jc0H-0/wm:0.6:so:0:50:0.3/rs:fit:510/q:70/aHR0cHM6Ly9mbGV4c3RheS1pbWFnZXMuc2dwMS5jZG4uZGlnaXRhbG9jZWFuc3BhY2VzLmNvbS9pbWFnZXMvcHJvZC9saW5rLTQ0MjYyMzYvMzlkMzRiMDkwMzI0YmYxNDJjNDljZWZkYTAzMzI4OWYud2VicA.webp",
          "size": 510
        },
        {
          "url": "https://img2.propertyscout.co.th/7kGMZLokWopGQVjv3vzArqhuXTk2d9S5kEDUDApy0XE/wm:0.6:so:0:50:0.3/rs:fit:600/q:70/aHR0cHM6Ly9mbGV4c3RheS1pbWFnZXMuc2dwMS5jZG4uZGlnaXRhbG9jZWFuc3BhY2VzLmNvbS9pbWFnZXMvcHJvZC9saW5rLTQ0MjYyMzYvMzlkMzRiMDkwMzI0YmYxNDJjNDljZWZkYTAzMzI4OWYud2VicA.webp",
          "size": 600
        }
      ]
    },
    {
      "id": 32181612,
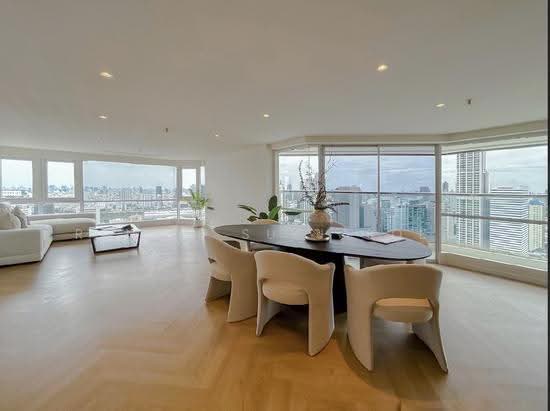
      "alt": "Spacious living room with modern decor and city view, featuring a red sofa and dining area.",
      "tags": [
        {
          "id": 1160980,
          "name": "bigLivingroom"
        },
        {
          "id": 1160981,
          "name": "greatView"
        }
      ],
      "status": "original",
      "exterior": null,
      "roomType": "livingroom",
      "imageScore": 6,
      "isPublished": null,
      "resizeImages": [
        {
          "url": "https://img2.propertyscout.co.th/SgH5jZflEfwSdPMKF4YFYuBkQVFF-AQYBsQvtRbD3kk/wm:0.6:so:0:50:0.3/rs:fit:400/q:70/aHR0cHM6Ly9mbGV4c3RheS1pbWFnZXMuc2dwMS5jZG4uZGlnaXRhbG9jZWFuc3BhY2VzLmNvbS9pbWFnZXMvcHJvZC9saW5rLTQ0MjYyMzYvZTNjNzlhZWYzMGU2MDJmYzRhM2VhNzBiZTk3YjFkYTMud2VicA.webp",
          "size": 400
        },
        {
          "url": "https://img2.propertyscout.co.th/GFJ9Y7_mFXk0a5G01tQRAvAANHVKRsDExvVaZ3qLEeI/wm:0.6:so:0:50:0.3/rs:fit:510/q:70/aHR0cHM6Ly9mbGV4c3RheS1pbWFnZXMuc2dwMS5jZG4uZGlnaXRhbG9jZWFuc3BhY2VzLmNvbS9pbWFnZXMvcHJvZC9saW5rLTQ0MjYyMzYvZTNjNzlhZWYzMGU2MDJmYzRhM2VhNzBiZTk3YjFkYTMud2VicA.webp",
          "size": 510
        },
        {
          "url": "https://img2.propertyscout.co.th/fXKvmBBQYhTEEKQZ0fEpkEn1naIHW-585uA7zIcdPj0/wm:0.6:so:0:50:0.3/rs:fit:600/q:70/aHR0cHM6Ly9mbGV4c3RheS1pbWFnZXMuc2dwMS5jZG4uZGlnaXRhbG9jZWFuc3BhY2VzLmNvbS9pbWFnZXMvcHJvZC9saW5rLTQ0MjYyMzYvZTNjNzlhZWYzMGU2MDJmYzRhM2VhNzBiZTk3YjFkYTMud2VicA.webp",
          "size": 600
        }
      ]
    }
  ],
  "floorSize": 52.84,
  "salePrice": 3900000,
  "closestArl": "makkasan",
  "closestBts": "nana",
  "closestMrt": "sukhumvit",
  "created_at": "2026-05-06T05:37:32.955Z",
  "floorLevel": "22",
  "furnishing": "fully_furnished",
  "greatDeals": {},
  "updated_at": "2026-09-25T16:03:27.367Z",
  "description": {},
  "poiBuilding": {
    "name": {
      "en": "Sukhumvit Suite",
      "th": "สุขุมวิท สวีท คอนโดมิเนียม"
    },
    "numberOfFloors": 44
  },
  "subdistrict": "คลองเตยเหนือ",
  "totalImages": 12,
  "buildingName": "Sukhumvit Suite",
  "neighborhood": "อโศก",
  "propertyType": "condo",
  "listingSource": "cobroker_bkkcondos",
  "market_status": "on",
  "district_ps_cn": "瓦他那",
  "district_ps_en": "Watthana",
  "district_ps_th": "วัฒนา",
  "numberBedrooms": "one_bedroom",
  "province_ps_cn": "曼谷",
  "province_ps_en": "Bangkok",
  "province_ps_th": "กรุงเทพ",
  "numberBathrooms": "one_bathroom",
  "serpSortingRank": {
    "rent": 0,
    "sale": 3.3076219331
  },
  "closestTransport": "nana",
  "featuredImageUrl": "https://img2.propertyscout.co.th/toWSSwHp8lNxupOy0FPmgFJjhLwrBCZcnHRD-otHRHk/wm:0.6:so:0:50:0.3/rs:fit:384/q:70/aHR0cHM6Ly9mbGV4c3RheS1pbWFnZXMuc2dwMS5jZG4uZGlnaXRhbG9jZWFuc3BhY2VzLmNvbS9pbWFnZXMvcHJvZC9saW5rLTQ0MjYyMzYvMzA2MjdjZmFmNTMzY2E0NjVmZmYxOTY3MjExZThhYmEud2VicA.webp",
  "ae_man_event_date": "2026-05-06T05:32:46.656Z",
  "ae_man_event_type": "cannot_reach_cobroker_third",
  "greatDealsCluster": {
    "saleCluster": {
      "id": 4768,
      "name": "sell_combined_326_one_bedroom",
      "medianRentPricePerSqm": null,
      "medianSalePricePerSqm": "83333"
    }
  },
  "subdistrict_ps_cn": "空堤努",
  "subdistrict_ps_en": "Khlong Toei Nuea",
  "subdistrict_ps_th": "คลองเตยเหนือ",
  "closestTransportKm": 0.8561463486210343,
  "neighborhood_ps_cn": "阿索",
  "neighborhood_ps_en": "Asok",
  "neighborhood_ps_th": "อโศก",
  "ae_man_event_result": "available",
  "availabilitySubClusterCn": {
    "availabilityHoverText": "如果客户感兴趣,我们的团队将核实房产是否可租/售",
    "availabilityLabelLogo": "question",
    "availabilityLabelText": "根据需求可查验是否可租/售",
    "availabilityLabelColor": "pink"
  },
  "availabilitySubClusterDe": {
    "availabilityHoverText": "Unser Team prüft die Verfügbarkeit der Immobilie, wenn ein Kunde interessiert ist",
    "availabilityLabelLogo": "question",
    "availabilityLabelText": "Verfügbarkeit auf Anfrage",
    "availabilityLabelColor": "pink"
  },
  "availabilitySubClusterEn": {
    "availabilityHoverText": "Our team will verify availability of the property if client is interested",
    "availabilityLabelLogo": "question",
    "availabilityLabelText": "Availability upon request",
    "availabilityLabelColor": "pink"
  },
  "availabilitySubClusterMm": {
    "availabilityHoverText": "ဖောက်သည်စိတ်ဝင်စားပါက ကျွန်ုပ်တို့၏အဖွဲ့သည် ပစ္စည်းရရှိနိုင်မှုကို စိစစ်ပါမည်",
    "availabilityLabelLogo": "question",
    "availabilityLabelText": "ရရှိနိုင်မှုကိုမေးမြန်းပါ",
    "availabilityLabelColor": "pink"
  },
  "availabilitySubClusterTh": {
    "availabilityHoverText": "ทีมงานของเราจะทำการตรวจสอบความพร้อมในการให้บริการ หากคุณสนใจอสังหาฯนี้",
    "availabilityLabelLogo": "question",
    "availabilityLabelText": "ความพร้อมการให้บริการ ตามคำร้องขอ",
    "availabilityLabelColor": "pink"
  },
  "availability_subcluster_id": 3
} 23
23 23
23 12
12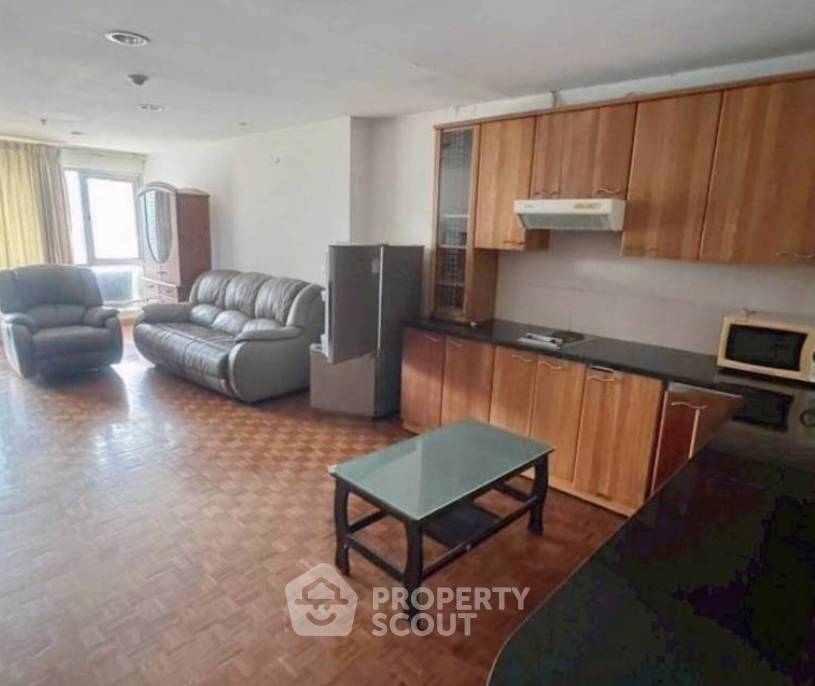
 24
24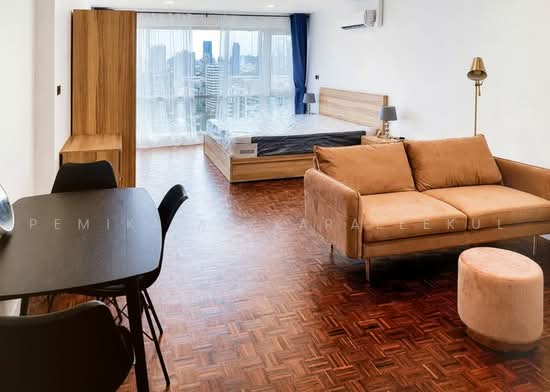 15
15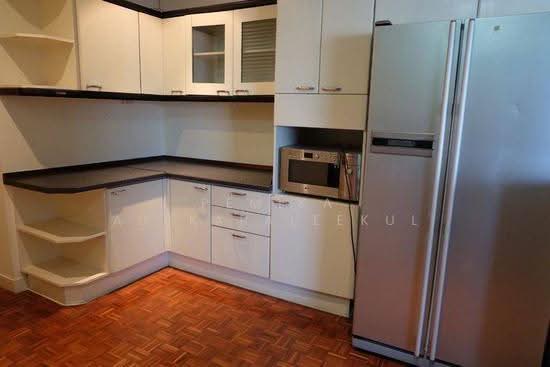 10
10 22
22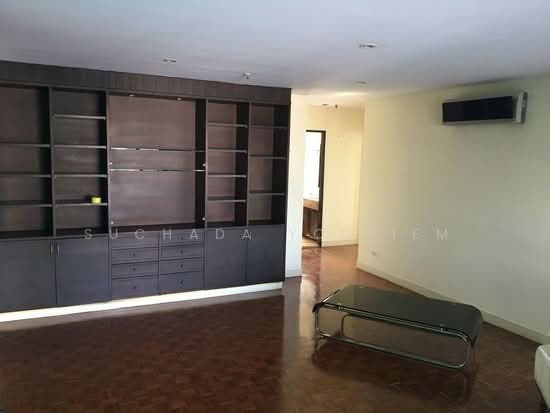 11
11 16
16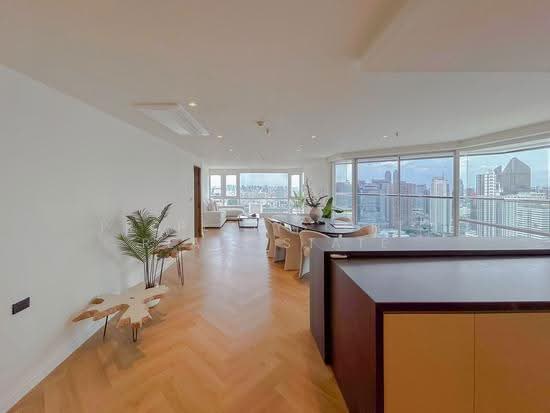 50
50