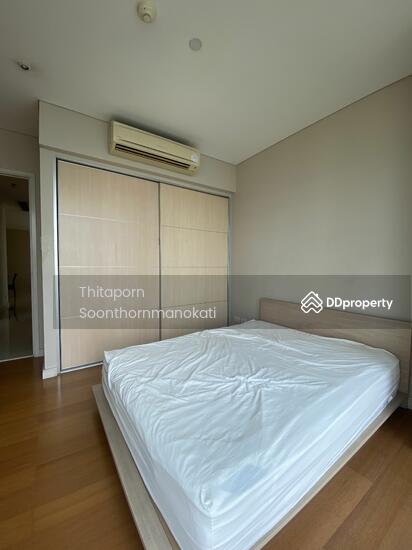
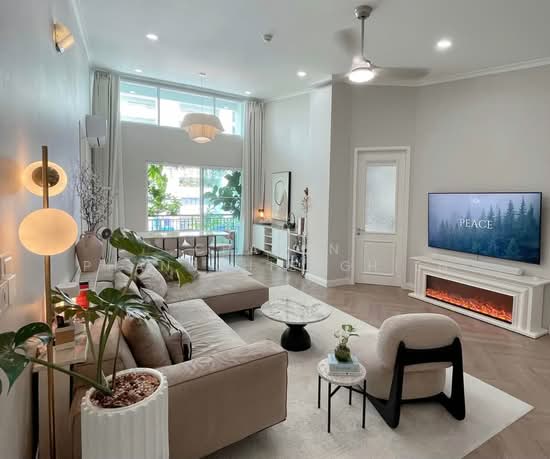
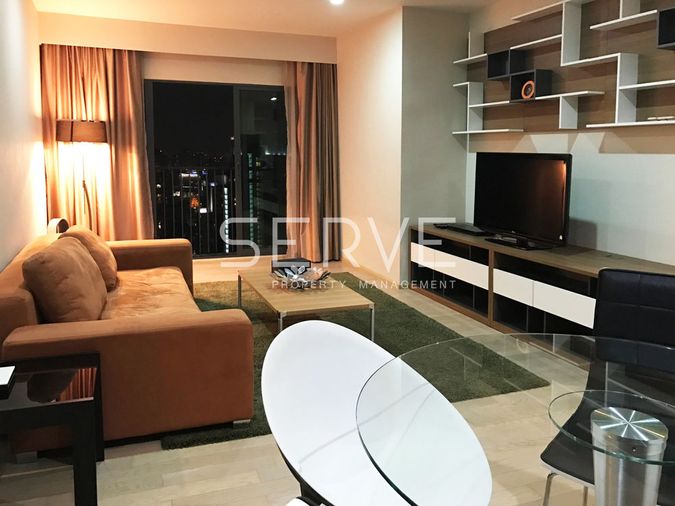
Raw JSON
{
  "id": 2966672,
  "title": {
    "meta": "3 นอน คอนโด ให้เช่า ฿75,000/เดือน, ประกาศขาย ฿25,000,000, สิริ แอท สุขุมวิท, ใกล้ BTS ทองหล่อ, ตกแต่งพร้อมอยู่",
    "short": "คอนโด 3-ห้องนอน ที่ สิริ แอท สุขุมวิท",
    "standard": "คอนโด 3-ห้องนอน ที่ สิริ แอท สุขุมวิท ใกล้ BTS ทองหล่อ"
  },
  "gpsLat": 13.72256764,
  "postBy": "agent",
  "tenure": "rentsell",
  "gpsLong": 100.5802341,
  "district": "คลองเตย",
  "province": "กรุงเทพ",
  "unitType": "three",
  "cdnImages": [
    {
      "id": 33196371,
      "alt": "Elegant living room with plush sofa and city view through sheer curtains",
      "tags": [
        {
          "id": 1249885,
          "name": "bigLivingroom"
        },
        {
          "id": 1249886,
          "name": "greatView"
        }
      ],
      "status": "featured",
      "exterior": null,
      "roomType": "livingroom",
      "imageScore": 6,
      "isPublished": null,
      "resizeImages": [
        {
          "url": "https://img2.propertyscout.co.th/nPr1mj6JKocKCspCxwufOdR0N4oVlq0M5CmFphiEHg8/wm:0.6:so:0:50:0.3/rs:fit:400/q:70/aHR0cHM6Ly9mbGV4c3RheS1pbWFnZXMuc2dwMS5jZG4uZGlnaXRhbG9jZWFuc3BhY2VzLmNvbS9pbWFnZXMvcHJvZC9saW5rLTQ3MjQyNDgvZTc1NTIwMzY2MWExMzFhNTNlZTEyM2M3Yjk0MGI3ZmQuanBn.webp",
          "size": 400
        },
        {
          "url": "https://img2.propertyscout.co.th/IAtDQGfzA5mG_P0UT7mC_fb5zV4kCoGRfwTGl7fH_Wo/wm:0.6:so:0:50:0.3/rs:fit:510/q:70/aHR0cHM6Ly9mbGV4c3RheS1pbWFnZXMuc2dwMS5jZG4uZGlnaXRhbG9jZWFuc3BhY2VzLmNvbS9pbWFnZXMvcHJvZC9saW5rLTQ3MjQyNDgvZTc1NTIwMzY2MWExMzFhNTNlZTEyM2M3Yjk0MGI3ZmQuanBn.webp",
          "size": 510
        },
        {
          "url": "https://img2.propertyscout.co.th/EYrbJOOMYSxDU-bEJm5jQq2IepZWv4B5glzFJwsdij0/wm:0.6:so:0:50:0.3/rs:fit:600/q:70/aHR0cHM6Ly9mbGV4c3RheS1pbWFnZXMuc2dwMS5jZG4uZGlnaXRhbG9jZWFuc3BhY2VzLmNvbS9pbWFnZXMvcHJvZC9saW5rLTQ3MjQyNDgvZTc1NTIwMzY2MWExMzFhNTNlZTEyM2M3Yjk0MGI3ZmQuanBn.webp",
          "size": 600
        }
      ]
    },
    {
      "id": 33196372,
      "alt": "Modern living room with stylish brown sofa and glass coffee table in open layout apartment.",
      "tags": [
        {
          "id": 1249887,
          "name": "bigLivingroom"
        }
      ],
      "status": "original",
      "exterior": null,
      "roomType": "livingroom",
      "imageScore": 6,
      "isPublished": null,
      "resizeImages": [
        {
          "url": "https://img2.propertyscout.co.th/3PD9VBRlcuCeqIXTpOo0jidaJy5z4REFVzUhLqLoBOs/wm:0.6:so:0:50:0.3/rs:fit:400/q:70/aHR0cHM6Ly9mbGV4c3RheS1pbWFnZXMuc2dwMS5jZG4uZGlnaXRhbG9jZWFuc3BhY2VzLmNvbS9pbWFnZXMvcHJvZC9saW5rLTQ3MjQyNDgvZGFkZDk2N2U4Yjc1NDZkNzgwNjkxOWEwMzc5NGY0YWMuanBn.webp",
          "size": 400
        },
        {
          "url": "https://img2.propertyscout.co.th/0Vi9ieDNHWnUFBYlWg4uTl_7rJFwjpCQsqVENqewdFY/wm:0.6:so:0:50:0.3/rs:fit:510/q:70/aHR0cHM6Ly9mbGV4c3RheS1pbWFnZXMuc2dwMS5jZG4uZGlnaXRhbG9jZWFuc3BhY2VzLmNvbS9pbWFnZXMvcHJvZC9saW5rLTQ3MjQyNDgvZGFkZDk2N2U4Yjc1NDZkNzgwNjkxOWEwMzc5NGY0YWMuanBn.webp",
          "size": 510
        },
        {
          "url": "https://img2.propertyscout.co.th/NnLSK5puW7dMgxajXArUsgAAnog71igllmW8jOqnPY8/wm:0.6:so:0:50:0.3/rs:fit:600/q:70/aHR0cHM6Ly9mbGV4c3RheS1pbWFnZXMuc2dwMS5jZG4uZGlnaXRhbG9jZWFuc3BhY2VzLmNvbS9pbWFnZXMvcHJvZC9saW5rLTQ3MjQyNDgvZGFkZDk2N2U4Yjc1NDZkNzgwNjkxOWEwMzc5NGY0YWMuanBn.webp",
          "size": 600
        }
      ]
    },
    {
      "id": 33196373,
      "alt": "Cozy bedroom with elegant beige bedding and large window with curtains, perfect for relaxation.",
      "tags": [],
      "status": "original",
      "exterior": null,
      "roomType": "bedroom",
      "imageScore": 5,
      "isPublished": null,
      "resizeImages": [
        {
          "url": "https://img2.propertyscout.co.th/tVAGmsfr9sSbtGt5Hga4zZTbIWlfEU9ReaEGYyyTNpU/wm:0.6:so:0:50:0.3/rs:fit:400/q:70/aHR0cHM6Ly9mbGV4c3RheS1pbWFnZXMuc2dwMS5jZG4uZGlnaXRhbG9jZWFuc3BhY2VzLmNvbS9pbWFnZXMvcHJvZC9saW5rLTQ3MjQyNDgvYjcwZGExZjE4NGFkYjA1OTcwODU3NjY5MTUzOTZmZGEuanBn.webp",
          "size": 400
        },
        {
          "url": "https://img2.propertyscout.co.th/Yzusop4Y_4jX9Wl45j7Co5U1st5jM72oEJbp_I35j3o/wm:0.6:so:0:50:0.3/rs:fit:510/q:70/aHR0cHM6Ly9mbGV4c3RheS1pbWFnZXMuc2dwMS5jZG4uZGlnaXRhbG9jZWFuc3BhY2VzLmNvbS9pbWFnZXMvcHJvZC9saW5rLTQ3MjQyNDgvYjcwZGExZjE4NGFkYjA1OTcwODU3NjY5MTUzOTZmZGEuanBn.webp",
          "size": 510
        },
        {
          "url": "https://img2.propertyscout.co.th/W_0KWQwYT-2k5-H1kWReol8Zk3j3kyxammyZU1hwRwI/wm:0.6:so:0:50:0.3/rs:fit:600/q:70/aHR0cHM6Ly9mbGV4c3RheS1pbWFnZXMuc2dwMS5jZG4uZGlnaXRhbG9jZWFuc3BhY2VzLmNvbS9pbWFnZXMvcHJvZC9saW5rLTQ3MjQyNDgvYjcwZGExZjE4NGFkYjA1OTcwODU3NjY5MTUzOTZmZGEuanBn.webp",
          "size": 600
        }
      ]
    },
    {
      "id": 33196374,
      "alt": "Cozy bedroom with modern bed and minimalist decor, perfect for restful nights.",
      "tags": [],
      "status": "original",
      "exterior": null,
      "roomType": "bedroom",
      "imageScore": 5,
      "isPublished": null,
      "resizeImages": [
        {
          "url": "https://img2.propertyscout.co.th/rVEVf-tBq1QJUGzB2g5JdRNT_3Se52a0SDwhFecBZXE/wm:0.6:so:0:50:0.3/rs:fit:400/q:70/aHR0cHM6Ly9mbGV4c3RheS1pbWFnZXMuc2dwMS5jZG4uZGlnaXRhbG9jZWFuc3BhY2VzLmNvbS9pbWFnZXMvcHJvZC9saW5rLTQ3MjQyNDgvODgyMmI2NDE2YTEzMWUyZTM0YzE2NmQ3MGY5Y2UyOTQuanBn.webp",
          "size": 400
        },
        {
          "url": "https://img2.propertyscout.co.th/ngoztkqoWxyZOrZ9dcJbOu7Ht1LpKAJAc5D78V3fTcs/wm:0.6:so:0:50:0.3/rs:fit:510/q:70/aHR0cHM6Ly9mbGV4c3RheS1pbWFnZXMuc2dwMS5jZG4uZGlnaXRhbG9jZWFuc3BhY2VzLmNvbS9pbWFnZXMvcHJvZC9saW5rLTQ3MjQyNDgvODgyMmI2NDE2YTEzMWUyZTM0YzE2NmQ3MGY5Y2UyOTQuanBn.webp",
          "size": 510
        },
        {
          "url": "https://img2.propertyscout.co.th/OKHeGV_VsE66UIqzvHVJggggFzv-zmkDH4Tl9GmvuFY/wm:0.6:so:0:50:0.3/rs:fit:600/q:70/aHR0cHM6Ly9mbGV4c3RheS1pbWFnZXMuc2dwMS5jZG4uZGlnaXRhbG9jZWFuc3BhY2VzLmNvbS9pbWFnZXMvcHJvZC9saW5rLTQ3MjQyNDgvODgyMmI2NDE2YTEzMWUyZTM0YzE2NmQ3MGY5Y2UyOTQuanBn.webp",
          "size": 600
        }
      ]
    },
    {
      "id": 33196375,
      "alt": "Modern dining area with sleek glass table and white chairs in a stylish apartment.",
      "tags": [],
      "status": "original",
      "exterior": null,
      "roomType": "other",
      "imageScore": 6,
      "isPublished": null,
      "resizeImages": [
        {
          "url": "https://img2.propertyscout.co.th/DYDxqhM8hGNX6dEQhtPFhJwXKmkeOOxi8Ocl0wCvqfw/wm:0.6:so:0:50:0.3/rs:fit:400/q:70/aHR0cHM6Ly9mbGV4c3RheS1pbWFnZXMuc2dwMS5jZG4uZGlnaXRhbG9jZWFuc3BhY2VzLmNvbS9pbWFnZXMvcHJvZC9saW5rLTQ3MjQyNDgvMmI4ZTMzMDlhOGY2ZDhlZjU2N2M1Y2QyOTcxNjBlMjcuanBn.webp",
          "size": 400
        },
        {
          "url": "https://img2.propertyscout.co.th/uBXcWCbW5YZNJY2xFPMOc_RVLYZUSfcKV0d9C1OrI5k/wm:0.6:so:0:50:0.3/rs:fit:510/q:70/aHR0cHM6Ly9mbGV4c3RheS1pbWFnZXMuc2dwMS5jZG4uZGlnaXRhbG9jZWFuc3BhY2VzLmNvbS9pbWFnZXMvcHJvZC9saW5rLTQ3MjQyNDgvMmI4ZTMzMDlhOGY2ZDhlZjU2N2M1Y2QyOTcxNjBlMjcuanBn.webp",
          "size": 510
        },
        {
          "url": "https://img2.propertyscout.co.th/MDzX7EpATloEk4lO3BuSQubtftM4OseT4_iW_V1Wd2s/wm:0.6:so:0:50:0.3/rs:fit:600/q:70/aHR0cHM6Ly9mbGV4c3RheS1pbWFnZXMuc2dwMS5jZG4uZGlnaXRhbG9jZWFuc3BhY2VzLmNvbS9pbWFnZXMvcHJvZC9saW5rLTQ3MjQyNDgvMmI4ZTMzMDlhOGY2ZDhlZjU2N2M1Y2QyOTcxNjBlMjcuanBn.webp",
          "size": 600
        }
      ]
    },
    {
      "id": 33196376,
      "alt": "Modern open-layout kitchen and dining area with elegant decor and ambient lighting.",
      "tags": [
        {
          "id": 1249888,
          "name": "kitchenOpenLayout"
        }
      ],
      "status": "original",
      "exterior": null,
      "roomType": "kitchen",
      "imageScore": 6,
      "isPublished": null,
      "resizeImages": [
        {
          "url": "https://img2.propertyscout.co.th/FXgzVIwVkVX1SjJOsybh-3-JBnUDQTpaiSM1Dtw4uwo/wm:0.6:so:0:50:0.3/rs:fit:400/q:70/aHR0cHM6Ly9mbGV4c3RheS1pbWFnZXMuc2dwMS5jZG4uZGlnaXRhbG9jZWFuc3BhY2VzLmNvbS9pbWFnZXMvcHJvZC9saW5rLTQ3MjQyNDgvOWIxZTY3ZThkZjk4YzNjN2Y5NDk1NjVjMDg3YmUzNjMuanBn.webp",
          "size": 400
        },
        {
          "url": "https://img2.propertyscout.co.th/FVHIVofD_H8DRFpjEzsuRuT_LCNUbzVcCMKRVtLZmbg/wm:0.6:so:0:50:0.3/rs:fit:510/q:70/aHR0cHM6Ly9mbGV4c3RheS1pbWFnZXMuc2dwMS5jZG4uZGlnaXRhbG9jZWFuc3BhY2VzLmNvbS9pbWFnZXMvcHJvZC9saW5rLTQ3MjQyNDgvOWIxZTY3ZThkZjk4YzNjN2Y5NDk1NjVjMDg3YmUzNjMuanBn.webp",
          "size": 510
        },
        {
          "url": "https://img2.propertyscout.co.th/AE2Yhg9bNJ0YteBcm_3rcamyJ1u5gZztgE_wUZY4qTg/wm:0.6:so:0:50:0.3/rs:fit:600/q:70/aHR0cHM6Ly9mbGV4c3RheS1pbWFnZXMuc2dwMS5jZG4uZGlnaXRhbG9jZWFuc3BhY2VzLmNvbS9pbWFnZXMvcHJvZC9saW5rLTQ3MjQyNDgvOWIxZTY3ZThkZjk4YzNjN2Y5NDk1NjVjMDg3YmUzNjMuanBn.webp",
          "size": 600
        }
      ]
    },
    {
      "id": 33196377,
      "alt": "Modern open-layout kitchen and living room with sleek design and city view.",
      "tags": [
        {
          "id": 1249889,
          "name": "kitchenOpenLayout"
        }
      ],
      "status": "original",
      "exterior": null,
      "roomType": "livingroom",
      "imageScore": 6,
      "isPublished": null,
      "resizeImages": [
        {
          "url": "https://img2.propertyscout.co.th/zWXRF_UAhsv89WvvYyCS4nbiptJPAgb9AohCn8lm5Rg/wm:0.6:so:0:50:0.3/rs:fit:400/q:70/aHR0cHM6Ly9mbGV4c3RheS1pbWFnZXMuc2dwMS5jZG4uZGlnaXRhbG9jZWFuc3BhY2VzLmNvbS9pbWFnZXMvcHJvZC9saW5rLTQ3MjQyNDgvNDllZGE4MDE1ZDczZmRlZTExYzkwZWE4MjBkMDYyZTYuanBn.webp",
          "size": 400
        },
        {
          "url": "https://img2.propertyscout.co.th/8ffIQeSeyQ2QMSrkXndJ6OkRYRGDaFpYdiOZehWJzds/wm:0.6:so:0:50:0.3/rs:fit:510/q:70/aHR0cHM6Ly9mbGV4c3RheS1pbWFnZXMuc2dwMS5jZG4uZGlnaXRhbG9jZWFuc3BhY2VzLmNvbS9pbWFnZXMvcHJvZC9saW5rLTQ3MjQyNDgvNDllZGE4MDE1ZDczZmRlZTExYzkwZWE4MjBkMDYyZTYuanBn.webp",
          "size": 510
        },
        {
          "url": "https://img2.propertyscout.co.th/uxKnlpCr-WlkoXYgzJBl8PaDsSEyOu5qK8nVYEaHObQ/wm:0.6:so:0:50:0.3/rs:fit:600/q:70/aHR0cHM6Ly9mbGV4c3RheS1pbWFnZXMuc2dwMS5jZG4uZGlnaXRhbG9jZWFuc3BhY2VzLmNvbS9pbWFnZXMvcHJvZC9saW5rLTQ3MjQyNDgvNDllZGE4MDE1ZDczZmRlZTExYzkwZWE4MjBkMDYyZTYuanBn.webp",
          "size": 600
        }
      ]
    }
  ],
  "floorSize": 100,
  "salePrice": 25000000,
  "closestBts": "thong_lor",
  "created_at": "2026-06-03T12:57:42.681Z",
  "floorLevel": "20",
  "furnishing": "fully_furnished",
  "greatDeals": {},
  "updated_at": "2026-09-25T16:06:01.343Z",
  "description": {},
  "lowestPrice": 75000,
  "poiBuilding": {
    "name": {
      "en": "Siri At Sukhumvit",
      "th": "สิริ แอท สุขุมวิท"
    },
    "numberOfFloors": 34
  },
  "subdistrict": "พระโขนงใต้",
  "totalImages": 9,
  "buildingName": "Siri At Sukhumvit",
  "neighborhood": "ทองหล่อ",
  "propertyType": "condo",
  "listingSource": "serve",
  "market_status": "on",
  "district_ps_cn": "空堤县",
  "district_ps_en": "Khlong Toei",
  "district_ps_th": "คลองเตย",
  "minLeasePeriod": "twelve_months",
  "numberBedrooms": "three_bedrooms",
  "province_ps_cn": "曼谷",
  "province_ps_en": "Bangkok",
  "province_ps_th": "กรุงเทพ",
  "numberBathrooms": "three_bathrooms",
  "serpSortingRank": {
    "rent": 3.3008990609,
    "sale": 3.3009386609
  },
  "closestTransport": "thong_lor",
  "featuredImageUrl": "https://img2.propertyscout.co.th/RIL33_BjbOmX8NgAFPWmypjxjNlaZ5ux8wmNSX4xxfU/wm:0.6:so:0:50:0.3/rs:fit:384/q:70/aHR0cHM6Ly9mbGV4c3RheS1pbWFnZXMuc2dwMS5jZG4uZGlnaXRhbG9jZWFuc3BhY2VzLmNvbS9pbWFnZXMvcHJvZC9saW5rLTQ3MjQyNDgvZTc1NTIwMzY2MWExMzFhNTNlZTEyM2M3Yjk0MGI3ZmQuanBn.webp",
  "ae_man_event_date": "2026-06-03T12:53:03.852Z",
  "ae_man_event_type": "cannot_reach_cobroker_third",
  "greatDealsCluster": {
    "rentCluster": {
      "id": 3577,
      "name": "rent_combined_368_three_bedrooms",
      "medianRentPricePerSqm": "650",
      "medianSalePricePerSqm": null
    },
    "saleCluster": {
      "id": 3578,
      "name": "sell_combined_368_three_bedrooms",
      "medianRentPricePerSqm": null,
      "medianSalePricePerSqm": "168317"
    }
  },
  "subdistrict_ps_cn": "帕卡侬泰",
  "subdistrict_ps_en": "Phra Khanong Tai",
  "subdistrict_ps_th": "พระโขนงใต้",
  "closestTransportKm": 0.2648631897909361,
  "neighborhood_ps_cn": "通罗",
  "neighborhood_ps_en": "Thong Lo",
  "neighborhood_ps_th": "ทองหล่อ",
  "ae_man_event_result": "available",
  "availabilitySubClusterCn": {
    "availabilityHoverText": "如果客户感兴趣,我们的团队将核实房产是否可租/售",
    "availabilityLabelLogo": "question",
    "availabilityLabelText": "根据需求可查验是否可租/售",
    "availabilityLabelColor": "pink"
  },
  "availabilitySubClusterDe": {
    "availabilityHoverText": "Unser Team prüft die Verfügbarkeit der Immobilie, wenn ein Kunde interessiert ist",
    "availabilityLabelLogo": "question",
    "availabilityLabelText": "Verfügbarkeit auf Anfrage",
    "availabilityLabelColor": "pink"
  },
  "availabilitySubClusterEn": {
    "availabilityHoverText": "Our team will verify availability of the property if client is interested",
    "availabilityLabelLogo": "question",
    "availabilityLabelText": "Availability upon request",
    "availabilityLabelColor": "pink"
  },
  "availabilitySubClusterMm": {
    "availabilityHoverText": "ဖောက်သည်စိတ်ဝင်စားပါက ကျွန်ုပ်တို့၏အဖွဲ့သည် ပစ္စည်းရရှိနိုင်မှုကို စိစစ်ပါမည်",
    "availabilityLabelLogo": "question",
    "availabilityLabelText": "ရရှိနိုင်မှုကိုမေးမြန်းပါ",
    "availabilityLabelColor": "pink"
  },
  "availabilitySubClusterTh": {
    "availabilityHoverText": "ทีมงานของเราจะทำการตรวจสอบความพร้อมในการให้บริการ หากคุณสนใจอสังหาฯนี้",
    "availabilityLabelLogo": "question",
    "availabilityLabelText": "ความพร้อมการให้บริการ ตามคำร้องขอ",
    "availabilityLabelColor": "pink"
  },
  "availability_subcluster_id": 3
} 9
9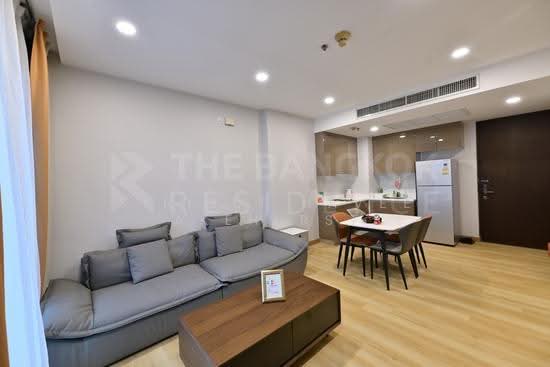 15
15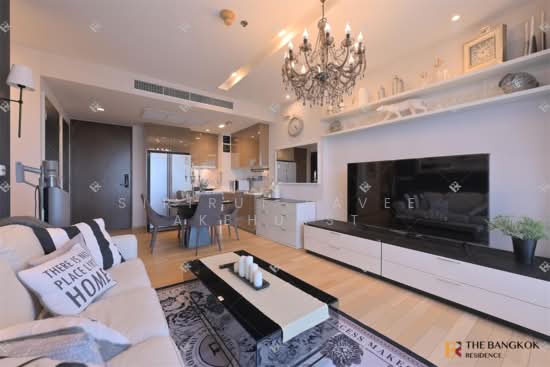 14
14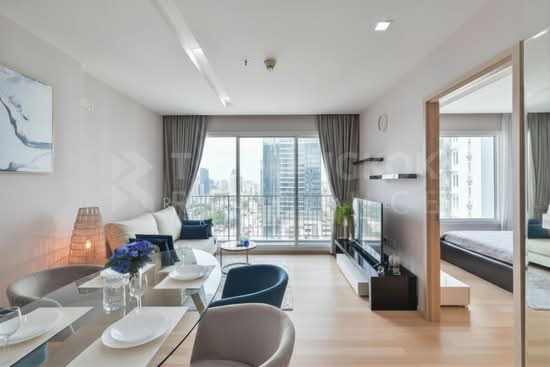 17
17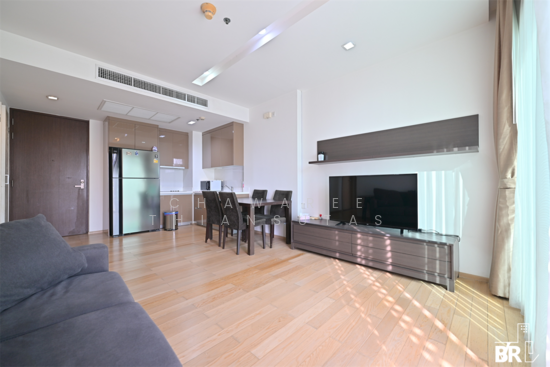 20
20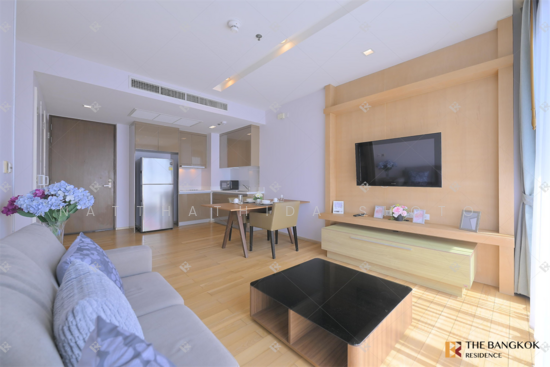 16
16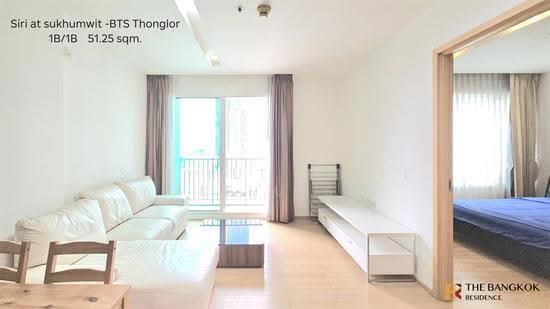 15
15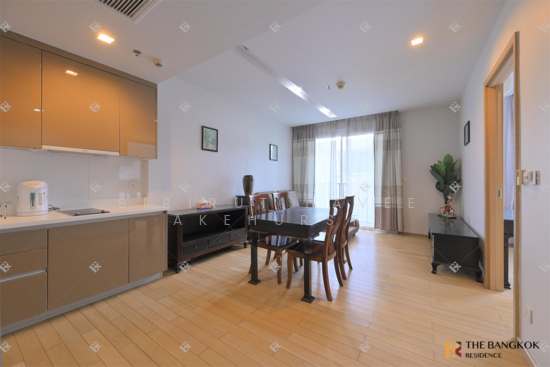 15
15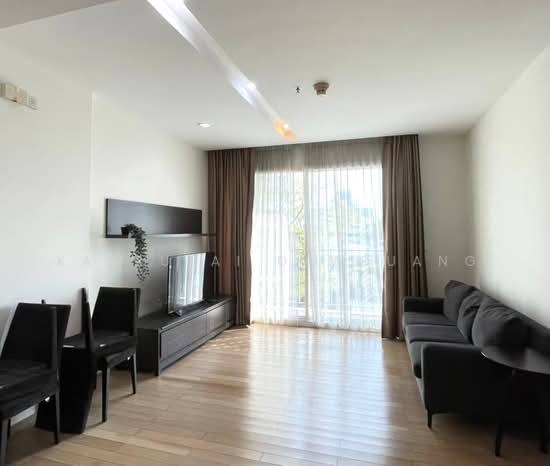 14
14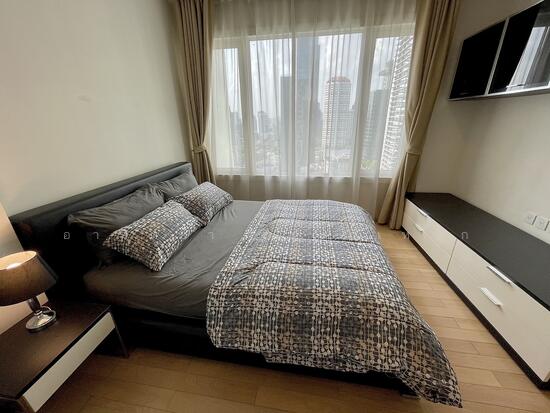 21
21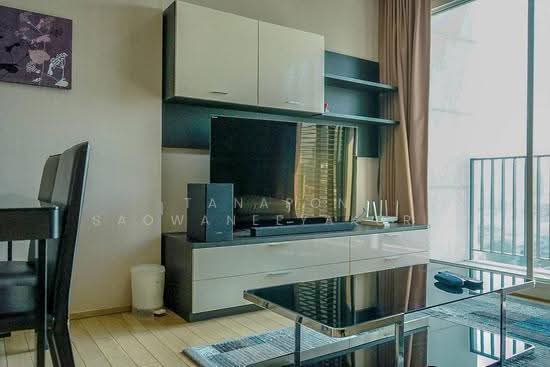 15
15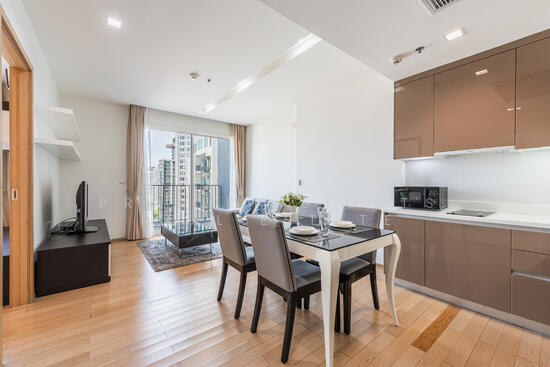 14
14