Raw JSON
{
  "id": 2972993,
  "title": {
    "meta": "1 นอน คอนโด ให้เช่า ฿12,000/เดือน, ประกาศขาย ฿2,500,000, แอสปาย สุขุมวิท 48, ใกล้ BTS พระโขนง, ตกแต่งพร้อมอยู่",
    "short": "คอนโด 1-ห้องนอน ที่ แอสปาย สุขุมวิท 48",
    "standard": "คอนโด 1-ห้องนอน ที่ แอสปาย สุขุมวิท 48 ใกล้ BTS พระโขนง"
  },
  "gpsLat": 13.711082616519256,
  "postBy": "landlord",
  "tenure": "rentsell",
  "gpsLong": 100.59392991864699,
  "district": "คลองเตย",
  "province": "กรุงเทพ",
  "unitType": "one",
  "cdnImages": [
    {
      "id": 33262204,
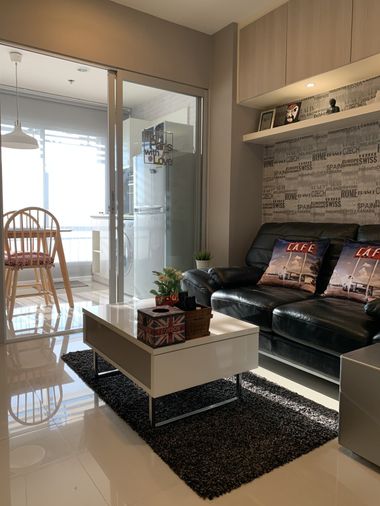
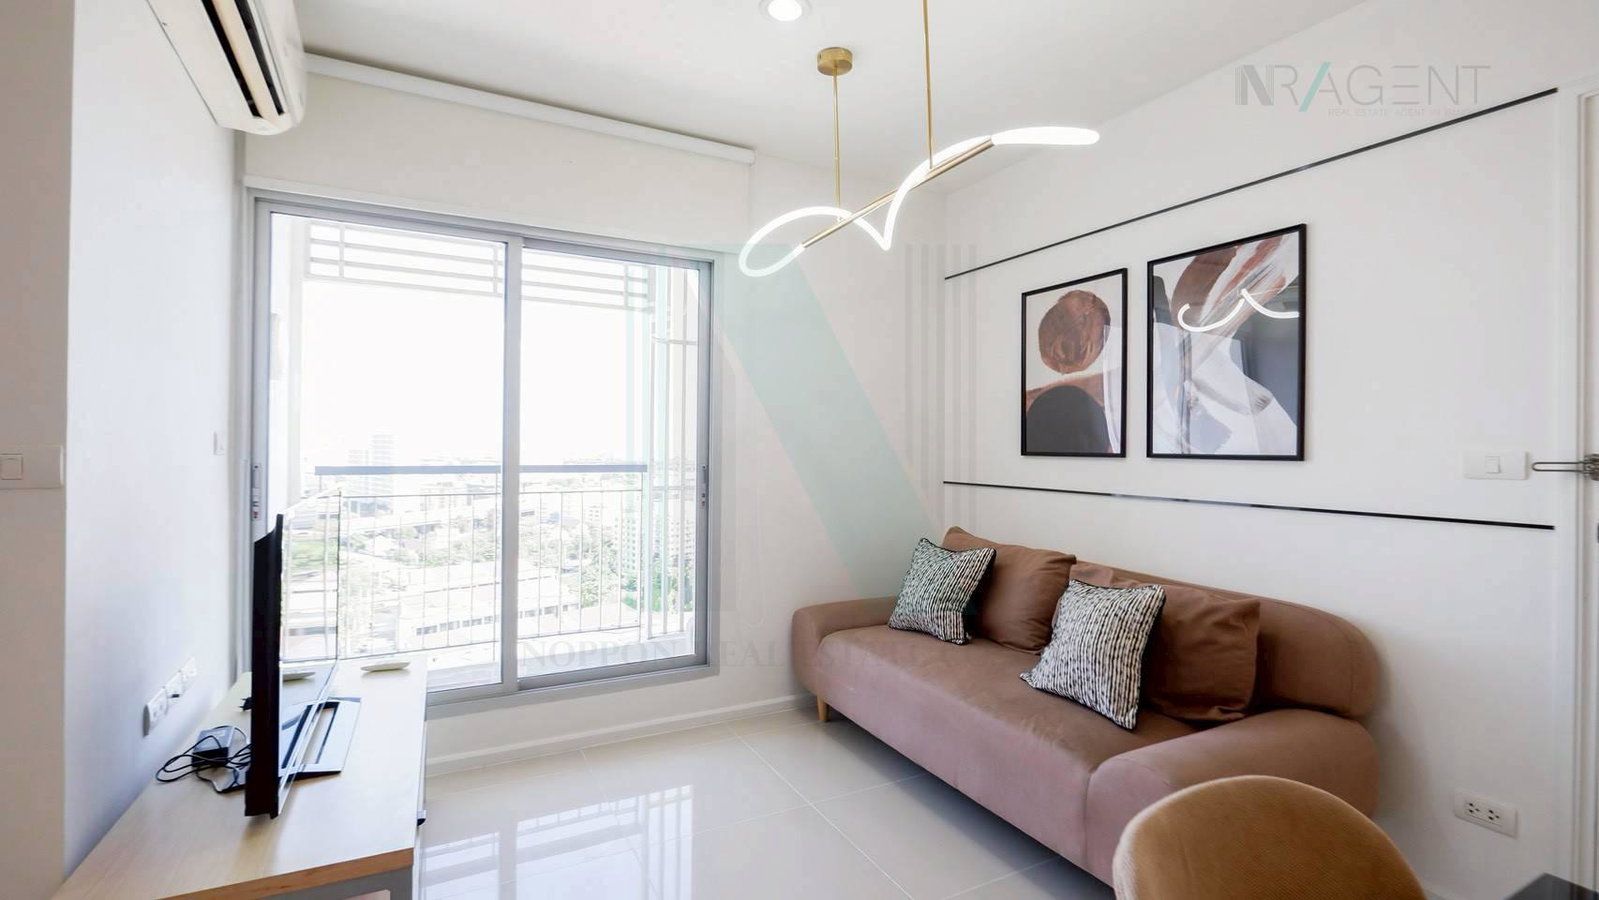
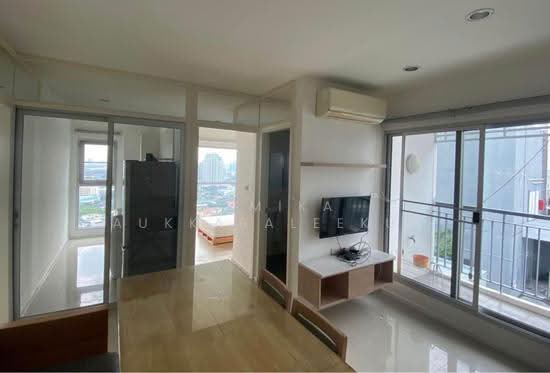
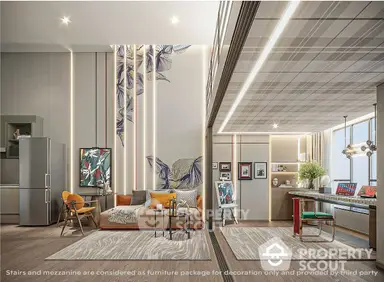
      "alt": "Modern living room with sleek furniture and air conditioning in a stylish apartment.",
      "tags": [
        {
          "id": 1255740,
          "name": "bigLivingroom"
        }
      ],
      "status": "featured",
      "exterior": null,
      "roomType": "livingroom",
      "imageScore": 6,
      "isPublished": null,
      "resizeImages": [
        {
          "url": "https://img2.propertyscout.co.th/RuVfDKx8UB03EE2bKyY2jet2-Xbav-8lYM7ZgoR9RTI/wm:0.6:so:0:50:0.3/rs:fit:400/q:70/aHR0cHM6Ly9mbGV4c3RheS1pbWFnZXMuc2dwMS5jZG4uZGlnaXRhbG9jZWFuc3BhY2VzLmNvbS9pbWFnZXMvcHJvZC9saW5rLTQ3NDUzOTgvNTU3NjFhMmI1M2IzODY1NDI2ZTVlM2EwOGFlOGUzODkuanBn.webp",
          "size": 400
        },
        {
          "url": "https://img2.propertyscout.co.th/yMvbwhQmJaihNC8f8wMrfxJ_ziS7YbPNLRhM-xjkcmQ/wm:0.6:so:0:50:0.3/rs:fit:510/q:70/aHR0cHM6Ly9mbGV4c3RheS1pbWFnZXMuc2dwMS5jZG4uZGlnaXRhbG9jZWFuc3BhY2VzLmNvbS9pbWFnZXMvcHJvZC9saW5rLTQ3NDUzOTgvNTU3NjFhMmI1M2IzODY1NDI2ZTVlM2EwOGFlOGUzODkuanBn.webp",
          "size": 510
        },
        {
          "url": "https://img2.propertyscout.co.th/gbcnmh69CZVrR7NKUIB22BrHc6FL1EgHPxZF_qv6wCQ/wm:0.6:so:0:50:0.3/rs:fit:600/q:70/aHR0cHM6Ly9mbGV4c3RheS1pbWFnZXMuc2dwMS5jZG4uZGlnaXRhbG9jZWFuc3BhY2VzLmNvbS9pbWFnZXMvcHJvZC9saW5rLTQ3NDUzOTgvNTU3NjFhMmI1M2IzODY1NDI2ZTVlM2EwOGFlOGUzODkuanBn.webp",
          "size": 600
        }
      ]
    },
    {
      "id": 33262205,
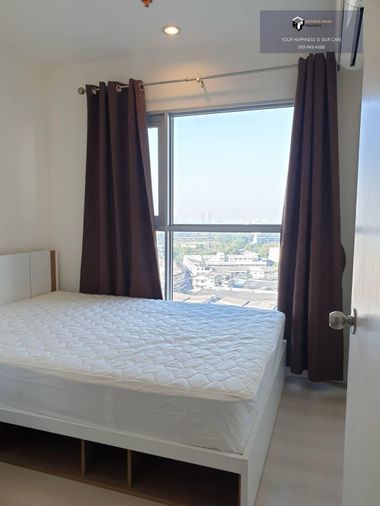
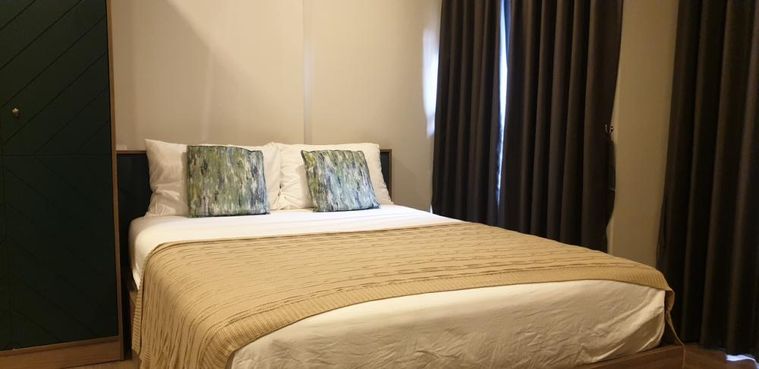
      "alt": "Bright bedroom with large window offering stunning city view, featuring a comfortable bed and elegant curtains.",
      "tags": [
        {
          "id": 1255741,
          "name": "greatView"
        }
      ],
      "status": "original",
      "exterior": null,
      "roomType": "bedroom",
      "imageScore": 6,
      "isPublished": null,
      "resizeImages": [
        {
          "url": "https://img2.propertyscout.co.th/qiq_OqcHmBvvO3x8kVqs_dD1gDUHNx6d7PDoAJPCy0E/wm:0.6:so:0:50:0.3/rs:fit:400/q:70/aHR0cHM6Ly9mbGV4c3RheS1pbWFnZXMuc2dwMS5jZG4uZGlnaXRhbG9jZWFuc3BhY2VzLmNvbS9pbWFnZXMvcHJvZC9saW5rLTQ3NDUzOTgvNDI5N2YxN2MxZjgwYjdiNDQ3NGE3Y2M2Yzk2NTVmZjQuanBn.webp",
          "size": 400
        },
        {
          "url": "https://img2.propertyscout.co.th/j9NQmAVf6q0zb5zVchdegJDebWCJDq-B6e_24TmwtsE/wm:0.6:so:0:50:0.3/rs:fit:510/q:70/aHR0cHM6Ly9mbGV4c3RheS1pbWFnZXMuc2dwMS5jZG4uZGlnaXRhbG9jZWFuc3BhY2VzLmNvbS9pbWFnZXMvcHJvZC9saW5rLTQ3NDUzOTgvNDI5N2YxN2MxZjgwYjdiNDQ3NGE3Y2M2Yzk2NTVmZjQuanBn.webp",
          "size": 510
        },
        {
          "url": "https://img2.propertyscout.co.th/SWp-GD0sqiDi6aKKMv3xqPJkgLgnbx3y0hK7blqe8y0/wm:0.6:so:0:50:0.3/rs:fit:600/q:70/aHR0cHM6Ly9mbGV4c3RheS1pbWFnZXMuc2dwMS5jZG4uZGlnaXRhbG9jZWFuc3BhY2VzLmNvbS9pbWFnZXMvcHJvZC9saW5rLTQ3NDUzOTgvNDI5N2YxN2MxZjgwYjdiNDQ3NGE3Y2M2Yzk2NTVmZjQuanBn.webp",
          "size": 600
        }
      ]
    },
    {
      "id": 33262206,
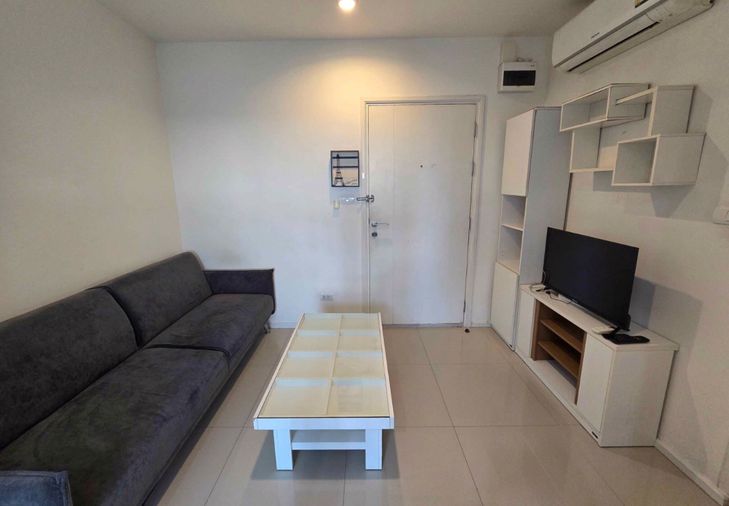
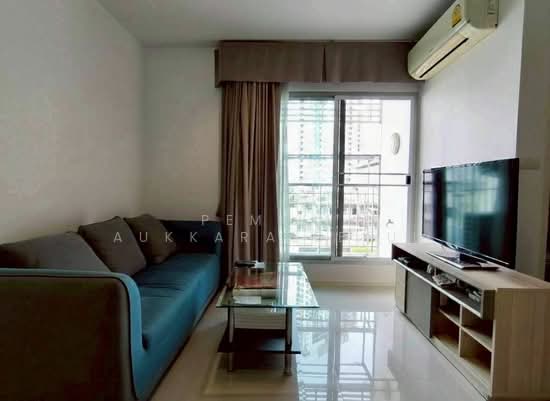
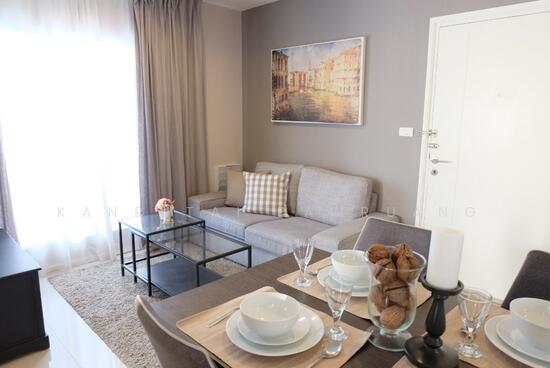
      "alt": "Modern living room with sleek furniture and minimalist design, featuring a comfortable sofa and stylish coffee table.",
      "tags": [
        {
          "id": 1255742,
          "name": "bigLivingroom"
        }
      ],
      "status": "original",
      "exterior": null,
      "roomType": "livingroom",
      "imageScore": 5,
      "isPublished": null,
      "resizeImages": [
        {
          "url": "https://img2.propertyscout.co.th/i_omwEZOBOVKUK72q9xMPSMx7etNews0flUTxbrmR9g/wm:0.6:so:0:50:0.3/rs:fit:400/q:70/aHR0cHM6Ly9mbGV4c3RheS1pbWFnZXMuc2dwMS5jZG4uZGlnaXRhbG9jZWFuc3BhY2VzLmNvbS9pbWFnZXMvcHJvZC9saW5rLTQ3NDUzOTgvZWQyNDg3ZDljZjk5ZTVlMzI1MTJhODY2YjRiMzAyMjQuanBn.webp",
          "size": 400
        },
        {
          "url": "https://img2.propertyscout.co.th/VebvGCeGN-bdxRNFa08RKGLv-AwkJWpZrrYL1XNRr-k/wm:0.6:so:0:50:0.3/rs:fit:510/q:70/aHR0cHM6Ly9mbGV4c3RheS1pbWFnZXMuc2dwMS5jZG4uZGlnaXRhbG9jZWFuc3BhY2VzLmNvbS9pbWFnZXMvcHJvZC9saW5rLTQ3NDUzOTgvZWQyNDg3ZDljZjk5ZTVlMzI1MTJhODY2YjRiMzAyMjQuanBn.webp",
          "size": 510
        },
        {
          "url": "https://img2.propertyscout.co.th/7rjQONfBqwoLoZlOkh5Vs9YN6j7w3t5qx10Dkl1Vs78/wm:0.6:so:0:50:0.3/rs:fit:600/q:70/aHR0cHM6Ly9mbGV4c3RheS1pbWFnZXMuc2dwMS5jZG4uZGlnaXRhbG9jZWFuc3BhY2VzLmNvbS9pbWFnZXMvcHJvZC9saW5rLTQ3NDUzOTgvZWQyNDg3ZDljZjk5ZTVlMzI1MTJhODY2YjRiMzAyMjQuanBn.webp",
          "size": 600
        }
      ]
    },
    {
      "id": 33262207,
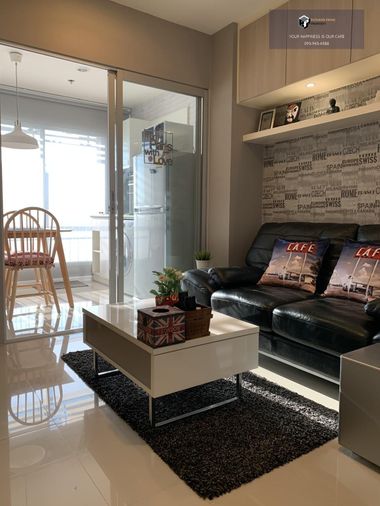
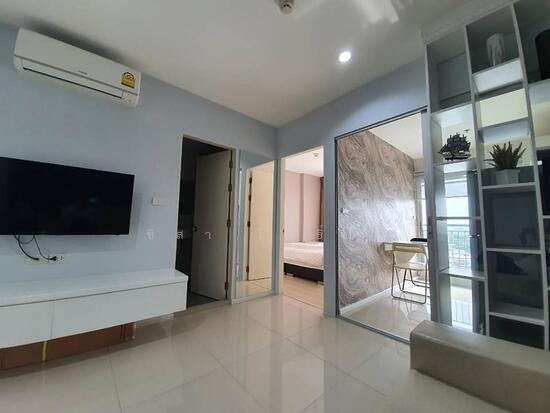
      "alt": "Modern living room with sleek furniture and city view, featuring a cozy sofa and glass coffee table.",
      "tags": [
        {
          "id": 1255743,
          "name": "greatView"
        }
      ],
      "status": "original",
      "exterior": null,
      "roomType": "livingroom",
      "imageScore": 6,
      "isPublished": null,
      "resizeImages": [
        {
          "url": "https://img2.propertyscout.co.th/KZTCu5aiCD-1dXm1JGAZ1oKMEuNX6l0PGqFYHVcV5z8/wm:0.6:so:0:50:0.3/rs:fit:400/q:70/aHR0cHM6Ly9mbGV4c3RheS1pbWFnZXMuc2dwMS5jZG4uZGlnaXRhbG9jZWFuc3BhY2VzLmNvbS9pbWFnZXMvcHJvZC9saW5rLTQ3NDUzOTgvOGYwNmJhOThmYjdlMjI3NDI0MGIxOWE4YzY2MjE2YzcuanBn.webp",
          "size": 400
        },
        {
          "url": "https://img2.propertyscout.co.th/hNQ9eX-sdO18TdVys_efkO8ZrzAzP-D2S2bTN3GlNGM/wm:0.6:so:0:50:0.3/rs:fit:510/q:70/aHR0cHM6Ly9mbGV4c3RheS1pbWFnZXMuc2dwMS5jZG4uZGlnaXRhbG9jZWFuc3BhY2VzLmNvbS9pbWFnZXMvcHJvZC9saW5rLTQ3NDUzOTgvOGYwNmJhOThmYjdlMjI3NDI0MGIxOWE4YzY2MjE2YzcuanBn.webp",
          "size": 510
        },
        {
          "url": "https://img2.propertyscout.co.th/No_VEkKUWl8I9z7NTVOuzzwy9OeucVaLxIObnIO3nCI/wm:0.6:so:0:50:0.3/rs:fit:600/q:70/aHR0cHM6Ly9mbGV4c3RheS1pbWFnZXMuc2dwMS5jZG4uZGlnaXRhbG9jZWFuc3BhY2VzLmNvbS9pbWFnZXMvcHJvZC9saW5rLTQ3NDUzOTgvOGYwNmJhOThmYjdlMjI3NDI0MGIxOWE4YzY2MjE2YzcuanBn.webp",
          "size": 600
        }
      ]
    },
    {
      "id": 33262208,
      "alt": "High-rise apartment bedroom with panoramic city view through large windows.",
      "tags": [
        {
          "id": 1255744,
          "name": "greatView"
        }
      ],
      "status": "original",
      "exterior": null,
      "roomType": "bedroom",
      "imageScore": 6,
      "isPublished": null,
      "resizeImages": [
        {
          "url": "https://img2.propertyscout.co.th/DQOeXs0jQ92_rvfUfaeSWPn3PuGfyqhwLvvaVD01Z3U/wm:0.6:so:0:50:0.3/rs:fit:400/q:70/aHR0cHM6Ly9mbGV4c3RheS1pbWFnZXMuc2dwMS5jZG4uZGlnaXRhbG9jZWFuc3BhY2VzLmNvbS9pbWFnZXMvcHJvZC9saW5rLTQ3NDUzOTgvYjYzZDRhMWNjZjYwNjM1NzJmZTNkNWJhZDI5OGEwMGEuanBn.webp",
          "size": 400
        },
        {
          "url": "https://img2.propertyscout.co.th/s86dITQqCb0obThXAgmgVnfs_q5EVOe_APhFikoiFJ8/wm:0.6:so:0:50:0.3/rs:fit:510/q:70/aHR0cHM6Ly9mbGV4c3RheS1pbWFnZXMuc2dwMS5jZG4uZGlnaXRhbG9jZWFuc3BhY2VzLmNvbS9pbWFnZXMvcHJvZC9saW5rLTQ3NDUzOTgvYjYzZDRhMWNjZjYwNjM1NzJmZTNkNWJhZDI5OGEwMGEuanBn.webp",
          "size": 510
        },
        {
          "url": "https://img2.propertyscout.co.th/zm2CS6WR86w7YhZuE8l3ErrsS1DwGZPtH7d6Y6Ta9SY/wm:0.6:so:0:50:0.3/rs:fit:600/q:70/aHR0cHM6Ly9mbGV4c3RheS1pbWFnZXMuc2dwMS5jZG4uZGlnaXRhbG9jZWFuc3BhY2VzLmNvbS9pbWFnZXMvcHJvZC9saW5rLTQ3NDUzOTgvYjYzZDRhMWNjZjYwNjM1NzJmZTNkNWJhZDI5OGEwMGEuanBn.webp",
          "size": 600
        }
      ]
    },
    {
      "id": 33262209,
      "alt": "Stunning cityscape view with river and modern buildings, perfect for urban living enthusiasts.",
      "tags": [
        {
          "id": 1255745,
          "name": "greatView"
        }
      ],
      "status": "original",
      "exterior": "view",
      "roomType": null,
      "imageScore": 6,
      "isPublished": null,
      "resizeImages": [
        {
          "url": "https://img2.propertyscout.co.th/j1Am7zMHiL19cqYSQYddETT1rMGUf7c64dmrblCsxbA/wm:0.6:so:0:50:0.3/rs:fit:400/q:70/aHR0cHM6Ly9mbGV4c3RheS1pbWFnZXMuc2dwMS5jZG4uZGlnaXRhbG9jZWFuc3BhY2VzLmNvbS9pbWFnZXMvcHJvZC9saW5rLTQ3NDUzOTgvOTc0ZjVkNzc0MTk5NGExOThiOWY2NjczNGE4MTFlNWYuanBn.webp",
          "size": 400
        },
        {
          "url": "https://img2.propertyscout.co.th/PtRrjWtr_2sWFW9Q4JUyTnf7WMT93oxS_EIWok05EA0/wm:0.6:so:0:50:0.3/rs:fit:510/q:70/aHR0cHM6Ly9mbGV4c3RheS1pbWFnZXMuc2dwMS5jZG4uZGlnaXRhbG9jZWFuc3BhY2VzLmNvbS9pbWFnZXMvcHJvZC9saW5rLTQ3NDUzOTgvOTc0ZjVkNzc0MTk5NGExOThiOWY2NjczNGE4MTFlNWYuanBn.webp",
          "size": 510
        },
        {
          "url": "https://img2.propertyscout.co.th/4n4Y720c2JP7cecnAjbxXo8KjWG87tn40SJgxrlDo9o/wm:0.6:so:0:50:0.3/rs:fit:600/q:70/aHR0cHM6Ly9mbGV4c3RheS1pbWFnZXMuc2dwMS5jZG4uZGlnaXRhbG9jZWFuc3BhY2VzLmNvbS9pbWFnZXMvcHJvZC9saW5rLTQ3NDUzOTgvOTc0ZjVkNzc0MTk5NGExOThiOWY2NjczNGE4MTFlNWYuanBn.webp",
          "size": 600
        }
      ]
    },
    {
      "id": 33262210,
      "alt": "Modern kitchen with city view, featuring washing machine, microwave, and fridge in a compact layout.",
      "tags": [
        {
          "id": 1255746,
          "name": "kitchenClosedLayout"
        }
      ],
      "status": "original",
      "exterior": null,
      "roomType": "kitchen",
      "imageScore": 6,
      "isPublished": null,
      "resizeImages": [
        {
          "url": "https://img2.propertyscout.co.th/hSZ1tyFbGcVEqneOzuu_x0i8q1PBcxW-RWQq2d_Pe_Y/wm:0.6:so:0:50:0.3/rs:fit:400/q:70/aHR0cHM6Ly9mbGV4c3RheS1pbWFnZXMuc2dwMS5jZG4uZGlnaXRhbG9jZWFuc3BhY2VzLmNvbS9pbWFnZXMvcHJvZC9saW5rLTQ3NDUzOTgvMDc1NjM1ZTg5NzMwYzQxZGRhNTgzOWE5Njg4YjI5YzYuanBn.webp",
          "size": 400
        },
        {
          "url": "https://img2.propertyscout.co.th/C37pj6EbuvRNE1MVWWBiReot7mH_CNwIQsZlBq7Quao/wm:0.6:so:0:50:0.3/rs:fit:510/q:70/aHR0cHM6Ly9mbGV4c3RheS1pbWFnZXMuc2dwMS5jZG4uZGlnaXRhbG9jZWFuc3BhY2VzLmNvbS9pbWFnZXMvcHJvZC9saW5rLTQ3NDUzOTgvMDc1NjM1ZTg5NzMwYzQxZGRhNTgzOWE5Njg4YjI5YzYuanBn.webp",
          "size": 510
        },
        {
          "url": "https://img2.propertyscout.co.th/3KlWmZNSYptclGkHb1LT4qkiaEveZqb2RcMaeHIkYXM/wm:0.6:so:0:50:0.3/rs:fit:600/q:70/aHR0cHM6Ly9mbGV4c3RheS1pbWFnZXMuc2dwMS5jZG4uZGlnaXRhbG9jZWFuc3BhY2VzLmNvbS9pbWFnZXMvcHJvZC9saW5rLTQ3NDUzOTgvMDc1NjM1ZTg5NzMwYzQxZGRhNTgzOWE5Njg4YjI5YzYuanBn.webp",
          "size": 600
        }
      ]
    }
  ],
  "floorSize": 25,
  "salePrice": 2500000,
  "closestBts": "phra_khanong",
  "created_at": "2026-06-05T11:02:20.307Z",
  "floorLevel": "12a",
  "furnishing": "fully_furnished",
  "greatDeals": {},
  "updated_at": "2026-09-23T18:11:03.910Z",
  "description": {},
  "listing_tag": "rented",
  "lowestPrice": 12000,
  "poiBuilding": {
    "name": {
      "en": "Aspire Sukhumvit 48",
      "th": "แอสปาย สุขุมวิท 48"
    },
    "numberOfFloors": 30
  },
  "subdistrict": "พระโขนงใต้",
  "totalImages": 12,
  "buildingName": "Aspire Sukhumvit 48",
  "neighborhood": "",
  "propertyType": "condo",
  "listingSource": "facebook_marketplace",
  "market_status": "on",
  "district_ps_cn": "空堤县",
  "district_ps_en": "Khlong Toei",
  "district_ps_th": "คลองเตย",
  "minLeasePeriod": "twelve_months",
  "numberBedrooms": "one_bedroom",
  "province_ps_cn": "曼谷",
  "province_ps_en": "Bangkok",
  "province_ps_th": "กรุงเทพ",
  "numberBathrooms": "one_bathroom",
  "serpSortingRank": {
    "rent": 2.6075022508,
    "sale": 2.6075022508
  },
  "closestTransport": "phra_khanong",
  "featuredImageUrl": "https://img2.propertyscout.co.th/b9IHb7KDNYjJR4LEjCyQYHTW7wHBa1DWVbAIlLkBKx8/wm:0.6:so:0:50:0.3/rs:fit:384/q:70/aHR0cHM6Ly9mbGV4c3RheS1pbWFnZXMuc2dwMS5jZG4uZGlnaXRhbG9jZWFuc3BhY2VzLmNvbS9pbWFnZXMvcHJvZC9saW5rLTQ3NDUzOTgvNTU3NjFhMmI1M2IzODY1NDI2ZTVlM2EwOGFlOGUzODkuanBn.webp",
  "ae_man_event_date": "2026-08-04T08:34:10.003Z",
  "ae_man_event_type": "cannot_reach_landlord_third",
  "greatDealsCluster": {
    "rentCluster": {
      "id": 157,
      "name": "rent_combined_1697_one_bedroom",
      "medianRentPricePerSqm": "378",
      "medianSalePricePerSqm": null
    },
    "saleCluster": {
      "id": 2843,
      "name": "sell_combined_1697_one_bedroom",
      "medianRentPricePerSqm": null,
      "medianSalePricePerSqm": null
    }
  },
  "subdistrict_ps_cn": "帕卡侬泰",
  "subdistrict_ps_en": "Phra Khanong Tai",
  "subdistrict_ps_th": "พระโขนงใต้",
  "closestTransportKm": 0.5331022481637983,
  "ae_man_event_result": "available",
  "ae_man_rentsell_specific": "available_sell_unavailable_rent_sell_with_tenant",
  "availabilitySubClusterCn": {
    "availabilityHoverText": null,
    "availabilityLabelLogo": "availability-check",
    "availabilityLabelText": "一个月前 确认有货",
    "availabilityLabelColor": "green"
  },
  "availabilitySubClusterDe": {
    "availabilityHoverText": null,
    "availabilityLabelLogo": "availability-check",
    "availabilityLabelText": "vor einem Monat als verfügbar bestätigt",
    "availabilityLabelColor": "green"
  },
  "availabilitySubClusterEn": {
    "availabilityHoverText": null,
    "availabilityLabelLogo": "availability-check",
    "availabilityLabelText": "Confirmed available a month ago",
    "availabilityLabelColor": "green"
  },
  "availabilitySubClusterMm": {
    "availabilityHoverText": null,
    "availabilityLabelLogo": "availability-check",
    "availabilityLabelText": "လွန်ခဲ့သောတစ်လက ရရှိနိုင်ကြောင်း အတည်ပြုခဲ့သည်",
    "availabilityLabelColor": "green"
  },
  "availabilitySubClusterTh": {
    "availabilityLabelLogo": "availability-check",
    "availabilityLabelText": "การยืนยันสถานะว่าง เมื่อเดือนที่แล้ว",
    "availabilityLabelColor": "green"
  },
  "ae_man_unavailable_enddate": "2027-07-01T00:00:00.000Z",
  "availability_subcluster_id": 2.3
}