Raw JSON
{
  "id": 3019141,
  "title": {
    "meta": "2 นอน คอนโด ประกาศขาย, ฿2,799,000, เดอะ ทรีโอ การ์เด้นท์ คอนโดมิเนียม, ใน หนองบอน, ตกแต่งพร้อมอยู่",
    "short": "คอนโด 2-ห้องนอน ที่ เดอะ ทรีโอ การ์เด้นท์ คอนโดมิเนียม",
    "standard": "คอนโด 2-ห้องนอน ที่ เดอะ ทรีโอ การ์เด้นท์ คอนโดมิเนียม ใน หนองบอน"
  },
  "gpsLat": 13.700657,
  "postBy": "agent",
  "tenure": "sell",
  "gpsLong": 100.645021,
  "district": "ประเวศ",
  "province": "กรุงเทพ",
  "cdnImages": [
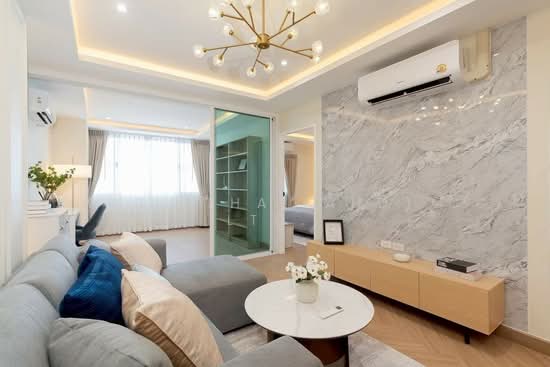
    {
      "id": 37597534,
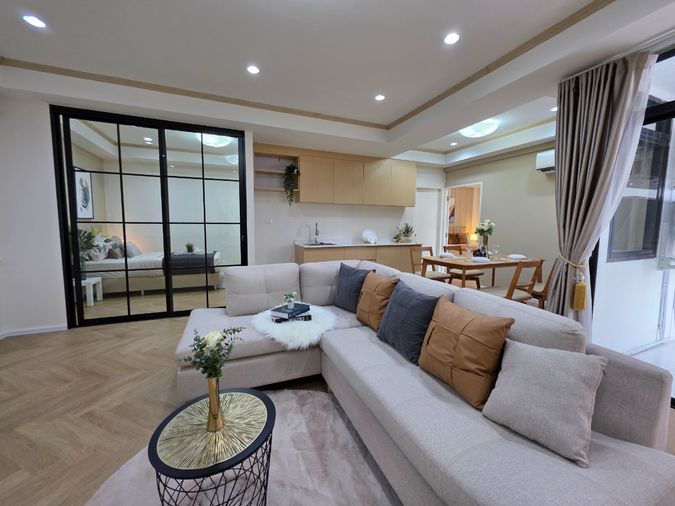
      "alt": "Modern open-plan living room with stylish decor and kitchen area",
      "tags": [
        {
          "id": 1675630,
          "name": "bigLivingroom"
        },
        {
          "id": 1675631,
          "name": "kitchenOpenLayout"
        }
      ],
      "status": "featured",
      "exterior": null,
      "roomType": "livingroom",
      "imageScore": 8,
      "isPublished": null,
      "resizeImages": [
        {
          "url": "https://img2.propertyscout.co.th/aTOIVzO088qxrTUP77UiYSuihGg1mtxhXiUPbm6NiaI/wm:0.6:so:0:50:0.3/rs:fit:400/q:70/aHR0cHM6Ly9mbGV4c3RheS1pbWFnZXMuc2dwMS5jZG4uZGlnaXRhbG9jZWFuc3BhY2VzLmNvbS9pbWFnZXMvcHJvZC9saW5rLTQ1OTgxMDUvNmQ2MTY3NzIyZWY5NGRlMjViZjFjNmI4MTFmZTQ0OGEuanBn.webp",
          "size": 400
        },
        {
          "url": "https://img2.propertyscout.co.th/K59MMjxi3Qe0mVhAF5tBHIptBftHJE4bxdY5Xz1rtMw/wm:0.6:so:0:50:0.3/rs:fit:510/q:70/aHR0cHM6Ly9mbGV4c3RheS1pbWFnZXMuc2dwMS5jZG4uZGlnaXRhbG9jZWFuc3BhY2VzLmNvbS9pbWFnZXMvcHJvZC9saW5rLTQ1OTgxMDUvNmQ2MTY3NzIyZWY5NGRlMjViZjFjNmI4MTFmZTQ0OGEuanBn.webp",
          "size": 510
        },
        {
          "url": "https://img2.propertyscout.co.th/_kIOZ1N7D21xUayE0sbM2X8TQ6C9aBpdAwc00EZ4bjI/wm:0.6:so:0:50:0.3/rs:fit:600/q:70/aHR0cHM6Ly9mbGV4c3RheS1pbWFnZXMuc2dwMS5jZG4uZGlnaXRhbG9jZWFuc3BhY2VzLmNvbS9pbWFnZXMvcHJvZC9saW5rLTQ1OTgxMDUvNmQ2MTY3NzIyZWY5NGRlMjViZjFjNmI4MTFmZTQ0OGEuanBn.webp",
          "size": 600
        }
      ]
    },
    {
      "id": 37597535,
      "alt": "Modern interior hallway with wooden accents and stylish decor",
      "tags": [],
      "status": "original",
      "exterior": null,
      "roomType": "other",
      "imageScore": 6,
      "isPublished": null,
      "resizeImages": [
        {
          "url": "https://img2.propertyscout.co.th/d1GSgcAwxDcstIyn3FOu-gK_KYwQzQms5in8uHg9SYk/wm:0.6:so:0:50:0.3/rs:fit:400/q:70/aHR0cHM6Ly9mbGV4c3RheS1pbWFnZXMuc2dwMS5jZG4uZGlnaXRhbG9jZWFuc3BhY2VzLmNvbS9pbWFnZXMvcHJvZC9saW5rLTQ1OTgxMDUvOWEwYzRmOTI1NTVlZTk1NmYzOGFlYWMxY2VhNDk2MjMuanBn.webp",
          "size": 400
        },
        {
          "url": "https://img2.propertyscout.co.th/Y7xj2Zit7C9ki81qOEfzmA2WJzqVpWDHESUwlgpUcr8/wm:0.6:so:0:50:0.3/rs:fit:510/q:70/aHR0cHM6Ly9mbGV4c3RheS1pbWFnZXMuc2dwMS5jZG4uZGlnaXRhbG9jZWFuc3BhY2VzLmNvbS9pbWFnZXMvcHJvZC9saW5rLTQ1OTgxMDUvOWEwYzRmOTI1NTVlZTk1NmYzOGFlYWMxY2VhNDk2MjMuanBn.webp",
          "size": 510
        },
        {
          "url": "https://img2.propertyscout.co.th/YipbMtPhshD2sxxkJjgf19E1Kf-gT13R0rCSmmxd_tg/wm:0.6:so:0:50:0.3/rs:fit:600/q:70/aHR0cHM6Ly9mbGV4c3RheS1pbWFnZXMuc2dwMS5jZG4uZGlnaXRhbG9jZWFuc3BhY2VzLmNvbS9pbWFnZXMvcHJvZC9saW5rLTQ1OTgxMDUvOWEwYzRmOTI1NTVlZTk1NmYzOGFlYWMxY2VhNDk2MjMuanBn.webp",
          "size": 600
        }
      ]
    },
    {
      "id": 37597536,
      "alt": "Modern open-plan kitchen and dining area with sleek design and cozy seating.",
      "tags": [
        {
          "id": 1675632,
          "name": "kitchenOpenLayout"
        },
        {
          "id": 1675633,
          "name": "kitchenOven"
        }
      ],
      "status": "original",
      "exterior": null,
      "roomType": "kitchen",
      "imageScore": 8,
      "isPublished": null,
      "resizeImages": [
        {
          "url": "https://img2.propertyscout.co.th/OcV63CE2NCK1Kp9WUMivUJ9jlVYX_HUXtr560tksCCY/wm:0.6:so:0:50:0.3/rs:fit:400/q:70/aHR0cHM6Ly9mbGV4c3RheS1pbWFnZXMuc2dwMS5jZG4uZGlnaXRhbG9jZWFuc3BhY2VzLmNvbS9pbWFnZXMvcHJvZC9saW5rLTQ1OTgxMDUvZGFiMmJkYTU4OTViZmZkODg5YzA1NDRhYTM4NWM2MTguanBn.webp",
          "size": 400
        },
        {
          "url": "https://img2.propertyscout.co.th/JiY0Rzs93DyRbMHBknzwy1kOMyGwThCOUVboFh6VHc0/wm:0.6:so:0:50:0.3/rs:fit:510/q:70/aHR0cHM6Ly9mbGV4c3RheS1pbWFnZXMuc2dwMS5jZG4uZGlnaXRhbG9jZWFuc3BhY2VzLmNvbS9pbWFnZXMvcHJvZC9saW5rLTQ1OTgxMDUvZGFiMmJkYTU4OTViZmZkODg5YzA1NDRhYTM4NWM2MTguanBn.webp",
          "size": 510
        },
        {
          "url": "https://img2.propertyscout.co.th/oMG6OX2V4frkbrlqbdzUja3UlUWOsSQoXWF2g0nNvPs/wm:0.6:so:0:50:0.3/rs:fit:600/q:70/aHR0cHM6Ly9mbGV4c3RheS1pbWFnZXMuc2dwMS5jZG4uZGlnaXRhbG9jZWFuc3BhY2VzLmNvbS9pbWFnZXMvcHJvZC9saW5rLTQ1OTgxMDUvZGFiMmJkYTU4OTViZmZkODg5YzA1NDRhYTM4NWM2MTguanBn.webp",
          "size": 600
        }
      ]
    },
    {
      "id": 37597537,
      "alt": "Modern kitchen with integrated washing machine and sleek cabinetry",
      "tags": [
        {
          "id": 1675634,
          "name": "kitchenClosedLayout"
        }
      ],
      "status": "original",
      "exterior": null,
      "roomType": "kitchen",
      "imageScore": 6,
      "isPublished": null,
      "resizeImages": [
        {
          "url": "https://img2.propertyscout.co.th/MQOaYY00cgoLj8MER4GU-uoKzlrwx-0ogEUmQyyCD9I/wm:0.6:so:0:50:0.3/rs:fit:400/q:70/aHR0cHM6Ly9mbGV4c3RheS1pbWFnZXMuc2dwMS5jZG4uZGlnaXRhbG9jZWFuc3BhY2VzLmNvbS9pbWFnZXMvcHJvZC9saW5rLTQ1OTgxMDUvNGI0NmM4N2ZmYmQ1N2Y2NTVjOTg5NWU0MzNiYTE2MmUuanBn.webp",
          "size": 400
        },
        {
          "url": "https://img2.propertyscout.co.th/aVuzU5CMClL2XCzzXY59M_81MN0gkBj6eFyb2JCZINg/wm:0.6:so:0:50:0.3/rs:fit:510/q:70/aHR0cHM6Ly9mbGV4c3RheS1pbWFnZXMuc2dwMS5jZG4uZGlnaXRhbG9jZWFuc3BhY2VzLmNvbS9pbWFnZXMvcHJvZC9saW5rLTQ1OTgxMDUvNGI0NmM4N2ZmYmQ1N2Y2NTVjOTg5NWU0MzNiYTE2MmUuanBn.webp",
          "size": 510
        },
        {
          "url": "https://img2.propertyscout.co.th/YTc82zyfoY0UmpdB9e4VJTPBTbWCahpDSGAHLXaxP0o/wm:0.6:so:0:50:0.3/rs:fit:600/q:70/aHR0cHM6Ly9mbGV4c3RheS1pbWFnZXMuc2dwMS5jZG4uZGlnaXRhbG9jZWFuc3BhY2VzLmNvbS9pbWFnZXMvcHJvZC9saW5rLTQ1OTgxMDUvNGI0NmM4N2ZmYmQ1N2Y2NTVjOTg5NWU0MzNiYTE2MmUuanBn.webp",
          "size": 600
        }
      ]
    },
    {
      "id": 37597538,
      "alt": "Modern dining area with elegant wooden flooring and stylish lighting in a contemporary apartment.",
      "tags": [
        {
          "id": 1675635,
          "name": "kitchenClosedLayout"
        }
      ],
      "status": "original",
      "exterior": null,
      "roomType": "kitchen",
      "imageScore": 6,
      "isPublished": null,
      "resizeImages": [
        {
          "url": "https://img2.propertyscout.co.th/opjm2uUB_efEYFcVWBhHnZWAJpwDERyjacSBKr2YKQk/wm:0.6:so:0:50:0.3/rs:fit:400/q:70/aHR0cHM6Ly9mbGV4c3RheS1pbWFnZXMuc2dwMS5jZG4uZGlnaXRhbG9jZWFuc3BhY2VzLmNvbS9pbWFnZXMvcHJvZC9saW5rLTQ1OTgxMDUvNzVlODljODRjZTNjNmY0MDQ4YjdhZTEyN2U0MWM4ZjEuanBn.webp",
          "size": 400
        },
        {
          "url": "https://img2.propertyscout.co.th/qLpTqsxVJoYe2fxR_M4XRedESv5I0GqbdcNV4JaSdL4/wm:0.6:so:0:50:0.3/rs:fit:510/q:70/aHR0cHM6Ly9mbGV4c3RheS1pbWFnZXMuc2dwMS5jZG4uZGlnaXRhbG9jZWFuc3BhY2VzLmNvbS9pbWFnZXMvcHJvZC9saW5rLTQ1OTgxMDUvNzVlODljODRjZTNjNmY0MDQ4YjdhZTEyN2U0MWM4ZjEuanBn.webp",
          "size": 510
        },
        {
          "url": "https://img2.propertyscout.co.th/24SekQopHDZPESqwE0qxcHlzlOhM7ywBZXnFihNHHbg/wm:0.6:so:0:50:0.3/rs:fit:600/q:70/aHR0cHM6Ly9mbGV4c3RheS1pbWFnZXMuc2dwMS5jZG4uZGlnaXRhbG9jZWFuc3BhY2VzLmNvbS9pbWFnZXMvcHJvZC9saW5rLTQ1OTgxMDUvNzVlODljODRjZTNjNmY0MDQ4YjdhZTEyN2U0MWM4ZjEuanBn.webp",
          "size": 600
        }
      ]
    },
    {
      "id": 37597539,
      "alt": "Modern dining area with elegant lighting and compact kitchen featuring a washing machine.",
      "tags": [
        {
          "id": 1675636,
          "name": "kitchenClosedLayout"
        }
      ],
      "status": "original",
      "exterior": null,
      "roomType": "kitchen",
      "imageScore": 6,
      "isPublished": null,
      "resizeImages": [
        {
          "url": "https://img2.propertyscout.co.th/LImqjmHcvKv_bR1aEfe6mGonfpbeeCs0PHLAUalPOGw/wm:0.6:so:0:50:0.3/rs:fit:400/q:70/aHR0cHM6Ly9mbGV4c3RheS1pbWFnZXMuc2dwMS5jZG4uZGlnaXRhbG9jZWFuc3BhY2VzLmNvbS9pbWFnZXMvcHJvZC9saW5rLTQ1OTgxMDUvNjc2MWY1M2ZiYjMwODkyMWUxYTYwYjQ1YmZkYzdhNjUuanBn.webp",
          "size": 400
        },
        {
          "url": "https://img2.propertyscout.co.th/Vf83c-euDibt3toC8sRU5Da5z30rjaTDJVw9DWoqgsQ/wm:0.6:so:0:50:0.3/rs:fit:510/q:70/aHR0cHM6Ly9mbGV4c3RheS1pbWFnZXMuc2dwMS5jZG4uZGlnaXRhbG9jZWFuc3BhY2VzLmNvbS9pbWFnZXMvcHJvZC9saW5rLTQ1OTgxMDUvNjc2MWY1M2ZiYjMwODkyMWUxYTYwYjQ1YmZkYzdhNjUuanBn.webp",
          "size": 510
        },
        {
          "url": "https://img2.propertyscout.co.th/I8KBtsFXOzFBLpsx_bTrg6mgNBI_AlzFWPAyQqy4ARM/wm:0.6:so:0:50:0.3/rs:fit:600/q:70/aHR0cHM6Ly9mbGV4c3RheS1pbWFnZXMuc2dwMS5jZG4uZGlnaXRhbG9jZWFuc3BhY2VzLmNvbS9pbWFnZXMvcHJvZC9saW5rLTQ1OTgxMDUvNjc2MWY1M2ZiYjMwODkyMWUxYTYwYjQ1YmZkYzdhNjUuanBn.webp",
          "size": 600
        }
      ]
    },
    {
      "id": 37597540,
      "alt": "Modern open-plan living room and kitchen with sleek design and natural light",
      "tags": [
        {
          "id": 1675637,
          "name": "bigLivingroom"
        },
        {
          "id": 1675638,
          "name": "kitchenOpenLayout"
        }
      ],
      "status": "original",
      "exterior": null,
      "roomType": "livingroom",
      "imageScore": 8,
      "isPublished": null,
      "resizeImages": [
        {
          "url": "https://img2.propertyscout.co.th/gPQM_P-xqTI1_wmTtjc10eLso0A3Vg6CvrUOcC5YCDg/wm:0.6:so:0:50:0.3/rs:fit:400/q:70/aHR0cHM6Ly9mbGV4c3RheS1pbWFnZXMuc2dwMS5jZG4uZGlnaXRhbG9jZWFuc3BhY2VzLmNvbS9pbWFnZXMvcHJvZC9saW5rLTQ1OTgxMDUvM2I0OWUzMmMwOTNhMWM1NzA2ZThhN2I3YzcwNmJkZGQuanBn.webp",
          "size": 400
        },
        {
          "url": "https://img2.propertyscout.co.th/mzAQrRtD0urQjuDHgvN6A5TwVpkLfbXNnjEbN-GMkrk/wm:0.6:so:0:50:0.3/rs:fit:510/q:70/aHR0cHM6Ly9mbGV4c3RheS1pbWFnZXMuc2dwMS5jZG4uZGlnaXRhbG9jZWFuc3BhY2VzLmNvbS9pbWFnZXMvcHJvZC9saW5rLTQ1OTgxMDUvM2I0OWUzMmMwOTNhMWM1NzA2ZThhN2I3YzcwNmJkZGQuanBn.webp",
          "size": 510
        },
        {
          "url": "https://img2.propertyscout.co.th/dNjT_WRbjMnW-TJGhP-Hvid8l4lXYTS_b99sx4Mx9So/wm:0.6:so:0:50:0.3/rs:fit:600/q:70/aHR0cHM6Ly9mbGV4c3RheS1pbWFnZXMuc2dwMS5jZG4uZGlnaXRhbG9jZWFuc3BhY2VzLmNvbS9pbWFnZXMvcHJvZC9saW5rLTQ1OTgxMDUvM2I0OWUzMmMwOTNhMWM1NzA2ZThhN2I3YzcwNmJkZGQuanBn.webp",
          "size": 600
        }
      ]
    }
  ],
  "floorSize": 67.33,
  "salePrice": 2799000,
  "created_at": "2026-06-19T18:07:30.605Z",
  "furnishing": "fully_furnished",
  "greatDeals": {
    "saleGreatDeal": {
      "id": 412802,
      "type": "automated",
      "accepted": true,
      "reviewed": false,
      "createdAt": "2026-08-28T00:21:39.533Z",
      "salePrice": "2799000",
      "updatedAt": "2026-08-28T00:21:39.533Z",
      "createdById": null,
      "reviewedById": null,
      "greatDealClusterName": "sell_combined_305_two_bedrooms"
    }
  },
  "updated_at": "2026-09-25T11:03:50.189Z",
  "description": {},
  "poiBuilding": {
    "name": {
      "en": "The Trio Garden Condominium",
      "th": "เดอะ ทรีโอ การ์เด้นท์ คอนโดมิเนียม"
    },
    "numberOfFloors": 22
  },
  "subdistrict": "หนองบอน",
  "totalImages": 19,
  "buildingName": "The Trio Garden Condominium",
  "neighborhood": "",
  "propertyType": "condo",
  "listingSource": "cobroker_livinginsider_319142",
  "market_status": "on",
  "district_ps_cn": "巴威",
  "district_ps_en": "Prawet",
  "district_ps_th": "ประเวศ",
  "numberBedrooms": "two_bedrooms",
  "province_ps_cn": "曼谷",
  "province_ps_en": "Bangkok",
  "province_ps_th": "กรุงเทพ",
  "numberBathrooms": "one_bathroom",
  "serpSortingRank": {
    "rent": 0,
    "sale": 2.4088643035
  },
  "featuredImageUrl": "https://img2.propertyscout.co.th/9rSifB2XkgAVhMrVEy4rxwyKNALB41eJ7FsqWDCX8U4/wm:0.6:so:0:50:0.3/rs:fit:384/q:70/aHR0cHM6Ly9mbGV4c3RheS1pbWFnZXMuc2dwMS5jZG4uZGlnaXRhbG9jZWFuc3BhY2VzLmNvbS9pbWFnZXMvcHJvZC9saW5rLTQ1OTgxMDUvNmQ2MTY3NzIyZWY5NGRlMjViZjFjNmI4MTFmZTQ0OGEuanBn.webp",
  "ae_man_event_date": "2026-07-30T16:12:13.295Z",
  "ae_man_event_type": "website_scraping",
  "greatDealsCluster": {
    "saleCluster": {
      "id": 67806,
      "name": "sell_combined_305_two_bedrooms",
      "medianRentPricePerSqm": null,
      "medianSalePricePerSqm": null
    }
  },
  "subdistrict_ps_cn": "农邦",
  "subdistrict_ps_en": "Nong Bon",
  "subdistrict_ps_th": "หนองบอน",
  "ae_man_event_result": "available",
  "availabilitySubClusterCn": {
    "availabilityHoverText": null,
    "availabilityLabelLogo": "availability-check",
    "availabilityLabelText": "一个月前 确认有货",
    "availabilityLabelColor": "green"
  },
  "availabilitySubClusterDe": {
    "availabilityHoverText": null,
    "availabilityLabelLogo": "availability-check",
    "availabilityLabelText": "vor einem Monat als verfügbar bestätigt",
    "availabilityLabelColor": "green"
  },
  "availabilitySubClusterEn": {
    "availabilityHoverText": null,
    "availabilityLabelLogo": "availability-check",
    "availabilityLabelText": "Confirmed available a month ago",
    "availabilityLabelColor": "green"
  },
  "availabilitySubClusterMm": {
    "availabilityHoverText": null,
    "availabilityLabelLogo": "availability-check",
    "availabilityLabelText": "လွန်ခဲ့သောတစ်လက ရရှိနိုင်ကြောင်း အတည်ပြုခဲ့သည်",
    "availabilityLabelColor": "green"
  },
  "availabilitySubClusterTh": {
    "availabilityLabelLogo": "availability-check",
    "availabilityLabelText": "การยืนยันสถานะว่าง เมื่อเดือนที่แล้ว",
    "availabilityLabelColor": "green"
  },
  "availability_subcluster_id": 2.1
}
 10
10 13
13
 11
11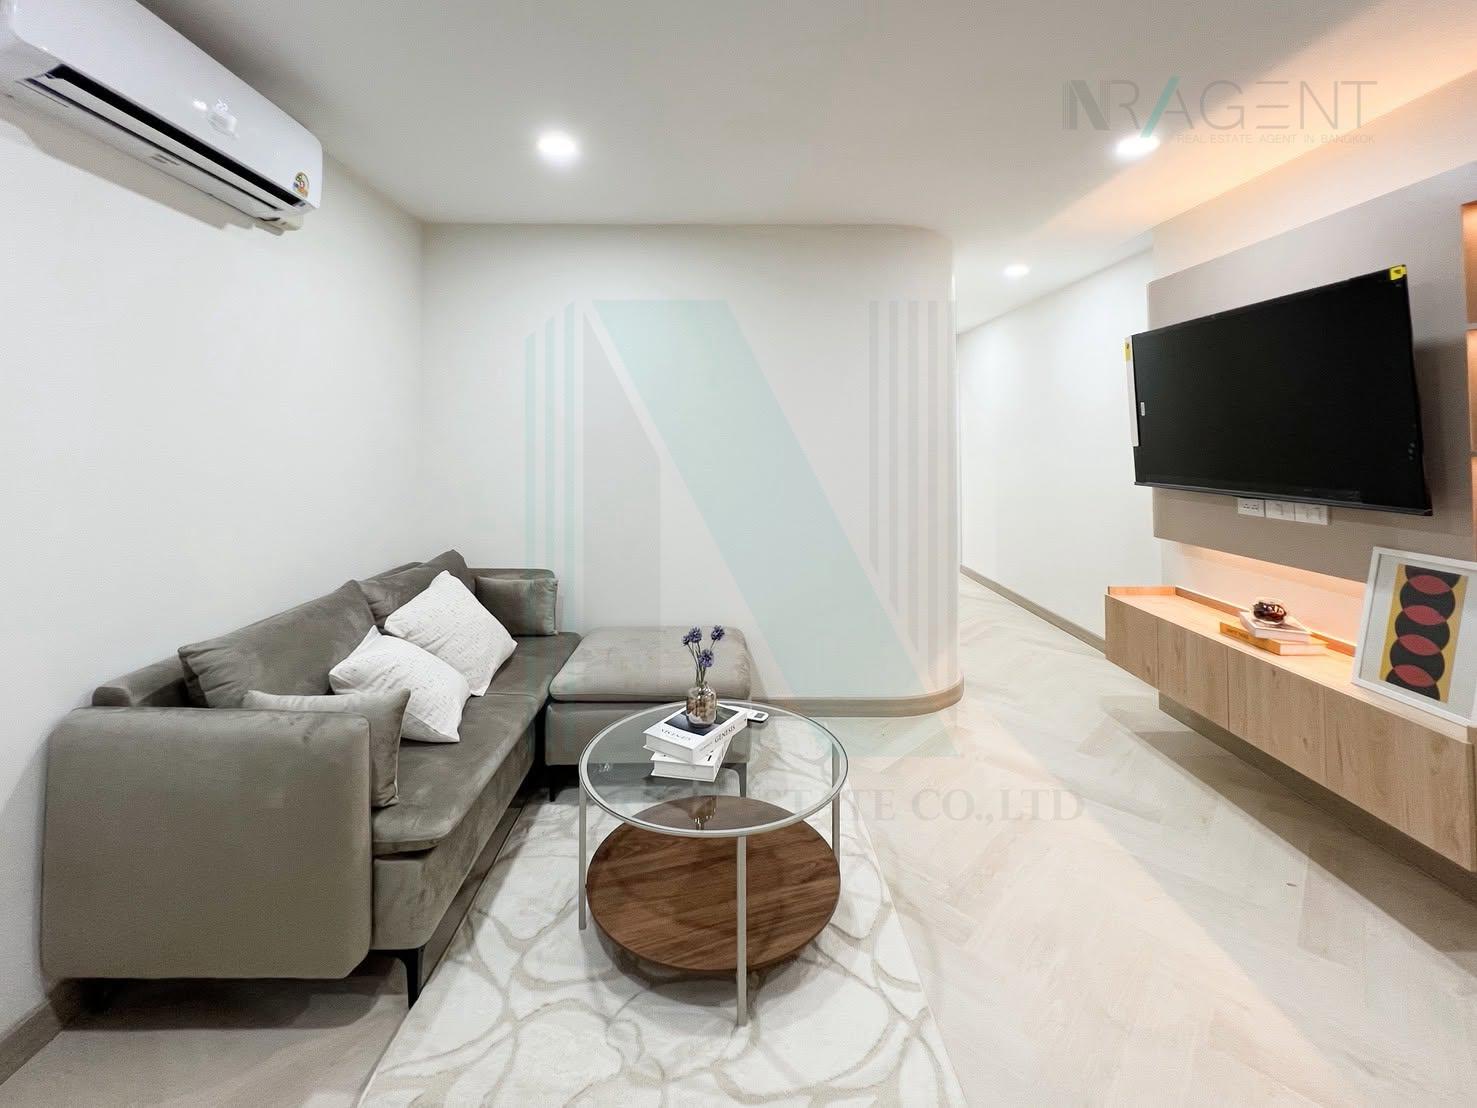
 13
13 18
18 12
12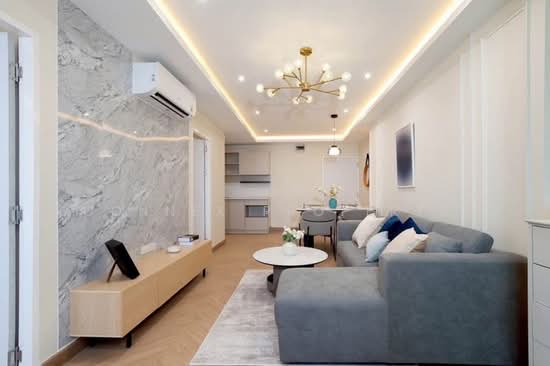 12
12 17
17