Raw JSON
{
  "id": 3114764,
  "title": {
    "meta": "1 นอน คอนโด ให้เช่า ฿26,000/เดือน, ประกาศขาย ฿7,700,000, ดิ เอดจ์ สุขุมวิท 23, ใกล้ MRT สุขุมวิท, ตกแต่งพร้อมอยู่",
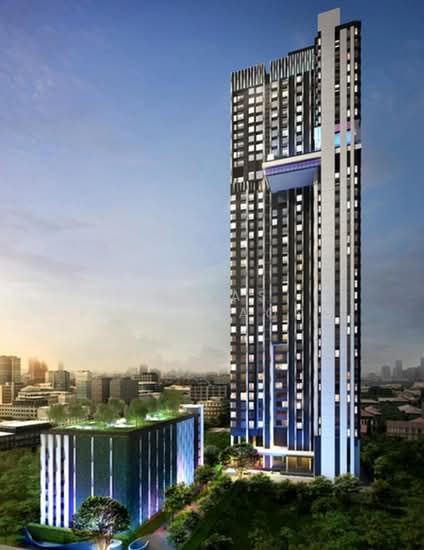
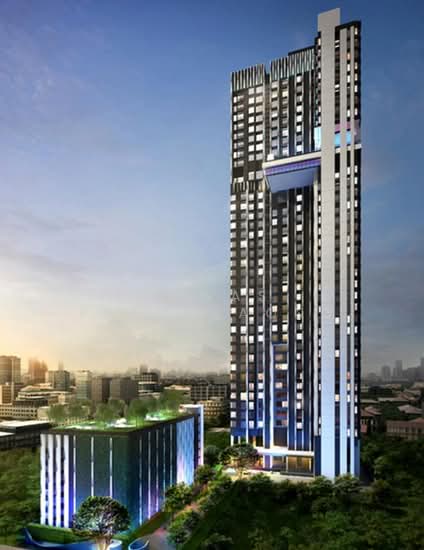
    "short": "คอนโด 1-ห้องนอน ที่ ดิ เอดจ์ สุขุมวิท 23",
    "standard": "คอนโด 1-ห้องนอน ที่ ดิ เอดจ์ สุขุมวิท 23 ใกล้ MRT สุขุมวิท"
  },
  "gpsLat": 13.7374181,
  "postBy": "agent",
  "tenure": "rentsell",
  "gpsLong": 100.5630916,
  "district": "วัฒนา",
  "province": "กรุงเทพ",
  "cdnImages": [
    {
      "id": 34902610,
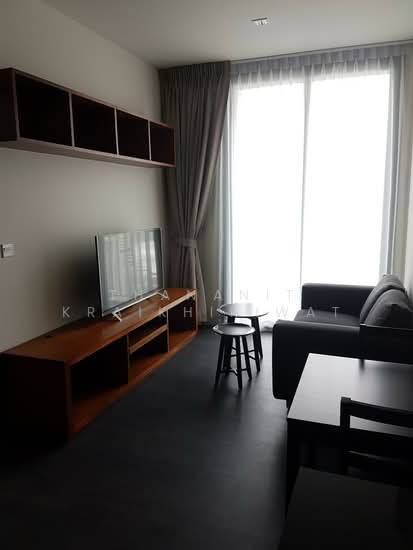
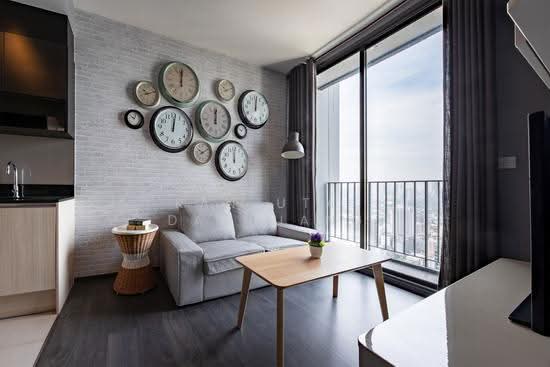
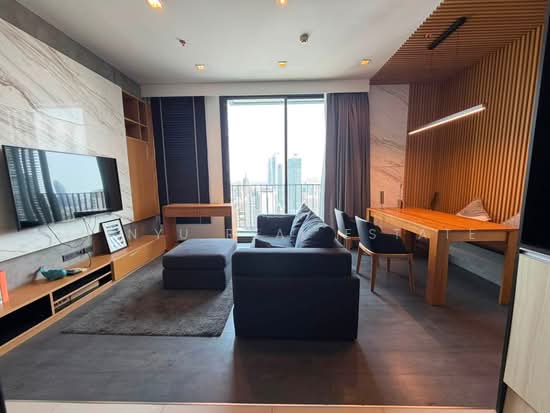
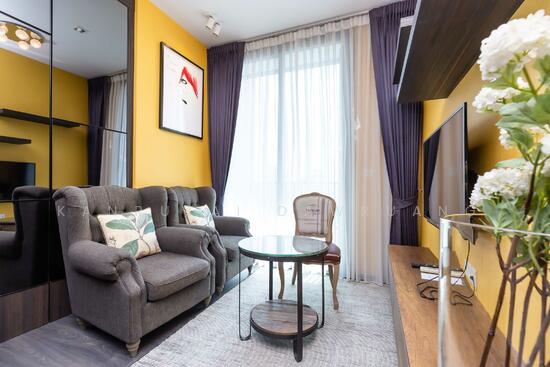
      "alt": "Modern living room with sleek design, featuring a large sofa, wall-mounted TV, and floor-to-ceiling window with city view.",
      "tags": [
        {
          "id": 1413611,
          "name": "bigLivingroom"
        },
        {
          "id": 1413612,
          "name": "greatView"
        }
      ],
      "status": "featured",
      "exterior": null,
      "roomType": "livingroom",
      "imageScore": 6,
      "isPublished": null,
      "resizeImages": [
        {
          "url": "https://img2.propertyscout.co.th/wIR4y9k6Dflx9zy2S2aCUhbuofsGQjLQBzRmt9c7Afs/wm:0.6:so:0:50:0.3/rs:fit:400/q:70/aHR0cHM6Ly9mbGV4c3RheS1pbWFnZXMuc2dwMS5jZG4uZGlnaXRhbG9jZWFuc3BhY2VzLmNvbS9pbWFnZXMvcHJvZC9saW5rLTUxODI1NjUvYjFhZjZjYmVjYzU1OGYyZjIxNmYzOTBhNzhkYjM3MzcuanBn.webp",
          "size": 400
        },
        {
          "url": "https://img2.propertyscout.co.th/tnxifzqqHo9S1cf8MQQH-C01aQcqZtJkThI5w5fIZRs/wm:0.6:so:0:50:0.3/rs:fit:510/q:70/aHR0cHM6Ly9mbGV4c3RheS1pbWFnZXMuc2dwMS5jZG4uZGlnaXRhbG9jZWFuc3BhY2VzLmNvbS9pbWFnZXMvcHJvZC9saW5rLTUxODI1NjUvYjFhZjZjYmVjYzU1OGYyZjIxNmYzOTBhNzhkYjM3MzcuanBn.webp",
          "size": 510
        },
        {
          "url": "https://img2.propertyscout.co.th/AYSHoSqpvo-nLZsnB3ojYPnWUqcyln80T1eFyVZEZoQ/wm:0.6:so:0:50:0.3/rs:fit:600/q:70/aHR0cHM6Ly9mbGV4c3RheS1pbWFnZXMuc2dwMS5jZG4uZGlnaXRhbG9jZWFuc3BhY2VzLmNvbS9pbWFnZXMvcHJvZC9saW5rLTUxODI1NjUvYjFhZjZjYmVjYzU1OGYyZjIxNmYzOTBhNzhkYjM3MzcuanBn.webp",
          "size": 600
        }
      ]
    },
    {
      "id": 34902615,
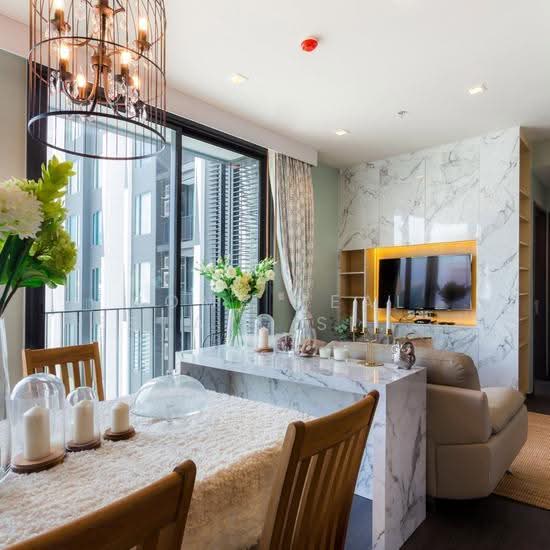
      "alt": "Modern living room with sleek furniture and open kitchen layout in a stylish apartment.",
      "tags": [
        {
          "id": 1413613,
          "name": "bigLivingroom"
        },
        {
          "id": 1413614,
          "name": "kitchenOpenLayout"
        }
      ],
      "status": "original",
      "exterior": null,
      "roomType": "livingroom",
      "imageScore": 6,
      "isPublished": null,
      "resizeImages": [
        {
          "url": "https://img2.propertyscout.co.th/hhdjjhe3NUfk-3mtvRBg0msEBUlQSQuS51BDGwn4Wrc/wm:0.6:so:0:50:0.3/rs:fit:400/q:70/aHR0cHM6Ly9mbGV4c3RheS1pbWFnZXMuc2dwMS5jZG4uZGlnaXRhbG9jZWFuc3BhY2VzLmNvbS9pbWFnZXMvcHJvZC9saW5rLTUxODI1NjUvY2M2MmM4Y2EyYTk3OGVhZTYyODMxNWIwNDA1ZGNhMWUuanBn.webp",
          "size": 400
        },
        {
          "url": "https://img2.propertyscout.co.th/0lHcL8mn3lWOCteMIXZyM-Fm05PaOcHo3r6Ty-xR_r0/wm:0.6:so:0:50:0.3/rs:fit:510/q:70/aHR0cHM6Ly9mbGV4c3RheS1pbWFnZXMuc2dwMS5jZG4uZGlnaXRhbG9jZWFuc3BhY2VzLmNvbS9pbWFnZXMvcHJvZC9saW5rLTUxODI1NjUvY2M2MmM4Y2EyYTk3OGVhZTYyODMxNWIwNDA1ZGNhMWUuanBn.webp",
          "size": 510
        },
        {
          "url": "https://img2.propertyscout.co.th/XbmNGAWJl3-LbC8C4Kdp81nwIpML2r3V6w6PkyZgnyo/wm:0.6:so:0:50:0.3/rs:fit:600/q:70/aHR0cHM6Ly9mbGV4c3RheS1pbWFnZXMuc2dwMS5jZG4uZGlnaXRhbG9jZWFuc3BhY2VzLmNvbS9pbWFnZXMvcHJvZC9saW5rLTUxODI1NjUvY2M2MmM4Y2EyYTk3OGVhZTYyODMxNWIwNDA1ZGNhMWUuanBn.webp",
          "size": 600
        }
      ]
    },
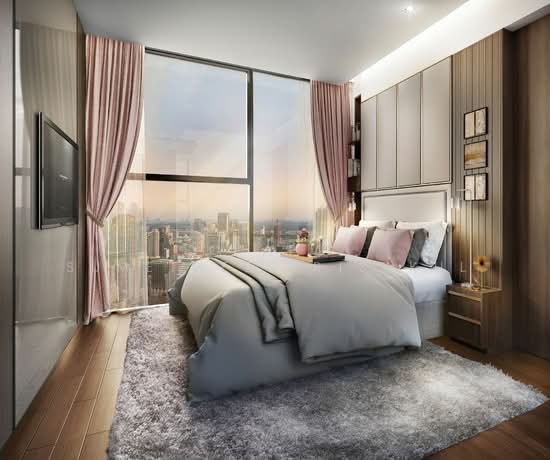
    {
      "id": 34902617,
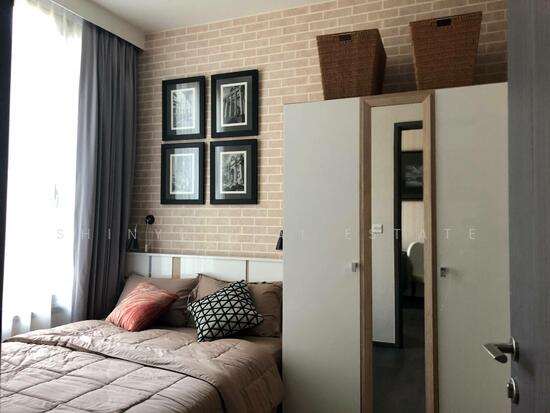
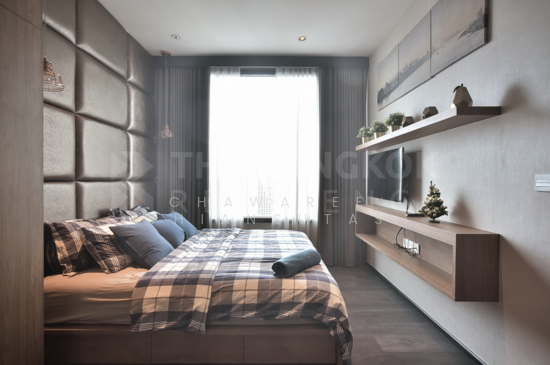
      "alt": "Cozy bedroom with city view, featuring a comfortable bed and elegant curtains, perfect for restful nights.",
      "tags": [],
      "status": "original",
      "exterior": null,
      "roomType": "bedroom",
      "imageScore": 6,
      "isPublished": null,
      "resizeImages": [
        {
          "url": "https://img2.propertyscout.co.th/yEOX3NSd5vMv_HrT88U5tWSgGL6xRTSyVGvJyLKtLZU/wm:0.6:so:0:50:0.3/rs:fit:400/q:70/aHR0cHM6Ly9mbGV4c3RheS1pbWFnZXMuc2dwMS5jZG4uZGlnaXRhbG9jZWFuc3BhY2VzLmNvbS9pbWFnZXMvcHJvZC9saW5rLTUxODI1NjUvYzkxOGY5ZGIwMTM0ZDJmOWI0OTIzZGEwYWU1MWJhYjkuanBn.webp",
          "size": 400
        },
        {
          "url": "https://img2.propertyscout.co.th/vELqmTrUNTbIbpd-51-tPHiul14EV7qO0-4g2eLWr1w/wm:0.6:so:0:50:0.3/rs:fit:510/q:70/aHR0cHM6Ly9mbGV4c3RheS1pbWFnZXMuc2dwMS5jZG4uZGlnaXRhbG9jZWFuc3BhY2VzLmNvbS9pbWFnZXMvcHJvZC9saW5rLTUxODI1NjUvYzkxOGY5ZGIwMTM0ZDJmOWI0OTIzZGEwYWU1MWJhYjkuanBn.webp",
          "size": 510
        },
        {
          "url": "https://img2.propertyscout.co.th/XT0WpelB1Zf0NrD_Y4VqEg-CStkG0PqxA1ojCS3slZ4/wm:0.6:so:0:50:0.3/rs:fit:600/q:70/aHR0cHM6Ly9mbGV4c3RheS1pbWFnZXMuc2dwMS5jZG4uZGlnaXRhbG9jZWFuc3BhY2VzLmNvbS9pbWFnZXMvcHJvZC9saW5rLTUxODI1NjUvYzkxOGY5ZGIwMTM0ZDJmOWI0OTIzZGEwYWU1MWJhYjkuanBn.webp",
          "size": 600
        }
      ]
    },
    {
      "id": 34902618,
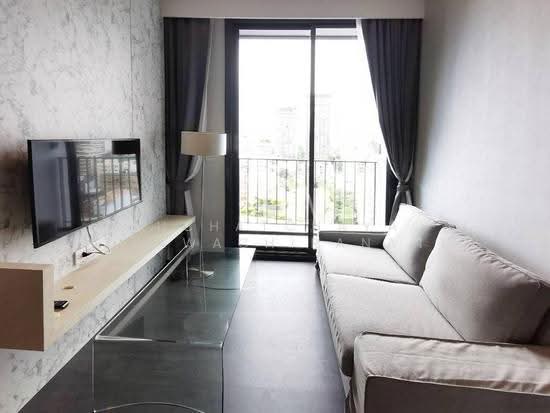
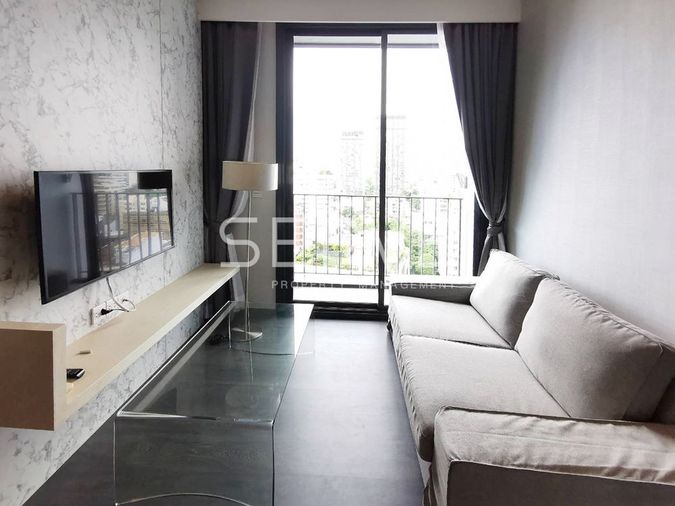
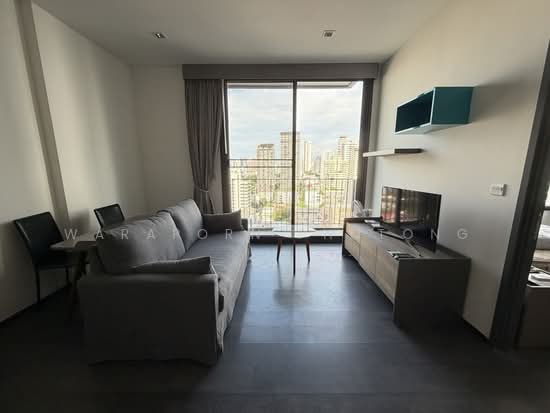
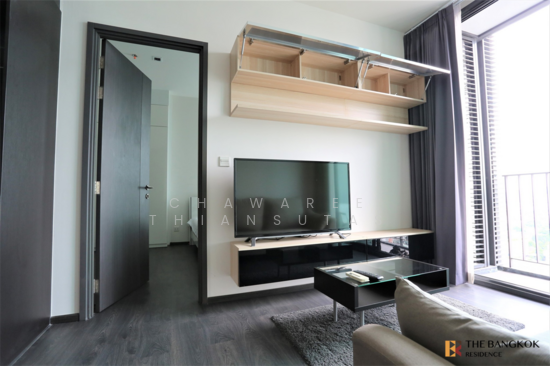
      "alt": "Modern living room with floor-to-ceiling windows and stylish decor",
      "tags": [
        {
          "id": 1413615,
          "name": "bigLivingroom"
        }
      ],
      "status": "original",
      "exterior": null,
      "roomType": "livingroom",
      "imageScore": 6,
      "isPublished": null,
      "resizeImages": [
        {
          "url": "https://img2.propertyscout.co.th/p5hg6xJp6UZhMye8pCfQxffqZ1LIZWlGr-BK38wGvsM/wm:0.6:so:0:50:0.3/rs:fit:400/q:70/aHR0cHM6Ly9mbGV4c3RheS1pbWFnZXMuc2dwMS5jZG4uZGlnaXRhbG9jZWFuc3BhY2VzLmNvbS9pbWFnZXMvcHJvZC9saW5rLTUxODI1NjUvZTMzMTljODljOWQwMzk5MzNjNmI5ZTAzNWE2MTcxMjQuanBn.webp",
          "size": 400
        },
        {
          "url": "https://img2.propertyscout.co.th/UWJ90G6hKbBfJZkZn6Ij_79WeIMFyYacpztJdpNZKBc/wm:0.6:so:0:50:0.3/rs:fit:510/q:70/aHR0cHM6Ly9mbGV4c3RheS1pbWFnZXMuc2dwMS5jZG4uZGlnaXRhbG9jZWFuc3BhY2VzLmNvbS9pbWFnZXMvcHJvZC9saW5rLTUxODI1NjUvZTMzMTljODljOWQwMzk5MzNjNmI5ZTAzNWE2MTcxMjQuanBn.webp",
          "size": 510
        },
        {
          "url": "https://img2.propertyscout.co.th/P_cfvcd0znz5JVieQmBIxDAw44lDhqcdFb481NkA4-c/wm:0.6:so:0:50:0.3/rs:fit:600/q:70/aHR0cHM6Ly9mbGV4c3RheS1pbWFnZXMuc2dwMS5jZG4uZGlnaXRhbG9jZWFuc3BhY2VzLmNvbS9pbWFnZXMvcHJvZC9saW5rLTUxODI1NjUvZTMzMTljODljOWQwMzk5MzNjNmI5ZTAzNWE2MTcxMjQuanBn.webp",
          "size": 600
        }
      ]
    },
    {
      "id": 34902619,
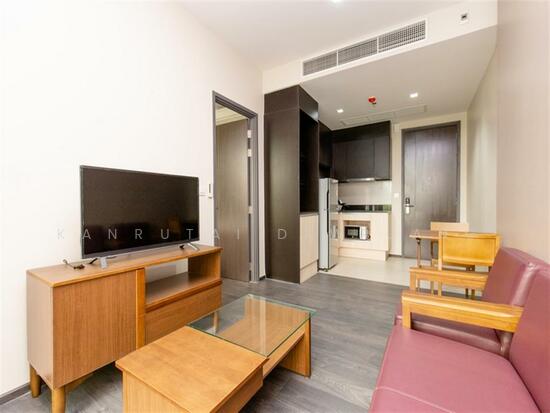
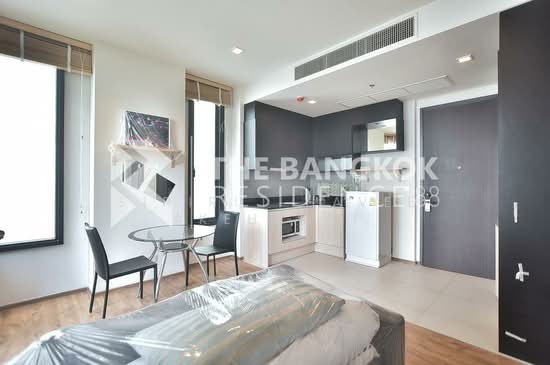
      "alt": "Modern open-plan living room and kitchen with sleek design and neutral tones.",
      "tags": [
        {
          "id": 1413616,
          "name": "kitchenOpenLayout"
        }
      ],
      "status": "original",
      "exterior": null,
      "roomType": "livingroom",
      "imageScore": 6,
      "isPublished": null,
      "resizeImages": [
        {
          "url": "https://img2.propertyscout.co.th/ooBvz3OOl9ugqKheoDj8lVlx2uzYzCgWCP1w5JHBp9M/wm:0.6:so:0:50:0.3/rs:fit:400/q:70/aHR0cHM6Ly9mbGV4c3RheS1pbWFnZXMuc2dwMS5jZG4uZGlnaXRhbG9jZWFuc3BhY2VzLmNvbS9pbWFnZXMvcHJvZC9saW5rLTUxODI1NjUvNWY0MDliZDA2NDU3NTIwZDA5YWM5ZjdjZGEzZjgyZDYuanBn.webp",
          "size": 400
        },
        {
          "url": "https://img2.propertyscout.co.th/pmbdRl4XPhwo5cjP_AvgkZmARy3UhfobpnzDKOPi7yU/wm:0.6:so:0:50:0.3/rs:fit:510/q:70/aHR0cHM6Ly9mbGV4c3RheS1pbWFnZXMuc2dwMS5jZG4uZGlnaXRhbG9jZWFuc3BhY2VzLmNvbS9pbWFnZXMvcHJvZC9saW5rLTUxODI1NjUvNWY0MDliZDA2NDU3NTIwZDA5YWM5ZjdjZGEzZjgyZDYuanBn.webp",
          "size": 510
        },
        {
          "url": "https://img2.propertyscout.co.th/pfPJaFK2jYGsyvUeH3XhbuqTWfQ7R3aiVSMzoW1y0Ig/wm:0.6:so:0:50:0.3/rs:fit:600/q:70/aHR0cHM6Ly9mbGV4c3RheS1pbWFnZXMuc2dwMS5jZG4uZGlnaXRhbG9jZWFuc3BhY2VzLmNvbS9pbWFnZXMvcHJvZC9saW5rLTUxODI1NjUvNWY0MDliZDA2NDU3NTIwZDA5YWM5ZjdjZGEzZjgyZDYuanBn.webp",
          "size": 600
        }
      ]
    },
    {
      "id": 34902620,
      "alt": "Modern kitchen with sleek cabinetry and dining area in contemporary apartment",
      "tags": [
        {
          "id": 1413617,
          "name": "kitchenClosedLayout"
        }
      ],
      "status": "original",
      "exterior": null,
      "roomType": "kitchen",
      "imageScore": 6,
      "isPublished": null,
      "resizeImages": [
        {
          "url": "https://img2.propertyscout.co.th/9kbwwb5svYrt6MaOi-XHWjGLy58IsKrx1z4b5Zf0ODI/wm:0.6:so:0:50:0.3/rs:fit:400/q:70/aHR0cHM6Ly9mbGV4c3RheS1pbWFnZXMuc2dwMS5jZG4uZGlnaXRhbG9jZWFuc3BhY2VzLmNvbS9pbWFnZXMvcHJvZC9saW5rLTUxODI1NjUvNzJlNTdkOWViNzFhNjk0ZDEyMzMzN2Y1OTJmYzEyOWYuanBn.webp",
          "size": 400
        },
        {
          "url": "https://img2.propertyscout.co.th/LCsubpz-ViCQJbBNtHESFu0wppVRzS0upZ-RI5Db00A/wm:0.6:so:0:50:0.3/rs:fit:510/q:70/aHR0cHM6Ly9mbGV4c3RheS1pbWFnZXMuc2dwMS5jZG4uZGlnaXRhbG9jZWFuc3BhY2VzLmNvbS9pbWFnZXMvcHJvZC9saW5rLTUxODI1NjUvNzJlNTdkOWViNzFhNjk0ZDEyMzMzN2Y1OTJmYzEyOWYuanBn.webp",
          "size": 510
        },
        {
          "url": "https://img2.propertyscout.co.th/Dk_HXPY0Gd3f_iKdC_DNnJ_tDqgd7CIkTtmSnN1_25A/wm:0.6:so:0:50:0.3/rs:fit:600/q:70/aHR0cHM6Ly9mbGV4c3RheS1pbWFnZXMuc2dwMS5jZG4uZGlnaXRhbG9jZWFuc3BhY2VzLmNvbS9pbWFnZXMvcHJvZC9saW5rLTUxODI1NjUvNzJlNTdkOWViNzFhNjk0ZDEyMzMzN2Y1OTJmYzEyOWYuanBn.webp",
          "size": 600
        }
      ]
    },
    {
      "id": 34902621,
      "alt": "Modern kitchen with sleek black countertops and stainless steel appliances in a stylish apartment.",
      "tags": [
        {
          "id": 1413618,
          "name": "kitchenClosedLayout"
        }
      ],
      "status": "original",
      "exterior": null,
      "roomType": "kitchen",
      "imageScore": 6,
      "isPublished": null,
      "resizeImages": [
        {
          "url": "https://img2.propertyscout.co.th/DWeEDjTrqRHQzZAfFpvQnubTVYR1V5rVHsnVrN1LLBQ/wm:0.6:so:0:50:0.3/rs:fit:400/q:70/aHR0cHM6Ly9mbGV4c3RheS1pbWFnZXMuc2dwMS5jZG4uZGlnaXRhbG9jZWFuc3BhY2VzLmNvbS9pbWFnZXMvcHJvZC9saW5rLTUxODI1NjUvOGI0Y2ExY2YyOWM5ZmNlYTAxZWUwN2UzOTY5ZWJmYmQuanBn.webp",
          "size": 400
        },
        {
          "url": "https://img2.propertyscout.co.th/oQbjNVsDAGJbR2UW6FP_NAgfwI83XqpcWF2q9WRKItU/wm:0.6:so:0:50:0.3/rs:fit:510/q:70/aHR0cHM6Ly9mbGV4c3RheS1pbWFnZXMuc2dwMS5jZG4uZGlnaXRhbG9jZWFuc3BhY2VzLmNvbS9pbWFnZXMvcHJvZC9saW5rLTUxODI1NjUvOGI0Y2ExY2YyOWM5ZmNlYTAxZWUwN2UzOTY5ZWJmYmQuanBn.webp",
          "size": 510
        },
        {
          "url": "https://img2.propertyscout.co.th/uwtH5dJj8OkNYlTCnh_as8rlx27URymPzTgG9Nzie3o/wm:0.6:so:0:50:0.3/rs:fit:600/q:70/aHR0cHM6Ly9mbGV4c3RheS1pbWFnZXMuc2dwMS5jZG4uZGlnaXRhbG9jZWFuc3BhY2VzLmNvbS9pbWFnZXMvcHJvZC9saW5rLTUxODI1NjUvOGI0Y2ExY2YyOWM5ZmNlYTAxZWUwN2UzOTY5ZWJmYmQuanBn.webp",
          "size": 600
        }
      ]
    }
  ],
  "floorSize": 33.48,
  "salePrice": 7700000,
  "closestBts": "asoke",
  "closestMrt": "sukhumvit",
  "created_at": "2026-07-20T14:16:24.576Z",
  "furnishing": "fully_furnished",
  "greatDeals": {},
  "updated_at": "2026-08-19T19:01:20.503Z",
  "description": {},
  "lowestPrice": 26000,
  "poiBuilding": {
    "name": {
      "en": "The Edge Sukhumvit 23",
      "th": "ดิ เอดจ์ สุขุมวิท 23"
    },
    "numberOfFloors": 36
  },
  "subdistrict": "คลองเตยเหนือ",
  "totalImages": 9,
  "buildingName": "The Edge Sukhumvit 23",
  "neighborhood": "พร้อมพงษ์",
  "propertyType": "condo",
  "listingSource": "serve",
  "market_status": "on",
  "district_ps_cn": "瓦他那",
  "district_ps_en": "Watthana",
  "district_ps_th": "วัฒนา",
  "minLeasePeriod": "twelve_months",
  "numberBedrooms": "one_bedroom",
  "province_ps_cn": "曼谷",
  "province_ps_en": "Bangkok",
  "province_ps_th": "กรุงเทพ",
  "numberBathrooms": "one_bathroom",
  "serpSortingRank": {
    "rent": 2.6019133401,
    "sale": 2.6019232401
  },
  "closestTransport": "sukhumvit",
  "featuredImageUrl": "https://img2.propertyscout.co.th/DDmOH9b5GpoX5LCspV3EDdL4xU6kLGwg3huUI6MioIE/wm:0.6:so:0:50:0.3/rs:fit:384/q:70/aHR0cHM6Ly9mbGV4c3RheS1pbWFnZXMuc2dwMS5jZG4uZGlnaXRhbG9jZWFuc3BhY2VzLmNvbS9pbWFnZXMvcHJvZC9saW5rLTUxODI1NjUvYjFhZjZjYmVjYzU1OGYyZjIxNmYzOTBhNzhkYjM3MzcuanBn.webp",
  "ae_man_event_date": "2026-07-20T13:53:59.240Z",
  "ae_man_event_type": "website_scraping",
  "greatDealsCluster": {
    "rentCluster": {
      "id": 341,
      "name": "rent_combined_9510_one_bedroom",
      "medianRentPricePerSqm": "683",
      "medianSalePricePerSqm": null
    },
    "saleCluster": {
      "id": 1498,
      "name": "sell_combined_9510_one_bedroom",
      "medianRentPricePerSqm": null,
      "medianSalePricePerSqm": "178209"
    }
  },
  "subdistrict_ps_cn": "空堤努",
  "subdistrict_ps_en": "Khlong Toei Nuea",
  "subdistrict_ps_th": "คลองเตยเหนือ",
  "closestTransportKm": 0.21819261378727087,
  "neighborhood_ps_cn": "澎蓬",
  "neighborhood_ps_en": "Phrom Phong",
  "neighborhood_ps_th": "พร้อมพงษ์",
  "ae_man_event_result": "available",
  "availabilitySubClusterCn": {
    "availabilityHoverText": null,
    "availabilityLabelLogo": "availability-check",
    "availabilityLabelText": "2个月前 确认有货",
    "availabilityLabelColor": "green"
  },
  "availabilitySubClusterDe": {
    "availabilityHoverText": null,
    "availabilityLabelLogo": "availability-check",
    "availabilityLabelText": "vor 2 Monaten als verfügbar bestätigt",
    "availabilityLabelColor": "green"
  },
  "availabilitySubClusterEn": {
    "availabilityHoverText": null,
    "availabilityLabelLogo": "availability-check",
    "availabilityLabelText": "Confirmed available 2 months ago",
    "availabilityLabelColor": "green"
  },
  "availabilitySubClusterMm": {
    "availabilityHoverText": null,
    "availabilityLabelLogo": "availability-check",
    "availabilityLabelText": "လွန်ခဲ့သော2 လက ရရှိနိုင်ကြောင်း အတည်ပြုခဲ့သည်",
    "availabilityLabelColor": "green"
  },
  "availabilitySubClusterTh": {
    "availabilityLabelLogo": "availability-check",
    "availabilityLabelText": "การยืนยันสถานะว่าง เมื่อ 2 เดือนที่ผ่านมา",
    "availabilityLabelColor": "green"
  },
  "availability_subcluster_id": 2.3
}