Raw JSON
{
  "id": 3170993,
  "title": {
    "meta": "1 นอน คอนโด ให้เช่า ฿28,000/เดือน, ประกาศขาย ฿7,250,000, เดอะ รีเซิร์ฟ พหล-ประดิพัทธ์, ใกล้ BTS สะพานควาย, ตกแต่งพร้อมอยู่",
    "short": "คอนโด 1-ห้องนอน ที่ เดอะ รีเซิร์ฟ พหล-ประดิพัทธ์",
    "standard": "คอนโด 1-ห้องนอน ที่ เดอะ รีเซิร์ฟ พหล-ประดิพัทธ์ ใกล้ BTS สะพานควาย"
  },
  "gpsLat": 13.790049,
  "postBy": "agent",
  "tenure": "rentsell",
  "gpsLong": 100.547449,
  "district": "พญาไท",
  "province": "กรุงเทพ",
  "unitType": "one",
  "cdnImages": [
    {
      "id": 35523105,
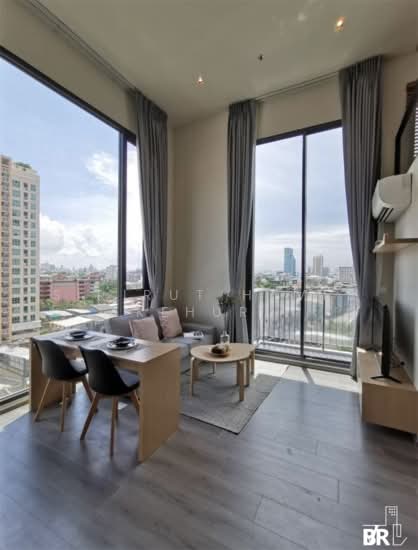
      "alt": "Modern living room with floor-to-ceiling windows and stunning city view",
      "tags": [
        {
          "id": 1465295,
          "name": "greatView"
        },
        {
          "id": 1465296,
          "name": "bigLivingroom"
        }
      ],
      "status": "original",
      "exterior": null,
      "roomType": "livingroom",
      "imageScore": 8,
      "isPublished": null,
      "resizeImages": [
        {
          "url": "https://img2.propertyscout.co.th/1cYyoBtgh1R9Ju39wbtBjGbVIl8AtbfMhd1dHeotdJ4/wm:0.6:so:0:50:0.3/rs:fit:400/q:70/aHR0cHM6Ly9mbGV4c3RheS1pbWFnZXMuc2dwMS5jZG4uZGlnaXRhbG9jZWFuc3BhY2VzLmNvbS9pbWFnZXMvcHJvZC9saW5rLTUzNzY3MDgvYjk1NzNkOGY3OTUwNDgxODA3NGU5MDZjZTU1OTZlNzcuanBn.webp",
          "size": 400
        },
        {
          "url": "https://img2.propertyscout.co.th/Js6oJzNv5PUe8DDibD81yN2_XcrLxbvGNWNguASR600/wm:0.6:so:0:50:0.3/rs:fit:510/q:70/aHR0cHM6Ly9mbGV4c3RheS1pbWFnZXMuc2dwMS5jZG4uZGlnaXRhbG9jZWFuc3BhY2VzLmNvbS9pbWFnZXMvcHJvZC9saW5rLTUzNzY3MDgvYjk1NzNkOGY3OTUwNDgxODA3NGU5MDZjZTU1OTZlNzcuanBn.webp",
          "size": 510
        },
        {
          "url": "https://img2.propertyscout.co.th/5pmDgHrHpPGErec7o-xIx7zi9n0wrXG6MCJmc2VRZM4/wm:0.6:so:0:50:0.3/rs:fit:600/q:70/aHR0cHM6Ly9mbGV4c3RheS1pbWFnZXMuc2dwMS5jZG4uZGlnaXRhbG9jZWFuc3BhY2VzLmNvbS9pbWFnZXMvcHJvZC9saW5rLTUzNzY3MDgvYjk1NzNkOGY3OTUwNDgxODA3NGU5MDZjZTU1OTZlNzcuanBn.webp",
          "size": 600
        }
      ]
    },
    {
      "id": 35523106,
      "alt": "Modern open-plan living room with kitchen, large windows, and stylish decor in urban apartment.",
      "tags": [
        {
          "id": 1465297,
          "name": "bigLivingroom"
        },
        {
          "id": 1465298,
          "name": "greatView"
        },
        {
          "id": 1465299,
          "name": "kitchenClosedLayout"
        }
      ],
      "status": "original",
      "exterior": null,
      "roomType": "livingroom",
      "imageScore": 8,
      "isPublished": null,
      "resizeImages": [
        {
          "url": "https://img2.propertyscout.co.th/_GqhMnVzVIFz_5tN_xnf7dGVYCQ9QNDwfgLvM6zMFTg/wm:0.6:so:0:50:0.3/rs:fit:400/q:70/aHR0cHM6Ly9mbGV4c3RheS1pbWFnZXMuc2dwMS5jZG4uZGlnaXRhbG9jZWFuc3BhY2VzLmNvbS9pbWFnZXMvcHJvZC9saW5rLTUzNzY3MDgvMTllMDg0ZDliMDIwNWIyZGVkMzRmOTIyZTFjMTVmZDkuanBn.webp",
          "size": 400
        },
        {
          "url": "https://img2.propertyscout.co.th/IjgEtZ6OaDEpIRDxiKkMDFbvOXAbkACGf6ccqJz99qY/wm:0.6:so:0:50:0.3/rs:fit:510/q:70/aHR0cHM6Ly9mbGV4c3RheS1pbWFnZXMuc2dwMS5jZG4uZGlnaXRhbG9jZWFuc3BhY2VzLmNvbS9pbWFnZXMvcHJvZC9saW5rLTUzNzY3MDgvMTllMDg0ZDliMDIwNWIyZGVkMzRmOTIyZTFjMTVmZDkuanBn.webp",
          "size": 510
        },
        {
          "url": "https://img2.propertyscout.co.th/t3PmpiYBfRZ6X56ODiVTLtw58BCVlvC5PUUfj0WoLps/wm:0.6:so:0:50:0.3/rs:fit:600/q:70/aHR0cHM6Ly9mbGV4c3RheS1pbWFnZXMuc2dwMS5jZG4uZGlnaXRhbG9jZWFuc3BhY2VzLmNvbS9pbWFnZXMvcHJvZC9saW5rLTUzNzY3MDgvMTllMDg0ZDliMDIwNWIyZGVkMzRmOTIyZTFjMTVmZDkuanBn.webp",
          "size": 600
        }
      ]
    },
    {
      "id": 35523107,
      "alt": "Modern living room with high ceilings and city view, featuring stylish furniture and large windows.",
      "tags": [
        {
          "id": 1465300,
          "name": "bigLivingroom"
        },
        {
          "id": 1465301,
          "name": "greatView"
        }
      ],
      "status": "original",
      "exterior": null,
      "roomType": "livingroom",
      "imageScore": 8,
      "isPublished": null,
      "resizeImages": [
        {
          "url": "https://img2.propertyscout.co.th/s5NrKQRGgAqNyokHOExMEwJAD2o_O1JYD9hchQR2dyI/wm:0.6:so:0:50:0.3/rs:fit:400/q:70/aHR0cHM6Ly9mbGV4c3RheS1pbWFnZXMuc2dwMS5jZG4uZGlnaXRhbG9jZWFuc3BhY2VzLmNvbS9pbWFnZXMvcHJvZC9saW5rLTUzNzY3MDgvZGY1NzZmNjI1MTJlNWViY2I4Mjg5ZjY5YzAzNzlkMjguanBn.webp",
          "size": 400
        },
        {
          "url": "https://img2.propertyscout.co.th/85M559dNvNWT_0PIqrldSm81d5fJ5M3lTGaFNbzJ06Q/wm:0.6:so:0:50:0.3/rs:fit:510/q:70/aHR0cHM6Ly9mbGV4c3RheS1pbWFnZXMuc2dwMS5jZG4uZGlnaXRhbG9jZWFuc3BhY2VzLmNvbS9pbWFnZXMvcHJvZC9saW5rLTUzNzY3MDgvZGY1NzZmNjI1MTJlNWViY2I4Mjg5ZjY5YzAzNzlkMjguanBn.webp",
          "size": 510
        },
        {
          "url": "https://img2.propertyscout.co.th/8Qba3rX-cQZQafiJ36UuUaDQkMi50KVy3Bm_RV3VKx4/wm:0.6:so:0:50:0.3/rs:fit:600/q:70/aHR0cHM6Ly9mbGV4c3RheS1pbWFnZXMuc2dwMS5jZG4uZGlnaXRhbG9jZWFuc3BhY2VzLmNvbS9pbWFnZXMvcHJvZC9saW5rLTUzNzY3MDgvZGY1NzZmNjI1MTJlNWViY2I4Mjg5ZjY5YzAzNzlkMjguanBn.webp",
          "size": 600
        }
      ]
    },
    {
      "id": 35523108,
      "alt": "Modern living room with city view, featuring stylish decor and large windows in a high-rise apartment.",
      "tags": [
        {
          "id": 1465302,
          "name": "greatView"
        },
        {
          "id": 1465303,
          "name": "bigLivingroom"
        }
      ],
      "status": "original",
      "exterior": null,
      "roomType": "livingroom",
      "imageScore": 8,
      "isPublished": null,
      "resizeImages": [
        {
          "url": "https://img2.propertyscout.co.th/hT2EzM5dCHm0OheK9x6lfU-DrmMR7-466xdBJWUjL00/wm:0.6:so:0:50:0.3/rs:fit:400/q:70/aHR0cHM6Ly9mbGV4c3RheS1pbWFnZXMuc2dwMS5jZG4uZGlnaXRhbG9jZWFuc3BhY2VzLmNvbS9pbWFnZXMvcHJvZC9saW5rLTUzNzY3MDgvODAxNzM1M2UzYThlYjVkZmI1ZTNlY2IyNmU5NWExMDMuanBn.webp",
          "size": 400
        },
        {
          "url": "https://img2.propertyscout.co.th/gNgN0Mh2mVN3BRlPT8S4RfkGzyLKYUBMMzl0MpBa-uE/wm:0.6:so:0:50:0.3/rs:fit:510/q:70/aHR0cHM6Ly9mbGV4c3RheS1pbWFnZXMuc2dwMS5jZG4uZGlnaXRhbG9jZWFuc3BhY2VzLmNvbS9pbWFnZXMvcHJvZC9saW5rLTUzNzY3MDgvODAxNzM1M2UzYThlYjVkZmI1ZTNlY2IyNmU5NWExMDMuanBn.webp",
          "size": 510
        },
        {
          "url": "https://img2.propertyscout.co.th/rr8tIJV7cZMNj3ihihoTlL_4DWE2FdBXkG0tgcHoULY/wm:0.6:so:0:50:0.3/rs:fit:600/q:70/aHR0cHM6Ly9mbGV4c3RheS1pbWFnZXMuc2dwMS5jZG4uZGlnaXRhbG9jZWFuc3BhY2VzLmNvbS9pbWFnZXMvcHJvZC9saW5rLTUzNzY3MDgvODAxNzM1M2UzYThlYjVkZmI1ZTNlY2IyNmU5NWExMDMuanBn.webp",
          "size": 600
        }
      ]
    },
    {
      "id": 35523109,
      "alt": "Spacious living room with floor-to-ceiling windows and stunning city view",
      "tags": [
        {
          "id": 1465304,
          "name": "bigLivingroom"
        },
        {
          "id": 1465305,
          "name": "greatView"
        }
      ],
      "status": "original",
      "exterior": null,
      "roomType": "livingroom",
      "imageScore": 8,
      "isPublished": null,
      "resizeImages": [
        {
          "url": "https://img2.propertyscout.co.th/2n5onlIopBa3cL5tELfyNvRA4xhw1Y17WiQ6W-Ee-r8/wm:0.6:so:0:50:0.3/rs:fit:400/q:70/aHR0cHM6Ly9mbGV4c3RheS1pbWFnZXMuc2dwMS5jZG4uZGlnaXRhbG9jZWFuc3BhY2VzLmNvbS9pbWFnZXMvcHJvZC9saW5rLTUzNzY3MDgvNjY5ODY1NTQ5YWNhOTM0NDE5NTRhODExZGQ0NGUzZTguanBn.webp",
          "size": 400
        },
        {
          "url": "https://img2.propertyscout.co.th/ufrBDxYEKGnq2dRMh-UXVJahb-h86HfoTqH1tGkP4C4/wm:0.6:so:0:50:0.3/rs:fit:510/q:70/aHR0cHM6Ly9mbGV4c3RheS1pbWFnZXMuc2dwMS5jZG4uZGlnaXRhbG9jZWFuc3BhY2VzLmNvbS9pbWFnZXMvcHJvZC9saW5rLTUzNzY3MDgvNjY5ODY1NTQ5YWNhOTM0NDE5NTRhODExZGQ0NGUzZTguanBn.webp",
          "size": 510
        },
        {
          "url": "https://img2.propertyscout.co.th/0dgNBXXD3MetneFz9sZR-7TZ_5gC1H44wR4UV2EDcG4/wm:0.6:so:0:50:0.3/rs:fit:600/q:70/aHR0cHM6Ly9mbGV4c3RheS1pbWFnZXMuc2dwMS5jZG4uZGlnaXRhbG9jZWFuc3BhY2VzLmNvbS9pbWFnZXMvcHJvZC9saW5rLTUzNzY3MDgvNjY5ODY1NTQ5YWNhOTM0NDE5NTRhODExZGQ0NGUzZTguanBn.webp",
          "size": 600
        }
      ]
    },
    {
      "id": 35523110,
      "alt": "Modern living room with large windows and city view, featuring stylish furniture and open kitchen layout.",
      "tags": [
        {
          "id": 1465306,
          "name": "greatView"
        },
        {
          "id": 1465307,
          "name": "kitchenOpenLayout"
        }
      ],
      "status": "original",
      "exterior": null,
      "roomType": "livingroom",
      "imageScore": 8,
      "isPublished": null,
      "resizeImages": [
        {
          "url": "https://img2.propertyscout.co.th/-goff9DTn__HUX8EXzExwv30xzg_Q4aGvCgrx0PPEUE/wm:0.6:so:0:50:0.3/rs:fit:400/q:70/aHR0cHM6Ly9mbGV4c3RheS1pbWFnZXMuc2dwMS5jZG4uZGlnaXRhbG9jZWFuc3BhY2VzLmNvbS9pbWFnZXMvcHJvZC9saW5rLTUzNzY3MDgvZjgwYmI1MmMzM2U1NjMyYTFlOTA4YjFhMTA5NDZkMjUuanBn.webp",
          "size": 400
        },
        {
          "url": "https://img2.propertyscout.co.th/7rj-Mx6zihy6tyzt7iZRdhauJflzzxnGOg04E81_mJQ/wm:0.6:so:0:50:0.3/rs:fit:510/q:70/aHR0cHM6Ly9mbGV4c3RheS1pbWFnZXMuc2dwMS5jZG4uZGlnaXRhbG9jZWFuc3BhY2VzLmNvbS9pbWFnZXMvcHJvZC9saW5rLTUzNzY3MDgvZjgwYmI1MmMzM2U1NjMyYTFlOTA4YjFhMTA5NDZkMjUuanBn.webp",
          "size": 510
        },
        {
          "url": "https://img2.propertyscout.co.th/k17mPD-IWfAhIN_Zj_bEZ0l8_gSBjHkjGbnMKZZvJ_A/wm:0.6:so:0:50:0.3/rs:fit:600/q:70/aHR0cHM6Ly9mbGV4c3RheS1pbWFnZXMuc2dwMS5jZG4uZGlnaXRhbG9jZWFuc3BhY2VzLmNvbS9pbWFnZXMvcHJvZC9saW5rLTUzNzY3MDgvZjgwYmI1MmMzM2U1NjMyYTFlOTA4YjFhMTA5NDZkMjUuanBn.webp",
          "size": 600
        }
      ]
    },
    {
      "id": 35523111,
      "alt": "Modern living room with city view, featuring sleek kitchen and cozy dining area.",
      "tags": [
        {
          "id": 1465308,
          "name": "greatView"
        },
        {
          "id": 1465309,
          "name": "kitchenClosedLayout"
        }
      ],
      "status": "original",
      "exterior": null,
      "roomType": "livingroom",
      "imageScore": 8,
      "isPublished": null,
      "resizeImages": [
        {
          "url": "https://img2.propertyscout.co.th/8UVgtchZpcTU2wVoIX4SZ2oX2FP68fvL5ulYxmRpIWk/wm:0.6:so:0:50:0.3/rs:fit:400/q:70/aHR0cHM6Ly9mbGV4c3RheS1pbWFnZXMuc2dwMS5jZG4uZGlnaXRhbG9jZWFuc3BhY2VzLmNvbS9pbWFnZXMvcHJvZC9saW5rLTUzNzY3MDgvY2YwNTk4Zjk0NmYzM2NhMjQxMTFhNTNlYzdlNjU2NjIuanBn.webp",
          "size": 400
        },
        {
          "url": "https://img2.propertyscout.co.th/Zr6CtZ04iMQAqriEpUaoYHEeSty04dHnfOFsRxsa-7w/wm:0.6:so:0:50:0.3/rs:fit:510/q:70/aHR0cHM6Ly9mbGV4c3RheS1pbWFnZXMuc2dwMS5jZG4uZGlnaXRhbG9jZWFuc3BhY2VzLmNvbS9pbWFnZXMvcHJvZC9saW5rLTUzNzY3MDgvY2YwNTk4Zjk0NmYzM2NhMjQxMTFhNTNlYzdlNjU2NjIuanBn.webp",
          "size": 510
        },
        {
          "url": "https://img2.propertyscout.co.th/XdqvMXpNvBd-Ppnm5lSEz15p6a2cmAUrNnkie2KMRJE/wm:0.6:so:0:50:0.3/rs:fit:600/q:70/aHR0cHM6Ly9mbGV4c3RheS1pbWFnZXMuc2dwMS5jZG4uZGlnaXRhbG9jZWFuc3BhY2VzLmNvbS9pbWFnZXMvcHJvZC9saW5rLTUzNzY3MDgvY2YwNTk4Zjk0NmYzM2NhMjQxMTFhNTNlYzdlNjU2NjIuanBn.webp",
          "size": 600
        }
      ]
    }
  ],
  "floorSize": 42,
  "salePrice": 7250000,
  "closestBts": "saphan_khwai",
  "closestMrt": "kamphaeng_phet",
  "created_at": "2026-08-06T21:44:17.550Z",
  "furnishing": "fully_furnished",
  "greatDeals": {},
  "updated_at": "2026-09-23T18:10:00.548Z",
  "description": {},
  "lowestPrice": 28000,
  "poiBuilding": {
    "name": {
      "en": "The Reserve Phahol-Pradipat",
      "th": "เดอะ รีเซิร์ฟ พหล-ประดิพัทธ์"
    },
    "numberOfFloors": 25
  },
  "subdistrict": "สามเสนใน",
  "totalImages": 13,
  "buildingName": "The Reserve Phahol-Pradipat",
  "neighborhood": "ประดิพัทธ์",
  "propertyType": "condo",
  "listingSource": "cobroker_line_pui_br_property",
  "market_status": "on",
  "district_ps_cn": "披耶泰",
  "district_ps_en": "Phaya Thai",
  "district_ps_th": "พญาไท",
  "minLeasePeriod": "twelve_months",
  "numberBedrooms": "one_bedroom",
  "province_ps_cn": "曼谷",
  "province_ps_en": "Bangkok",
  "province_ps_th": "กรุงเทพ",
  "numberBathrooms": "one_bathroom",
  "serpSortingRank": {
    "rent": 2.6004145378,
    "sale": 2.6004244378
  },
  "closestTransport": "saphan_khwai",
  "featuredImageUrl": "https://img2.propertyscout.co.th/MSczVA78kJDHacjVFtlLMkDXRQ8n47L5rTV5nn8_7UI/wm:0.6:so:0:50:0.3/rs:fit:384/q:70/aHR0cHM6Ly9mbGV4c3RheS1pbWFnZXMuc2dwMS5jZG4uZGlnaXRhbG9jZWFuc3BhY2VzLmNvbS9pbWFnZXMvcHJvZC9saW5rLTUzNzY3MDgvYjk1NzNkOGY3OTUwNDgxODA3NGU5MDZjZTU1OTZlNzcuanBn.webp",
  "ae_man_event_date": "2026-08-06T07:47:08.000Z",
  "ae_man_event_type": "cannot_reach_cobroker_third",
  "greatDealsCluster": {
    "rentCluster": {
      "id": 1129,
      "name": "rent_combined_6524_one_bedroom",
      "medianRentPricePerSqm": "525",
      "medianSalePricePerSqm": null
    },
    "saleCluster": {
      "id": 8480,
      "name": "sell_combined_6524_one_bedroom",
      "medianRentPricePerSqm": null,
      "medianSalePricePerSqm": "139487"
    }
  },
  "subdistrict_ps_cn": "萨姆森奈",
  "subdistrict_ps_en": "Sam Sen Nai",
  "subdistrict_ps_th": "สามเสนใน",
  "closestTransportKm": 0.48060569539905806,
  "neighborhood_ps_cn": "帕拉迪帕特",
  "neighborhood_ps_en": "Pradiphat",
  "neighborhood_ps_th": "ประดิพัทธ์",
  "ae_man_event_result": "available",
  "availabilitySubClusterCn": {
    "availabilityHoverText": null,
    "availabilityLabelLogo": "availability-check",
    "availabilityLabelText": "一个月前 确认有货",
    "availabilityLabelColor": "green"
  },
  "availabilitySubClusterDe": {
    "availabilityHoverText": null,
    "availabilityLabelLogo": "availability-check",
    "availabilityLabelText": "vor einem Monat als verfügbar bestätigt",
    "availabilityLabelColor": "green"
  },
  "availabilitySubClusterEn": {
    "availabilityHoverText": null,
    "availabilityLabelLogo": "availability-check",
    "availabilityLabelText": "Confirmed available a month ago",
    "availabilityLabelColor": "green"
  },
  "availabilitySubClusterMm": {
    "availabilityHoverText": null,
    "availabilityLabelLogo": "availability-check",
    "availabilityLabelText": "လွန်ခဲ့သောတစ်လက ရရှိနိုင်ကြောင်း အတည်ပြုခဲ့သည်",
    "availabilityLabelColor": "green"
  },
  "availabilitySubClusterTh": {
    "availabilityLabelLogo": "availability-check",
    "availabilityLabelText": "การยืนยันสถานะว่าง เมื่อเดือนที่แล้ว",
    "availabilityLabelColor": "green"
  },
  "availability_subcluster_id": 2.3
} 20
20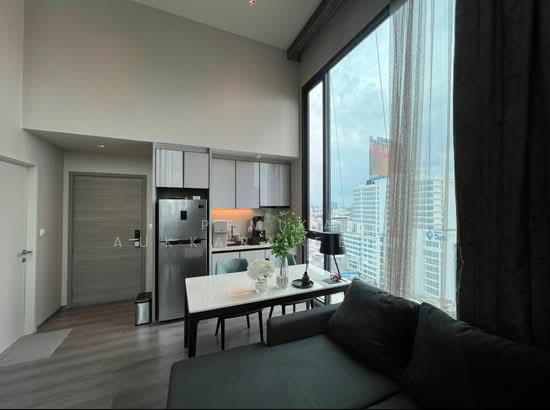 15
15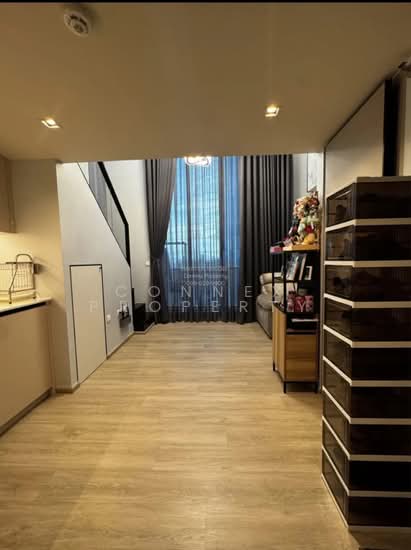 11
11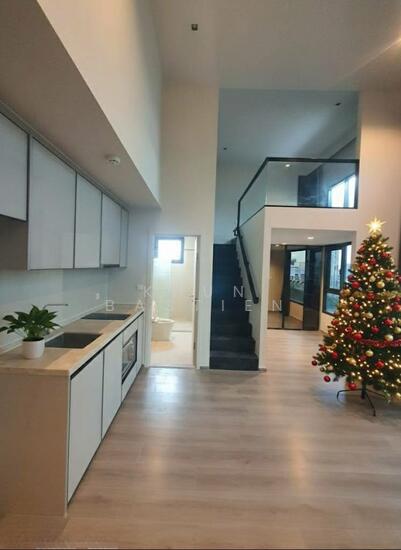 6
6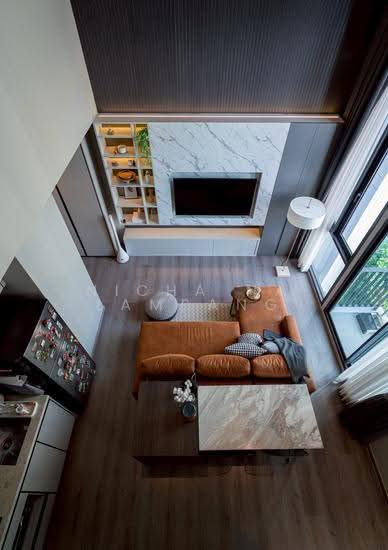 19
19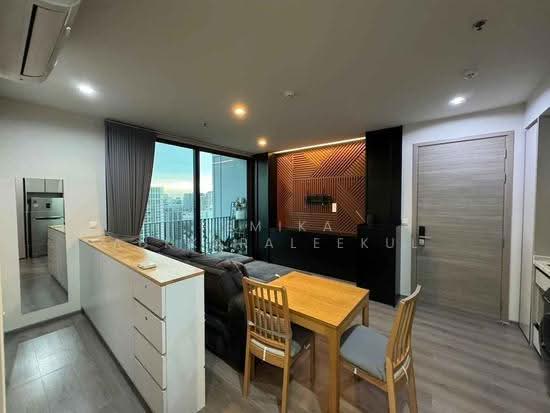 25
25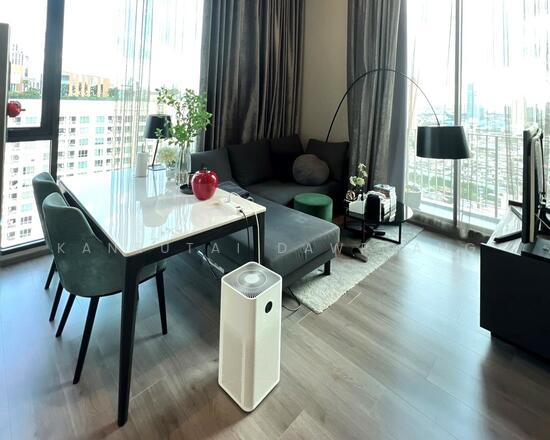 15
15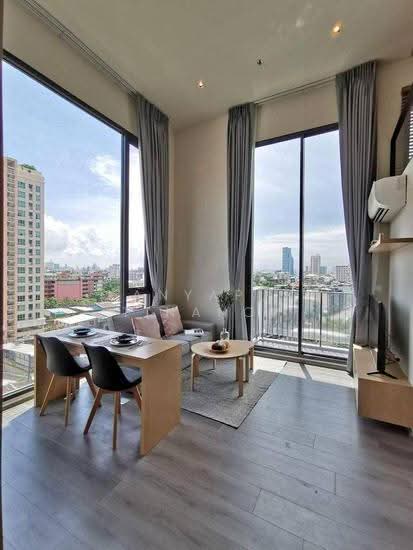 30
30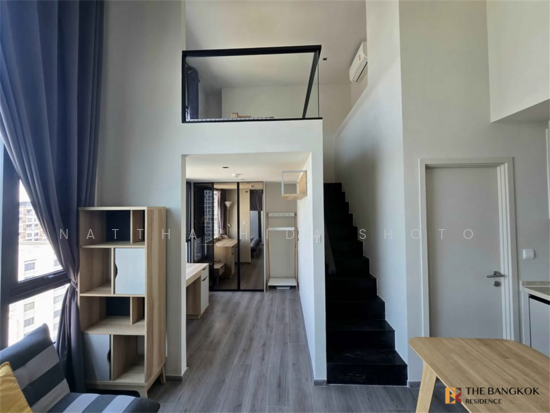 29
29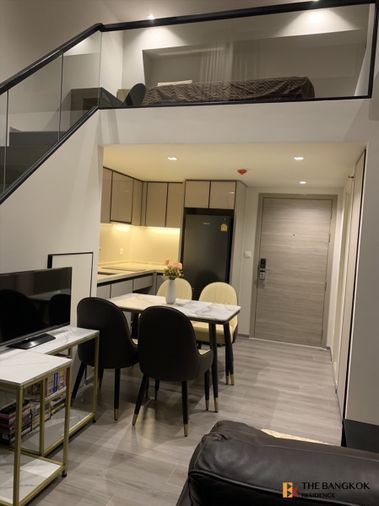
 18
18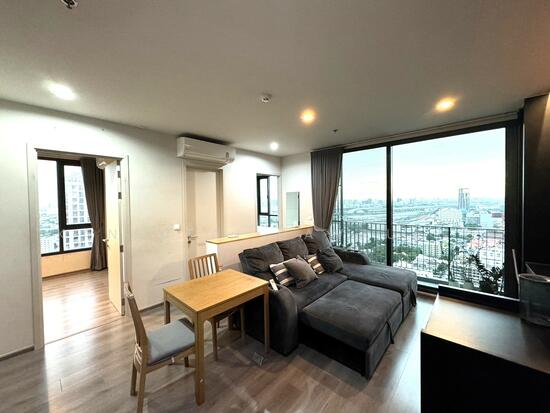 16
16