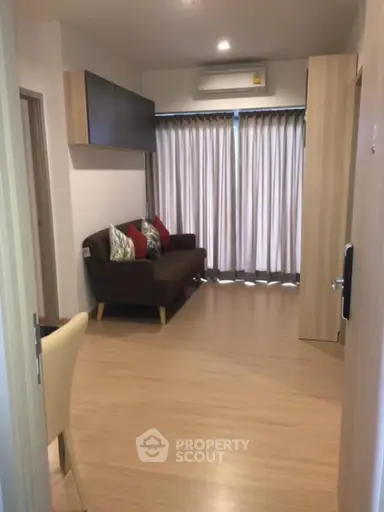
Raw JSON
{
  "id": 3258806,
  "title": {
    "meta": "1 นอน คอนโด ประกาศขาย, ฿5,990,000, เดอะ ไลน์ สุขุมวิท 101, ใกล้ BTS ปุณณวิถี, ตกแต่งพร้อมอยู่",
    "short": "คอนโด 1-ห้องนอน ที่ เดอะ ไลน์ สุขุมวิท 101",
    "standard": "คอนโด 1-ห้องนอน ที่ เดอะ ไลน์ สุขุมวิท 101 ใกล้ BTS ปุณณวิถี"
  },
  "gpsLat": 13.690308,
  "postBy": "agent",
  "tenure": "sell",
  "gpsLong": 100.608215,
  "district": "พระโขนง",
  "province": "กรุงเทพ",
  "cdnImages": [
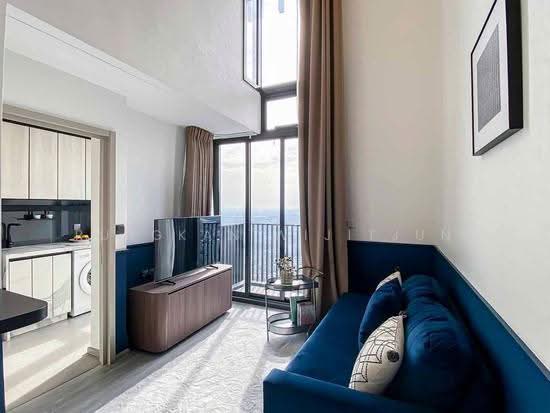
    {
      "id": 36492247,
      "alt": "Modern living room with high ceilings, large windows, and stylish decor in a luxury apartment.",
      "tags": [
        {
          "id": 1545476,
          "name": "bigLivingroom"
        },
        {
          "id": 1545477,
          "name": "greatView"
        }
      ],
      "status": "featured",
      "exterior": null,
      "roomType": "livingroom",
      "imageScore": 8,
      "isPublished": null,
      "resizeImages": [
        {
          "url": "https://img2.propertyscout.co.th/wPCJDjiI2cRgIJUCTPFJcawkiaH16s551geTmrNxI6Y/wm:0.6:so:0:50:0.3/rs:fit:400/q:70/aHR0cHM6Ly9mbGV4c3RheS1pbWFnZXMuc2dwMS5jZG4uZGlnaXRhbG9jZWFuc3BhY2VzLmNvbS9pbWFnZXMvcHJvZC9saW5rLTU2NDcyNDcvOGRjMmUyMjU2MDI2MDJmZDMzMmMwYjkxMWYzZmQ0MmQuanBn.webp",
          "size": 400
        },
        {
          "url": "https://img2.propertyscout.co.th/-dvevzrufl7SHVViR-ojp6Yopu4vZD4WFXGzGQt4TbI/wm:0.6:so:0:50:0.3/rs:fit:510/q:70/aHR0cHM6Ly9mbGV4c3RheS1pbWFnZXMuc2dwMS5jZG4uZGlnaXRhbG9jZWFuc3BhY2VzLmNvbS9pbWFnZXMvcHJvZC9saW5rLTU2NDcyNDcvOGRjMmUyMjU2MDI2MDJmZDMzMmMwYjkxMWYzZmQ0MmQuanBn.webp",
          "size": 510
        },
        {
          "url": "https://img2.propertyscout.co.th/YMxG4oE-c-Aw7HSYFOqdwUHrbZ4Cx5VEfDQ9RxMT-Vo/wm:0.6:so:0:50:0.3/rs:fit:600/q:70/aHR0cHM6Ly9mbGV4c3RheS1pbWFnZXMuc2dwMS5jZG4uZGlnaXRhbG9jZWFuc3BhY2VzLmNvbS9pbWFnZXMvcHJvZC9saW5rLTU2NDcyNDcvOGRjMmUyMjU2MDI2MDJmZDMzMmMwYjkxMWYzZmQ0MmQuanBn.webp",
          "size": 600
        }
      ]
    },
    {
      "id": 36492248,
      "alt": "Modern living room with high ceiling and large windows offering stunning city views, adjacent to a sleek kitchen.",
      "tags": [
        {
          "id": 1545478,
          "name": "greatView"
        },
        {
          "id": 1545479,
          "name": "bigLivingroom"
        }
      ],
      "status": "original",
      "exterior": null,
      "roomType": "livingroom",
      "imageScore": 8,
      "isPublished": null,
      "resizeImages": [
        {
          "url": "https://img2.propertyscout.co.th/r2yFDG3kTe94r-g1UsTzdwGnAFgqZHNpv97on7vwCnw/wm:0.6:so:0:50:0.3/rs:fit:400/q:70/aHR0cHM6Ly9mbGV4c3RheS1pbWFnZXMuc2dwMS5jZG4uZGlnaXRhbG9jZWFuc3BhY2VzLmNvbS9pbWFnZXMvcHJvZC9saW5rLTU2NDcyNDcvNzcwZGU3ZDU3YmE3OTFkZjVhYWI3YzAwNjNjNDg4MjIuanBn.webp",
          "size": 400
        },
        {
          "url": "https://img2.propertyscout.co.th/QUUWqnVkljmTFHbDafQ1dvxvm3HXmDrBZyyMwqti4_I/wm:0.6:so:0:50:0.3/rs:fit:510/q:70/aHR0cHM6Ly9mbGV4c3RheS1pbWFnZXMuc2dwMS5jZG4uZGlnaXRhbG9jZWFuc3BhY2VzLmNvbS9pbWFnZXMvcHJvZC9saW5rLTU2NDcyNDcvNzcwZGU3ZDU3YmE3OTFkZjVhYWI3YzAwNjNjNDg4MjIuanBn.webp",
          "size": 510
        },
        {
          "url": "https://img2.propertyscout.co.th/4ARWtRfeyrrzf93dnV7TbC1PonLKEmQj33cpghI6J1s/wm:0.6:so:0:50:0.3/rs:fit:600/q:70/aHR0cHM6Ly9mbGV4c3RheS1pbWFnZXMuc2dwMS5jZG4uZGlnaXRhbG9jZWFuc3BhY2VzLmNvbS9pbWFnZXMvcHJvZC9saW5rLTU2NDcyNDcvNzcwZGU3ZDU3YmE3OTFkZjVhYWI3YzAwNjNjNDg4MjIuanBn.webp",
          "size": 600
        }
      ]
    },
    {
      "id": 36492249,
      "alt": "Modern interior with stylish staircase and dining area featuring wooden chairs and decorative mirror.",
      "tags": [],
      "status": "original",
      "exterior": null,
      "roomType": "other",
      "imageScore": 6,
      "isPublished": null,
      "resizeImages": [
        {
          "url": "https://img2.propertyscout.co.th/0TUvb1xzhMPEC_4bkpTynG3ieWd_LrFGv6Hr8fglWOY/wm:0.6:so:0:50:0.3/rs:fit:400/q:70/aHR0cHM6Ly9mbGV4c3RheS1pbWFnZXMuc2dwMS5jZG4uZGlnaXRhbG9jZWFuc3BhY2VzLmNvbS9pbWFnZXMvcHJvZC9saW5rLTU2NDcyNDcvODUwNmY2OWFkODBiNWNhMGJlNTFhM2FjMzRiN2ZhYmEuanBn.webp",
          "size": 400
        },
        {
          "url": "https://img2.propertyscout.co.th/NGh2hfbVMPfKmtLv5hcIOHlojUYPIhSIRc1xaStYt7Q/wm:0.6:so:0:50:0.3/rs:fit:510/q:70/aHR0cHM6Ly9mbGV4c3RheS1pbWFnZXMuc2dwMS5jZG4uZGlnaXRhbG9jZWFuc3BhY2VzLmNvbS9pbWFnZXMvcHJvZC9saW5rLTU2NDcyNDcvODUwNmY2OWFkODBiNWNhMGJlNTFhM2FjMzRiN2ZhYmEuanBn.webp",
          "size": 510
        },
        {
          "url": "https://img2.propertyscout.co.th/kKZiW2vxYg_OyFn2M_UYO3N5ajHrEYP47-6IgSu7r88/wm:0.6:so:0:50:0.3/rs:fit:600/q:70/aHR0cHM6Ly9mbGV4c3RheS1pbWFnZXMuc2dwMS5jZG4uZGlnaXRhbG9jZWFuc3BhY2VzLmNvbS9pbWFnZXMvcHJvZC9saW5rLTU2NDcyNDcvODUwNmY2OWFkODBiNWNhMGJlNTFhM2FjMzRiN2ZhYmEuanBn.webp",
          "size": 600
        }
      ]
    },
    {
      "id": 36492250,
      "alt": "Luxurious bedroom with stunning city view from large window, elegant decor and cozy bedding.",
      "tags": [
        {
          "id": 1545480,
          "name": "greatView"
        }
      ],
      "status": "original",
      "exterior": null,
      "roomType": "bedroom",
      "imageScore": 8,
      "isPublished": null,
      "resizeImages": [
        {
          "url": "https://img2.propertyscout.co.th/iyShS7oVi8DbnMLhQ5D6N3r-u7i41flLaJW_d664mxE/wm:0.6:so:0:50:0.3/rs:fit:400/q:70/aHR0cHM6Ly9mbGV4c3RheS1pbWFnZXMuc2dwMS5jZG4uZGlnaXRhbG9jZWFuc3BhY2VzLmNvbS9pbWFnZXMvcHJvZC9saW5rLTU2NDcyNDcvYzIxNzBmY2NmZjAzYjhhYTY4ZWVkYWRkMzlkZTkwMTUuanBn.webp",
          "size": 400
        },
        {
          "url": "https://img2.propertyscout.co.th/LCFh-m-Xy53nl97-rFs23b-FDVqm8aUKGFhStyqreEQ/wm:0.6:so:0:50:0.3/rs:fit:510/q:70/aHR0cHM6Ly9mbGV4c3RheS1pbWFnZXMuc2dwMS5jZG4uZGlnaXRhbG9jZWFuc3BhY2VzLmNvbS9pbWFnZXMvcHJvZC9saW5rLTU2NDcyNDcvYzIxNzBmY2NmZjAzYjhhYTY4ZWVkYWRkMzlkZTkwMTUuanBn.webp",
          "size": 510
        },
        {
          "url": "https://img2.propertyscout.co.th/faUl1Da1d-iwbSY5JWR4fUGWG0H40nSRcQE7_n9oBeY/wm:0.6:so:0:50:0.3/rs:fit:600/q:70/aHR0cHM6Ly9mbGV4c3RheS1pbWFnZXMuc2dwMS5jZG4uZGlnaXRhbG9jZWFuc3BhY2VzLmNvbS9pbWFnZXMvcHJvZC9saW5rLTU2NDcyNDcvYzIxNzBmY2NmZjAzYjhhYTY4ZWVkYWRkMzlkZTkwMTUuanBn.webp",
          "size": 600
        }
      ]
    },
    {
      "id": 36492251,
      "alt": "Stunning panoramic city view from high-rise balcony with expansive skyline and river.",
      "tags": [
        {
          "id": 1545481,
          "name": "greatView"
        }
      ],
      "status": "original",
      "exterior": "view",
      "roomType": null,
      "imageScore": 8,
      "isPublished": null,
      "resizeImages": [
        {
          "url": "https://img2.propertyscout.co.th/wzV3nFabfxN3rRpwZP7MzZEKENv4IdS0XtiNi_KHaK8/wm:0.6:so:0:50:0.3/rs:fit:400/q:70/aHR0cHM6Ly9mbGV4c3RheS1pbWFnZXMuc2dwMS5jZG4uZGlnaXRhbG9jZWFuc3BhY2VzLmNvbS9pbWFnZXMvcHJvZC9saW5rLTU2NDcyNDcvN2I3MzY2YzdkMGJkNmY3MGIxZDg2MDhmYTBiZGYzYjUuanBn.webp",
          "size": 400
        },
        {
          "url": "https://img2.propertyscout.co.th/p_BtRFxMplqAbD08g4OpSpiuaQOogz_s1dUAaPHhcrc/wm:0.6:so:0:50:0.3/rs:fit:510/q:70/aHR0cHM6Ly9mbGV4c3RheS1pbWFnZXMuc2dwMS5jZG4uZGlnaXRhbG9jZWFuc3BhY2VzLmNvbS9pbWFnZXMvcHJvZC9saW5rLTU2NDcyNDcvN2I3MzY2YzdkMGJkNmY3MGIxZDg2MDhmYTBiZGYzYjUuanBn.webp",
          "size": 510
        },
        {
          "url": "https://img2.propertyscout.co.th/ZCpaZ8CdfXZ4gqcH3UBBXuCNCOHuIJ9iYOkRnkuoedM/wm:0.6:so:0:50:0.3/rs:fit:600/q:70/aHR0cHM6Ly9mbGV4c3RheS1pbWFnZXMuc2dwMS5jZG4uZGlnaXRhbG9jZWFuc3BhY2VzLmNvbS9pbWFnZXMvcHJvZC9saW5rLTU2NDcyNDcvN2I3MzY2YzdkMGJkNmY3MGIxZDg2MDhmYTBiZGYzYjUuanBn.webp",
          "size": 600
        }
      ]
    },
    {
      "id": 36492252,
      "alt": "Modern kitchen with sleek cabinetry and marble countertops leading to a compact bathroom.",
      "tags": [
        {
          "id": 1545482,
          "name": "kitchenClosedLayout"
        }
      ],
      "status": "original",
      "exterior": null,
      "roomType": "kitchen",
      "imageScore": 6,
      "isPublished": null,
      "resizeImages": [
        {
          "url": "https://img2.propertyscout.co.th/FJwa8WkJ200q4TP9Vp3ETz9mkg7aRzj14JOCjDQBEeM/wm:0.6:so:0:50:0.3/rs:fit:400/q:70/aHR0cHM6Ly9mbGV4c3RheS1pbWFnZXMuc2dwMS5jZG4uZGlnaXRhbG9jZWFuc3BhY2VzLmNvbS9pbWFnZXMvcHJvZC9saW5rLTU2NDcyNDcvZTI3ZDZhNzAwM2FkYzJlNGFiYTBhNzAzZDkxMjE3OTEuanBn.webp",
          "size": 400
        },
        {
          "url": "https://img2.propertyscout.co.th/0bQzAUrHMjtaAnBOgn4BXlMoN3bLzUmZdPayJPvIRIs/wm:0.6:so:0:50:0.3/rs:fit:510/q:70/aHR0cHM6Ly9mbGV4c3RheS1pbWFnZXMuc2dwMS5jZG4uZGlnaXRhbG9jZWFuc3BhY2VzLmNvbS9pbWFnZXMvcHJvZC9saW5rLTU2NDcyNDcvZTI3ZDZhNzAwM2FkYzJlNGFiYTBhNzAzZDkxMjE3OTEuanBn.webp",
          "size": 510
        },
        {
          "url": "https://img2.propertyscout.co.th/Y1DTIcGDMcrmSBza3jqP-rQCzNffeOJ-gnllKkbFPfs/wm:0.6:so:0:50:0.3/rs:fit:600/q:70/aHR0cHM6Ly9mbGV4c3RheS1pbWFnZXMuc2dwMS5jZG4uZGlnaXRhbG9jZWFuc3BhY2VzLmNvbS9pbWFnZXMvcHJvZC9saW5rLTU2NDcyNDcvZTI3ZDZhNzAwM2FkYzJlNGFiYTBhNzAzZDkxMjE3OTEuanBn.webp",
          "size": 600
        }
      ]
    },
    {
      "id": 36492253,
      "alt": "Modern bathroom with sleek glass shower and elegant marble tiles",
      "tags": [
        {
          "id": 1545483,
          "name": "bathtub"
        }
      ],
      "status": "original",
      "exterior": null,
      "roomType": "bathroom",
      "imageScore": 5,
      "isPublished": null,
      "resizeImages": [
        {
          "url": "https://img2.propertyscout.co.th/ENne073USgb38wCfEPUn7k5bE6p3HQxXhIJHfSyBY2s/wm:0.6:so:0:50:0.3/rs:fit:400/q:70/aHR0cHM6Ly9mbGV4c3RheS1pbWFnZXMuc2dwMS5jZG4uZGlnaXRhbG9jZWFuc3BhY2VzLmNvbS9pbWFnZXMvcHJvZC9saW5rLTU2NDcyNDcvNzAzYzViYzE2Y2Y5NzQ4NDAwNjBlNDczODdjMWI0MTguanBn.webp",
          "size": 400
        },
        {
          "url": "https://img2.propertyscout.co.th/yKIL9sf8FSSCA_26OjxCT2GNcba0SVOCEjhyqVm1bJU/wm:0.6:so:0:50:0.3/rs:fit:510/q:70/aHR0cHM6Ly9mbGV4c3RheS1pbWFnZXMuc2dwMS5jZG4uZGlnaXRhbG9jZWFuc3BhY2VzLmNvbS9pbWFnZXMvcHJvZC9saW5rLTU2NDcyNDcvNzAzYzViYzE2Y2Y5NzQ4NDAwNjBlNDczODdjMWI0MTguanBn.webp",
          "size": 510
        },
        {
          "url": "https://img2.propertyscout.co.th/vmrTYpUcV_OMzatTI18vOxxhsH7_vtBMruOocVvw2gU/wm:0.6:so:0:50:0.3/rs:fit:600/q:70/aHR0cHM6Ly9mbGV4c3RheS1pbWFnZXMuc2dwMS5jZG4uZGlnaXRhbG9jZWFuc3BhY2VzLmNvbS9pbWFnZXMvcHJvZC9saW5rLTU2NDcyNDcvNzAzYzViYzE2Y2Y5NzQ4NDAwNjBlNDczODdjMWI0MTguanBn.webp",
          "size": 600
        }
      ]
    }
  ],
  "floorSize": 42,
  "salePrice": 5990000,
  "closestBts": "punnawithi",
  "created_at": "2026-09-03T06:28:24.511Z",
  "furnishing": "fully_furnished",
  "greatDeals": {},
  "updated_at": "2026-09-23T19:11:59.971Z",
  "description": {},
  "poiBuilding": {
    "name": {
      "en": "The Line Sukhumvit 101",
      "th": "เดอะ ไลน์ สุขุมวิท 101"
    },
    "numberOfFloors": 37
  },
  "subdistrict": "บางจาก",
  "totalImages": 7,
  "buildingName": "The Line Sukhumvit 101",
  "neighborhood": "",
  "propertyType": "condo",
  "listingSource": "cobroker_facebook_marketplace_49708",
  "market_status": "on",
  "district_ps_cn": "帕卡侬",
  "district_ps_en": "Phra Khanong",
  "district_ps_th": "พระโขนง",
  "numberBedrooms": "one_bedroom",
  "province_ps_cn": "曼谷",
  "province_ps_en": "Bangkok",
  "province_ps_th": "กรุงเทพ",
  "numberBathrooms": "one_bathroom",
  "serpSortingRank": {
    "rent": 0,
    "sale": 2.4017937564
  },
  "closestTransport": "punnawithi",
  "featuredImageUrl": "https://img2.propertyscout.co.th/bqnr5sEeevxLxyJEq--mD3C1iC5IVq_xBNbcobpn3fA/wm:0.6:so:0:50:0.3/rs:fit:384/q:70/aHR0cHM6Ly9mbGV4c3RheS1pbWFnZXMuc2dwMS5jZG4uZGlnaXRhbG9jZWFuc3BhY2VzLmNvbS9pbWFnZXMvcHJvZC9saW5rLTU2NDcyNDcvOGRjMmUyMjU2MDI2MDJmZDMzMmMwYjkxMWYzZmQ0MmQuanBn.webp",
  "ae_man_event_date": "2026-08-03T06:26:44.956Z",
  "ae_man_event_type": "website_scraping",
  "greatDealsCluster": {
    "saleCluster": {
      "id": 2453,
      "name": "sell_combined_5309_one_bedroom",
      "medianRentPricePerSqm": null,
      "medianSalePricePerSqm": "121154"
    }
  },
  "subdistrict_ps_cn": "邦查",
  "subdistrict_ps_en": "Bang Chak",
  "subdistrict_ps_th": "บางจาก",
  "closestTransportKm": 0.17808445640965231,
  "ae_man_event_result": "available",
  "availabilitySubClusterCn": {
    "availabilityHoverText": null,
    "availabilityLabelLogo": "availability-check",
    "availabilityLabelText": "一个月前 确认有货",
    "availabilityLabelColor": "green"
  },
  "availabilitySubClusterDe": {
    "availabilityHoverText": null,
    "availabilityLabelLogo": "availability-check",
    "availabilityLabelText": "vor einem Monat als verfügbar bestätigt",
    "availabilityLabelColor": "green"
  },
  "availabilitySubClusterEn": {
    "availabilityHoverText": null,
    "availabilityLabelLogo": "availability-check",
    "availabilityLabelText": "Confirmed available a month ago",
    "availabilityLabelColor": "green"
  },
  "availabilitySubClusterMm": {
    "availabilityHoverText": null,
    "availabilityLabelLogo": "availability-check",
    "availabilityLabelText": "လွန်ခဲ့သောတစ်လက ရရှိနိုင်ကြောင်း အတည်ပြုခဲ့သည်",
    "availabilityLabelColor": "green"
  },
  "availabilitySubClusterTh": {
    "availabilityLabelLogo": "availability-check",
    "availabilityLabelText": "การยืนยันสถานะว่าง เมื่อเดือนที่แล้ว",
    "availabilityLabelColor": "green"
  },
  "availability_subcluster_id": 2.1
} 22
22 20
20 21
21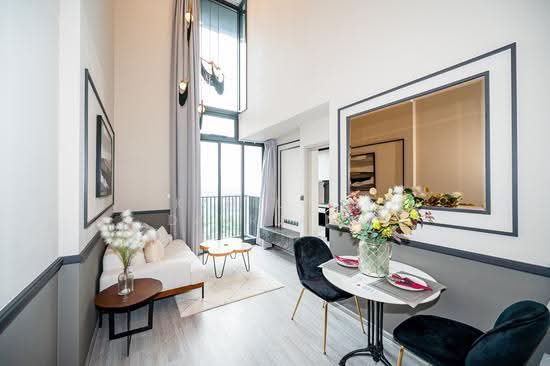 25
25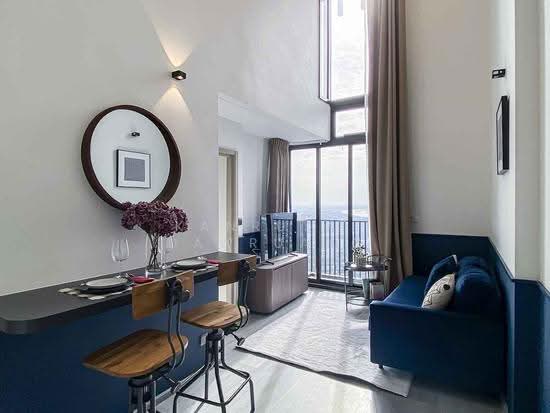 23
23 23
23 23
23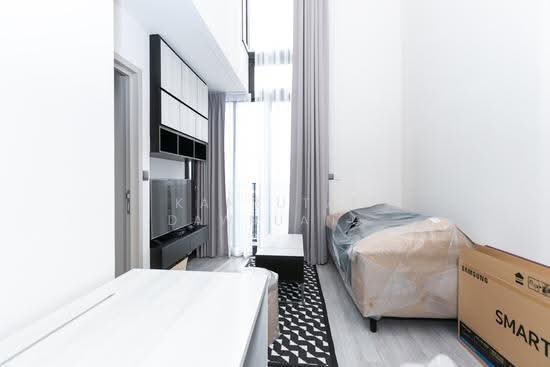 26
26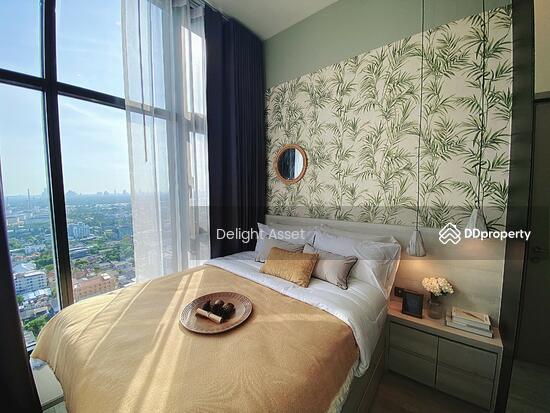 26
26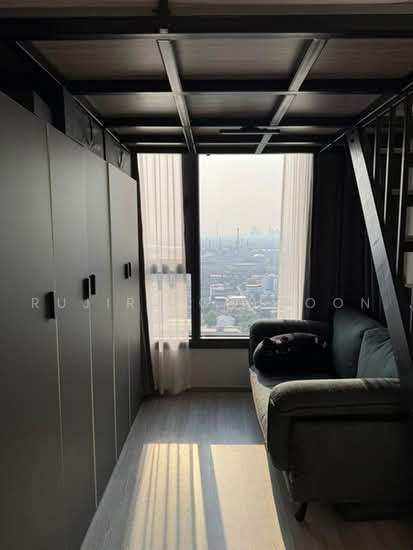 22
22 27
27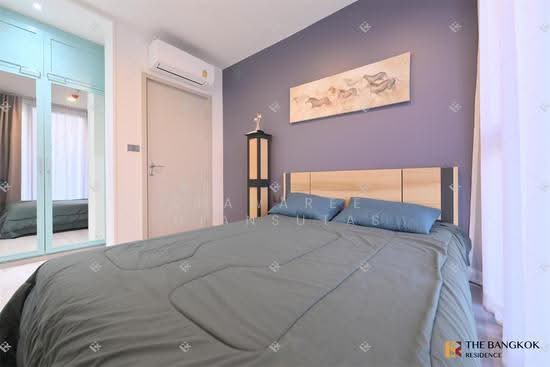 26
26