Raw JSON
{
  "id": 3292091,
  "title": {
    "meta": "2 นอน คอนโด ประกาศขาย, ฿8,230,000, โค้บบ์ รัชดา-พระราม 9, ใกล้ MRT ห้วยขวาง, ตกแต่งพร้อมอยู่",
    "short": "คอนโด 2-ห้องนอน ที่ โค้บบ์ รัชดา-พระราม 9",
    "standard": "คอนโด 2-ห้องนอน ที่ โค้บบ์ รัชดา-พระราม 9 ใกล้ MRT ห้วยขวาง"
  },
  "gpsLat": 13.766999340010658,
  "postBy": "agent",
  "tenure": "sell",
  "gpsLong": 100.58041283716962,
  "district": "ห้วยขวาง",
  "province": "กรุงเทพ",
  "cdnImages": [
    {
      "id": 36910579,
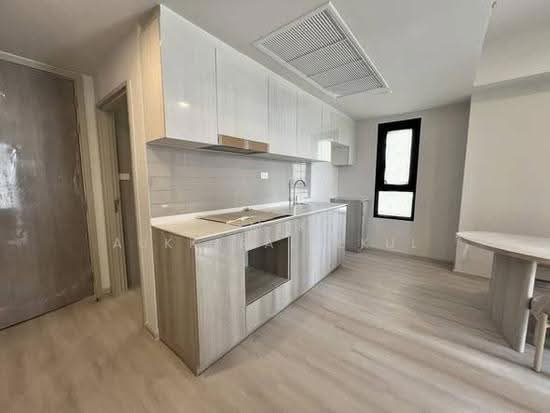
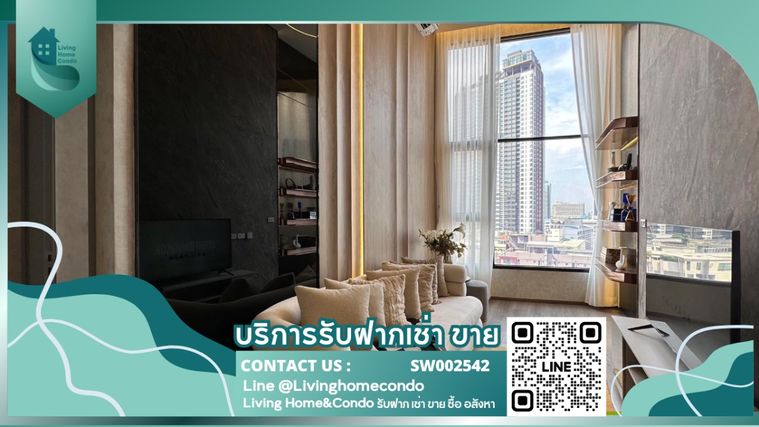
      "alt": "Modern open-layout living room and kitchen with sleek design and natural light.",
      "tags": [
        {
          "id": 1590866,
          "name": "kitchenOpenLayout"
        }
      ],
      "status": "featured",
      "exterior": null,
      "roomType": "livingroom",
      "imageScore": 6,
      "isPublished": null,
      "resizeImages": [
        {
          "url": "https://img2.propertyscout.co.th/-cqsXFGseoZ1e5y6RsbUkBfaayvBmZ_yUiiz_qwl-To/wm:0.6:so:0:50:0.3/rs:fit:400/q:70/aHR0cHM6Ly9mbGV4c3RheS1pbWFnZXMuc2dwMS5jZG4uZGlnaXRhbG9jZWFuc3BhY2VzLmNvbS9pbWFnZXMvcHJvZC9saW5rLTU3MjgwNzcvZjZjMGI2OTBiN2NjNTJkNTY3NjdmMzI2MDhkNjEyZTYuanBn.webp",
          "size": 400
        },
        {
          "url": "https://img2.propertyscout.co.th/i89ZZgzbe6Uo1VWduYcYl2CqJXPhFZQ8BXmnE6B1xfg/wm:0.6:so:0:50:0.3/rs:fit:510/q:70/aHR0cHM6Ly9mbGV4c3RheS1pbWFnZXMuc2dwMS5jZG4uZGlnaXRhbG9jZWFuc3BhY2VzLmNvbS9pbWFnZXMvcHJvZC9saW5rLTU3MjgwNzcvZjZjMGI2OTBiN2NjNTJkNTY3NjdmMzI2MDhkNjEyZTYuanBn.webp",
          "size": 510
        },
        {
          "url": "https://img2.propertyscout.co.th/ElR4mhjZwkQERPpCamTWN_GS-HgDy43fwFSqT6jXYzk/wm:0.6:so:0:50:0.3/rs:fit:600/q:70/aHR0cHM6Ly9mbGV4c3RheS1pbWFnZXMuc2dwMS5jZG4uZGlnaXRhbG9jZWFuc3BhY2VzLmNvbS9pbWFnZXMvcHJvZC9saW5rLTU3MjgwNzcvZjZjMGI2OTBiN2NjNTJkNTY3NjdmMzI2MDhkNjEyZTYuanBn.webp",
          "size": 600
        }
      ]
    },
    {
      "id": 36910580,
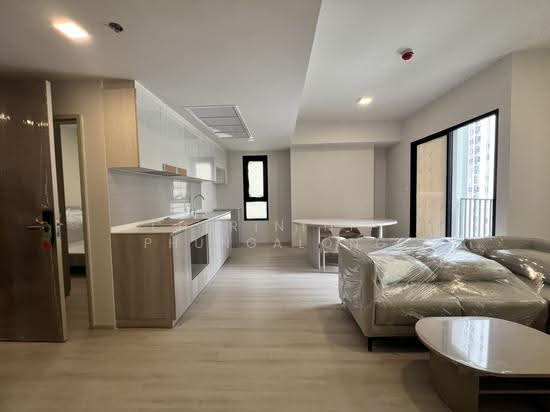
      "alt": "Modern open-plan living room with sleek kitchen and cozy seating area, perfect for urban living.",
      "tags": [
        {
          "id": 1590867,
          "name": "kitchenClosedLayout"
        }
      ],
      "status": "original",
      "exterior": null,
      "roomType": "livingroom",
      "imageScore": 6,
      "isPublished": null,
      "resizeImages": [
        {
          "url": "https://img2.propertyscout.co.th/kwMttfdEj9B-2zeNd57CSQHh-Bgzx0Av3rIWM1UDtCA/wm:0.6:so:0:50:0.3/rs:fit:400/q:70/aHR0cHM6Ly9mbGV4c3RheS1pbWFnZXMuc2dwMS5jZG4uZGlnaXRhbG9jZWFuc3BhY2VzLmNvbS9pbWFnZXMvcHJvZC9saW5rLTU3MjgwNzcvZWZiMTlhZjA0NGY2N2MzNjg2YjI2MzMxOWNjYTNjYjcuanBn.webp",
          "size": 400
        },
        {
          "url": "https://img2.propertyscout.co.th/AXWDMfYjtWQoLj5Nszy8y9RBVoNAcLN4FScb6r43iHo/wm:0.6:so:0:50:0.3/rs:fit:510/q:70/aHR0cHM6Ly9mbGV4c3RheS1pbWFnZXMuc2dwMS5jZG4uZGlnaXRhbG9jZWFuc3BhY2VzLmNvbS9pbWFnZXMvcHJvZC9saW5rLTU3MjgwNzcvZWZiMTlhZjA0NGY2N2MzNjg2YjI2MzMxOWNjYTNjYjcuanBn.webp",
          "size": 510
        },
        {
          "url": "https://img2.propertyscout.co.th/3C4QkSzrcH9Ex7QmbzwiLcaiwfnzmuMKv8c0JcP6IGY/wm:0.6:so:0:50:0.3/rs:fit:600/q:70/aHR0cHM6Ly9mbGV4c3RheS1pbWFnZXMuc2dwMS5jZG4uZGlnaXRhbG9jZWFuc3BhY2VzLmNvbS9pbWFnZXMvcHJvZC9saW5rLTU3MjgwNzcvZWZiMTlhZjA0NGY2N2MzNjg2YjI2MzMxOWNjYTNjYjcuanBn.webp",
          "size": 600
        }
      ]
    },
    {
      "id": 36910581,
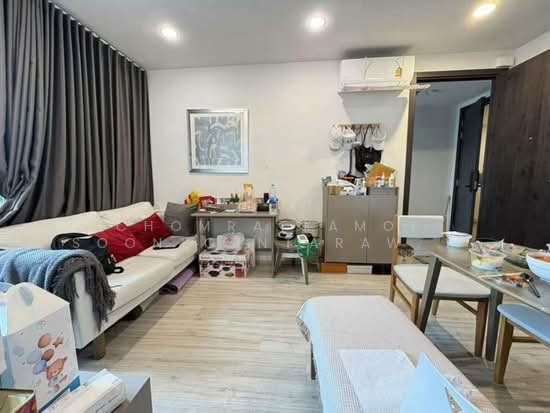
      "alt": "Modern living room with sleek furniture and large windows in a contemporary apartment.",
      "tags": [
        {
          "id": 1590868,
          "name": "bigLivingroom"
        }
      ],
      "status": "original",
      "exterior": null,
      "roomType": "livingroom",
      "imageScore": 6,
      "isPublished": null,
      "resizeImages": [
        {
          "url": "https://img2.propertyscout.co.th/xmZHHMKZi_MCjcGf118W7ROPVgF62BeM9DP6r7-C-EE/wm:0.6:so:0:50:0.3/rs:fit:400/q:70/aHR0cHM6Ly9mbGV4c3RheS1pbWFnZXMuc2dwMS5jZG4uZGlnaXRhbG9jZWFuc3BhY2VzLmNvbS9pbWFnZXMvcHJvZC9saW5rLTU3MjgwNzcvZGZmN2RmYjg4NDZiZDY3YmIwMGQ5ZDk0YmI1MzBiNzcuanBn.webp",
          "size": 400
        },
        {
          "url": "https://img2.propertyscout.co.th/Y85B43BG1Wqtq2HeE-F21NTUqUGQErN0B4a-gJcRLkc/wm:0.6:so:0:50:0.3/rs:fit:510/q:70/aHR0cHM6Ly9mbGV4c3RheS1pbWFnZXMuc2dwMS5jZG4uZGlnaXRhbG9jZWFuc3BhY2VzLmNvbS9pbWFnZXMvcHJvZC9saW5rLTU3MjgwNzcvZGZmN2RmYjg4NDZiZDY3YmIwMGQ5ZDk0YmI1MzBiNzcuanBn.webp",
          "size": 510
        },
        {
          "url": "https://img2.propertyscout.co.th/16OUt0sE4UcOsObrw__XE5HOwJc4Z4yjr2Hm_D0Idfw/wm:0.6:so:0:50:0.3/rs:fit:600/q:70/aHR0cHM6Ly9mbGV4c3RheS1pbWFnZXMuc2dwMS5jZG4uZGlnaXRhbG9jZWFuc3BhY2VzLmNvbS9pbWFnZXMvcHJvZC9saW5rLTU3MjgwNzcvZGZmN2RmYjg4NDZiZDY3YmIwMGQ5ZDk0YmI1MzBiNzcuanBn.webp",
          "size": 600
        }
      ]
    },
    {
      "id": 36910582,
      "alt": "Modern kitchen with sleek cabinetry and open layout in a contemporary apartment.",
      "tags": [
        {
          "id": 1590869,
          "name": "kitchenOpenLayout"
        }
      ],
      "status": "original",
      "exterior": null,
      "roomType": "kitchen",
      "imageScore": 6,
      "isPublished": null,
      "resizeImages": [
        {
          "url": "https://img2.propertyscout.co.th/1J-kBcHXugZm__1EpV_Hn8JLo3grk5PbtjSkWA00fJ0/wm:0.6:so:0:50:0.3/rs:fit:400/q:70/aHR0cHM6Ly9mbGV4c3RheS1pbWFnZXMuc2dwMS5jZG4uZGlnaXRhbG9jZWFuc3BhY2VzLmNvbS9pbWFnZXMvcHJvZC9saW5rLTU3MjgwNzcvZmUyMjkxNjY3OTY0NGU5MTg3OTBiNzQ4YTliYzRhZDMuanBn.webp",
          "size": 400
        },
        {
          "url": "https://img2.propertyscout.co.th/ULPwJ3MoKzNuK0f_cmpBjThs8tBa-89zJskfZx5Drpw/wm:0.6:so:0:50:0.3/rs:fit:510/q:70/aHR0cHM6Ly9mbGV4c3RheS1pbWFnZXMuc2dwMS5jZG4uZGlnaXRhbG9jZWFuc3BhY2VzLmNvbS9pbWFnZXMvcHJvZC9saW5rLTU3MjgwNzcvZmUyMjkxNjY3OTY0NGU5MTg3OTBiNzQ4YTliYzRhZDMuanBn.webp",
          "size": 510
        },
        {
          "url": "https://img2.propertyscout.co.th/JkY4SduHbgDcQ2Lj_2YM8WprtnW6d0tOlIh43H503TA/wm:0.6:so:0:50:0.3/rs:fit:600/q:70/aHR0cHM6Ly9mbGV4c3RheS1pbWFnZXMuc2dwMS5jZG4uZGlnaXRhbG9jZWFuc3BhY2VzLmNvbS9pbWFnZXMvcHJvZC9saW5rLTU3MjgwNzcvZmUyMjkxNjY3OTY0NGU5MTg3OTBiNzQ4YTliYzRhZDMuanBn.webp",
          "size": 600
        }
      ]
    },
    {
      "id": 36910583,
      "alt": "Modern kitchen with sleek cabinetry and open layout in a contemporary apartment",
      "tags": [
        {
          "id": 1590870,
          "name": "kitchenClosedLayout"
        }
      ],
      "status": "original",
      "exterior": null,
      "roomType": "kitchen",
      "imageScore": 6,
      "isPublished": null,
      "resizeImages": [
        {
          "url": "https://img2.propertyscout.co.th/EpIDeZYVYiK0IusHeK5Xii34fJU1IQiQILgxC8idJZ4/wm:0.6:so:0:50:0.3/rs:fit:400/q:70/aHR0cHM6Ly9mbGV4c3RheS1pbWFnZXMuc2dwMS5jZG4uZGlnaXRhbG9jZWFuc3BhY2VzLmNvbS9pbWFnZXMvcHJvZC9saW5rLTU3MjgwNzcvMDUyNGYzY2EzZjY0OWNhZWRjYTNjYmE0MWIzYzA0NTcuanBn.webp",
          "size": 400
        },
        {
          "url": "https://img2.propertyscout.co.th/JuS1LorwSRjioT1iIcDUZO1m7rGqVXu1_qy6rOLnUTs/wm:0.6:so:0:50:0.3/rs:fit:510/q:70/aHR0cHM6Ly9mbGV4c3RheS1pbWFnZXMuc2dwMS5jZG4uZGlnaXRhbG9jZWFuc3BhY2VzLmNvbS9pbWFnZXMvcHJvZC9saW5rLTU3MjgwNzcvMDUyNGYzY2EzZjY0OWNhZWRjYTNjYmE0MWIzYzA0NTcuanBn.webp",
          "size": 510
        },
        {
          "url": "https://img2.propertyscout.co.th/CDfXR7GolT35rLG8IMKO6TuXbx0Z5GmC-LWtiEgsfzw/wm:0.6:so:0:50:0.3/rs:fit:600/q:70/aHR0cHM6Ly9mbGV4c3RheS1pbWFnZXMuc2dwMS5jZG4uZGlnaXRhbG9jZWFuc3BhY2VzLmNvbS9pbWFnZXMvcHJvZC9saW5rLTU3MjgwNzcvMDUyNGYzY2EzZjY0OWNhZWRjYTNjYmE0MWIzYzA0NTcuanBn.webp",
          "size": 600
        }
      ]
    },
    {
      "id": 36910584,
      "alt": "Modern kitchen with sleek cabinetry and integrated appliances in a stylish apartment.",
      "tags": [
        {
          "id": 1590871,
          "name": "kitchenClosedLayout"
        }
      ],
      "status": "original",
      "exterior": null,
      "roomType": "kitchen",
      "imageScore": 6,
      "isPublished": null,
      "resizeImages": [
        {
          "url": "https://img2.propertyscout.co.th/QTS5slGyrP52uCt6JxDYjMLpU9pOktpMrcDY94r5a4M/wm:0.6:so:0:50:0.3/rs:fit:400/q:70/aHR0cHM6Ly9mbGV4c3RheS1pbWFnZXMuc2dwMS5jZG4uZGlnaXRhbG9jZWFuc3BhY2VzLmNvbS9pbWFnZXMvcHJvZC9saW5rLTU3MjgwNzcvZjYyNGIxNzg0MzIwYjFjODI5NDgwMGRkYzc4NTkxMGUuanBn.webp",
          "size": 400
        },
        {
          "url": "https://img2.propertyscout.co.th/qs7g2zc80F0LT3j-KEvKiL4E-rMxpJcGqyScD4PJ_ZE/wm:0.6:so:0:50:0.3/rs:fit:510/q:70/aHR0cHM6Ly9mbGV4c3RheS1pbWFnZXMuc2dwMS5jZG4uZGlnaXRhbG9jZWFuc3BhY2VzLmNvbS9pbWFnZXMvcHJvZC9saW5rLTU3MjgwNzcvZjYyNGIxNzg0MzIwYjFjODI5NDgwMGRkYzc4NTkxMGUuanBn.webp",
          "size": 510
        },
        {
          "url": "https://img2.propertyscout.co.th/x2OWWdNhd1svH7vUIJixiP2yIZaxrPt40M2Jz2Jj9vI/wm:0.6:so:0:50:0.3/rs:fit:600/q:70/aHR0cHM6Ly9mbGV4c3RheS1pbWFnZXMuc2dwMS5jZG4uZGlnaXRhbG9jZWFuc3BhY2VzLmNvbS9pbWFnZXMvcHJvZC9saW5rLTU3MjgwNzcvZjYyNGIxNzg0MzIwYjFjODI5NDgwMGRkYzc4NTkxMGUuanBn.webp",
          "size": 600
        }
      ]
    },
    {
      "id": 36910585,
      "alt": "Minimalist empty room with large window and light wood flooring",
      "tags": [],
      "status": "original",
      "exterior": null,
      "roomType": "other",
      "imageScore": 5,
      "isPublished": null,
      "resizeImages": [
        {
          "url": "https://img2.propertyscout.co.th/dHSgI56hPAfTfm-gPfHBx1H8HAldqqvD3WuCT-v2yco/wm:0.6:so:0:50:0.3/rs:fit:400/q:70/aHR0cHM6Ly9mbGV4c3RheS1pbWFnZXMuc2dwMS5jZG4uZGlnaXRhbG9jZWFuc3BhY2VzLmNvbS9pbWFnZXMvcHJvZC9saW5rLTU3MjgwNzcvZTE5ZmVmMWRjOTdlNmJjMDgxM2M5NWMxODc4YzhmMmMuanBn.webp",
          "size": 400
        },
        {
          "url": "https://img2.propertyscout.co.th/mcPKWJxf1XcIoN7w_hY_vb35UxNuetd2pK2qPSpYiwY/wm:0.6:so:0:50:0.3/rs:fit:510/q:70/aHR0cHM6Ly9mbGV4c3RheS1pbWFnZXMuc2dwMS5jZG4uZGlnaXRhbG9jZWFuc3BhY2VzLmNvbS9pbWFnZXMvcHJvZC9saW5rLTU3MjgwNzcvZTE5ZmVmMWRjOTdlNmJjMDgxM2M5NWMxODc4YzhmMmMuanBn.webp",
          "size": 510
        },
        {
          "url": "https://img2.propertyscout.co.th/XIRHbQQDdaoRxl4D6RxNtudYIwtXm0MEFzi8vot29Vs/wm:0.6:so:0:50:0.3/rs:fit:600/q:70/aHR0cHM6Ly9mbGV4c3RheS1pbWFnZXMuc2dwMS5jZG4uZGlnaXRhbG9jZWFuc3BhY2VzLmNvbS9pbWFnZXMvcHJvZC9saW5rLTU3MjgwNzcvZTE5ZmVmMWRjOTdlNmJjMDgxM2M5NWMxODc4YzhmMmMuanBn.webp",
          "size": 600
        }
      ]
    }
  ],
  "floorSize": 49.56,
  "salePrice": 8230000,
  "closestMrt": "huai_khwang",
  "created_at": "2026-09-09T04:37:32.085Z",
  "floorLevel": "27, 23, 11",
  "furnishing": "fully_furnished",
  "greatDeals": {},
  "updated_at": "2026-09-23T19:07:09.782Z",
  "description": {},
  "poiBuilding": {
    "name": {
      "en": "COBE Ratchada-Rama 9 ",
      "th": "โค้บบ์ รัชดา-พระราม 9"
    },
    "numberOfFloors": 29
  },
  "subdistrict": "ห้วยขวาง",
  "totalImages": 29,
  "buildingName": "COBE Ratchada-Rama 9 ",
  "neighborhood": "",
  "propertyType": "condo",
  "listingSource": "cobroker_fb_charinthip_phungalong_alivar_estate",
  "market_status": "on",
  "district_ps_cn": "怀恭",
  "district_ps_en": "Huai Khwang",
  "district_ps_th": "ห้วยขวาง",
  "numberBedrooms": "two_bedrooms",
  "province_ps_cn": "曼谷",
  "province_ps_en": "Bangkok",
  "province_ps_th": "กรุงเทพ",
  "numberBathrooms": "two_bathrooms",
  "serpSortingRank": {
    "rent": 0,
    "sale": 1.701434197
  },
  "closestTransport": "huai_khwang",
  "featuredImageUrl": "https://img2.propertyscout.co.th/G5DkJum_TDyNgk6EiZDnIm6ed0VBXwXM-RD5fxC92Zo/wm:0.6:so:0:50:0.3/rs:fit:384/q:70/aHR0cHM6Ly9mbGV4c3RheS1pbWFnZXMuc2dwMS5jZG4uZGlnaXRhbG9jZWFuc3BhY2VzLmNvbS9pbWFnZXMvcHJvZC9saW5rLTU3MjgwNzcvZjZjMGI2OTBiN2NjNTJkNTY3NjdmMzI2MDhkNjEyZTYuanBn.webp",
  "ae_man_event_date": "2026-09-06T05:36:41.000Z",
  "ae_man_event_type": "website_scraping",
  "greatDealsCluster": {
    "saleCluster": {
      "id": 84477,
      "name": "sell_combined_10649_two_bedrooms",
      "medianRentPricePerSqm": null,
      "medianSalePricePerSqm": "127917"
    }
  },
  "subdistrict_ps_cn": "怀恭",
  "subdistrict_ps_en": "Huai Khwang",
  "subdistrict_ps_th": "ห้วยขวาง",
  "closestTransportKm": 1.5100109319030108,
  "ae_man_event_result": "available",
  "availabilitySubClusterCn": {
    "availabilityHoverText": null,
    "availabilityLabelLogo": "availability-check",
    "availabilityLabelText": "2周前 确认有货",
    "availabilityLabelColor": "green"
  },
  "availabilitySubClusterDe": {
    "availabilityHoverText": null,
    "availabilityLabelLogo": "availability-check",
    "availabilityLabelText": "vor 2 Wochen als verfügbar bestätigt",
    "availabilityLabelColor": "green"
  },
  "availabilitySubClusterEn": {
    "availabilityHoverText": null,
    "availabilityLabelLogo": "availability-check",
    "availabilityLabelText": "Confirmed available 2 weeks ago",
    "availabilityLabelColor": "green"
  },
  "availabilitySubClusterMm": {
    "availabilityHoverText": null,
    "availabilityLabelLogo": "availability-check",
    "availabilityLabelText": "လွန်ခဲ့သော2 ပတ်က ရရှိနိုင်ကြောင်း အတည်ပြုခဲ့သည်",
    "availabilityLabelColor": "green"
  },
  "availabilitySubClusterTh": {
    "availabilityLabelLogo": "availability-check",
    "availabilityLabelText": "การยืนยันสถานะว่าง เมื่อ 2 สัปดาห์ที่ผ่านมา",
    "availabilityLabelColor": "green"
  },
  "availability_subcluster_id": 1.4
} 12
12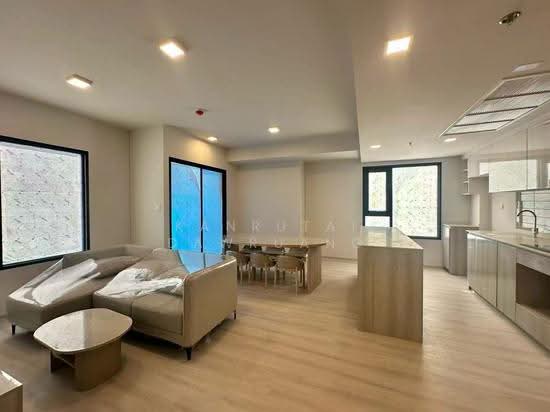 8
8 23
23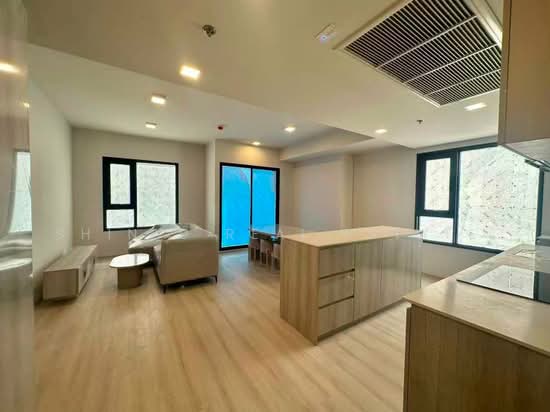 11
11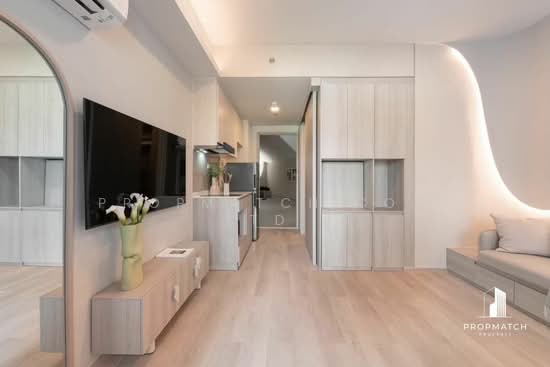 11
11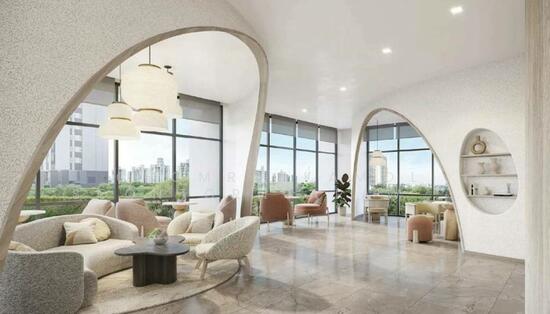 10
10 6
6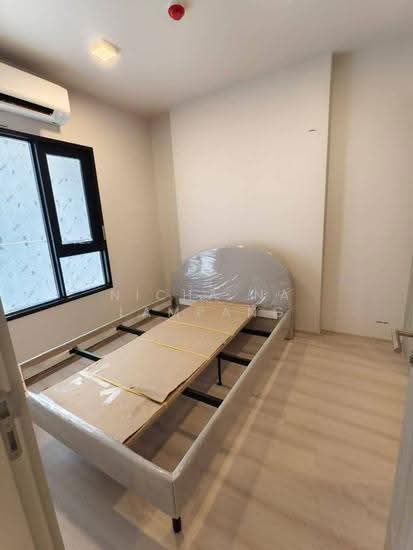 16
16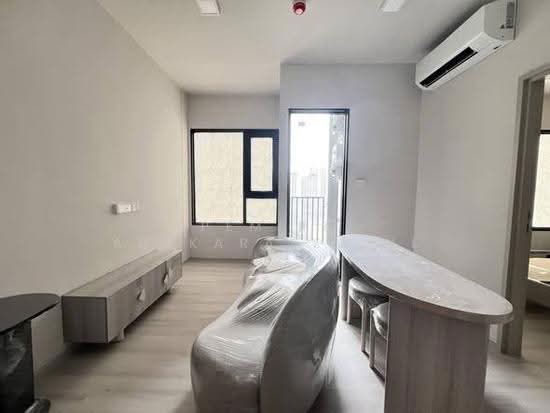 13
13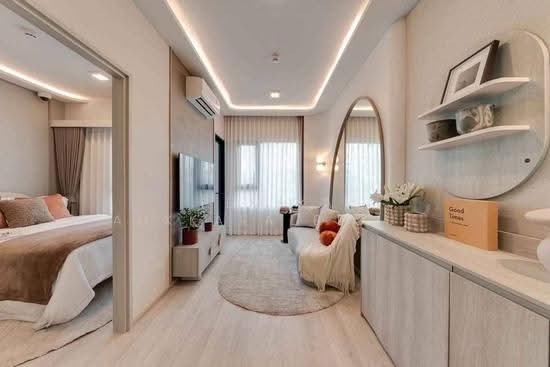 9
9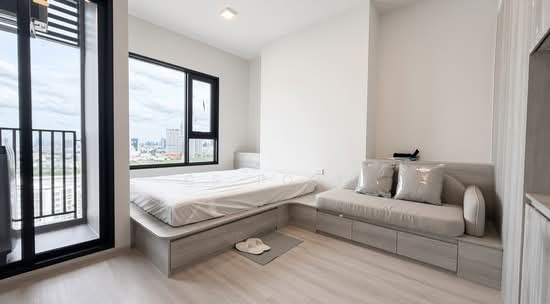 10
10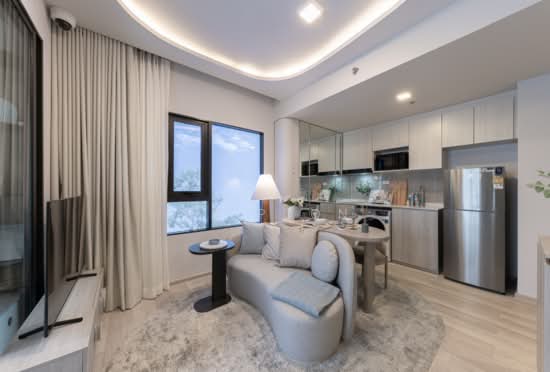 6
6