Raw JSON
{
  "id": 3311434,
  "title": {
    "meta": "2 นอน คอนโด ให้เช่า ฿68,000/เดือน, ประกาศขาย ฿6,800,000, เดอะ ราชดำริ, ใกล้ BTS ราชดำริ, ตกแต่งพร้อมอยู่",
    "short": "คอนโด 2-ห้องนอน ที่ เดอะ ราชดำริ",
    "standard": "คอนโด 2-ห้องนอน ที่ เดอะ ราชดำริ ใกล้ BTS ราชดำริ"
  },
  "gpsLat": 13.739823055670914,
  "postBy": "agent",
  "tenure": "rentsell",
  "gpsLong": 100.54113530012353,
  "district": "ปทุมวัน",
  "province": "กรุงเทพ",
  "cdnImages": [
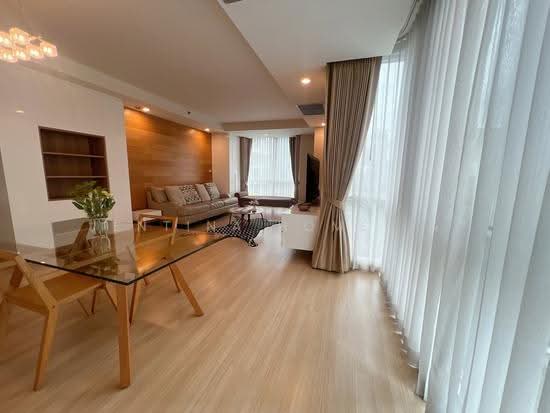
    {
      "id": 37218760,
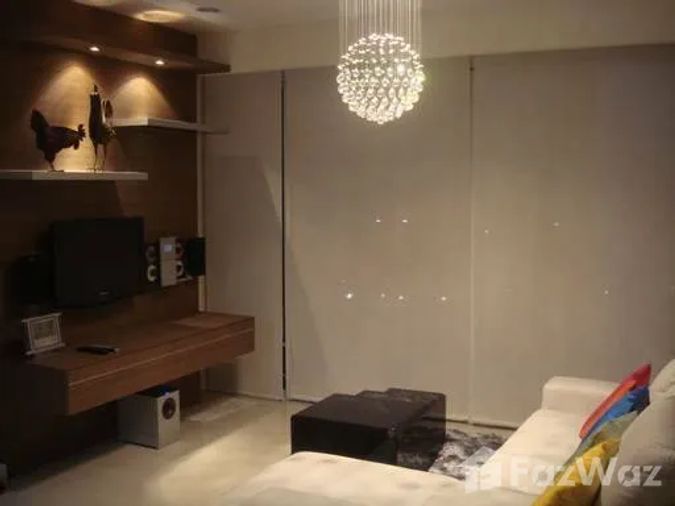
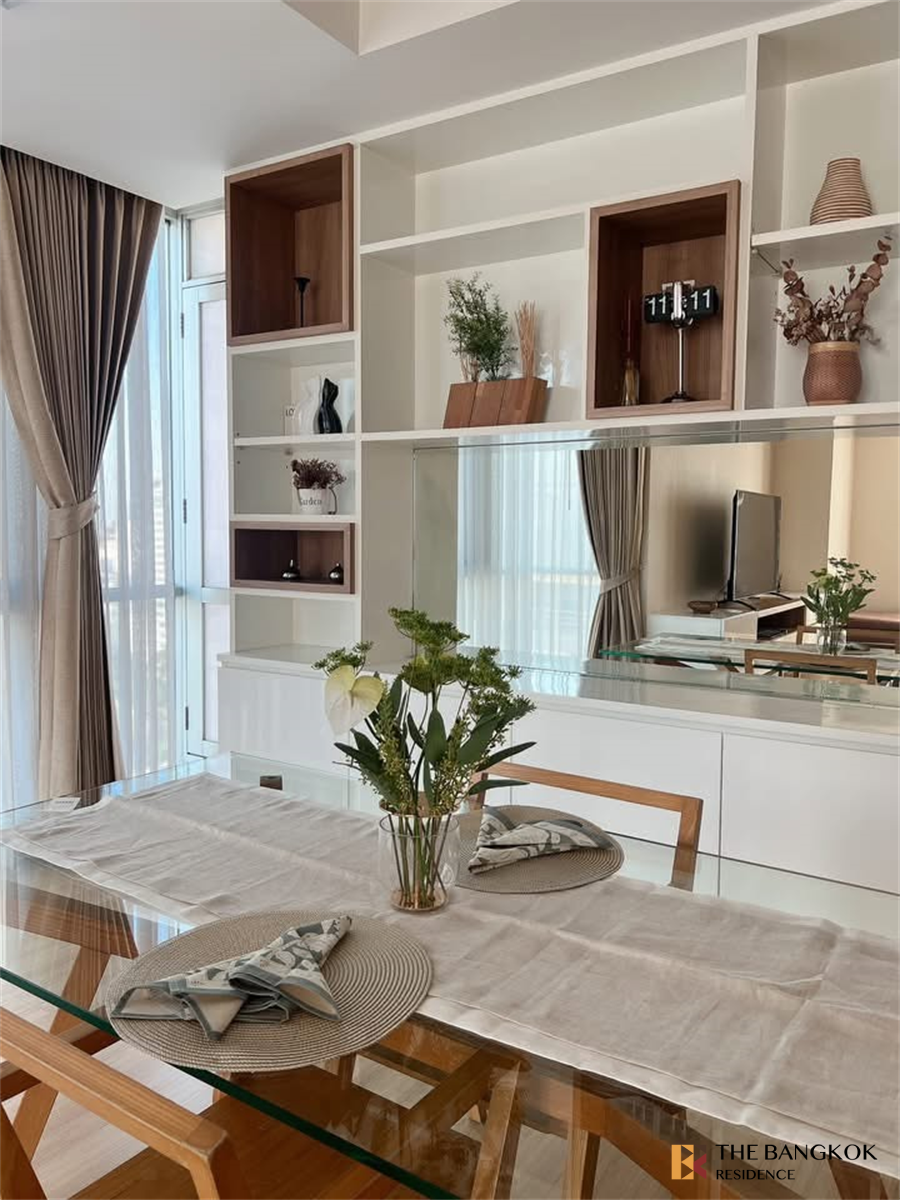
      "alt": "Elegant dining area with glass table, modern shelving, and stylish decor in a bright, airy apartment.",
      "tags": [],
      "status": "original",
      "exterior": null,
      "roomType": "other",
      "imageScore": 6,
      "isPublished": null,
      "resizeImages": [
        {
          "url": "https://img2.propertyscout.co.th/A-vccQRo-RmO0dwWypa5StotR_QxBMZPHUW4o-x6zsA/wm:0.6:so:0:50:0.3/rs:fit:400/q:70/aHR0cHM6Ly9mbGV4c3RheS1pbWFnZXMuc2dwMS5jZG4uZGlnaXRhbG9jZWFuc3BhY2VzLmNvbS9pbWFnZXMvcHJvZC9saW5rLTU3ODQxNDAvMzMwODgxMDIzOTFhNDU4ODc3MDRkNDZjOTQ2NTMzNTQuanBn.webp",
          "size": 400
        },
        {
          "url": "https://img2.propertyscout.co.th/e8hXA7Y7GWFJT9fvQUTjknRKUbaetH0_iFo05XO4Kvk/wm:0.6:so:0:50:0.3/rs:fit:510/q:70/aHR0cHM6Ly9mbGV4c3RheS1pbWFnZXMuc2dwMS5jZG4uZGlnaXRhbG9jZWFuc3BhY2VzLmNvbS9pbWFnZXMvcHJvZC9saW5rLTU3ODQxNDAvMzMwODgxMDIzOTFhNDU4ODc3MDRkNDZjOTQ2NTMzNTQuanBn.webp",
          "size": 510
        },
        {
          "url": "https://img2.propertyscout.co.th/lMlXcfEiOwtfByfDfGjjTV_r5cUxkNxBHZxxjdkaECg/wm:0.6:so:0:50:0.3/rs:fit:600/q:70/aHR0cHM6Ly9mbGV4c3RheS1pbWFnZXMuc2dwMS5jZG4uZGlnaXRhbG9jZWFuc3BhY2VzLmNvbS9pbWFnZXMvcHJvZC9saW5rLTU3ODQxNDAvMzMwODgxMDIzOTFhNDU4ODc3MDRkNDZjOTQ2NTMzNTQuanBn.webp",
          "size": 600
        }
      ]
    },
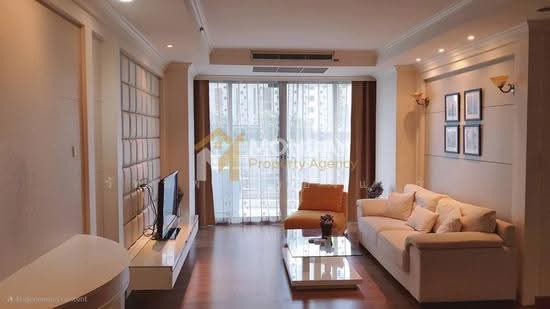
    {
      "id": 37218761,
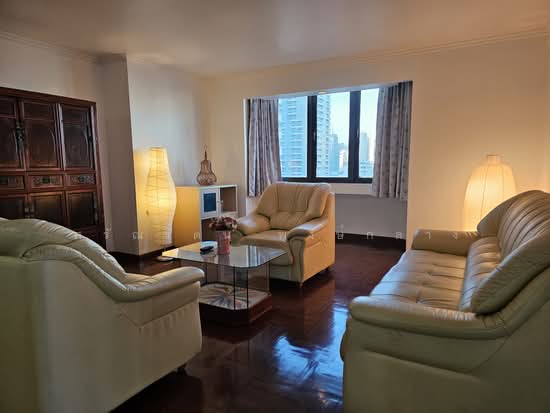
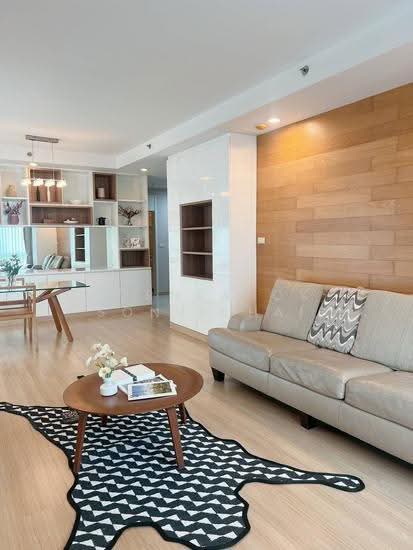
      "alt": "Spacious modern living room with wooden flooring and large windows for natural light.",
      "tags": [
        {
          "id": 1638683,
          "name": "bigLivingroom"
        }
      ],
      "status": "featured",
      "exterior": null,
      "roomType": "livingroom",
      "imageScore": 6,
      "isPublished": null,
      "resizeImages": [
        {
          "url": "https://img2.propertyscout.co.th/ESsj-StIE_iwzd25UgfEUOgVhMIeNlhPTva7hRP4_mE/wm:0.6:so:0:50:0.3/rs:fit:400/q:70/aHR0cHM6Ly9mbGV4c3RheS1pbWFnZXMuc2dwMS5jZG4uZGlnaXRhbG9jZWFuc3BhY2VzLmNvbS9pbWFnZXMvcHJvZC9saW5rLTU3ODQxNDAvODgyZjAzOTk0OWFlZGE4ZWUwNjU5ZWJmMjZjN2IzNGEuanBn.webp",
          "size": 400
        },
        {
          "url": "https://img2.propertyscout.co.th/NXs6z71a2smCM5YyFFk9QBDn1vVCo_ALuEkmiL_PawQ/wm:0.6:so:0:50:0.3/rs:fit:510/q:70/aHR0cHM6Ly9mbGV4c3RheS1pbWFnZXMuc2dwMS5jZG4uZGlnaXRhbG9jZWFuc3BhY2VzLmNvbS9pbWFnZXMvcHJvZC9saW5rLTU3ODQxNDAvODgyZjAzOTk0OWFlZGE4ZWUwNjU5ZWJmMjZjN2IzNGEuanBn.webp",
          "size": 510
        },
        {
          "url": "https://img2.propertyscout.co.th/F-oArAs04W7rhUapq3ELXSzQTsEiE_cZQUexRTKFrY4/wm:0.6:so:0:50:0.3/rs:fit:600/q:70/aHR0cHM6Ly9mbGV4c3RheS1pbWFnZXMuc2dwMS5jZG4uZGlnaXRhbG9jZWFuc3BhY2VzLmNvbS9pbWFnZXMvcHJvZC9saW5rLTU3ODQxNDAvODgyZjAzOTk0OWFlZGE4ZWUwNjU5ZWJmMjZjN2IzNGEuanBn.webp",
          "size": 600
        }
      ]
    },
    {
      "id": 37218762,
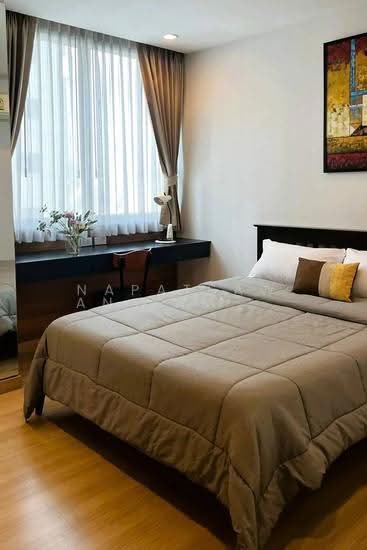
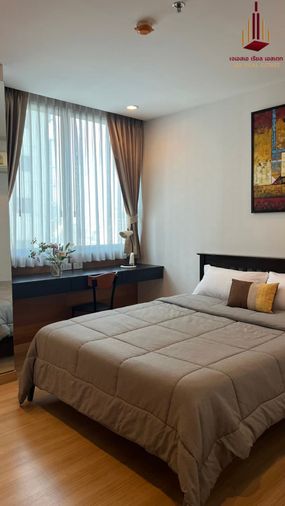
      "alt": "Spacious bedroom with large window offering city views, modern furnishings, and cozy ambiance.",
      "tags": [],
      "status": "original",
      "exterior": null,
      "roomType": "bedroom",
      "imageScore": 6,
      "isPublished": null,
      "resizeImages": [
        {
          "url": "https://img2.propertyscout.co.th/oQSsxMgToBnIFJdq2O8ifHDYizBDc92Vh4jcaM17bU8/wm:0.6:so:0:50:0.3/rs:fit:400/q:70/aHR0cHM6Ly9mbGV4c3RheS1pbWFnZXMuc2dwMS5jZG4uZGlnaXRhbG9jZWFuc3BhY2VzLmNvbS9pbWFnZXMvcHJvZC9saW5rLTU3ODQxNDAvNGI3ODAzZmU0MjYzOGUxMTRjOTkyM2EzODQyYThmMzUuanBn.webp",
          "size": 400
        },
        {
          "url": "https://img2.propertyscout.co.th/dUt-QPehzlzuryT7gqw7YhsUoDnSKZuBGOyaX0jYmws/wm:0.6:so:0:50:0.3/rs:fit:510/q:70/aHR0cHM6Ly9mbGV4c3RheS1pbWFnZXMuc2dwMS5jZG4uZGlnaXRhbG9jZWFuc3BhY2VzLmNvbS9pbWFnZXMvcHJvZC9saW5rLTU3ODQxNDAvNGI3ODAzZmU0MjYzOGUxMTRjOTkyM2EzODQyYThmMzUuanBn.webp",
          "size": 510
        },
        {
          "url": "https://img2.propertyscout.co.th/_zKOPNOHqdrfn_KXDmg-vOGQIPCBHKmMZ85iQ-IR598/wm:0.6:so:0:50:0.3/rs:fit:600/q:70/aHR0cHM6Ly9mbGV4c3RheS1pbWFnZXMuc2dwMS5jZG4uZGlnaXRhbG9jZWFuc3BhY2VzLmNvbS9pbWFnZXMvcHJvZC9saW5rLTU3ODQxNDAvNGI3ODAzZmU0MjYzOGUxMTRjOTkyM2EzODQyYThmMzUuanBn.webp",
          "size": 600
        }
      ]
    },
    {
      "id": 37218763,
      "alt": "Spacious modern living room with stylish decor and natural light",
      "tags": [
        {
          "id": 1638684,
          "name": "bigLivingroom"
        }
      ],
      "status": "original",
      "exterior": null,
      "roomType": "livingroom",
      "imageScore": 6,
      "isPublished": null,
      "resizeImages": [
        {
          "url": "https://img2.propertyscout.co.th/O-q1ZykvBx7ccW762KaaBniCuHQv3M9kFTDSNeXP1KE/wm:0.6:so:0:50:0.3/rs:fit:400/q:70/aHR0cHM6Ly9mbGV4c3RheS1pbWFnZXMuc2dwMS5jZG4uZGlnaXRhbG9jZWFuc3BhY2VzLmNvbS9pbWFnZXMvcHJvZC9saW5rLTU3ODQxNDAvZjU1ZjEyMzFjNTYwODgyZjgxZmQ3NDBlYzU1ZTNmZjAuanBn.webp",
          "size": 400
        },
        {
          "url": "https://img2.propertyscout.co.th/9trT8B8StJsAAfxqdBZ1A7eiFFPDLqJZmXM1m4Lf_SU/wm:0.6:so:0:50:0.3/rs:fit:510/q:70/aHR0cHM6Ly9mbGV4c3RheS1pbWFnZXMuc2dwMS5jZG4uZGlnaXRhbG9jZWFuc3BhY2VzLmNvbS9pbWFnZXMvcHJvZC9saW5rLTU3ODQxNDAvZjU1ZjEyMzFjNTYwODgyZjgxZmQ3NDBlYzU1ZTNmZjAuanBn.webp",
          "size": 510
        },
        {
          "url": "https://img2.propertyscout.co.th/M2LY31JCo-wOtAPzKEZH9IrNXkKUDcjn7_5JbNFZA8s/wm:0.6:so:0:50:0.3/rs:fit:600/q:70/aHR0cHM6Ly9mbGV4c3RheS1pbWFnZXMuc2dwMS5jZG4uZGlnaXRhbG9jZWFuc3BhY2VzLmNvbS9pbWFnZXMvcHJvZC9saW5rLTU3ODQxNDAvZjU1ZjEyMzFjNTYwODgyZjgxZmQ3NDBlYzU1ZTNmZjAuanBn.webp",
          "size": 600
        }
      ]
    },
    {
      "id": 37218764,
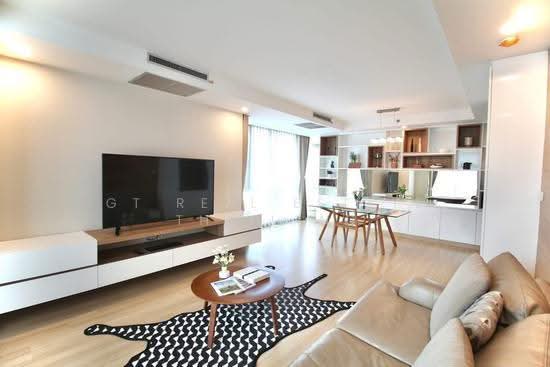
      "alt": "Modern living room with stylish decor and open layout, featuring a cozy sofa and elegant coffee table.",
      "tags": [
        {
          "id": 1638685,
          "name": "bigLivingroom"
        }
      ],
      "status": "original",
      "exterior": null,
      "roomType": "livingroom",
      "imageScore": 6,
      "isPublished": null,
      "resizeImages": [
        {
          "url": "https://img2.propertyscout.co.th/XjhqLXf19sbCGSJe91G4EVbuYcpzuLY29ebOqy0n_JY/wm:0.6:so:0:50:0.3/rs:fit:400/q:70/aHR0cHM6Ly9mbGV4c3RheS1pbWFnZXMuc2dwMS5jZG4uZGlnaXRhbG9jZWFuc3BhY2VzLmNvbS9pbWFnZXMvcHJvZC9saW5rLTU3ODQxNDAvMWYxNzk2OGU1OThlMzRkZmUzYWFkMjgxZTU4MTUyODEuanBn.webp",
          "size": 400
        },
        {
          "url": "https://img2.propertyscout.co.th/4hY0Sf6atSYF73gXHX0i6c8aTfUQ3NuJC88N-t81a-I/wm:0.6:so:0:50:0.3/rs:fit:510/q:70/aHR0cHM6Ly9mbGV4c3RheS1pbWFnZXMuc2dwMS5jZG4uZGlnaXRhbG9jZWFuc3BhY2VzLmNvbS9pbWFnZXMvcHJvZC9saW5rLTU3ODQxNDAvMWYxNzk2OGU1OThlMzRkZmUzYWFkMjgxZTU4MTUyODEuanBn.webp",
          "size": 510
        },
        {
          "url": "https://img2.propertyscout.co.th/-8_gfOh4PE2_Mecsie5FDXasinqqyo_I3xt-zQlVQrE/wm:0.6:so:0:50:0.3/rs:fit:600/q:70/aHR0cHM6Ly9mbGV4c3RheS1pbWFnZXMuc2dwMS5jZG4uZGlnaXRhbG9jZWFuc3BhY2VzLmNvbS9pbWFnZXMvcHJvZC9saW5rLTU3ODQxNDAvMWYxNzk2OGU1OThlMzRkZmUzYWFkMjgxZTU4MTUyODEuanBn.webp",
          "size": 600
        }
      ]
    },
    {
      "id": 37218765,
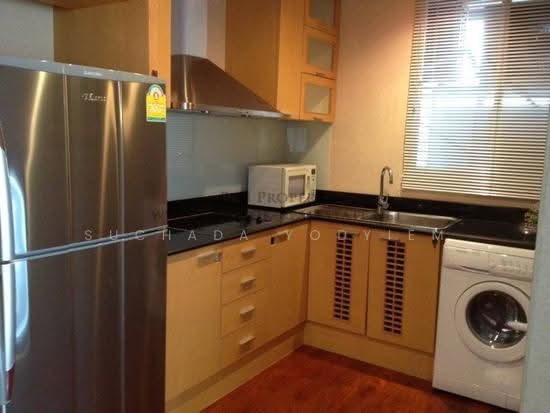
      "alt": "Modern kitchen with sleek cabinetry and stainless steel appliances",
      "tags": [
        {
          "id": 1638686,
          "name": "kitchenClosedLayout"
        }
      ],
      "status": "original",
      "exterior": null,
      "roomType": "kitchen",
      "imageScore": 6,
      "isPublished": null,
      "resizeImages": [
        {
          "url": "https://img2.propertyscout.co.th/D6ZrQYRgj-l_eOqVafjMhDU_FlzVx7zvAHWXL28camw/wm:0.6:so:0:50:0.3/rs:fit:400/q:70/aHR0cHM6Ly9mbGV4c3RheS1pbWFnZXMuc2dwMS5jZG4uZGlnaXRhbG9jZWFuc3BhY2VzLmNvbS9pbWFnZXMvcHJvZC9saW5rLTU3ODQxNDAvY2JmZDEwMjg1ZWU5MWMzZDM2NWExMmRjODY2M2Q3MmQuanBn.webp",
          "size": 400
        },
        {
          "url": "https://img2.propertyscout.co.th/FIAqTU_JTMJ3mYQovEjr66EgtHJYexqDgockSsF1r80/wm:0.6:so:0:50:0.3/rs:fit:510/q:70/aHR0cHM6Ly9mbGV4c3RheS1pbWFnZXMuc2dwMS5jZG4uZGlnaXRhbG9jZWFuc3BhY2VzLmNvbS9pbWFnZXMvcHJvZC9saW5rLTU3ODQxNDAvY2JmZDEwMjg1ZWU5MWMzZDM2NWExMmRjODY2M2Q3MmQuanBn.webp",
          "size": 510
        },
        {
          "url": "https://img2.propertyscout.co.th/BxQH_3Ihd8kWpV0dph9esKW3NBfHWz3GjL1tzc0kabw/wm:0.6:so:0:50:0.3/rs:fit:600/q:70/aHR0cHM6Ly9mbGV4c3RheS1pbWFnZXMuc2dwMS5jZG4uZGlnaXRhbG9jZWFuc3BhY2VzLmNvbS9pbWFnZXMvcHJvZC9saW5rLTU3ODQxNDAvY2JmZDEwMjg1ZWU5MWMzZDM2NWExMmRjODY2M2Q3MmQuanBn.webp",
          "size": 600
        }
      ]
    },
    {
      "id": 37218766,
      "alt": "Stunning cityscape view from a high-rise apartment window, showcasing urban skyline and blue skies.",
      "tags": [
        {
          "id": 1638687,
          "name": "greatView"
        }
      ],
      "status": "original",
      "exterior": "view",
      "roomType": null,
      "imageScore": 8,
      "isPublished": null,
      "resizeImages": [
        {
          "url": "https://img2.propertyscout.co.th/Vc4MK2tJf0UhVJyKq-pTFMkD7R-JpupoY7Cs5DkuX-M/wm:0.6:so:0:50:0.3/rs:fit:400/q:70/aHR0cHM6Ly9mbGV4c3RheS1pbWFnZXMuc2dwMS5jZG4uZGlnaXRhbG9jZWFuc3BhY2VzLmNvbS9pbWFnZXMvcHJvZC9saW5rLTU3ODQxNDAvOGQzYmU3YzI2OWJhMjFjMjE5YzI1ZjQwNWVkMjZkYTAuanBn.webp",
          "size": 400
        },
        {
          "url": "https://img2.propertyscout.co.th/p28ZACeTaBBVMrjBEoQl2N0nWw0yHvRcQ2djXPbEliU/wm:0.6:so:0:50:0.3/rs:fit:510/q:70/aHR0cHM6Ly9mbGV4c3RheS1pbWFnZXMuc2dwMS5jZG4uZGlnaXRhbG9jZWFuc3BhY2VzLmNvbS9pbWFnZXMvcHJvZC9saW5rLTU3ODQxNDAvOGQzYmU3YzI2OWJhMjFjMjE5YzI1ZjQwNWVkMjZkYTAuanBn.webp",
          "size": 510
        },
        {
          "url": "https://img2.propertyscout.co.th/N2-jtgtPTWFfC4oL6bYFyZhiXpJoxv58s5e_KgJMBYM/wm:0.6:so:0:50:0.3/rs:fit:600/q:70/aHR0cHM6Ly9mbGV4c3RheS1pbWFnZXMuc2dwMS5jZG4uZGlnaXRhbG9jZWFuc3BhY2VzLmNvbS9pbWFnZXMvcHJvZC9saW5rLTU3ODQxNDAvOGQzYmU3YzI2OWJhMjFjMjE5YzI1ZjQwNWVkMjZkYTAuanBn.webp",
          "size": 600
        }
      ]
    }
  ],
  "floorSize": 112,
  "salePrice": 6800000,
  "closestBts": "ratchadamri",
  "closestMrt": "silom",
  "created_at": "2026-09-15T03:54:03.781Z",
  "floorLevel": "21",
  "furnishing": "fully_furnished",
  "greatDeals": {
    "saleGreatDeal": {
      "id": 426969,
      "type": "automated",
      "accepted": true,
      "reviewed": false,
      "createdAt": "2026-09-16T00:22:15.570Z",
      "salePrice": "6800000",
      "updatedAt": "2026-09-16T00:22:15.570Z",
      "createdById": null,
      "reviewedById": null,
      "greatDealClusterName": "sell_combined_516_two_bedrooms"
    }
  },
  "updated_at": "2026-09-25T16:10:16.703Z",
  "description": {},
  "lowestPrice": 68000,
  "poiBuilding": {
    "name": {
      "en": "The Rajdamri",
      "th": "เดอะ ราชดำริ"
    },
    "numberOfFloors": 29
  },
  "subdistrict": "ลุมพินี",
  "totalImages": 9,
  "buildingName": "The Rajdamri",
  "neighborhood": "",
  "propertyType": "condo",
  "listingSource": "cobroker_fb_namon_thai_top_properties",
  "market_status": "on",
  "district_ps_cn": "巴吞旺县",
  "district_ps_en": "Pathum Wan",
  "district_ps_th": "ปทุมวัน",
  "minLeasePeriod": "twelve_months",
  "numberBedrooms": "two_bedrooms",
  "province_ps_cn": "曼谷",
  "province_ps_en": "Bangkok",
  "province_ps_th": "กรุงเทพ",
  "numberBathrooms": "two_bathrooms",
  "serpSortingRank": {
    "rent": 1.5018142556,
    "sale": 1.5017053556
  },
  "closestTransport": "ratchadamri",
  "featuredImageUrl": "https://img2.propertyscout.co.th/dNnGfM4o2t1EOEeMB52Hs2Z7yhWhPyIvxjl5Qnmh7xU/wm:0.6:so:0:50:0.3/rs:fit:384/q:70/aHR0cHM6Ly9mbGV4c3RheS1pbWFnZXMuc2dwMS5jZG4uZGlnaXRhbG9jZWFuc3BhY2VzLmNvbS9pbWFnZXMvcHJvZC9saW5rLTU3ODQxNDAvMzMwODgxMDIzOTFhNDU4ODc3MDRkNDZjOTQ2NTMzNTQuanBn.webp",
  "ae_man_event_date": "2026-09-13T15:20:15.000Z",
  "ae_man_event_type": "website_scraping",
  "greatDealsCluster": {
    "rentCluster": {
      "id": 1894,
      "name": "rent_combined_516_two_bedrooms",
      "medianRentPricePerSqm": "492",
      "medianSalePricePerSqm": null
    },
    "saleCluster": {
      "id": 3209,
      "name": "sell_combined_516_two_bedrooms",
      "medianRentPricePerSqm": null,
      "medianSalePricePerSqm": "60714"
    }
  },
  "subdistrict_ps_cn": "伦披尼",
  "subdistrict_ps_en": "Lumphini",
  "subdistrict_ps_th": "ลุมพินี",
  "closestTransportKm": 0.18455366665841091,
  "ae_man_event_result": "available",
  "availabilitySubClusterCn": {
    "availabilityHoverText": null,
    "availabilityLabelLogo": "availability-check",
    "availabilityLabelText": "一周前 确认有货",
    "availabilityLabelColor": "green"
  },
  "availabilitySubClusterDe": {
    "availabilityHoverText": null,
    "availabilityLabelLogo": "availability-check",
    "availabilityLabelText": "vor einer Woche als verfügbar bestätigt",
    "availabilityLabelColor": "green"
  },
  "availabilitySubClusterEn": {
    "availabilityHoverText": null,
    "availabilityLabelLogo": "availability-check",
    "availabilityLabelText": "Confirmed available a week ago",
    "availabilityLabelColor": "green"
  },
  "availabilitySubClusterMm": {
    "availabilityHoverText": null,
    "availabilityLabelLogo": "availability-check",
    "availabilityLabelText": "လွန်ခဲ့သောတစ်ပတ်က ရရှိနိုင်ကြောင်း အတည်ပြုခဲ့သည်",
    "availabilityLabelColor": "green"
  },
  "availabilitySubClusterTh": {
    "availabilityLabelLogo": "availability-check",
    "availabilityLabelText": "การยืนยันสถานะว่าง เมื่อสัปดาห์ที่แล้ว",
    "availabilityLabelColor": "green"
  },
  "availability_subcluster_id": 1.2
} 16
16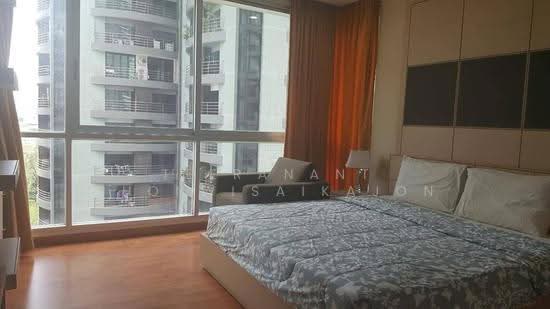 11
11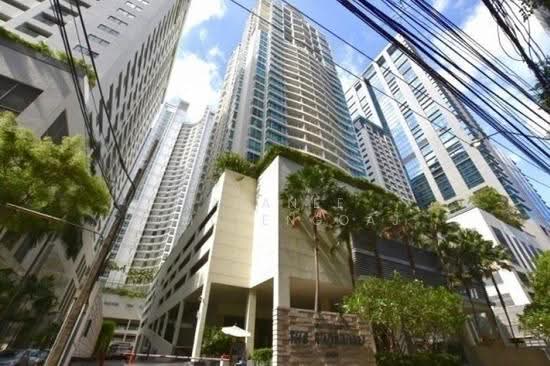 10
10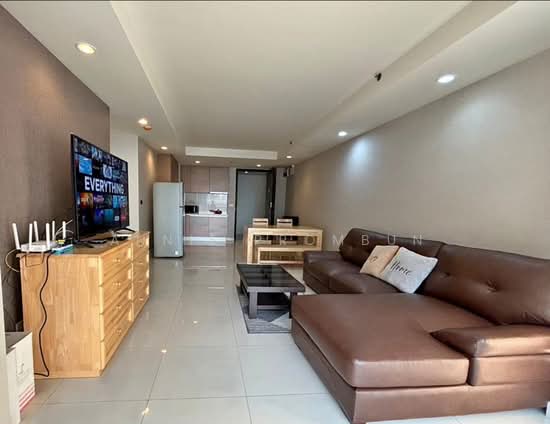 15
15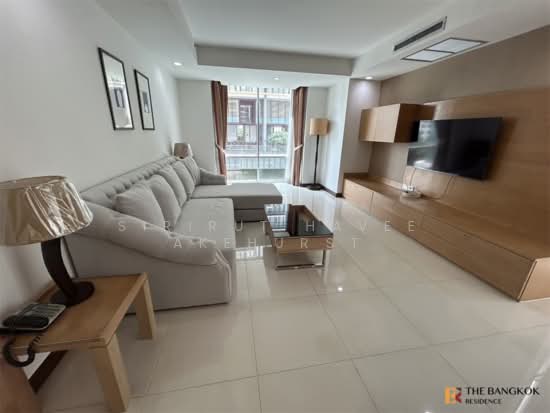 19
19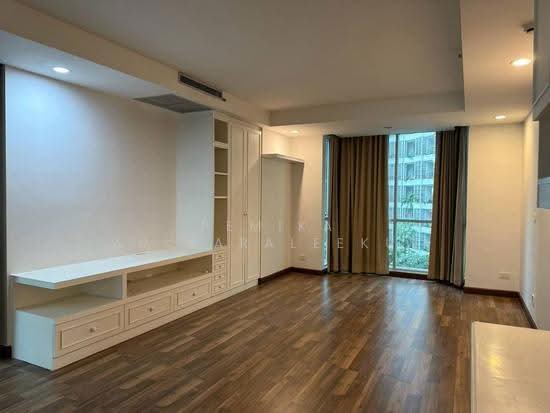 26
26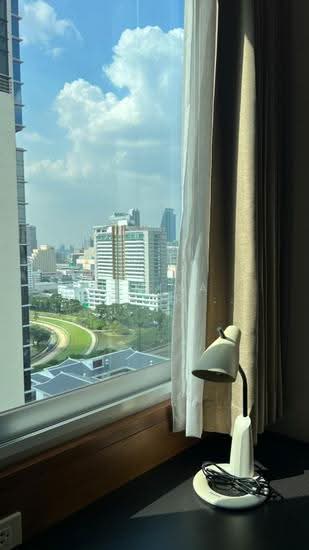 21
21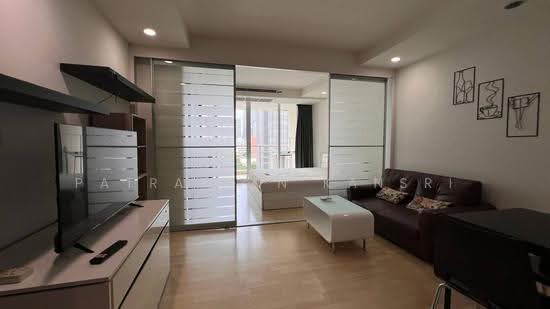 25
25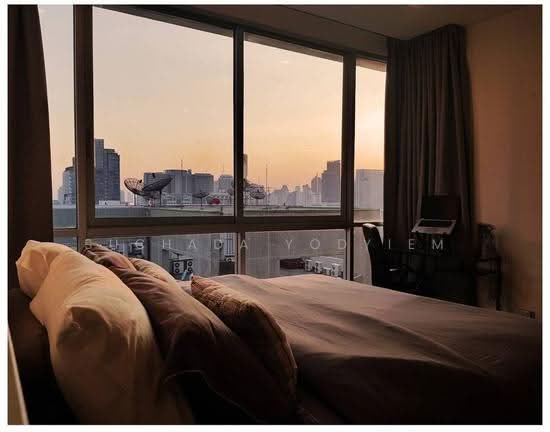 28
28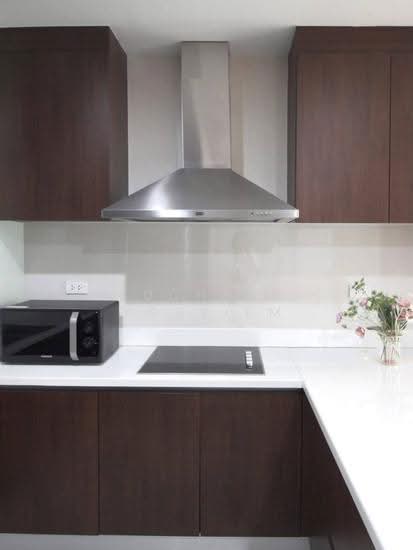 17
17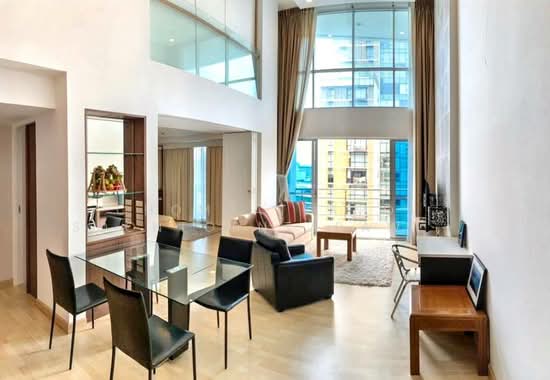 35
35 10
10