Raw JSON
{
  "id": 888732,
  "title": {
    "meta": "2 นอน คอนโด ประกาศขาย, ฿6,500,000, เดอะ ลิ้งค์ สุขุมวิท 64 สุขุมวิท, ใกล้ BTS ปุณณวิถี, ตกแต่งพร้อมอยู่",
    "short": "คอนโด 2-ห้องนอน ที่ เดอะ ลิ้งค์ สุขุมวิท 64 สุขุมวิท",
    "standard": "คอนโด 2-ห้องนอน ที่ เดอะ ลิ้งค์ สุขุมวิท 64 สุขุมวิท ใกล้ BTS ปุณณวิถี"
  },
  "gpsLat": 13.686575,
  "postBy": "landlord",
  "tenure": "sell",
  "gpsLong": 100.605459,
  "district": "พระโขนง",
  "province": "กรุงเทพ",
  "unitType": "two",
  "cdnImages": [
    {
      "id": 9048572,
      "alt": null,
      "tags": [
        {
          "id": 60547,
          "name": "kitchenOpenLayout"
        }
      ],
      "status": "original",
      "exterior": null,
      "roomType": "livingroom",
      "imageScore": 5,
      "isPublished": true,
      "resizeImages": [
        {
          "url": "https://img2.propertyscout.co.th/REej1Mgx1r_4mbNHWZ4ZESAOt8eKe-PtT2DYgptG4Rc/wm:0.6:so:0:50:0.3/rs:fit:400/q:70/aHR0cHM6Ly9mbGV4c3RheS1pbWFnZXMuc2dwMS5jZG4uZGlnaXRhbG9jZWFuc3BhY2VzLmNvbS9pbWFnZXMvcHJvZC84ODg3MzIvNWMyNDNjMTYxZTEzZmQzYjVjY2ZiNGM0Y2U5ODM0MTYuanBn.webp",
          "size": 400
        },
        {
          "url": "https://img2.propertyscout.co.th/M-stMATHDGbmu9WXtcB1-DWm7ESMsJ2ZnyaFYp_Xx_I/wm:0.6:so:0:50:0.3/rs:fit:510/q:70/aHR0cHM6Ly9mbGV4c3RheS1pbWFnZXMuc2dwMS5jZG4uZGlnaXRhbG9jZWFuc3BhY2VzLmNvbS9pbWFnZXMvcHJvZC84ODg3MzIvNWMyNDNjMTYxZTEzZmQzYjVjY2ZiNGM0Y2U5ODM0MTYuanBn.webp",
          "size": 510
        },
        {
          "url": "https://img2.propertyscout.co.th/WSN_hVvxuD4iPwJuaVuz-8D3YG3iLSTI8O3fvO07Qsk/wm:0.6:so:0:50:0.3/rs:fit:600/q:70/aHR0cHM6Ly9mbGV4c3RheS1pbWFnZXMuc2dwMS5jZG4uZGlnaXRhbG9jZWFuc3BhY2VzLmNvbS9pbWFnZXMvcHJvZC84ODg3MzIvNWMyNDNjMTYxZTEzZmQzYjVjY2ZiNGM0Y2U5ODM0MTYuanBn.webp",
          "size": 600
        }
      ]
    },
    {
      "id": 9048569,
      "alt": null,
      "tags": [],
      "status": "original",
      "exterior": null,
      "roomType": "livingroom",
      "imageScore": 5,
      "isPublished": true,
      "resizeImages": [
        {
          "url": "https://img2.propertyscout.co.th/XHT4-BGSrMNpKGxiOI1kGqqtr3RWQzeVdO2Aw78TGkw/wm:0.6:so:0:50:0.3/rs:fit:400/q:70/aHR0cHM6Ly9mbGV4c3RheS1pbWFnZXMuc2dwMS5jZG4uZGlnaXRhbG9jZWFuc3BhY2VzLmNvbS9pbWFnZXMvcHJvZC84ODg3MzIvMGFhMzMyNWRiZTgyMDkzMzUyZjhjZTg1MGUwZGM3MGMuanBn.webp",
          "size": 400
        },
        {
          "url": "https://img2.propertyscout.co.th/ND7L7TXyyFGHq6DDXC9xG4nGsrxDgr1Af_7ndDJfaKM/wm:0.6:so:0:50:0.3/rs:fit:510/q:70/aHR0cHM6Ly9mbGV4c3RheS1pbWFnZXMuc2dwMS5jZG4uZGlnaXRhbG9jZWFuc3BhY2VzLmNvbS9pbWFnZXMvcHJvZC84ODg3MzIvMGFhMzMyNWRiZTgyMDkzMzUyZjhjZTg1MGUwZGM3MGMuanBn.webp",
          "size": 510
        },
        {
          "url": "https://img2.propertyscout.co.th/FP58xu6eaRo0ydYPURw9uW95hWwTXPlfuIthlbFeAL0/wm:0.6:so:0:50:0.3/rs:fit:600/q:70/aHR0cHM6Ly9mbGV4c3RheS1pbWFnZXMuc2dwMS5jZG4uZGlnaXRhbG9jZWFuc3BhY2VzLmNvbS9pbWFnZXMvcHJvZC84ODg3MzIvMGFhMzMyNWRiZTgyMDkzMzUyZjhjZTg1MGUwZGM3MGMuanBn.webp",
          "size": 600
        }
      ]
    },
    {
      "id": 9048570,
      "alt": null,
      "tags": [],
      "status": "original",
      "exterior": null,
      "roomType": "bedroom",
      "imageScore": 5,
      "isPublished": true,
      "resizeImages": [
        {
          "url": "https://img2.propertyscout.co.th/lkAJufFfsMdtRrbMC_35r2SANKcY_qgDkLOTeF-OnBc/wm:0.6:so:0:50:0.3/rs:fit:400/q:70/aHR0cHM6Ly9mbGV4c3RheS1pbWFnZXMuc2dwMS5jZG4uZGlnaXRhbG9jZWFuc3BhY2VzLmNvbS9pbWFnZXMvcHJvZC84ODg3MzIvMDBmNDc3YmY1MmNmYjdkYjNhNGYxOTk4NDA3MTNiMWMuanBn.webp",
          "size": 400
        },
        {
          "url": "https://img2.propertyscout.co.th/NDc6EZx-HA5sIv5CSg2BiKYSlBuzDz2BmIb-I5vtUMY/wm:0.6:so:0:50:0.3/rs:fit:510/q:70/aHR0cHM6Ly9mbGV4c3RheS1pbWFnZXMuc2dwMS5jZG4uZGlnaXRhbG9jZWFuc3BhY2VzLmNvbS9pbWFnZXMvcHJvZC84ODg3MzIvMDBmNDc3YmY1MmNmYjdkYjNhNGYxOTk4NDA3MTNiMWMuanBn.webp",
          "size": 510
        },
        {
          "url": "https://img2.propertyscout.co.th/-Dco4MIuoCw-AHBRh8BevJrmQyaFvXQUGY6Oa1ib9NQ/wm:0.6:so:0:50:0.3/rs:fit:600/q:70/aHR0cHM6Ly9mbGV4c3RheS1pbWFnZXMuc2dwMS5jZG4uZGlnaXRhbG9jZWFuc3BhY2VzLmNvbS9pbWFnZXMvcHJvZC84ODg3MzIvMDBmNDc3YmY1MmNmYjdkYjNhNGYxOTk4NDA3MTNiMWMuanBn.webp",
          "size": 600
        }
      ]
    },
    {
      "id": 9048571,
      "alt": null,
      "tags": [],
      "status": "original",
      "exterior": null,
      "roomType": "bedroom",
      "imageScore": 5,
      "isPublished": true,
      "resizeImages": [
        {
          "url": "https://img2.propertyscout.co.th/IhlAQfSJnWeeaCbOQxQFUCAWbEuUUsT74D0rZkoOo0w/wm:0.6:so:0:50:0.3/rs:fit:400/q:70/aHR0cHM6Ly9mbGV4c3RheS1pbWFnZXMuc2dwMS5jZG4uZGlnaXRhbG9jZWFuc3BhY2VzLmNvbS9pbWFnZXMvcHJvZC84ODg3MzIvYTFjMWUwMGJlMmY0ODA3MTczYTI4NzY2MjUwMTM4YjUuanBn.webp",
          "size": 400
        },
        {
          "url": "https://img2.propertyscout.co.th/gavBF-b9cwOW-OXHRZ00HeKzEjWxpDKk62NVgKeLH5Y/wm:0.6:so:0:50:0.3/rs:fit:510/q:70/aHR0cHM6Ly9mbGV4c3RheS1pbWFnZXMuc2dwMS5jZG4uZGlnaXRhbG9jZWFuc3BhY2VzLmNvbS9pbWFnZXMvcHJvZC84ODg3MzIvYTFjMWUwMGJlMmY0ODA3MTczYTI4NzY2MjUwMTM4YjUuanBn.webp",
          "size": 510
        },
        {
          "url": "https://img2.propertyscout.co.th/OwtioYenk23UQxcSZ2r2L79V6KEOqngw8ksm_9qYG4c/wm:0.6:so:0:50:0.3/rs:fit:600/q:70/aHR0cHM6Ly9mbGV4c3RheS1pbWFnZXMuc2dwMS5jZG4uZGlnaXRhbG9jZWFuc3BhY2VzLmNvbS9pbWFnZXMvcHJvZC84ODg3MzIvYTFjMWUwMGJlMmY0ODA3MTczYTI4NzY2MjUwMTM4YjUuanBn.webp",
          "size": 600
        }
      ]
    },
    {
      "id": 9048573,
      "alt": null,
      "tags": [],
      "status": "original",
      "exterior": null,
      "roomType": "bedroom",
      "imageScore": 5,
      "isPublished": true,
      "resizeImages": [
        {
          "url": "https://img2.propertyscout.co.th/YTOvMx0Z4oyBC-0dOeRAOjiHLkBQglua58piQt4KP2g/wm:0.6:so:0:50:0.3/rs:fit:400/q:70/aHR0cHM6Ly9mbGV4c3RheS1pbWFnZXMuc2dwMS5jZG4uZGlnaXRhbG9jZWFuc3BhY2VzLmNvbS9pbWFnZXMvcHJvZC84ODg3MzIvMGY4ZDYwZDZiYjFkZGViMjAwMGE4ODY0NDE0Yzk1NzUuanBn.webp",
          "size": 400
        },
        {
          "url": "https://img2.propertyscout.co.th/A2tp2BnmpYcvYHthE_zkkIj1u43f9vCcR2lhS5rFrxw/wm:0.6:so:0:50:0.3/rs:fit:510/q:70/aHR0cHM6Ly9mbGV4c3RheS1pbWFnZXMuc2dwMS5jZG4uZGlnaXRhbG9jZWFuc3BhY2VzLmNvbS9pbWFnZXMvcHJvZC84ODg3MzIvMGY4ZDYwZDZiYjFkZGViMjAwMGE4ODY0NDE0Yzk1NzUuanBn.webp",
          "size": 510
        },
        {
          "url": "https://img2.propertyscout.co.th/HNapKNU5QxaHSbb0F40rKszBsgytnm0aT_2BUilnm6M/wm:0.6:so:0:50:0.3/rs:fit:600/q:70/aHR0cHM6Ly9mbGV4c3RheS1pbWFnZXMuc2dwMS5jZG4uZGlnaXRhbG9jZWFuc3BhY2VzLmNvbS9pbWFnZXMvcHJvZC84ODg3MzIvMGY4ZDYwZDZiYjFkZGViMjAwMGE4ODY0NDE0Yzk1NzUuanBn.webp",
          "size": 600
        }
      ]
    },
    {
      "id": 9048574,
      "alt": null,
      "tags": [],
      "status": "original",
      "exterior": null,
      "roomType": "bedroom",
      "imageScore": 5,
      "isPublished": true,
      "resizeImages": [
        {
          "url": "https://img2.propertyscout.co.th/-oT5V9jabcyj-7QQJh_T7O4M04pNvDRynYfnbuK5EEc/wm:0.6:so:0:50:0.3/rs:fit:400/q:70/aHR0cHM6Ly9mbGV4c3RheS1pbWFnZXMuc2dwMS5jZG4uZGlnaXRhbG9jZWFuc3BhY2VzLmNvbS9pbWFnZXMvcHJvZC84ODg3MzIvNWNmYzZlNTY0ODdkYWFjMDJmNTBhODQ0MTkwM2ExZGUuanBn.webp",
          "size": 400
        },
        {
          "url": "https://img2.propertyscout.co.th/Uzrel8XxWNwGf0h1VWTFt8jPjLkTc6NZHqyc-E13qUg/wm:0.6:so:0:50:0.3/rs:fit:510/q:70/aHR0cHM6Ly9mbGV4c3RheS1pbWFnZXMuc2dwMS5jZG4uZGlnaXRhbG9jZWFuc3BhY2VzLmNvbS9pbWFnZXMvcHJvZC84ODg3MzIvNWNmYzZlNTY0ODdkYWFjMDJmNTBhODQ0MTkwM2ExZGUuanBn.webp",
          "size": 510
        },
        {
          "url": "https://img2.propertyscout.co.th/OlKCJiu487SMbtfv0IQAYNaG33YUmYl9mw8whH8f3Tk/wm:0.6:so:0:50:0.3/rs:fit:600/q:70/aHR0cHM6Ly9mbGV4c3RheS1pbWFnZXMuc2dwMS5jZG4uZGlnaXRhbG9jZWFuc3BhY2VzLmNvbS9pbWFnZXMvcHJvZC84ODg3MzIvNWNmYzZlNTY0ODdkYWFjMDJmNTBhODQ0MTkwM2ExZGUuanBn.webp",
          "size": 600
        }
      ]
    },
    {
      "id": 9048575,
      "alt": null,
      "tags": [],
      "status": "original",
      "exterior": null,
      "roomType": "bathroom",
      "imageScore": 5,
      "isPublished": true,
      "resizeImages": [
        {
          "url": "https://img2.propertyscout.co.th/osbDQmM4fovo8uu2IBUXA5ITpLQP2xXVN_J70VrjN4A/wm:0.6:so:0:50:0.3/rs:fit:400/q:70/aHR0cHM6Ly9mbGV4c3RheS1pbWFnZXMuc2dwMS5jZG4uZGlnaXRhbG9jZWFuc3BhY2VzLmNvbS9pbWFnZXMvcHJvZC84ODg3MzIvOTI1OGU0NzQ3M2JhYzVhZWY2Y2MwNDNkMThhZDA3MmQuanBn.webp",
          "size": 400
        },
        {
          "url": "https://img2.propertyscout.co.th/tRScTk8VTNA4MDFHmlmF7MYj3SBoYKq8xBXJnMjsR8w/wm:0.6:so:0:50:0.3/rs:fit:510/q:70/aHR0cHM6Ly9mbGV4c3RheS1pbWFnZXMuc2dwMS5jZG4uZGlnaXRhbG9jZWFuc3BhY2VzLmNvbS9pbWFnZXMvcHJvZC84ODg3MzIvOTI1OGU0NzQ3M2JhYzVhZWY2Y2MwNDNkMThhZDA3MmQuanBn.webp",
          "size": 510
        },
        {
          "url": "https://img2.propertyscout.co.th/dUI_iUr0jOuTjpTxJsEh0rlw_9kp7lRHJblmM5Fgwes/wm:0.6:so:0:50:0.3/rs:fit:600/q:70/aHR0cHM6Ly9mbGV4c3RheS1pbWFnZXMuc2dwMS5jZG4uZGlnaXRhbG9jZWFuc3BhY2VzLmNvbS9pbWFnZXMvcHJvZC84ODg3MzIvOTI1OGU0NzQ3M2JhYzVhZWY2Y2MwNDNkMThhZDA3MmQuanBn.webp",
          "size": 600
        }
      ]
    }
  ],
  "floorSize": 72,
  "salePrice": 6500000,
  "closestBts": "punnawithi",
  "created_at": "2022-08-25T02:38:41.125Z",
  "floorLevel": "6",
  "furnishing": "fully_furnished",
  "greatDeals": {},
  "updated_at": "2026-02-17T08:14:32.567Z",
  "description": {},
  "listing_tag": "recommended",
  "petsAllowed": false,
  "poiBuilding": {
    "name": {
      "en": "The Link Sukhumvit 64",
      "th": "เดอะ ลิ้งค์ สุขุมวิท 64 สุขุมวิท"
    },
    "numberOfFloors": 8
  },
  "subdistrict": "บางจาก",
  "totalImages": 15,
  "buildingName": "The Link Sukhumvit 64",
  "districtCity": "Khet Phra Khanong",
  "neighborhood": "",
  "propertyType": "condo",
  "listingSource": "fresh",
  "market_status": "on",
  "provinceState": "Krung Thep Maha Nakhon",
  "district_ps_cn": "帕卡侬",
  "district_ps_en": "Phra Khanong",
  "district_ps_th": "พระโขนง",
  "numberBedrooms": "two_bedrooms",
  "province_ps_cn": "曼谷",
  "province_ps_en": "Bangkok",
  "province_ps_th": "กรุงเทพ",
  "numberBathrooms": "two_bathrooms",
  "serpSortingRank": {
    "rent": 0,
    "sale": 4.4040788
  },
  "closestTransport": "punnawithi",
  "featuredImageUrl": "https://img2.propertyscout.co.th/kTF3-1aXIurGUSuiIcZYYLL2m1sn698b7_tdsRWeEJs/wm:0.6:so:0:50:0.3/rs:fit:384/q:70/aHR0cHM6Ly9mbGV4c3RheS1pbWFnZXMuc2dwMS5jZG4uZGlnaXRhbG9jZWFuc3BhY2VzLmNvbS9pbWFnZXMvcHJvZC84ODg3MzIvNWMyNDNjMTYxZTEzZmQzYjVjY2ZiNGM0Y2U5ODM0MTYuanBn.webp",
  "highlightListing": "no",
  "ae_man_event_date": "2022-08-26T09:54:02.019Z",
  "ae_man_event_type": "website_check",
  "greatDealsCluster": {
    "saleCluster": {
      "id": 11599,
      "name": "sell_combined_1413_two_bedrooms",
      "medianRentPricePerSqm": null,
      "medianSalePricePerSqm": null
    }
  },
  "subdistrict_ps_cn": "邦查",
  "subdistrict_ps_en": "Bang Chak",
  "subdistrict_ps_th": "บางจาก",
  "closestTransportKm": 0.48359506444341865,
  "ae_man_event_result": "available",
  "availabilitySubClusterCn": {
    "availabilityHoverText": "如果客户感兴趣,我们的团队将核实房产是否可租/售",
    "availabilityLabelLogo": "question",
    "availabilityLabelText": "根据需求可查验是否可租/售",
    "availabilityLabelColor": "pink"
  },
  "availabilitySubClusterDe": {
    "availabilityHoverText": "Unser Team prüft die Verfügbarkeit der Immobilie, wenn ein Kunde interessiert ist",
    "availabilityLabelLogo": "question",
    "availabilityLabelText": "Verfügbarkeit auf Anfrage",
    "availabilityLabelColor": "pink"
  },
  "availabilitySubClusterEn": {
    "availabilityHoverText": "Our team will verify availability of the property if client is interested",
    "availabilityLabelLogo": "question",
    "availabilityLabelText": "Availability upon request",
    "availabilityLabelColor": "pink"
  },
  "availabilitySubClusterMm": {
    "availabilityHoverText": "ဖောက်သည်စိတ်ဝင်စားပါက ကျွန်ုပ်တို့၏အဖွဲ့သည် ပစ္စည်းရရှိနိုင်မှုကို စိစစ်ပါမည်",
    "availabilityLabelLogo": "question",
    "availabilityLabelText": "ရရှိနိုင်မှုကိုမေးမြန်းပါ",
    "availabilityLabelColor": "pink"
  },
  "availabilitySubClusterTh": {
    "availabilityHoverText": "ทีมงานของเราจะทำการตรวจสอบความพร้อมในการให้บริการ หากคุณสนใจอสังหาฯนี้",
    "availabilityLabelLogo": "question",
    "availabilityLabelText": "ความพร้อมการให้บริการ ตามคำร้องขอ",
    "availabilityLabelColor": "pink"
  },
  "availability_subcluster_id": 4.1
} 14
14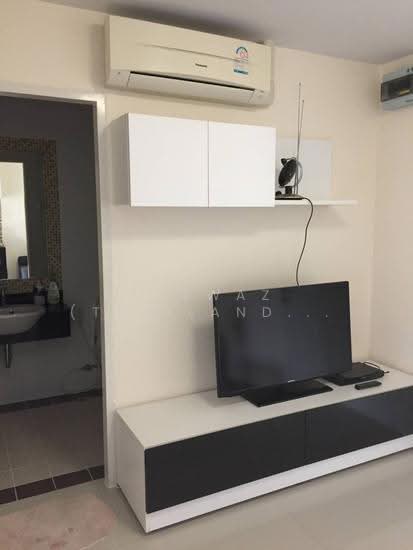 14
14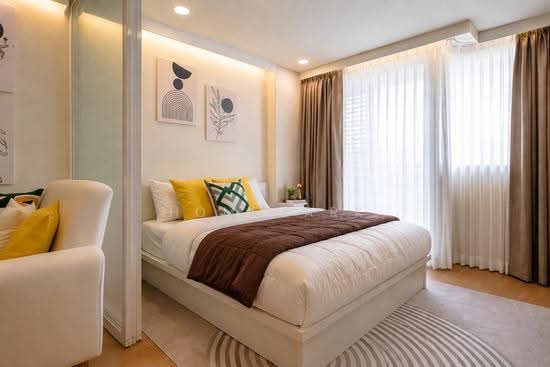 10
10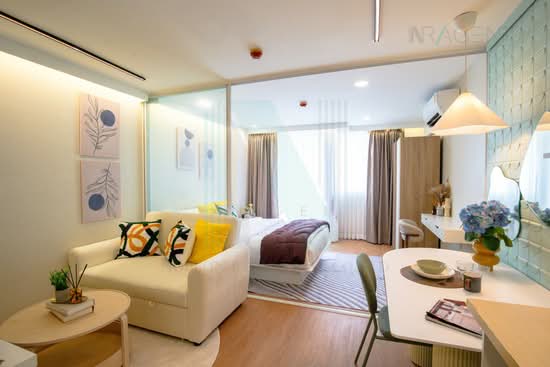 14
14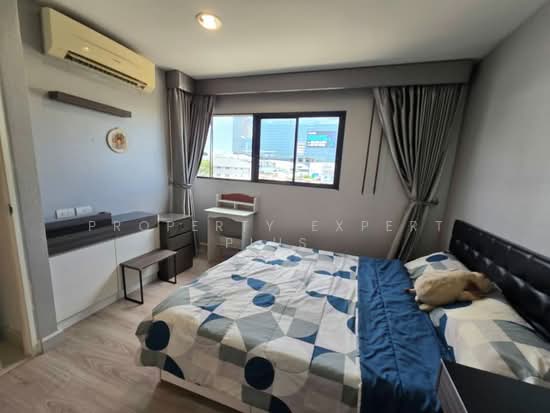 5
5 15
15 15
15 15
15 37
37 34
34 13
13