Raw JSON
{
  "id": 1862574,
  "title": {
    "meta": "3 นอน คอนโด ให้เช่า ฿44,000/เดือน, ประกาศขาย ฿9,880,000, เดอะ เรซิเดนท์ สุขุมวิท 52 คอนโดมิเนียม, ใกล้ BTS อ่อนนุช",
    "short": "คอนโด 3-ห้องนอน ที่ เดอะ เรซิเดนท์ สุขุมวิท 52 คอนโดมิเนียม",
    "standard": "คอนโด 3-ห้องนอน ที่ เดอะ เรซิเดนท์ สุขุมวิท 52 คอนโดมิเนียม ใกล้ BTS อ่อนนุช"
  },
  "gpsLat": 13.70232,
  "postBy": "agent",
  "tenure": "rentsell",
  "gpsLong": 100.598979,
  "district": "พระโขนง",
  "landArea": 0,
  "province": "กรุงเทพ",
  "unitType": "three",
  "cdnImages": [
    {
      "id": 20951511,
      "alt": null,
      "tags": [],
      "status": "featured",
      "exterior": null,
      "roomType": "livingroom",
      "imageScore": 5,
      "isPublished": true,
      "resizeImages": [
        {
          "url": "https://img2.propertyscout.co.th/Rf8yuViN4Eg4U8cVYR1q_7y4jDndUka9eOa3TyiS3LE/wm:0.6:so:0:50:0.3/rs:fit:400/q:70/aHR0cHM6Ly9mbGV4c3RheS1pbWFnZXMuc2dwMS5jZG4uZGlnaXRhbG9jZWFuc3BhY2VzLmNvbS9pbWFnZXMvcHJvZC8xODYyNTc0L2Y3NjA5YjA2YjE3MWE0YWU1YTg2OTc4MGI1MmQ1MWE2LmpwZw.webp",
          "size": 400
        },
        {
          "url": "https://img2.propertyscout.co.th/t_wUC-17Jpl0rxBz08JHXBbo7vhfiSBKttmAnejVVzk/wm:0.6:so:0:50:0.3/rs:fit:510/q:70/aHR0cHM6Ly9mbGV4c3RheS1pbWFnZXMuc2dwMS5jZG4uZGlnaXRhbG9jZWFuc3BhY2VzLmNvbS9pbWFnZXMvcHJvZC8xODYyNTc0L2Y3NjA5YjA2YjE3MWE0YWU1YTg2OTc4MGI1MmQ1MWE2LmpwZw.webp",
          "size": 510
        },
        {
          "url": "https://img2.propertyscout.co.th/oF5tEMZNbtOxV4p7ONZcZkF-aqbXC75_Q_oAEeG3zJM/wm:0.6:so:0:50:0.3/rs:fit:600/q:70/aHR0cHM6Ly9mbGV4c3RheS1pbWFnZXMuc2dwMS5jZG4uZGlnaXRhbG9jZWFuc3BhY2VzLmNvbS9pbWFnZXMvcHJvZC8xODYyNTc0L2Y3NjA5YjA2YjE3MWE0YWU1YTg2OTc4MGI1MmQ1MWE2LmpwZw.webp",
          "size": 600
        }
      ]
    },
    {
      "id": 20951512,
      "alt": null,
      "tags": [],
      "status": "original",
      "exterior": null,
      "roomType": "bedroom",
      "imageScore": 5,
      "isPublished": true,
      "resizeImages": [
        {
          "url": "https://img2.propertyscout.co.th/JqLUc2q9CgpKEtXGoE56u3eX_hUQ9ab9dP3TS0dBon8/wm:0.6:so:0:50:0.3/rs:fit:400/q:70/aHR0cHM6Ly9mbGV4c3RheS1pbWFnZXMuc2dwMS5jZG4uZGlnaXRhbG9jZWFuc3BhY2VzLmNvbS9pbWFnZXMvcHJvZC8xODYyNTc0LzMxMDcxYjY0ZTM4NjY1ZGM2OGFjNzYwYzQ4MTk0N2QxLmpwZw.webp",
          "size": 400
        },
        {
          "url": "https://img2.propertyscout.co.th/gigj1c2EDSRPtBJ_4UAPQ-fvLXoL9iw2CfgvmmYfuzc/wm:0.6:so:0:50:0.3/rs:fit:510/q:70/aHR0cHM6Ly9mbGV4c3RheS1pbWFnZXMuc2dwMS5jZG4uZGlnaXRhbG9jZWFuc3BhY2VzLmNvbS9pbWFnZXMvcHJvZC8xODYyNTc0LzMxMDcxYjY0ZTM4NjY1ZGM2OGFjNzYwYzQ4MTk0N2QxLmpwZw.webp",
          "size": 510
        },
        {
          "url": "https://img2.propertyscout.co.th/R_UTFt8lHdOpUEsutiOCvWIlFZbD7IX069cJs3j070M/wm:0.6:so:0:50:0.3/rs:fit:600/q:70/aHR0cHM6Ly9mbGV4c3RheS1pbWFnZXMuc2dwMS5jZG4uZGlnaXRhbG9jZWFuc3BhY2VzLmNvbS9pbWFnZXMvcHJvZC8xODYyNTc0LzMxMDcxYjY0ZTM4NjY1ZGM2OGFjNzYwYzQ4MTk0N2QxLmpwZw.webp",
          "size": 600
        }
      ]
    },
    {
      "id": 20951513,
      "alt": null,
      "tags": [],
      "status": "original",
      "exterior": null,
      "roomType": "bedroom",
      "imageScore": 5,
      "isPublished": true,
      "resizeImages": [
        {
          "url": "https://img2.propertyscout.co.th/g0IwgGuaCb6yDZFWQ-rKpbljqmOryhiiRSvW8cPinE4/wm:0.6:so:0:50:0.3/rs:fit:400/q:70/aHR0cHM6Ly9mbGV4c3RheS1pbWFnZXMuc2dwMS5jZG4uZGlnaXRhbG9jZWFuc3BhY2VzLmNvbS9pbWFnZXMvcHJvZC8xODYyNTc0L2ViYTQ4MWUxZGRjZTFkOGM5YjA3M2I3N2E4NmE2Y2MxLmpwZw.webp",
          "size": 400
        },
        {
          "url": "https://img2.propertyscout.co.th/wej-Qpy-aLT9PBpIq-M_c7tQWXUWyJSBtIfKNAyzBYA/wm:0.6:so:0:50:0.3/rs:fit:510/q:70/aHR0cHM6Ly9mbGV4c3RheS1pbWFnZXMuc2dwMS5jZG4uZGlnaXRhbG9jZWFuc3BhY2VzLmNvbS9pbWFnZXMvcHJvZC8xODYyNTc0L2ViYTQ4MWUxZGRjZTFkOGM5YjA3M2I3N2E4NmE2Y2MxLmpwZw.webp",
          "size": 510
        },
        {
          "url": "https://img2.propertyscout.co.th/rG-5k4dboyJx9PvQrP5ZT_g5jDKgfSuIie6wK_UXr94/wm:0.6:so:0:50:0.3/rs:fit:600/q:70/aHR0cHM6Ly9mbGV4c3RheS1pbWFnZXMuc2dwMS5jZG4uZGlnaXRhbG9jZWFuc3BhY2VzLmNvbS9pbWFnZXMvcHJvZC8xODYyNTc0L2ViYTQ4MWUxZGRjZTFkOGM5YjA3M2I3N2E4NmE2Y2MxLmpwZw.webp",
          "size": 600
        }
      ]
    },
    {
      "id": 20951514,
      "alt": null,
      "tags": [],
      "status": "original",
      "exterior": null,
      "roomType": "storage",
      "imageScore": 5,
      "isPublished": true,
      "resizeImages": [
        {
          "url": "https://img2.propertyscout.co.th/LJ0OmzJywWjzZ1iTWJVkBfkmRvQUXe2g2M38p7RmQOA/wm:0.6:so:0:50:0.3/rs:fit:400/q:70/aHR0cHM6Ly9mbGV4c3RheS1pbWFnZXMuc2dwMS5jZG4uZGlnaXRhbG9jZWFuc3BhY2VzLmNvbS9pbWFnZXMvcHJvZC8xODYyNTc0L2NlOTFlN2U4OTczYzRlOWM5Yjc4MjMwYzI5ZDQ2ODViLmpwZw.webp",
          "size": 400
        },
        {
          "url": "https://img2.propertyscout.co.th/FK0OOy5DPMEjZp3VZCaLSdIQ9anPeA5Xs0Pc17PfqEU/wm:0.6:so:0:50:0.3/rs:fit:510/q:70/aHR0cHM6Ly9mbGV4c3RheS1pbWFnZXMuc2dwMS5jZG4uZGlnaXRhbG9jZWFuc3BhY2VzLmNvbS9pbWFnZXMvcHJvZC8xODYyNTc0L2NlOTFlN2U4OTczYzRlOWM5Yjc4MjMwYzI5ZDQ2ODViLmpwZw.webp",
          "size": 510
        },
        {
          "url": "https://img2.propertyscout.co.th/3iUJhfuYEYIrnzARPnH-S9JyI-3M9_yFx0WX64_F60k/wm:0.6:so:0:50:0.3/rs:fit:600/q:70/aHR0cHM6Ly9mbGV4c3RheS1pbWFnZXMuc2dwMS5jZG4uZGlnaXRhbG9jZWFuc3BhY2VzLmNvbS9pbWFnZXMvcHJvZC8xODYyNTc0L2NlOTFlN2U4OTczYzRlOWM5Yjc4MjMwYzI5ZDQ2ODViLmpwZw.webp",
          "size": 600
        }
      ]
    },
    {
      "id": 20951515,
      "alt": null,
      "tags": [],
      "status": "original",
      "exterior": null,
      "roomType": "kitchen",
      "imageScore": 5,
      "isPublished": true,
      "resizeImages": [
        {
          "url": "https://img2.propertyscout.co.th/Zeo-yGyRgon5nzL4qwNHiVtDU7Zf5jf4yZiTU3pF4QU/wm:0.6:so:0:50:0.3/rs:fit:400/q:70/aHR0cHM6Ly9mbGV4c3RheS1pbWFnZXMuc2dwMS5jZG4uZGlnaXRhbG9jZWFuc3BhY2VzLmNvbS9pbWFnZXMvcHJvZC8xODYyNTc0L2EzZWQ0OWFiOWY4MzRjMzMwNWJkMmQ1YzViNzc0ZDU5LmpwZw.webp",
          "size": 400
        },
        {
          "url": "https://img2.propertyscout.co.th/-K0r-fIu46p_x_XDF4cqgRH8WTtt7_zNaIRYoCOxNaI/wm:0.6:so:0:50:0.3/rs:fit:510/q:70/aHR0cHM6Ly9mbGV4c3RheS1pbWFnZXMuc2dwMS5jZG4uZGlnaXRhbG9jZWFuc3BhY2VzLmNvbS9pbWFnZXMvcHJvZC8xODYyNTc0L2EzZWQ0OWFiOWY4MzRjMzMwNWJkMmQ1YzViNzc0ZDU5LmpwZw.webp",
          "size": 510
        },
        {
          "url": "https://img2.propertyscout.co.th/oB2FjmjENbU9byn9BU3nnc4h5Z8cOdSm6gcCFHBcJDI/wm:0.6:so:0:50:0.3/rs:fit:600/q:70/aHR0cHM6Ly9mbGV4c3RheS1pbWFnZXMuc2dwMS5jZG4uZGlnaXRhbG9jZWFuc3BhY2VzLmNvbS9pbWFnZXMvcHJvZC8xODYyNTc0L2EzZWQ0OWFiOWY4MzRjMzMwNWJkMmQ1YzViNzc0ZDU5LmpwZw.webp",
          "size": 600
        }
      ]
    },
    {
      "id": 20951516,
      "alt": null,
      "tags": [],
      "status": "original",
      "exterior": null,
      "roomType": "bedroom",
      "imageScore": 5,
      "isPublished": true,
      "resizeImages": [
        {
          "url": "https://img2.propertyscout.co.th/C4q4oHUxsKgtk65c_F6hUXFsDm2VUlazb5XZPK9AnPQ/wm:0.6:so:0:50:0.3/rs:fit:400/q:70/aHR0cHM6Ly9mbGV4c3RheS1pbWFnZXMuc2dwMS5jZG4uZGlnaXRhbG9jZWFuc3BhY2VzLmNvbS9pbWFnZXMvcHJvZC8xODYyNTc0LzQzNzViMzEzMjFjYTI1OWJiMTRiYWY3YWIzNmNkOWRiLmpwZw.webp",
          "size": 400
        },
        {
          "url": "https://img2.propertyscout.co.th/aXmNUF4JlB-SF-v5ndXgf6x5xBLCazMSKGhUeq85NW0/wm:0.6:so:0:50:0.3/rs:fit:510/q:70/aHR0cHM6Ly9mbGV4c3RheS1pbWFnZXMuc2dwMS5jZG4uZGlnaXRhbG9jZWFuc3BhY2VzLmNvbS9pbWFnZXMvcHJvZC8xODYyNTc0LzQzNzViMzEzMjFjYTI1OWJiMTRiYWY3YWIzNmNkOWRiLmpwZw.webp",
          "size": 510
        },
        {
          "url": "https://img2.propertyscout.co.th/nePApOaOvAmY3edMvmhBPJGOGGlQZwFz3h7vwYle9xw/wm:0.6:so:0:50:0.3/rs:fit:600/q:70/aHR0cHM6Ly9mbGV4c3RheS1pbWFnZXMuc2dwMS5jZG4uZGlnaXRhbG9jZWFuc3BhY2VzLmNvbS9pbWFnZXMvcHJvZC8xODYyNTc0LzQzNzViMzEzMjFjYTI1OWJiMTRiYWY3YWIzNmNkOWRiLmpwZw.webp",
          "size": 600
        }
      ]
    },
    {
      "id": 20951517,
      "alt": null,
      "tags": [],
      "status": "original",
      "exterior": null,
      "roomType": "bathroom",
      "imageScore": 5,
      "isPublished": true,
      "resizeImages": [
        {
          "url": "https://img2.propertyscout.co.th/vaAClc8zDNgLOM9LZdOzASSJsvgFBhF2T8spXhYlMho/wm:0.6:so:0:50:0.3/rs:fit:400/q:70/aHR0cHM6Ly9mbGV4c3RheS1pbWFnZXMuc2dwMS5jZG4uZGlnaXRhbG9jZWFuc3BhY2VzLmNvbS9pbWFnZXMvcHJvZC8xODYyNTc0LzJjMGNiMzYxNWIyODIxMGZjMDZiZmIxZGI1MWUxZDU1LmpwZw.webp",
          "size": 400
        },
        {
          "url": "https://img2.propertyscout.co.th/cVUtTvz4tTQwIN8__j-WLMrBCrJ8W77NdQ5U9dZPpL0/wm:0.6:so:0:50:0.3/rs:fit:510/q:70/aHR0cHM6Ly9mbGV4c3RheS1pbWFnZXMuc2dwMS5jZG4uZGlnaXRhbG9jZWFuc3BhY2VzLmNvbS9pbWFnZXMvcHJvZC8xODYyNTc0LzJjMGNiMzYxNWIyODIxMGZjMDZiZmIxZGI1MWUxZDU1LmpwZw.webp",
          "size": 510
        },
        {
          "url": "https://img2.propertyscout.co.th/Utpb7jgk7T-A5Bbh_B2X7dYf1CEgaM9rU26qY62YHLU/wm:0.6:so:0:50:0.3/rs:fit:600/q:70/aHR0cHM6Ly9mbGV4c3RheS1pbWFnZXMuc2dwMS5jZG4uZGlnaXRhbG9jZWFuc3BhY2VzLmNvbS9pbWFnZXMvcHJvZC8xODYyNTc0LzJjMGNiMzYxNWIyODIxMGZjMDZiZmIxZGI1MWUxZDU1LmpwZw.webp",
          "size": 600
        }
      ]
    }
  ],
  "floorSize": 87,
  "salePrice": 9880000,
  "closestBts": "on_nut",
  "created_at": "2024-10-12T02:59:30.259Z",
  "floorLevel": "5",
  "greatDeals": {},
  "updated_at": "2026-09-25T16:02:54.789Z",
  "description": {},
  "lowestPrice": 44000,
  "poiBuilding": {
    "name": {
      "en": "The Residence Sukhumvit 52 Condominium",
      "th": "เดอะ เรซิเดนท์ สุขุมวิท 52 คอนโดมิเนียม"
    },
    "numberOfFloors": 8
  },
  "subdistrict": "",
  "totalImages": 13,
  "buildingName": "The Residence Sukhumvit 52 Condominium",
  "districtCity": "Bangkok",
  "neighborhood": "",
  "propertyType": "condo",
  "listingSource": "cobroker_line_benz_a_pop_place",
  "market_status": "on",
  "provinceState": "Bangkok",
  "district_ps_cn": "帕卡侬",
  "district_ps_en": "Phra Khanong",
  "district_ps_th": "พระโขนง",
  "minLeasePeriod": "twelve_months",
  "numberBedrooms": "three_bedrooms",
  "province_ps_cn": "曼谷",
  "province_ps_en": "Bangkok",
  "province_ps_th": "กรุงเทพ",
  "numberBathrooms": "three_bathrooms",
  "serpSortingRank": {
    "rent": 4.6045441,
    "sale": 4.6045342
  },
  "closestTransport": "on_nut",
  "featuredImageUrl": "https://img2.propertyscout.co.th/JVq4IOGRw1HvSZCGBqLxC_xgJ0uDi2DvhkS5SKHGa7s/wm:0.6:so:0:50:0.3/rs:fit:384/q:70/aHR0cHM6Ly9mbGV4c3RheS1pbWFnZXMuc2dwMS5jZG4uZGlnaXRhbG9jZWFuc3BhY2VzLmNvbS9pbWFnZXMvcHJvZC8xODYyNTc0L2Y3NjA5YjA2YjE3MWE0YWU1YTg2OTc4MGI1MmQ1MWE2LmpwZw.webp",
  "highlightListing": "no",
  "ae_man_event_date": "2024-10-12T07:42:55.047Z",
  "ae_man_event_type": "cannot_reach_cobroker_first",
  "greatDealsCluster": {},
  "closestTransportKm": 0.43346934215262045,
  "ae_man_event_result": "unknown",
  "ae_man_rentsell_specific": "unknown",
  "availabilitySubClusterCn": {
    "availabilityHoverText": "如果客户感兴趣,我们的团队将核实房产是否可租/售",
    "availabilityLabelLogo": "question",
    "availabilityLabelText": "根据需求可查验是否可租/售",
    "availabilityLabelColor": "pink"
  },
  "availabilitySubClusterDe": {
    "availabilityHoverText": "Unser Team prüft die Verfügbarkeit der Immobilie, wenn ein Kunde interessiert ist",
    "availabilityLabelLogo": "question",
    "availabilityLabelText": "Verfügbarkeit auf Anfrage",
    "availabilityLabelColor": "pink"
  },
  "availabilitySubClusterEn": {
    "availabilityHoverText": "Our team will verify availability of the property if client is interested",
    "availabilityLabelLogo": "question",
    "availabilityLabelText": "Availability upon request",
    "availabilityLabelColor": "pink"
  },
  "availabilitySubClusterMm": {
    "availabilityHoverText": "ဖောက်သည်စိတ်ဝင်စားပါက ကျွန်ုပ်တို့၏အဖွဲ့သည် ပစ္စည်းရရှိနိုင်မှုကို စိစစ်ပါမည်",
    "availabilityLabelLogo": "question",
    "availabilityLabelText": "ရရှိနိုင်မှုကိုမေးမြန်းပါ",
    "availabilityLabelColor": "pink"
  },
  "availabilitySubClusterTh": {
    "availabilityHoverText": "ทีมงานของเราจะทำการตรวจสอบความพร้อมในการให้บริการ หากคุณสนใจอสังหาฯนี้",
    "availabilityLabelLogo": "question",
    "availabilityLabelText": "ความพร้อมการให้บริการ ตามคำร้องขอ",
    "availabilityLabelColor": "pink"
  },
  "availability_subcluster_id": 4.3
} 16
16 13
13 11
11 24
24 13
13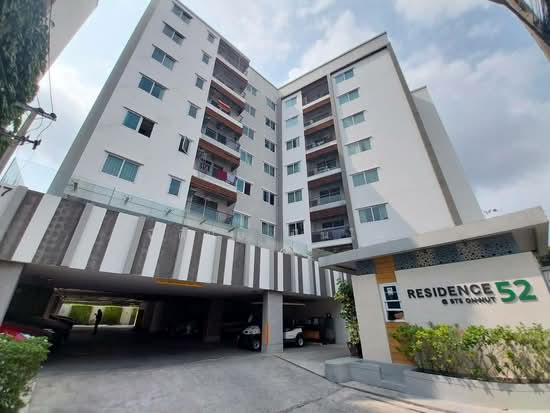 14
14 16
16 7
7 13
13 10
10 9
9 13
13