Raw JSON
{
  "id": 1903381,
  "title": {
    "meta": "1 นอน คอนโด ให้เช่า ฿17,500/เดือน, ประกาศขาย ฿4,950,000, มาเอสโตร 12 ราชเทวี, ใกล้ BTS ราชเทวี, ตกแต่งพร้อมอยู่",
    "short": "คอนโด 1-ห้องนอน ที่ มาเอสโตร 12 ราชเทวี",
    "standard": "คอนโด 1-ห้องนอน ที่ มาเอสโตร 12 ราชเทวี ใกล้ BTS ราชเทวี"
  },
  "gpsLat": 13.753790192472865,
  "postBy": "landlord",
  "tenure": "rentsell",
  "gpsLong": 100.5296255410866,
  "district": "ราชเทวี",
  "province": "กรุงเทพ",
  "unitType": "one",
  "cdnImages": [
    {
      "id": 21411350,
      "alt": "Modern apartment interior with sleek kitchen and cozy living area",
      "tags": [
        {
          "id": 279850,
          "name": "kitchenClosedLayout"
        }
      ],
      "status": "featured",
      "exterior": null,
      "roomType": "livingroom",
      "imageScore": 5,
      "isPublished": null,
      "resizeImages": [
        {
          "url": "https://img2.propertyscout.co.th/8sgv35RC0ACY8rQrt2fXUdDQnk3dK-cSS8RajqyQHQs/wm:0.6:so:0:50:0.3/rs:fit:400/q:70/aHR0cHM6Ly9mbGV4c3RheS1pbWFnZXMuc2dwMS5jZG4uZGlnaXRhbG9jZWFuc3BhY2VzLmNvbS9pbWFnZXMvcHJvZC9saW5rLTU5NDM3OC8xODI5MThkZmMyYzYxNmFjYzgyOWM1YTk1MTZmZGM1NC5qcGc.webp",
          "size": 400
        },
        {
          "url": "https://img2.propertyscout.co.th/159x5CjN4vmdAze4YdQPLCkWgd1dLsFeL8kJmY_grb4/wm:0.6:so:0:50:0.3/rs:fit:510/q:70/aHR0cHM6Ly9mbGV4c3RheS1pbWFnZXMuc2dwMS5jZG4uZGlnaXRhbG9jZWFuc3BhY2VzLmNvbS9pbWFnZXMvcHJvZC9saW5rLTU5NDM3OC8xODI5MThkZmMyYzYxNmFjYzgyOWM1YTk1MTZmZGM1NC5qcGc.webp",
          "size": 510
        },
        {
          "url": "https://img2.propertyscout.co.th/QMEEV4MxVGTzc9YOojC_RBmVwGnOljt-RCm2AnzTwT4/wm:0.6:so:0:50:0.3/rs:fit:600/q:70/aHR0cHM6Ly9mbGV4c3RheS1pbWFnZXMuc2dwMS5jZG4uZGlnaXRhbG9jZWFuc3BhY2VzLmNvbS9pbWFnZXMvcHJvZC9saW5rLTU5NDM3OC8xODI5MThkZmMyYzYxNmFjYzgyOWM1YTk1MTZmZGM1NC5qcGc.webp",
          "size": 600
        }
      ]
    },
    {
      "id": 21411351,
      "alt": "Modern open-plan kitchen and living area with natural light and wooden flooring.",
      "tags": [
        {
          "id": 279851,
          "name": "kitchenClosedLayout"
        }
      ],
      "status": "original",
      "exterior": null,
      "roomType": "kitchen",
      "imageScore": 5,
      "isPublished": null,
      "resizeImages": [
        {
          "url": "https://img2.propertyscout.co.th/4sYkDoWr_P5HCZkh6Zw3Uzqa1o7_nD8YBvHEdfmvUWg/wm:0.6:so:0:50:0.3/rs:fit:400/q:70/aHR0cHM6Ly9mbGV4c3RheS1pbWFnZXMuc2dwMS5jZG4uZGlnaXRhbG9jZWFuc3BhY2VzLmNvbS9pbWFnZXMvcHJvZC9saW5rLTU5NDM3OC82OGQ3MGQ2ZmViMDQ2YmJiZjY2MGFiOWVhMDBhM2ZlNy5qcGc.webp",
          "size": 400
        },
        {
          "url": "https://img2.propertyscout.co.th/fQE4QbzsHJz08D6mZFwYq3AjeJWnwBu_4FmaMUgV1c4/wm:0.6:so:0:50:0.3/rs:fit:510/q:70/aHR0cHM6Ly9mbGV4c3RheS1pbWFnZXMuc2dwMS5jZG4uZGlnaXRhbG9jZWFuc3BhY2VzLmNvbS9pbWFnZXMvcHJvZC9saW5rLTU5NDM3OC82OGQ3MGQ2ZmViMDQ2YmJiZjY2MGFiOWVhMDBhM2ZlNy5qcGc.webp",
          "size": 510
        },
        {
          "url": "https://img2.propertyscout.co.th/QFx5LqCSeD5Vfg0MgXSnsRTzO5veZSeCNKhFrP3ByMI/wm:0.6:so:0:50:0.3/rs:fit:600/q:70/aHR0cHM6Ly9mbGV4c3RheS1pbWFnZXMuc2dwMS5jZG4uZGlnaXRhbG9jZWFuc3BhY2VzLmNvbS9pbWFnZXMvcHJvZC9saW5rLTU5NDM3OC82OGQ3MGQ2ZmViMDQ2YmJiZjY2MGFiOWVhMDBhM2ZlNy5qcGc.webp",
          "size": 600
        }
      ]
    },
    {
      "id": 21411352,
      "alt": "Modern living room with sleek TV setup and air conditioning",
      "tags": [
        {
          "id": 279852,
          "name": "bigLivingroom"
        }
      ],
      "status": "original",
      "exterior": null,
      "roomType": "livingroom",
      "imageScore": 5,
      "isPublished": null,
      "resizeImages": [
        {
          "url": "https://img2.propertyscout.co.th/-Hrx-ZODCUkjd8nU0gP7IWDgOzSLXDRWbJioPxr8vDs/wm:0.6:so:0:50:0.3/rs:fit:400/q:70/aHR0cHM6Ly9mbGV4c3RheS1pbWFnZXMuc2dwMS5jZG4uZGlnaXRhbG9jZWFuc3BhY2VzLmNvbS9pbWFnZXMvcHJvZC9saW5rLTU5NDM3OC9mM2FkMjU3YTQwZWU5Y2ZmMjExYzAzOGYyZDNhZjE3MS5qcGc.webp",
          "size": 400
        },
        {
          "url": "https://img2.propertyscout.co.th/qTgM2AYh97Es009Pna4RNQ0myBoEvzQVJd1p41ql6Zg/wm:0.6:so:0:50:0.3/rs:fit:510/q:70/aHR0cHM6Ly9mbGV4c3RheS1pbWFnZXMuc2dwMS5jZG4uZGlnaXRhbG9jZWFuc3BhY2VzLmNvbS9pbWFnZXMvcHJvZC9saW5rLTU5NDM3OC9mM2FkMjU3YTQwZWU5Y2ZmMjExYzAzOGYyZDNhZjE3MS5qcGc.webp",
          "size": 510
        },
        {
          "url": "https://img2.propertyscout.co.th/M2N5DQheUleYz30JuWPsdXiqdSs5S3wP45k-M7Om1eE/wm:0.6:so:0:50:0.3/rs:fit:600/q:70/aHR0cHM6Ly9mbGV4c3RheS1pbWFnZXMuc2dwMS5jZG4uZGlnaXRhbG9jZWFuc3BhY2VzLmNvbS9pbWFnZXMvcHJvZC9saW5rLTU5NDM3OC9mM2FkMjU3YTQwZWU5Y2ZmMjExYzAzOGYyZDNhZjE3MS5qcGc.webp",
          "size": 600
        }
      ]
    },
    {
      "id": 21411353,
      "alt": "Modern kitchen with wooden dining set and sleek cabinetry",
      "tags": [
        {
          "id": 279853,
          "name": "kitchenClosedLayout"
        }
      ],
      "status": "original",
      "exterior": null,
      "roomType": "kitchen",
      "imageScore": 5,
      "isPublished": null,
      "resizeImages": [
        {
          "url": "https://img2.propertyscout.co.th/HM90sTErWB3a9HcG5_AIxrPYATt2szQpNWDomqFLUQo/wm:0.6:so:0:50:0.3/rs:fit:400/q:70/aHR0cHM6Ly9mbGV4c3RheS1pbWFnZXMuc2dwMS5jZG4uZGlnaXRhbG9jZWFuc3BhY2VzLmNvbS9pbWFnZXMvcHJvZC9saW5rLTU5NDM3OC81ZDRhMWI0OGVjYzA1MzRkNDA4MzFiNDc3NjNhNjY3Zi5qcGc.webp",
          "size": 400
        },
        {
          "url": "https://img2.propertyscout.co.th/AKKMXxwaH4L8mQQHAumOCfJggDPPbQ14RIVIKkGT4k0/wm:0.6:so:0:50:0.3/rs:fit:510/q:70/aHR0cHM6Ly9mbGV4c3RheS1pbWFnZXMuc2dwMS5jZG4uZGlnaXRhbG9jZWFuc3BhY2VzLmNvbS9pbWFnZXMvcHJvZC9saW5rLTU5NDM3OC81ZDRhMWI0OGVjYzA1MzRkNDA4MzFiNDc3NjNhNjY3Zi5qcGc.webp",
          "size": 510
        },
        {
          "url": "https://img2.propertyscout.co.th/Nyi6fAxMf-U2pUFMqRrEPYwfr4wbpcExYLCsGMsr2P0/wm:0.6:so:0:50:0.3/rs:fit:600/q:70/aHR0cHM6Ly9mbGV4c3RheS1pbWFnZXMuc2dwMS5jZG4uZGlnaXRhbG9jZWFuc3BhY2VzLmNvbS9pbWFnZXMvcHJvZC9saW5rLTU5NDM3OC81ZDRhMWI0OGVjYzA1MzRkNDA4MzFiNDc3NjNhNjY3Zi5qcGc.webp",
          "size": 600
        }
      ]
    },
    {
      "id": 21411354,
      "alt": "Modern living room with sleek black sofa and round side table near balcony.",
      "tags": [
        {
          "id": 279854,
          "name": "bigLivingroom"
        }
      ],
      "status": "original",
      "exterior": null,
      "roomType": "livingroom",
      "imageScore": 4,
      "isPublished": null,
      "resizeImages": [
        {
          "url": "https://img2.propertyscout.co.th/OdgRSSspIt0rHFnbsvX1kUsidmZKjQ9D7iKPAV-bFLM/wm:0.6:so:0:50:0.3/rs:fit:400/q:70/aHR0cHM6Ly9mbGV4c3RheS1pbWFnZXMuc2dwMS5jZG4uZGlnaXRhbG9jZWFuc3BhY2VzLmNvbS9pbWFnZXMvcHJvZC9saW5rLTU5NDM3OC81MDBhMDQzOTE1YWI4MTk1YmI3NTY3NmMzNjNlNDlmYy5qcGc.webp",
          "size": 400
        },
        {
          "url": "https://img2.propertyscout.co.th/vJRhx_3GYdzLm0GQ-Cvbgj6WwylojFq0zCoFQG2HLo4/wm:0.6:so:0:50:0.3/rs:fit:510/q:70/aHR0cHM6Ly9mbGV4c3RheS1pbWFnZXMuc2dwMS5jZG4uZGlnaXRhbG9jZWFuc3BhY2VzLmNvbS9pbWFnZXMvcHJvZC9saW5rLTU5NDM3OC81MDBhMDQzOTE1YWI4MTk1YmI3NTY3NmMzNjNlNDlmYy5qcGc.webp",
          "size": 510
        },
        {
          "url": "https://img2.propertyscout.co.th/cAfZ2eZRInDmZrzttvWDa1f7CDc7be14zmio_01D278/wm:0.6:so:0:50:0.3/rs:fit:600/q:70/aHR0cHM6Ly9mbGV4c3RheS1pbWFnZXMuc2dwMS5jZG4uZGlnaXRhbG9jZWFuc3BhY2VzLmNvbS9pbWFnZXMvcHJvZC9saW5rLTU5NDM3OC81MDBhMDQzOTE1YWI4MTk1YmI3NTY3NmMzNjNlNDlmYy5qcGc.webp",
          "size": 600
        }
      ]
    },
    {
      "id": 21411355,
      "alt": "Modern minimalist bedroom with wooden furniture and natural light",
      "tags": [],
      "status": "original",
      "exterior": null,
      "roomType": "bedroom",
      "imageScore": 5,
      "isPublished": null,
      "resizeImages": [
        {
          "url": "https://img2.propertyscout.co.th/49TxcErS4edYnxzw3rkGJa9uZHzpioDuF4f_JeLXj58/wm:0.6:so:0:50:0.3/rs:fit:400/q:70/aHR0cHM6Ly9mbGV4c3RheS1pbWFnZXMuc2dwMS5jZG4uZGlnaXRhbG9jZWFuc3BhY2VzLmNvbS9pbWFnZXMvcHJvZC9saW5rLTU5NDM3OC9iY2FjZjQxMjYxYzBjNTdlMTg1NWU0MjIyMWVjYzc5Yi5qcGc.webp",
          "size": 400
        },
        {
          "url": "https://img2.propertyscout.co.th/WjK-AugvakHsCLez0LoJOpzlyb3hig8n3HlEu9deLXA/wm:0.6:so:0:50:0.3/rs:fit:510/q:70/aHR0cHM6Ly9mbGV4c3RheS1pbWFnZXMuc2dwMS5jZG4uZGlnaXRhbG9jZWFuc3BhY2VzLmNvbS9pbWFnZXMvcHJvZC9saW5rLTU5NDM3OC9iY2FjZjQxMjYxYzBjNTdlMTg1NWU0MjIyMWVjYzc5Yi5qcGc.webp",
          "size": 510
        },
        {
          "url": "https://img2.propertyscout.co.th/-URWA5h7NyJ08xz2yzO1z4igVg2BqiLpqVBCUnkkdpU/wm:0.6:so:0:50:0.3/rs:fit:600/q:70/aHR0cHM6Ly9mbGV4c3RheS1pbWFnZXMuc2dwMS5jZG4uZGlnaXRhbG9jZWFuc3BhY2VzLmNvbS9pbWFnZXMvcHJvZC9saW5rLTU5NDM3OC9iY2FjZjQxMjYxYzBjNTdlMTg1NWU0MjIyMWVjYzc5Yi5qcGc.webp",
          "size": 600
        }
      ]
    },
    {
      "id": 21411356,
      "alt": "Modern bedroom with wooden flooring and minimalist furniture design",
      "tags": [],
      "status": "original",
      "exterior": null,
      "roomType": "bedroom",
      "imageScore": 5,
      "isPublished": null,
      "resizeImages": [
        {
          "url": "https://img2.propertyscout.co.th/jDD3oLzX4BXYpw8GM4826YFvTA2EgKd9heYqHQ80fBI/wm:0.6:so:0:50:0.3/rs:fit:400/q:70/aHR0cHM6Ly9mbGV4c3RheS1pbWFnZXMuc2dwMS5jZG4uZGlnaXRhbG9jZWFuc3BhY2VzLmNvbS9pbWFnZXMvcHJvZC9saW5rLTU5NDM3OC81OTU2YTkxMmUwMDYxZWUwM2I5ZjE0M2FkMTI4ZTRiOC5qcGc.webp",
          "size": 400
        },
        {
          "url": "https://img2.propertyscout.co.th/KBYR4kunpNwjVt8iBTEd-dqu7qCWRC7nz2cZPnVu4g0/wm:0.6:so:0:50:0.3/rs:fit:510/q:70/aHR0cHM6Ly9mbGV4c3RheS1pbWFnZXMuc2dwMS5jZG4uZGlnaXRhbG9jZWFuc3BhY2VzLmNvbS9pbWFnZXMvcHJvZC9saW5rLTU5NDM3OC81OTU2YTkxMmUwMDYxZWUwM2I5ZjE0M2FkMTI4ZTRiOC5qcGc.webp",
          "size": 510
        },
        {
          "url": "https://img2.propertyscout.co.th/HDDopCLIYGpTaWvYkmuFRUBgiJd4bF0n7JsVb8RZW2M/wm:0.6:so:0:50:0.3/rs:fit:600/q:70/aHR0cHM6Ly9mbGV4c3RheS1pbWFnZXMuc2dwMS5jZG4uZGlnaXRhbG9jZWFuc3BhY2VzLmNvbS9pbWFnZXMvcHJvZC9saW5rLTU5NDM3OC81OTU2YTkxMmUwMDYxZWUwM2I5ZjE0M2FkMTI4ZTRiOC5qcGc.webp",
          "size": 600
        }
      ]
    }
  ],
  "deal_type": "best_deal_rent",
  "floorSize": 34.3,
  "salePrice": 4950000,
  "closestBts": "ratchathewi",
  "created_at": "2024-11-04T09:41:35.407Z",
  "floorLevel": "2",
  "furnishing": "fully_furnished",
  "greatDeals": {},
  "updated_at": "2026-09-25T16:27:28.799Z",
  "description": {},
  "lowestPrice": 17500,
  "poiBuilding": {
    "name": {
      "en": "Maestro 12 Ratchathewi",
      "th": "มาเอสโตร 12 ราชเทวี"
    },
    "numberOfFloors": 8
  },
  "subdistrict": "ถนนเพชรบุรี",
  "totalImages": 8,
  "buildingName": "Maestro 12 Ratchathewi",
  "districtCity": "Bangkok",
  "neighborhood": "",
  "propertyType": "condo",
  "listingSource": "livinginsider",
  "market_status": "on",
  "provinceState": "Bangkok",
  "district_ps_cn": "拉差贴威",
  "district_ps_en": "Ratchathewi",
  "district_ps_th": "ราชเทวี",
  "minLeasePeriod": "twelve_months",
  "numberBedrooms": "one_bedroom",
  "province_ps_cn": "曼谷",
  "province_ps_en": "Bangkok",
  "province_ps_th": "กรุงเทพ",
  "numberBathrooms": "one_bathroom",
  "serpSortingRank": {
    "rent": 4.7039006,
    "sale": 4.7028512
  },
  "closestTransport": "ratchathewi",
  "featuredImageUrl": "https://img2.propertyscout.co.th/QRn5aI-JYpSehWksoZh5E0icr4kcPx-oNRF2YbaUuM8/wm:0.6:so:0:50:0.3/rs:fit:384/q:70/aHR0cHM6Ly9mbGV4c3RheS1pbWFnZXMuc2dwMS5jZG4uZGlnaXRhbG9jZWFuc3BhY2VzLmNvbS9pbWFnZXMvcHJvZC9saW5rLTU5NDM3OC8xODI5MThkZmMyYzYxNmFjYzgyOWM1YTk1MTZmZGM1NC5qcGc.webp",
  "ae_man_event_date": "2026-09-24T03:35:25.377Z",
  "ae_man_event_type": "cannot_reach_landlord_third",
  "greatDealsCluster": {
    "rentCluster": {
      "id": 1238,
      "name": "rent_combined_3140_one_bedroom",
      "medianRentPricePerSqm": "600",
      "medianSalePricePerSqm": null
    },
    "saleCluster": {
      "id": 1499,
      "name": "sell_combined_3140_one_bedroom",
      "medianRentPricePerSqm": null,
      "medianSalePricePerSqm": "137143"
    }
  },
  "subdistrict_ps_cn": "碧差汶里路",
  "subdistrict_ps_en": "Thanon Phetchaburi",
  "subdistrict_ps_th": "ถนนเพชรบุรี",
  "closestTransportKm": 0.2944614467355509,
  "ae_man_event_result": "unknown",
  "ae_man_rentsell_specific": "unknown",
  "availabilitySubClusterCn": {
    "availabilityHoverText": "如果客户感兴趣,我们的团队将核实房产是否可租/售",
    "availabilityLabelLogo": "question",
    "availabilityLabelText": "根据需求可查验是否可租/售",
    "availabilityLabelColor": "pink"
  },
  "availabilitySubClusterDe": {
    "availabilityHoverText": "Unser Team prüft die Verfügbarkeit der Immobilie, wenn ein Kunde interessiert ist",
    "availabilityLabelLogo": "question",
    "availabilityLabelText": "Verfügbarkeit auf Anfrage",
    "availabilityLabelColor": "pink"
  },
  "availabilitySubClusterEn": {
    "availabilityHoverText": "Our team will verify availability of the property if client is interested",
    "availabilityLabelLogo": "question",
    "availabilityLabelText": "Availability upon request",
    "availabilityLabelColor": "pink"
  },
  "availabilitySubClusterMm": {
    "availabilityHoverText": "ဖောက်သည်စိတ်ဝင်စားပါက ကျွန်ုပ်တို့၏အဖွဲ့သည် ပစ္စည်းရရှိနိုင်မှုကို စိစစ်ပါမည်",
    "availabilityLabelLogo": "question",
    "availabilityLabelText": "ရရှိနိုင်မှုကိုမေးမြန်းပါ",
    "availabilityLabelColor": "pink"
  },
  "availabilitySubClusterTh": {
    "availabilityHoverText": "ทีมงานของเราจะทำการตรวจสอบความพร้อมในการให้บริการ หากคุณสนใจอสังหาฯนี้",
    "availabilityLabelLogo": "question",
    "availabilityLabelText": "ความพร้อมการให้บริการ ตามคำร้องขอ",
    "availabilityLabelColor": "pink"
  },
  "ae_man_unavailable_enddate": "2027-04-26T00:00:00.000Z",
  "availability_subcluster_id": 4.4
} 9
9 16
16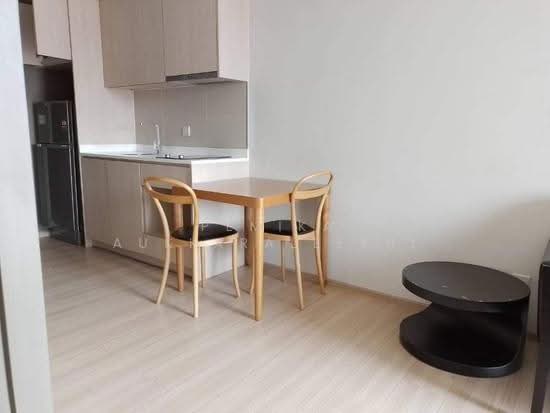 11
11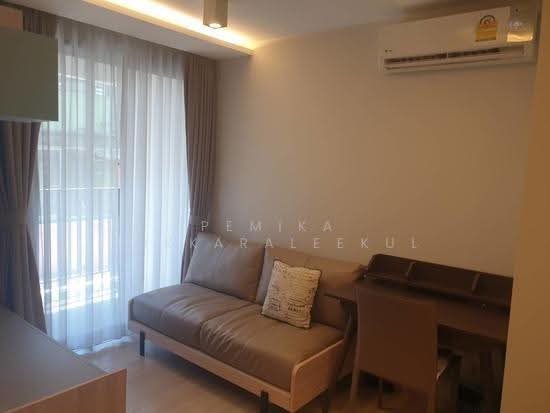 12
12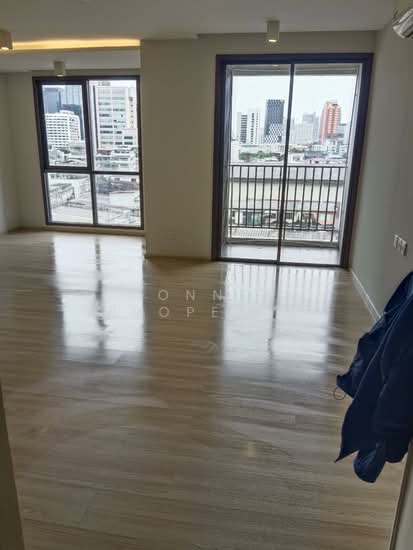 8
8 13
13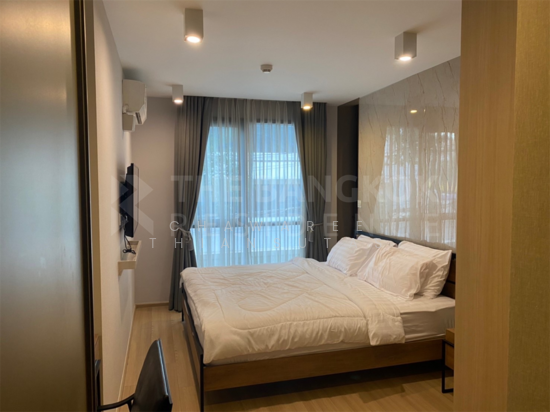 9
9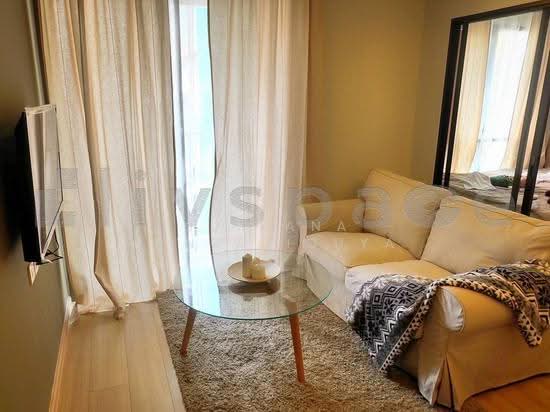 7
7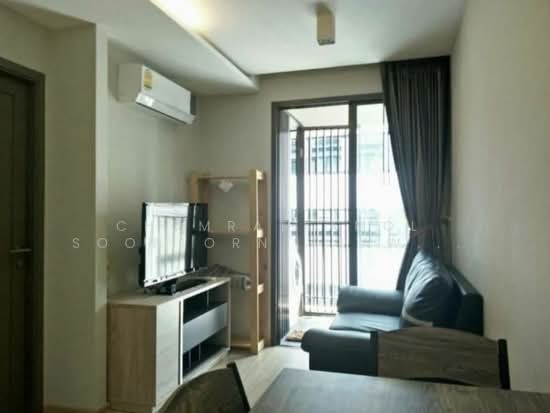 12
12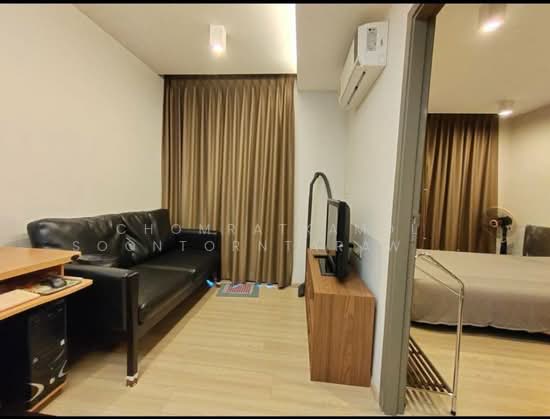 16
16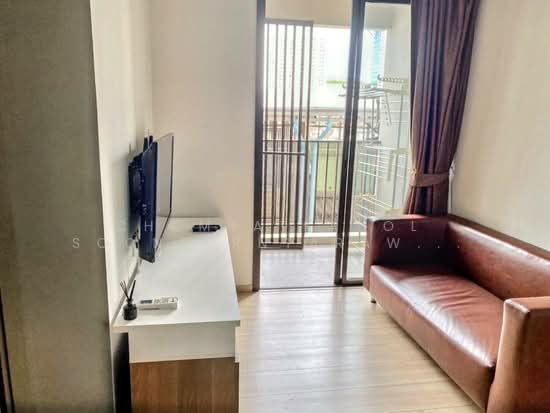 21
21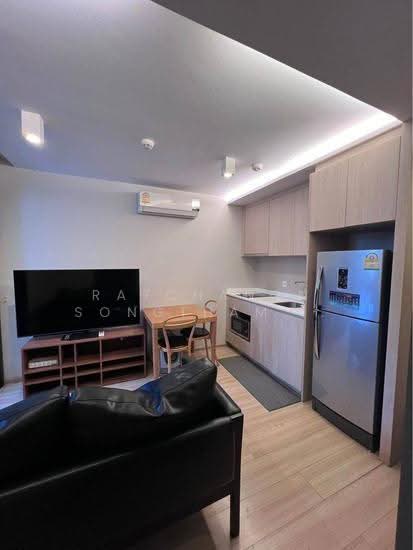 13
13