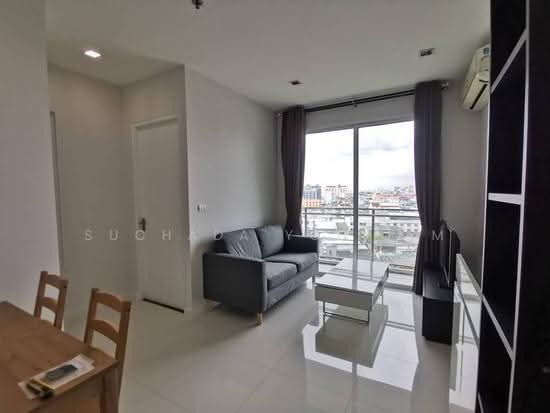
Raw JSON
{
  "id": 2022018,
  "title": {
    "meta": "2 นอน คอนโด ประกาศขาย, ฿5,800,000, ไลฟ์ สุขุมวิท 48, ใกล้ BTS พระโขนง, ตกแต่งพร้อมอยู่",
    "short": "คอนโด 2-ห้องนอน ที่ ไลฟ์ สุขุมวิท 48",
    "standard": "คอนโด 2-ห้องนอน ที่ ไลฟ์ สุขุมวิท 48 ใกล้ BTS พระโขนง"
  },
  "gpsLat": 13.711724,
  "postBy": "landlord",
  "tenure": "sell",
  "gpsLong": 100.594785,
  "district": "คลองเตย",
  "landArea": 0,
  "province": "กรุงเทพ",
  "unitType": "two",
  "cdnImages": [
    {
      "id": 22743104,
      "alt": null,
      "tags": [],
      "status": "featured",
      "exterior": null,
      "roomType": "livingroom",
      "imageScore": 5,
      "isPublished": true,
      "resizeImages": [
        {
          "url": "https://img2.propertyscout.co.th/_HuOiCEKx_BaMglDc0mWxfg5AvNce-FqoMfZRGxI1y0/wm:0.6:so:0:50:0.3/rs:fit:400/q:70/aHR0cHM6Ly9mbGV4c3RheS1pbWFnZXMuc2dwMS5jZG4uZGlnaXRhbG9jZWFuc3BhY2VzLmNvbS9pbWFnZXMvcHJvZC8yMDIyMDE4LzhjMTc2ODljMDdmZjEzYzM3NmRkMTI0MWZmZjdjZWUxLmpwZw.webp",
          "size": 400
        },
        {
          "url": "https://img2.propertyscout.co.th/UwQw9i1OCRqnrkLpSXn9XG_uKDUJans_h1KHPBDU6aY/wm:0.6:so:0:50:0.3/rs:fit:510/q:70/aHR0cHM6Ly9mbGV4c3RheS1pbWFnZXMuc2dwMS5jZG4uZGlnaXRhbG9jZWFuc3BhY2VzLmNvbS9pbWFnZXMvcHJvZC8yMDIyMDE4LzhjMTc2ODljMDdmZjEzYzM3NmRkMTI0MWZmZjdjZWUxLmpwZw.webp",
          "size": 510
        },
        {
          "url": "https://img2.propertyscout.co.th/kqJLN_7JNZLBaPp-o5m7MSNnFG_ZDSI6lcajw3LJOPQ/wm:0.6:so:0:50:0.3/rs:fit:600/q:70/aHR0cHM6Ly9mbGV4c3RheS1pbWFnZXMuc2dwMS5jZG4uZGlnaXRhbG9jZWFuc3BhY2VzLmNvbS9pbWFnZXMvcHJvZC8yMDIyMDE4LzhjMTc2ODljMDdmZjEzYzM3NmRkMTI0MWZmZjdjZWUxLmpwZw.webp",
          "size": 600
        }
      ]
    },
    {
      "id": 22743101,
      "alt": null,
      "tags": [],
      "status": "original",
      "exterior": null,
      "roomType": "kitchen",
      "imageScore": 5,
      "isPublished": true,
      "resizeImages": [
        {
          "url": "https://img2.propertyscout.co.th/SCA7Nb8cEeApCP4SLfSU5awHAVd68BxT0RI6G7Lxa6M/wm:0.6:so:0:50:0.3/rs:fit:400/q:70/aHR0cHM6Ly9mbGV4c3RheS1pbWFnZXMuc2dwMS5jZG4uZGlnaXRhbG9jZWFuc3BhY2VzLmNvbS9pbWFnZXMvcHJvZC8yMDIyMDE4LzM4MGUyZGNkNmEwNTlmOGMyNGEwYmY4NzI5YmJlNjFlLmpwZw.webp",
          "size": 400
        },
        {
          "url": "https://img2.propertyscout.co.th/1Uhl1jl94XWzVW_TWAaxsRV5161t8LroyEBszP2b4D4/wm:0.6:so:0:50:0.3/rs:fit:510/q:70/aHR0cHM6Ly9mbGV4c3RheS1pbWFnZXMuc2dwMS5jZG4uZGlnaXRhbG9jZWFuc3BhY2VzLmNvbS9pbWFnZXMvcHJvZC8yMDIyMDE4LzM4MGUyZGNkNmEwNTlmOGMyNGEwYmY4NzI5YmJlNjFlLmpwZw.webp",
          "size": 510
        },
        {
          "url": "https://img2.propertyscout.co.th/kITE0elbB9Dp8LCHgJPm7qcjnSEGjantVPZK4eJOZxo/wm:0.6:so:0:50:0.3/rs:fit:600/q:70/aHR0cHM6Ly9mbGV4c3RheS1pbWFnZXMuc2dwMS5jZG4uZGlnaXRhbG9jZWFuc3BhY2VzLmNvbS9pbWFnZXMvcHJvZC8yMDIyMDE4LzM4MGUyZGNkNmEwNTlmOGMyNGEwYmY4NzI5YmJlNjFlLmpwZw.webp",
          "size": 600
        }
      ]
    },
    {
      "id": 22743102,
      "alt": null,
      "tags": [],
      "status": "original",
      "exterior": null,
      "roomType": "balcony",
      "imageScore": 5,
      "isPublished": true,
      "resizeImages": [
        {
          "url": "https://img2.propertyscout.co.th/nW2CQepBkTJY8JSlfc1p0MPwYjknV_Pb6G1ugEhP2gQ/wm:0.6:so:0:50:0.3/rs:fit:400/q:70/aHR0cHM6Ly9mbGV4c3RheS1pbWFnZXMuc2dwMS5jZG4uZGlnaXRhbG9jZWFuc3BhY2VzLmNvbS9pbWFnZXMvcHJvZC8yMDIyMDE4LzY2YjczMTk2OWI4OTljZjNkYTI3Y2E3YmZlZTliNTM1LmpwZw.webp",
          "size": 400
        },
        {
          "url": "https://img2.propertyscout.co.th/AOFCqClXn3mB1WRc2OqoWjNcRrkDOidrh-q7jKWxtZo/wm:0.6:so:0:50:0.3/rs:fit:510/q:70/aHR0cHM6Ly9mbGV4c3RheS1pbWFnZXMuc2dwMS5jZG4uZGlnaXRhbG9jZWFuc3BhY2VzLmNvbS9pbWFnZXMvcHJvZC8yMDIyMDE4LzY2YjczMTk2OWI4OTljZjNkYTI3Y2E3YmZlZTliNTM1LmpwZw.webp",
          "size": 510
        },
        {
          "url": "https://img2.propertyscout.co.th/syZvaRduNe0ndGv6aUQne0uLsFewJbrkniL4w3O1diY/wm:0.6:so:0:50:0.3/rs:fit:600/q:70/aHR0cHM6Ly9mbGV4c3RheS1pbWFnZXMuc2dwMS5jZG4uZGlnaXRhbG9jZWFuc3BhY2VzLmNvbS9pbWFnZXMvcHJvZC8yMDIyMDE4LzY2YjczMTk2OWI4OTljZjNkYTI3Y2E3YmZlZTliNTM1LmpwZw.webp",
          "size": 600
        }
      ]
    },
    {
      "id": 22743103,
      "alt": null,
      "tags": [],
      "status": "original",
      "exterior": null,
      "roomType": "balcony",
      "imageScore": 5,
      "isPublished": true,
      "resizeImages": [
        {
          "url": "https://img2.propertyscout.co.th/-4RZSBAvVLANbnb3zMo3IZ91c_wfxXE0e__iAU33nUw/wm:0.6:so:0:50:0.3/rs:fit:400/q:70/aHR0cHM6Ly9mbGV4c3RheS1pbWFnZXMuc2dwMS5jZG4uZGlnaXRhbG9jZWFuc3BhY2VzLmNvbS9pbWFnZXMvcHJvZC8yMDIyMDE4LzNjZTFjMzVkY2IyOTZjZTczMjYzOTRhZjgxYjQ0ZTExLmpwZw.webp",
          "size": 400
        },
        {
          "url": "https://img2.propertyscout.co.th/diCRqDuc2_wzyIneiaamEtEdhu5K45DCINoXKmeO7QU/wm:0.6:so:0:50:0.3/rs:fit:510/q:70/aHR0cHM6Ly9mbGV4c3RheS1pbWFnZXMuc2dwMS5jZG4uZGlnaXRhbG9jZWFuc3BhY2VzLmNvbS9pbWFnZXMvcHJvZC8yMDIyMDE4LzNjZTFjMzVkY2IyOTZjZTczMjYzOTRhZjgxYjQ0ZTExLmpwZw.webp",
          "size": 510
        },
        {
          "url": "https://img2.propertyscout.co.th/ItOpnL61w7XQe1DydWTB0NmavArH1zhkjejAz1JvyLc/wm:0.6:so:0:50:0.3/rs:fit:600/q:70/aHR0cHM6Ly9mbGV4c3RheS1pbWFnZXMuc2dwMS5jZG4uZGlnaXRhbG9jZWFuc3BhY2VzLmNvbS9pbWFnZXMvcHJvZC8yMDIyMDE4LzNjZTFjMzVkY2IyOTZjZTczMjYzOTRhZjgxYjQ0ZTExLmpwZw.webp",
          "size": 600
        }
      ]
    },
    {
      "id": 22743106,
      "alt": null,
      "tags": [],
      "status": "original",
      "exterior": null,
      "roomType": "kitchen",
      "imageScore": 5,
      "isPublished": true,
      "resizeImages": [
        {
          "url": "https://img2.propertyscout.co.th/PaNiHNnpJ3hRJsu3aqjGODaGFC48w-UyWf_uVJE_euE/wm:0.6:so:0:50:0.3/rs:fit:400/q:70/aHR0cHM6Ly9mbGV4c3RheS1pbWFnZXMuc2dwMS5jZG4uZGlnaXRhbG9jZWFuc3BhY2VzLmNvbS9pbWFnZXMvcHJvZC8yMDIyMDE4Lzg0ZTUwNTFmYzY5NWZhYjczNThmZWViMzI3NDlkYWQwLmpwZw.webp",
          "size": 400
        },
        {
          "url": "https://img2.propertyscout.co.th/D5Sl-RXeXALk8M6DB4ZuYcnjSfEqnZVrusILdrf8tl4/wm:0.6:so:0:50:0.3/rs:fit:510/q:70/aHR0cHM6Ly9mbGV4c3RheS1pbWFnZXMuc2dwMS5jZG4uZGlnaXRhbG9jZWFuc3BhY2VzLmNvbS9pbWFnZXMvcHJvZC8yMDIyMDE4Lzg0ZTUwNTFmYzY5NWZhYjczNThmZWViMzI3NDlkYWQwLmpwZw.webp",
          "size": 510
        },
        {
          "url": "https://img2.propertyscout.co.th/dC-chqpWLhNK4gka6jqKwv8GpGpyQFF5KxJczh4tnYM/wm:0.6:so:0:50:0.3/rs:fit:600/q:70/aHR0cHM6Ly9mbGV4c3RheS1pbWFnZXMuc2dwMS5jZG4uZGlnaXRhbG9jZWFuc3BhY2VzLmNvbS9pbWFnZXMvcHJvZC8yMDIyMDE4Lzg0ZTUwNTFmYzY5NWZhYjczNThmZWViMzI3NDlkYWQwLmpwZw.webp",
          "size": 600
        }
      ]
    },
    {
      "id": 22743107,
      "alt": null,
      "tags": [],
      "status": "original",
      "exterior": null,
      "roomType": "bedroom",
      "imageScore": 5,
      "isPublished": true,
      "resizeImages": [
        {
          "url": "https://img2.propertyscout.co.th/Tg6xFh4LJ_wsGqc4sTS_iJ0FOaT6km2dlHq4dOwvG84/wm:0.6:so:0:50:0.3/rs:fit:400/q:70/aHR0cHM6Ly9mbGV4c3RheS1pbWFnZXMuc2dwMS5jZG4uZGlnaXRhbG9jZWFuc3BhY2VzLmNvbS9pbWFnZXMvcHJvZC8yMDIyMDE4LzE3YWIzMmRiMzEyN2ExOTExMDU0ZTcwOTY5Y2NmNDRhLmpwZw.webp",
          "size": 400
        },
        {
          "url": "https://img2.propertyscout.co.th/kgcKcTqkFgtVpalrN01MLo_WZBEyDeMy6_UDptX4DZE/wm:0.6:so:0:50:0.3/rs:fit:510/q:70/aHR0cHM6Ly9mbGV4c3RheS1pbWFnZXMuc2dwMS5jZG4uZGlnaXRhbG9jZWFuc3BhY2VzLmNvbS9pbWFnZXMvcHJvZC8yMDIyMDE4LzE3YWIzMmRiMzEyN2ExOTExMDU0ZTcwOTY5Y2NmNDRhLmpwZw.webp",
          "size": 510
        },
        {
          "url": "https://img2.propertyscout.co.th/TP3zGJcHNj4U-IT8utNrrdbXT7tzSTYBIkdIFh9qFrU/wm:0.6:so:0:50:0.3/rs:fit:600/q:70/aHR0cHM6Ly9mbGV4c3RheS1pbWFnZXMuc2dwMS5jZG4uZGlnaXRhbG9jZWFuc3BhY2VzLmNvbS9pbWFnZXMvcHJvZC8yMDIyMDE4LzE3YWIzMmRiMzEyN2ExOTExMDU0ZTcwOTY5Y2NmNDRhLmpwZw.webp",
          "size": 600
        }
      ]
    },
    {
      "id": 22743108,
      "alt": null,
      "tags": [],
      "status": "original",
      "exterior": null,
      "roomType": "livingroom",
      "imageScore": 5,
      "isPublished": true,
      "resizeImages": [
        {
          "url": "https://img2.propertyscout.co.th/zMGoLcV_aVf-pEUyDh9jCLzws70JidEAIgpbHN-fyhE/wm:0.6:so:0:50:0.3/rs:fit:400/q:70/aHR0cHM6Ly9mbGV4c3RheS1pbWFnZXMuc2dwMS5jZG4uZGlnaXRhbG9jZWFuc3BhY2VzLmNvbS9pbWFnZXMvcHJvZC8yMDIyMDE4L2E3OGE5OGQxNzhlOTg2NDFlMjc0ODkwNzY1MTU1NmZjLmpwZw.webp",
          "size": 400
        },
        {
          "url": "https://img2.propertyscout.co.th/riLjQk2MMeufzzjW7bb7a5iZ-4dl1hlt1xgkatq7JqM/wm:0.6:so:0:50:0.3/rs:fit:510/q:70/aHR0cHM6Ly9mbGV4c3RheS1pbWFnZXMuc2dwMS5jZG4uZGlnaXRhbG9jZWFuc3BhY2VzLmNvbS9pbWFnZXMvcHJvZC8yMDIyMDE4L2E3OGE5OGQxNzhlOTg2NDFlMjc0ODkwNzY1MTU1NmZjLmpwZw.webp",
          "size": 510
        },
        {
          "url": "https://img2.propertyscout.co.th/4pQfFXRaKAzYR27ATPDoz8U349b3YTlNpdADn-xlLpY/wm:0.6:so:0:50:0.3/rs:fit:600/q:70/aHR0cHM6Ly9mbGV4c3RheS1pbWFnZXMuc2dwMS5jZG4uZGlnaXRhbG9jZWFuc3BhY2VzLmNvbS9pbWFnZXMvcHJvZC8yMDIyMDE4L2E3OGE5OGQxNzhlOTg2NDFlMjc0ODkwNzY1MTU1NmZjLmpwZw.webp",
          "size": 600
        }
      ]
    }
  ],
  "floorSize": 40,
  "salePrice": 5800000,
  "closestBts": "phra_khanong",
  "created_at": "2025-01-27T09:11:35.188Z",
  "floorLevel": "16",
  "furnishing": "fully_furnished",
  "greatDeals": {},
  "updated_at": "2026-08-25T09:55:36.443Z",
  "description": {},
  "petsAllowed": false,
  "poiBuilding": {
    "name": {
      "en": "Life Sukhumvit 48",
      "th": "ไลฟ์ สุขุมวิท 48"
    },
    "numberOfFloors": 31
  },
  "subdistrict": "พระโขนงใต้",
  "totalImages": 12,
  "buildingName": "Life Sukhumvit 48",
  "districtCity": "Bangkok",
  "neighborhood": "",
  "propertyType": "condo",
  "listingSource": "landlord",
  "market_status": "on",
  "provinceState": "Bangkok",
  "district_ps_cn": "空堤县",
  "district_ps_en": "Khlong Toei",
  "district_ps_th": "คลองเตย",
  "numberBedrooms": "two_bedrooms",
  "province_ps_cn": "曼谷",
  "province_ps_en": "Bangkok",
  "province_ps_th": "กรุงเทพ",
  "numberBathrooms": "one_bathroom",
  "serpSortingRank": {
    "rent": 0,
    "sale": 3.3012969
  },
  "closestTransport": "phra_khanong",
  "featuredImageUrl": "https://img2.propertyscout.co.th/KntL00HK6pZceTaKWm8dKl-p6VGzsc0q0dO0gJFw_0Y/wm:0.6:so:0:50:0.3/rs:fit:384/q:70/aHR0cHM6Ly9mbGV4c3RheS1pbWFnZXMuc2dwMS5jZG4uZGlnaXRhbG9jZWFuc3BhY2VzLmNvbS9pbWFnZXMvcHJvZC8yMDIyMDE4LzhjMTc2ODljMDdmZjEzYzM3NmRkMTI0MWZmZjdjZWUxLmpwZw.webp",
  "highlightListing": "no",
  "ae_man_event_date": "2026-02-26T12:36:28.835Z",
  "ae_man_event_type": "cannot_reach_landlord_third",
  "greatDealsCluster": {
    "saleCluster": {
      "id": 3929,
      "name": "sell_combined_5354_two_bedrooms",
      "medianRentPricePerSqm": null,
      "medianSalePricePerSqm": "103980"
    }
  },
  "subdistrict_ps_cn": "帕卡侬泰",
  "subdistrict_ps_en": "Phra Khanong Tai",
  "subdistrict_ps_th": "พระโขนงใต้",
  "closestTransportKm": 0.5340856160762592,
  "ae_man_event_result": "available",
  "availabilitySubClusterCn": {
    "availabilityHoverText": "如果客户感兴趣,我们的团队将核实房产是否可租/售",
    "availabilityLabelLogo": "question",
    "availabilityLabelText": "根据需求可查验是否可租/售",
    "availabilityLabelColor": "pink"
  },
  "availabilitySubClusterDe": {
    "availabilityHoverText": "Unser Team prüft die Verfügbarkeit der Immobilie, wenn ein Kunde interessiert ist",
    "availabilityLabelLogo": "question",
    "availabilityLabelText": "Verfügbarkeit auf Anfrage",
    "availabilityLabelColor": "pink"
  },
  "availabilitySubClusterEn": {
    "availabilityHoverText": "Our team will verify availability of the property if client is interested",
    "availabilityLabelLogo": "question",
    "availabilityLabelText": "Availability upon request",
    "availabilityLabelColor": "pink"
  },
  "availabilitySubClusterMm": {
    "availabilityHoverText": "ဖောက်သည်စိတ်ဝင်စားပါက ကျွန်ုပ်တို့၏အဖွဲ့သည် ပစ္စည်းရရှိနိုင်မှုကို စိစစ်ပါမည်",
    "availabilityLabelLogo": "question",
    "availabilityLabelText": "ရရှိနိုင်မှုကိုမေးမြန်းပါ",
    "availabilityLabelColor": "pink"
  },
  "availabilitySubClusterTh": {
    "availabilityHoverText": "ทีมงานของเราจะทำการตรวจสอบความพร้อมในการให้บริการ หากคุณสนใจอสังหาฯนี้",
    "availabilityLabelLogo": "question",
    "availabilityLabelText": "ความพร้อมการให้บริการ ตามคำร้องขอ",
    "availabilityLabelColor": "pink"
  },
  "availability_subcluster_id": 3
} 15
15 25
25 22
22 13
13
 16
16 17
17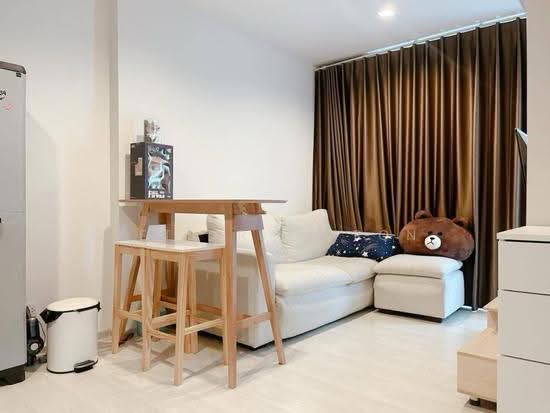 18
18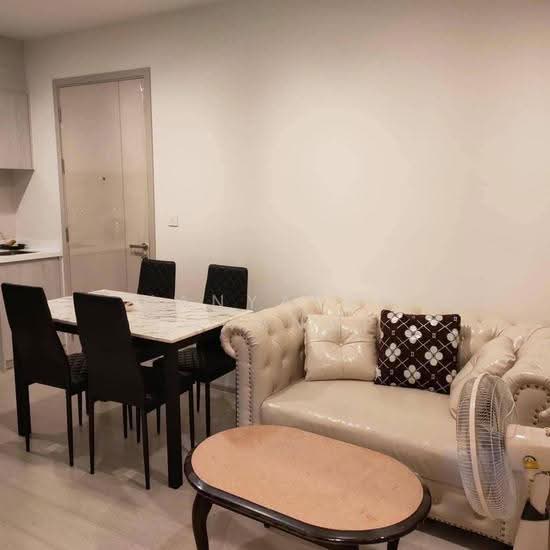 23
23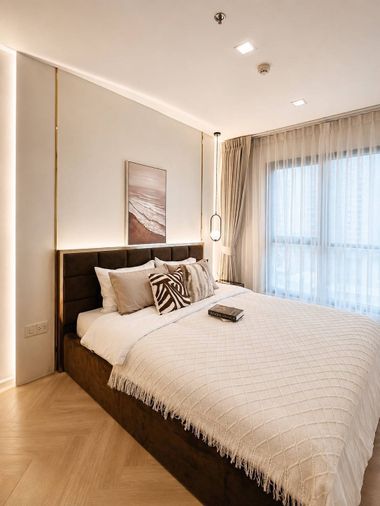
 22
22 16
16