baanscopebaanscope
baanscope

baanscope brings together listings from DDproperty, PropertyScout and PropertyHub. It is not affiliated with any of them.

Data last updated 28 Sept 2026, 18:47.

BuyRentCondosDistrictsBTS / MRTAgentsMapStats
BuyRentCondosDistrictsBTS / MRTMapDealsStats
  1. Home
  2. For sale
  3. Watthana
  4. Laviq Sukhumvit 57
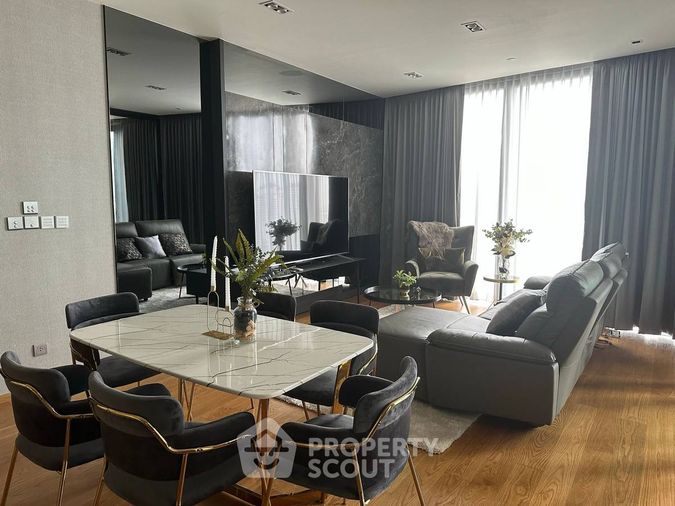
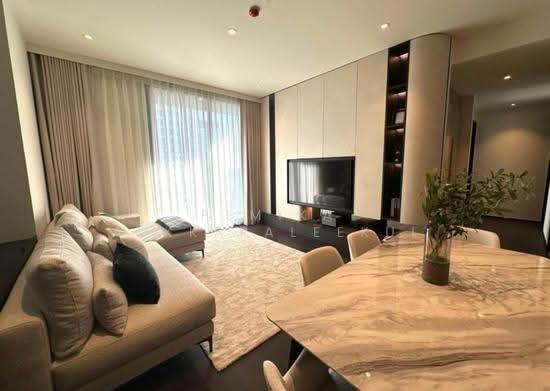
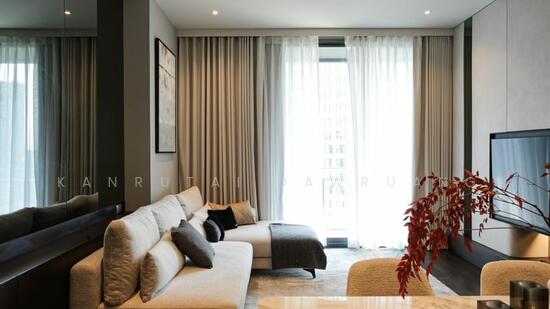
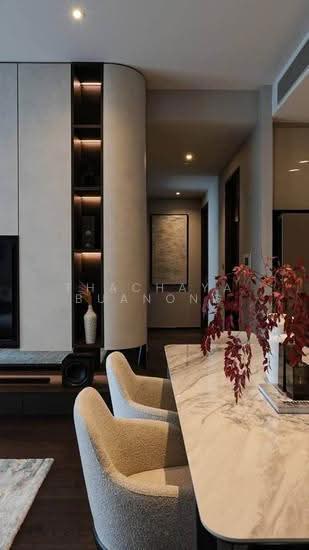
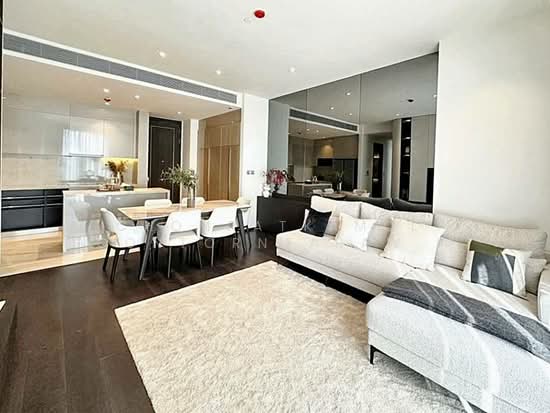
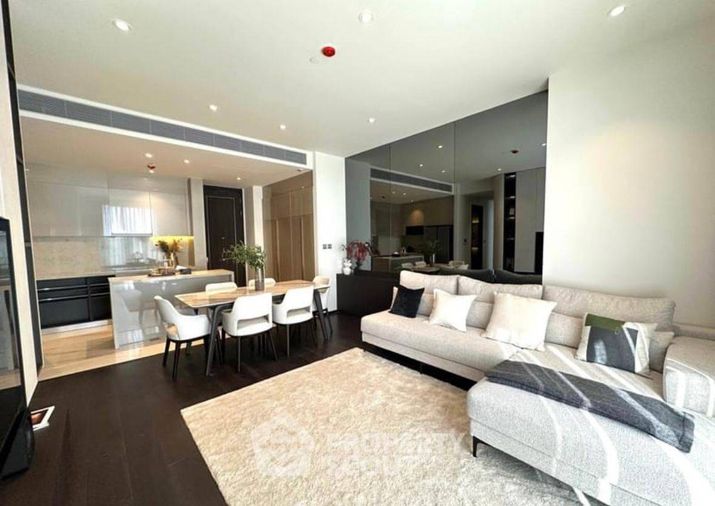
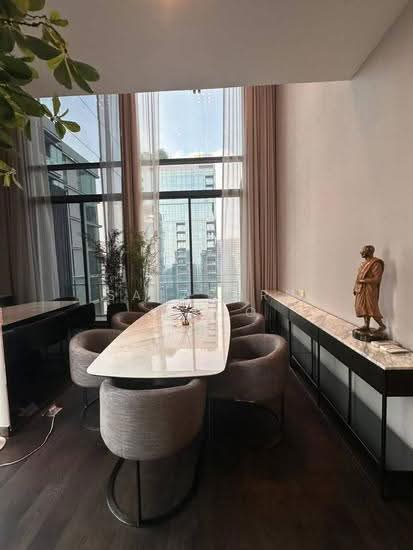
  5. คอนโด 3-ห้องนอน ที่ ลาวิค สุขุมวิท 57 ใกล้ BTS ทองหล่อ
1 / 7
1 / 7
PropertyScout

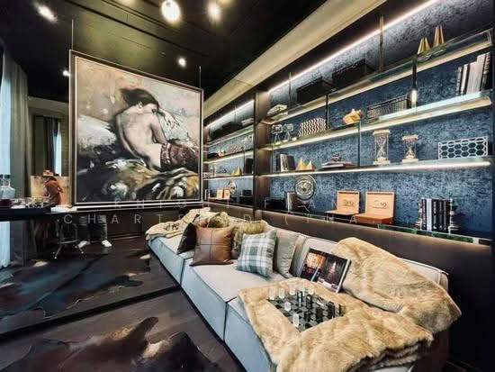
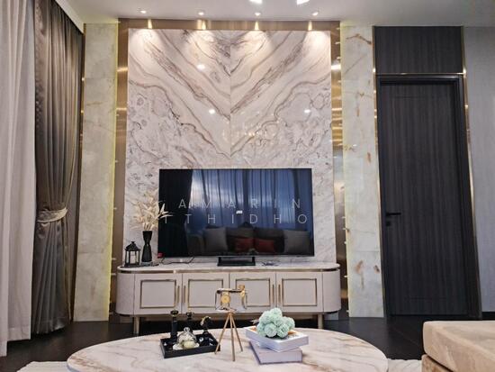
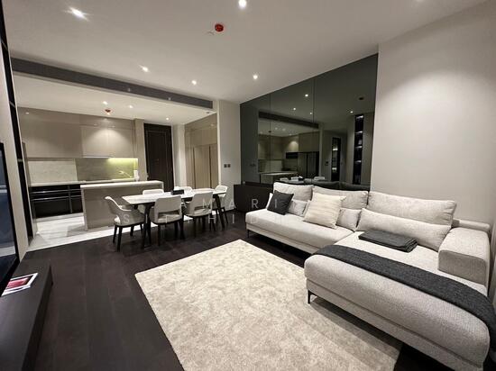
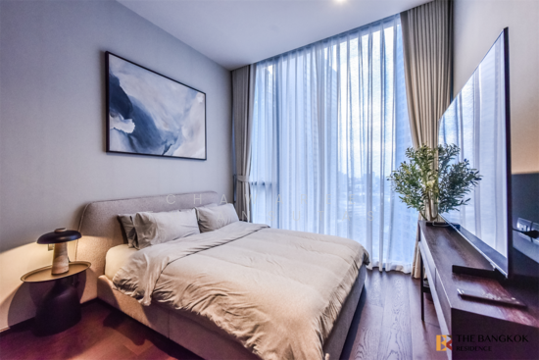
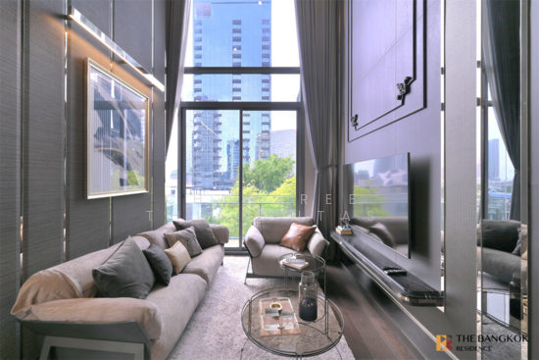
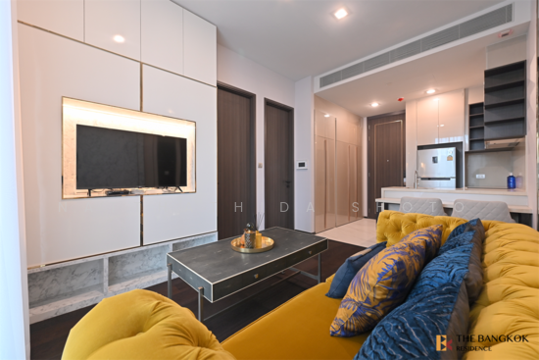
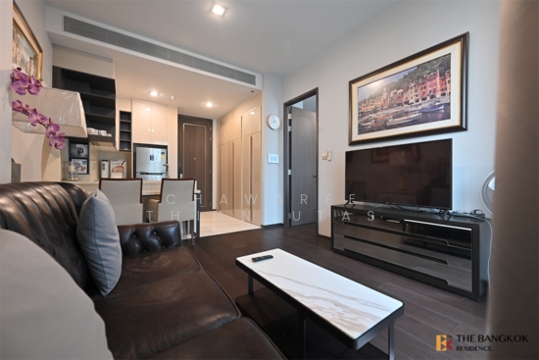
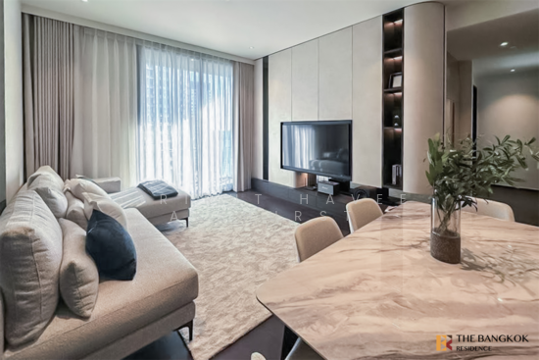
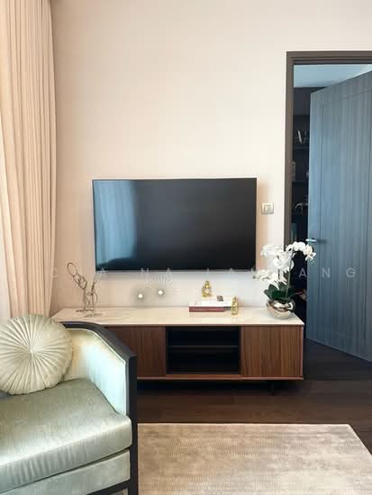
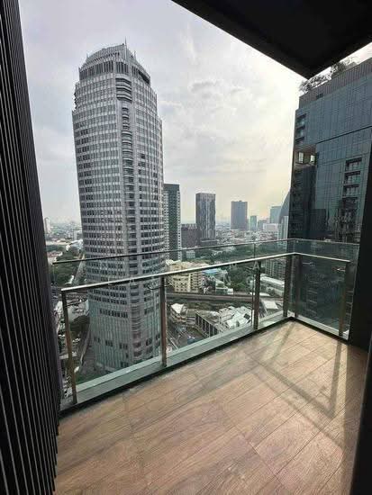
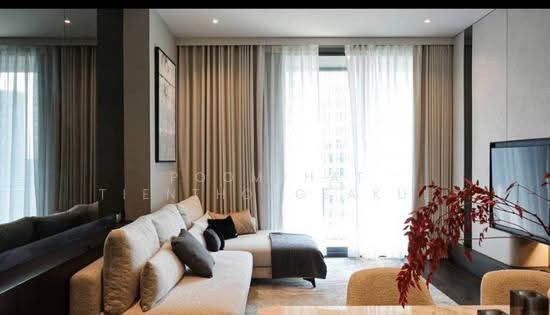
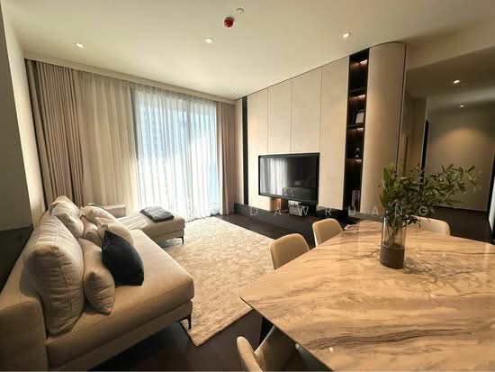
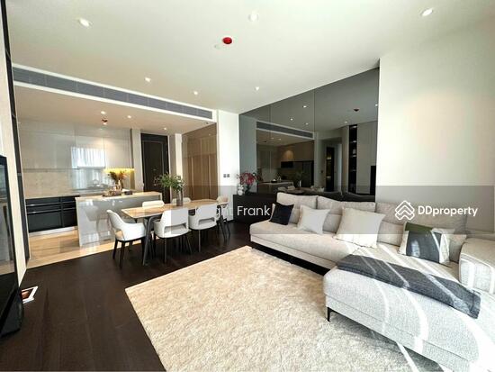
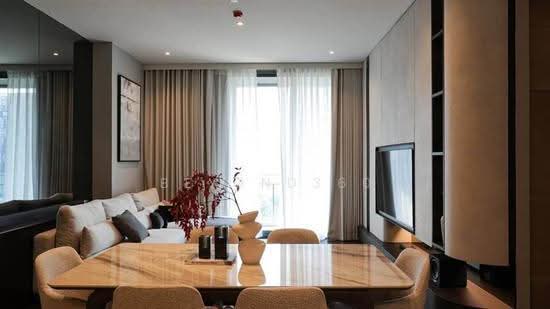
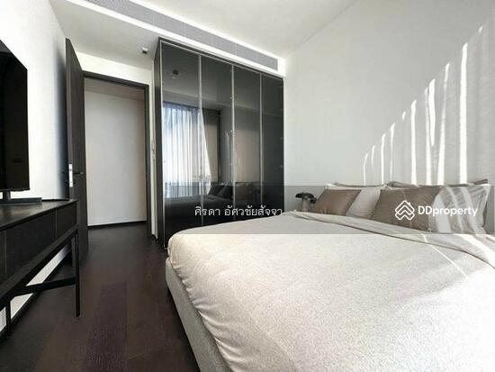
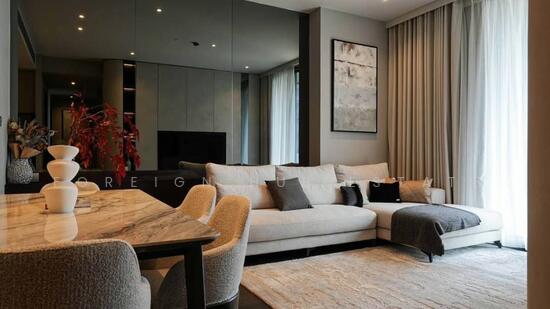
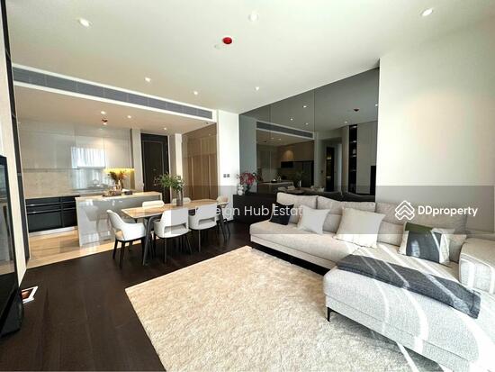
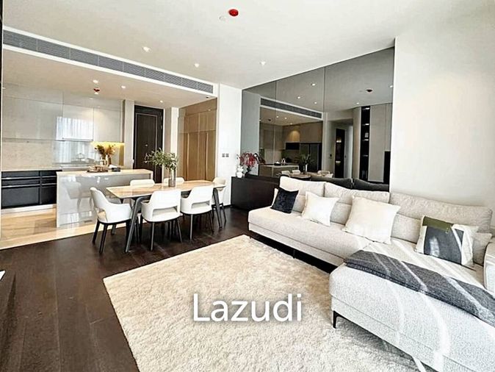
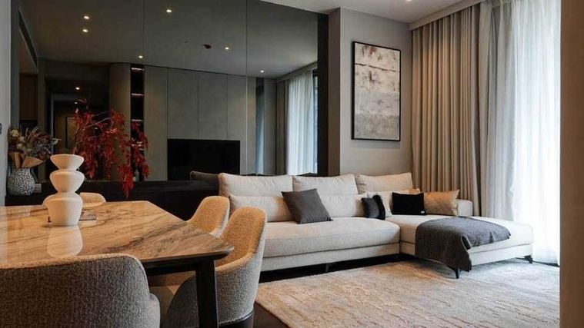
คอนโด 3-ห้องนอน ที่ ลาวิค สุขุมวิท 57 ใกล้ BTS ทองหล่อ

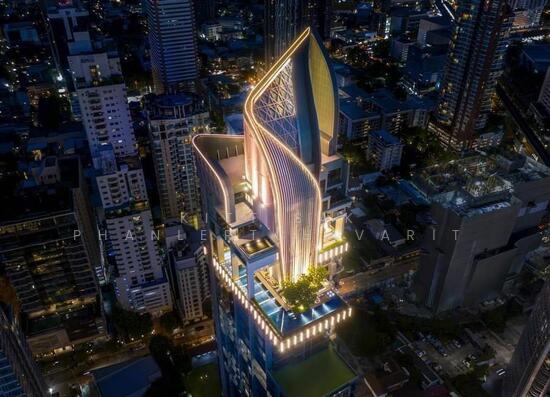
Laviq Sukhumvit 57→ · Watthana, Khlong Tan Nuea · Google Maps
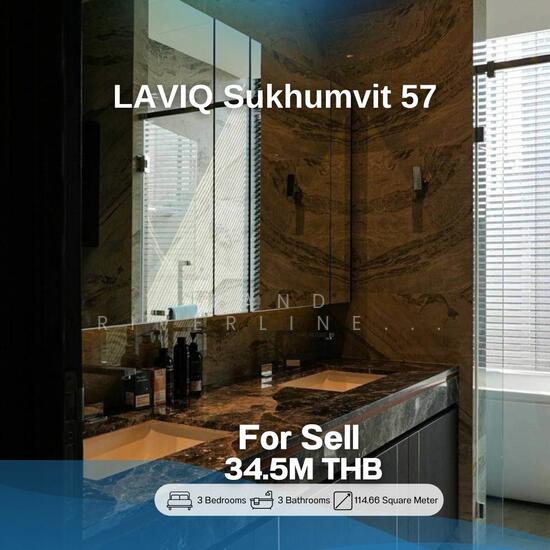
฿34,500,000฿300,890 / m²Fair price258 days listed
3 beds
฿34,500,000
฿300,890 / m²
View on PropertyScout
OverviewPriceCosts & returnsLocationBuildingSimilar

Price comparisonEstimated from other current listings, not a valuation — just a signal.Typical range (25th–75th percentile) of comparable listings, per m²

Fair price

About the same as the median price/m² of 47 comparable listings in this condo.

This listing
฿34,500,000
114.7 m² · ฿300,890/m²
At the median for 114.7 m²
฿34,398,000
Same as the median
Typical range for this size
฿33,000,000 – ฿34,500,000
Comparables' median asking price: ฿34,500,000

Rental estimate & yieldGross yield = estimated rent × 12 ÷ asking price, before common fees, taxes, vacancy and agent fees. Asking rents, not signed contracts.

Based on 90 rentals in this condo: median ฿1,306/m² per month × 114.7 m².

Estimated rent
฿149,779/mo
฿120,788 – ฿168,037/mo
Gross yield
5.2%
4.2% – 5.8%
Median rent of comparables
฿150,000/mo
90 rentals, any size
Rentals of similar size
  • ฿170,000/mo·114.7 m²·
More details

Address

Subdistrict
Khlong Tan Nuea
Address
Thong Lo, Khlong Tan Nuea, Watthana, Bangkok
Nearest transit
thong_lor (0.21 km)
Coordinates
13.72448, 100.58042

Listing history

Listing ID
PropertyScout #2546707
Posted at
13 Jan 2026
Source updated at
25 Sept 2026, 23:37
First seen
26 Sept 2026, 20:33
Last seen
3 baths
115 m²
Condo
Floor 17 of 33
฿34,500,000
Fair price
฿300,890 / m²
PropertyScout
View on PropertyScout
Listed by
Agent
Listed by
Agent
This listing ฿300,890Median ฿300,000฿287,807 – ฿300,890
Similarly priced nearby
  • ฿34,500,000·114.7 m²·฿300,890/m²·3 beds
  • ฿34,500,000·114.7 m²·฿300,890/m²·3 beds
  • ฿34,500,000·114.7 m²·฿300,890/m²·3 beds
  • ฿34,500,000·114.7 m²·฿300,890/m²·3 beds
  • ฿34,500,000·114.7 m²·฿300,890/m²·3 beds
  • ฿34,500,000·114.7 m²·฿300,890/m²·3 beds
3 beds
  • ฿170,000/mo·114.7 m²·3 beds
  • ฿150,000/mo·114.7 m²·3 beds
  • ฿170,000/mo·114.7 m²·3 beds
  • ฿170,000/mo·114.7 m²·3 beds
  • ฿150,000/mo·114.7 m²·3 beds
  • 26 Sept 2026, 20:33
    Raw JSON
    {
      "id": 2546707,
      "title": {
        "meta": "3 นอน คอนโด ให้เช่า ฿170,000/เดือน, ประกาศขาย ฿34,500,000, ลาวิค สุขุมวิท 57, ใกล้ BTS ทองหล่อ, ตกแต่งพร้อมอยู่",
        "short": "คอนโด 3-ห้องนอน ที่ ลาวิค สุขุมวิท 57",
        "standard": "คอนโด 3-ห้องนอน ที่ ลาวิค สุขุมวิท 57 ใกล้ BTS ทองหล่อ"
      },
      "gpsLat": 13.724476473514365,
      "postBy": "agent",
      "tenure": "rentsell",
      "gpsLong": 100.58041844584909,
      "district": "วัฒนา",
      "province": "กรุงเทพ",
      "cdnImages": [
        {
          "id": 28490426,
          "alt": "Luxurious modern living room with elegant decor and plush seating",
          "tags": [
            {
              "id": 765497,
              "name": "bigLivingroom"
            }
          ],
          "status": "featured",
          "exterior": null,
          "roomType": "livingroom",
          "imageScore": 8,
          "isPublished": null,
          "resizeImages": [
            {
              "url": "https://img2.propertyscout.co.th/aXqc2Aacco7grVrNcRcqI4i6IhV1ZwXLplYWyQNQEJk/wm:0.6:so:0:50:0.3/rs:fit:400/q:70/aHR0cHM6Ly9mbGV4c3RheS1pbWFnZXMuc2dwMS5jZG4uZGlnaXRhbG9jZWFuc3BhY2VzLmNvbS9pbWFnZXMvcHJvZC9saW5rLTM0NDA3NzYvYTA2OGFkNWU5YmE3ZjdkZmVhZDdjNWI0ODU5NmI2YmMuanBn.webp",
              "size": 400
            },
            {
              "url": "https://img2.propertyscout.co.th/708lfjl1HW6ggSiEJRZrnWKBOqebsYFrj0Pd3c7GbmY/wm:0.6:so:0:50:0.3/rs:fit:510/q:70/aHR0cHM6Ly9mbGV4c3RheS1pbWFnZXMuc2dwMS5jZG4uZGlnaXRhbG9jZWFuc3BhY2VzLmNvbS9pbWFnZXMvcHJvZC9saW5rLTM0NDA3NzYvYTA2OGFkNWU5YmE3ZjdkZmVhZDdjNWI0ODU5NmI2YmMuanBn.webp",
              "size": 510
            },
            {
              "url": "https://img2.propertyscout.co.th/yMdC_6yPqetVzMMoPOFlhCa5cDVle4ZYgYWGBYu7VH4/wm:0.6:so:0:50:0.3/rs:fit:600/q:70/aHR0cHM6Ly9mbGV4c3RheS1pbWFnZXMuc2dwMS5jZG4uZGlnaXRhbG9jZWFuc3BhY2VzLmNvbS9pbWFnZXMvcHJvZC9saW5rLTM0NDA3NzYvYTA2OGFkNWU5YmE3ZjdkZmVhZDdjNWI0ODU5NmI2YmMuanBn.webp",
              "size": 600
            }
          ]
        },
        {
          "id": 28490427,
          "alt": "Modern living room with elegant decor and large windows",
          "tags": [
            {
              "id": 765498,
              "name": "bigLivingroom"
            }
          ],
          "status": "original",
          "exterior": null,
          "roomType": "livingroom",
          "imageScore": 8,
          "isPublished": null,
          "resizeImages": [
            {
              "url": "https://img2.propertyscout.co.th/0M7HU-OEkT6C6lRT5cMUHEiaL0GH6uG2bbwzn1Egp0I/wm:0.6:so:0:50:0.3/rs:fit:400/q:70/aHR0cHM6Ly9mbGV4c3RheS1pbWFnZXMuc2dwMS5jZG4uZGlnaXRhbG9jZWFuc3BhY2VzLmNvbS9pbWFnZXMvcHJvZC9saW5rLTM0NDA3NzYvMjFiOTUzOGI1NzAxYzkzNGE4MTdjYjkwNDcwZWY3NzkuanBn.webp",
              "size": 400
            },
            {
              "url": "https://img2.propertyscout.co.th/6ycYtp9O9damWqsRK5DLaMCj9___wZTYgFmMNpWuoOU/wm:0.6:so:0:50:0.3/rs:fit:510/q:70/aHR0cHM6Ly9mbGV4c3RheS1pbWFnZXMuc2dwMS5jZG4uZGlnaXRhbG9jZWFuc3BhY2VzLmNvbS9pbWFnZXMvcHJvZC9saW5rLTM0NDA3NzYvMjFiOTUzOGI1NzAxYzkzNGE4MTdjYjkwNDcwZWY3NzkuanBn.webp",
              "size": 510
            },
            {
              "url": "https://img2.propertyscout.co.th/OA8oEGsm8liO3PlIeHfx3iObw5VLjd3ui4kYd339Alw/wm:0.6:so:0:50:0.3/rs:fit:600/q:70/aHR0cHM6Ly9mbGV4c3RheS1pbWFnZXMuc2dwMS5jZG4uZGlnaXRhbG9jZWFuc3BhY2VzLmNvbS9pbWFnZXMvcHJvZC9saW5rLTM0NDA3NzYvMjFiOTUzOGI1NzAxYzkzNGE4MTdjYjkwNDcwZWY3NzkuanBn.webp",
              "size": 600
            }
          ]
        },
        {
          "id": 28490428,
          "alt": "Luxurious living room with elegant sofa and floor-to-ceiling curtains",
          "tags": [
            {
              "id": 765499,
              "name": "bigLivingroom"
            }
          ],
          "status": "original",
          "exterior": null,
          "roomType": "livingroom",
          "imageScore": 8,
          "isPublished": null,
          "resizeImages": [
            {
              "url": "https://img2.propertyscout.co.th/3begKuk3eOp3exWg3ZFVmPM65k_SdVIRDXF3k_SNwSM/wm:0.6:so:0:50:0.3/rs:fit:400/q:70/aHR0cHM6Ly9mbGV4c3RheS1pbWFnZXMuc2dwMS5jZG4uZGlnaXRhbG9jZWFuc3BhY2VzLmNvbS9pbWFnZXMvcHJvZC9saW5rLTM0NDA3NzYvOGFhZmRlMzMxMzM0OTEyYWE5NDUwZTg2ODZkMzc1MTQuanBn.webp",
              "size": 400
            },
            {
              "url": "https://img2.propertyscout.co.th/EAmN8t9lWoB6IlWD8iwHHTV5qmGSoPWW2DGlLPoUZo0/wm:0.6:so:0:50:0.3/rs:fit:510/q:70/aHR0cHM6Ly9mbGV4c3RheS1pbWFnZXMuc2dwMS5jZG4uZGlnaXRhbG9jZWFuc3BhY2VzLmNvbS9pbWFnZXMvcHJvZC9saW5rLTM0NDA3NzYvOGFhZmRlMzMxMzM0OTEyYWE5NDUwZTg2ODZkMzc1MTQuanBn.webp",
              "size": 510
            },
            {
              "url": "https://img2.propertyscout.co.th/U6h-HRuOXSVMXRAfTITUJn4hyZk-yN6jujsh-e55S60/wm:0.6:so:0:50:0.3/rs:fit:600/q:70/aHR0cHM6Ly9mbGV4c3RheS1pbWFnZXMuc2dwMS5jZG4uZGlnaXRhbG9jZWFuc3BhY2VzLmNvbS9pbWFnZXMvcHJvZC9saW5rLTM0NDA3NzYvOGFhZmRlMzMxMzM0OTEyYWE5NDUwZTg2ODZkMzc1MTQuanBn.webp",
              "size": 600
            }
          ]
        },
        {
          "id": 28490429,
          "alt": "Luxurious modern living room with elegant sofa and floor-to-ceiling windows.",
          "tags": [
            {
              "id": 765500,
              "name": "bigLivingroom"
            }
          ],
          "status": "original",
          "exterior": null,
          "roomType": "livingroom",
          "imageScore": 8,
          "isPublished": null,
          "resizeImages": [
            {
              "url": "https://img2.propertyscout.co.th/JzbAVrz-LTH82I_ukLJiruwZMdk9xKu2EAt-o0MWbIA/wm:0.6:so:0:50:0.3/rs:fit:400/q:70/aHR0cHM6Ly9mbGV4c3RheS1pbWFnZXMuc2dwMS5jZG4uZGlnaXRhbG9jZWFuc3BhY2VzLmNvbS9pbWFnZXMvcHJvZC9saW5rLTM0NDA3NzYvMDAzNTFmY2JmMGRjNGI0ZGE4ZTYzNDhkZTYzZGIzYjUuanBn.webp",
              "size": 400
            },
            {
              "url": "https://img2.propertyscout.co.th/x_2Pjjk4w3PSzpusJb45k76Xv9fTMy-hw44sfgqp_bw/wm:0.6:so:0:50:0.3/rs:fit:510/q:70/aHR0cHM6Ly9mbGV4c3RheS1pbWFnZXMuc2dwMS5jZG4uZGlnaXRhbG9jZWFuc3BhY2VzLmNvbS9pbWFnZXMvcHJvZC9saW5rLTM0NDA3NzYvMDAzNTFmY2JmMGRjNGI0ZGE4ZTYzNDhkZTYzZGIzYjUuanBn.webp",
              "size": 510
            },
            {
              "url": "https://img2.propertyscout.co.th/DfLIRaEM_tj3I0MuhvR53glXCN4ryN3BerbtagagEIo/wm:0.6:so:0:50:0.3/rs:fit:600/q:70/aHR0cHM6Ly9mbGV4c3RheS1pbWFnZXMuc2dwMS5jZG4uZGlnaXRhbG9jZWFuc3BhY2VzLmNvbS9pbWFnZXMvcHJvZC9saW5rLTM0NDA3NzYvMDAzNTFmY2JmMGRjNGI0ZGE4ZTYzNDhkZTYzZGIzYjUuanBn.webp",
              "size": 600
            }
          ]
        },
        {
          "id": 28490430,
          "alt": "Elegant modern living room with marble table and stylish decor",
          "tags": [
            {
              "id": 765501,
              "name": "bigLivingroom"
            }
          ],
          "status": "original",
          "exterior": null,
          "roomType": "livingroom",
          "imageScore": 8,
          "isPublished": null,
          "resizeImages": [
            {
              "url": "https://img2.propertyscout.co.th/Xaadu5oHMMZmNuZzPmSuS-tmBAcDy_2VSfvR-A1HAEc/wm:0.6:so:0:50:0.3/rs:fit:400/q:70/aHR0cHM6Ly9mbGV4c3RheS1pbWFnZXMuc2dwMS5jZG4uZGlnaXRhbG9jZWFuc3BhY2VzLmNvbS9pbWFnZXMvcHJvZC9saW5rLTM0NDA3NzYvYzViNzAzYjJmM2E2YTgwMDgwM2MxZTNjYWNiZGM0NTguanBn.webp",
              "size": 400
            },
            {
              "url": "https://img2.propertyscout.co.th/2hN08MYpv1hD0zHB-uRBr7uUuSv6UZEeOtGqtbSOhTI/wm:0.6:so:0:50:0.3/rs:fit:510/q:70/aHR0cHM6Ly9mbGV4c3RheS1pbWFnZXMuc2dwMS5jZG4uZGlnaXRhbG9jZWFuc3BhY2VzLmNvbS9pbWFnZXMvcHJvZC9saW5rLTM0NDA3NzYvYzViNzAzYjJmM2E2YTgwMDgwM2MxZTNjYWNiZGM0NTguanBn.webp",
              "size": 510
            },
            {
              "url": "https://img2.propertyscout.co.th/X3RyCuwejYtfysdiXawlWvDiPH-1F1bVDyrX9mRRItk/wm:0.6:so:0:50:0.3/rs:fit:600/q:70/aHR0cHM6Ly9mbGV4c3RheS1pbWFnZXMuc2dwMS5jZG4uZGlnaXRhbG9jZWFuc3BhY2VzLmNvbS9pbWFnZXMvcHJvZC9saW5rLTM0NDA3NzYvYzViNzAzYjJmM2E2YTgwMDgwM2MxZTNjYWNiZGM0NTguanBn.webp",
              "size": 600
            }
          ]
        },
        {
          "id": 28490431,
          "alt": "Modern kitchen with sleek cabinetry and built-in appliances, featuring a minimalist design.",
          "tags": [
            {
              "id": 765502,
              "name": "kitchenClosedLayout"
            },
            {
              "id": 765503,
              "name": "kitchenOven"
            }
          ],
          "status": "original",
          "exterior": null,
          "roomType": "kitchen",
          "imageScore": 6,
          "isPublished": null,
          "resizeImages": [
            {
              "url": "https://img2.propertyscout.co.th/I2XMuCEjgSclV6iWDulobL4SAzWiGFVZNAU-dZKSQU8/wm:0.6:so:0:50:0.3/rs:fit:400/q:70/aHR0cHM6Ly9mbGV4c3RheS1pbWFnZXMuc2dwMS5jZG4uZGlnaXRhbG9jZWFuc3BhY2VzLmNvbS9pbWFnZXMvcHJvZC9saW5rLTM0NDA3NzYvNDhlMjQwYTVjMmIwMzhlZGI1NGJhNDZlMjJlMTQ4NjguanBn.webp",
              "size": 400
            },
            {
              "url": "https://img2.propertyscout.co.th/5BP8O3BzUQDkPToJCvWuGb87Ullndi-UvAKl3OuvJKk/wm:0.6:so:0:50:0.3/rs:fit:510/q:70/aHR0cHM6Ly9mbGV4c3RheS1pbWFnZXMuc2dwMS5jZG4uZGlnaXRhbG9jZWFuc3BhY2VzLmNvbS9pbWFnZXMvcHJvZC9saW5rLTM0NDA3NzYvNDhlMjQwYTVjMmIwMzhlZGI1NGJhNDZlMjJlMTQ4NjguanBn.webp",
              "size": 510
            },
            {
              "url": "https://img2.propertyscout.co.th/2MQf30aVGJDfpl_1hfqFHr08wZ0KTKV6jyKMo1J6T_0/wm:0.6:so:0:50:0.3/rs:fit:600/q:70/aHR0cHM6Ly9mbGV4c3RheS1pbWFnZXMuc2dwMS5jZG4uZGlnaXRhbG9jZWFuc3BhY2VzLmNvbS9pbWFnZXMvcHJvZC9saW5rLTM0NDA3NzYvNDhlMjQwYTVjMmIwMzhlZGI1NGJhNDZlMjJlMTQ4NjguanBn.webp",
              "size": 600
            }
          ]
        },
        {
          "id": 28490432,
          "alt": "Modern kitchen with sleek cabinetry and marble countertops",
          "tags": [
            {
              "id": 765504,
              "name": "kitchenClosedLayout"
            },
            {
              "id": 765505,
              "name": "kitchenOven"
            }
          ],
          "status": "original",
          "exterior": null,
          "roomType": "kitchen",
          "imageScore": 6,
          "isPublished": null,
          "resizeImages": [
            {
              "url": "https://img2.propertyscout.co.th/oAGurYTx2jCfxqnYbkMfSl0pXIt8kGVet3JcmecjY-Q/wm:0.6:so:0:50:0.3/rs:fit:400/q:70/aHR0cHM6Ly9mbGV4c3RheS1pbWFnZXMuc2dwMS5jZG4uZGlnaXRhbG9jZWFuc3BhY2VzLmNvbS9pbWFnZXMvcHJvZC9saW5rLTM0NDA3NzYvODA3YmM5NGFlOTA2YmY2N2YzNjFjODkyMjE3NGZiZmYuanBn.webp",
              "size": 400
            },
            {
              "url": "https://img2.propertyscout.co.th/cXar5pNeW9ZOCHGrIufeYYJRlGlrwhh1AkmctsxmIIw/wm:0.6:so:0:50:0.3/rs:fit:510/q:70/aHR0cHM6Ly9mbGV4c3RheS1pbWFnZXMuc2dwMS5jZG4uZGlnaXRhbG9jZWFuc3BhY2VzLmNvbS9pbWFnZXMvcHJvZC9saW5rLTM0NDA3NzYvODA3YmM5NGFlOTA2YmY2N2YzNjFjODkyMjE3NGZiZmYuanBn.webp",
              "size": 510
            },
            {
              "url": "https://img2.propertyscout.co.th/L0UPex5rIrjLpDaBDw2z9tWbcMNnloazYwZdIlX8Iec/wm:0.6:so:0:50:0.3/rs:fit:600/q:70/aHR0cHM6Ly9mbGV4c3RheS1pbWFnZXMuc2dwMS5jZG4uZGlnaXRhbG9jZWFuc3BhY2VzLmNvbS9pbWFnZXMvcHJvZC9saW5rLTM0NDA3NzYvODA3YmM5NGFlOTA2YmY2N2YzNjFjODkyMjE3NGZiZmYuanBn.webp",
              "size": 600
            }
          ]
        }
      ],
      "floorSize": 114.66,
      "salePrice": 34500000,
      "closestBts": "thong_lor",
      "created_at": "2026-01-13T10:24:58.502Z",
      "floorLevel": "17",
      "furnishing": "fully_furnished",
      "greatDeals": {},
      "updated_at": "2026-09-25T16:37:32.429Z",
      "description": {},
      "lowestPrice": 170000,
      "poiBuilding": {
        "name": {
          "en": "Laviq Sukhumvit 57",
          "th": "ลาวิค สุขุมวิท 57"
        },
        "numberOfFloors": 33
      },
      "subdistrict": "คลองตันเหนือ",
      "totalImages": 10,
      "buildingName": "Laviq Sukhumvit 57",
      "neighborhood": "ทองหล่อ",
      "propertyType": "condo",
      "listingSource": "cobroker_fb_namon_thai_top_properties",
      "market_status": "on",
      "district_ps_cn": "瓦他那",
      "district_ps_en": "Watthana",
      "district_ps_th": "วัฒนา",
      "minLeasePeriod": "twelve_months",
      "numberBedrooms": "three_bedrooms",
      "province_ps_cn": "曼谷",
      "province_ps_en": "Bangkok",
      "province_ps_th": "กรุงเทพ",
      "numberBathrooms": "three_bathrooms",
      "serpSortingRank": {
        "rent": 4.7031883487,
        "sale": 4.7030596487
      },
      "closestTransport": "thong_lor",
      "featuredImageUrl": "https://img2.propertyscout.co.th/6EB-25LF0rYupB0QeBoDui_zO24Hv12Y2tX5NWKvc5o/wm:0.6:so:0:50:0.3/rs:fit:384/q:70/aHR0cHM6Ly9mbGV4c3RheS1pbWFnZXMuc2dwMS5jZG4uZGlnaXRhbG9jZWFuc3BhY2VzLmNvbS9pbWFnZXMvcHJvZC9saW5rLTM0NDA3NzYvYTA2OGFkNWU5YmE3ZjdkZmVhZDdjNWI0ODU5NmI2YmMuanBn.webp",
      "ae_man_event_date": "2025-12-08T06:16:37.000Z",
      "ae_man_event_type": "website_scraping",
      "greatDealsCluster": {
        "rentCluster": {
          "id": 19293,
          "name": "rent_combined_5444_three_bedrooms",
          "medianRentPricePerSqm": "1214",
          "medianSalePricePerSqm": null
        },
        "saleCluster": {
          "id": 19294,
          "name": "sell_combined_5444_three_bedrooms",
          "medianRentPricePerSqm": null,
          "medianSalePricePerSqm": "286957"
        }
      },
      "subdistrict_ps_cn": "空新努",
      "subdistrict_ps_en": "Khlong Tan Nuea",
      "subdistrict_ps_th": "คลองตันเหนือ",
      "closestTransportKm": 0.2055144027070616,
      "neighborhood_ps_cn": "通罗",
      "neighborhood_ps_en": "Thong Lo",
      "neighborhood_ps_th": "ทองหล่อ",
      "ae_man_event_result": "available",
      "availabilitySubClusterCn": {
        "availabilityHoverText": "如果客户感兴趣,我们的团队将核实房产是否可租/售",
        "availabilityLabelLogo": "question",
        "availabilityLabelText": "根据需求可查验是否可租/售",
        "availabilityLabelColor": "pink"
      },
      "availabilitySubClusterDe": {
        "availabilityHoverText": "Unser Team prüft die Verfügbarkeit der Immobilie, wenn ein Kunde interessiert ist",
        "availabilityLabelLogo": "question",
        "availabilityLabelText": "Verfügbarkeit auf Anfrage",
        "availabilityLabelColor": "pink"
      },
      "availabilitySubClusterEn": {
        "availabilityHoverText": "Our team will verify availability of the property if client is interested",
        "availabilityLabelLogo": "question",
        "availabilityLabelText": "Availability upon request",
        "availabilityLabelColor": "pink"
      },
      "availabilitySubClusterMm": {
        "availabilityHoverText": "ဖောက်သည်စိတ်ဝင်စားပါက ကျွန်ုပ်တို့၏အဖွဲ့သည် ပစ္စည်းရရှိနိုင်မှုကို စိစစ်ပါမည်",
        "availabilityLabelLogo": "question",
        "availabilityLabelText": "ရရှိနိုင်မှုကိုမေးမြန်းပါ",
        "availabilityLabelColor": "pink"
      },
      "availabilitySubClusterTh": {
        "availabilityHoverText": "ทีมงานของเราจะทำการตรวจสอบความพร้อมในการให้บริการ หากคุณสนใจอสังหาฯนี้",
        "availabilityLabelLogo": "question",
        "availabilityLabelText": "ความพร้อมการให้บริการ ตามคำร้องขอ",
        "availabilityLabelColor": "pink"
      },
      "availability_subcluster_id": 4.4
    }
    For sale
    For sale

    Source details

    Availability
    Availability upon request
    Neighborhood
    Thong Lo
    Posted by
    agent

    Cost of buying

    Land Office fees and taxes on top of the price. An estimate: the exact amounts are set by the Land Office on transfer day.

    Official appraisal
    ฿226,500/m² × 114.7 m² = ฿25,970,490
    Treasury Department appraisal for this floor · Registered as: ลาวีค สุขุมวิท 57
    Asking price is 1.33× the official appraisal
    Valid until 31 Dec 2026 (the next appraisal cycle starts in 2027). Source: Treasury Department (assessprice.treasury.go.th)
    Transfer fee (2 % of appraisal)· split฿519,410
    Stamp duty (0.5 %)· seller฿172,500
    Withholding income tax· seller฿1,634,918
    You pay on top of the price฿259,705
    All-in for the buyer฿34,759,705
    Seller's taxes and fees฿2,067,123

    No fee relief: it needs price, appraisal and loan ≤ ฿7M.Taxes are the seller's by custom, but it's negotiable: some sellers ask for a price "net" of fees.Individual sellers: on the appraisal, less a deduction by years held, at progressive rates (max 20 % of the price). Companies: 1 %.Estimate for guidance only, not tax or legal advice. Rules as of September 2026.

    246 sale listings in a 235-unit building

    Net rental yieldWhat's left after the recurring costs of actually letting this unit out, on top of the rental estimate above.Vacancy assumes 30 days between tenants (default of 1 month — not enough history for this building yet).Estimate for guidance only: based on asking rents (not signed contracts) and simplified tax/fee rules. Not tax or investment advice.

    Estimated gross rent฿1,797,344
    Common area fee− ฿110,074
    Vacancy allowance− ฿147,727
    Letting agent fee (1 month/year)− ฿149,779
    Land & Building tax− ฿5,194
    Furnishing & maintenance allowance− ฿89,867
    Net annual income฿1,294,703
    Net yield
    3.7%
    2.9% – 4.2%
    vs. 5.2%% gross
    5.2%
    Total investment
    ฿34,759,705
    Price + ฿259,705 buyer's costs

    Cost of owning: ~฿9,173/mo common fee (฿80/m²/month)

    Flood risk:MediumNearest: ถนนเอกมัย จากปากซอยสุขุมวิท 63 ถึงคลองแสนแสบ (flood-prone road segment) · ~480 mA BMA-documented flood-prone spot is within easy reach of this location.1 documented spot within 800 mPosition is this project's approximate location (median of nearby listings), not this exact unit.Based only on proximity to points BMA itself has flagged as flood-prone or flood-watch — not a hydrological model, and not the 2011 flood extent. A location with nothing nearby is not proven flood-safe: BMA's list covers the spots it chose to document, not a wall-to-wall survey. Source: Bangkok Metropolitan Administration, Department of Drainage and Sewerage (public map data)

    Location

    Open in Google Maps
    • 207 m to BTS Thong Lo
    • 746 m to BTS Ekkamai
    • 1.3 km to BTS Phrom Phong
    • 1.6 km to BTS Phra Khanong

    Commute to business hubsEstimated from OpenStreetMap rail lines, typical dwell/transfer times and walking speed — not a live timetable.Position is this project's approximate location; walking time is approximate too.

    • Asok / Sukhumvit
      Walk 3 min → BTS Thong Lo → Asok / Sukhumvit (2 stops)
      ~10 min
    • Siam
      Walk 3 min → BTS Thong Lo → Siam (6 stops)
      ~18 min
    • Silom
      Walk 3 min → BTS Thong Lo → Silom (8 stops)
      ~22 min
    • Rama 9
      Walk 3 min → BTS Thong Lo → MRT Sukhumvit → Rama 9 (4 stops)
    ~22 min
  • Sathorn
    Walk 3 min → BTS Thong Lo → Sathorn (9 stops)
    ~24 min
  • Other units in Laviq Sukhumvit 57

    See all 964 in project
    47
    ฿31,000,000
    2 beds · 98 m²
    For saleDDproperty
    28
    ฿29,500,000
    2 beds · 98 m²
    For saleDDproperty
    44
    ฿65,000,000
    3 beds · 145 m²
    DDproperty
    49
    ฿38,900,000
    3 beds · 115 m²
    DDproperty
    39
    ฿35,000,000
    3 beds · 115 m²
    DDproperty
    43
    ฿31,000,000
    2 beds · 97 m²
    DDproperty
    37
    ฿10,490,000
    1 bed · 45 m²
    DDproperty
    27
    ฿10,400,000
    1 bed · 46 m²
    DDproperty
    38
    ฿33,500,000
    3 beds · 115 m²
    DDproperty
    37
    ฿11,990,000
    1 bed · 44 m²
    DDproperty
    46
    ฿38,000,000
    3 beds · 115 m²
    DDproperty
    37
    ฿24,000,000
    2 beds · 86 m²
    DDproperty
    UnitBedsBathsSizeFloorPricePrice/sqmPosted
    47
    LAVIQ Sukhumvit 57, bangkok
    DDproperty
    2298 m²—฿31,000,000
    ฿317,884
    28 Sept 2026
    28
    LAVIQ Sukhumvit 57, bangkok
    DDproperty
    2298 m²—฿29,500,000฿302,50228 Sept 2026
    44
    LAVIQ Sukhumvit 57, bangkok
    DDproperty
    33145 m²—฿65,000,000฿448,27627 Sept 2026
    49
    LAVIQ Sukhumvit 57, bangkok
    DDproperty
    33115 m²—฿38,900,000฿338,26127 Sept 2026
    39
    LAVIQ Sukhumvit 57, bangkok
    DDproperty
    33115 m²—฿35,000,000฿304,34827 Sept 2026
    43
    LAVIQ Sukhumvit 57, bangkok
    DDproperty
    2297 m²—฿31,000,000฿319,58827 Sept 2026
    37
    LAVIQ Sukhumvit 57, bangkok
    DDproperty
    1145 m²—฿10,490,000฿235,20227 Sept 2026
    27
    LAVIQ Sukhumvit 57, bangkok
    DDproperty
    1146 m²—฿10,400,000฿227,72127 Sept 2026
    38
    LAVIQ Sukhumvit 57, bangkok
    DDproperty
    32115 m²—฿33,500,000฿292,16827 Sept 2026
    37
    LAVIQ Sukhumvit 57, bangkok
    DDproperty
    1144 m²—฿11,990,000฿272,50027 Sept 2026
    46
    LAVIQ Sukhumvit 57, bangkok
    DDproperty
    33115 m²—฿38,000,000฿330,43527 Sept 2026
    37
    LAVIQ Sukhumvit 57, bangkok
    DDproperty
    2286 m²—฿24,000,000฿279,07027 Sept 2026
    For sale
    For sale
    For sale
    For sale
    For sale
    For sale
    For sale
    For sale
    For sale
    For sale
    For sale
    For sale
    For sale
    For sale
    For sale
    For sale
    For sale
    For sale
    For sale
    For sale
    For sale
    For sale

    Price history

    Observed atPrice
    26 Sept 2026, 20:33฿34,500,000

    Similar condos nearbyOther projects with a 3 beds unit at a similar price and size, closest first.

    More condos like this
    • ฿32,000,000−7%
      Quattro by Sansiri
      3 beds · 116 m²
      412 m away · Thong Lo 710 m
    • ฿33,000,000−4%
      Beatniq Sukhumvit 32
      3 beds · 108 m² · Floor 20
      569 m away
    • ฿34,900,000+1%
      Fullerton
      3 beds · 152 m² · Floor 24
      356 m away
    • ฿36,000,000+4%
      The Reserve Sukhumvit 61
      3 beds · 126 m²
      685 m away

    Key facts

    Price vs market
    At market price
    vs 47 similar units in this condo
    Same unit elsewhere
    ฿1,500,000 cheaper elsewhere
    Listed 8× from ฿33,000,000 to ฿34,500,000
    Net rental yield
    3.7% net yield
    5.2% gross before costs
    Buying costs
    ฿259,705
    Transfer fee & taxes, 50/50 split, cash
    Common fee
    ฿9,173/mo
    ฿80/m² per month
    Could rent for
    ฿149,779/mo
    5.2 % gross yield
    Furnishing
    Fully furnished
    Min. lease
    12 months
    Project
    Laviq Sukhumvit 57
    Built
    2019
    Floors
    33
    Units
    235
    Developer
    Real Asset Development

    Building facilities24h security · Bicycle parking · CCTV · Clubhouse · Co-working space · Covered parking · Garden · Golf simulator · Gym · Jacuzzi · Keycard access · Library · +12 more

    This unit, elsewhereMatched by same floor, size and bedroom count within this project — occasionally a repeated layout on the same floor rather than this exact unit.

    Listed 8× from ฿33,000,000 to ฿34,500,000

    This listing is ฿1,500,000 above the cheapest

    This listing ฿34,500,000฿33,000,000 – ฿34,500,000
    ListingAgentPostedPrice
    PropertyScoutคอนโด 3-ห้องนอน ที่ ลาวิค สุขุมวิท 57 ใกล้ BTS ทองหล่อ↗
    —27 Mar 2026฿33,000,000
    PropertyHub17th-Floor 3-BR 115 Sqm Condo At Laviq Sukhumvit 57, 200m to BTS Thong Lor (ID 2030642)↗
    —6 Feb 2025฿34,500,000
    PropertyHubLaviq Sukhumvit 57 🌟PN-00006630🌟↗
    —6 Feb 2025฿34,500,000
    PropertyHub3-BR Condo at Laviq Sukhumvit 57 near BTS Thong Lor (ID 2070030)↗
    —21 Mar 2025฿34,500,000
    PropertyScoutคอนโด 3-ห้องนอน ที่ ลาวิค สุขุมวิท 57 ใกล้ BTS ทองหล่อ↗
    —5 Feb 2025฿34,500,000
    PropertyScoutคอนโด 3-ห้องนอน ที่ ลาวิค สุขุมวิท 57 ใกล้ BTS ทองหล่อ↗
    —20 Mar 2025฿34,500,000
    PropertyScoutคอนโด 3-ห้องนอน ที่ ลาวิค สุขุมวิท 57 ใกล้ BTS ทองหล่อ↗
    —9 Jan 2026฿34,500,000

    19 similar listingsSame project, beds, size and price, but the floor differs or is unknown — might be a different unit.

    ListingFloorAgentPostedPrice
    DDpropertyLAVIQ Sukhumvit 57, bangkok↗
    —Pemika Aukkaraleekul26 Sept 2026฿34,500,000
    DDproperty
    LAVIQ Sukhumvit 57, bangkok
    ↗
    —
    Poomphat Tienthongsakul
    26 Sept 2026
    ฿34,500,000
    DDpropertyLAVIQ Sukhumvit 57, bangkok↗
    —Kanrutai Dawruang24 Sept 2026฿34,500,000
    DDpropertyLAVIQ Sukhumvit 57, bangkok↗
    —Kanrutai Dawruang24 Sept 2026฿34,500,000
    DDpropertyLAVIQ Sukhumvit 57, bangkok↗
    —Thachaya Buanong23 Sept 2026฿34,500,000
    DDpropertyLAVIQ Sukhumvit 57, bangkok↗
    —Chomratkamol Soontorntarawong (Gor)23 Sept 2026฿34,500,000
    DDpropertyLAVIQ Sukhumvit 57, bangkok↗
    —Land Riverline Real Estate22 Sept 2026฿34,500,000
    DDpropertyLAVIQ Sukhumvit 57, bangkok↗
    —Knight Frank Chartered (Thailand) Co.,Ltd22 Sept 2026฿34,500,000
    DDpropertyLAVIQ Sukhumvit 57, bangkok↗
    —Beyond36021 Sept 2026฿34,500,000
    DDpropertyLAVIQ Sukhumvit 57, bangkok↗
    —Shori Asset Group Co., Ltd.20 Sept 2026฿34,500,000
    DDpropertyLAVIQ Sukhumvit 57, bangkok↗
    —Foreign Hub Estate14 Sept 2026฿34,500,000
    DDpropertyLAVIQ Sukhumvit 57, bangkok↗
    —Foreign Hub Estate14 Sept 2026฿34,500,000
    DDpropertyLAVIQ Sukhumvit 57, bangkok↗
    —Kittisak Phanlertchavarit3 Sept 2026฿34,500,000
    PropertyHub3 Bed 3 Bath 114 SQ.M LAVIQ Sukhumvit 57↗
    19—7 May 2025฿34,500,000
    PropertyHubLAVIQ Sukhumvit 57 3 bedrooms, for sale↗
    ——8 Apr 2025฿34,500,000
    PropertyHubLTH11801- Laviq Sukhumvit 57 FOR SALE Size 114.66 sqm. 3 beds 3 baths Near BTS Thong Lor Station ONLY 34.5 MB↗
    ——7 Feb 2025฿34,500,000
    PropertyHubLAVIQ Sukhumvit 57 3 bedrooms, for sale↗
    ——15 Feb 2024฿34,500,000
    PropertyHub3-BR Condo at Laviq Sukhumvit 57 near BTS Thong Lor (ID 1409360)↗
    19—1 Feb 2024฿34,500,000
    PropertyScoutคอนโด 3-ห้องนอน ที่ ลาวิค สุขุมวิท 57 ใกล้ BTS ทองหล่อ↗
    19landlord23 Dec 2023฿34,500,000