Raw JSON
{
  "id": 2643183,
  "title": {
    "meta": "3 นอน คอนโด ประกาศขาย, ฿14,000,000, เอ็มไพร์ เฮ้าส์ คอนโดมิเนียม, ใกล้ BTS เอกมัย, ตกแต่งพร้อมอยู่",
    "short": "คอนโด 3-ห้องนอน ที่ เอ็มไพร์ เฮ้าส์ คอนโดมิเนียม",
    "standard": "คอนโด 3-ห้องนอน ที่ เอ็มไพร์ เฮ้าส์ คอนโดมิเนียม ใกล้ BTS เอกมัย"
  },
  "gpsLat": 13.729491,
  "postBy": "agent",
  "tenure": "sell",
  "gpsLong": 100.591063,
  "district": "วัฒนา",
  "province": "กรุงเทพ",
  "unitType": "three",
  "cdnImages": [
    {
      "id": 29557007,
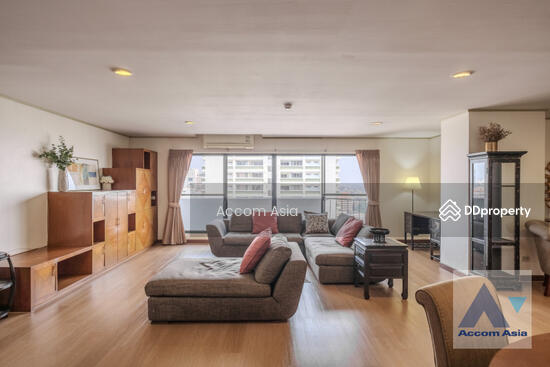
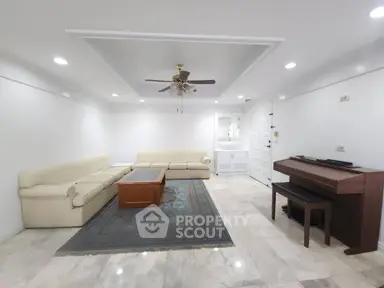
      "alt": "Spacious modern living room with elegant decor and ample natural light",
      "tags": [
        {
          "id": 868022,
          "name": "bigLivingroom"
        }
      ],
      "status": "original",
      "exterior": null,
      "roomType": "livingroom",
      "imageScore": 6,
      "isPublished": null,
      "resizeImages": [
        {
          "url": "https://img2.propertyscout.co.th/P7OdnkQyhN0HKnZM2f9VlM2-EUxo64bZ3YtEz4FXp1M/wm:0.6:so:0:50:0.3/rs:fit:400/q:70/aHR0cHM6Ly9mbGV4c3RheS1pbWFnZXMuc2dwMS5jZG4uZGlnaXRhbG9jZWFuc3BhY2VzLmNvbS9pbWFnZXMvcHJvZC9saW5rLTM3Mzk0OTMvOGFiOThkMjUyYWY2MDA0YzU0Y2M1ZGY5ZjExYzcxMDQuanBn.webp",
          "size": 400
        },
        {
          "url": "https://img2.propertyscout.co.th/XQqluLD-OkdFh7RlirnOUGmQOqLUaKJenNd6m-0ftZw/wm:0.6:so:0:50:0.3/rs:fit:510/q:70/aHR0cHM6Ly9mbGV4c3RheS1pbWFnZXMuc2dwMS5jZG4uZGlnaXRhbG9jZWFuc3BhY2VzLmNvbS9pbWFnZXMvcHJvZC9saW5rLTM3Mzk0OTMvOGFiOThkMjUyYWY2MDA0YzU0Y2M1ZGY5ZjExYzcxMDQuanBn.webp",
          "size": 510
        },
        {
          "url": "https://img2.propertyscout.co.th/m_tcBTGO2YxO9Vjac4CCkRoUvg4Z9uM5gp3V97SOnGs/wm:0.6:so:0:50:0.3/rs:fit:600/q:70/aHR0cHM6Ly9mbGV4c3RheS1pbWFnZXMuc2dwMS5jZG4uZGlnaXRhbG9jZWFuc3BhY2VzLmNvbS9pbWFnZXMvcHJvZC9saW5rLTM3Mzk0OTMvOGFiOThkMjUyYWY2MDA0YzU0Y2M1ZGY5ZjExYzcxMDQuanBn.webp",
          "size": 600
        }
      ]
    },
    {
      "id": 29557008,
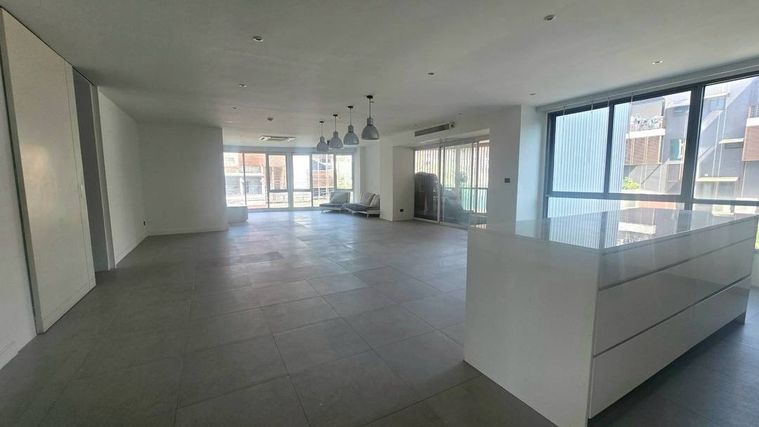
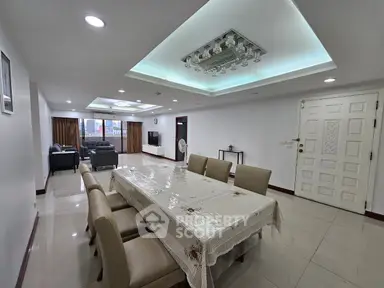
      "alt": "Spacious modern living room with elegant decor and dining area",
      "tags": [
        {
          "id": 868023,
          "name": "bigLivingroom"
        }
      ],
      "status": "featured",
      "exterior": null,
      "roomType": "livingroom",
      "imageScore": 8,
      "isPublished": null,
      "resizeImages": [
        {
          "url": "https://img2.propertyscout.co.th/p1sqQmTlLOpvYKsMEzQKBO6F6FPTD3TCNt2jmVwebRY/wm:0.6:so:0:50:0.3/rs:fit:400/q:70/aHR0cHM6Ly9mbGV4c3RheS1pbWFnZXMuc2dwMS5jZG4uZGlnaXRhbG9jZWFuc3BhY2VzLmNvbS9pbWFnZXMvcHJvZC9saW5rLTM3Mzk0OTMvNTliYjZjOTc5OGQ0MTI2Y2E5OTFmZjRhODg4MmE1M2MuanBn.webp",
          "size": 400
        },
        {
          "url": "https://img2.propertyscout.co.th/15M4gScWDMCdyfrVJ5GHihifxNnmCmafGwSd1Z3FEGM/wm:0.6:so:0:50:0.3/rs:fit:510/q:70/aHR0cHM6Ly9mbGV4c3RheS1pbWFnZXMuc2dwMS5jZG4uZGlnaXRhbG9jZWFuc3BhY2VzLmNvbS9pbWFnZXMvcHJvZC9saW5rLTM3Mzk0OTMvNTliYjZjOTc5OGQ0MTI2Y2E5OTFmZjRhODg4MmE1M2MuanBn.webp",
          "size": 510
        },
        {
          "url": "https://img2.propertyscout.co.th/1qcseqG8dBBGkFQAqZ17f4l6LuL_kqzEso2drqETFco/wm:0.6:so:0:50:0.3/rs:fit:600/q:70/aHR0cHM6Ly9mbGV4c3RheS1pbWFnZXMuc2dwMS5jZG4uZGlnaXRhbG9jZWFuc3BhY2VzLmNvbS9pbWFnZXMvcHJvZC9saW5rLTM3Mzk0OTMvNTliYjZjOTc5OGQ0MTI2Y2E5OTFmZjRhODg4MmE1M2MuanBn.webp",
          "size": 600
        }
      ]
    },
    {
      "id": 29557009,
      "alt": "Spacious modern living room with elegant dining area and stylish lighting",
      "tags": [
        {
          "id": 868024,
          "name": "bigLivingroom"
        }
      ],
      "status": "original",
      "exterior": null,
      "roomType": "livingroom",
      "imageScore": 6,
      "isPublished": null,
      "resizeImages": [
        {
          "url": "https://img2.propertyscout.co.th/2xiCF4hlsGQvve-afiXZh2ZLd01RbEVxYRurDnsl5N8/wm:0.6:so:0:50:0.3/rs:fit:400/q:70/aHR0cHM6Ly9mbGV4c3RheS1pbWFnZXMuc2dwMS5jZG4uZGlnaXRhbG9jZWFuc3BhY2VzLmNvbS9pbWFnZXMvcHJvZC9saW5rLTM3Mzk0OTMvZDJkZGU2Yzk3Y2E4MTU0ZGU3ZDg4NjAwOGVlNDljMDguanBn.webp",
          "size": 400
        },
        {
          "url": "https://img2.propertyscout.co.th/-FM5Dc--tm9IzldjksEfSL-W3M1hpMsJshggnC-tVWA/wm:0.6:so:0:50:0.3/rs:fit:510/q:70/aHR0cHM6Ly9mbGV4c3RheS1pbWFnZXMuc2dwMS5jZG4uZGlnaXRhbG9jZWFuc3BhY2VzLmNvbS9pbWFnZXMvcHJvZC9saW5rLTM3Mzk0OTMvZDJkZGU2Yzk3Y2E4MTU0ZGU3ZDg4NjAwOGVlNDljMDguanBn.webp",
          "size": 510
        },
        {
          "url": "https://img2.propertyscout.co.th/a-mDWpxlU9Ln7gybuDfBv4Oem908N87nZuxjlUv14K0/wm:0.6:so:0:50:0.3/rs:fit:600/q:70/aHR0cHM6Ly9mbGV4c3RheS1pbWFnZXMuc2dwMS5jZG4uZGlnaXRhbG9jZWFuc3BhY2VzLmNvbS9pbWFnZXMvcHJvZC9saW5rLTM3Mzk0OTMvZDJkZGU2Yzk3Y2E4MTU0ZGU3ZDg4NjAwOGVlNDljMDguanBn.webp",
          "size": 600
        }
      ]
    },
    {
      "id": 29557010,
      "alt": "Spacious modern living room with elegant dining area and stylish lighting",
      "tags": [
        {
          "id": 868025,
          "name": "bigLivingroom"
        }
      ],
      "status": "original",
      "exterior": null,
      "roomType": "livingroom",
      "imageScore": 6,
      "isPublished": null,
      "resizeImages": [
        {
          "url": "https://img2.propertyscout.co.th/2xiCF4hlsGQvve-afiXZh2ZLd01RbEVxYRurDnsl5N8/wm:0.6:so:0:50:0.3/rs:fit:400/q:70/aHR0cHM6Ly9mbGV4c3RheS1pbWFnZXMuc2dwMS5jZG4uZGlnaXRhbG9jZWFuc3BhY2VzLmNvbS9pbWFnZXMvcHJvZC9saW5rLTM3Mzk0OTMvZDJkZGU2Yzk3Y2E4MTU0ZGU3ZDg4NjAwOGVlNDljMDguanBn.webp",
          "size": 400
        },
        {
          "url": "https://img2.propertyscout.co.th/-FM5Dc--tm9IzldjksEfSL-W3M1hpMsJshggnC-tVWA/wm:0.6:so:0:50:0.3/rs:fit:510/q:70/aHR0cHM6Ly9mbGV4c3RheS1pbWFnZXMuc2dwMS5jZG4uZGlnaXRhbG9jZWFuc3BhY2VzLmNvbS9pbWFnZXMvcHJvZC9saW5rLTM3Mzk0OTMvZDJkZGU2Yzk3Y2E4MTU0ZGU3ZDg4NjAwOGVlNDljMDguanBn.webp",
          "size": 510
        },
        {
          "url": "https://img2.propertyscout.co.th/a-mDWpxlU9Ln7gybuDfBv4Oem908N87nZuxjlUv14K0/wm:0.6:so:0:50:0.3/rs:fit:600/q:70/aHR0cHM6Ly9mbGV4c3RheS1pbWFnZXMuc2dwMS5jZG4uZGlnaXRhbG9jZWFuc3BhY2VzLmNvbS9pbWFnZXMvcHJvZC9saW5rLTM3Mzk0OTMvZDJkZGU2Yzk3Y2E4MTU0ZGU3ZDg4NjAwOGVlNDljMDguanBn.webp",
          "size": 600
        }
      ]
    },
    {
      "id": 29557011,
      "alt": "Modern kitchen with sleek cabinetry and gas stove in bright, airy space.",
      "tags": [
        {
          "id": 868026,
          "name": "kitchenClosedLayout"
        },
        {
          "id": 868027,
          "name": "kitchenGasStove"
        }
      ],
      "status": "original",
      "exterior": null,
      "roomType": "kitchen",
      "imageScore": 6,
      "isPublished": null,
      "resizeImages": [
        {
          "url": "https://img2.propertyscout.co.th/BxYevs8sIx8s1Zb9G4GpWPVszK9WxQDz9-nWm7qSHKk/wm:0.6:so:0:50:0.3/rs:fit:400/q:70/aHR0cHM6Ly9mbGV4c3RheS1pbWFnZXMuc2dwMS5jZG4uZGlnaXRhbG9jZWFuc3BhY2VzLmNvbS9pbWFnZXMvcHJvZC9saW5rLTM3Mzk0OTMvZGFlZTg4NDQ2Y2E2ZjE4ODlmZjA3MDEzODA4MWJiZGUuanBn.webp",
          "size": 400
        },
        {
          "url": "https://img2.propertyscout.co.th/Tiy_DyrCd6vqOcHmKNJQOnzDbjzY53ojJ4uvyOzgK4M/wm:0.6:so:0:50:0.3/rs:fit:510/q:70/aHR0cHM6Ly9mbGV4c3RheS1pbWFnZXMuc2dwMS5jZG4uZGlnaXRhbG9jZWFuc3BhY2VzLmNvbS9pbWFnZXMvcHJvZC9saW5rLTM3Mzk0OTMvZGFlZTg4NDQ2Y2E2ZjE4ODlmZjA3MDEzODA4MWJiZGUuanBn.webp",
          "size": 510
        },
        {
          "url": "https://img2.propertyscout.co.th/Bzjyf7vv_8wQxzKRBAvVUq01qcPgixAv37n4xOD_dA8/wm:0.6:so:0:50:0.3/rs:fit:600/q:70/aHR0cHM6Ly9mbGV4c3RheS1pbWFnZXMuc2dwMS5jZG4uZGlnaXRhbG9jZWFuc3BhY2VzLmNvbS9pbWFnZXMvcHJvZC9saW5rLTM3Mzk0OTMvZGFlZTg4NDQ2Y2E2ZjE4ODlmZjA3MDEzODA4MWJiZGUuanBn.webp",
          "size": 600
        }
      ]
    },
    {
      "id": 29557012,
      "alt": "Modern kitchen with sleek appliances and gas stove in a contemporary home",
      "tags": [
        {
          "id": 868028,
          "name": "kitchenGasStove"
        }
      ],
      "status": "original",
      "exterior": null,
      "roomType": "kitchen",
      "imageScore": 6,
      "isPublished": null,
      "resizeImages": [
        {
          "url": "https://img2.propertyscout.co.th/QEWsy1oDnPhuiUDjLs_ozb7vZKkm_dyifFJdWaEoyEk/wm:0.6:so:0:50:0.3/rs:fit:400/q:70/aHR0cHM6Ly9mbGV4c3RheS1pbWFnZXMuc2dwMS5jZG4uZGlnaXRhbG9jZWFuc3BhY2VzLmNvbS9pbWFnZXMvcHJvZC9saW5rLTM3Mzk0OTMvZWJjZTE0ZWZkYTgwNDY3YTlkMTEzYTkwOGRkOWQ3YzUuanBn.webp",
          "size": 400
        },
        {
          "url": "https://img2.propertyscout.co.th/bUvBzODQHDoOApX49rCkcbB2GnM8CL1ccU1m98C7Rb8/wm:0.6:so:0:50:0.3/rs:fit:510/q:70/aHR0cHM6Ly9mbGV4c3RheS1pbWFnZXMuc2dwMS5jZG4uZGlnaXRhbG9jZWFuc3BhY2VzLmNvbS9pbWFnZXMvcHJvZC9saW5rLTM3Mzk0OTMvZWJjZTE0ZWZkYTgwNDY3YTlkMTEzYTkwOGRkOWQ3YzUuanBn.webp",
          "size": 510
        },
        {
          "url": "https://img2.propertyscout.co.th/kdh2pEbrjk0IkhJFtyfTIdpw1TGtLku0DK8VeRozYjM/wm:0.6:so:0:50:0.3/rs:fit:600/q:70/aHR0cHM6Ly9mbGV4c3RheS1pbWFnZXMuc2dwMS5jZG4uZGlnaXRhbG9jZWFuc3BhY2VzLmNvbS9pbWFnZXMvcHJvZC9saW5rLTM3Mzk0OTMvZWJjZTE0ZWZkYTgwNDY3YTlkMTEzYTkwOGRkOWQ3YzUuanBn.webp",
          "size": 600
        }
      ]
    },
    {
      "id": 29557013,
      "alt": "Modern kitchen with sleek appliances and closed layout design",
      "tags": [
        {
          "id": 868029,
          "name": "kitchenClosedLayout"
        },
        {
          "id": 868030,
          "name": "kitchenGasStove"
        }
      ],
      "status": "original",
      "exterior": null,
      "roomType": "kitchen",
      "imageScore": 6,
      "isPublished": null,
      "resizeImages": [
        {
          "url": "https://img2.propertyscout.co.th/QEWsy1oDnPhuiUDjLs_ozb7vZKkm_dyifFJdWaEoyEk/wm:0.6:so:0:50:0.3/rs:fit:400/q:70/aHR0cHM6Ly9mbGV4c3RheS1pbWFnZXMuc2dwMS5jZG4uZGlnaXRhbG9jZWFuc3BhY2VzLmNvbS9pbWFnZXMvcHJvZC9saW5rLTM3Mzk0OTMvZWJjZTE0ZWZkYTgwNDY3YTlkMTEzYTkwOGRkOWQ3YzUuanBn.webp",
          "size": 400
        },
        {
          "url": "https://img2.propertyscout.co.th/bUvBzODQHDoOApX49rCkcbB2GnM8CL1ccU1m98C7Rb8/wm:0.6:so:0:50:0.3/rs:fit:510/q:70/aHR0cHM6Ly9mbGV4c3RheS1pbWFnZXMuc2dwMS5jZG4uZGlnaXRhbG9jZWFuc3BhY2VzLmNvbS9pbWFnZXMvcHJvZC9saW5rLTM3Mzk0OTMvZWJjZTE0ZWZkYTgwNDY3YTlkMTEzYTkwOGRkOWQ3YzUuanBn.webp",
          "size": 510
        },
        {
          "url": "https://img2.propertyscout.co.th/kdh2pEbrjk0IkhJFtyfTIdpw1TGtLku0DK8VeRozYjM/wm:0.6:so:0:50:0.3/rs:fit:600/q:70/aHR0cHM6Ly9mbGV4c3RheS1pbWFnZXMuc2dwMS5jZG4uZGlnaXRhbG9jZWFuc3BhY2VzLmNvbS9pbWFnZXMvcHJvZC9saW5rLTM3Mzk0OTMvZWJjZTE0ZWZkYTgwNDY3YTlkMTEzYTkwOGRkOWQ3YzUuanBn.webp",
          "size": 600
        }
      ]
    }
  ],
  "floorSize": 183,
  "salePrice": 14000000,
  "closestBts": "ekkamai",
  "created_at": "2026-02-12T12:54:03.437Z",
  "floorLevel": "18",
  "furnishing": "fully_furnished",
  "greatDeals": {},
  "updated_at": "2026-07-30T18:14:00.150Z",
  "description": {},
  "poiBuilding": {
    "name": {
      "en": "Empire House Condominium",
      "th": "เอ็มไพร์ เฮ้าส์ คอนโดมิเนียม"
    },
    "numberOfFloors": 0
  },
  "subdistrict": "คลองตันเหนือ",
  "totalImages": 20,
  "buildingName": "Empire House Condominium",
  "neighborhood": "สุขุมวิท",
  "propertyType": "condo",
  "listingSource": "cobroker_line_sakon_sharma",
  "market_status": "on",
  "district_ps_cn": "瓦他那",
  "district_ps_en": "Watthana",
  "district_ps_th": "วัฒนา",
  "numberBedrooms": "three_bedrooms",
  "province_ps_cn": "曼谷",
  "province_ps_en": "Bangkok",
  "province_ps_th": "กรุงเทพ",
  "numberBathrooms": "three_bathrooms",
  "serpSortingRank": {
    "rent": 0,
    "sale": 3.3004360156
  },
  "closestTransport": "ekkamai",
  "featuredImageUrl": "https://img2.propertyscout.co.th/IbyYrB8eQ3evzca-fQ5QvToGU5Jk88LosZurlKkihks/wm:0.6:so:0:50:0.3/rs:fit:384/q:70/aHR0cHM6Ly9mbGV4c3RheS1pbWFnZXMuc2dwMS5jZG4uZGlnaXRhbG9jZWFuc3BhY2VzLmNvbS9pbWFnZXMvcHJvZC9saW5rLTM3Mzk0OTMvOGFiOThkMjUyYWY2MDA0YzU0Y2M1ZGY5ZjExYzcxMDQuanBn.webp",
  "ae_man_event_date": "2026-02-12T09:39:18.000Z",
  "ae_man_event_type": "cannot_reach_cobroker_third",
  "greatDealsCluster": {
    "saleCluster": {
      "id": 37724,
      "name": "sell_combined_328_three_bedrooms",
      "medianRentPricePerSqm": null,
      "medianSalePricePerSqm": null
    }
  },
  "subdistrict_ps_cn": "空新努",
  "subdistrict_ps_en": "Khlong Tan Nuea",
  "subdistrict_ps_th": "คลองตันเหนือ",
  "closestTransportKm": 1.2756894986495566,
  "neighborhood_ps_cn": "素坤逸",
  "neighborhood_ps_en": "Sukhumvit",
  "neighborhood_ps_th": "สุขุมวิท",
  "ae_man_event_result": "available",
  "availabilitySubClusterCn": {
    "availabilityHoverText": "如果客户感兴趣,我们的团队将核实房产是否可租/售",
    "availabilityLabelLogo": "question",
    "availabilityLabelText": "根据需求可查验是否可租/售",
    "availabilityLabelColor": "pink"
  },
  "availabilitySubClusterDe": {
    "availabilityHoverText": "Unser Team prüft die Verfügbarkeit der Immobilie, wenn ein Kunde interessiert ist",
    "availabilityLabelLogo": "question",
    "availabilityLabelText": "Verfügbarkeit auf Anfrage",
    "availabilityLabelColor": "pink"
  },
  "availabilitySubClusterEn": {
    "availabilityHoverText": "Our team will verify availability of the property if client is interested",
    "availabilityLabelLogo": "question",
    "availabilityLabelText": "Availability upon request",
    "availabilityLabelColor": "pink"
  },
  "availabilitySubClusterMm": {
    "availabilityHoverText": "ဖောက်သည်စိတ်ဝင်စားပါက ကျွန်ုပ်တို့၏အဖွဲ့သည် ပစ္စည်းရရှိနိုင်မှုကို စိစစ်ပါမည်",
    "availabilityLabelLogo": "question",
    "availabilityLabelText": "ရရှိနိုင်မှုကိုမေးမြန်းပါ",
    "availabilityLabelColor": "pink"
  },
  "availabilitySubClusterTh": {
    "availabilityHoverText": "ทีมงานของเราจะทำการตรวจสอบความพร้อมในการให้บริการ หากคุณสนใจอสังหาฯนี้",
    "availabilityLabelLogo": "question",
    "availabilityLabelText": "ความพร้อมการให้บริการ ตามคำร้องขอ",
    "availabilityLabelColor": "pink"
  },
  "availability_subcluster_id": 3
}

 23
23 8
8 23
23
 28
28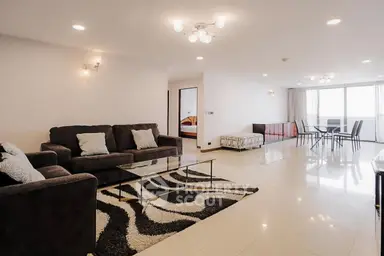 15
15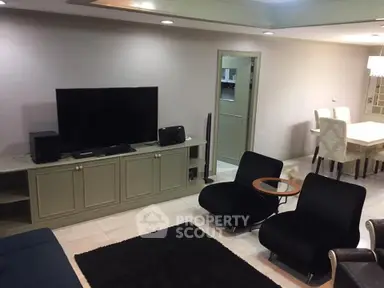 16
16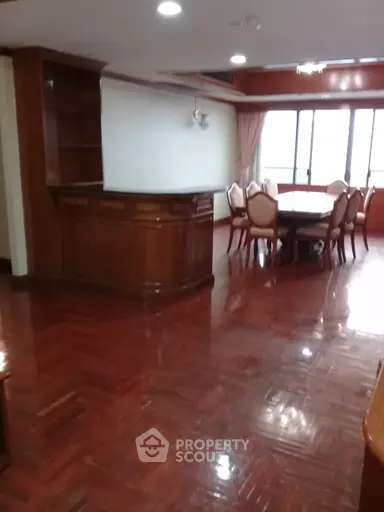 12
12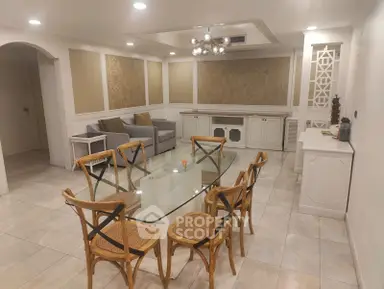 15
15